
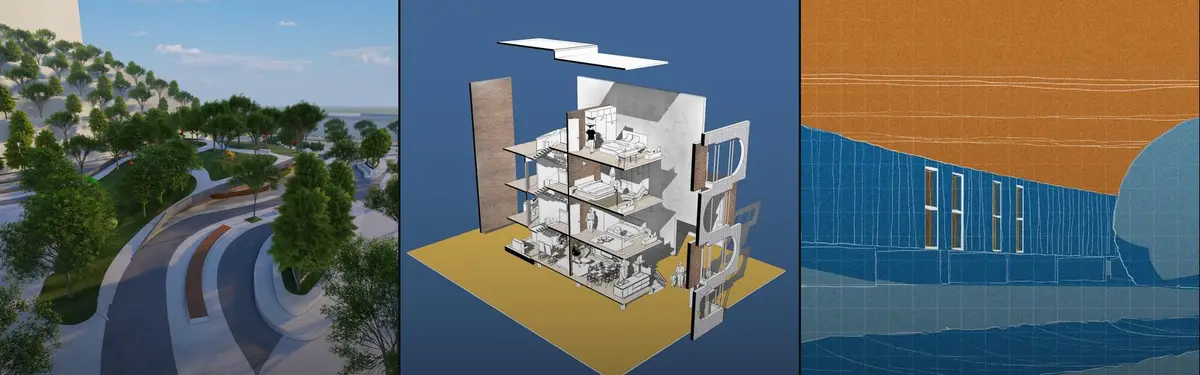
Drawing
Drawing as a tool for design exploration, communication, and architectural visualization.


Dark Side of the Moon
Usually the "dark side" of the moon refers to the unknown, the yet to be discovered. Since we always see one side of the moon, the other side remains unseen to the human eye. Thus the project aims to discover the dark side of the moon by "edutainment"




Redefining Play
Struggle, Despair, Loss, Memory, Loss of Identity are just a few abbreviations for the feelings of refugees. The idea was to design a Distraction, from negative chaos of the refugee camps towards positive chaos of happiness, by creating a dynamic and provoking form.


The concept and presentation are up to the mark. The formal expression of the space has an exotic, sporty and adventurous feel to it which is perfect considering the target group. But the structural solution requires feasibility analysis and could be a bit expensive compared to others. Shrinking the control over the design a bit could result into something better. Simplification is required.

I Feel that the project present a great a simple idea, with a good presentation and work.


Animation for Immersive Theme Activity Center
The concept of the architecture is the immersive journey. I made this animation to tell a story of a confused girl who surprised woke up to find that she had become an old lady, then she fell into the water and started her fantasy journey... Everyone’s life is a fantasy journey, and we must be firm towards our goals. Go ahead. Life is full of surprises.

It's quite nice. The concept could be explained a bit more elaborately referring to the girl's fantasy. Like a definite idea of realisation. It's soothing overall.

ODYSSEY
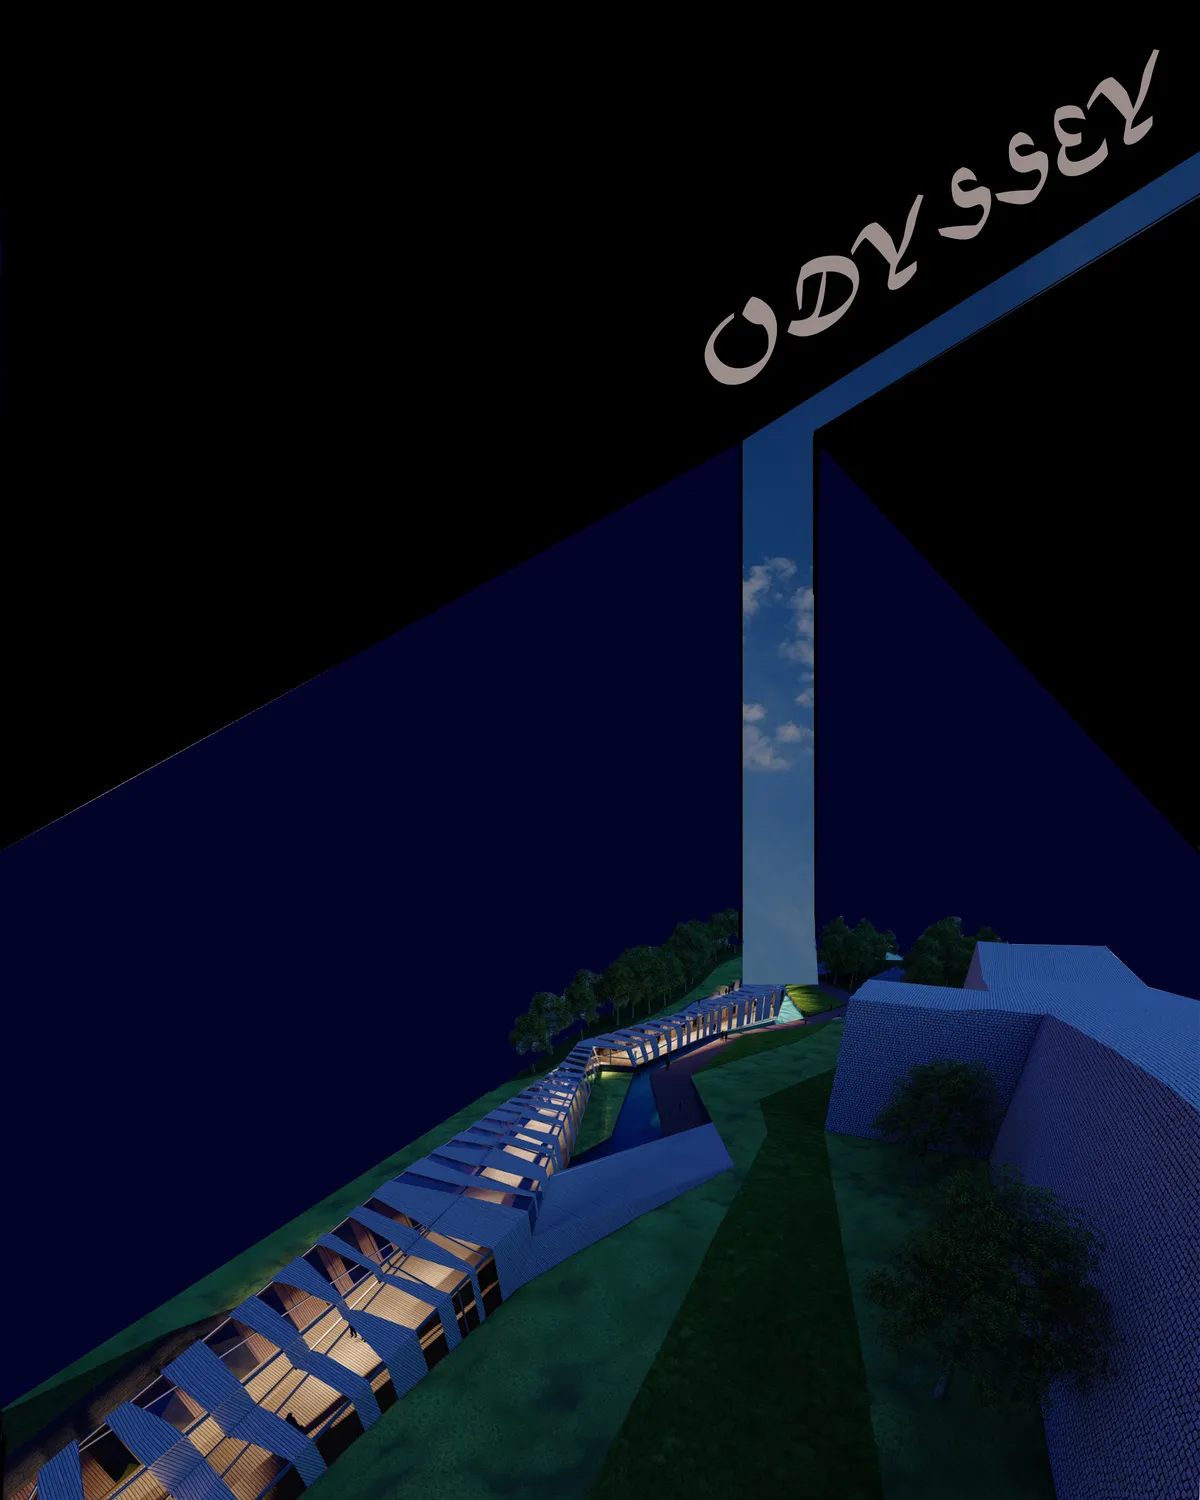

A light corridor creates a meditative atmosphere while walking. Light and shadow arise the association of memory and water landscape contains the poetry of meditation. Additionally, the meditative space and site structure are symbolized by common history and construction of ‘ruins + memory’ of the city wall, which illustrates the dialogue between history and contemporary.

I understand the idea of the building as a road or a path, as a metaphor of moving forward, but the project doesn't translate it quite clear. Lacks program and spatial diversity.






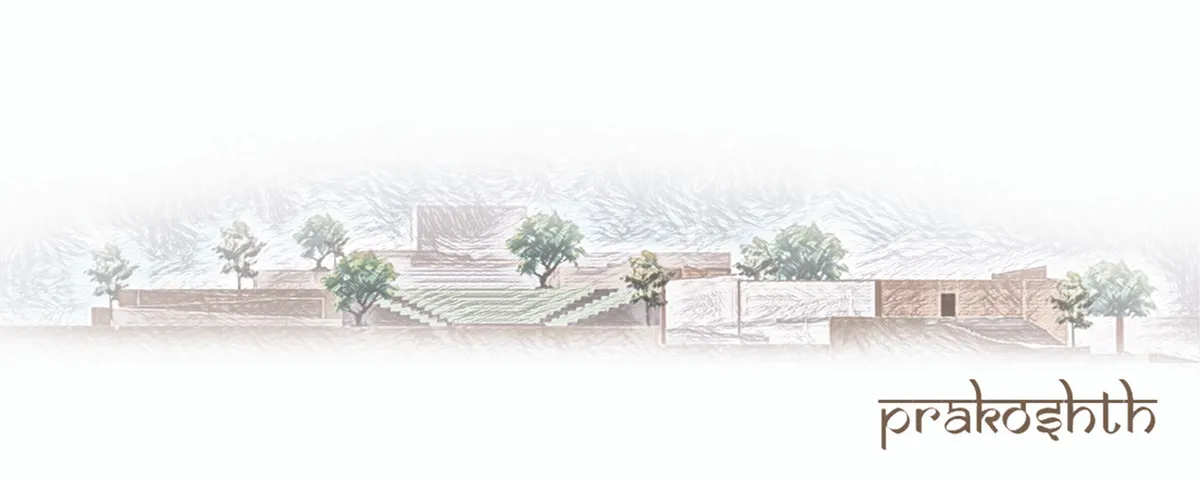
PRAKOSHTH
The project covers tangible and intangible built forms merging with the landscape of the site, in Ranchi, Jharkhand. A better platform is thought for the specialists and for the crowd to contribute something meaningful in areas of contemporary fine arts, literature, theater, cinema, dance and music in well catered platform.

Incredible work by Priyanka, idea is brilliant. I am from United States, I will suggest the idea to the government officials. Great project
Nice project PRIYANK bro

Great project....great idea bros


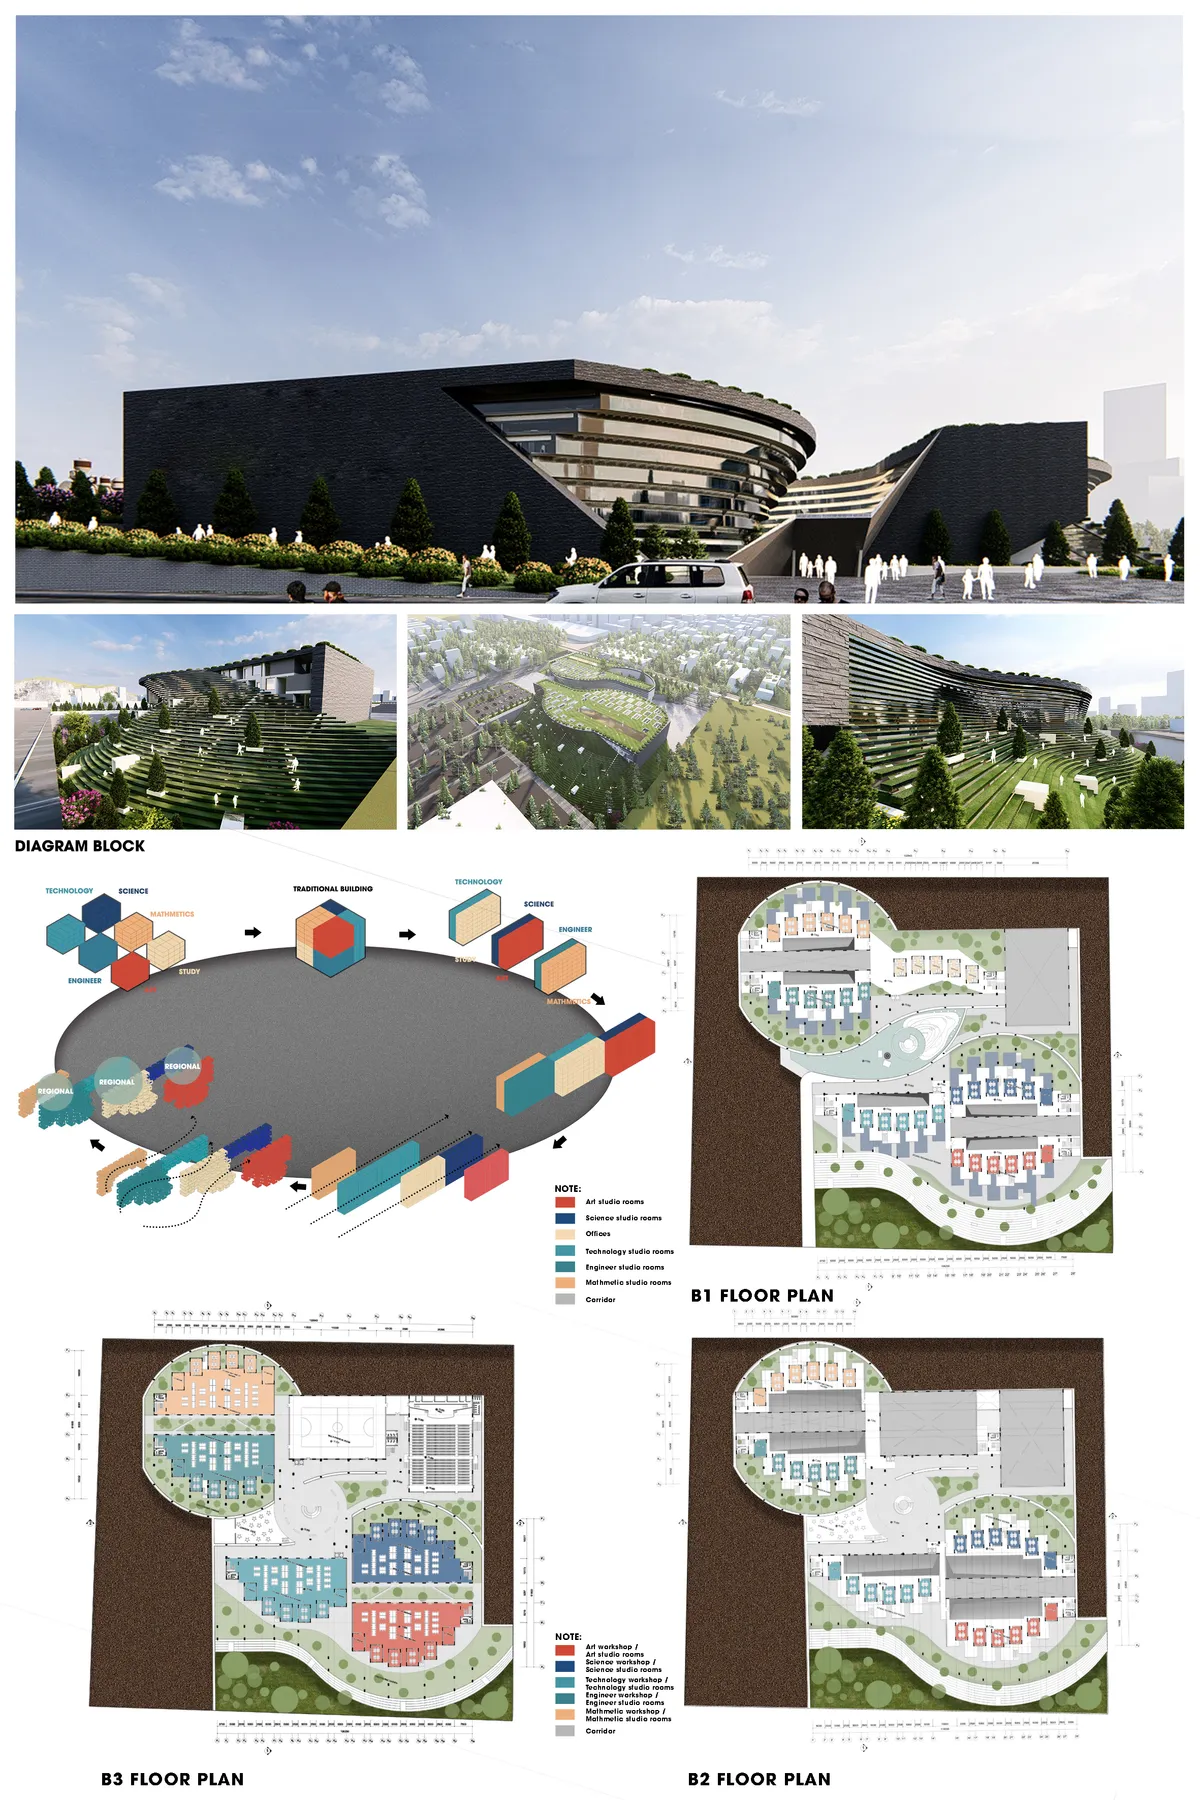
STREAM SCHOOL
A school is a combination of a solution of education and architecture. The model is oriented towards career orientation, while improving elements of creativity, emotions, community, ... in schools. Students gain an understanding of the purpose of their studies, the freedom to choose a field of study and build their own learning space. The model can be applie
good idea ! <3
Buitifuly
Great Idea <3

Global Warming
We use the p
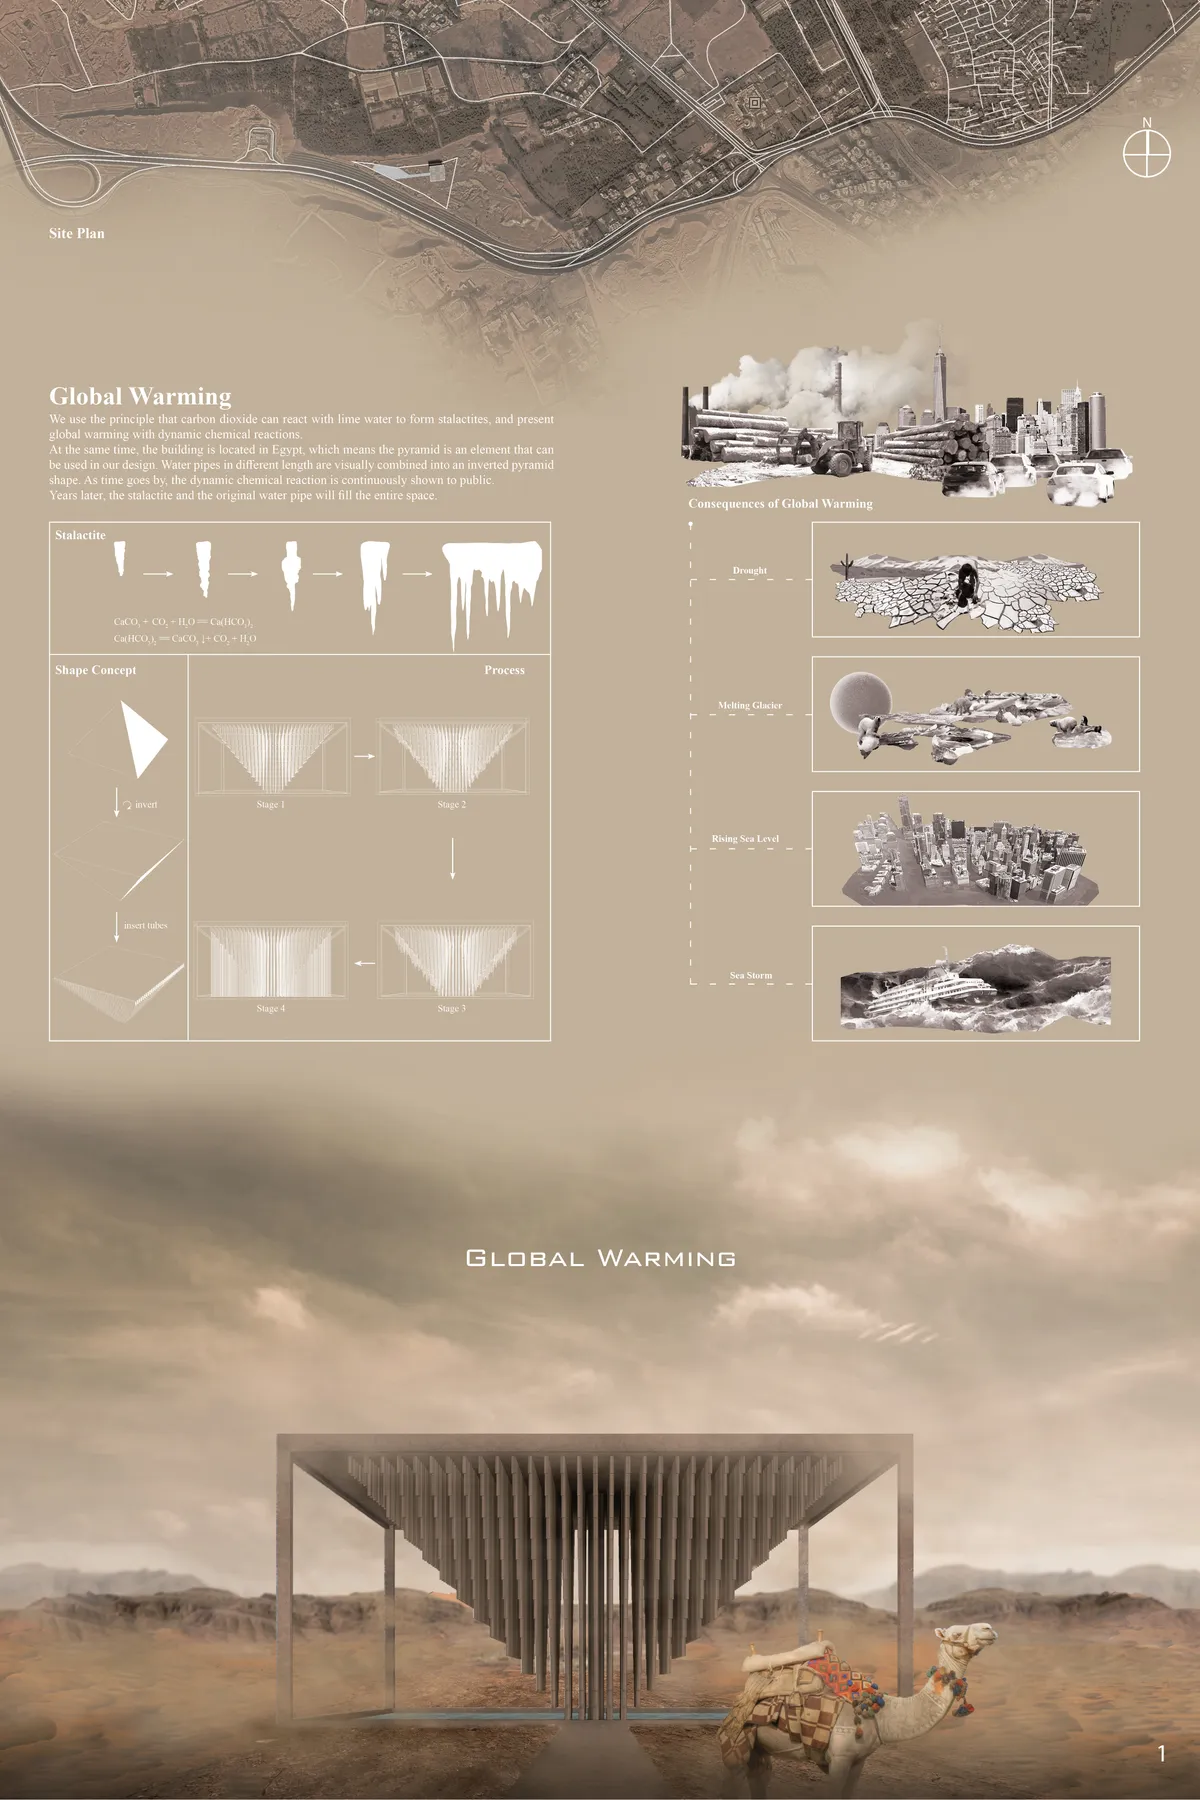

There is a question of why this work topped the list. The first should be completely free from drawbacks than outstanding strengths. 1.Is this concept valid on this location-specific site? 2. If valid, why did the competition choose Egypt? 3. More than 15 million tourists will visit Egypt at BRIEF, and the number will increase after the completion of the Grant Egyptian Museum. Can you accommodate these tourists? 4. I was asked to space calculations and programs of space. Does it fit? 5. Has the project been completed?

Great idea with very unique cutting point. I found this project's concept the most interesting among all the entries of this competition. However, the shape of the memorial is not outstanding yet. I wished the Designer has expanded the idea into spatial proposal so that the "memorial" didn't end up as mere statue but architecture. I cannot stop asking, why this proposal couldn't be a cave-like spatial proposal? The space where hosts activities of people which also gradually changes as the global-warming continues.

Really brilliant concept, and a good way to make use of the CO2. Hopefully these 'plants' don't have a large CO2 footprint in the manufacturing process. Can this be less high tech and be replicated many times around the world in the most polluted areas to act as air filters? The dystopian image that shows world on fire doesn't make me think about going around visiting monuments, unless these monuments were some kind of 'Clean Air Shelters' that protect you from those flames.
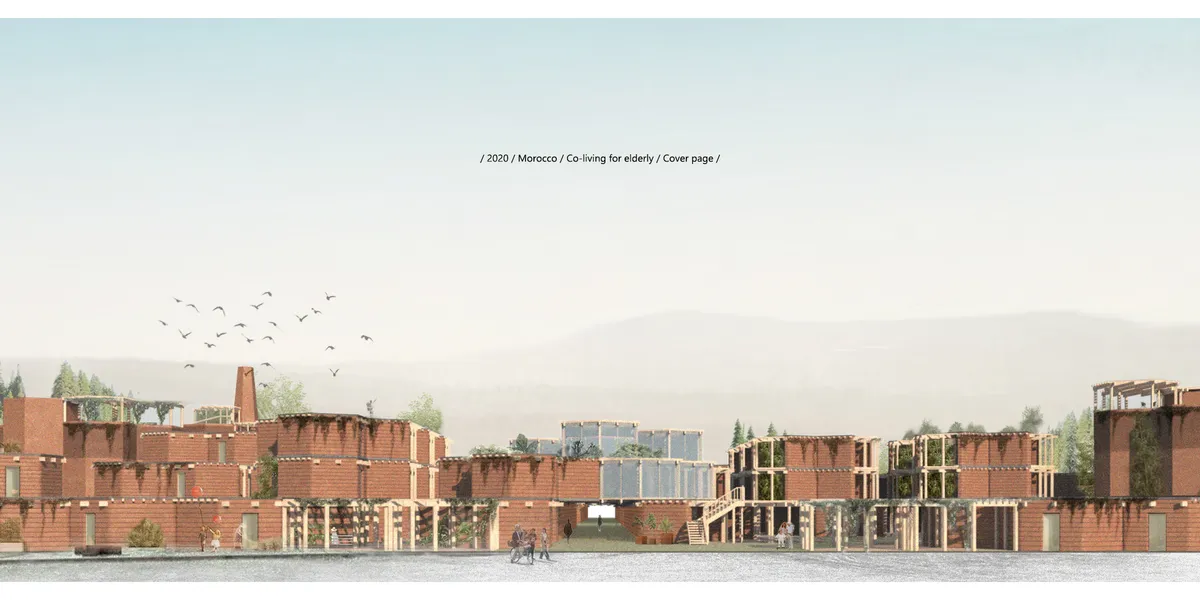
Co-Life
‘Healing garden’, public square, market street and intergenerational workshops could bring older people into the urban mix and reduce the level of social isolation. The applications of sustainable principles aim to reduce the building’s ecological footprint and deliver a self-sufficient (zero carbon) community.

Factory[n]Certainty
Factory[n]Certainty reimagines the textile factory as a human-centered cultural landscape where the boundaries between work, leisure, and home dissolve. Rather than a static industrial machine, the factory is conceived as an adaptive and scalable organism capable of evolving alongside social, cultural, and technological change. At its core lies the belief that spaces of production should foster community, creativity, and well-being rather than alienation.
![Factory[n]Certainty](https://img.uni.xyz/eyJidWNrZXQiOiJ1bmktdXNlciIsImtleSI6InNpL3NpYW0yZmlsZXNzaWFtMjIwMjYtMDYtMzBUMTktMjYtMDUtNDA1NjAzLnBuZyIsImVkaXRzIjp7InJlc2l6ZSI6eyJ3aWR0aCI6NjR9LCJqcGVnIjp7InF1YWxpdHkiOjEwfSwid2VicCI6eyJxdWFsaXR5IjoxMH0sImZsYXR0ZW4iOmZhbHNlLCJub3JtYWxpc2UiOmZhbHNlfX0=)

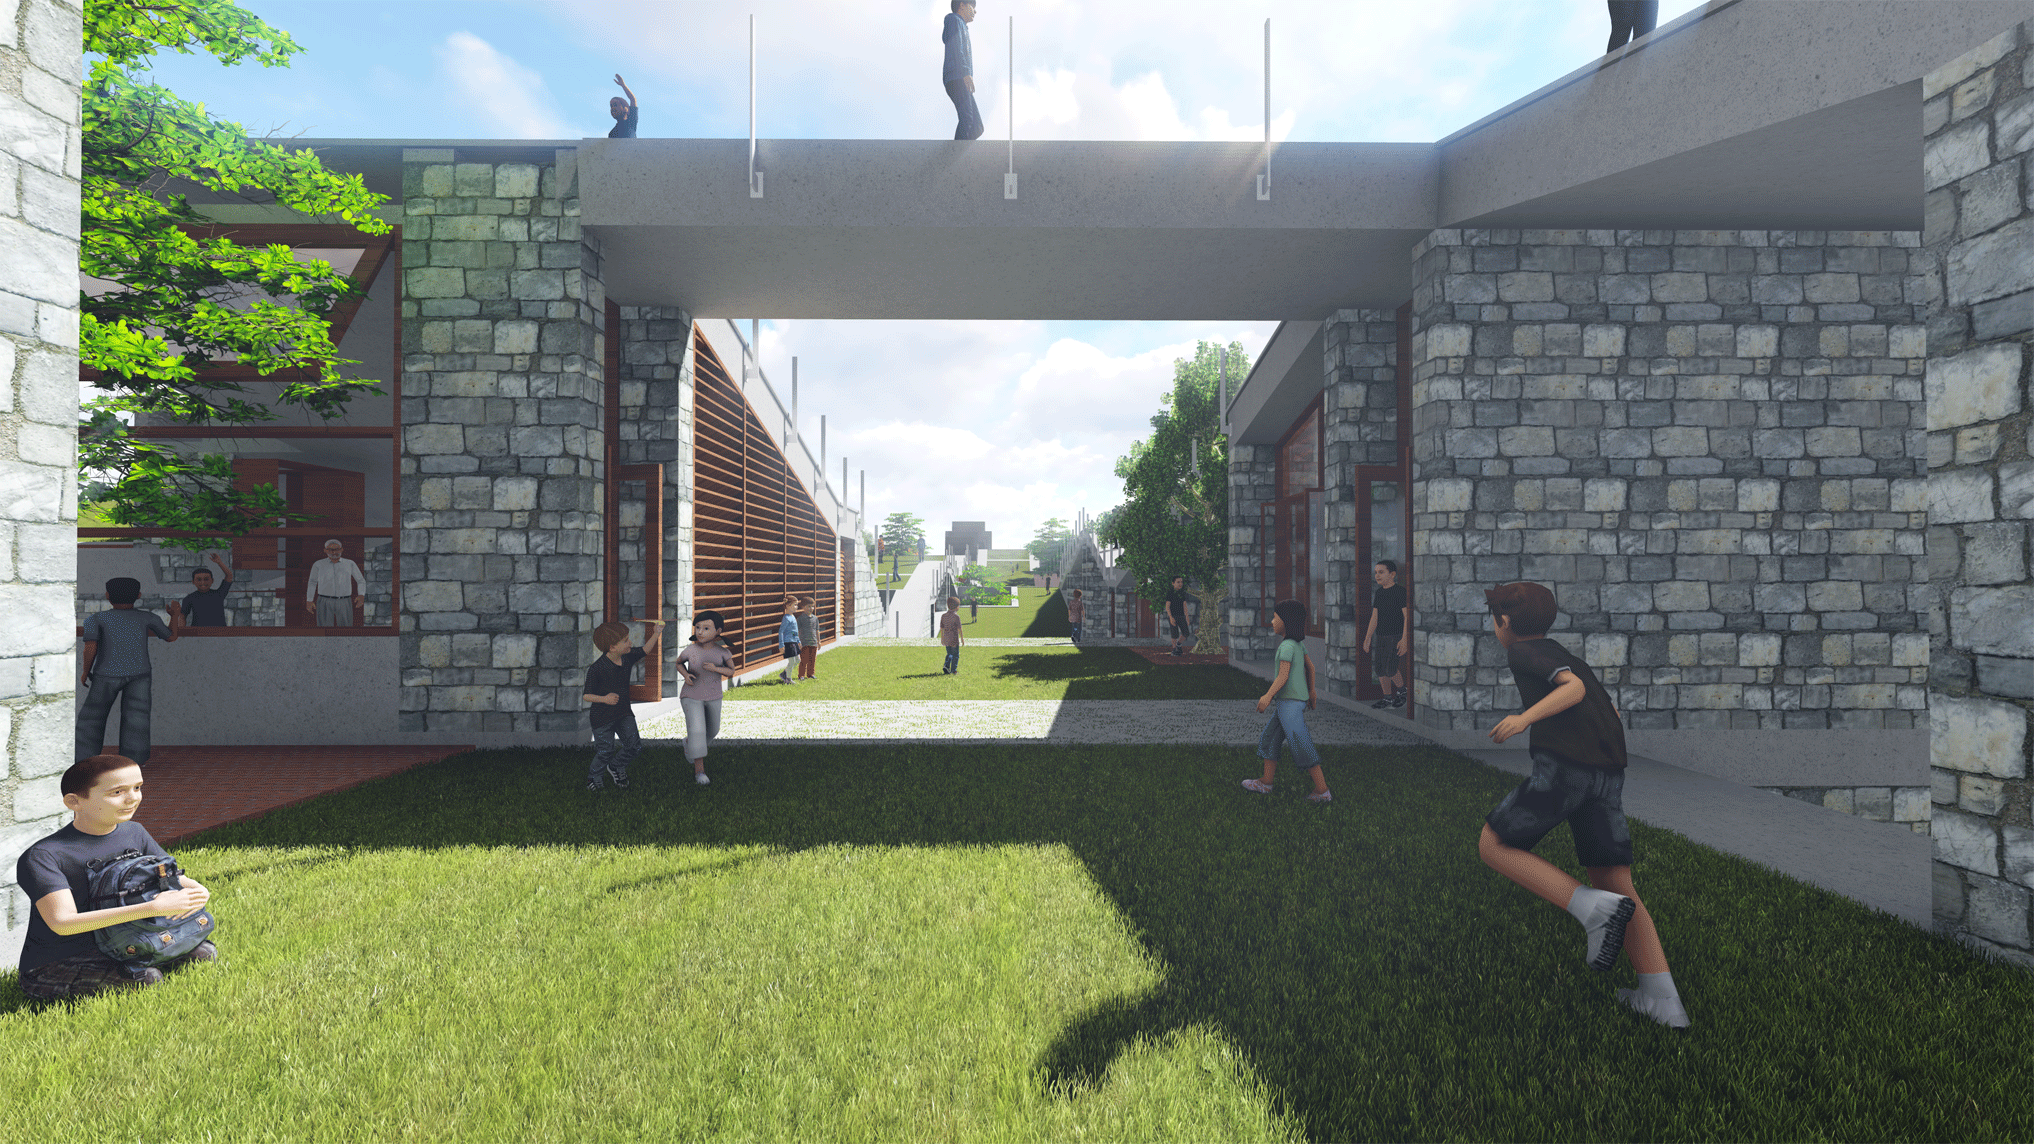
School of Thought - Museum of learning
We have incorporated the concept of learning through the act of observation and engagement. This main concept informed the spaces and design language of the school. The school is designed to incorporate multi-functional spaces and optimised transitional spaces to become usable and occupiable.
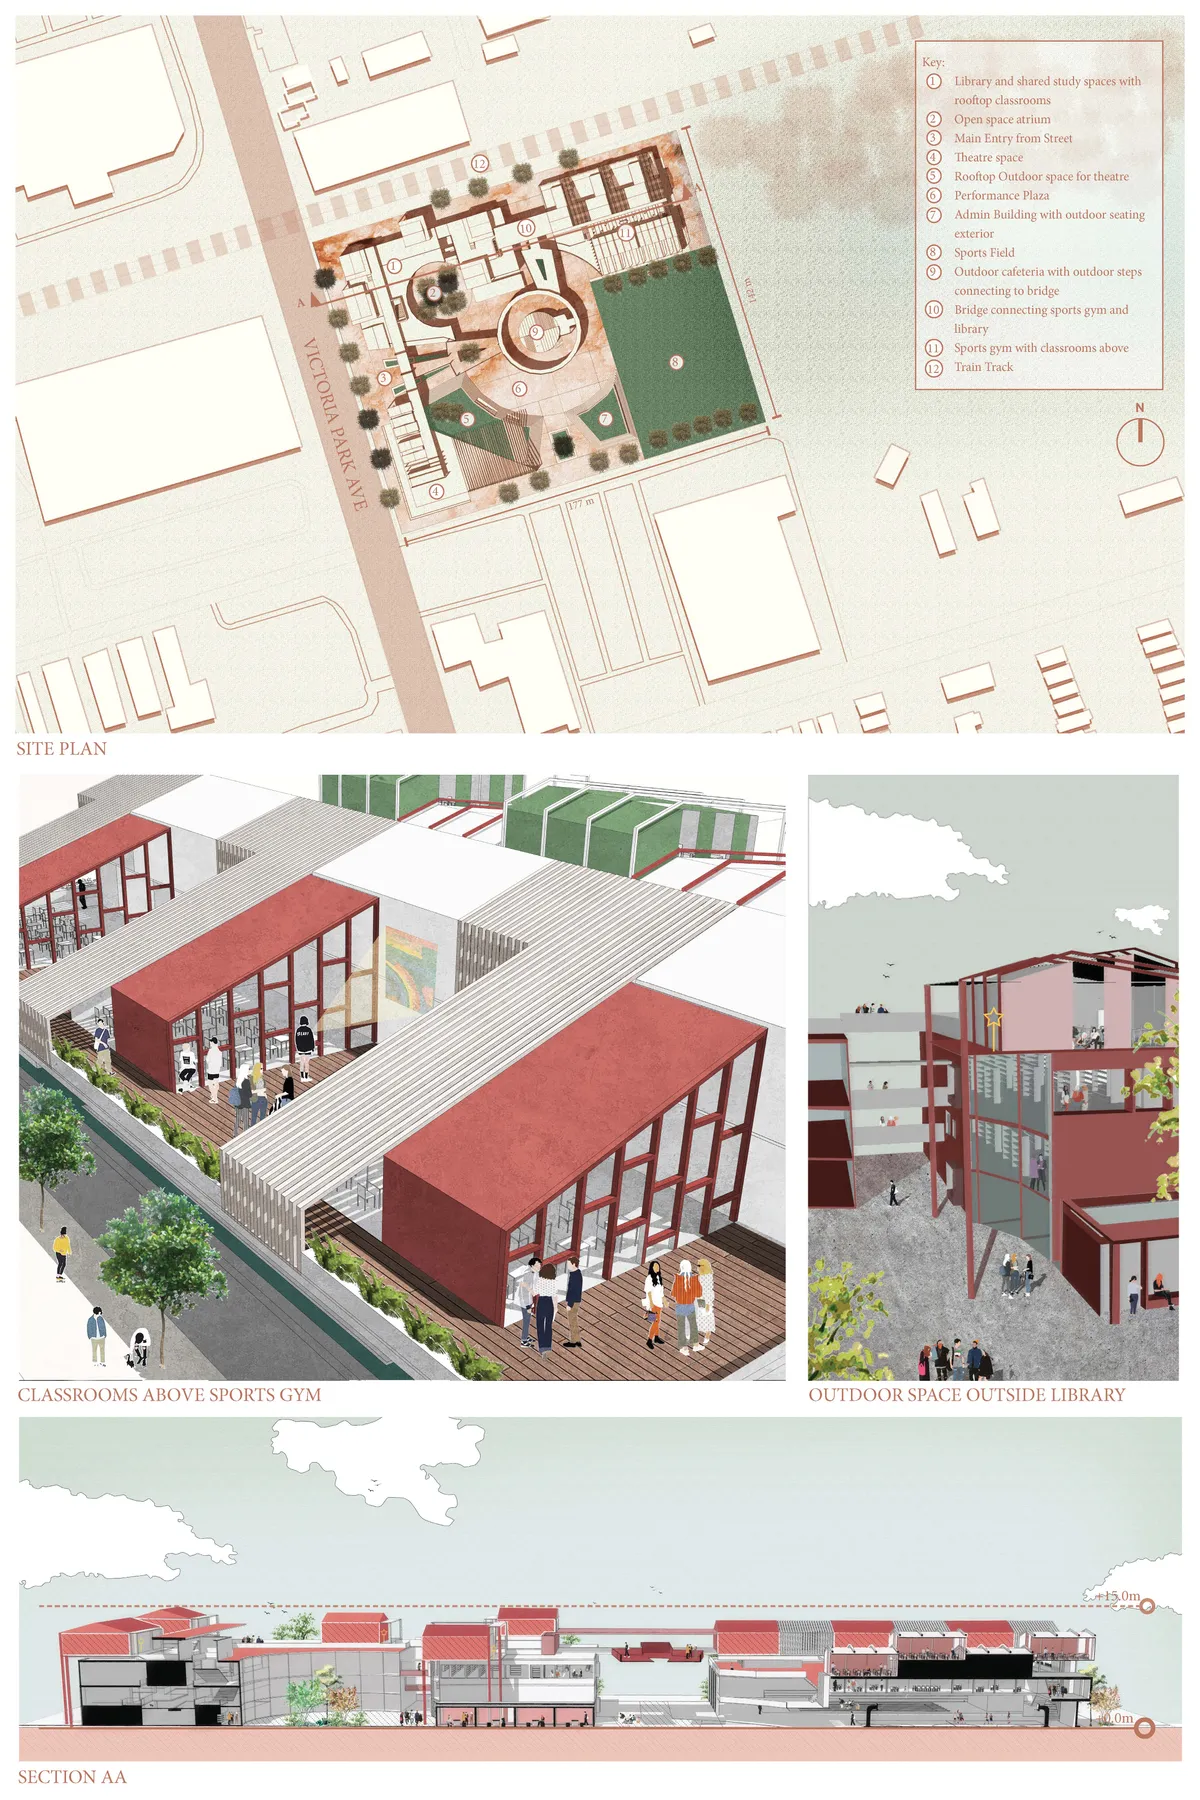

Slowness Drawings
The drawings in this thesis are not merely representations of physical spaces; they are tools for understanding how people experience the city through movement, pause, and care. Rather than documenting architecture alone, they capture everyday rhythms, moments of waiting, lingering, interaction, and rest that often go unnoticed in conventional urban analysis.

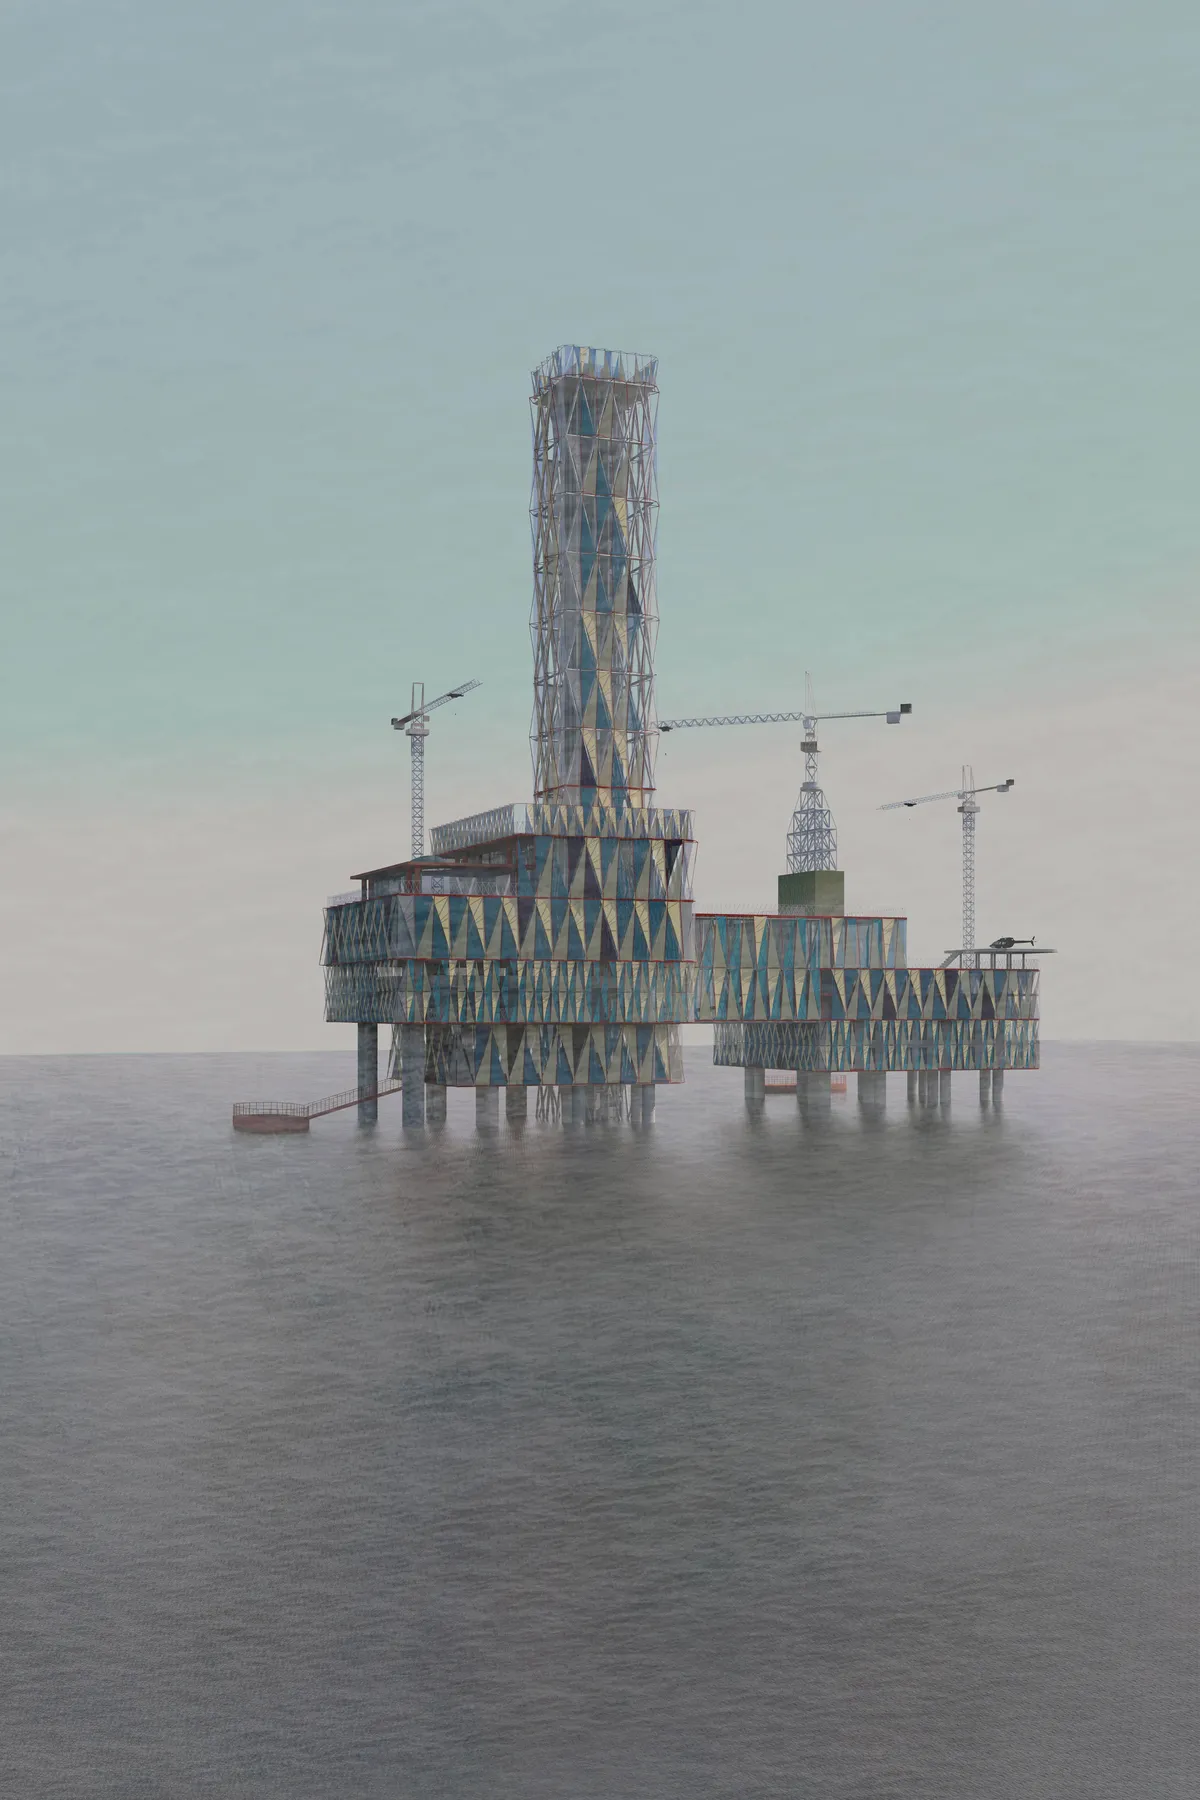

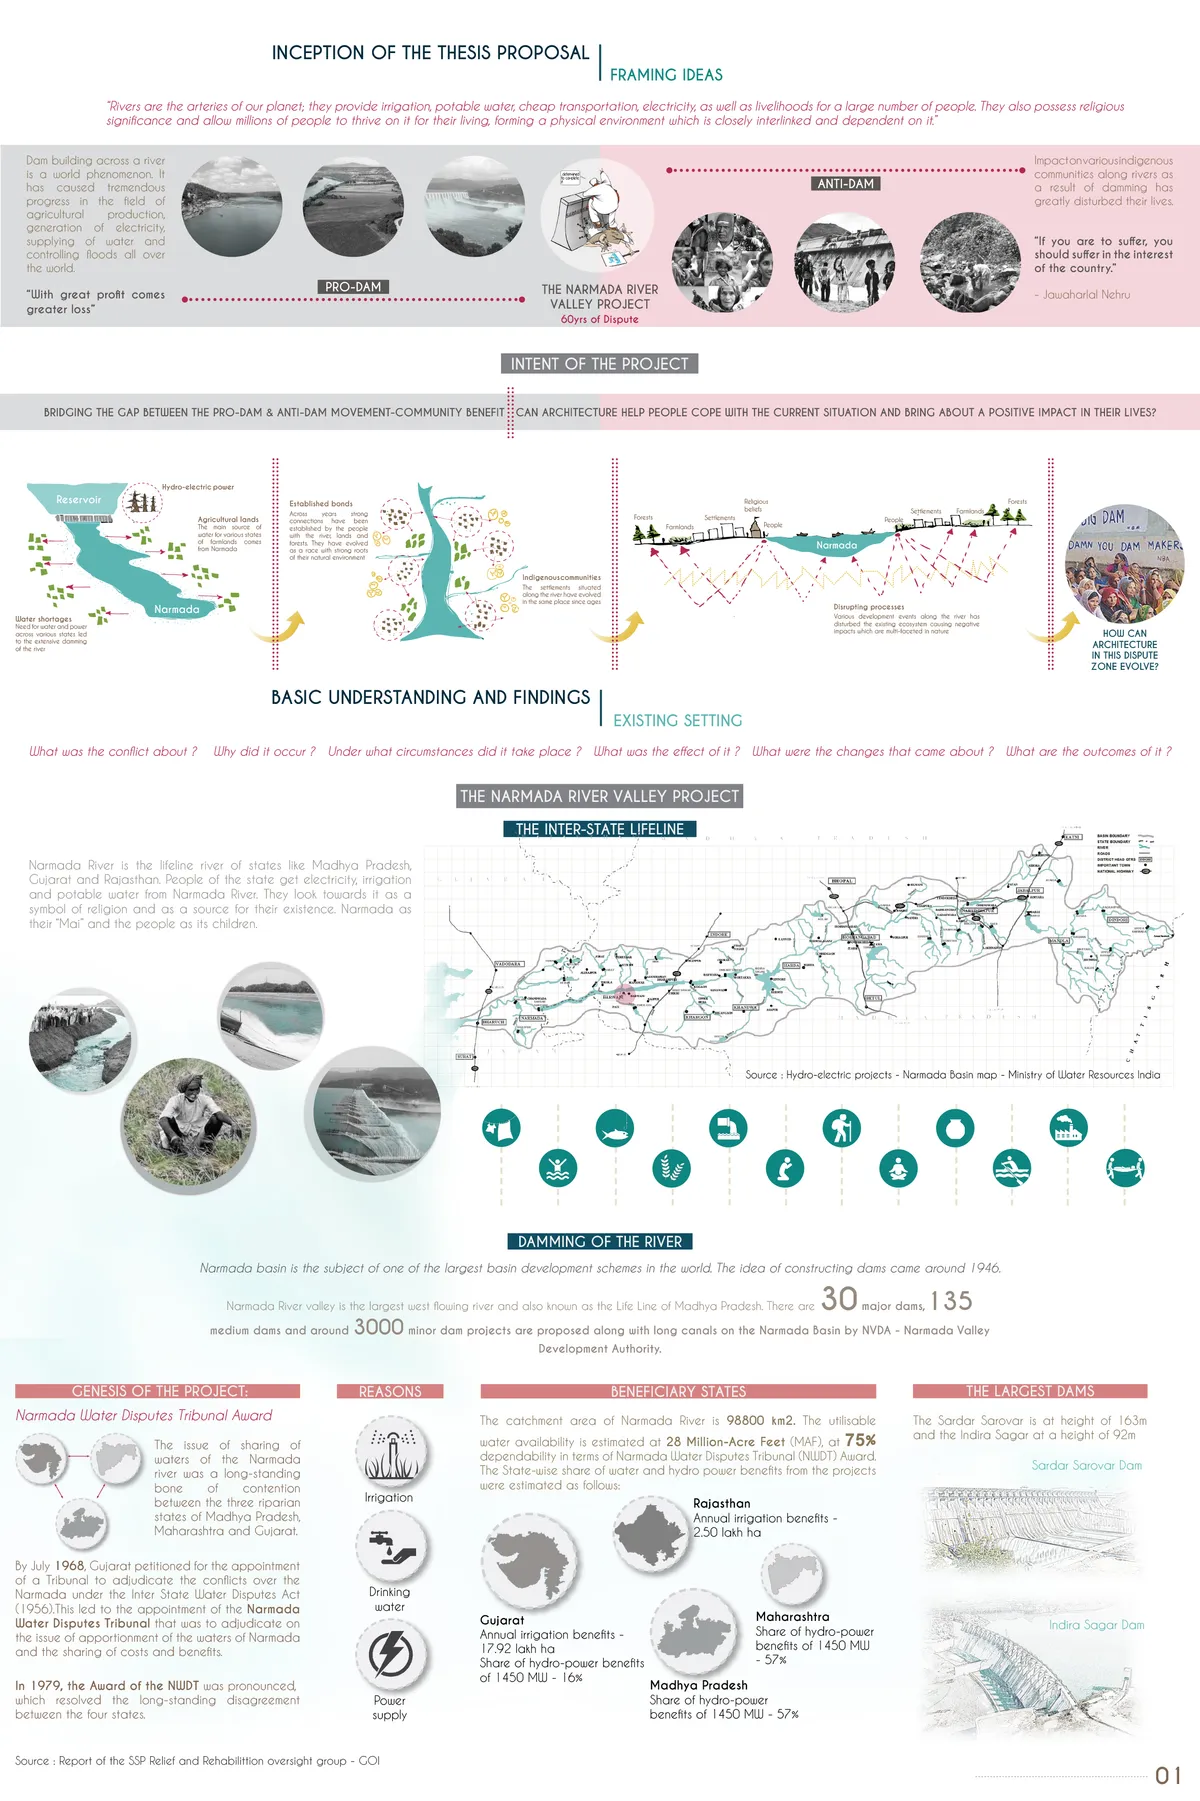
REWA - THE MANIFESTATIONS IN TIME
A design proposed in the dispute zone of Nisarpur, Dhar dsitrict, Madhya Pradesh, India. For the villages battling against the construction of dams along the Narmada River. Evolved from the villagers of Nisarpur, are interventions that would uplift the village and sustain its old qualities in a new location.
BREWED
p
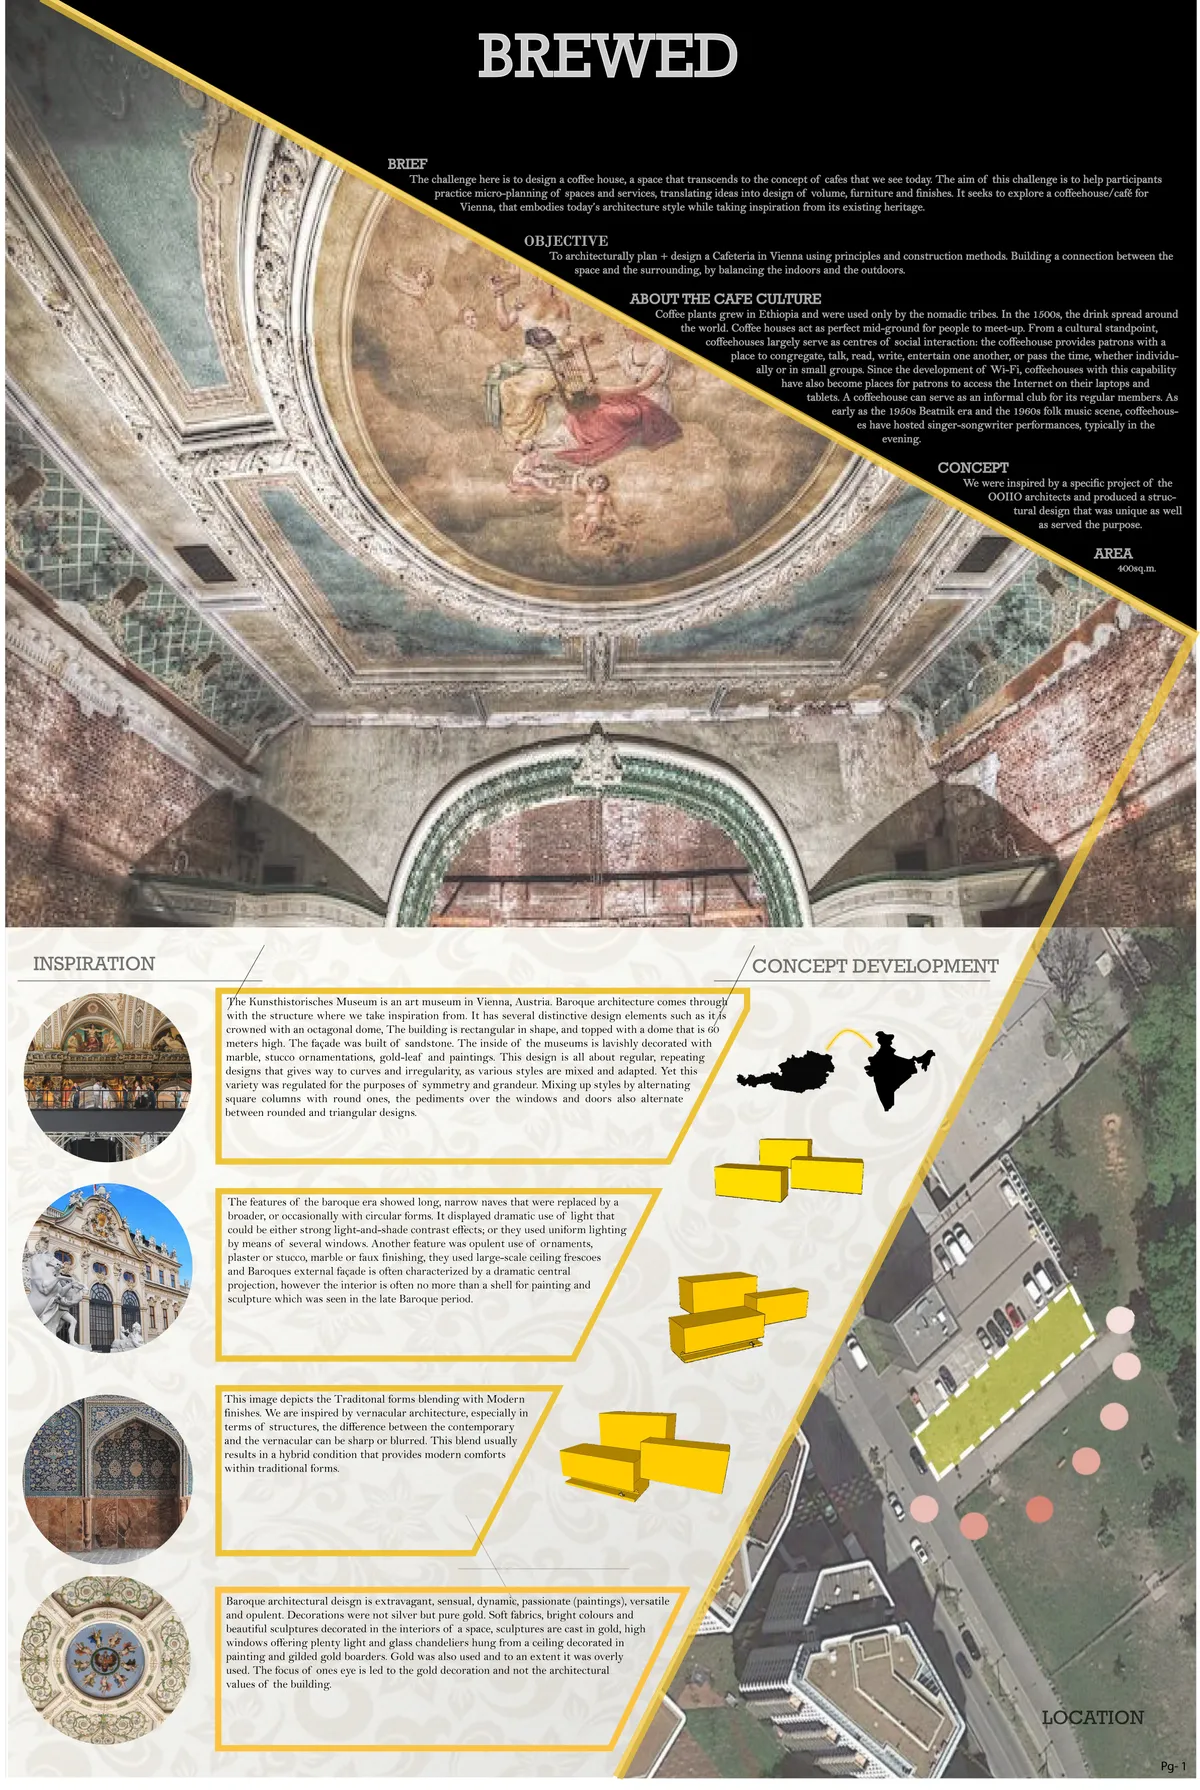

The entire concept of bringing levels to a space and providing it with different functions is really interesting and plays well to connect with nature.
Very good !!!!!!,excellent!!!!!!!!, keep it up

It very nice And very good
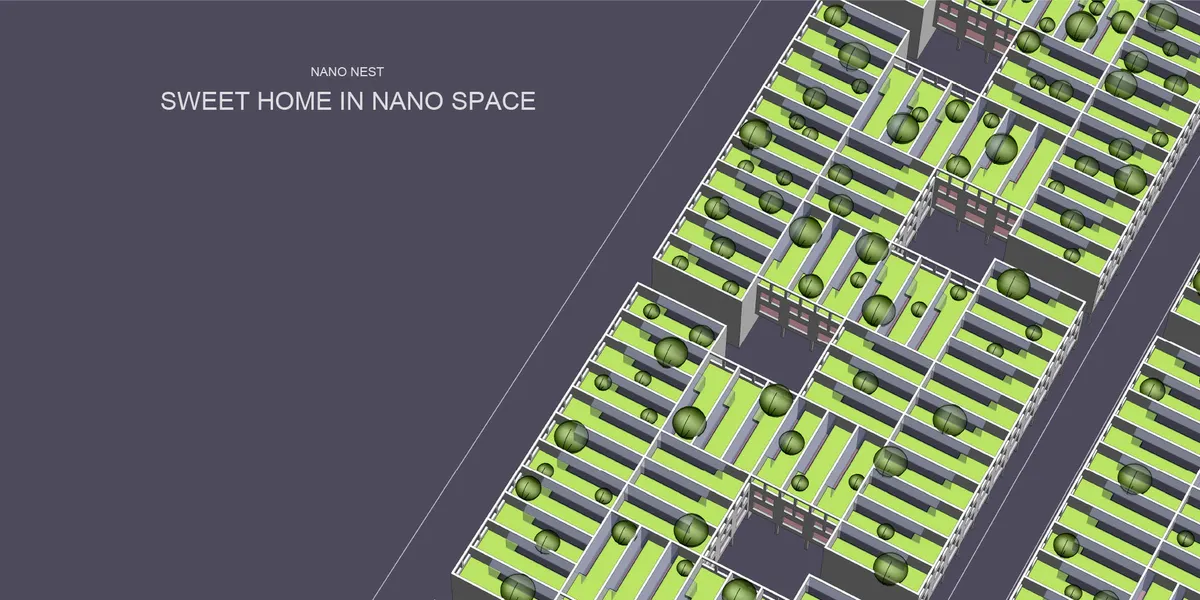
SWEET HOME IN NANO SPACE
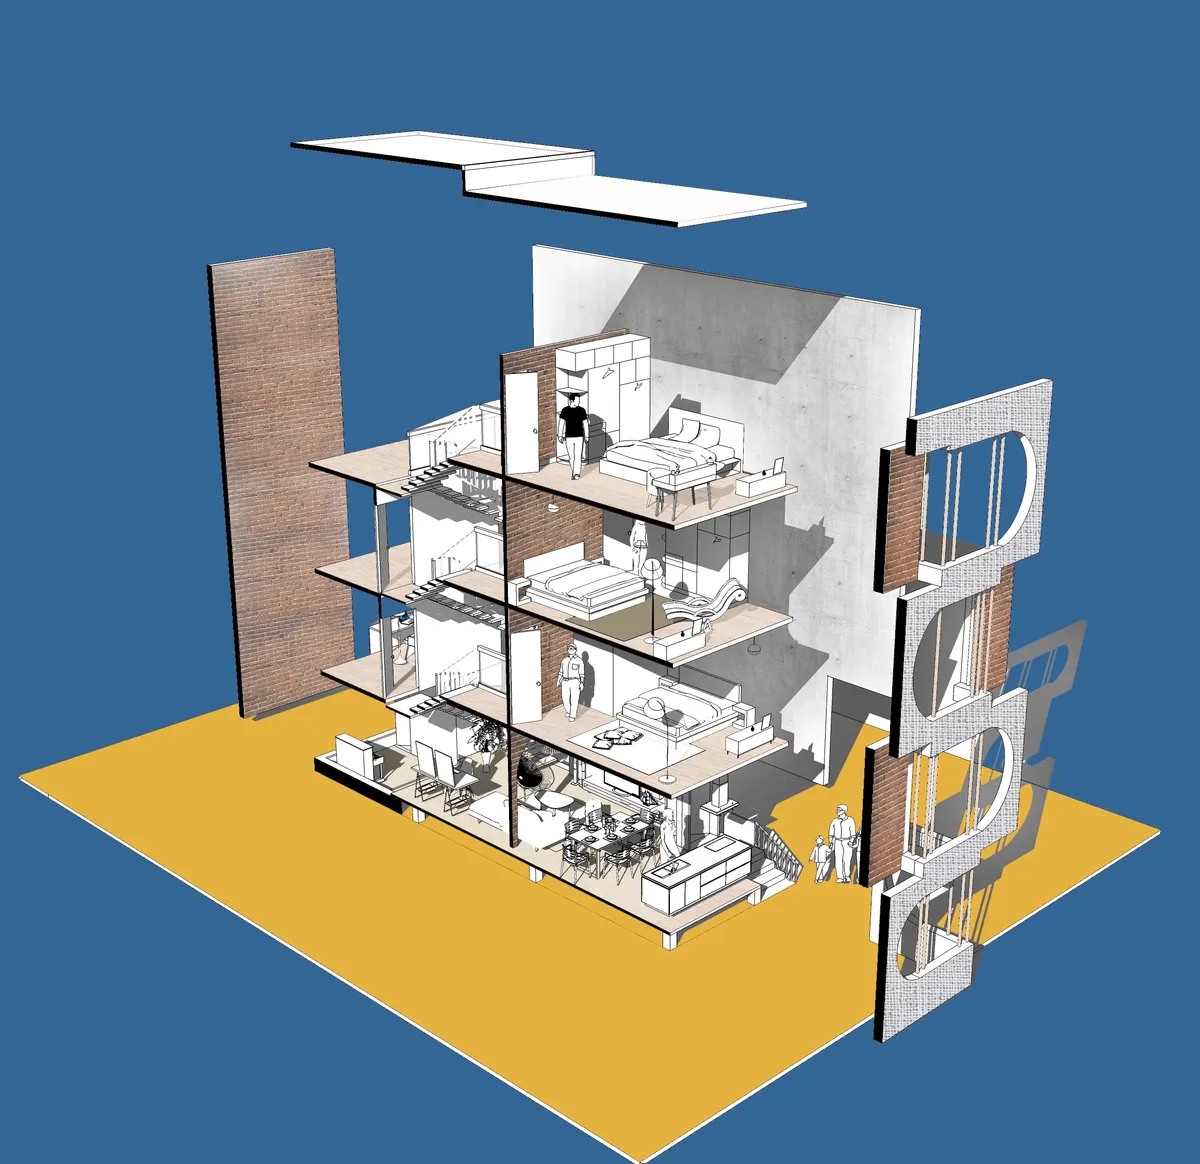
One can be able to say ‘home – sweet home’ always even in a space crunch situation.


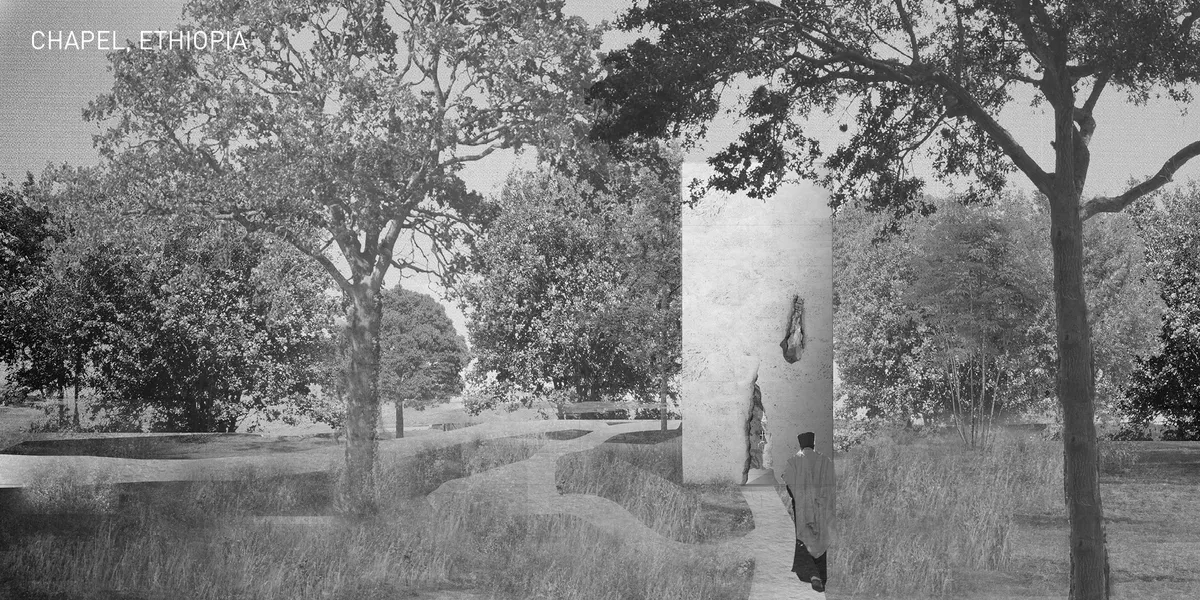


Earth's Salvavtion Institute
Since 1919. and opening of the Bauhaus state of the planet has been downgraded, causing enormous ecological problems. Since Bauhaus was formed as something timeless, the context of Bauhaus interpreted today is to try to create an institutions for resolving problems and making the planet timeless.
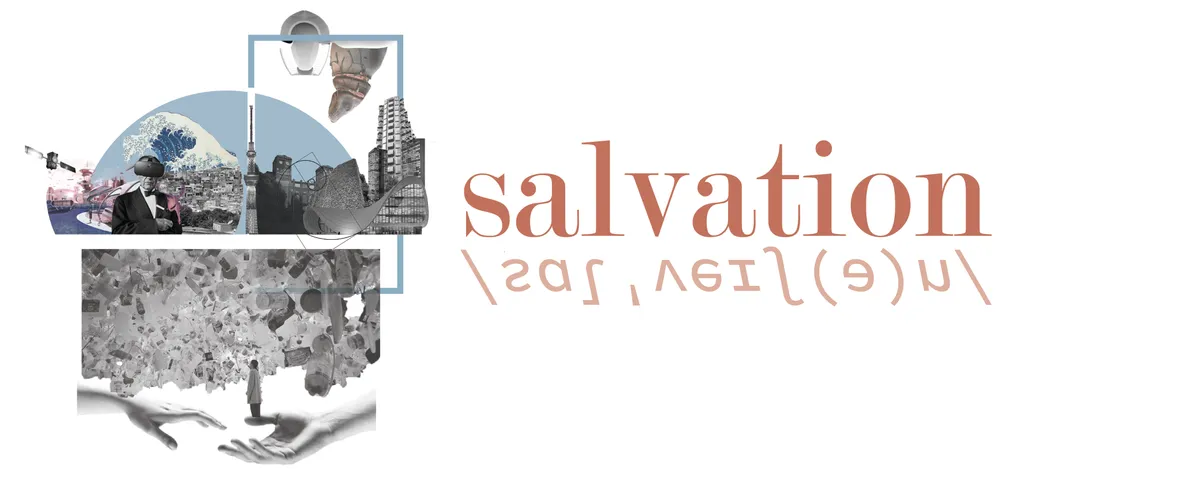

It would be great if it floats, the garbage island is not in one place......
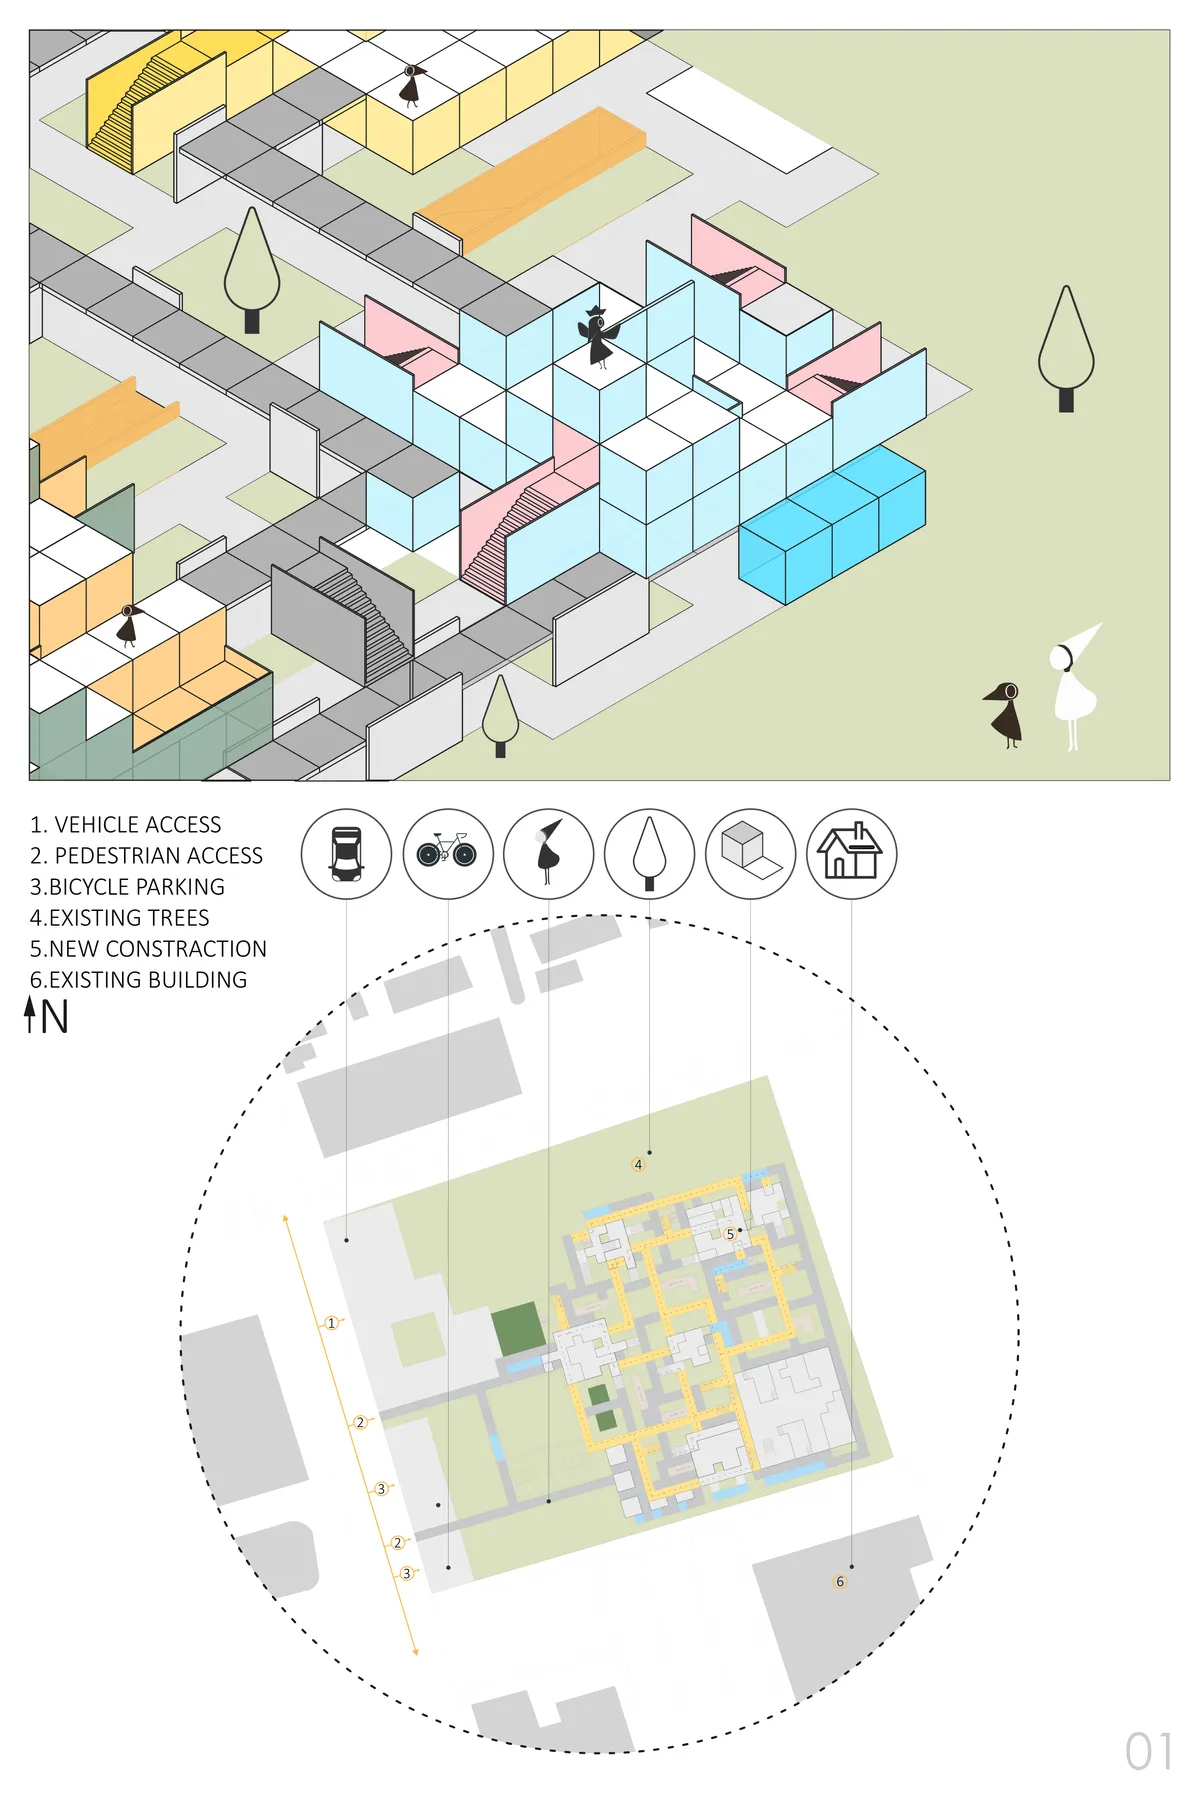
SCHOOL OF THOUGHT
In designing a “school of thought” we have tried to create an amusing environment in order to meet the students’ basic needs, as well as affecting their imagination and curiosity.


Loving the colours and composition ✨
great presentation
Wonderful presentation. The architectural quality of the final boards is refreshing. The link between concept and formal arrangements could be stronger.