

Education
Design and architecture projects exploring learning systems, institutional spaces, and knowledge transfer.


Dark Side of the Moon
Usually the "dark side" of the moon refers to the unknown, the yet to be discovered. Since we always see one side of the moon, the other side remains unseen to the human eye. Thus the project aims to discover the dark side of the moon by "edutainment"




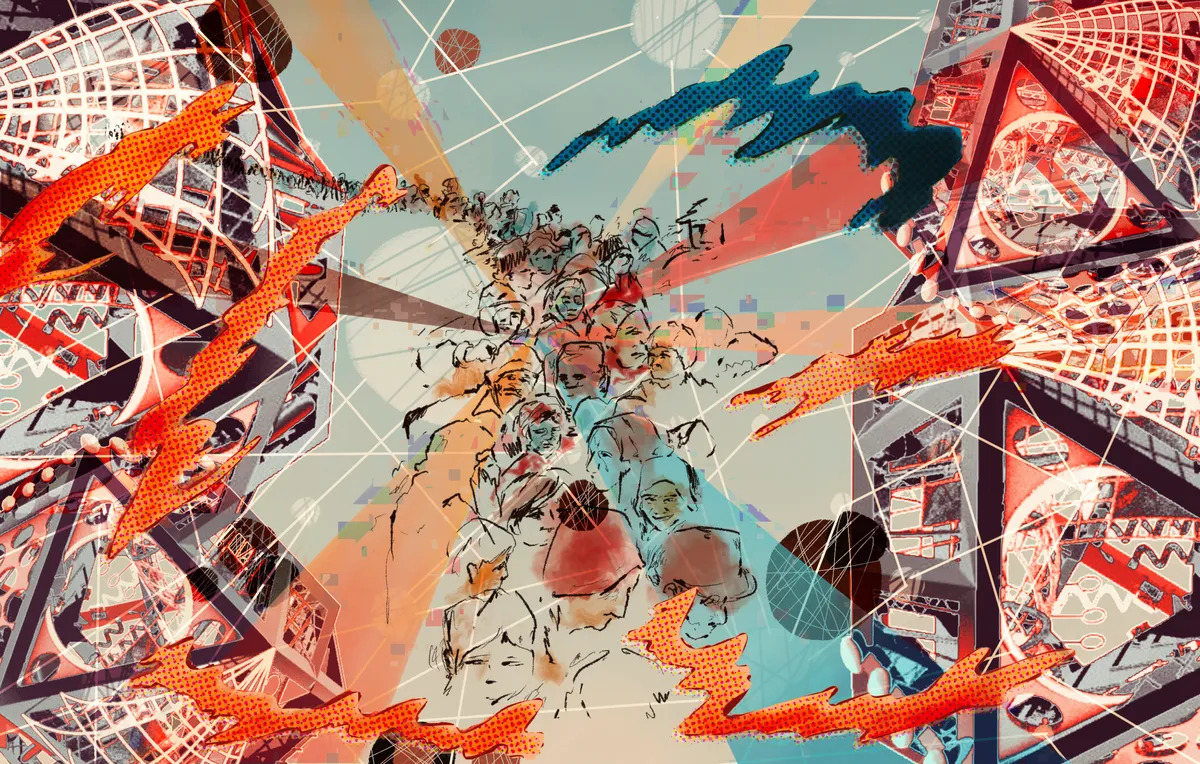
Redefining Play
Struggle, Despair, Loss, Memory, Loss of Identity are just a few abbreviations for the feelings of refugees. The idea was to design a Distraction, from negative chaos of the refugee camps towards positive chaos of happiness, by creating a dynamic and provoking form.


The concept and presentation are up to the mark. The formal expression of the space has an exotic, sporty and adventurous feel to it which is perfect considering the target group. But the structural solution requires feasibility analysis and could be a bit expensive compared to others. Shrinking the control over the design a bit could result into something better. Simplification is required.

I Feel that the project present a great a simple idea, with a good presentation and work.


Landfill to Landform_A Story of Transformation
Continued use of decommissioned Landfill sites is a major cause of concern in developing countries. Ghazipur Landfill Site, located in New Delhi, India has been in news headline for its height being compared to Qutub Minar and Taj Mahal. These sites are affecting environmentally, socially and economically, and thus require a permanent solution.

Well done, Great accomplishment..May God bless...
Much appreciated! Great work. Keep it up

Great work team! All the very BEST

SITUATIONS SCHOOL
We believe learning should not be restricted to a specific space, it needs to be a nonstop process, a mindset to transform all human-made environments into learning opportunities. Therefore a school should be a place where children learn how to learn through their own natural behaviours ?play and exploration? and at their own pace.



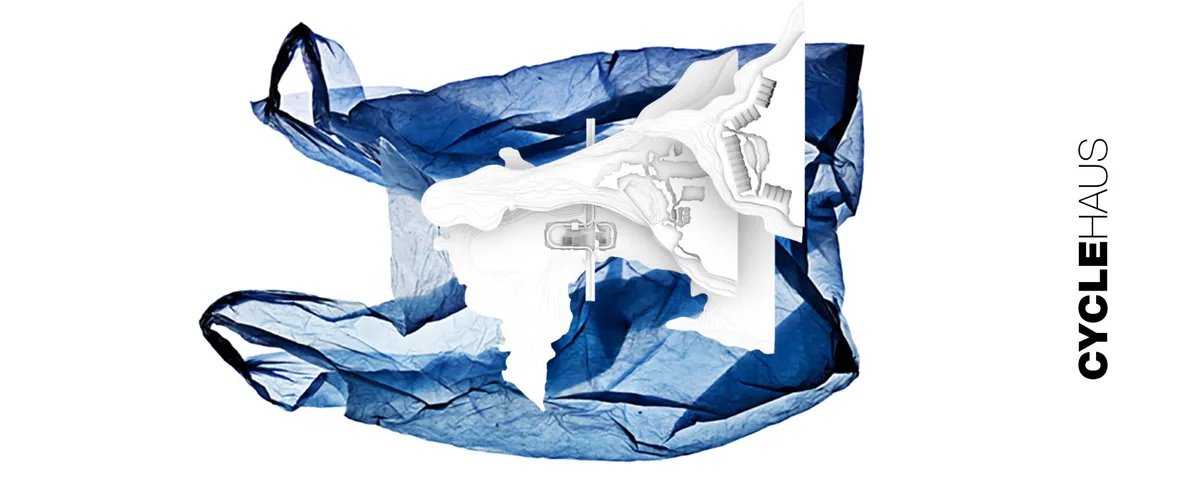
CycleHaus
The CycleHaus is located in the middle of the largest world's ocean current. It can benefit the world's health by taking waste from one flow, recycling it, and shipping it worldwide by inserting it into another current route - without any additional energy used. The structure is politically, economically and socially independent, and able to expand further.

w o w

Great job! Even the design is adequate for the theme.

Looks like it could really influence the world :)

Wow...great efforts...keep it up❤😊

Amazing just loved it!!!♥️♥️
Like father like daughter


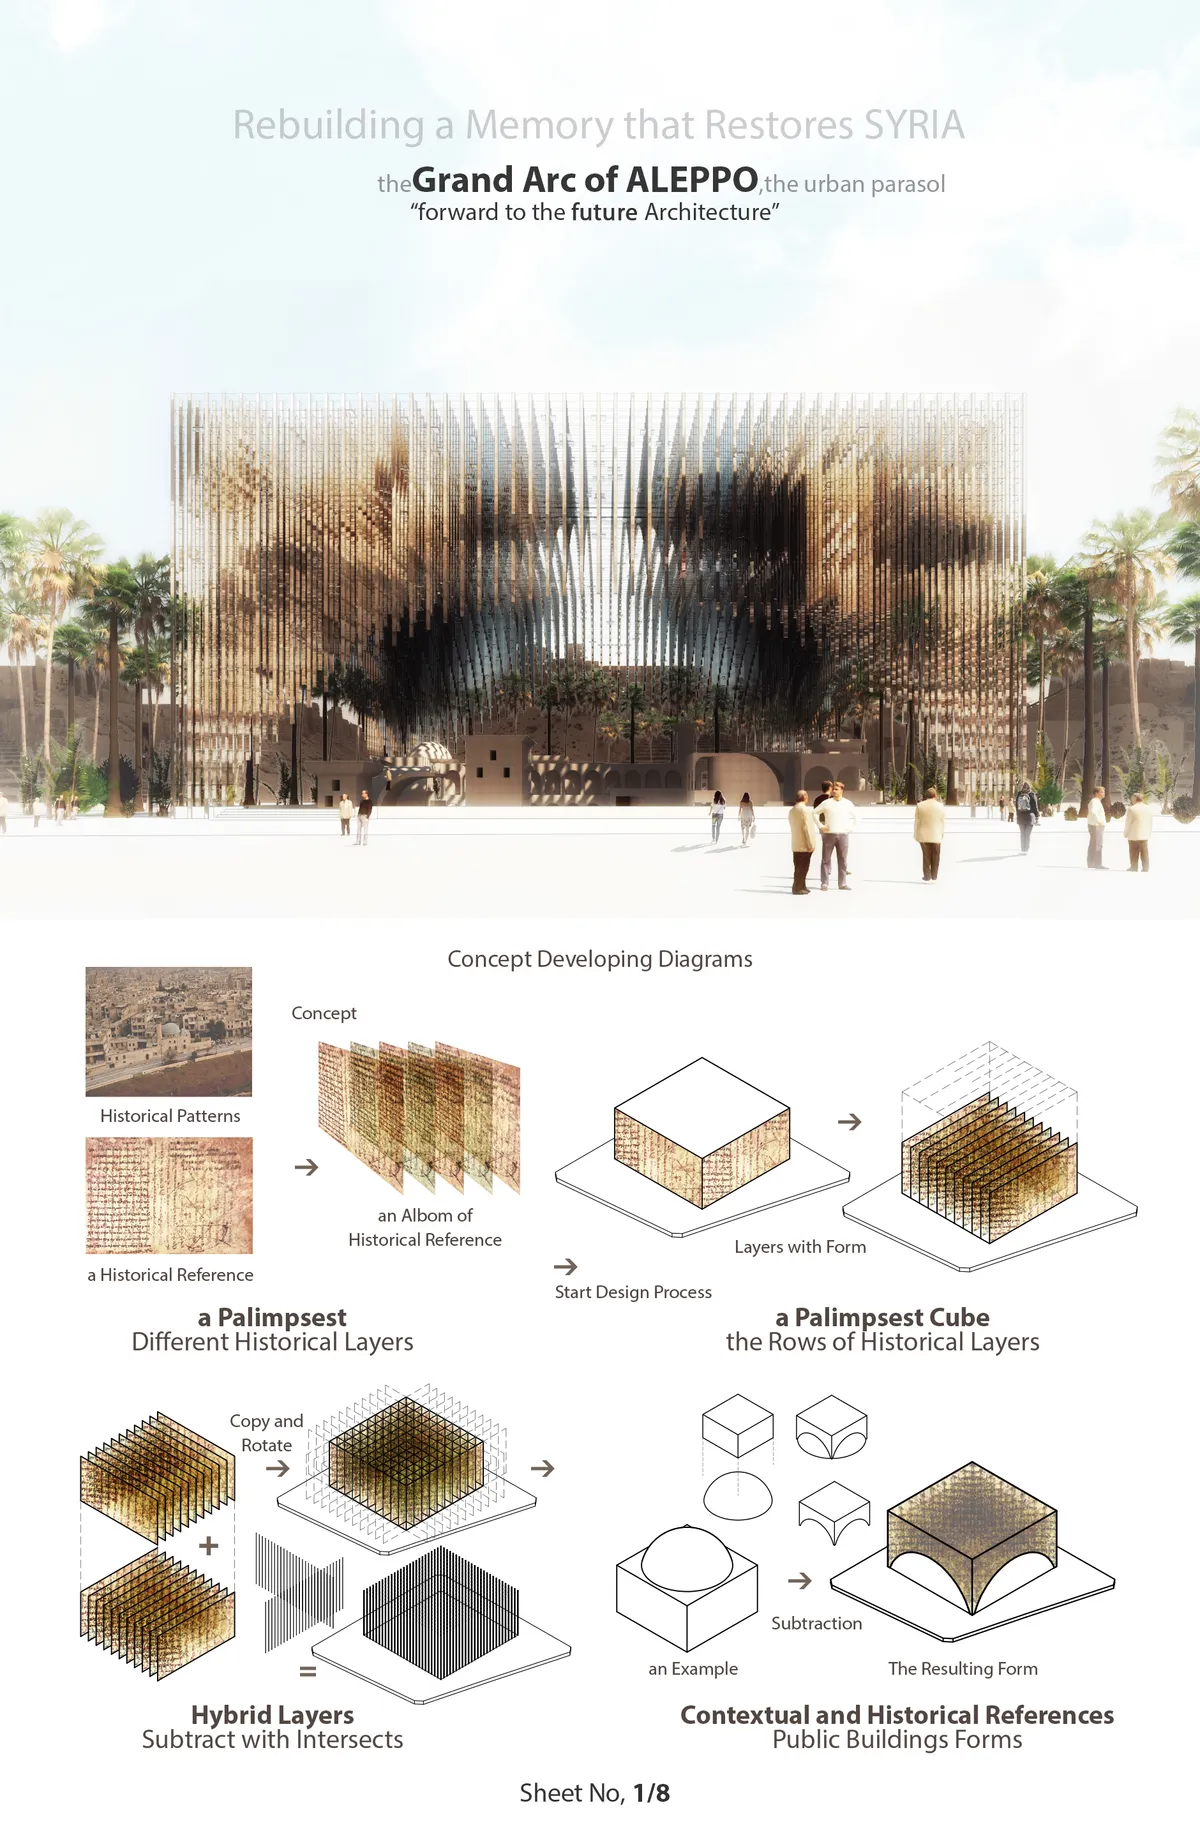
Fast forward to the FUTURE
Architecture has the power of empowerment people in their cities, their lives and relations. Architecture is not for pasts, it is for the Future. In this project we try to create the participation spaces for people to use. We inspiring existing layers on the site to memorable space and times. A Grand Arc of Aleppo is refer to the past and is for the Future.

Tnx

😍

i love this project, but it won't fit in aleppo.

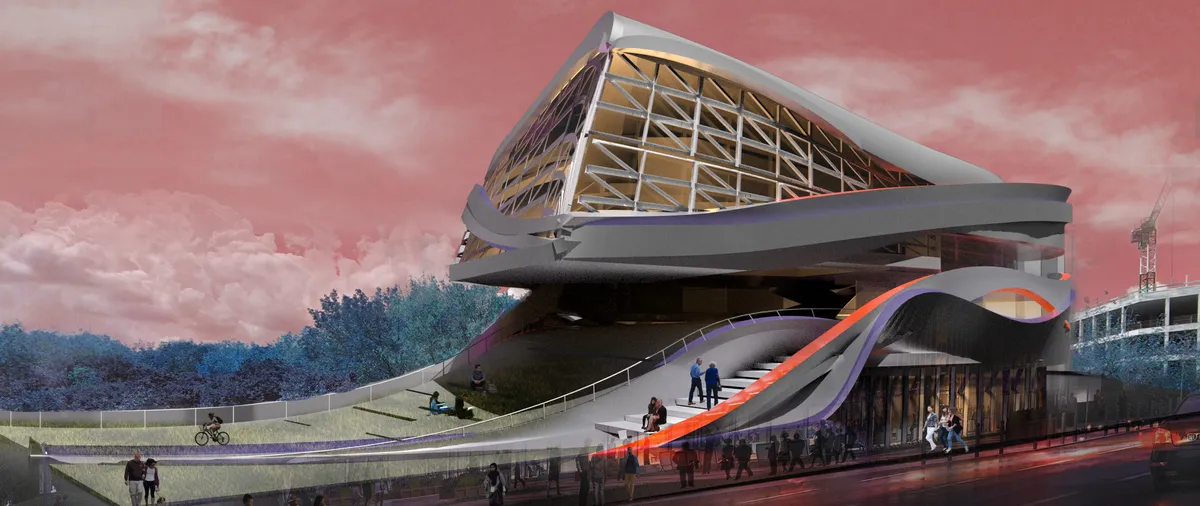
Impact Hub
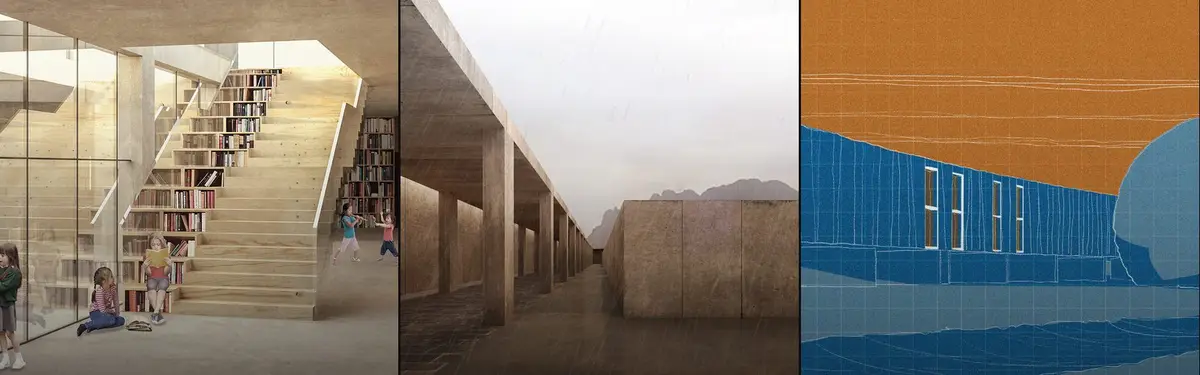
We perceive the future of libraries is diverse and inclusive of all ways of life and thinking. The new spatial zone for learning allows for celebration and play to promote new ways of imagining innovation.

Good presentation and compilation of work may I get to know which software did you use overall from drafting to rendering





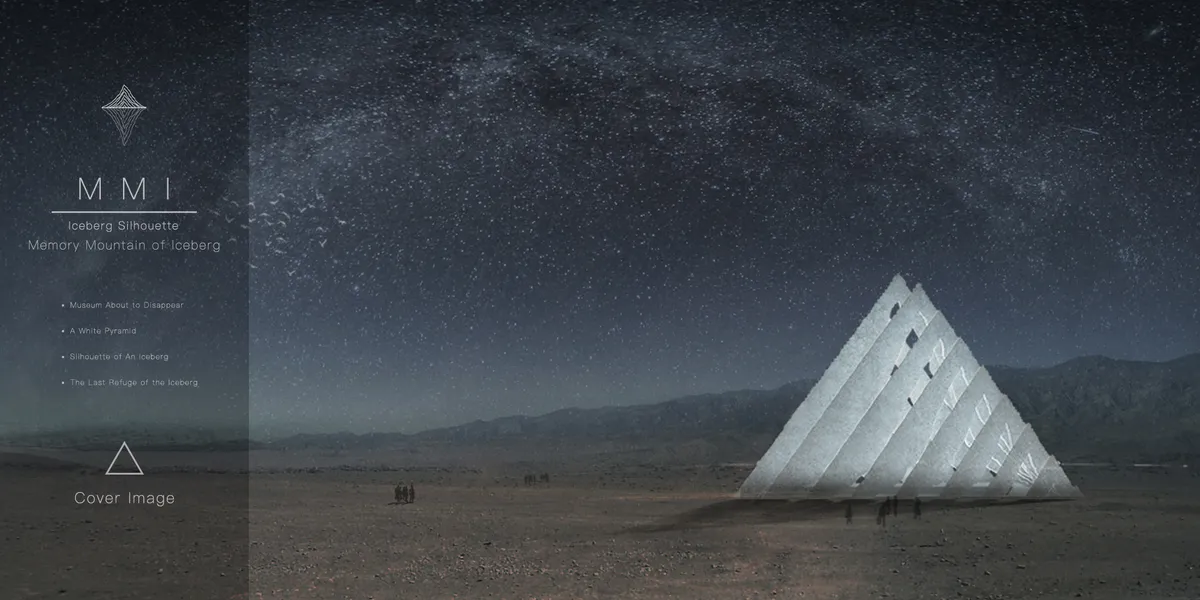

Really Cool and clear + interesting idea. Nice drawings and presentation style. The only worry is the use of concrete for the construction of this memorial. Could other materials be used? Does the fact that this memorial collects rain water for Cairo offset the environmental impact of the construction?
And I think that should be reconsidered.THANKS for reminding that.
Sorry to see it now, but for the material issue, we thought about plastic panels made from recycled garbage before. After discussion, we felt that plastic panels might be more difficult to support this solution than concrete, so we abandoned the idea of plastic panels. The most important thing is that we are less willing to increase the horizontal connection between each plate to destroy the existing form.
NIA
The 600 square meter learning space, NIA SCHOOL, is created to unlock the creative potential of children between two and eight years old with the use of design, materiality and light.

ABADGAR
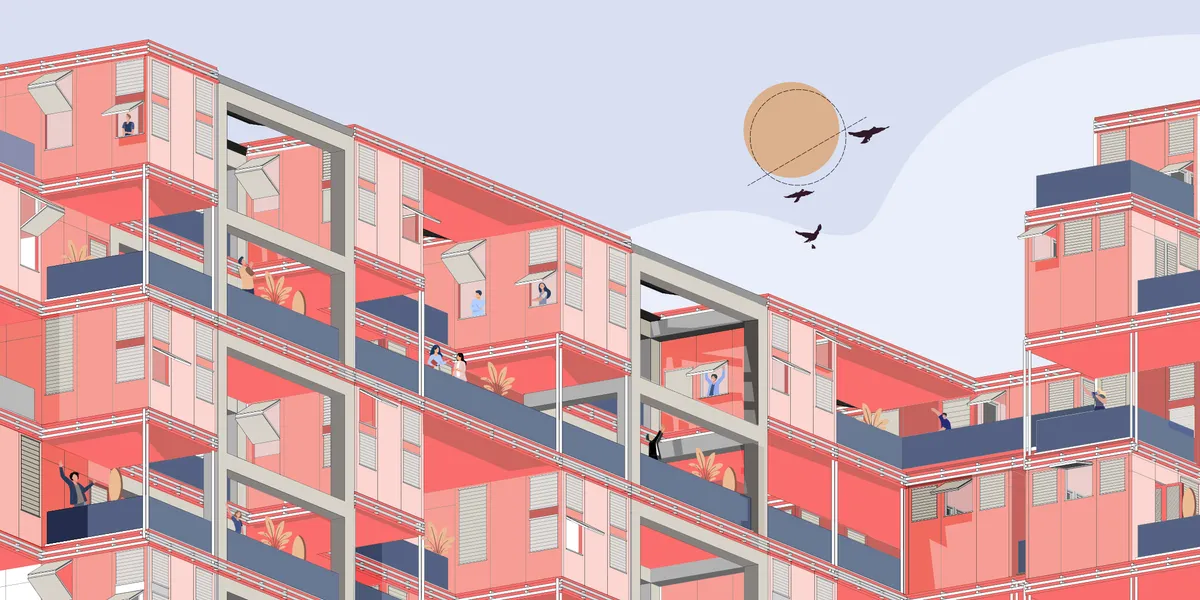
Take a moving box, take it apart, give a function to each side, and create the desired layout for the next chapter of your life, and change it it when it needs to be refreshed.This idea is realized by “using 3D-printers and modular wall-to-wall construction”, which can have a great impact on the construction of high-speed post-earthquake housing.
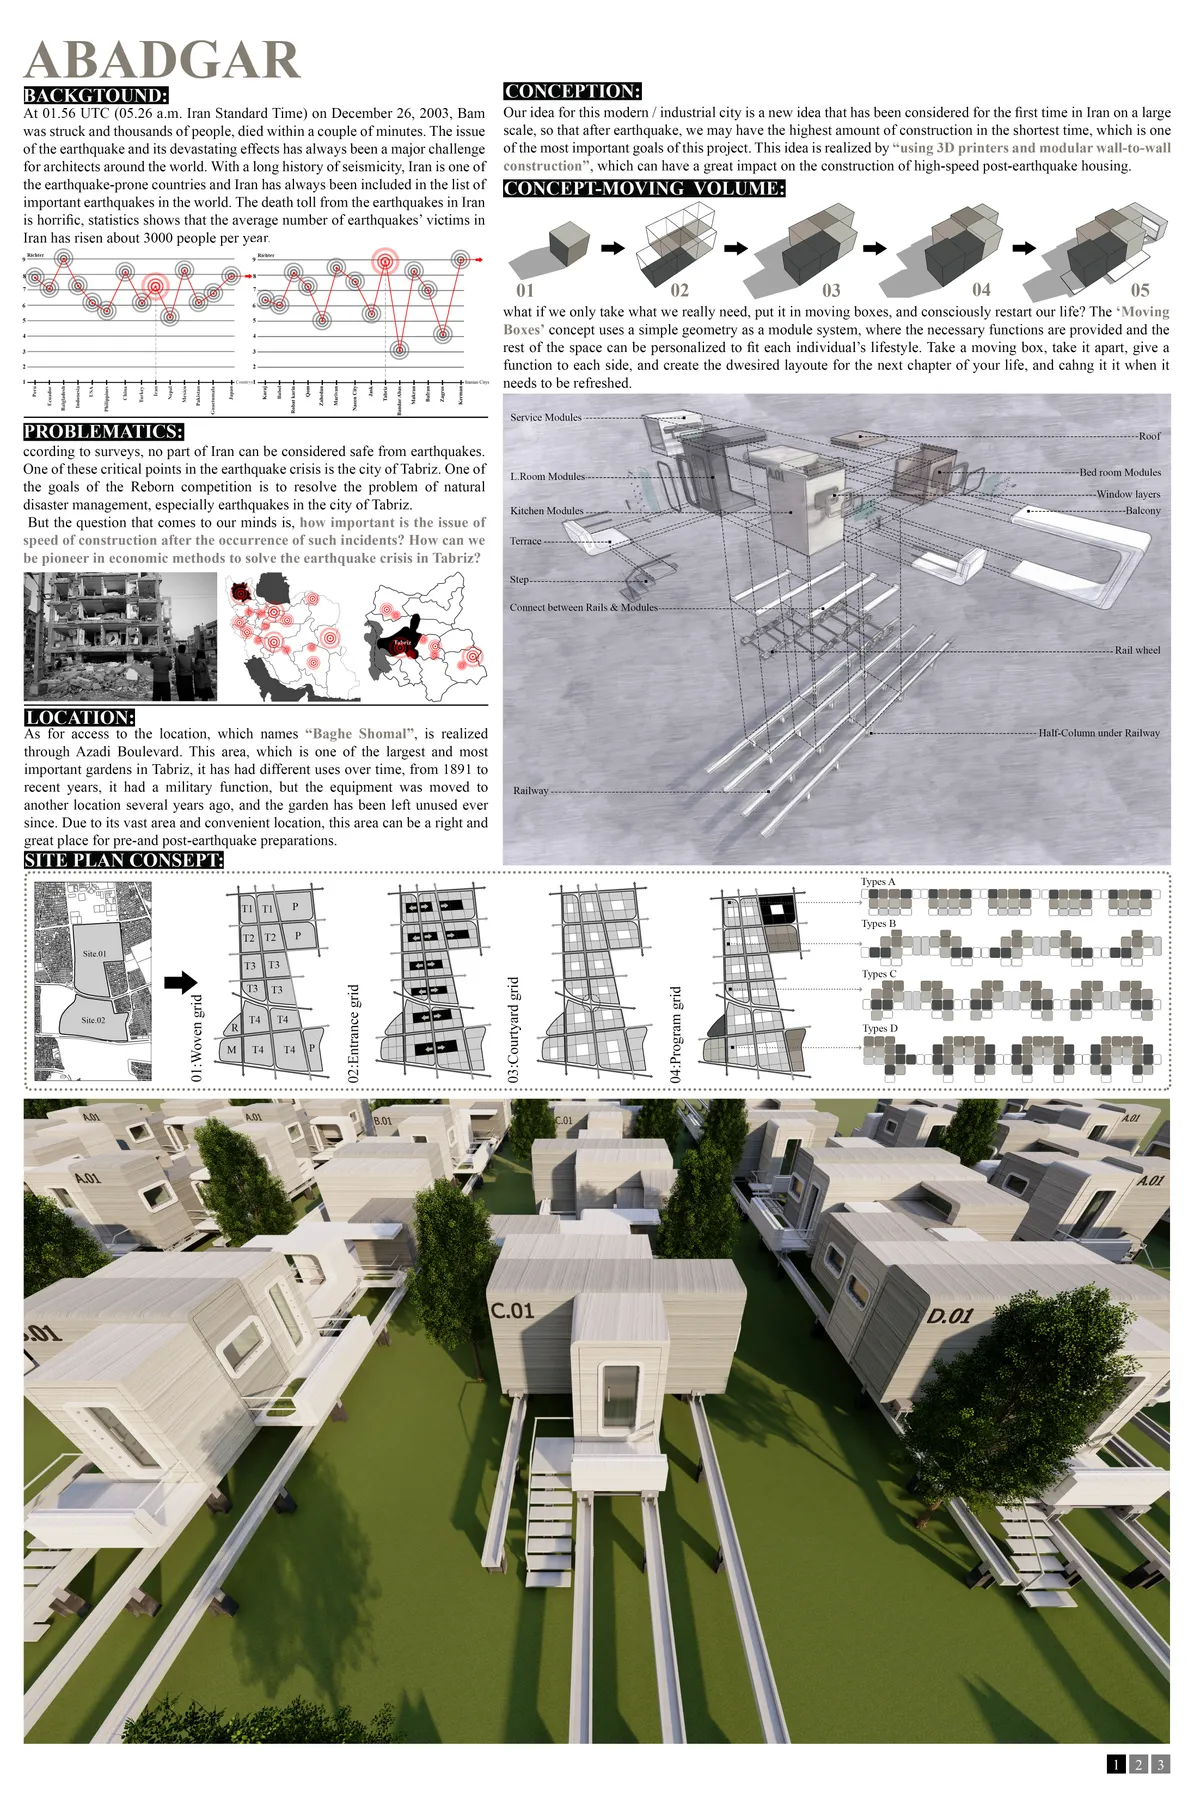

I find the idea of industrializing housing construction to deal with an emergency very interesting, but taking this idea to reality the cost of the rail system seems too expensive for this type of housing
👌👌👌

theCLX
When the time comes, human beings will turn to respect and take power of nature for survival. A new aspect of architecture will be the driving tool for humanity to continue the race because "architecture is not just a building", but it is mechanisms of technology that mimic the ability of nature to serve the well-being of human life.
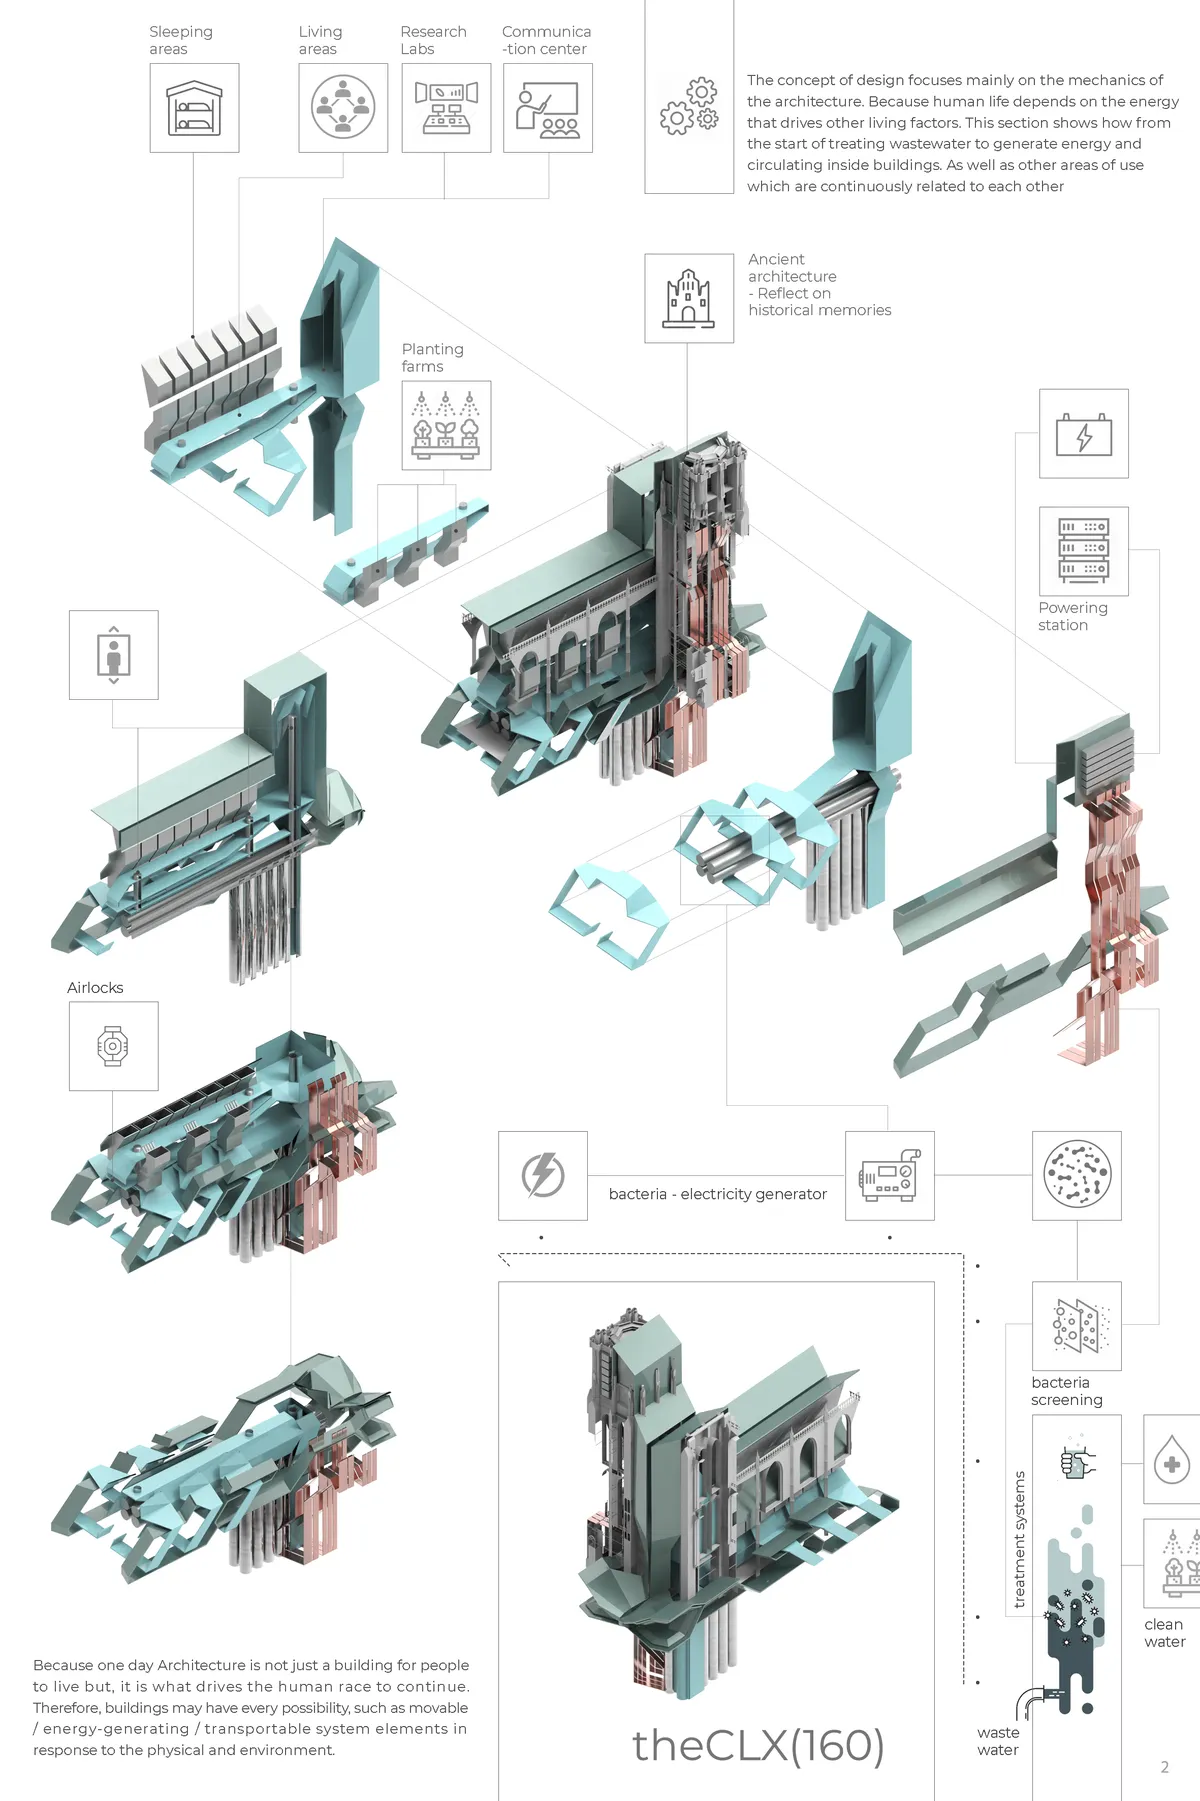

The site or heritage building is a seductive reminder of an apocalypse instead of faith and or complementing faith. The idea of movement works against and is paradoxical to functioning without being the parasite, e.g. it can adhere to another typology. Better visual vignettes well being would strengthen the experience.



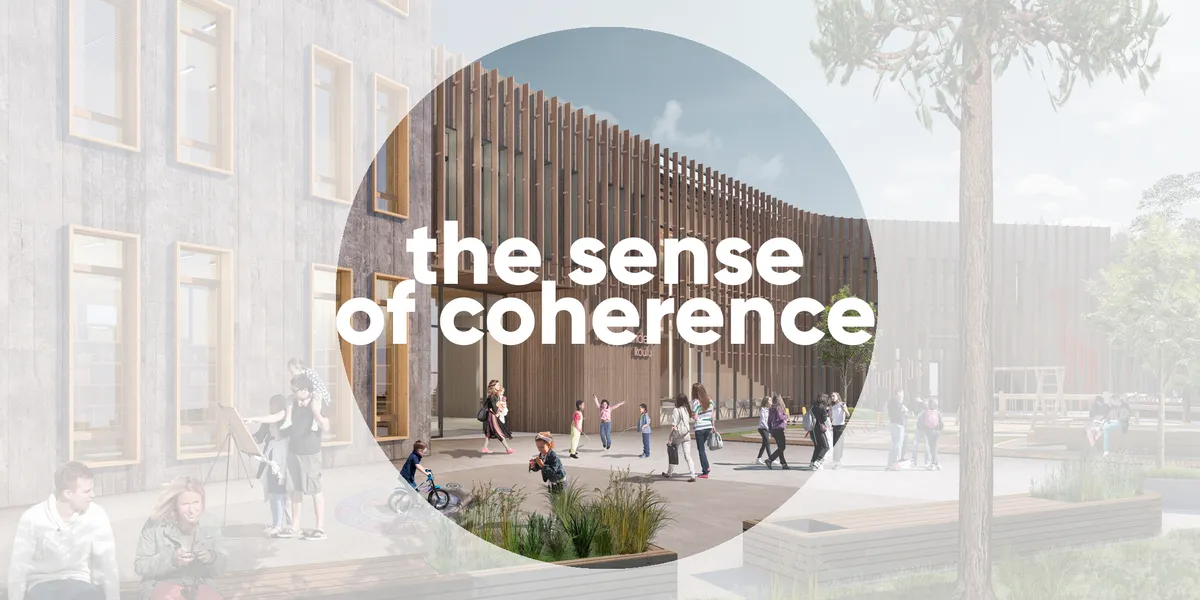
The sense of coherence
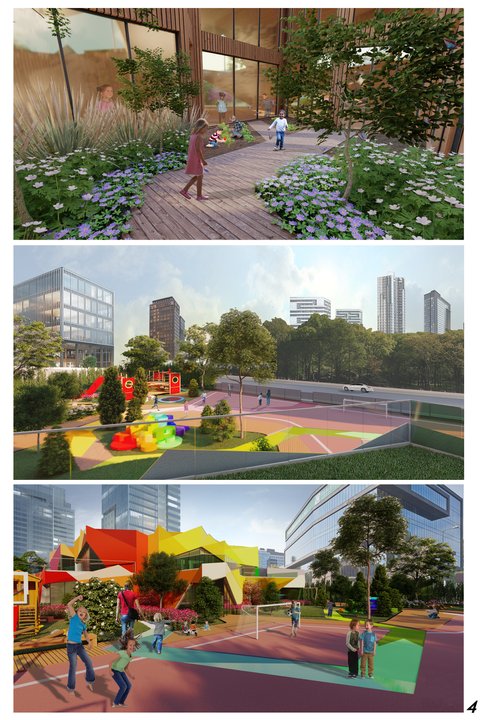
The major principle of our design strategy is that school's building and space (including its 'hidden curriculum') produce the sense of coherence - by using diverse modes of learning that would provide integrity and comprehensibility of the surrounding world, manageability and meaningfulness of its elements for personal development of each pupil.

It's nice


Araksa Tea House
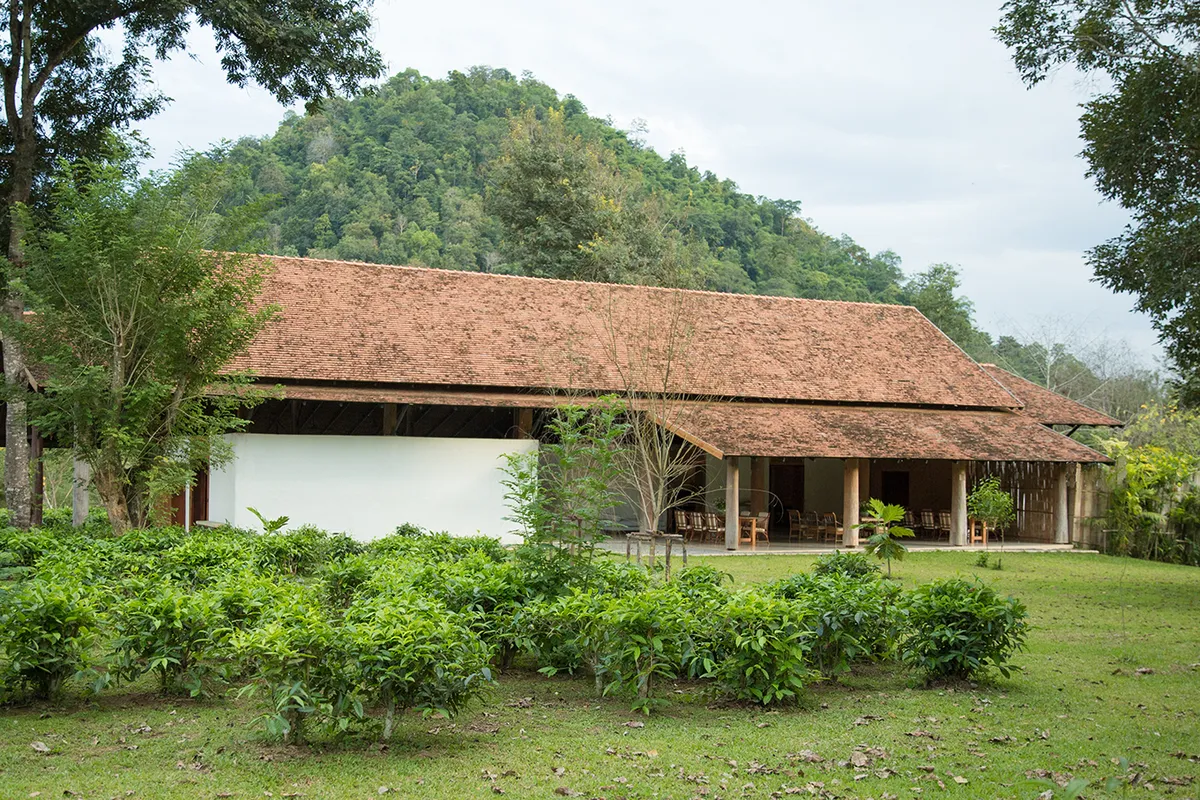
Araksa Tea Garden is situated on the foothills of the rich forest of Mae Tang, Thailand. This boutique tea garden produces high quality organic tea that achieved EU Organic certification. Simple Architecture were approached to design a Tea House by using sustainable and locally available material. The goal was to embed the building into its natural habitat.
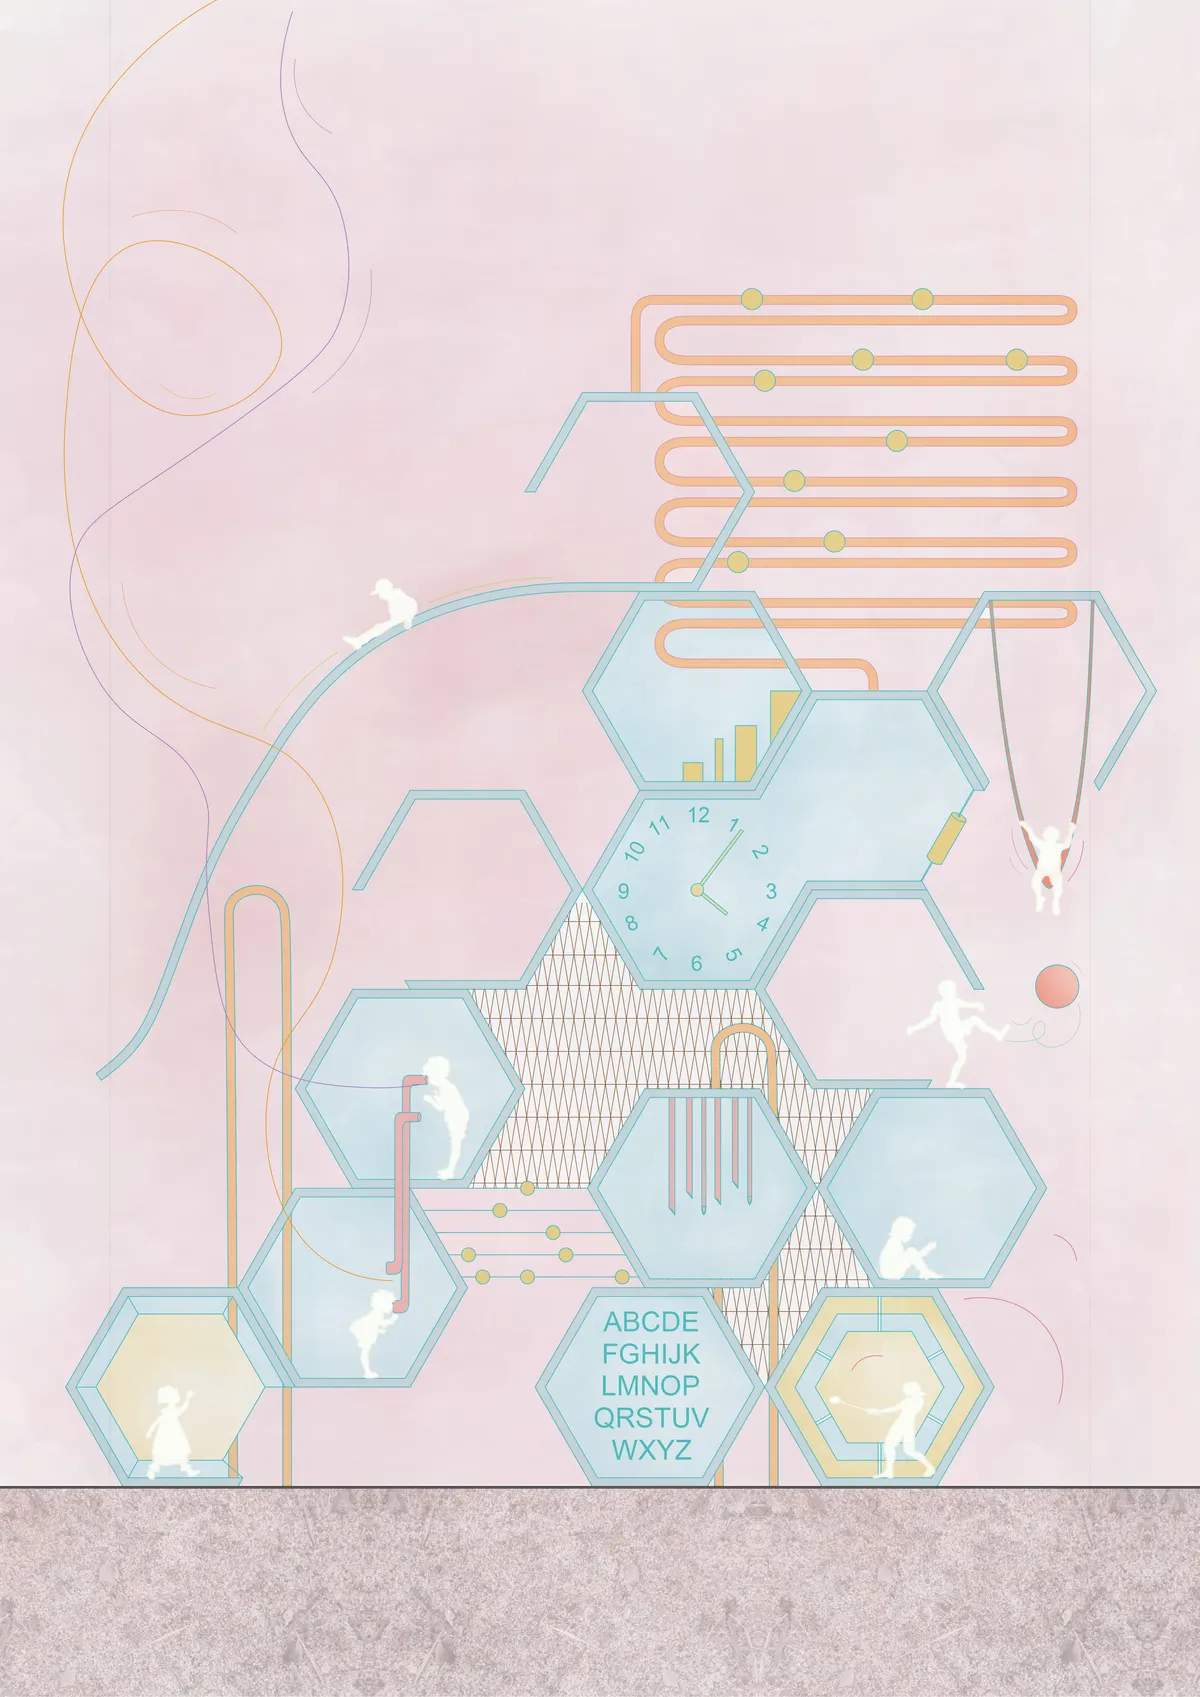
Greatt work😍
Wishing you all the best

Really interesting project!


Kawa Kawa Kindergarten
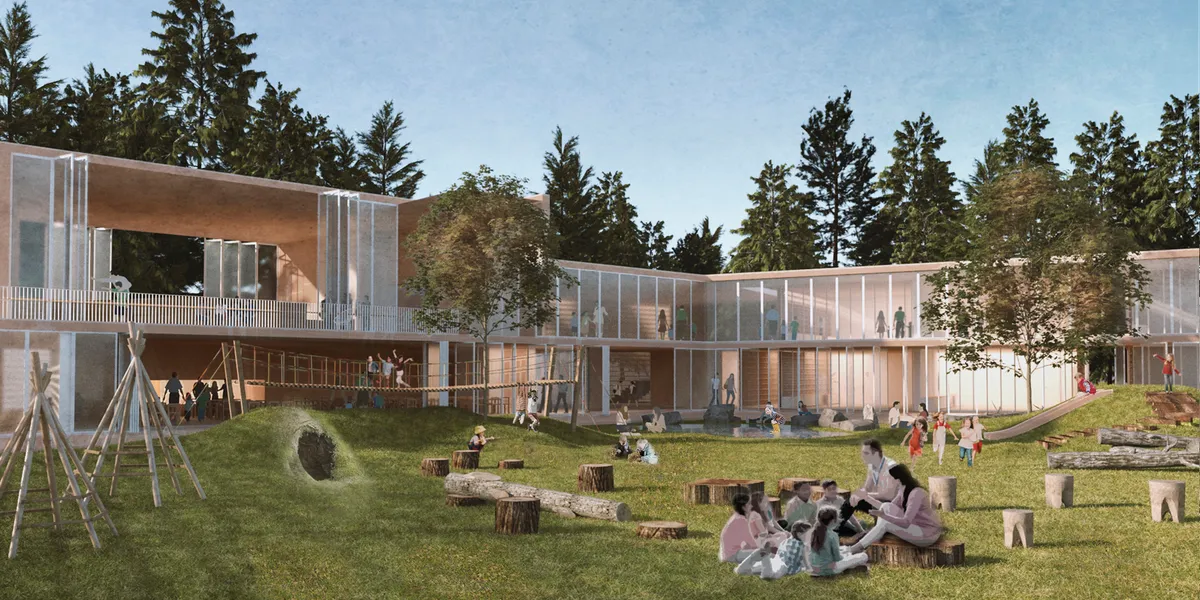
Learning and playing outside, promotes creativity, collaboration but also kids learn how to trust themselves and be careful. They realize that they can be wet and dirty and survive, the eliminate fears and subconsciously, they see risk part of their play and learning. Risk helps their brains develop ad mature faster. There is a whole forest to explore.
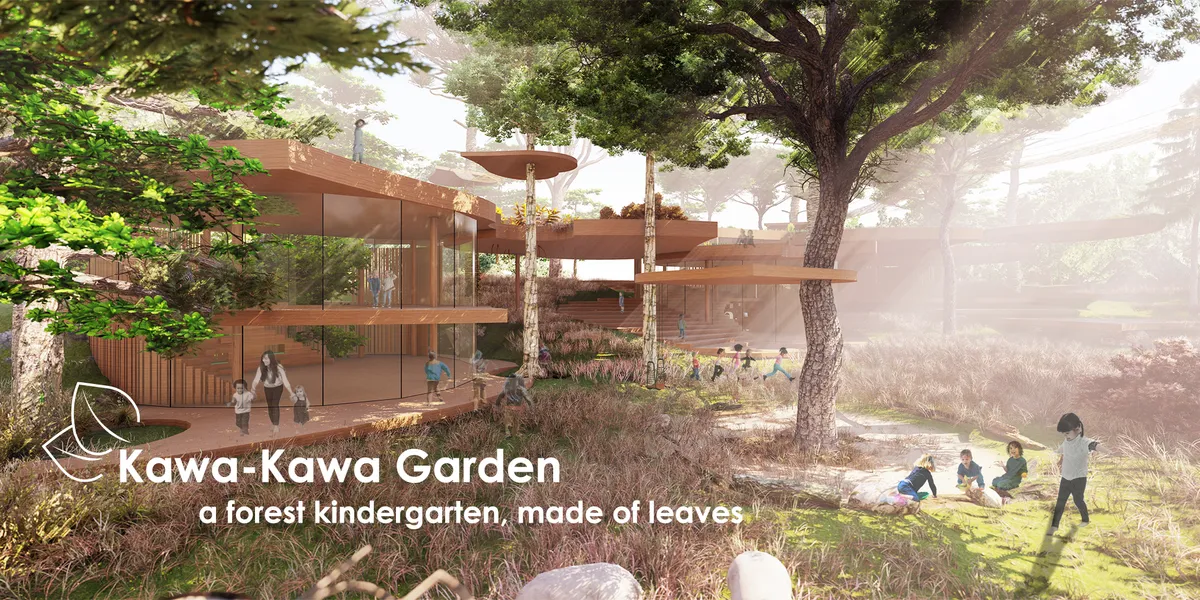

Interesting and skilful integration of the building into the existing site, good consideration of the different functions and opportunities for the children within the kindergarten.

OSAP: The Oasis Souk for Agricultural Products
This graduation project is the last stage of the comprehensive design program that is studied in the year of graduation at the Faculty of Fine arts Architecture Department, Alexandria University. This year Topic was the Egyptian deserts included main Egyptian oases (Siwa - Elfarafra ? El Bahariya)


Loving the colours and composition ✨
great presentation
Wonderful presentation. The architectural quality of the final boards is refreshing. The link between concept and formal arrangements could be stronger.