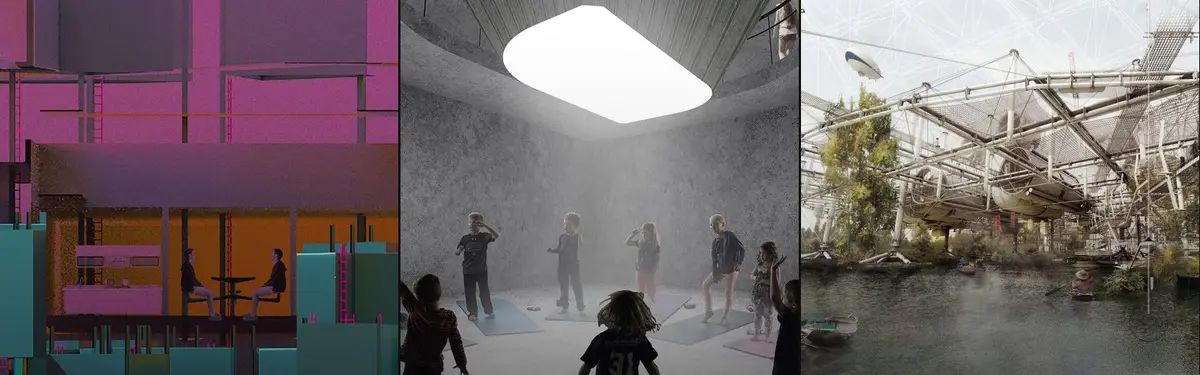
Educational Building coverEducational Building cover
Educational BuildingEducational Building

Educational Building

Design and architecture of learning spaces, schools, and educational facilities that shape how people acquire knowledge and skills.

357 Projects 1.2K Journals 14 Publications 47 Competitions 66 → 1: 66: 47: 43: 52: 66: 51: 148: 128: 223: 217: 19: 1
Joseph Adou
Jagriti Singh
Mi rt
Dilara ALINAK
Sahil Barvaliya
5 Followers
and liked
rkdwlsrnjs6128
seohuiriri

Fuel to Feel

Fuel to Feel transforms a gas station through one architectural change: from infrastructure for fuel to space for people. The canopy becomes a civic roof and outdoor courtyard, while buried fuel tanks become inhabitable rooms. By reoccupying its existing structure, a place that once fueled cars now recharges community life.

51
and liked
martyna67

The Museum in Sztutowo. New Forms of Expression in the Design of Memorial Sites

Kazimiera Olesik

Amazing project!!!

1
Szymon

The project captivates with its minimalist form and the way the architecture blends subtly info the natural landscape. Its austere geometry creates a serene, monumental, and timeless space.

1
Beata Olesik

Great projects!!!

1
98
unieditorial

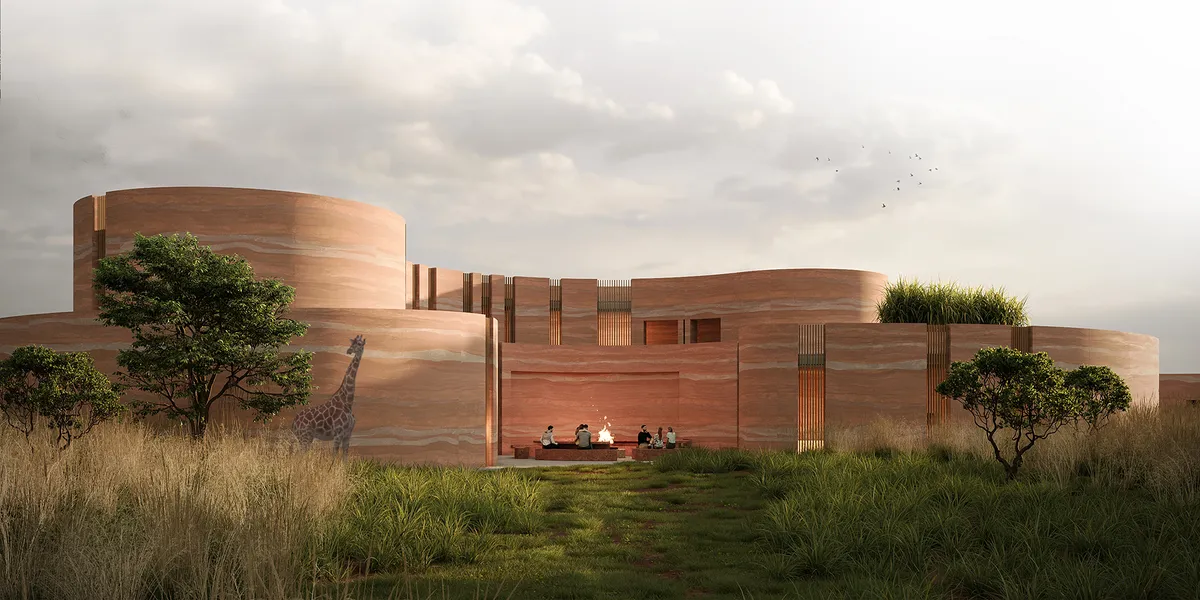
Light, Sound and Air: Modular Playground Design for Refugee Children

Light, Sound and Air turns modular playground design into a sensory landscape where refugee children can play connect, explore and find joy.

Light, Sound and Air: Modular Playground Design for Refugee ChildrenLight, Sound and Air: Modular Playground Design for Refugee Children
9
and liked
fatemajahra122

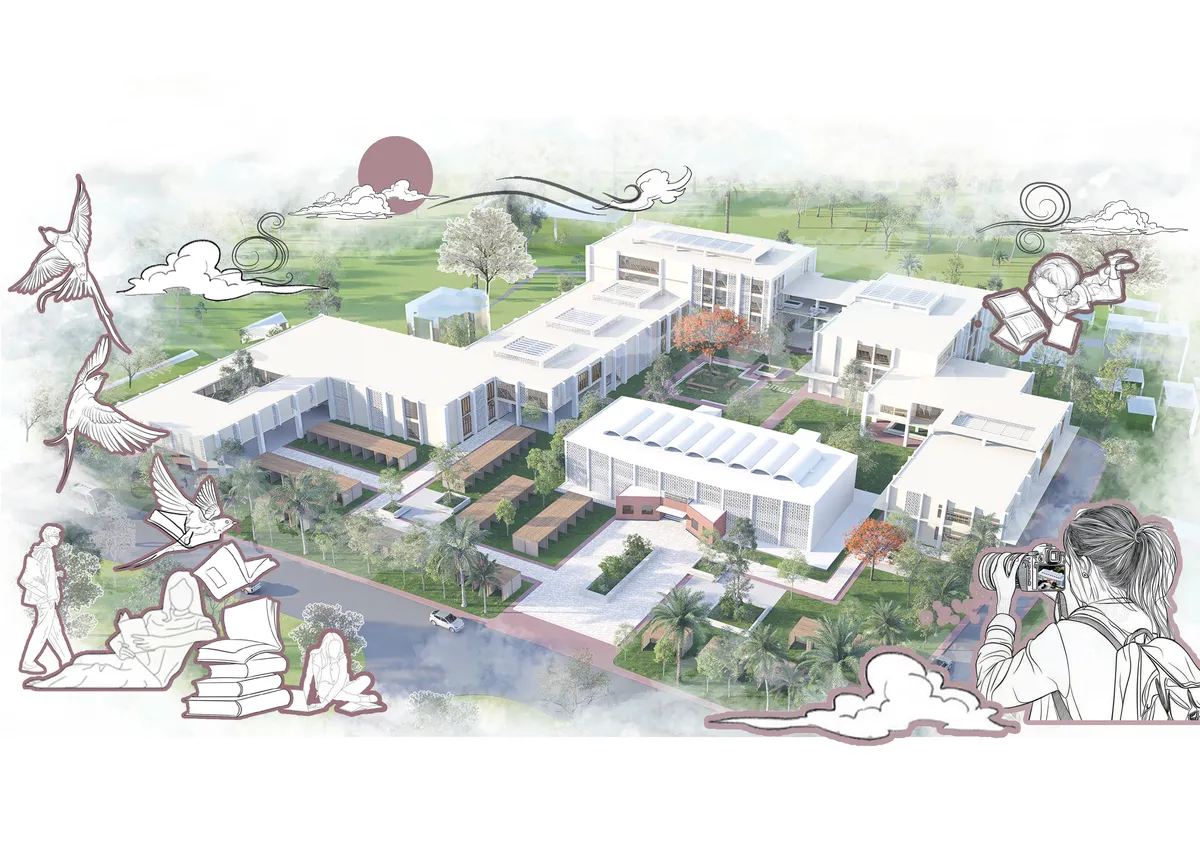
Conserving Modernity: A Dialogue Between Past and Future of Khulna Divisional Library

Conserving Modernity reimagines the 1964 Khulna Divisional Library as a dialogue between heritage and contemporary intervention. Guided by “Timeless Convergence,” it preserves modernist identity while introducing adaptive civic spaces that reactivate public engagement through flexible programs, cultural exchange, and climate-responsive design.
Khalil Taleeslami
Juror

A thoughtful and well-researched heritage-led proposal that creates a meaningful dialogue between past and future. Further refinement of public access and the distinction between the existing and new architecture could make the intervention even stronger.

0
Fatema Tuj Johura
Fatema Tuj JohuraProject Owner

Thank you for the insightful feedback. I greatly value your perspective and appreciate the constructive observations, which will be helpful in further refining the proposal.

Riham Faragallah
Juror

Well done! Keep up the excellent work!

0
Fatema Tuj Johura
Fatema Tuj JohuraProject Owner

Thank you very much for your kind words and encouragement. I truly appreciate your feedback and support.

147
and 14 others earned a certificate in

UnIADA '26

The Global Benchmark for Architecture Dissertation Awards

UnIADA '26UnIADA '26
970
and liked
zosia0
WinnerWinnerNatureGarten

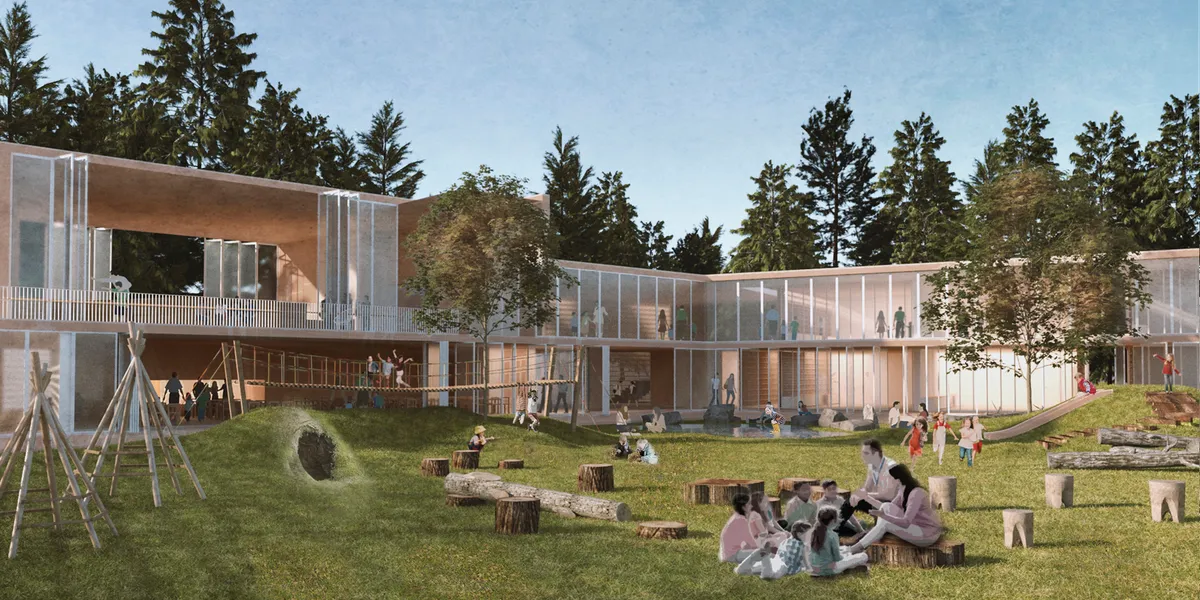
kinderGARDEN

The aim of the project is to create space for children where they can develop stron relationship with nature and learn about world in a safe way. The project proposes a building with nature - the garden - being the central part of it. Each space has been designed to provide children with various possibilities for learning and playing.

919
commented on
muhamad_syariz_niza

C.E.I.T

Khalil Taleeslami
Juror

A bold and visually compelling vision for future learning that integrates AI, AR, renewable energy, and social interaction. The project could become more convincing by strengthening the architectural logic behind the technology and validating its environmental and educational performance.

0
75
commented on
peibug

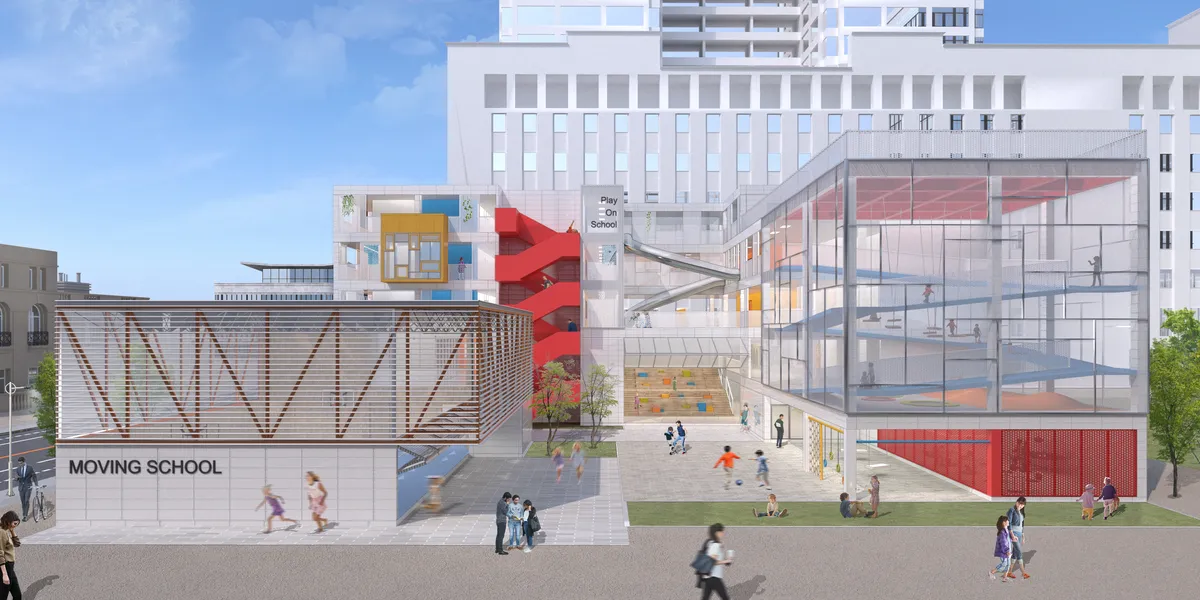
A Moving School

A Moving School reimagines the elementary school as an active instrument for learning within the post-colonial, surveillance-oriented context of Taiwanese schools. Inspired by Fröbel, Montessori, and Reggio Emilia, it proposes a responsive architecture of movable elements that supports embodied, ecological, and collaborative learning.

Khalil Taleeslami
Juror

A highly original and engaging proposal that rethinks the school as an active learning environment rather than a fixed container for education. Its strongest quality is the transformation of movement into an educational and spatial experience. The project could become even more convincing by further testing the movable systems at full architectural scale, particularly in terms of safety, structure, accessibility, and everyday operation

0
31
liked
unieditorial

Kyoto University's Global Environmental Lab Plants a Greenhouse That Disappears into a Japanese Valley

Candy Farm merges timber construction and living roofs with the forested hillsides of rural Japan, blurring the line between building and landscape.

Kyoto University's Global Environmental Lab Plants a Greenhouse That Disappears into a Japanese ValleyKyoto University's Global Environmental Lab Plants a Greenhouse That Disappears into a Japanese Valley
205
liked
badaouisara96

Through the Layers of Memory & Scent

A cooking school and sensory gardens in Tangier, Morocco, exploring heritage as a living practice through scent, food, and memory. The project translates an olfactory research into Tangier's cultural life into architecture rooted in community, atmosphere, and spatial storytelling.

Khalil Taleeslami
Juror

A promising and atmospheric thesis that thoughtfully connects food, scent, seasonal landscapes, and climate-responsive architecture. Developing the plans and spatial organization further would help the strong experiential concept become more convincing.

0
Sara Badaoui
Sara BadaouiProject Owner

Thank you so much for the feedback! I really appreciate it. I’m glad the concept came through, and yes, I agree that the plans and spatial organization could be developed further. Thank you for pointing that out!

34
commented on
mikoaj89

Culinary Art Centre

Khalil Taleeslami
Juror

A well-developed architectural proposal with a good balance between site response and technical resolution. Further strengthening of the programmatic narrative and visitor experience could make the project more distinctive and engaging.

0
31
commented on
alicja70

Kreatorium - Student Library Project in Wrocław

The main goal of the project was to create a modern library space primarily dedicated to students and the local community. It is intended to serve as a place for meetings, collaborative work, and study. The name of the facility, “Kreatorium,” suggests that the space is an environment that stimulates imagination and supports the generation of new ideas.

Khalil Taleeslami
Juror

A thoughtful and well-organized student library proposal with a clear concept and good spatial variety. Further development of the environmental qualities and architectural expression could make the project even stronger.

0
75
and commented on
kunal.sangtani7

Bridging the past and the future: Re-development of Industrial Training Institutes

A contemporary redevelopment of the Industrial Training Institute that integrates education, innovation, and MSME incubation to create a self-sustaining campus, fostering skill development, entrepreneurship, and industry collaboration through climate-responsive and adaptable architectural design.

Khalil Taleeslami
Juror

A thoughtful and relevant proposal that brings education, industry, and campus life together through a clear architectural strategy. Further developing the incubation and self-sufficiency systems could make the project even more impactful.

0
Bindu Ahuja

Very impressive Kunal! Wish you all the very best.

0
Geetanjali Singh

This visionary idea will help shape a self-sustaining future of education and innovation. Way to go, Kunal!

0
235
commented on
sivasakthi72

Urban Continuum:An alternative learning ecosystem

Education has increasingly become detached from the lived realities of the city. Urban Continuum proposes an alternative model in which learning is embedded within the rhythms of everyday urban life. Instead of concentrating education inside institutional boundaries, the project distributes learning across existing neighbourhood spaces, creating an interconn

Khalil Taleeslami
Juror

A thoughtful and original approach that expands learning into everyday urban life. Further exploring how this model can operate across different public spaces could strengthen its potential and impact.

0
Sivasakthi Baskar
Sivasakthi BaskarProject Owner

Thank you so much for the thoughtful feedback. The project grew from questioning the mono-functional nature of urban spaces and eventually led me to explore learning as something that could connect people, genetations and everyday civic life beyond the conventional campus. Your suggestion to test this model across different public spaces is something i'd really like to explore further, particularly how different urban contexts could create different opportunities for learning and collective information.

176
and saved

Cordial Science

Challenge to design public laboratory

Cordial ScienceCordial Science
880
upvoted a comment on
gakhareaniket

Learning beyond boundaries: A self-sustaining campus model for rural government schools

"Learning Beyond Boundaries" is a thesis project aimed at revitalizing rural government schools in Kadav, Maharashtra. By blending local materials like laterite and basalt with passive climatic engineering, the design transforms crumbling infrastructure into a self-sustaining community hub that fosters both education and civic resilience.

Khalil Taleeslami
Juror

A strong and thoughtful proposal that connects climate-responsive design, local resources, and community-oriented education. Further technical validation would make the strategy even stronger.

1
Aniket Gakhare
Aniket GakhareProject Owner

Thank you so much sir 🙂

Riham Faragallah
Juror

Well done! Keep up the excellent work!

1
Aniket Gakhare
Aniket GakhareProject Owner

Means a lot to me 🙂

R04_Harsh Agrawal

Elegant in its simplicity

1
130
and commented on
ronak75

Learning Through Light: Optimizing Daylight Performance Through Window Design

Learning Through Light investigates how window design influences daylight quality and visual comfort in classrooms. Through parametric simulations, the research identifies optimized window typologies and translates the findings into the design of a climate-responsive secondary school in Tehran.

Khalil Taleeslami
Juror

A strong evidence-based approach that effectively connects parametric daylight research with architectural decisions. The research methodology is rigorous, while the architectural concept could be developed further toward a more distinctive and critical position.

0
Riham Faragallah
Juror

Well done! Keep up the excellent work!

0
68
followed
ainaz6

AURA LIBRARY

Aura Library transforms environmental intelligence into social architecture. Using multi-objective parametric optimization, daylight, thermal comfort, visual comfort, and energy performance become design generators for a library where knowledge emerges through interaction, collaboration, and shared human experience.

Sjfng

Well done👏🏻

1
Asjd

👌🏻👏🏻

1
Khalil Taleeslami
Juror

A strong and thoughtful thesis with a well-developed computational approach. Further strengthening the link between environmental optimization and the final architectural design could make the proposal even more compelling.

0
ainaz alafchi
ainaz alafchiProject Owner

Thank you for your thoughtful and constructive feedback. I greatly appreciate your insights and will certainly consider this point in further development of the project.

63
and liked
sukritiduggal21

Auridya Experience Centre

The Cultural Heritage Experience Centre celebrates Lord Krishna's life through an immersive museum, Braj Arts Institute, themed gardens, water narratives, cultural exhibits, amphitheatre, café, library, and a 360° projection theatre. Blending heritage with digital storytelling, it preserves Braj's culture through experiential learning, performances and tech.

56
saved
unieditorial

Time, Place, Memory: Urban Design for a Resilient Community in Kandahar

Time, Place, Memory uses urban design to shape a safe Kandahar community of housing, learning, care, culture and shared life for all widows.

Time, Place, Memory: Urban Design for a Resilient Community in KandaharTime, Place, Memory: Urban Design for a Resilient Community in Kandahar
16