
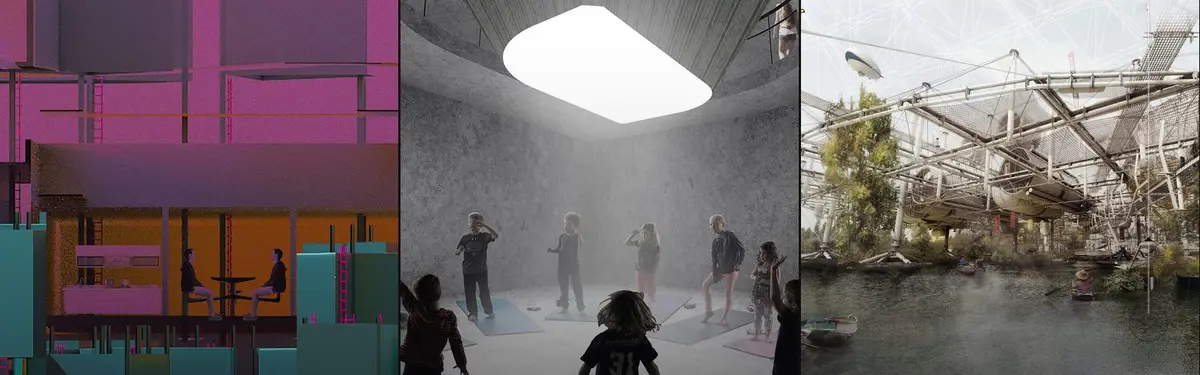


Educational Building
Design and architecture of learning spaces, schools, and educational facilities that shape how people acquire knowledge and skills.


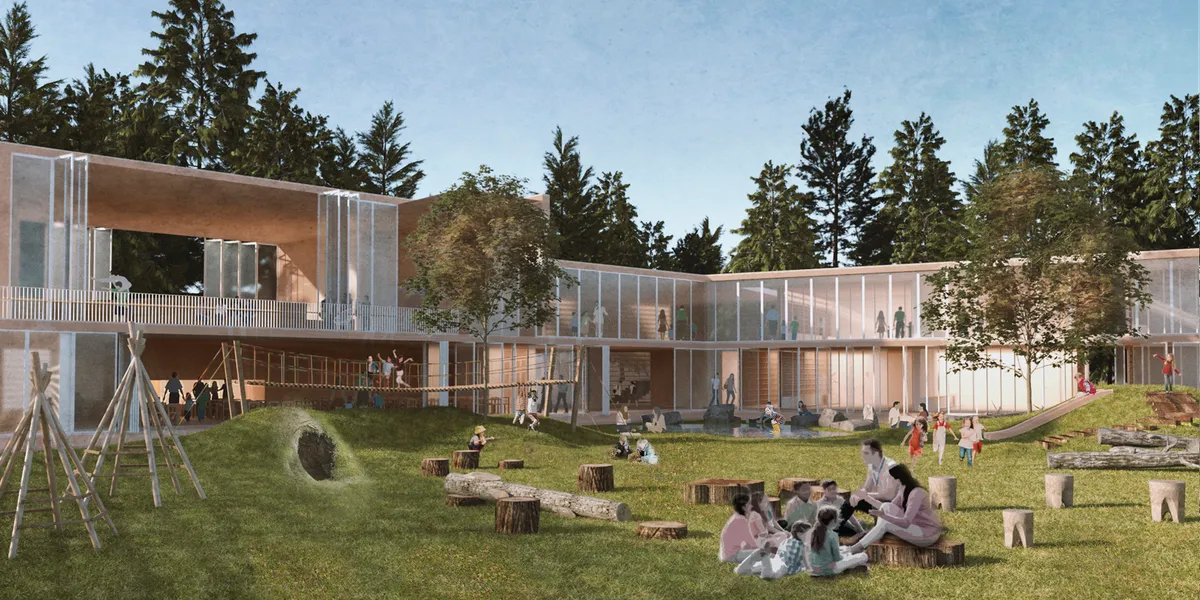
Grassroots: Lattice Domes and Gravel Yards Turn a Walled Indian Block into a Preschool
A shortlisted pre-education school proposal scatters timber-ribbed pods across an enclosed courtyard, letting play, planting and lessons share one ground.


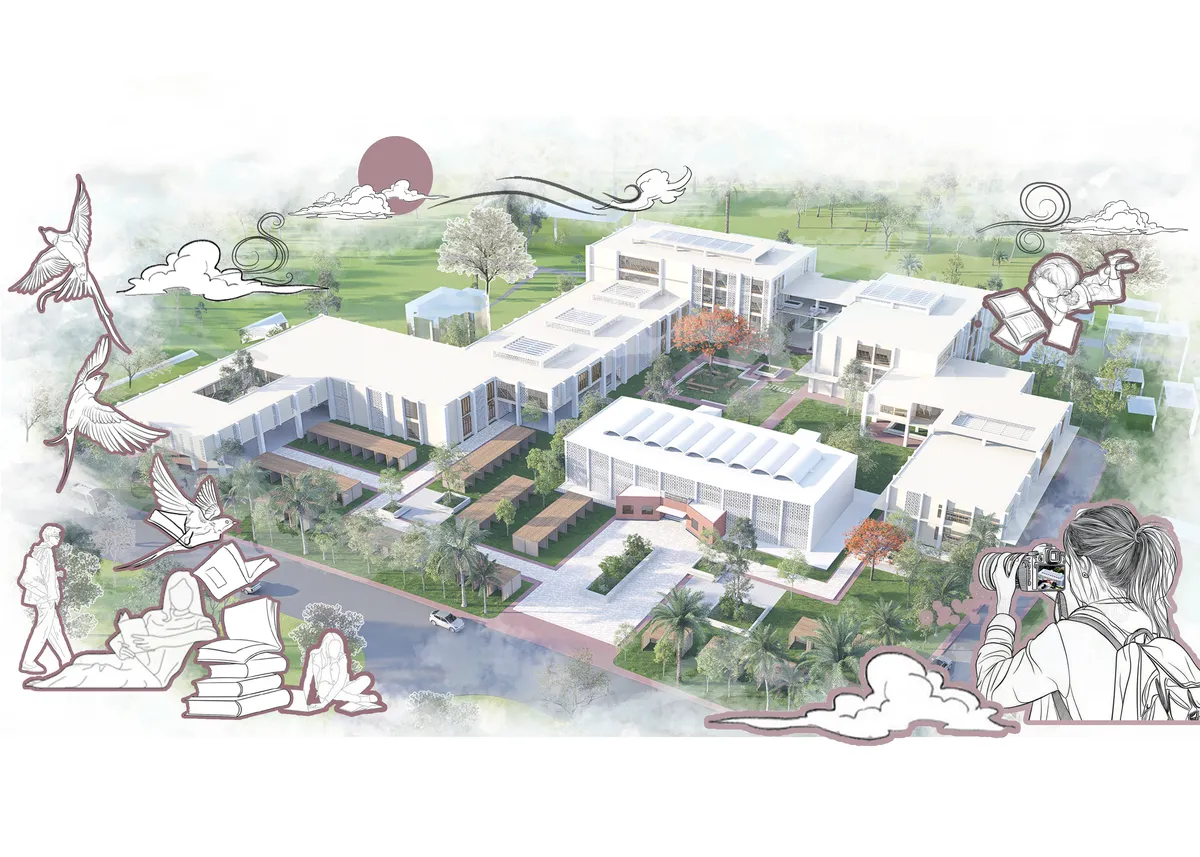
Conserving Modernity: A Dialogue Between Past and Future of Khulna Divisional Library
Conserving Modernity reimagines the 1964 Khulna Divisional Library as a dialogue between heritage and contemporary intervention. Guided by “Timeless Convergence,” it preserves modernist identity while introducing adaptive civic spaces that reactivate public engagement through flexible programs, cultural exchange, and climate-responsive design.


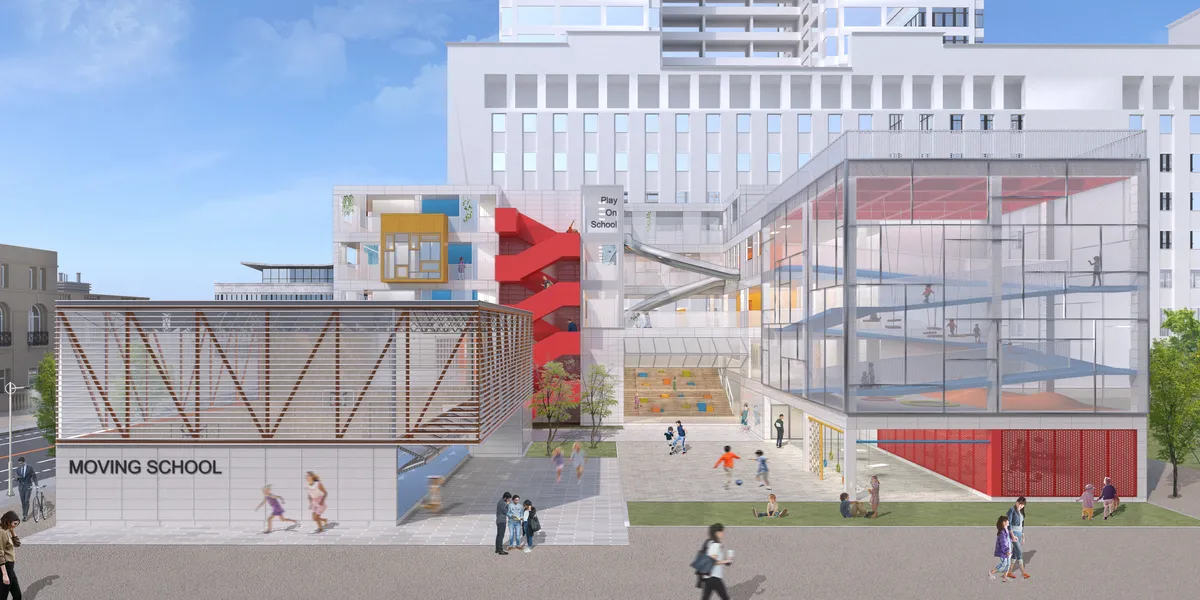
SITUATIONS SCHOOL
We believe learning should not be restricted to a specific space, it needs to be a nonstop process, a mindset to transform all human-made environments into learning opportunities. Therefore a school should be a place where children learn how to learn through their own natural behaviours ?play and exploration? and at their own pace.


Tengbom Restores Tensta's Pagoda-Roofed 1980s School and Reopens It as a Shared Campus for a Stockholm Suburb
In Spånga-Tensta, Stockholm, a heritage-listed 1980s school of brick, cast concrete and pagoda roofs reopens with its character carefully kept intact.

Gut Deubelbeiss Nill Architekten Rebuilds a Lost Schoolhouse in Unterägeri as a Shingled Timber Counterpart
In Unterägeri, Switzerland, a timber school with a concrete core replaces a demolished 1834 schoolhouse and completes a listed school courtyard.

The Third Teacher: An Alternative School Where Looms and Lessons Share One Walled Campus
In Anegundi, a school and a hub for women weavers sit inside one curved wall, so that craft, farmland and classroom learn from each other.

TM Studio Builds a Stepped Concrete Home for Yu Yi's Educational Thought on a Shanghai School Campus
On a Yangpu high school corner in Shanghai, terraced concrete, a public arcade and warm oak interiors turn an educator's legacy into civic architecture.

CSWADI Wraps a Chengdu Fusion Research Center Around a Funnel-Shaped Sichuan Light Well
In Chengdu's Tianfu New Area, a 38,000 m² ring of louvred offices for fusion scientists gathers around a funnel skylight and planted atrium.

Trondheim School of Architecture: A Banded Copper Landform That Puts Its Bet on the Skin
A shortlisted school for Trondheim wraps a flexible, student-centric program in layered copper fins and a woven glass canopy across a sculpted site.

Tabula Rasa Architecture School: A Trondheim Workshop Where Gravity Draws the Front Door
A see-and-learn school-workshop that turns structural logic into a lesson, pairing a hanging-vault entrance with open study halls and glazed labs.


The Northern lights: An Architecture College in Trondheim Built Around the Act of Watching
Anastasia Askerko stacks three low floor plates near Dragvoll, opening its workshops to neighbours and turning a tiered drawing hall to the horizon.

Norway Architecture Academy: A Glass Courtyard That Makes Interaction the Curriculum
In Trondheim, a glazed atrium, sunken workspaces, a public roof deck and modular apartments turn a school of architecture into a meeting ground.

Architectural College, Trondheim: A Timber School for Architects That Argues With Its Own Plan
A Norwegian timber college with pitched peaks and a wedge-shaped plan, shortlisted at Elementary and judged sharply on typology.

Mirrors don't lie: A Trondheim Architecture School That Hangs a Reflective Block Over Its Own Entrance
Faceted mirrored soffits, an indoor street of timber huts and copper-toned cladding test how a school for architects can watch itself being built.


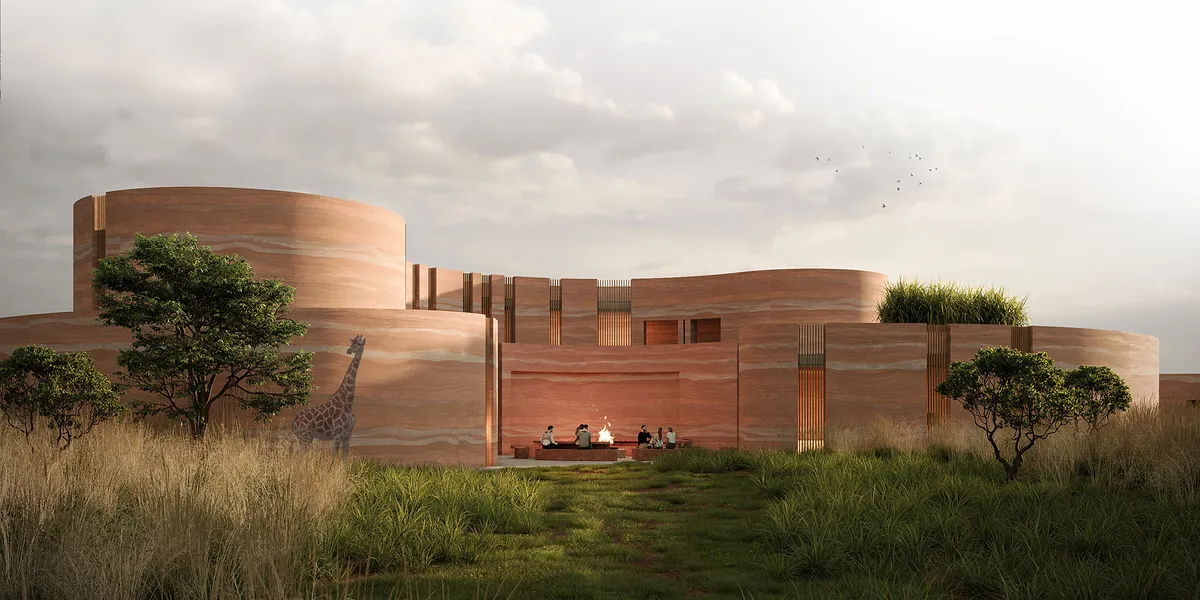
RE·TURN to nature
With the development of civilization, pressure on the environment has increased, which has greatly depleted wildlife and its diversity. The proposed intervention aims to restore the balance between nature and man by focusing on local values and oportunities, treating men and wildlife as equal parts of the ecosystem

Amazing design!
The Student Center As A Modular Space: A Timber Grid That Behaves Like a Street in Amsterdam
Shortlisted at Overseas Oasis 2020, a stacked wooden frame holds cafés, shops, studios and terraces in parts that can serve shifting demands.

Point of Inclusion: A Vine-Draped Threshold Where Amsterdam's Locals and International Students Meet
A flexible space in Amsterdam that slows visitors down, passing them through pergolas, a planted courtyard and a library gallery before they meet.


Brilliant work! Well done!
Thank you so much for your kind words and appreciation!
A thoughtful and well-researched heritage-led proposal that creates a meaningful dialogue between past and future. Further refinement of public access and the distinction between the existing and new architecture could make the intervention even stronger.
Thank you for the insightful feedback. I greatly value your perspective and appreciate the constructive observations, which will be helpful in further refining the proposal.
Well done! Keep up the excellent work!
Thank you very much for your kind words and encouragement. I truly appreciate your feedback and support.