

Environmental art
Art practices that engage with natural environments, ecological systems, and landscape transformation.


Breathing-scape: A Moss-Canopied Park in China That Treats Clean Air as a Shared Public Room
Winding trails, moon gates and arch bridges thread a park where tree-like moss canopies are proposed as filters for some of the world's most polluted air.






Flower of the Desert
Choosing arid climate and Following bio mimicr design, we came to across a plant that lives in the Namibia desert, Welwitschia which is extremely sustainable in Arid areas and lives about 1000 to 1500 years. The unusual form of this plant keeps the soil under the plant cool and moist. The thick leaves lay on the sand surface and prevent wind erosion aswell.

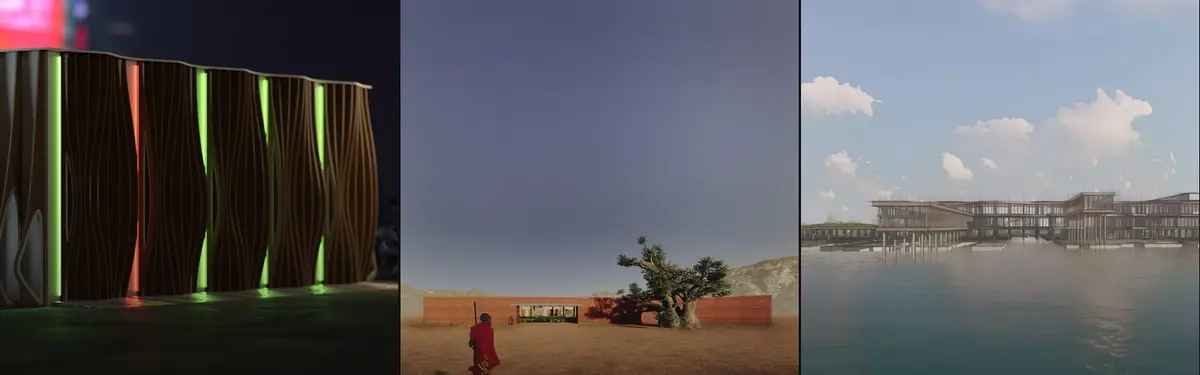
[ Terra // Critica ] 'Dialectics of Panormos Through Environmental Ethics'
[ Terra // Critica ] challenges the existing environmental ethics philosophies of ecocentrism and anthropocentrism by spatializing the theory itself into reality and to create “deeper” spaces of mutual existence and symbiotic relationships through relational engagement rather than a shallow existence of one // the other through water and coastal remediation
![[ Terra // Critica ] 'Dialectics of Panormos Through Environmental Ethics'](https://img.uni.xyz/eyJidWNrZXQiOiJ1bmktcHJvamVjdHMiLCJrZXkiOiIxMy9kMDU4M2JjOS03ZWFhLTRlMmMtYTU4Zi1iODFlNGYyNGQwY2EvYmVndW00OTEyMDI2LTA2LTMwVDA5LTMxLTQ5LTQ2NjI4MS5qcGciLCJlZGl0cyI6eyJyZXNpemUiOnsid2lkdGgiOjEyMDAsImZpdCI6Imluc2lkZSJ9LCJqcGVnIjp7InF1YWxpdHkiOjgwfSwid2VicCI6eyJxdWFsaXR5Ijo4MH0sImZsYXR0ZW4iOmZhbHNlLCJub3JtYWxpc2UiOmZhbHNlfX0=)

A highly ambitious and intellectually rich thesis that brings environmental ethics into spatial practice. Clarifying and prioritizing the many strategies, while strengthening their technical performance, could make this powerful proposal even more convincing.


Mud-Ulor Bus
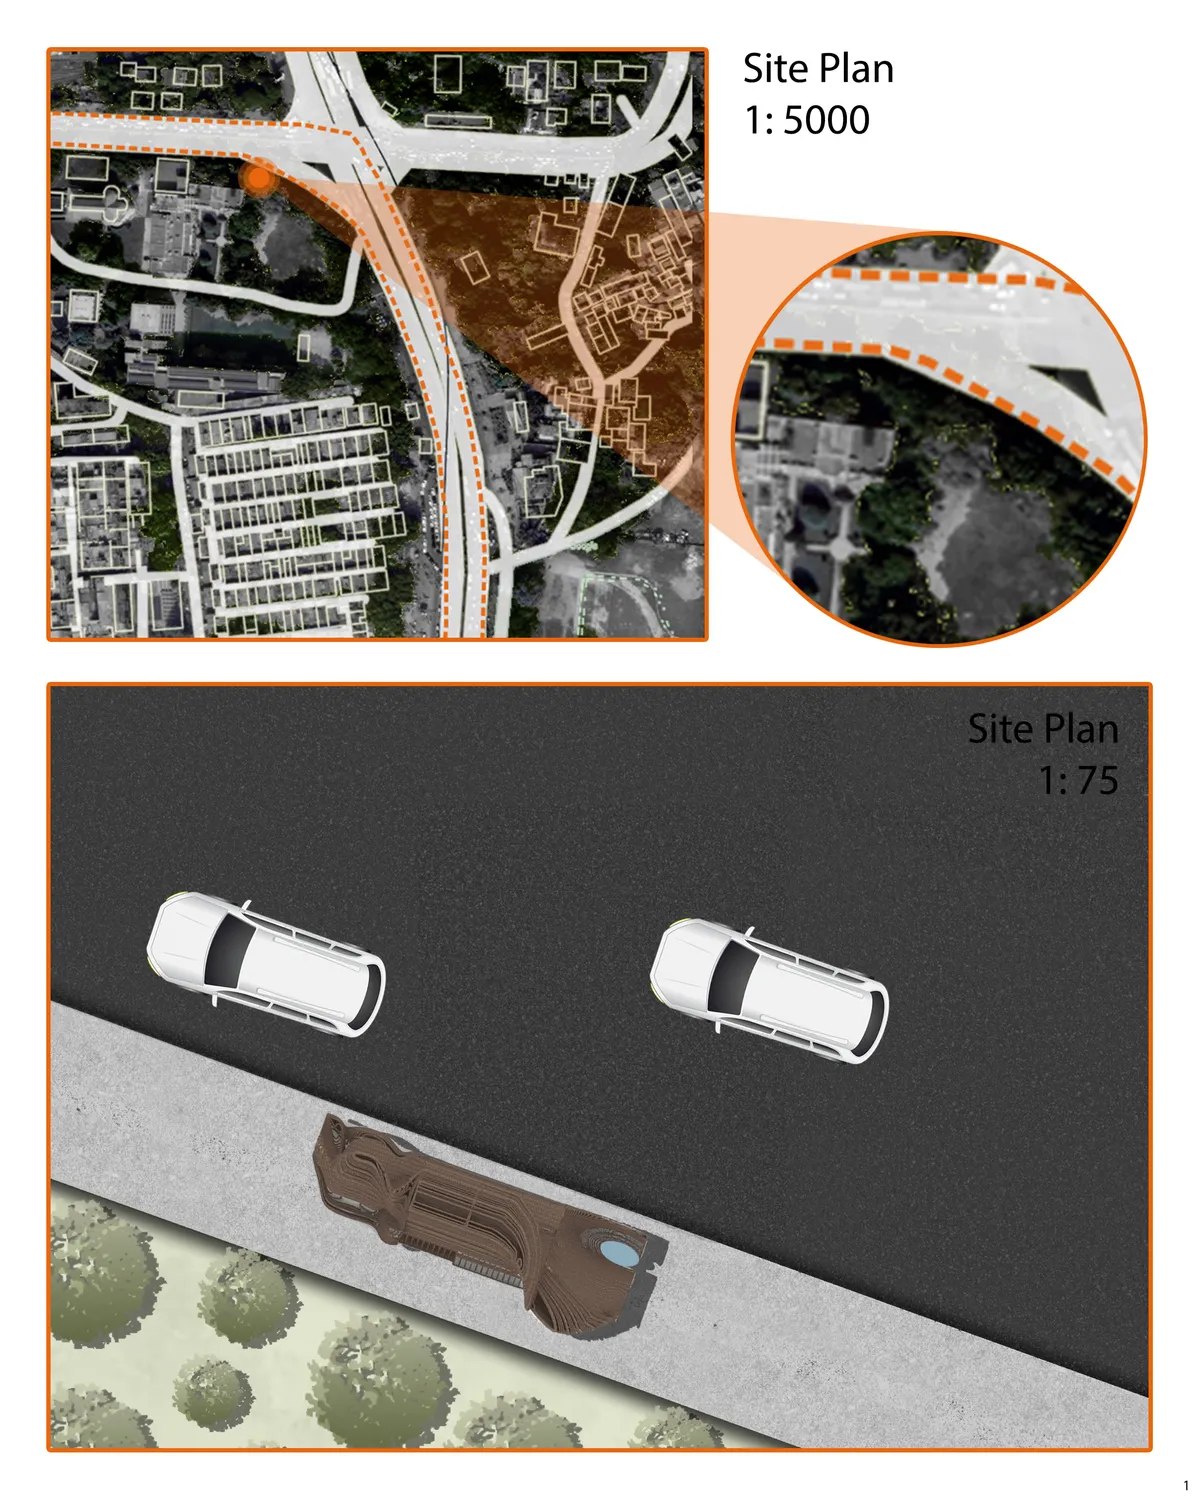

İn my opinion it's fantastic.
It is sustainable functional and perfectly designed.
![Michael Hoole [U4T]](https://uni-common-assets.s3.amazonaws.com/architect-avatars/bauhaus-M.svg)
Fantastic

Baoyi Huang Landscape Architecture Portfolio
This portfolio explores how landscape design can create meaningful connections between people, nature and place. Through ecological restoration, urban transformation and inclusive public spaces, the projects investigate how landscapes can support resilient environments and enrich everyday experiences.


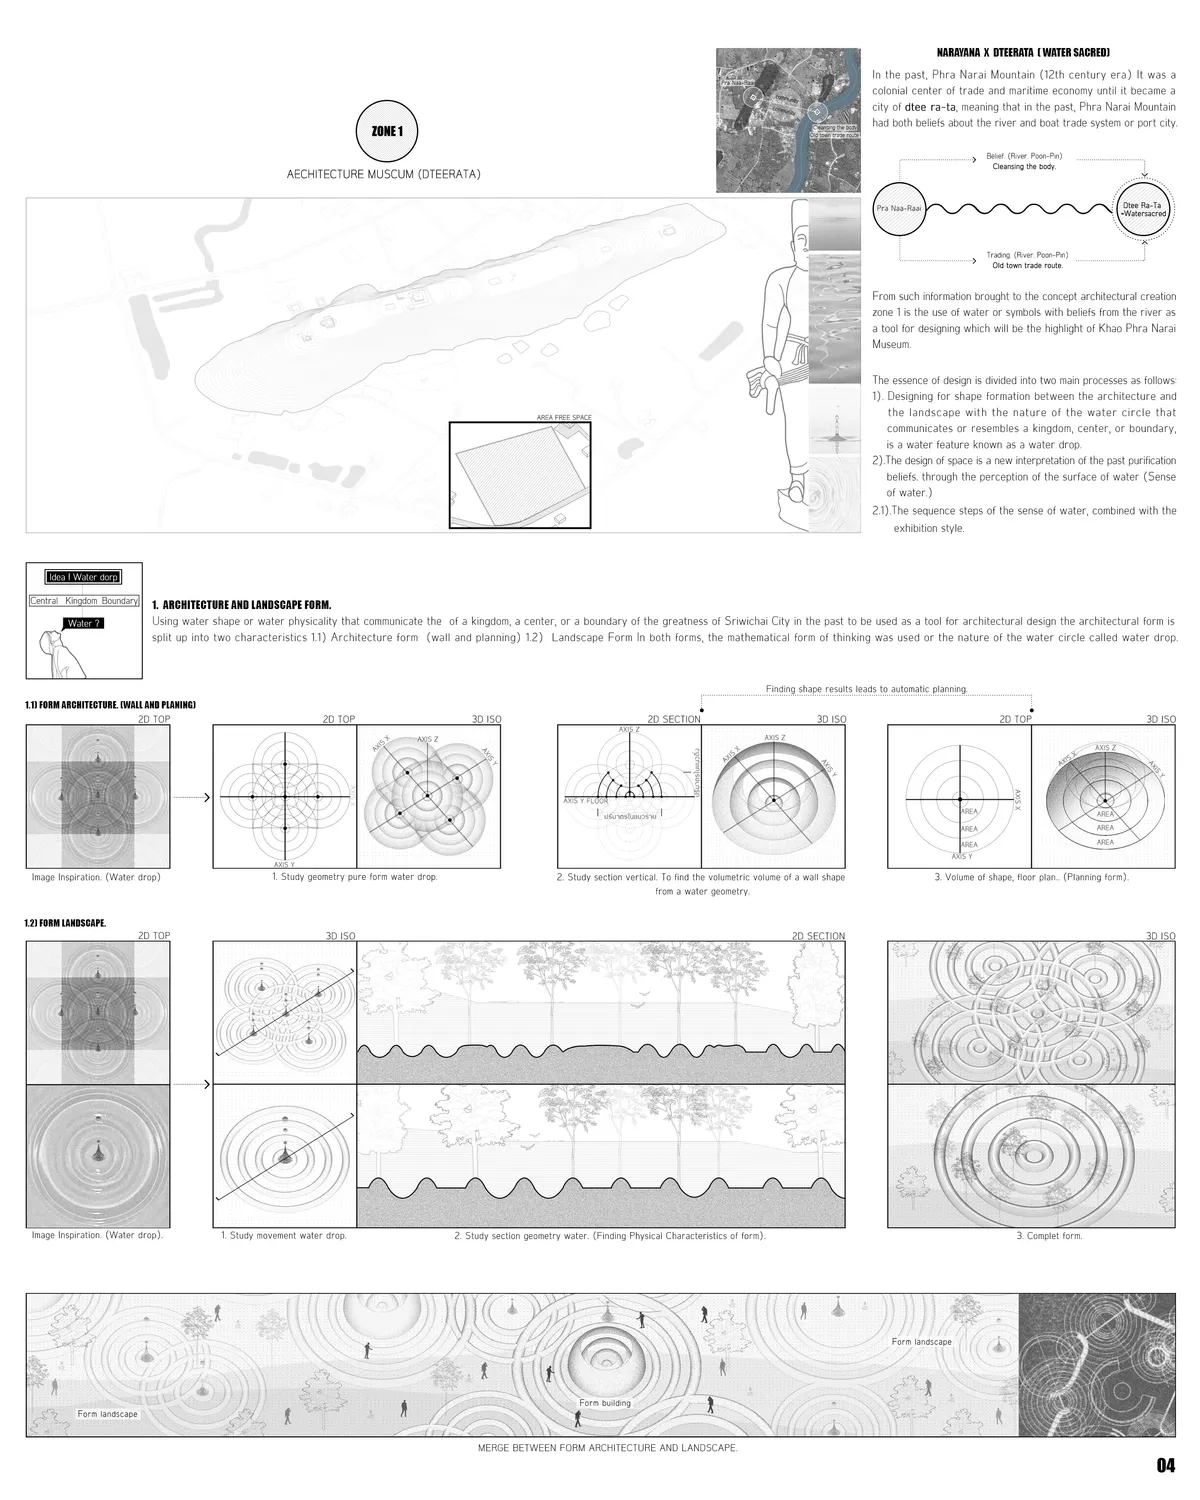
ARCHITECTURE FOR ARCHAEOLOGICAL SITE EXCAVATIONS
This thesis focuses on building an architecture that intervenes during archaeological excavations to mitigate the issue of lengthy excavation times that are not beneficial to the public. In addition, the architecture will act to protect the ancient ruins up to No.21 that are affected by the environment that occurs within the area.

Schenker Salvi Weber Builds a Children's Art Laboratory That Grows Out of an Austrian Park
In Saint Pölten, a timber and concrete hybrid rises through the trees of Altoona Park as a new kind of cultural institution for children.

MINOR lab Stitches Three Leftover Spaces into a Community Art Ecosystem in Langfang
A café, gallery, and artist studio carved from residential surplus in a Hebei housing development prove small-scale renewal works.



shes
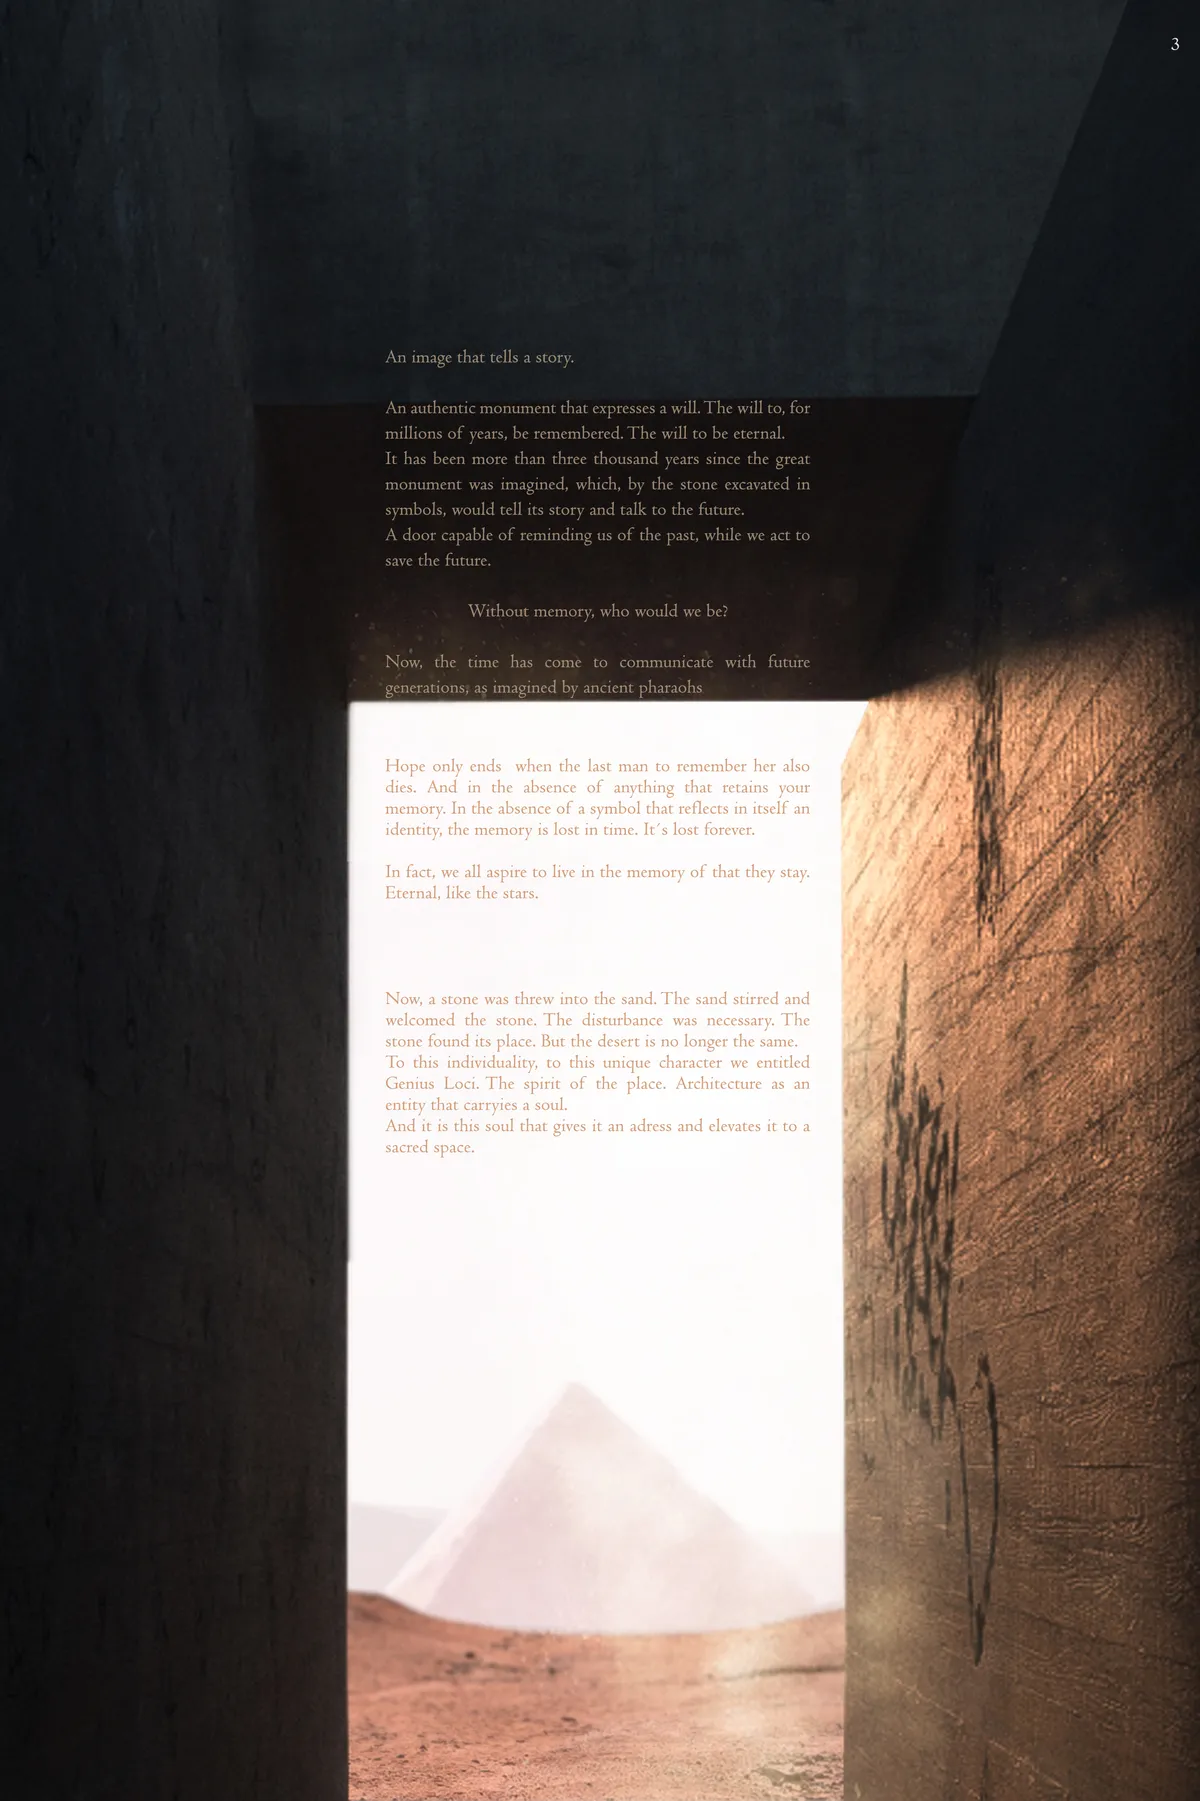
really cool I have to say

I appreciated the great visualizations and aesthetics of the proposal. However, the shape should be designed corresponding more to your idea. The existence of walls are especially important for this proposal which should be designed more carefully.
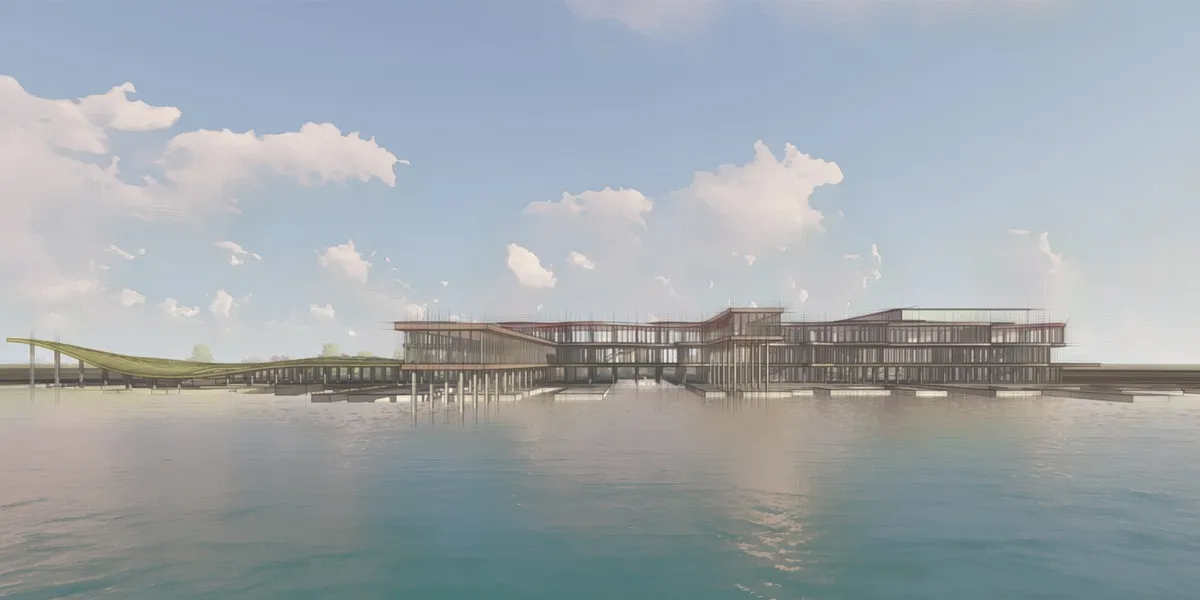
TAO Scatters a Field of White Walls Across a Wuhan Wetland to Build an Art Center That Breathes
On a triangular slip of land where lake meets road, dispersed GRC walls blur the line between architecture and shoreline in Caidian District.




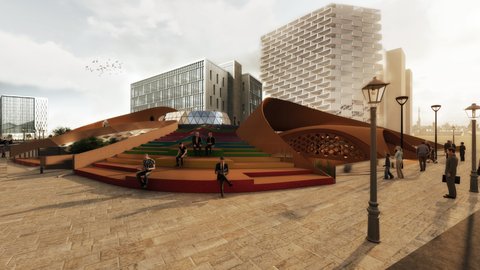
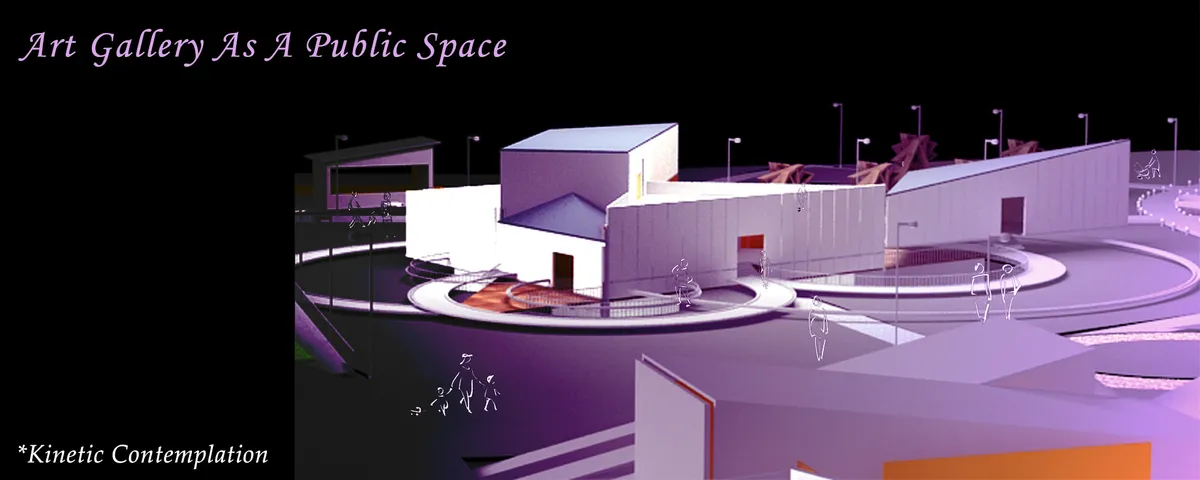
Art Gallery as a Public Space
The architectural design I present addresses the concepts of interaction in a public space to achieve dynamism by applying the principles of Kinetic architecture. By means of flexibility and efficiency, this expanded dynamic process can generate direct engagement between the users (artists and public) and the environment that they interact with.




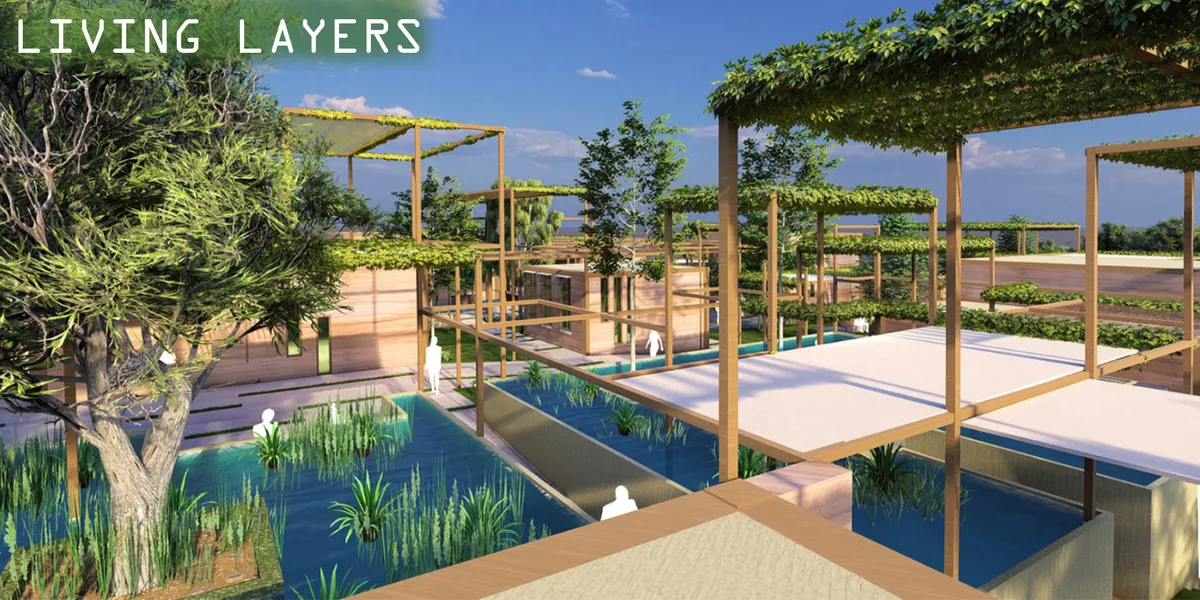
LIVING LAYERS
This project, in which layers are kept alive; It reinvigorates the architecture and culture of Marrakech with a contemporary twist, with the positioning of the elements and the materials used. The water elements accompanying the user's movement, the green texture, the structures and the wooden cover create an oasis and offer a pleasant experience to the user


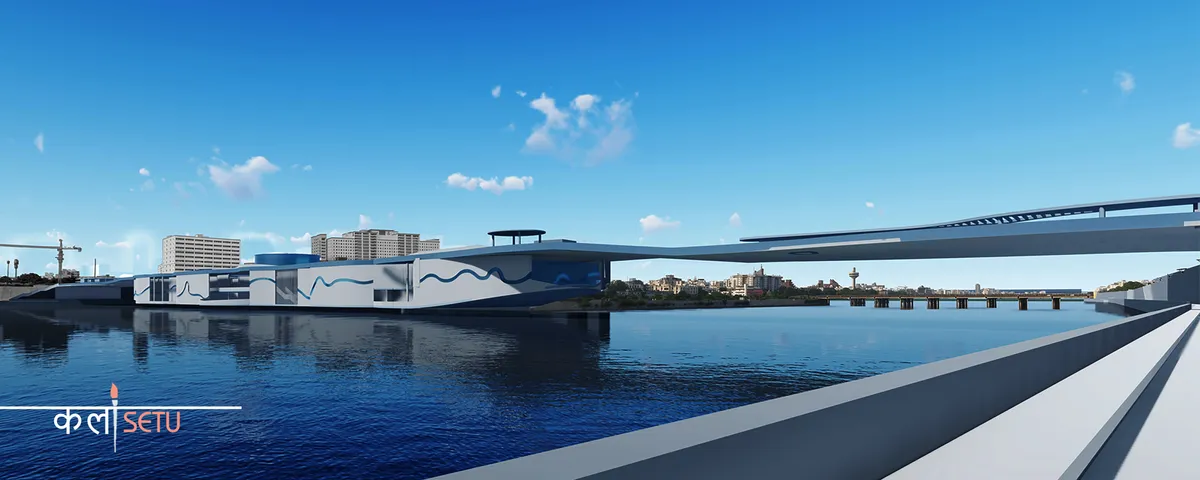
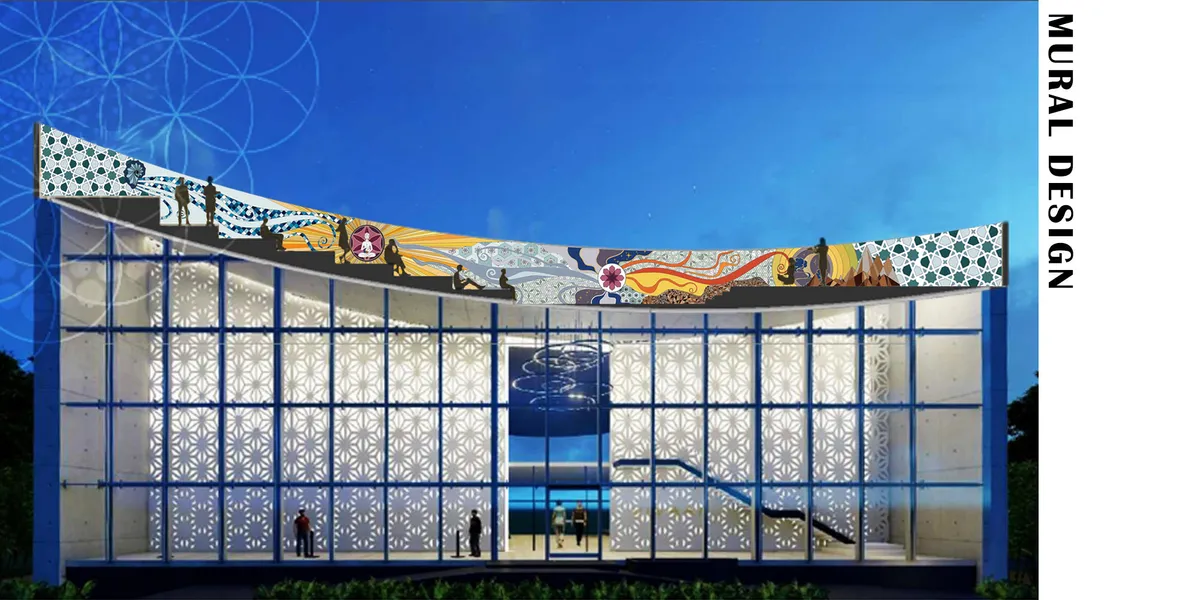
KalaSetu
A place where art persists for itself, dissolved in the dynamic public space of a foot-over bridge, it provides multiple opportunities to the public to engage with arts and artists and provokes thought to inspire the artist within. Thus, it is an attempt of proliferating arts by bridging the gap between arts, culture, and life.

Excellent.. job

Hey its really really nice project as an architect we have to design like this and create some unique space through your design i like to see like this its a beautiful example of future urban planning keep it up gyss.. 👍

kalasetu is very good projects Kip it up & best luck....

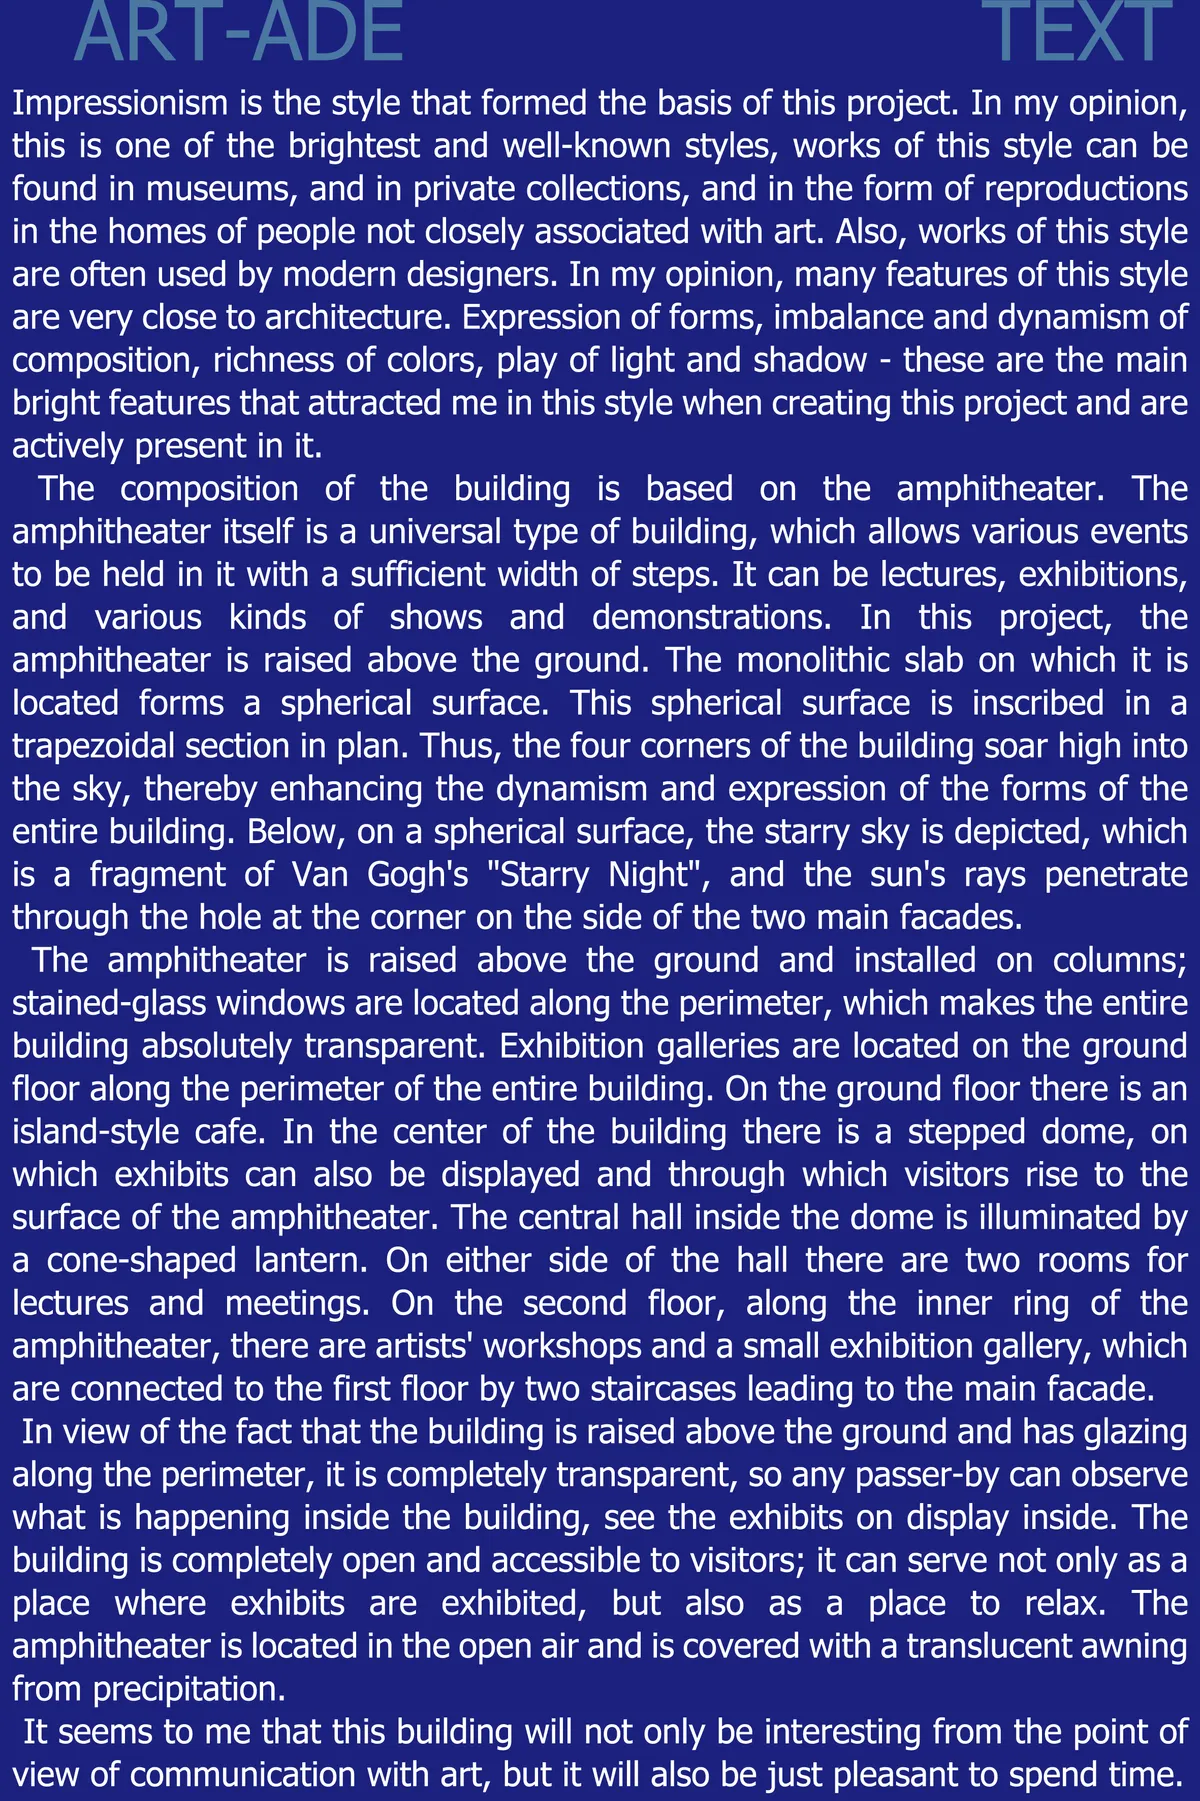
Art-ade
Impressionism is the style that formed the basis of this project. In my opinion, many features of this style are very close to architecture. Expression of forms, imbalance and dynamism of composition, richness of colors, play of light and shadow - these are the main bright features that attracted me in this style when creating this project.
Thank you for your judgment!

Este es un proyecto demasiado "construído". Consideramos que no encaja con el entorno y resulta agresivo para un programa tan abierto como el que se plantea. Vemos un edificio demasiado cerrado y muy costoso.


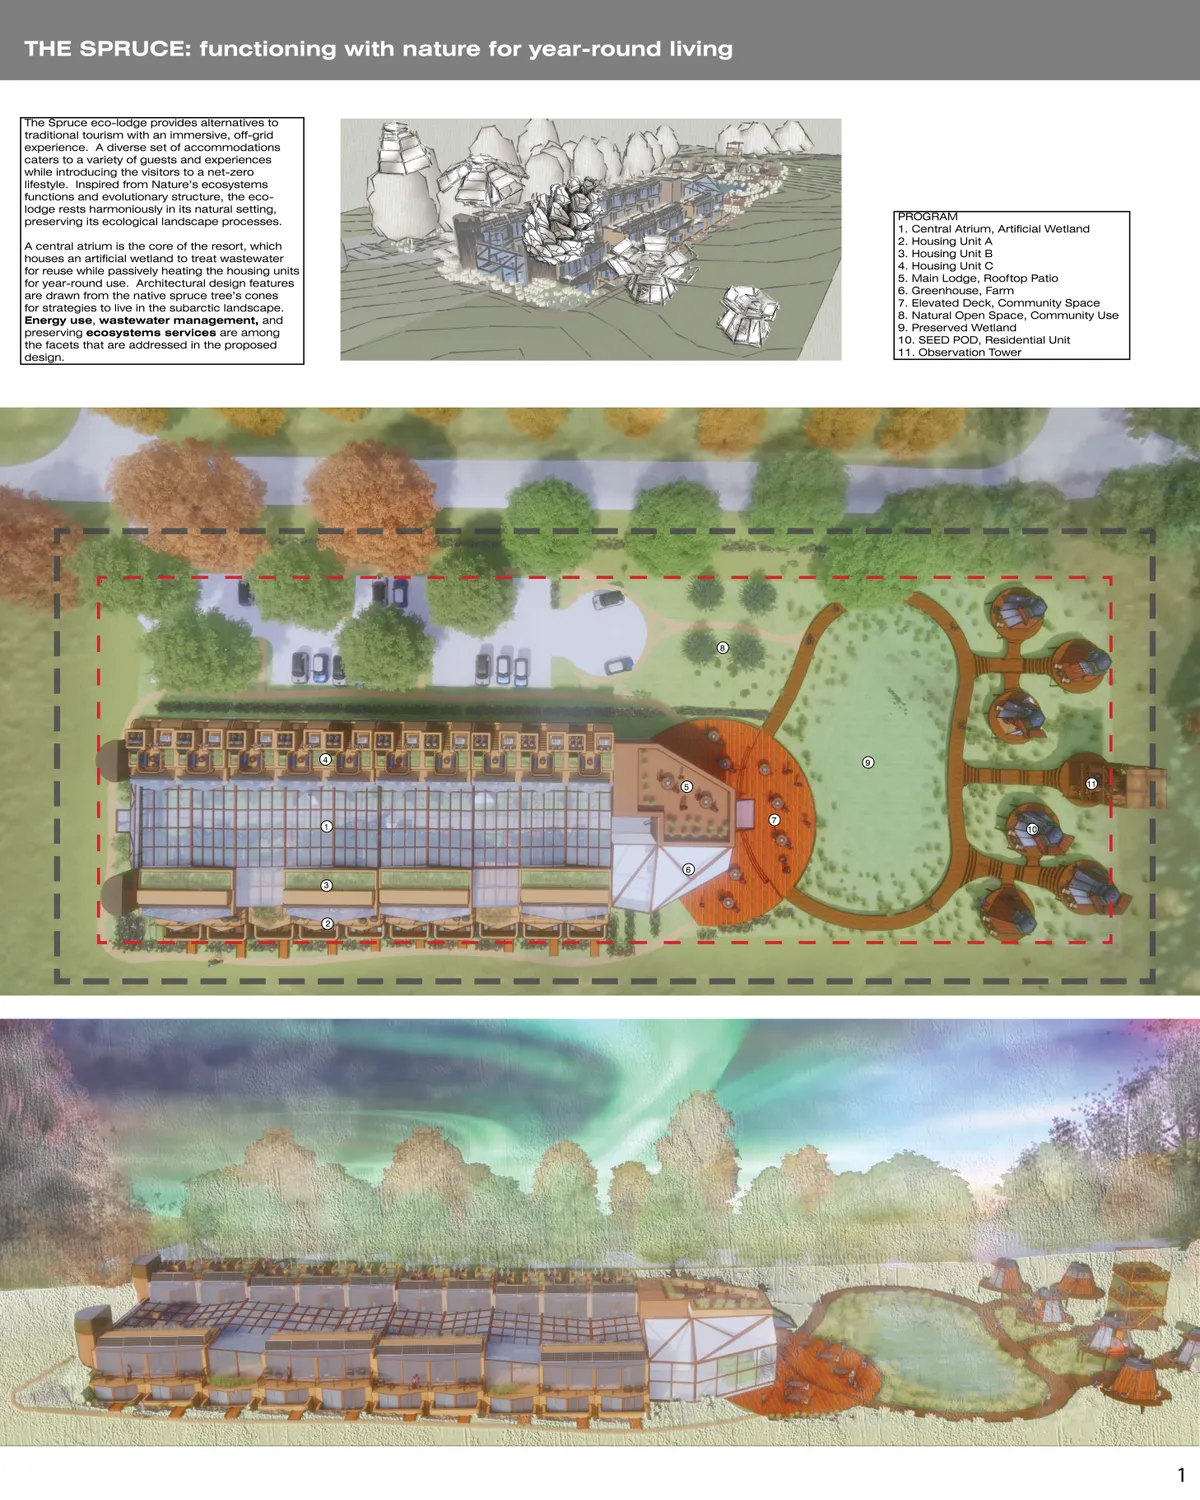
The SPRUCE

There seems to be a number of ides trying to be explored with this project that results in it being a bit disconnected and lacking any type of overall guiding idea.

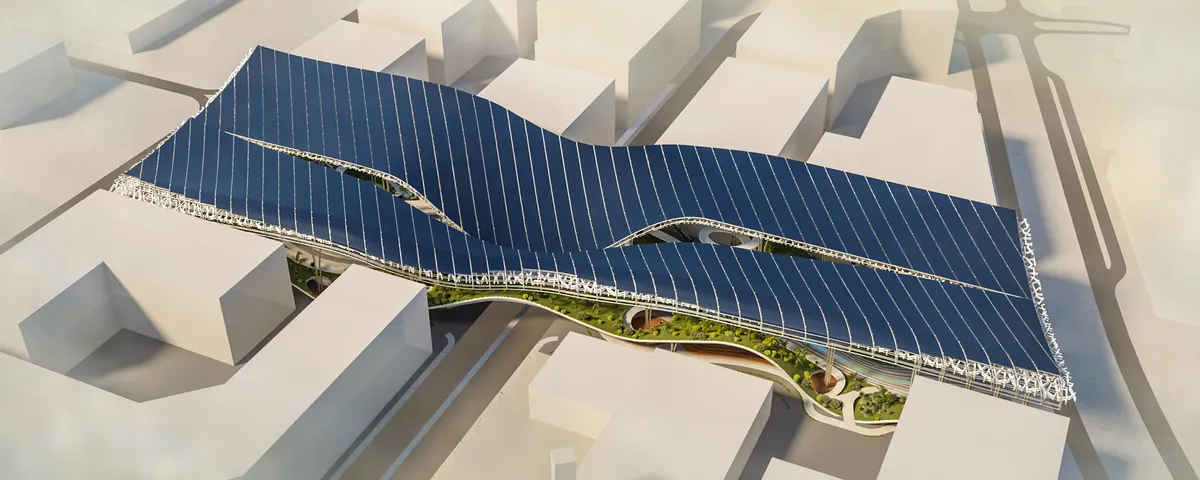
Solar springs
The solar source is a structure over the whole territory that we needed to design. Based on the project documentation, priorities were identified for the city of Masdar.
The
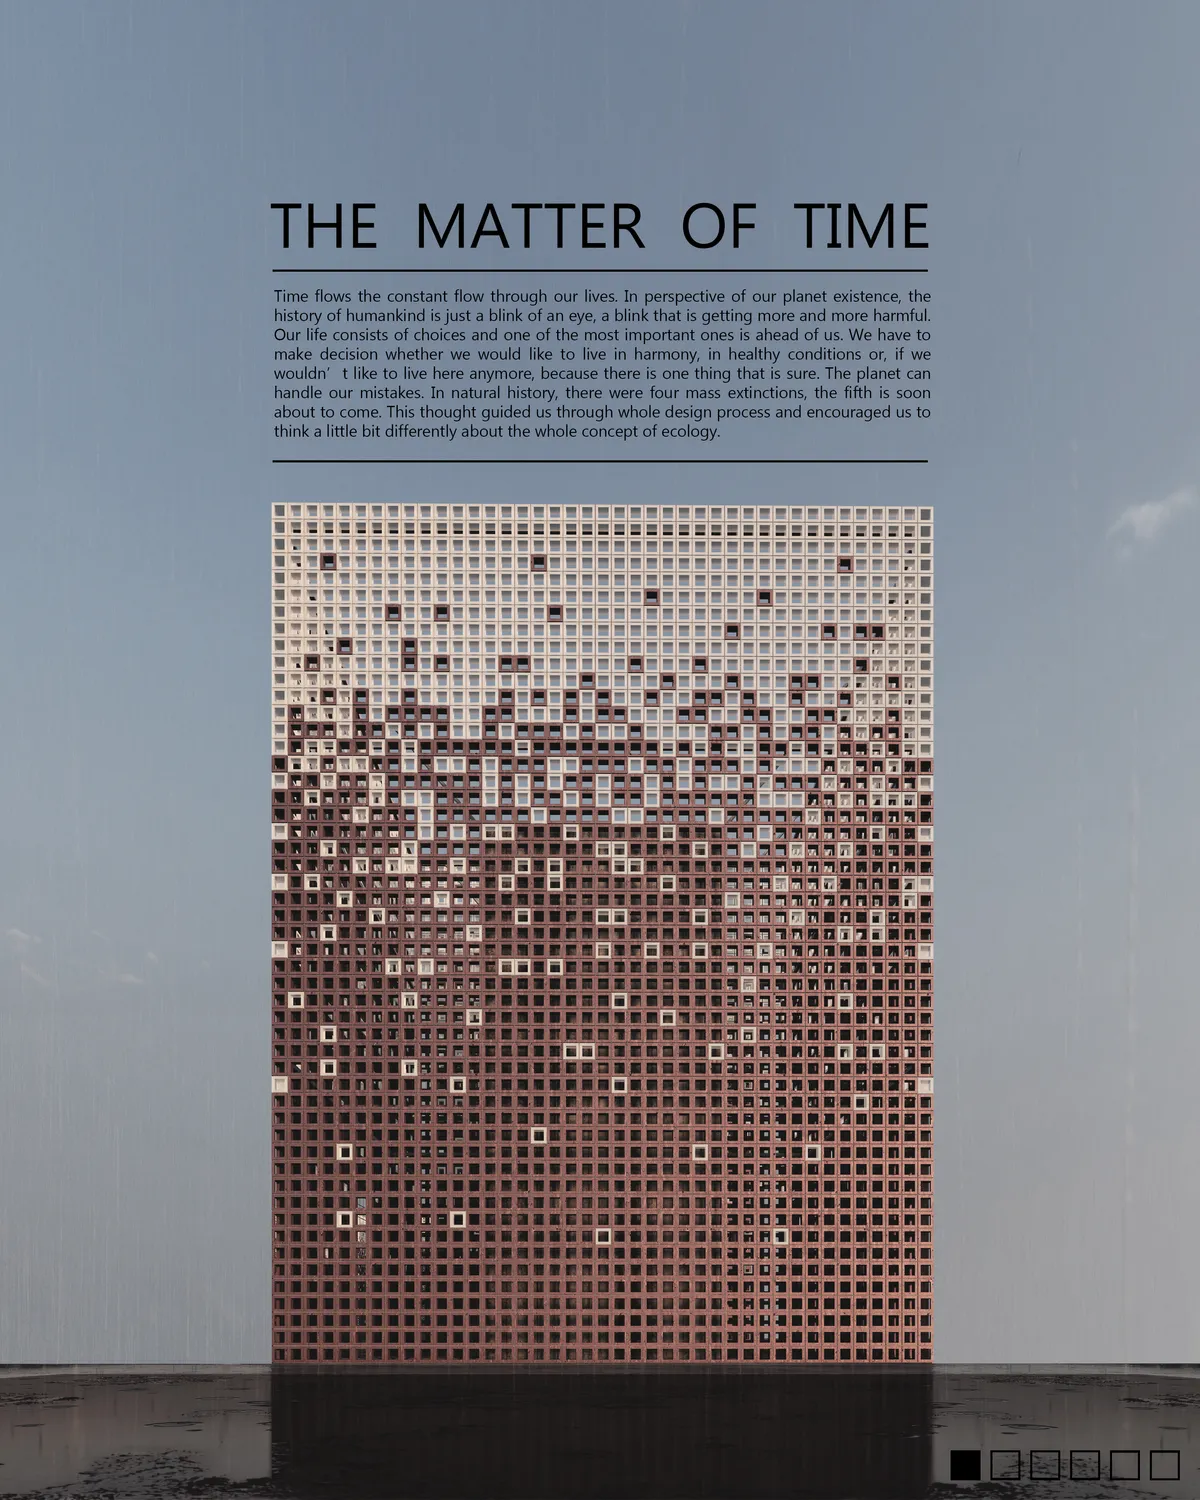

This project starts with a clear formal idea that can be a fantastic start of the beginning of a project. However, we don't recommend to translate literally the initial form into a final architectural proposal. It should also be considered the surroundings of the urban space. The building should be a unique building for this place.

It is a good idea , correctly developed and with good solutions. However the presentation and the images does not help to the project . it could have been better ...


good idea and concept, mostly consistent would have liked to see a bit more of the idea in the materialization - for the rest solid and good idea and design
Great