


Exhibition Design
Design and curation of physical spaces that present collections, narratives, and experiences to audiences.


SARMAD - سَرْمَدً
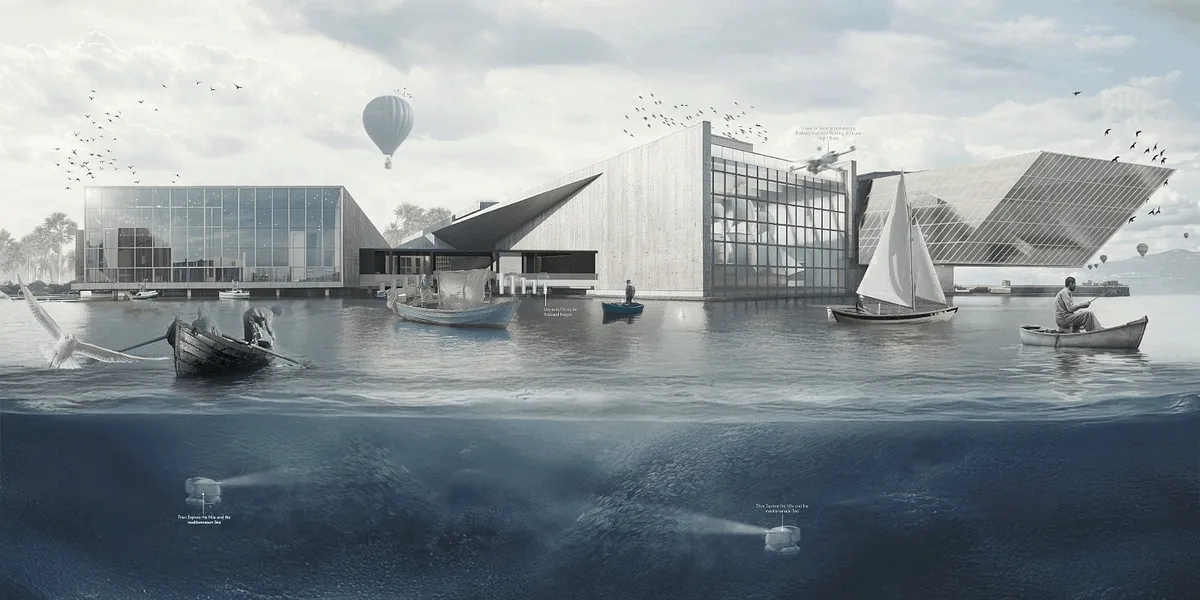
SARMAD is a cultural museum in Rasheed, Egypt, rooted in maritime heritage and coastal memory. Designed on reclaimed land, its sail-like architecture narrates stories of migration, resilience, and identity. Through immersive exhibits and the Hall of Loss and Hope, it becomes a living archive of the sea, honoring the past while facing future challenges.


The Rows: Language Center
The proposal for ‘The Rows’ exaggerates the Newfoundland urban row-house typology. The proposed design provides space for linguistic learning through visual and audio exhibitions. The iconic views of St. John’s Newfoundland are celebrated in the observation tower that reaches the height of the neighbouring museum and basilica.
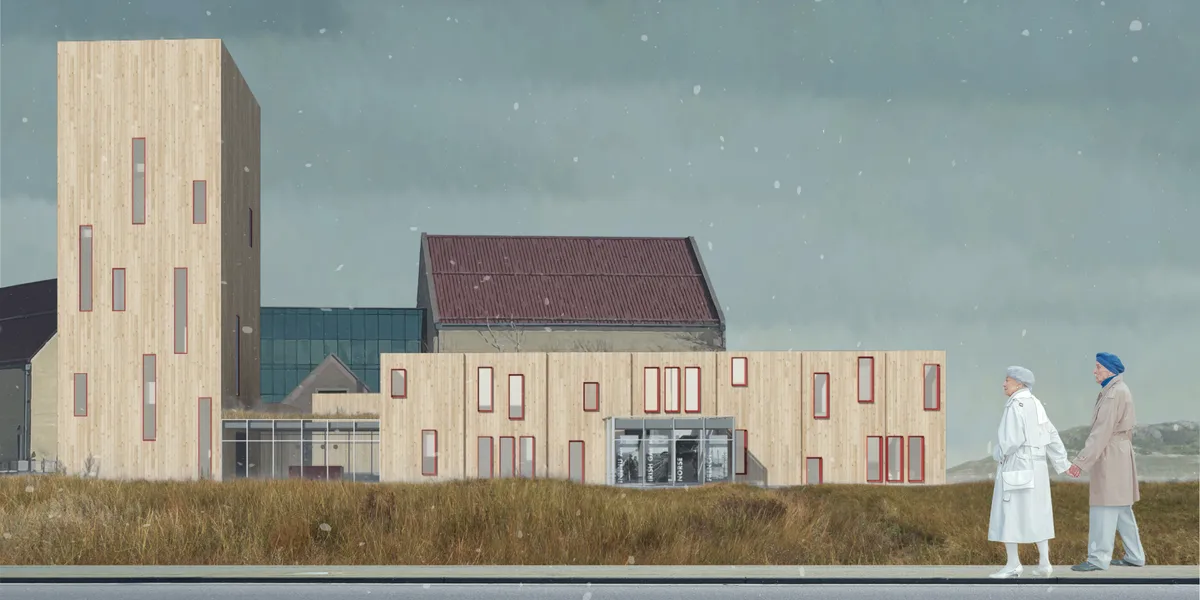

"Exaggeration" is a good word as it is a good start. It would be much better if roofs were also included in this exaggeration operation. The transparent parts connecting more opaque boxes opens all composition and spaces to the surrounding environment and green, which is beautiful. The balance between the horizontal and the vertical is well-defined. The lounges on upper floors promise a lot. Though simple, all plans and sections are easy to understand and follow. Though "red" is a very powerful color contrasting the wood, other colors could have been introduced as well. Windows are very dynamic in shape and placement, which I think does not add much to overall quality.

Amazing!

Архитектурно-дизайнерское решение центра развития киберспорта
Project of the Cybernesis e-sports development center at o. Russian offers an architectural and design solution that combines training, educational, research, residential and public spaces that contribute to changing the perception of e-sports, the formation of a professional community and the development of related technologies.


T and T Projetos Spread an Exhibition on Artistic Contagion Across a Brazilian Plaza, Library and Gallery
In Brazil, Contaminations scatters portrait totems, inflatable reading towers and text-clad walls, letting image, word and sound infect each other.

MMBB, JPG.ARQ and Ben-Avid Flood Brazil's Expo 2020 Dubai Pavilion with a Walkable Sheet of Water
In Dubai, Brazil's Expo pavilion stretches a tensile fabric box over a shallow flooded square, inviting visitors to wade through projected rivers.


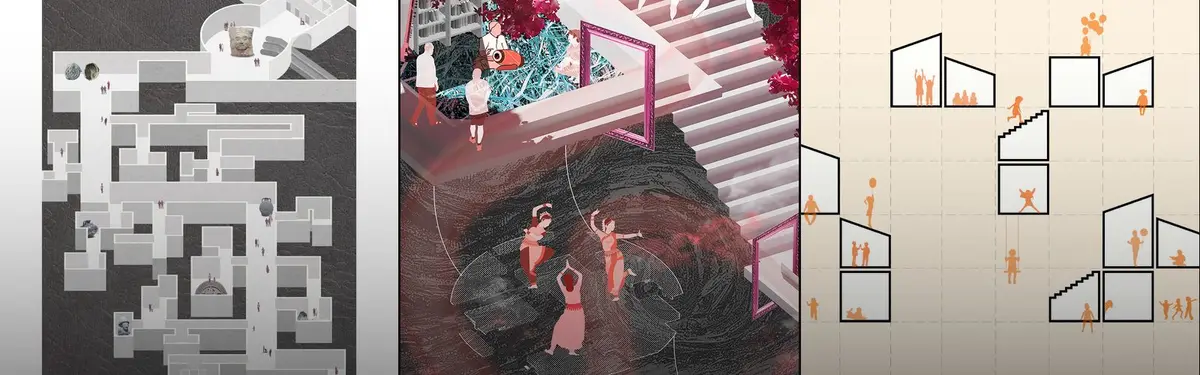
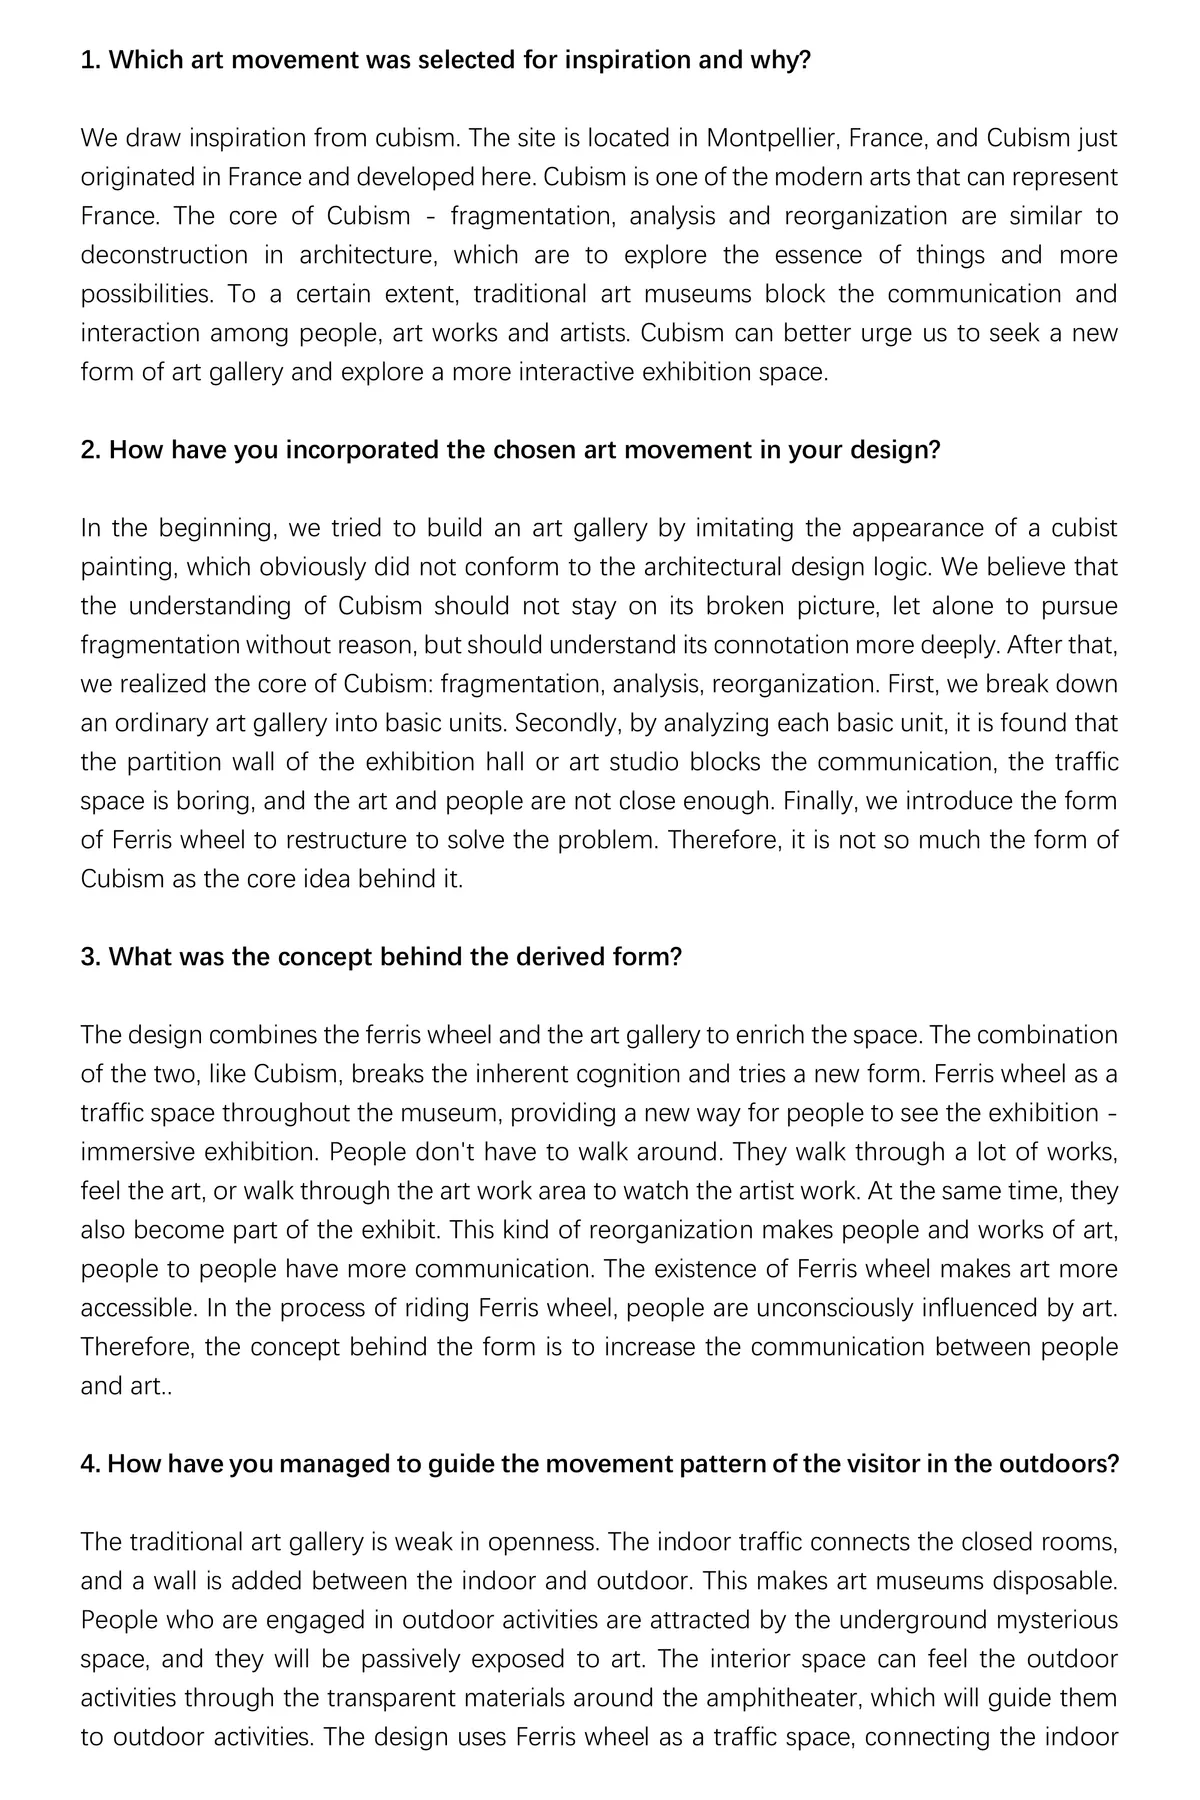
Ferris Wheel Art Gallery

Interesante intervención que potencia la imagen urbana y se convierte en una visita divertida y activa.

UnIADA '26
The Global Benchmark for Architecture Dissertation Awards


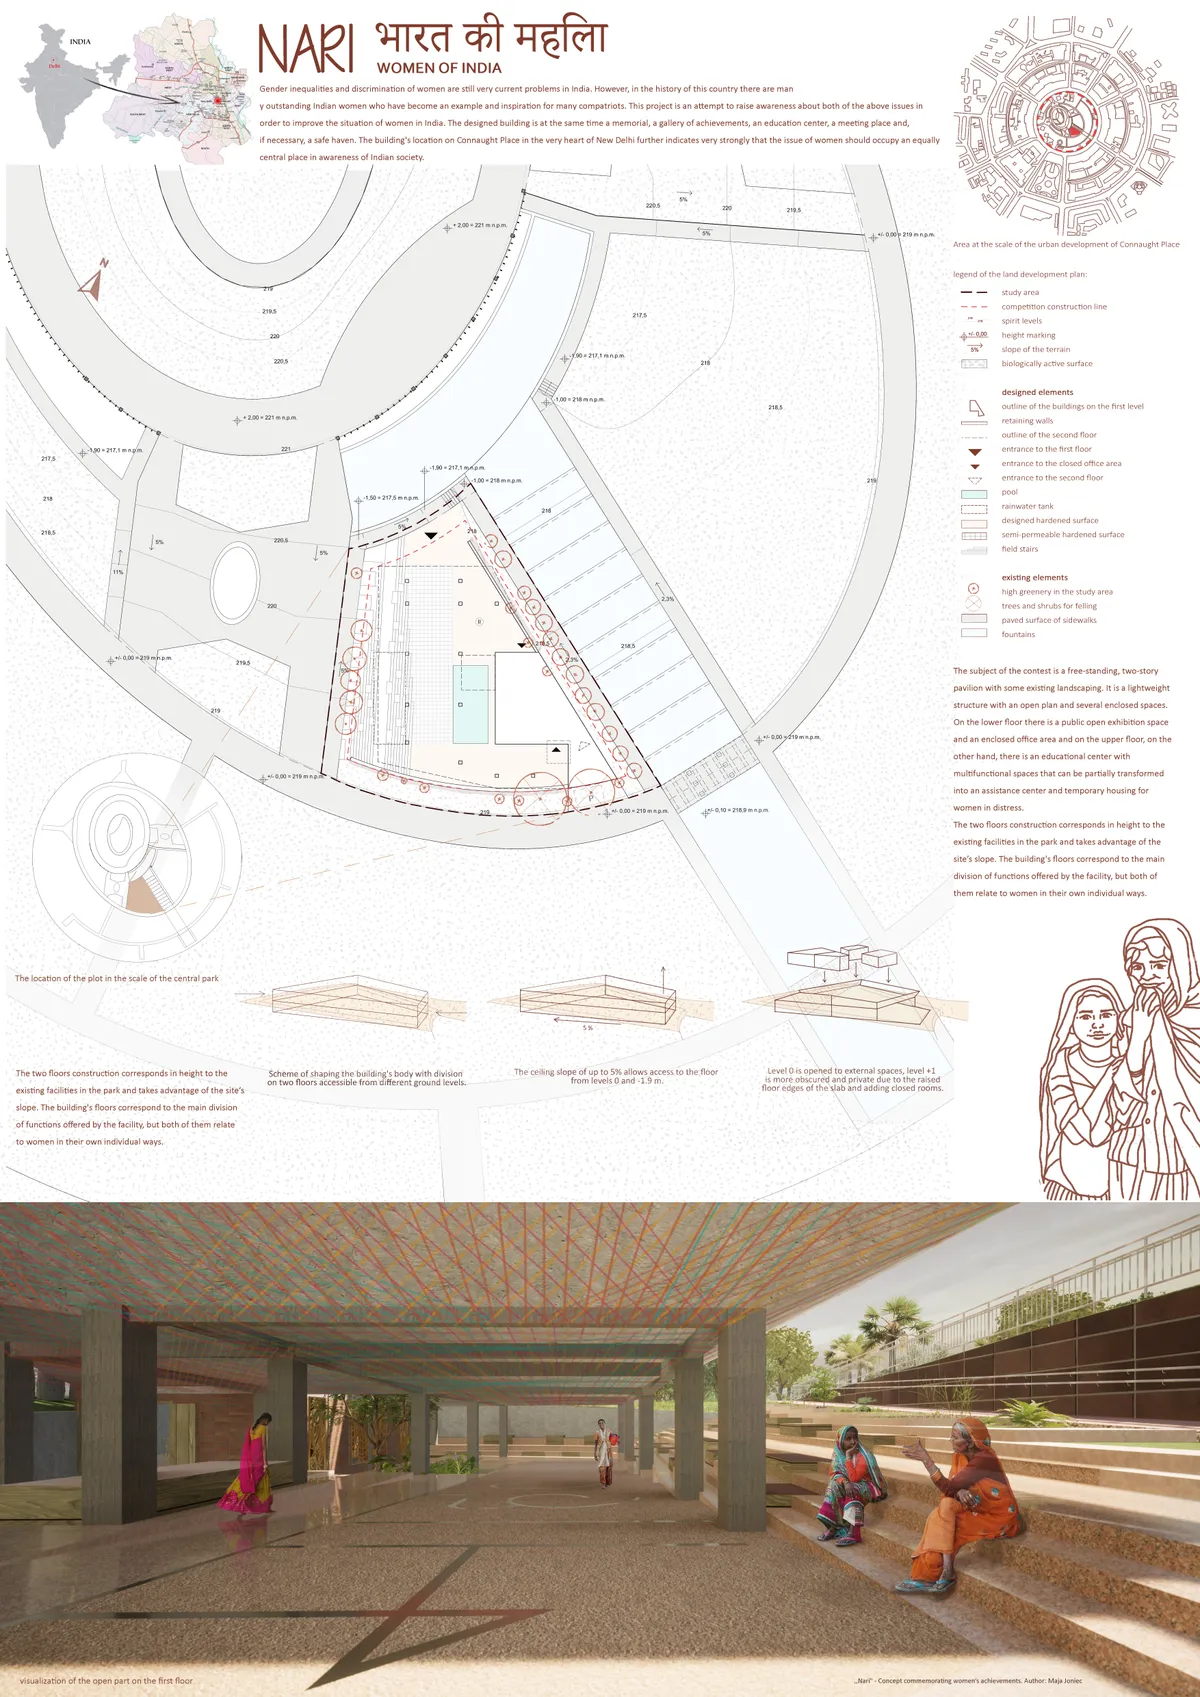
Nari - Memorial of Women's Achievements and Asylum
The goal of the Nari project is to create a monument that shows the role of women in the Indian nation's history and development. The building will serve as a collective space to empower women. It is also intended to enable women to receive education and provide shelter when needed.


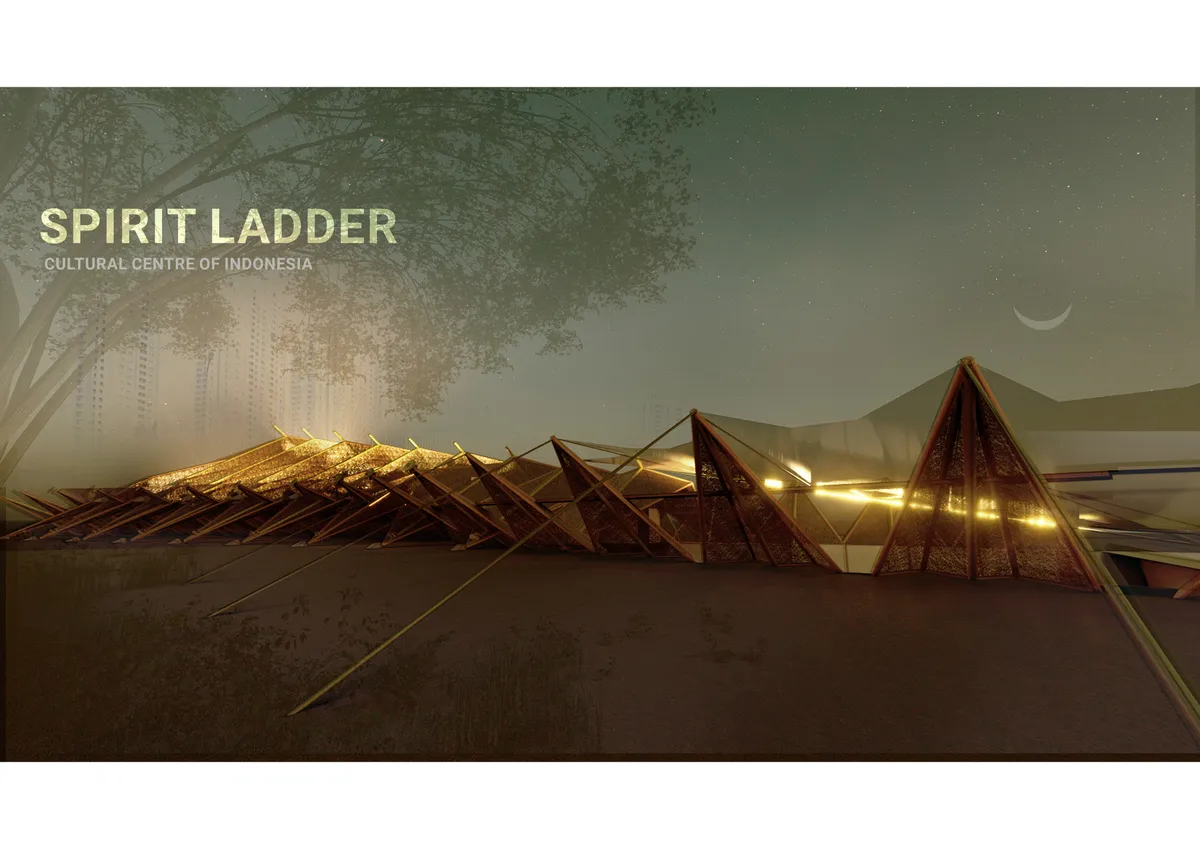
Spirit Ladder
As vernacular architecture is shaped by climatic conditions, the resulting forms often assume a mythical role. Exploring structures from houses to simple altars, the concept of a spirit ladder has been derived. Can the rules established for the movement of supernatural beings also be applied in a modern facility, and what role can they play?


Faces of the Soviet Avant-Garde: Turning Moscow's Street Names into an Open-Air Museum
A network of sculptural installations across a Moscow residential district transforms forgotten architect names into spatial encounters with cultural memor

TOP-OF-ART'sy: An Opera Complex That Becomes Tallinn's Waterfront Public Ground
A shortlisted entry for Opera by the Sea distributes cultural programming across linear volumes, bridges, and a newly created island on Tallinn's shore.


Athenaeum - 2023
Bringing architecture to people


Hi! Are antennas or vertical structural elements (like columns) included in the height restrictions (15m)? Or they can exceed the limit of 15m?

Concrete construction beyond height restriction is not permitted - Non structural/temporary/disassemblable/parapet wall etc. are not included in height restrictions. Best Team Uni

Hi! Are underground levels of the building permitted?
No they are not. A basement can be permitted but not more.
Hello, I would like to ask about the functions inside the Athenaeum. Are there mandatory functions we need to use and do we have restrictions about them and their area ( for example Auditorium - 300sq.m. ; Cafeteria - 200sq.m. etc.) or is it completely our choice what functions to put and how to organise them? Thank you.
Yes you can tweak the functions as much as you like.
Eco a la mode
Challenge to design a museum for sustainable fashion


Do we have to write article for journal or I can write it later (after submission)?

Hello Elvira, You can write/add a detailed article after submission but do answer the questions from the journal guide before submission. Good luck!

Can we use Basement level for the design and planning of the Museum
Hello, Designing below ground level (basement) for any functions is not permitted for this challenge.
Are we supposed to consider Parking Spaces in the Design and its program
Hello Anam, Parking space can simply be marked on the site plan, it need not be detailed.

The Museum in Sztutowo. New Forms of Expression in the Design of Memorial Sites
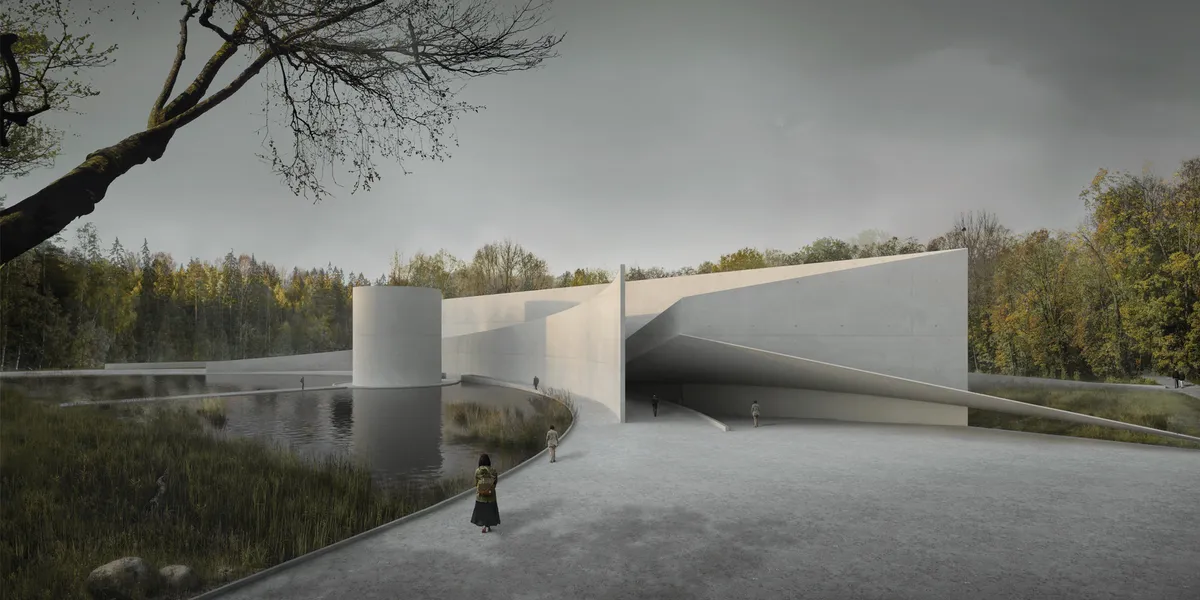

Amazing project!!!

The project captivates with its minimalist form and the way the architecture blends subtly info the natural landscape. Its austere geometry creates a serene, monumental, and timeless space.

Great projects!!!

An Architectural Interpretations of Memory, Space & Community
A Case Of Bhopal Gas Tragedy - 1984

Nice concept clarity and perfectly executed the project

A very good concept but drawings need refinement to be clear and understandable.

Nice execution of all the thoughts and wishing you a win.

Montserrat Musical Journey: A Volcanic Island's Story Told as a Route Through Sound and Space
A circular cultural building on Montserrat leads visitors from Eden to eruption to a new island, turning music, memory and volcanic loss into one route.


Your Project is very sophisticated and balanced, both in terms of engineering and AESTHETICS. you are very TALENTED !! I really love your project !
This project reflects a remarkable harmony between innovation and context. The spatial composition, material selection, and overall concept show a refined architectural sensibility. Your ability to merge functionality with a strong design narrative is truly impressive. An outstanding work that speaks volumes about your talent and vision!
I sincerely appreciate your valuable feedback and kind words. Receiving such recognition from a professional perspective is truly encouraging and inspires me to continue developing my architectural vision with even greater dedication.