
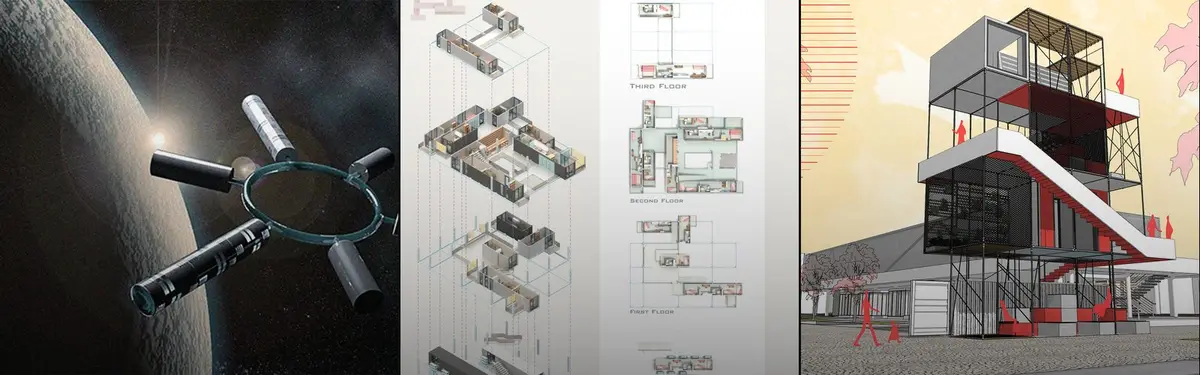


Flexible Spaces
Designing spaces that adapt to changing needs, inhabitants, and uses over time.
Flexible spaces prioritize adaptability in architectural design, allowing buildings and environments to respond to evolving user requirements without major structural intervention. This approach addresses how communities, workplaces, and institutions can remain functional and relevant as circumstances change.
The community explores conversion and transformation strategies, from retrofitting raw shells into multi-use schemes to designing educational and residential environments that accommodate different activities and growth patterns. Projects range from residential neighbourhoods and shared living arrangements to future-focused workspaces and learning facilities.


Popular projects
View all 57 projects





Latest journals
View all 55 journals

Santos Arquitectura Uses a Single Services Box to Split an 81 m² Chihuahua Retail Unit into a Spin Studio
In a Chihuahua shopping plaza, one yellow services container separates lobby from cycling room and buffers both the noise and the darkness of a spin class.

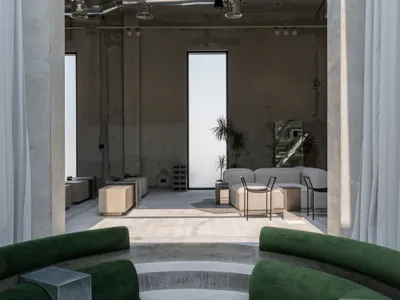
Shell+Core Carve a Brutalist Coffee House and Concept Store from Raw Concrete in Dubai
Koncrete Space on Jumeirah's Dar Al Wasl road merges specialty coffee, curated retail, and a sunken majlis into 215 square meters of raw finishes.
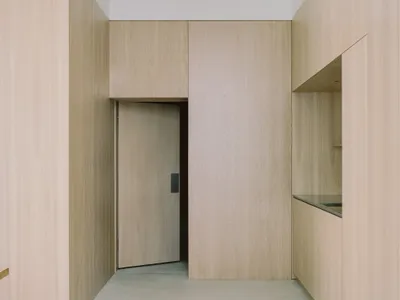
Actual Office Turns South London Shell Spaces into a Warm, Steel-Accented Shared Living Scheme
At Cherry Orchard, a restrained palette of pale timber, white brick, and polished steel gives communal living a sense of quiet permanence.


