


Glass Cube
Transparent and translucent cubic structures that define space through glass, light, and geometric form.
Glass cube architecture uses transparent and translucent materials to create enclosed spaces that maintain visual connection with surroundings while establishing distinct boundaries. These structures range from residential interventions to public installations, exploring how glass geometry can reshape perception of interior and exterior environments.
The community examines glass cubes across scales and contexts: from housing developments and meditation spaces to museum installations and rooftop interventions. Projects investigate how cubic glass forms interact with climate, light, and urban or rural landscapes through both minimalist and complex geometric approaches.


Popular projects
View all 52 projects





Latest journals
View all 23 journals

Alberto Campo Baeza Suspends a Gold Tabernacle Inside a Cube of Daylight in a Madrid Basilica
In Madrid's Basílica de la Milagrosa, a 1.2-metre translucent glass cube cut into the brick apse turns a missing altarpiece into a lantern.

OFIS Architects Sets a Mirrored Glass Retreat on a Canyon Rim in the Gorafe Desert
A 20 m² glass and timber pavilion in Gorafe, Spain, uses mirrored glazing to deflect desert sun while opening a full 360-degree canyon view.

James Turrell and SHL Bury His Largest Skyspace Beneath an Aarhus Museum Courtyard
A 40-meter dome sunk eight meters underground turns the sky into a canvas at ARoS Aarhus Art Museum in Denmark.
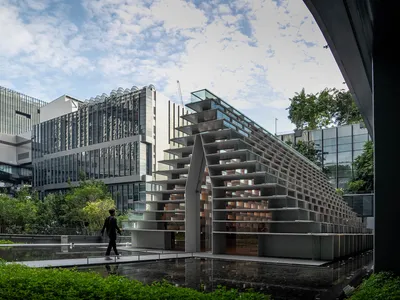
M Space Sets a Glass Stupa on a Bangkok Rooftop to Rethink Urban Meditation
A 200-square-meter pavilion of steel fins, teak, and heat-reflective glass rises from True Digital Park's fourth-floor garden in Punnawithi.


