
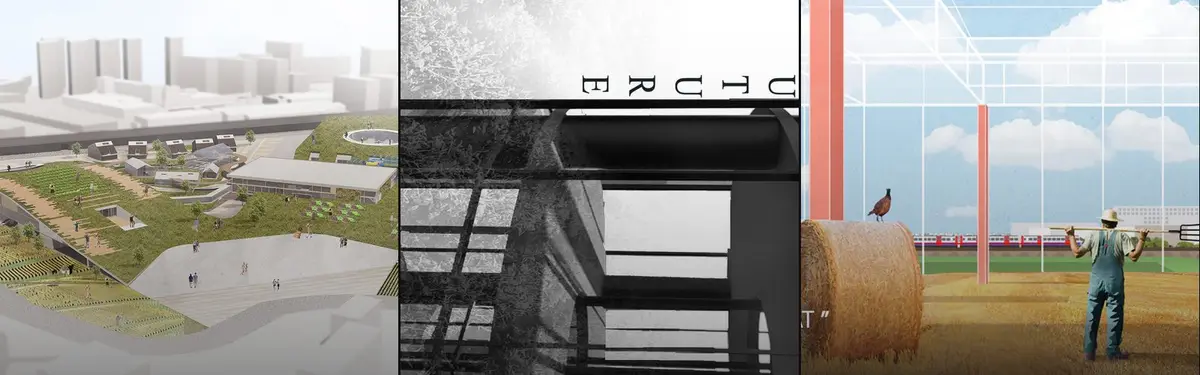


Green Houses
Residential designs that integrate natural systems, sustainable practices, and landscape connections into home environments.
Green houses represent a design approach where homes work with their natural surroundings rather than against them. These projects explore how residential spaces can incorporate environmental strategies, food production, and ecological thinking into everyday living.
The community examines how architects integrate landscape experiences, passive environmental systems, and nature-focused design into homes. Work ranges from terraced houses that capture light through inward-facing gardens to hillside homes layered into forests and pit dwellings adapted with passive heating strategies.


Popular projects
View all 52 projects


Latest journals
View all 58 journals
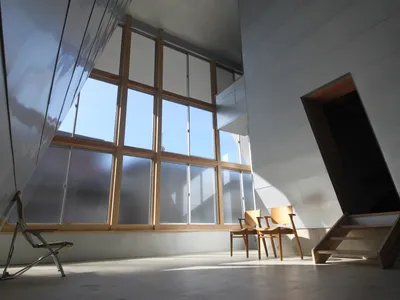
D Environmental Design System Laboratory Sinks an Ancient Pit Dwelling into a Passive House in Japan
In a quiet residential district of Iwata, a sunken garden replaces fire as the thermal heart of a cedar-framed home.
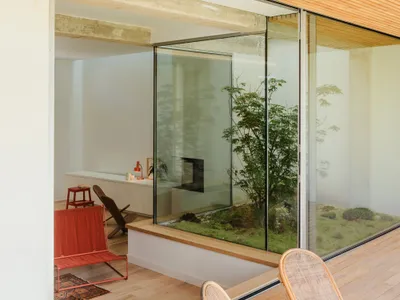
delavegacanolasso Builds Three Terraced Houses in Madrid That Turn Inward to Find Light
A trio of wood-and-concrete refuges in a dense Madrid neighborhood swap street presence for lush, introspective courtyards.
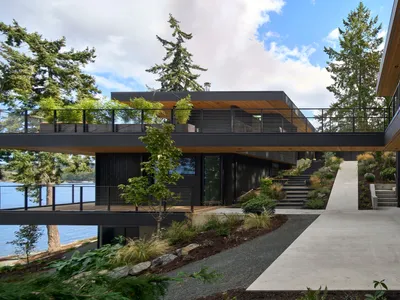
WOVEN Architecture Layers a Waterfront Home into a Forested Hillside on Saanich Inlet
A 6,500-square-foot residence in Willis Point, BC nestles into steep terrain, trading spectacle for a quiet calibration of wood, earth, and water.
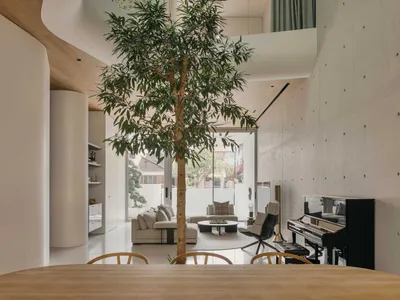
Ming Architects Folds Shophouse Logic into a Sculptural Singapore Terrace Home
Node House channels the courtyard and air well traditions of tropical shophouses through a language of curves, concrete, and perforated steel.


