

Green Houses
Residential designs that integrate natural systems, sustainable practices, and landscape connections into home environments.


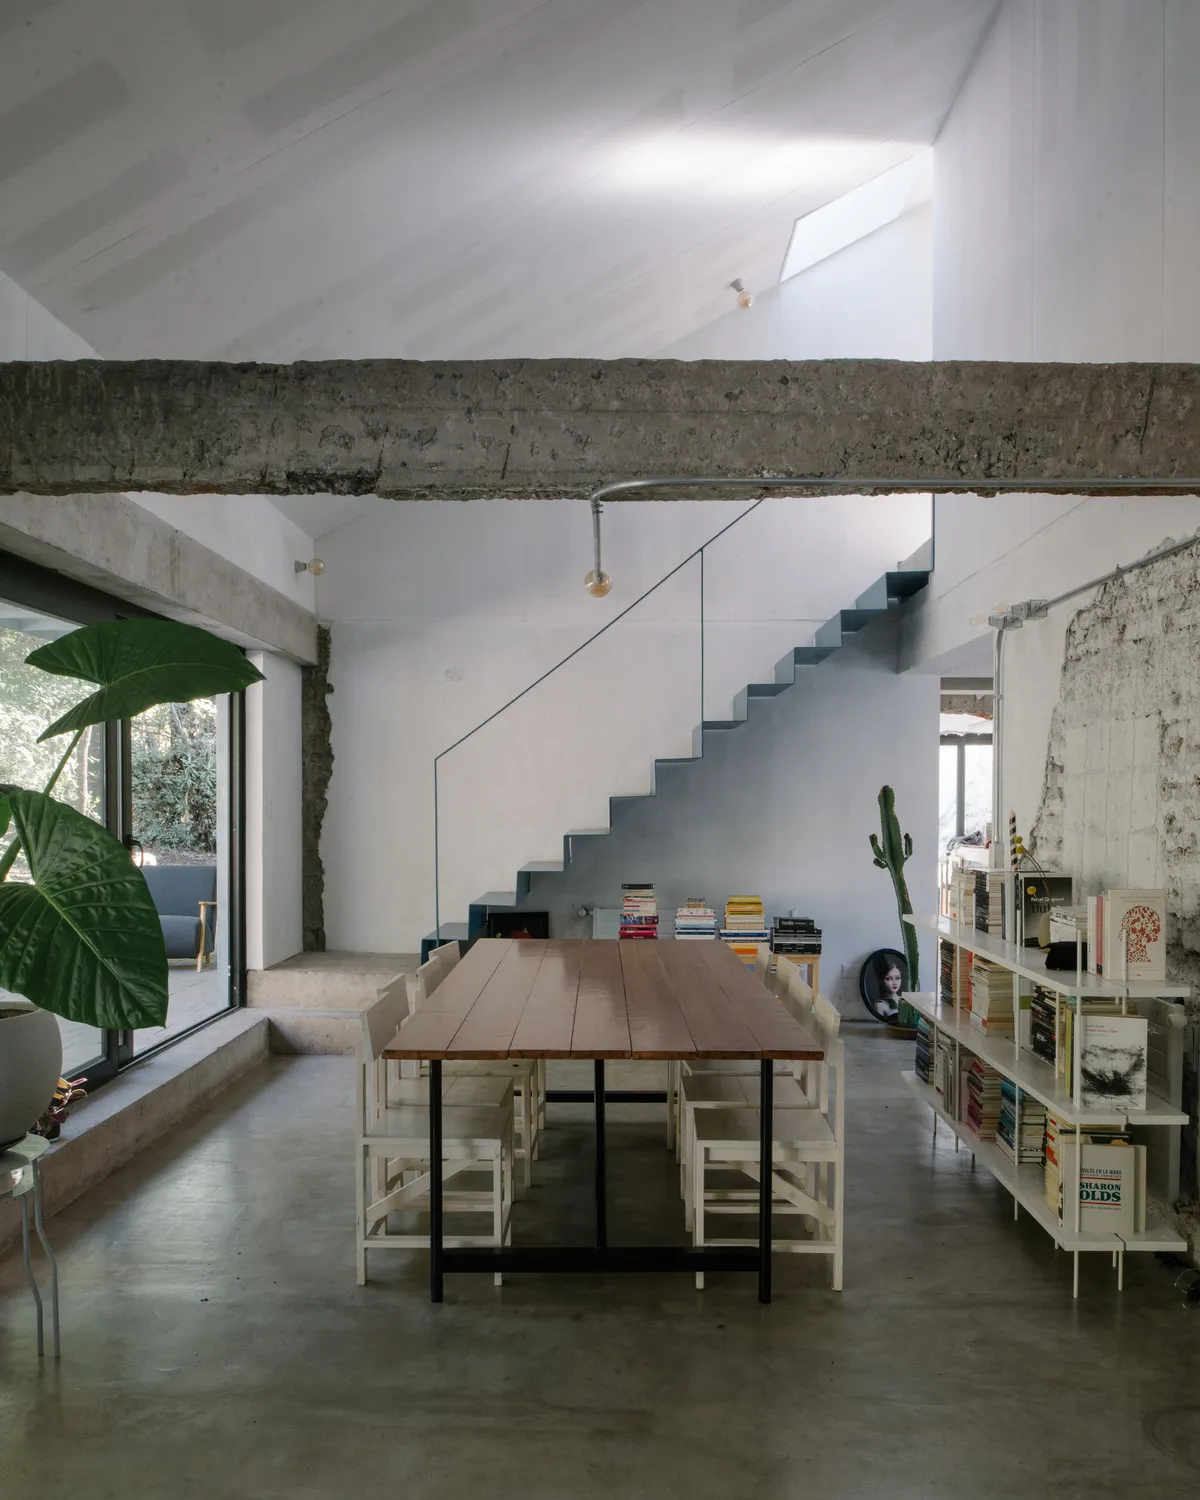
Iván Bravo Arquitectos Wraps Three Lifetimes of Renovation into One Metal-Clad House in the Andes Foothills
In El Arrayán on the outskirts of Santiago, a twice-expanded house gets a third rewriting that unifies its contradictions under a single seamed skin.

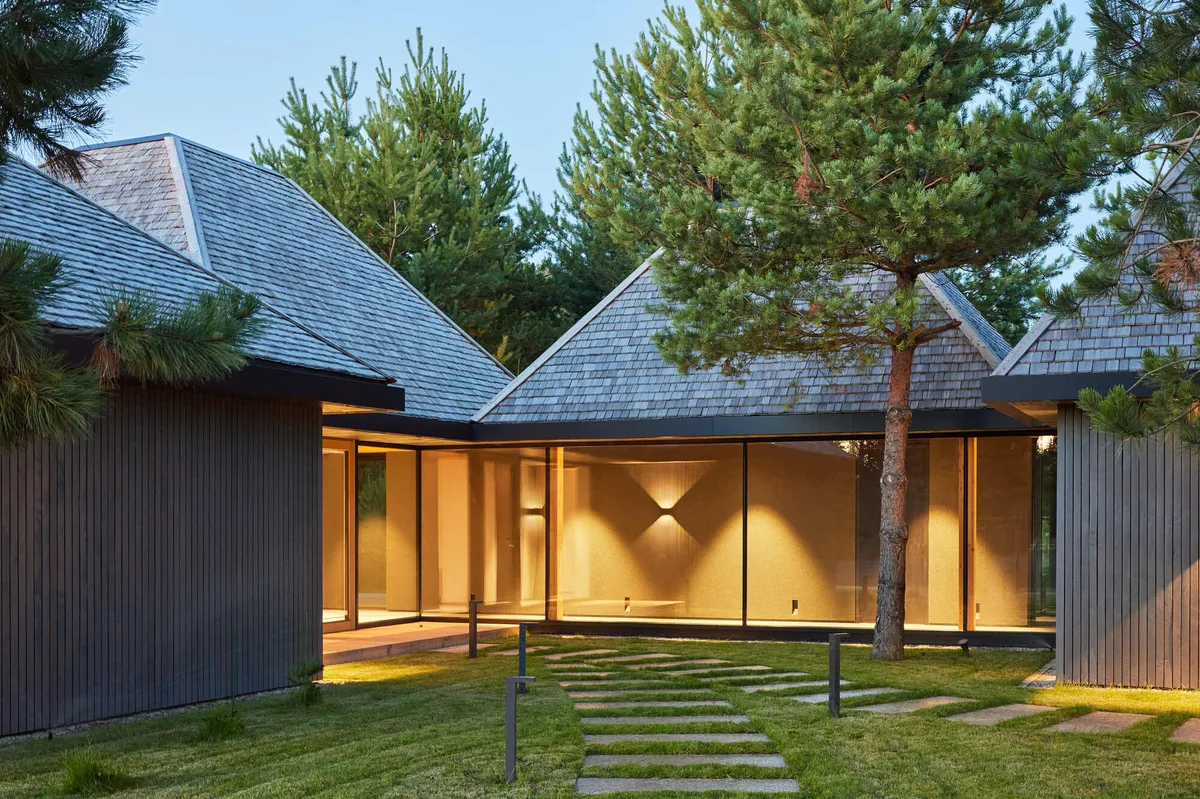
HEIMA Architects Scatters Four Oak-Shingled Pavilions Among the Pines of Northern Lithuania
A 150-square-meter guest house on a Lithuanian hilltop splits into four volumes to preserve every tree on the site.







Farms to Go
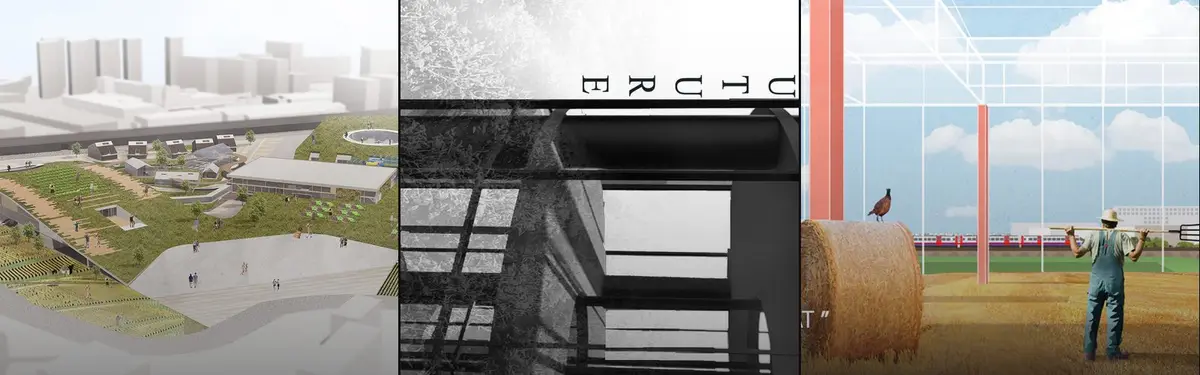
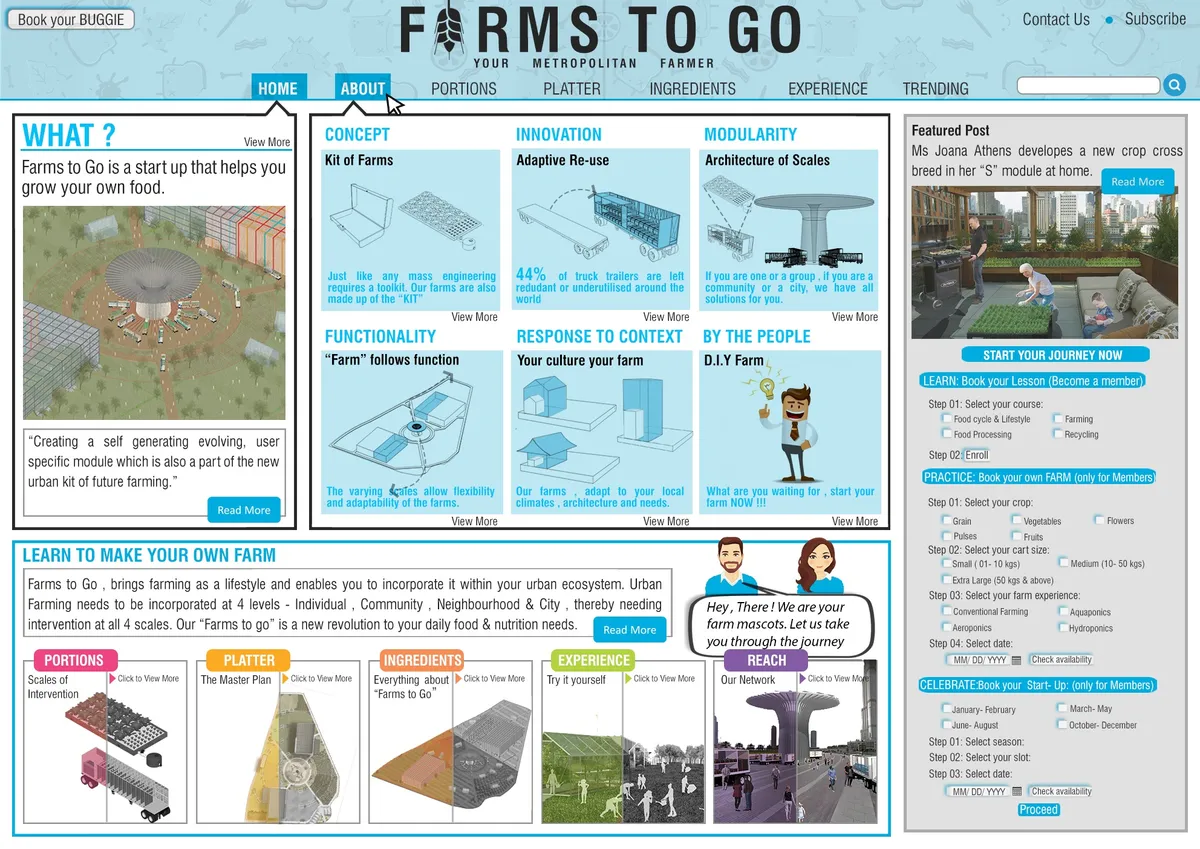
In order to rethink Urban Farming, it is essential that it needs to be a lifestyle choice & an urban intervention network instead of a site-specific design approach.?Farms to Go? is an urban farming kit that enables one to incorporate farming within the urban ecosystem by intervening a generative module at 4 scales ? Individual,Community,Neighborhood & City.

Farming For All
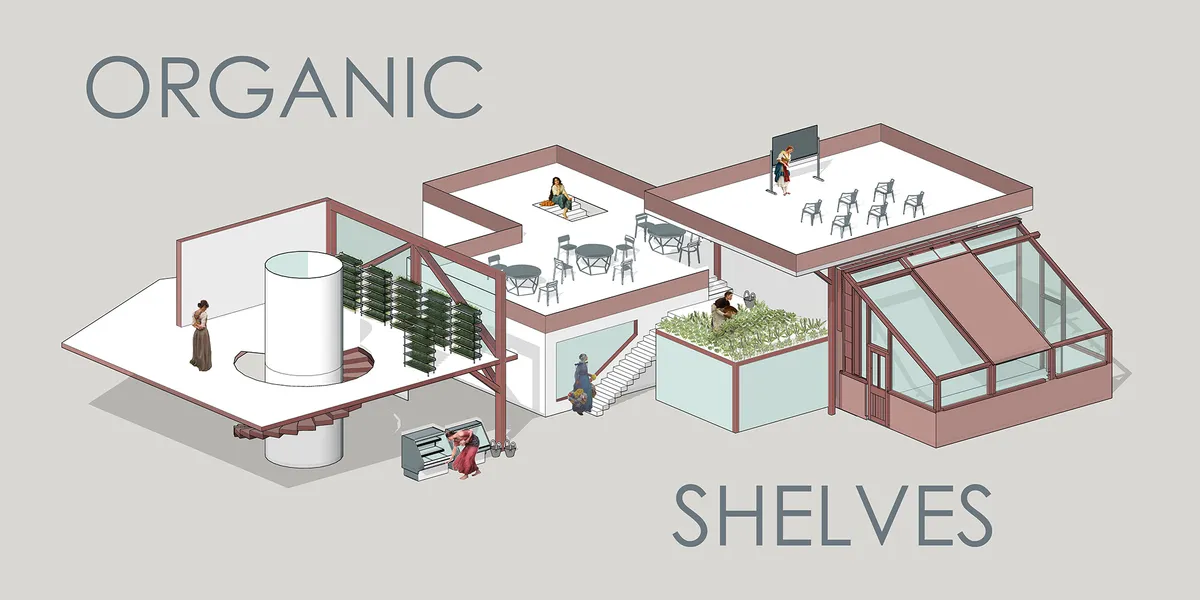
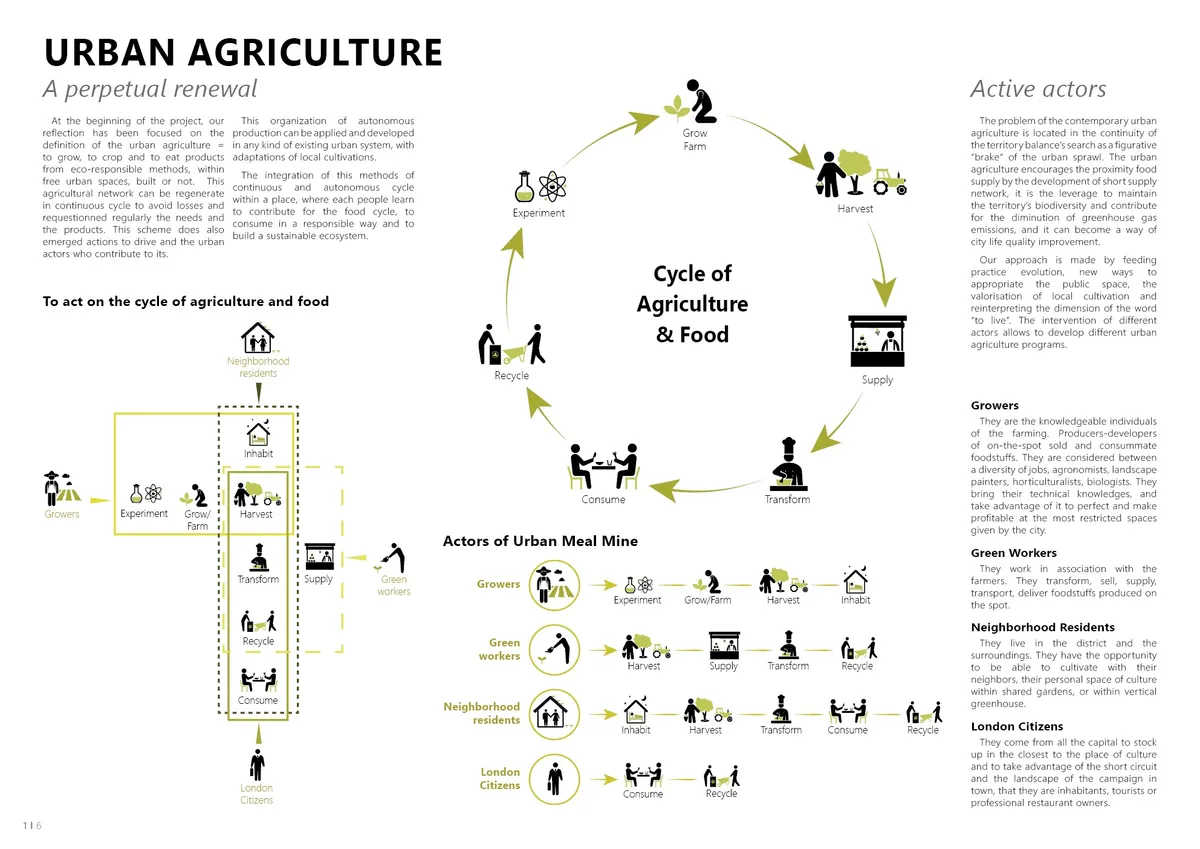
"Farming for All" is a living area that combines different programs focused on harvesting, learning, consumption, entertainment, and housing.


Covent Garden Eco-District
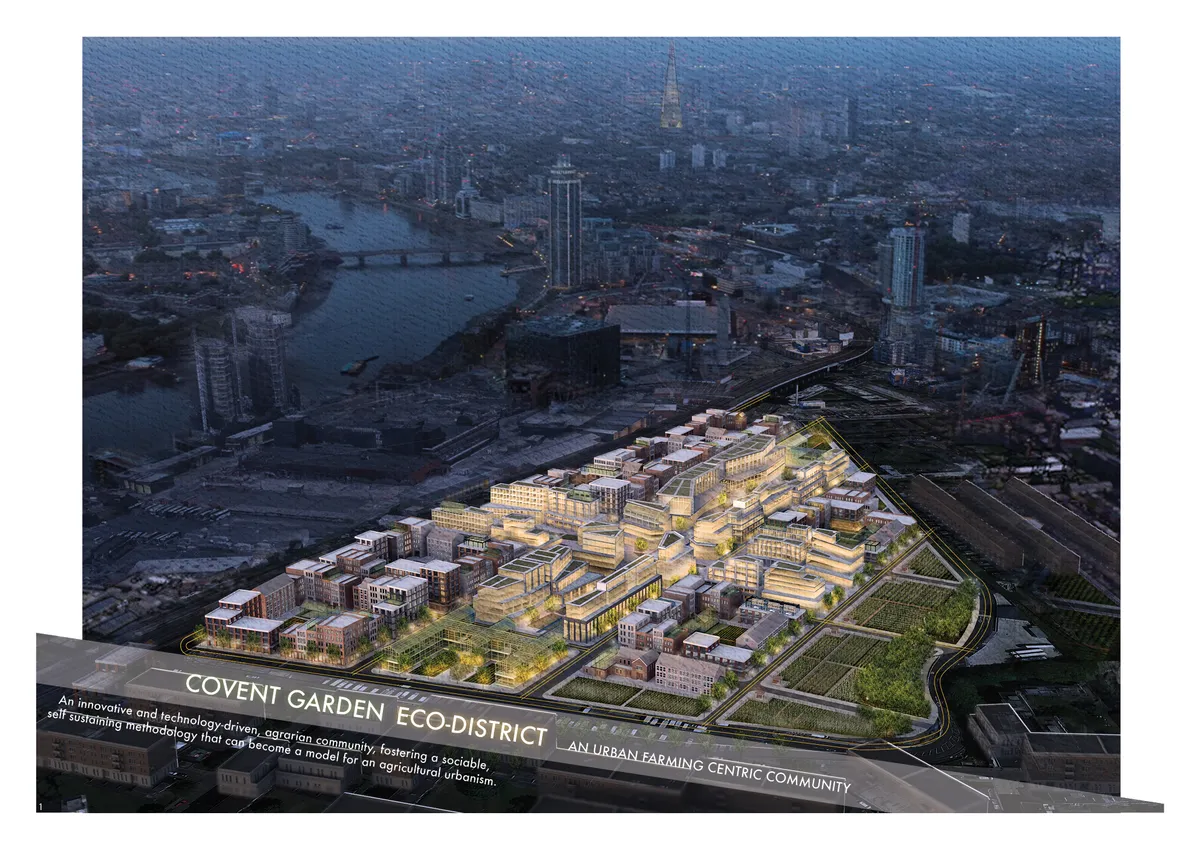
The Covent Garden Eco-District is a proposal for an innovative and technology-driven, agrarian, urban development that transforms the existing market structure into a dynamic and integrated community, fostering a sociable, self-sustaining methodology that can become a model for an innovative agricultural urbanism.
D Environmental Design System Laboratory Sinks an Ancient Pit Dwelling into a Passive House in Japan
In a quiet residential district of Iwata, a sunken garden replaces fire as the thermal heart of a cedar-framed home.

delavegacanolasso Builds Three Terraced Houses in Madrid That Turn Inward to Find Light
A trio of wood-and-concrete refuges in a dense Madrid neighborhood swap street presence for lush, introspective courtyards.

WOVEN Architecture Layers a Waterfront Home into a Forested Hillside on Saanich Inlet
A 6,500-square-foot residence in Willis Point, BC nestles into steep terrain, trading spectacle for a quiet calibration of wood, earth, and water.

Ming Architects Folds Shophouse Logic into a Sculptural Singapore Terrace Home
Node House channels the courtyard and air well traditions of tropical shophouses through a language of curves, concrete, and perforated steel.

Kareem and Ehab Aldomiaty Build a Self-Sufficient Desert House from Siwa's Own Stone and Earth
A 650-square-meter dwelling in Egypt's Siwa Oasis uses karshif construction and passive cooling to live off the grid in an ancient landscape.

MRTN Architects Hides a Timber Retreat in the Sand Dunes of Venus Bay
A curved, elevated holiday house on Australia's South Gippsland coast borrows its logic from the local bird hides that dot the peninsula.

Read Studio Stacks a Concrete House Vertically to Let a Sri Lankan Garden Grow Around It
A 323-square-meter home in Sri Jayawardenepura Kotte occupies a small footprint so mature trees, herbs, and fruit plants claim the rest of the site.

S.LA Architecture Reopens a Narrow Vietnamese Row House Around Light and Memory
A 65 m² renovation in Bac Giang, Vietnam, swaps rooms, removes walls, and lets a bachelor owner reclaim her childhood home.

Atelier FCJZ Builds Four Houses That Blur Classicism and Modernism at a Ningbo Lakeside Campus
Conceived in the 1990s and realized three decades later, four board-formed concrete studio-houses sit among autumn trees beside Dongqian Lake.

bkm group Splits a Hilltop Home into Stacked Gables Overlooking a Polish Landscape Park
On a seven-meter slope at the edge of Gdynia, a cluster of brick and plaster volumes frames views of the Tri-City Landscape Park.

Arenas Basabe Palacios and Buschina + Partner Turn a Vienna Hillside into 82 Sun-Chasing Homes
A car-free neighborhood in Vienna's Meidling district orients every room and garden toward the south like a field of sunflowers.

Esquissos Splits a Sintra Hillside into Three Houses That Disappear into Their Landscape
Three isolated white gabled volumes in Sintra, Portugal step down a slope, using concrete terraces and timber to blur the line between house and garden.

AUN Design Studio Folds an Origami Staircase Through a Multi-Generational Bangkok Home
In Lat Phrao, a 182-square-meter concrete house reunites a mother and son through shared gardens and a sculptural steel core.

Loizou Architects and Associates Replace the Facade with a Living Green Shell in Limassol
A 360-square-meter mixed-use building in a dense Cypriot neighborhood trades its outer wall for a vertical garden of climbing vines and local plants.


Good effort... 👏👏. it's visual looks stunning.
Model looks creative and well designed. Very Nice.
Beautiful and so well thought out!