

Greenspace
Design projects integrating vegetation, gardens, and natural systems into built environments and urban spaces.



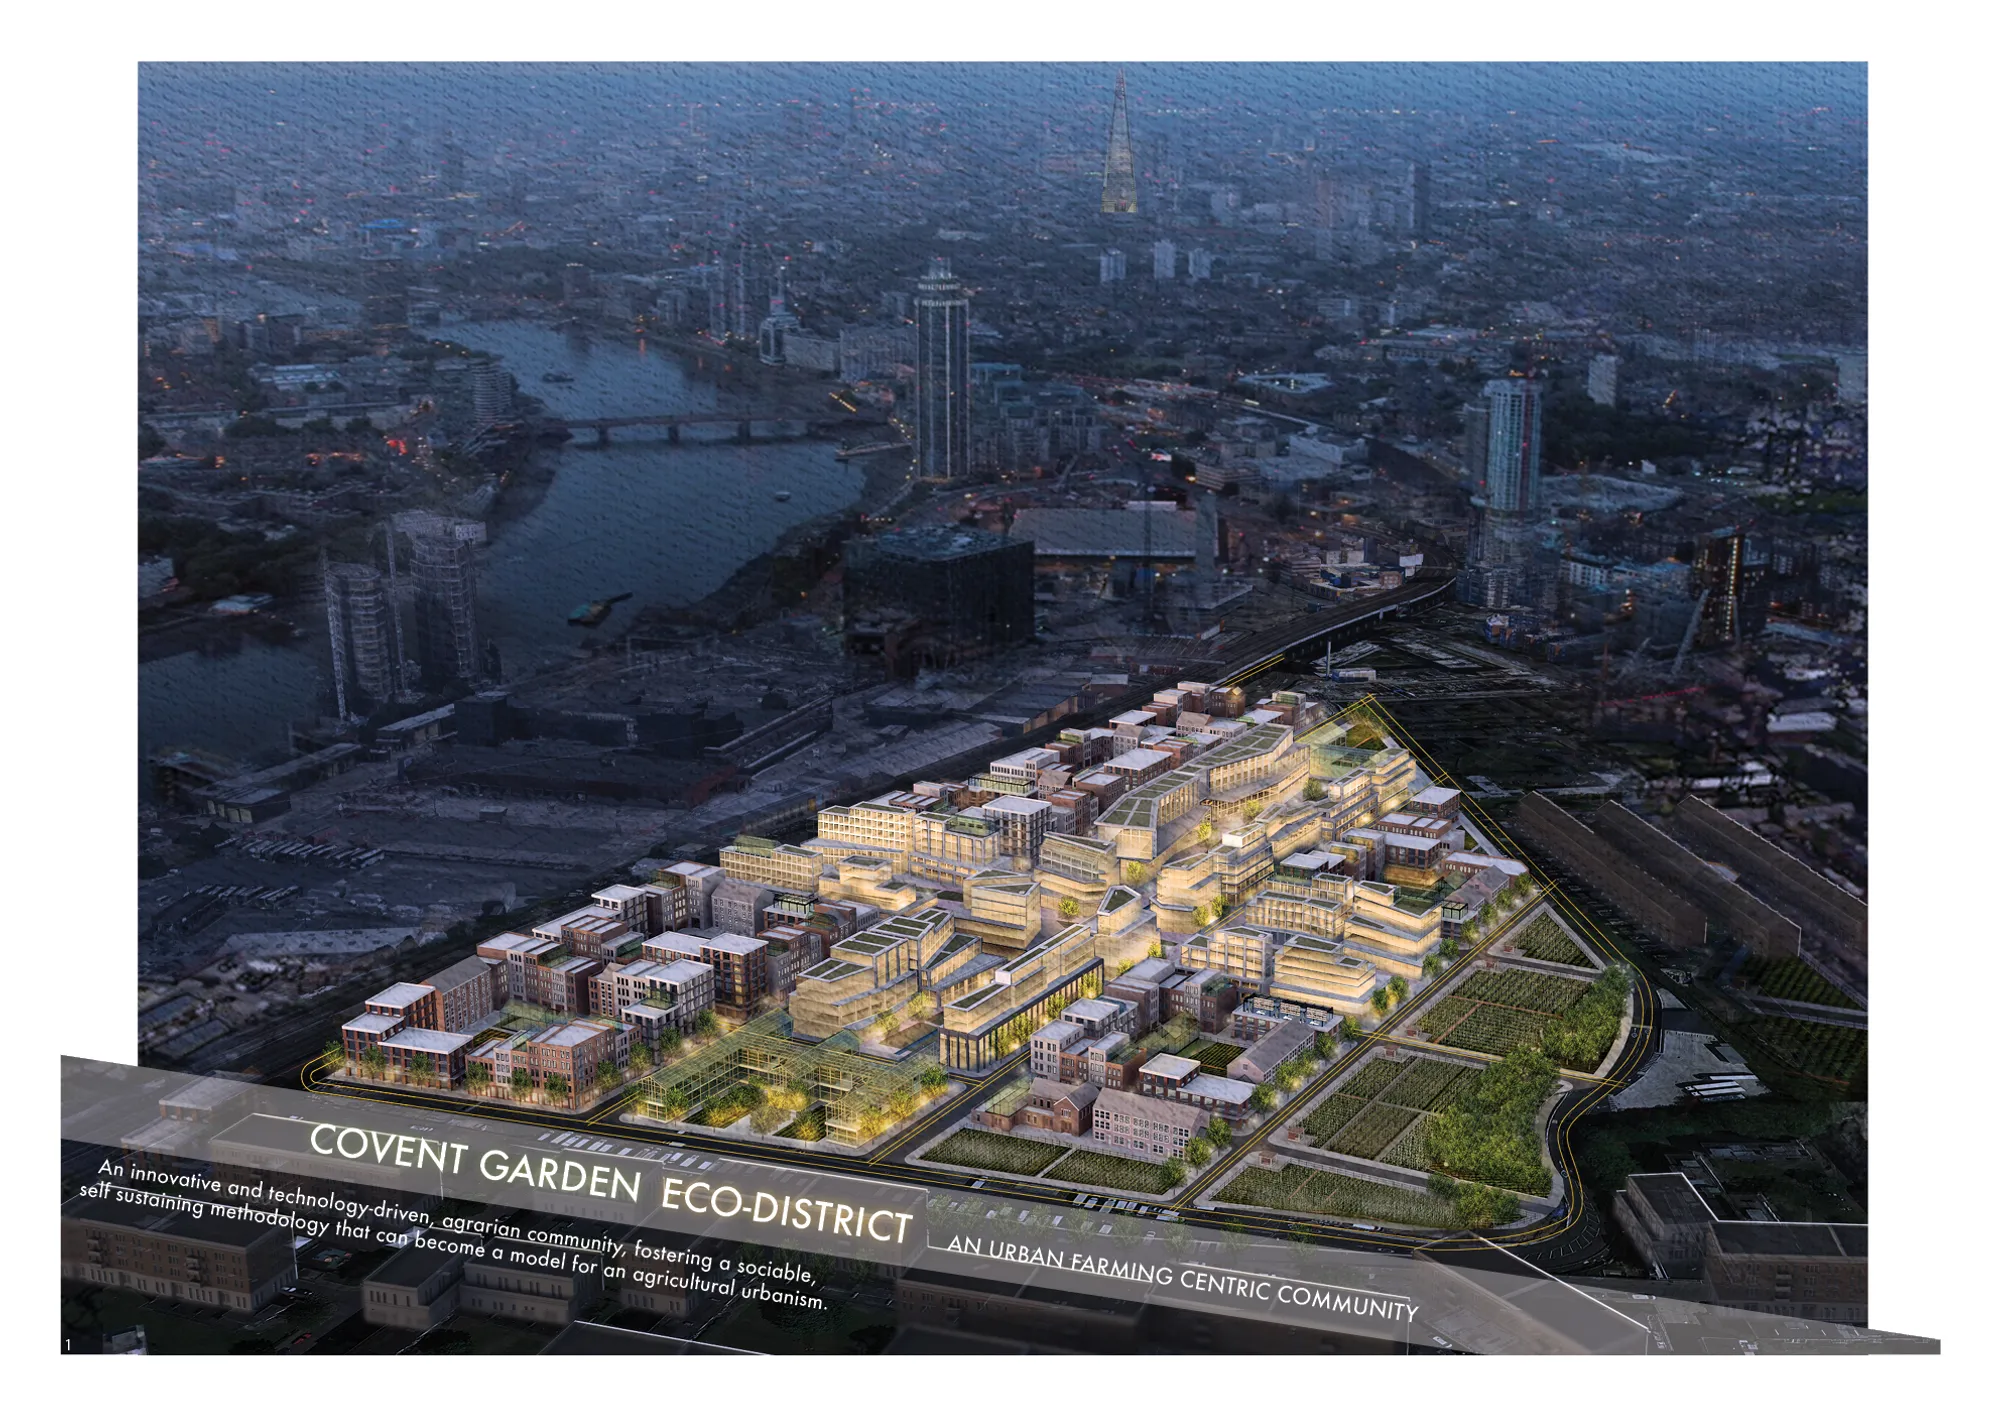
Covent Garden Eco-District
The Covent Garden Eco-District is a proposal for an innovative and technology-driven, agrarian, urban development that transforms the existing market structure into a dynamic and integrated community, fostering a sociable, self-sustaining methodology that can become a model for an innovative agricultural urbanism.





The Abode
Plants can change the look of our (abode) and the routine of our life .we shape

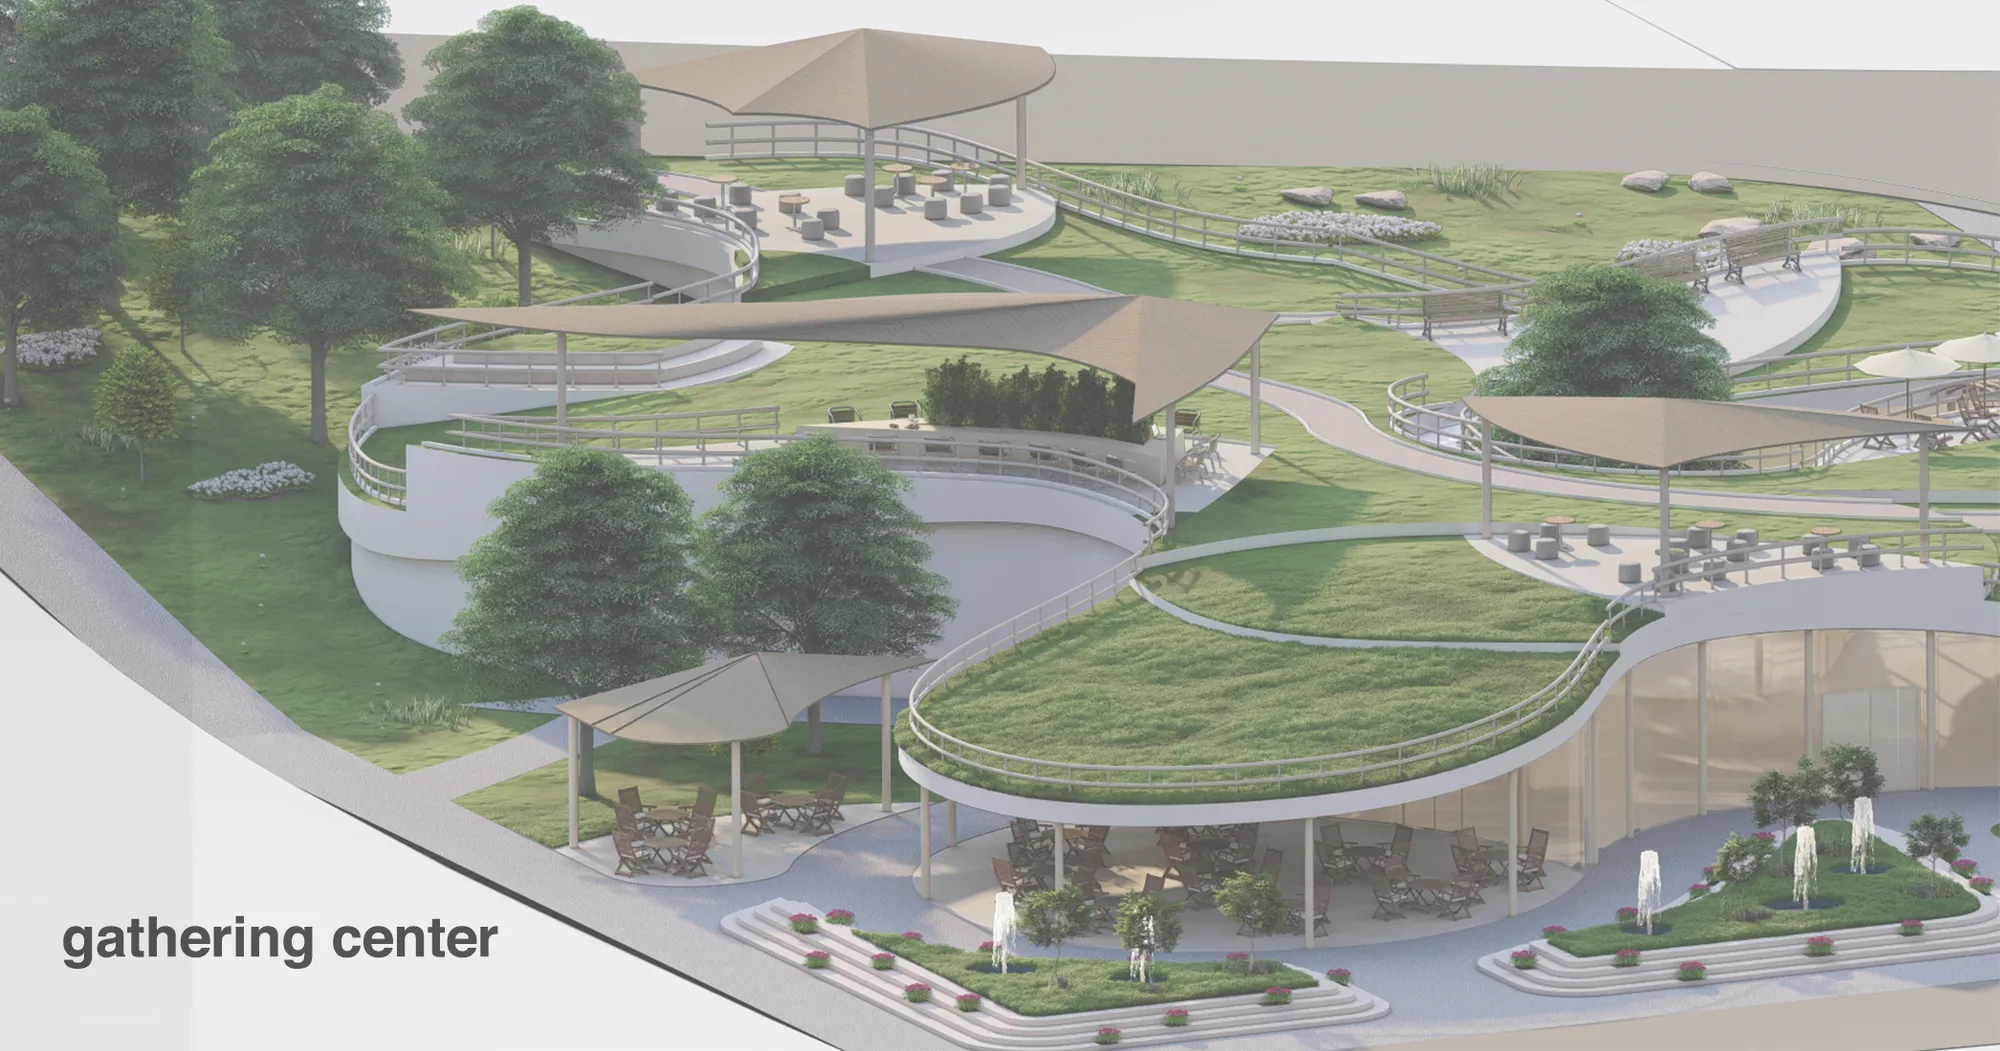


ADINJU Muhhe Studio Carves a Sunlit Gallery from a 1980s Nanjing Factory Shell
East Gallery's new 680-square-meter space in Nanjing preserves industrial scale while channeling afternoon light onto white exhibition walls.

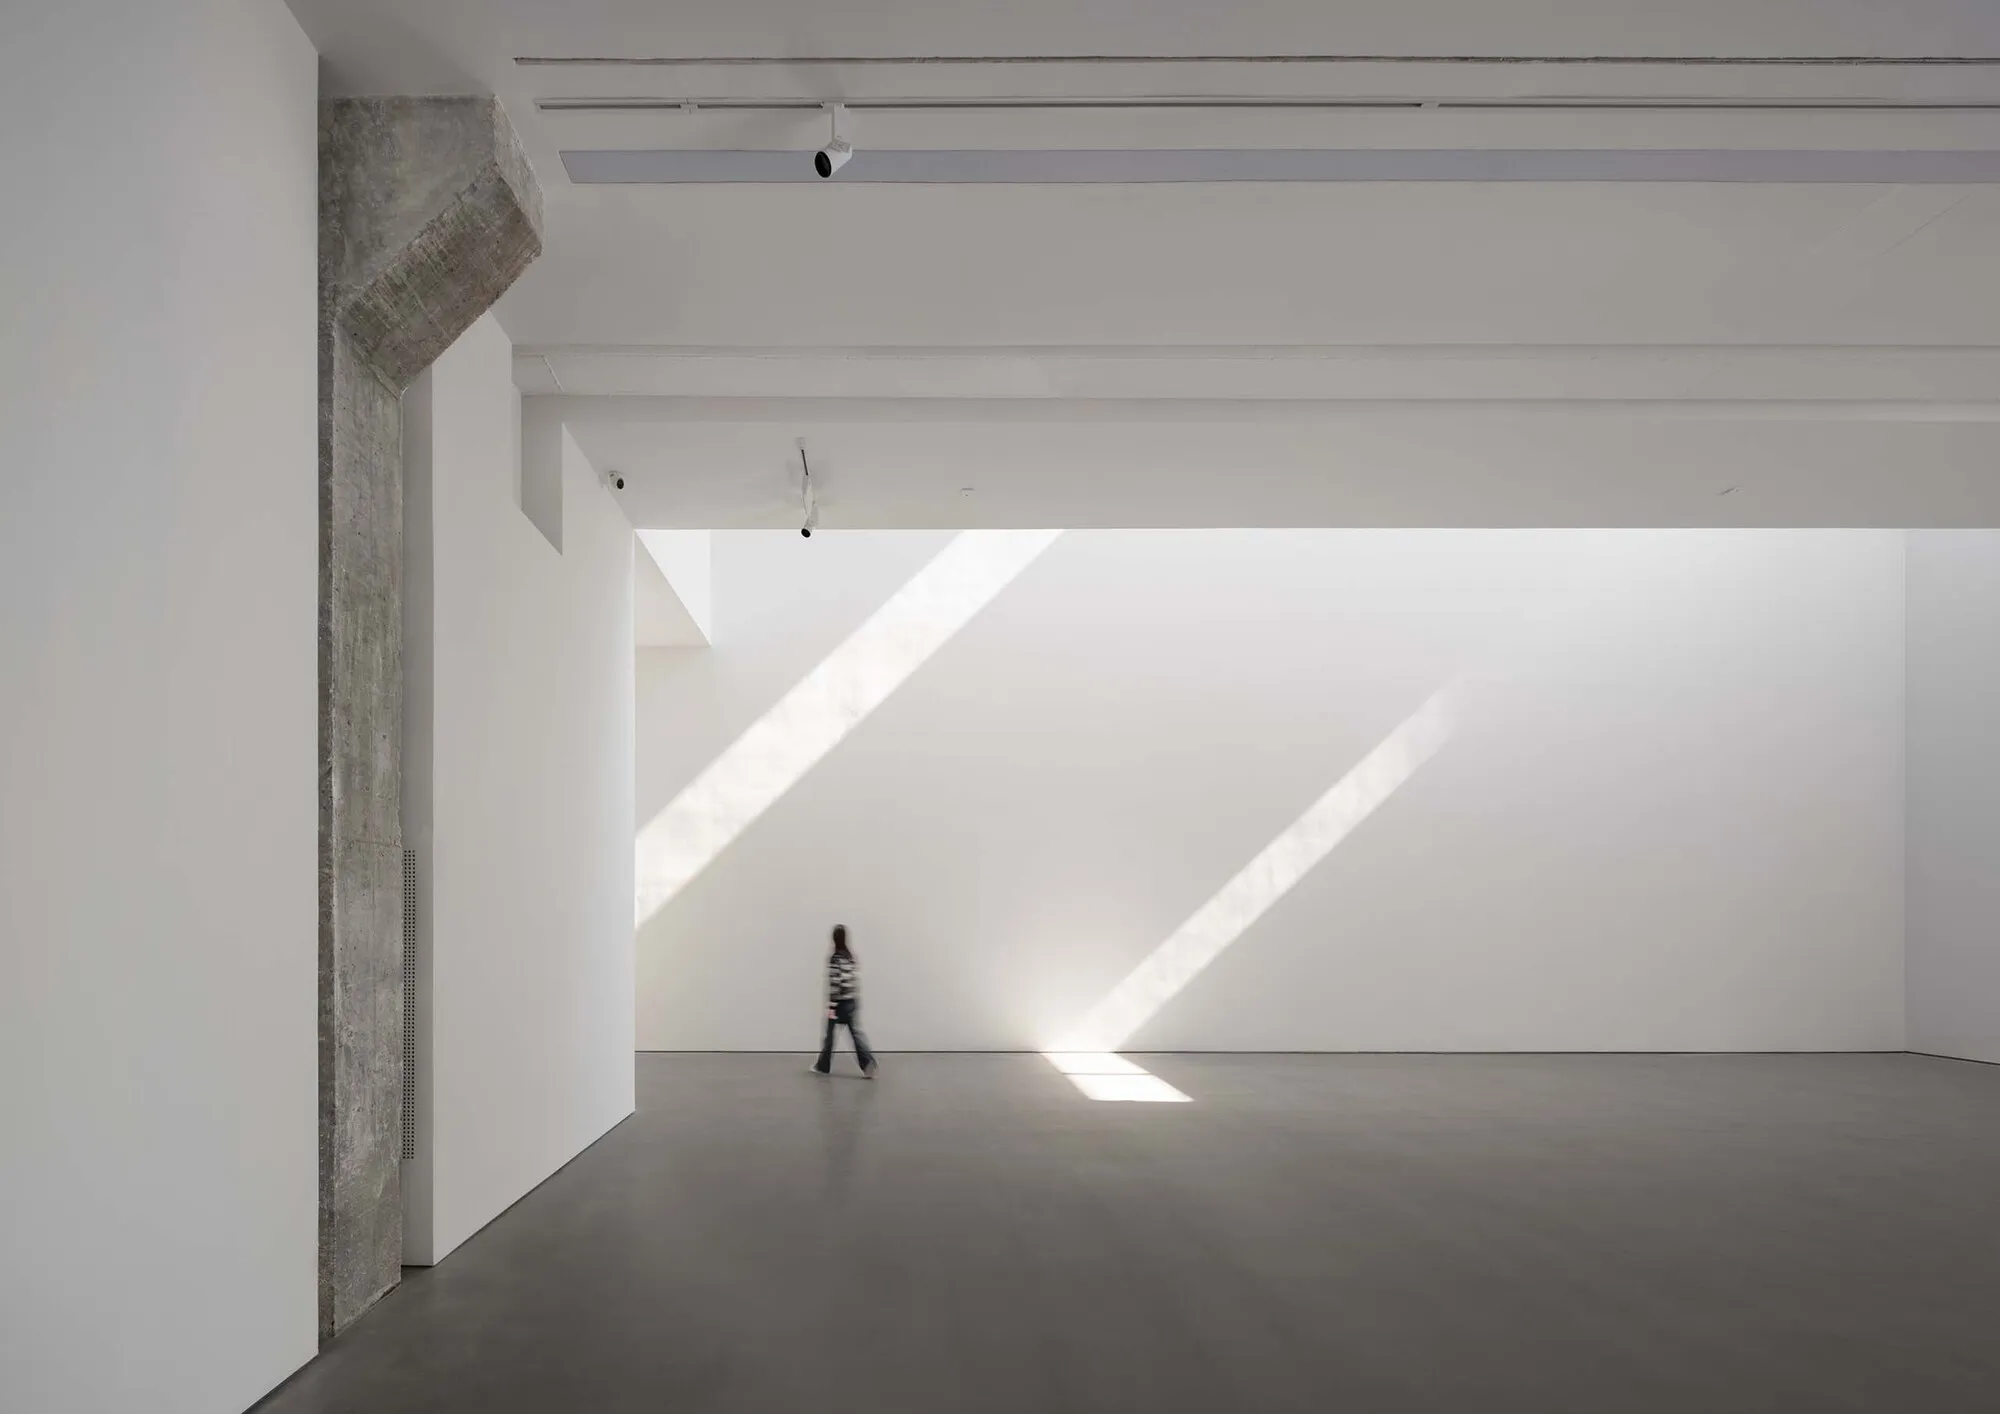
Wheeler Kearns Architects Grows a Working Greenhouse That Doubles as a Dining Hall on a Michigan Farm
A prefabricated Dutch Venlo greenhouse hosts seedling production, farm-to-table dinners, and community life in Three Oaks, Michigan.

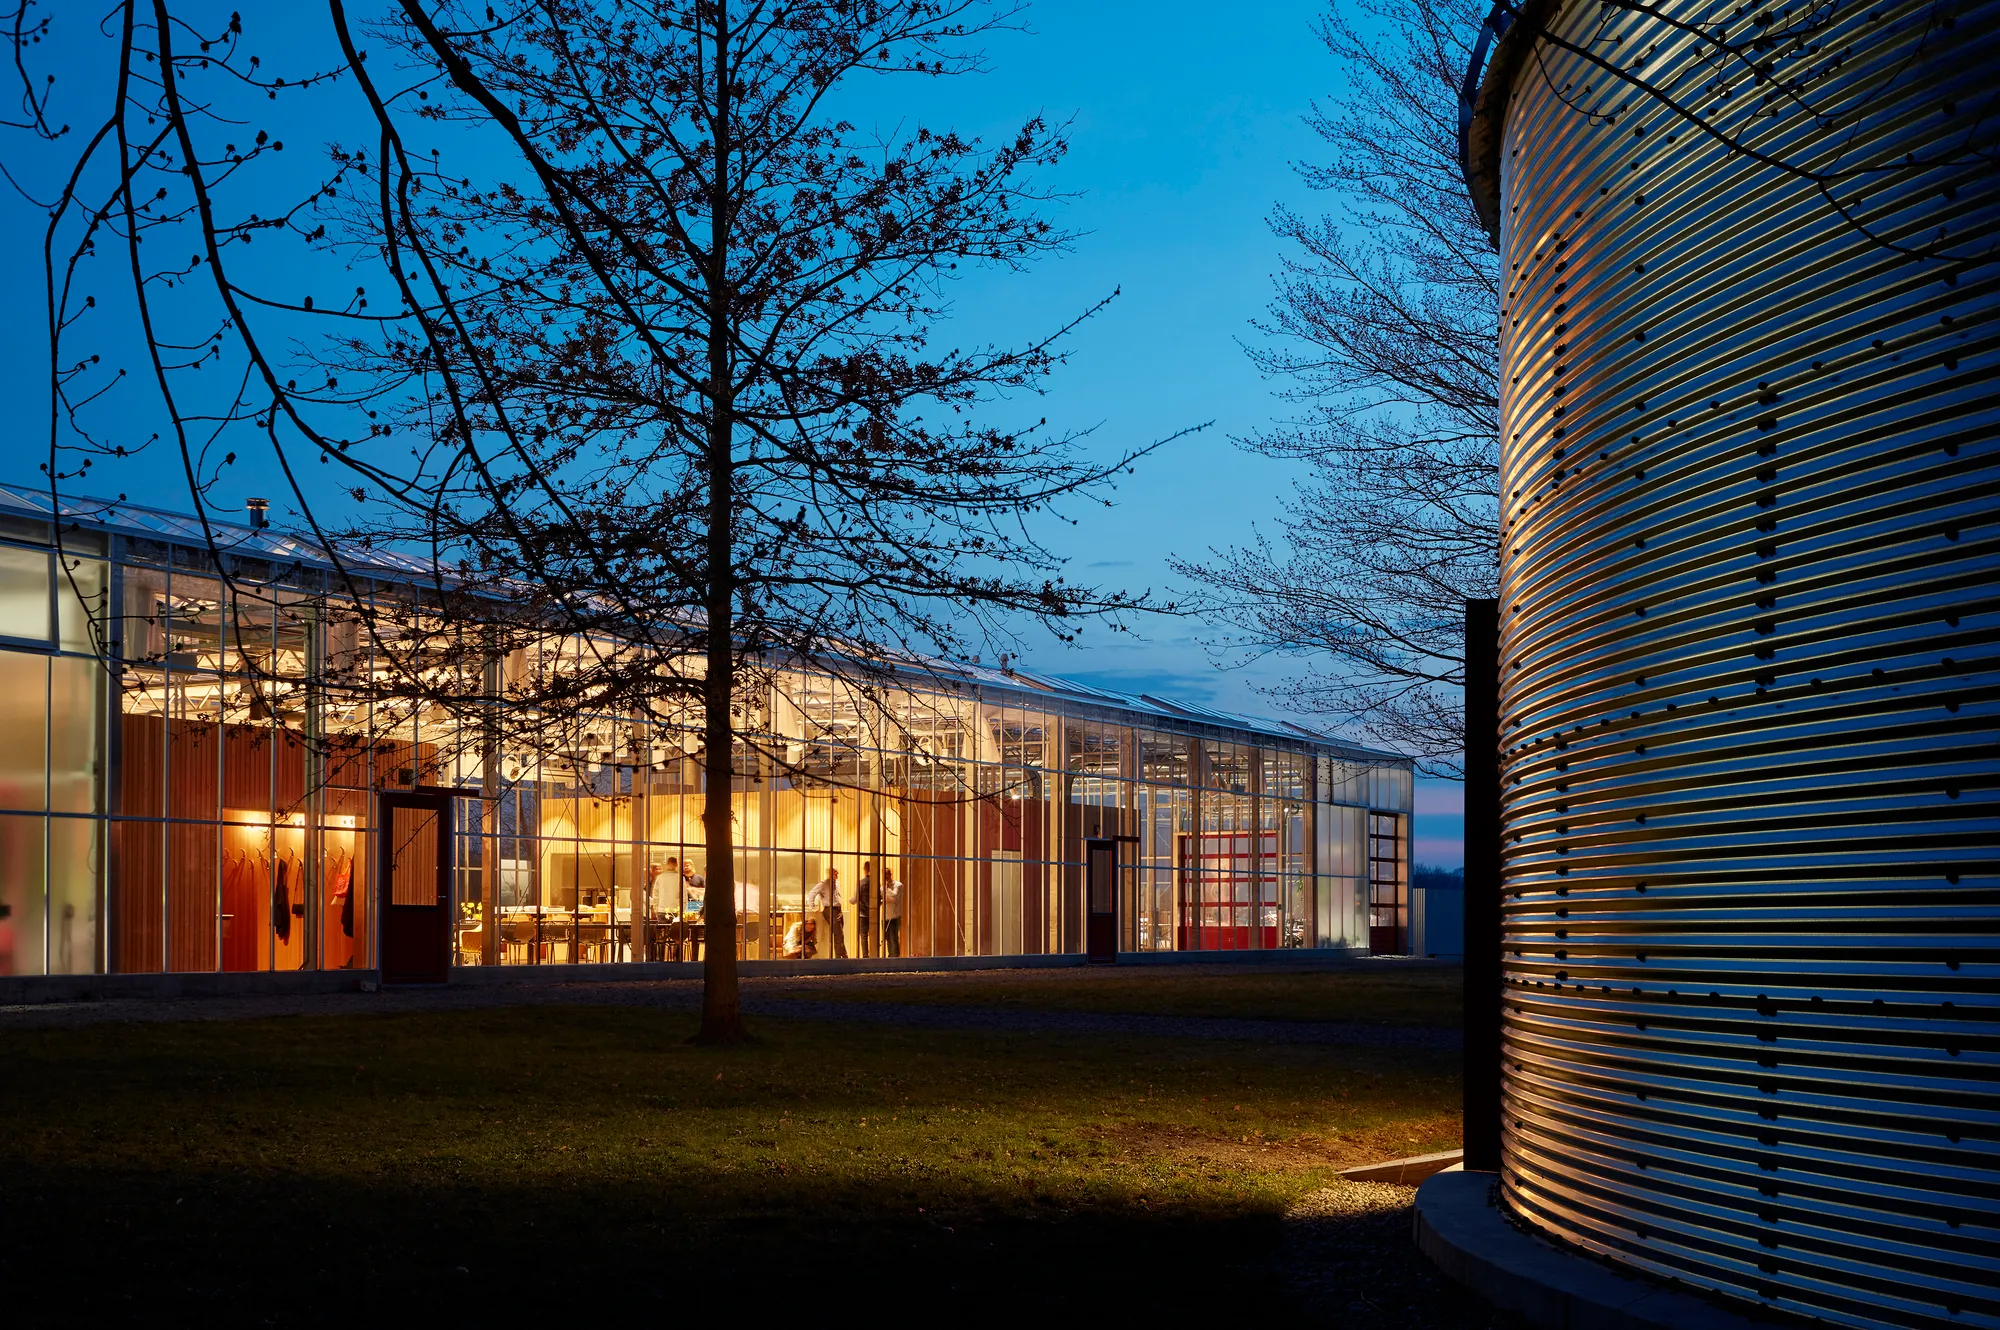

Circle Of Life
A space designed to be inclusive of all religions, faiths and cultures set in an urban context thus desensitizing the concept of death. The space has been shaped
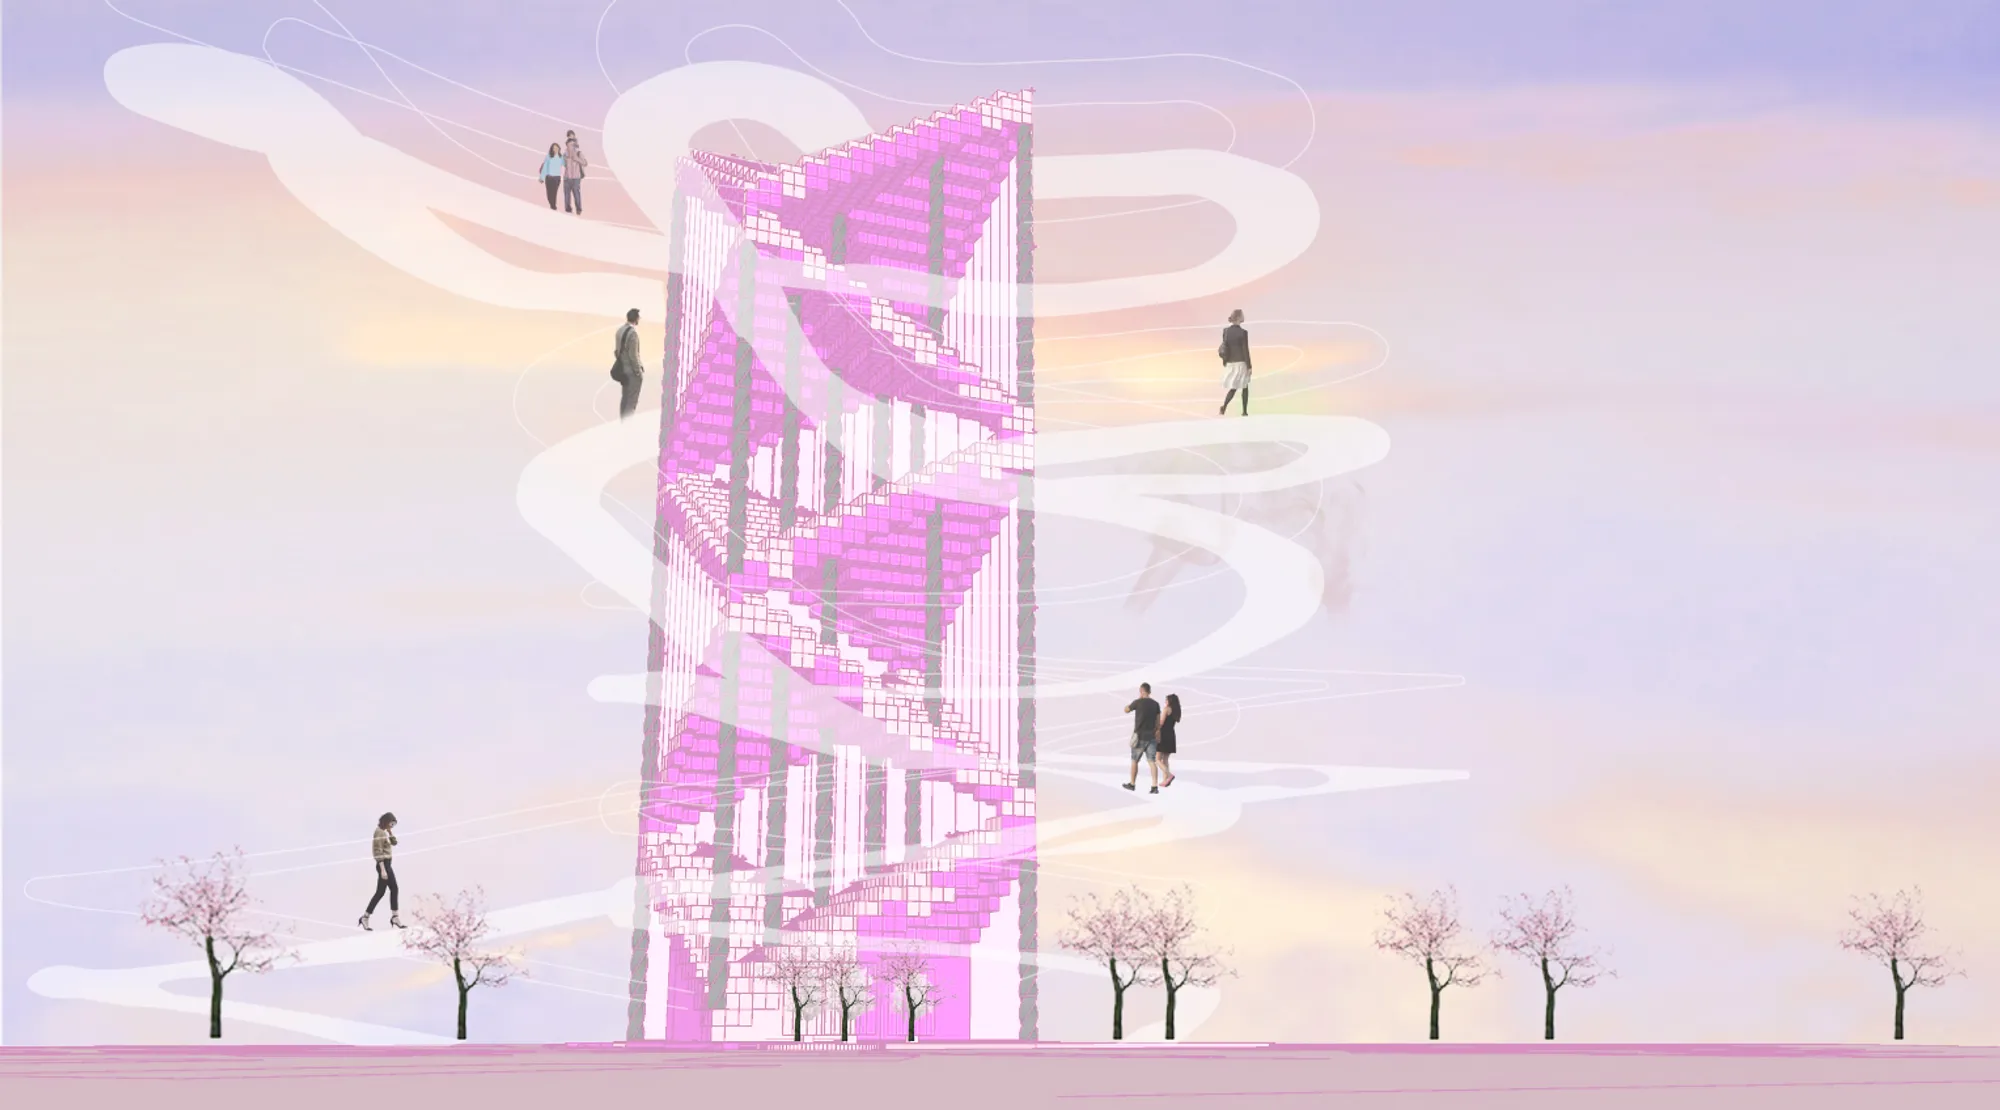

THE LEARNING CUBES
The learning cubes project offers an in between recreative space around the perimeter of the building. It accommodates a system of modular panels-reconfigurable material systems
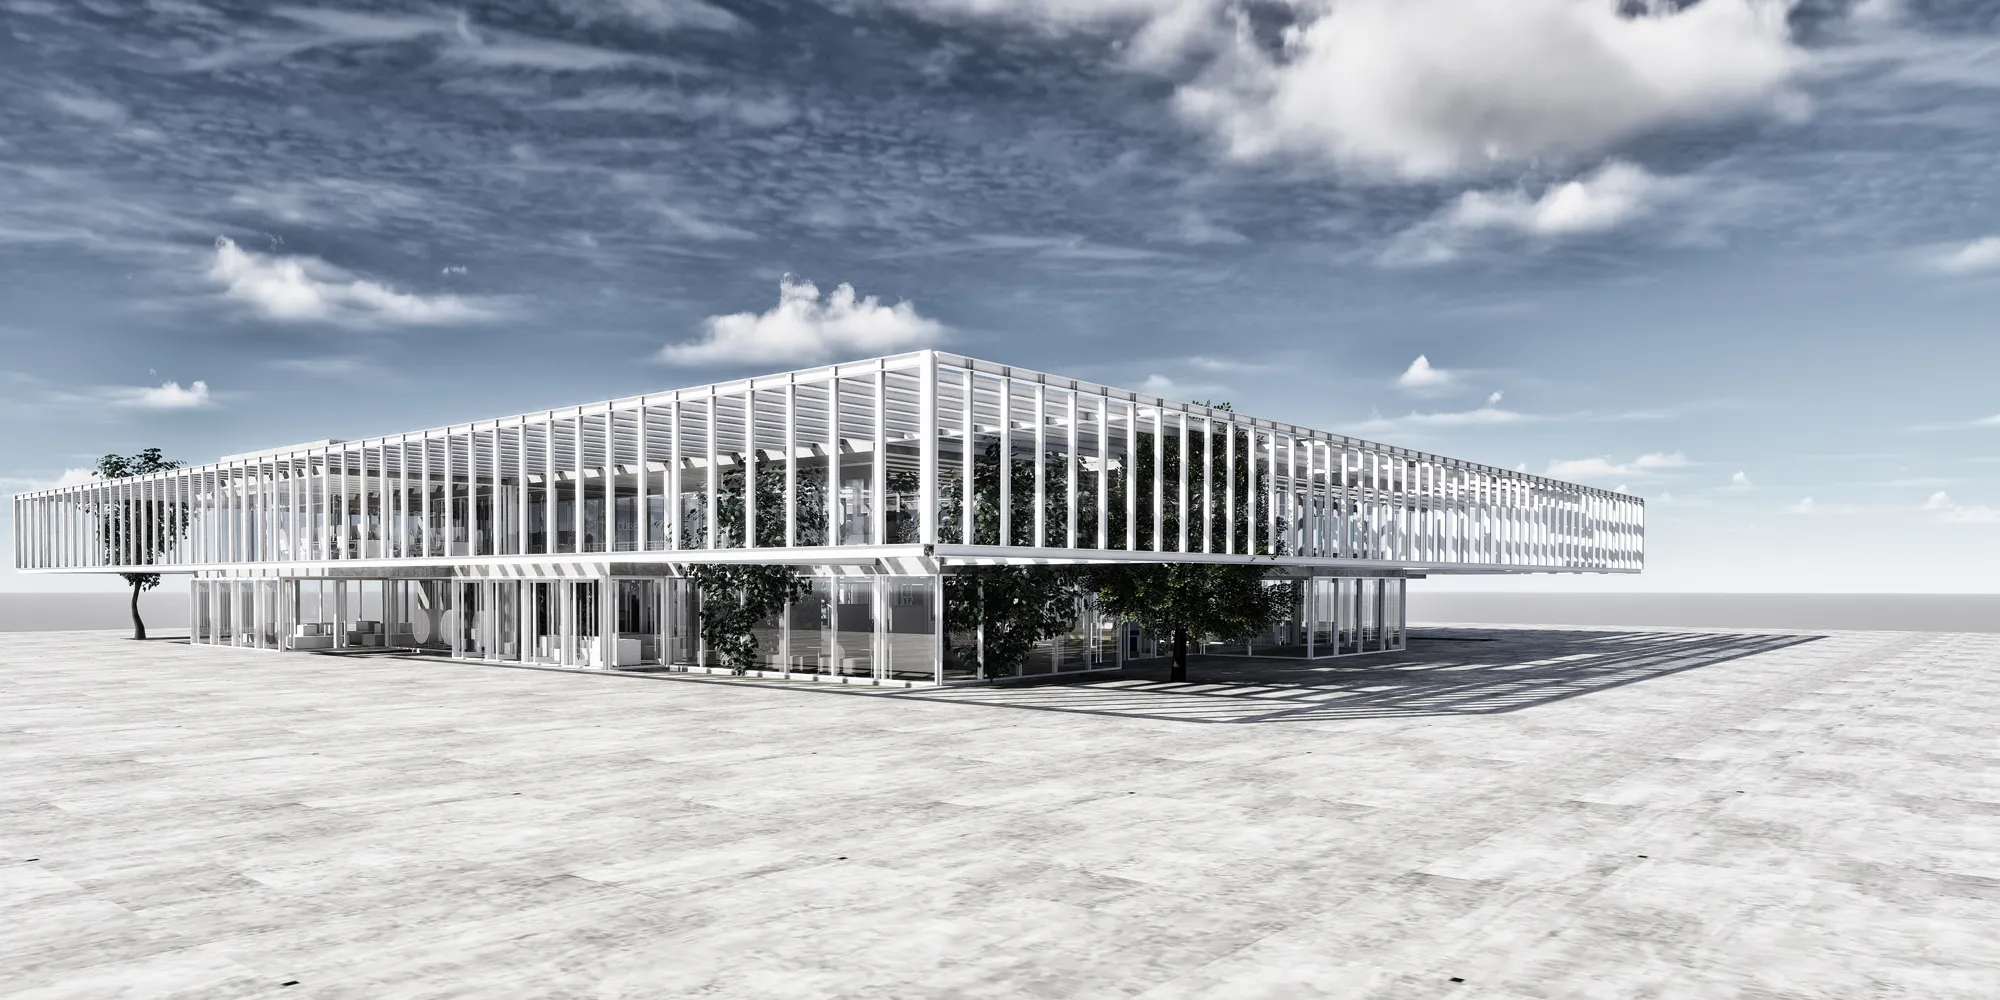


The Mountain Libgen Library
It seeks to generate a connectivity of the area through the building, generating a continuous slope in the form of a mountain, the building allows the person to climb from a low level and be able to connect with other buildings through bridges, also seeks to generate flexible spaces for the meeting Social
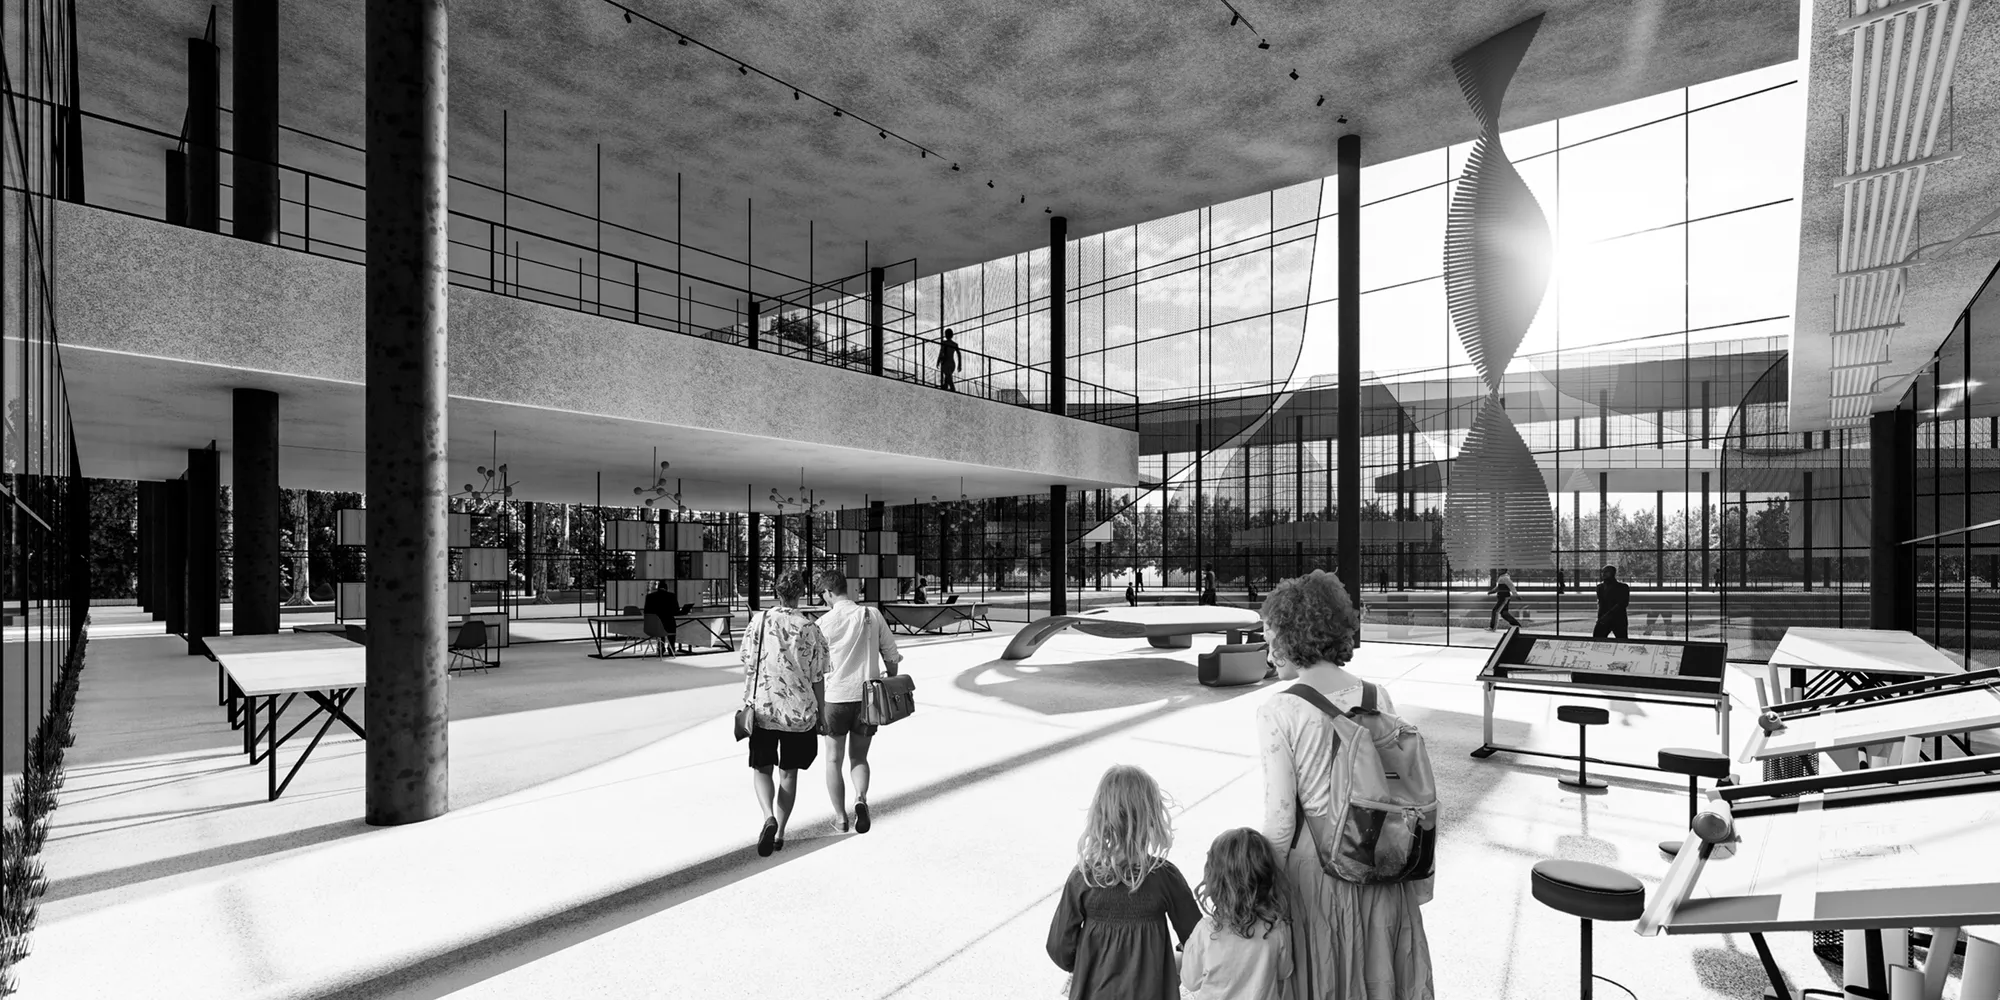

Thanks, we used lumion 9

The perspective views are very rich, what rendering software did you use?

Green Village
The project concept is to create a self-sufficient urban area dedicated to growing food and educating city dwellers about sustainable agriculture. Area structure and organisation will resemble a village made up of public spaces and individual zones.


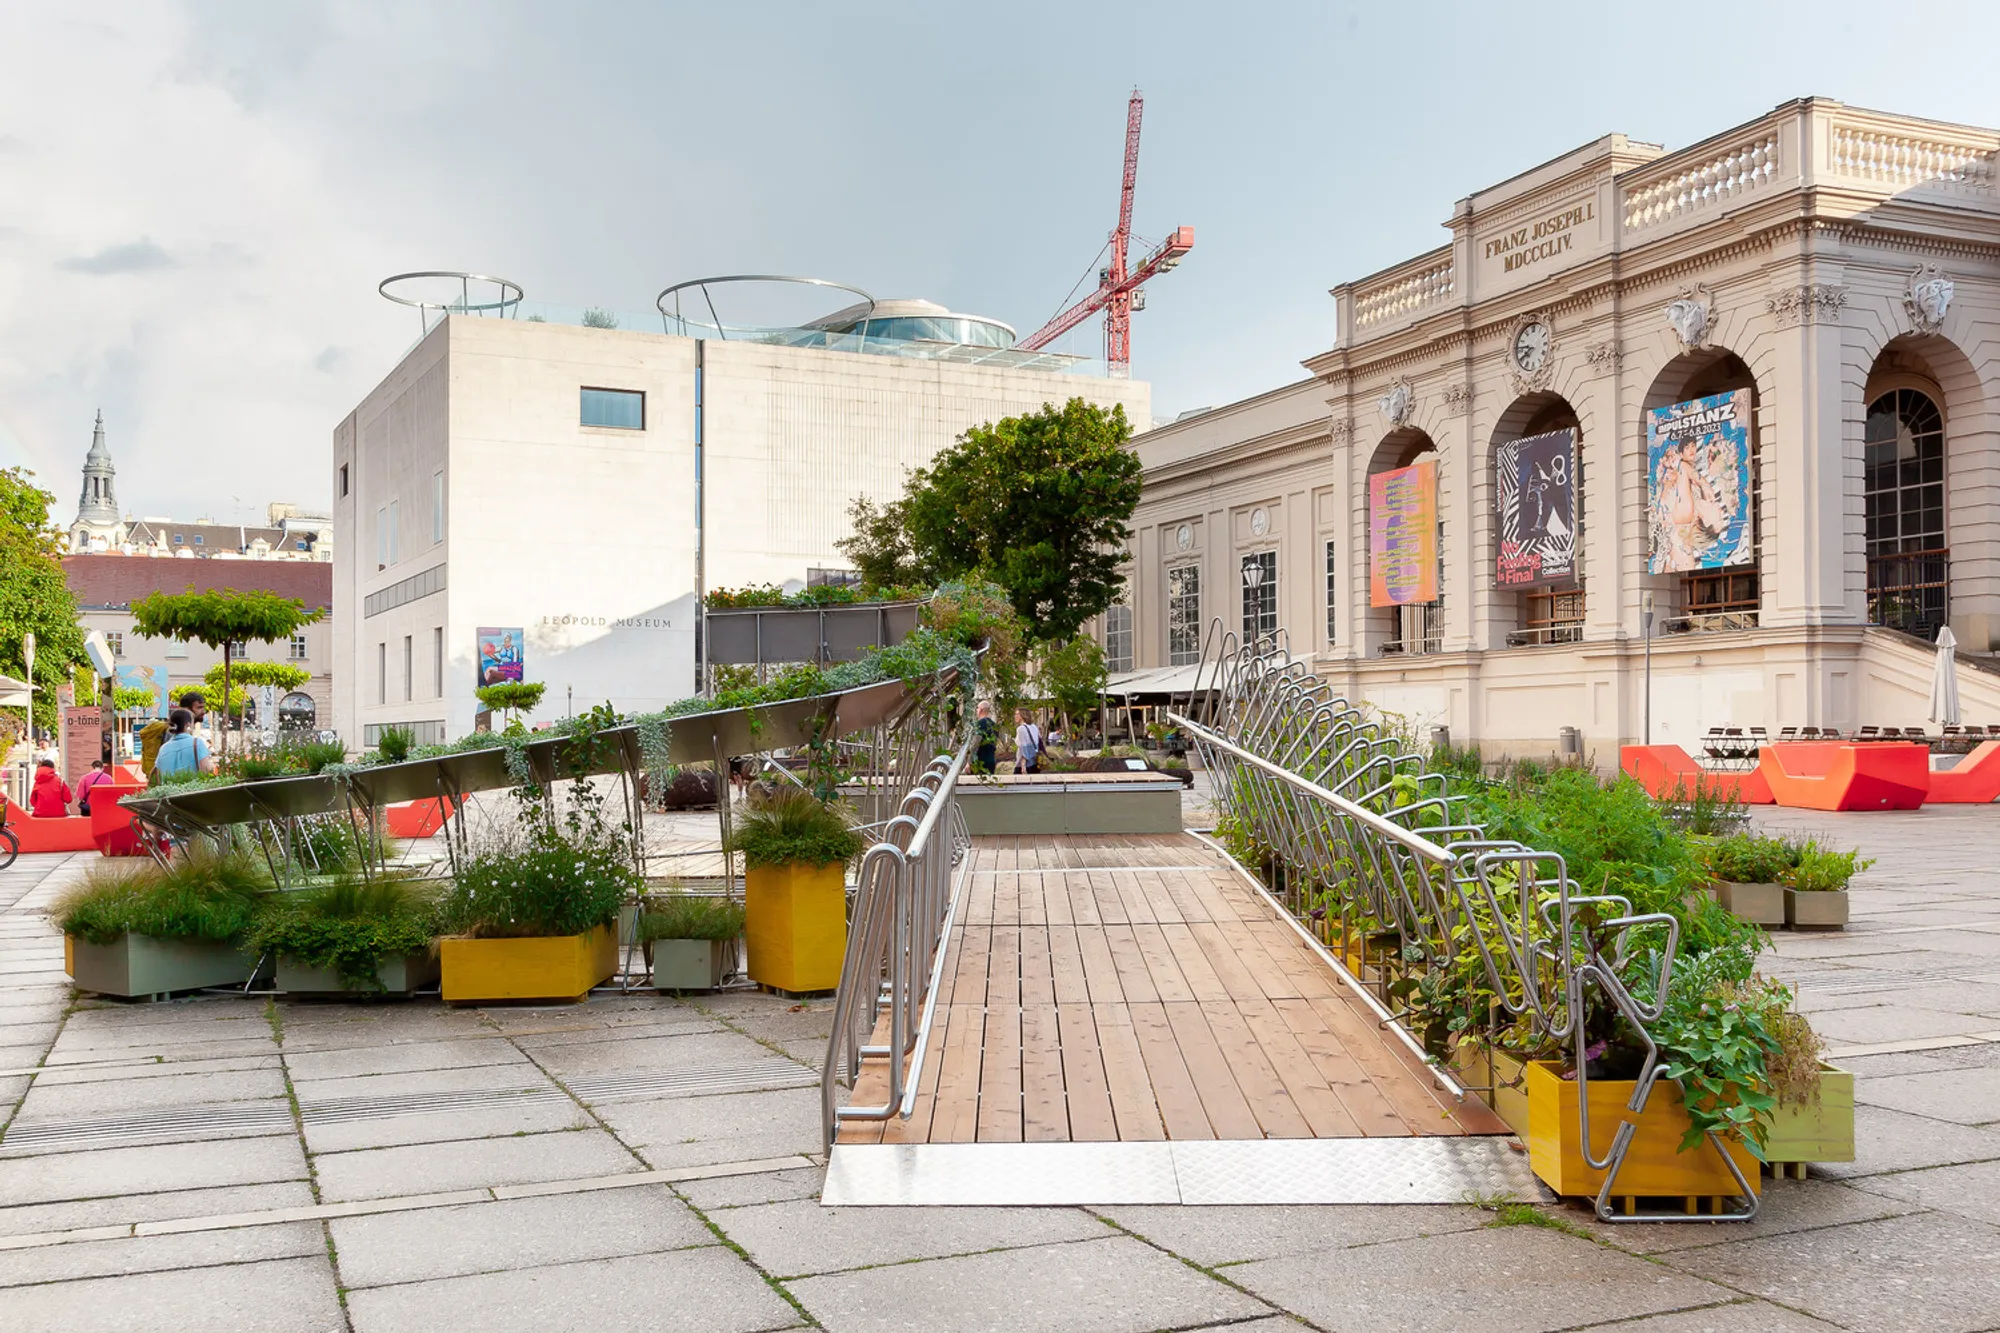
Urban Green Island Vienna by OpenFields: A Modular Stage for Public Inclusion and Urban Ecology
This article explores Urban Green Island in Vienna by OpenFields, a modular stage merging social inclusivity, ecology, and urban design.



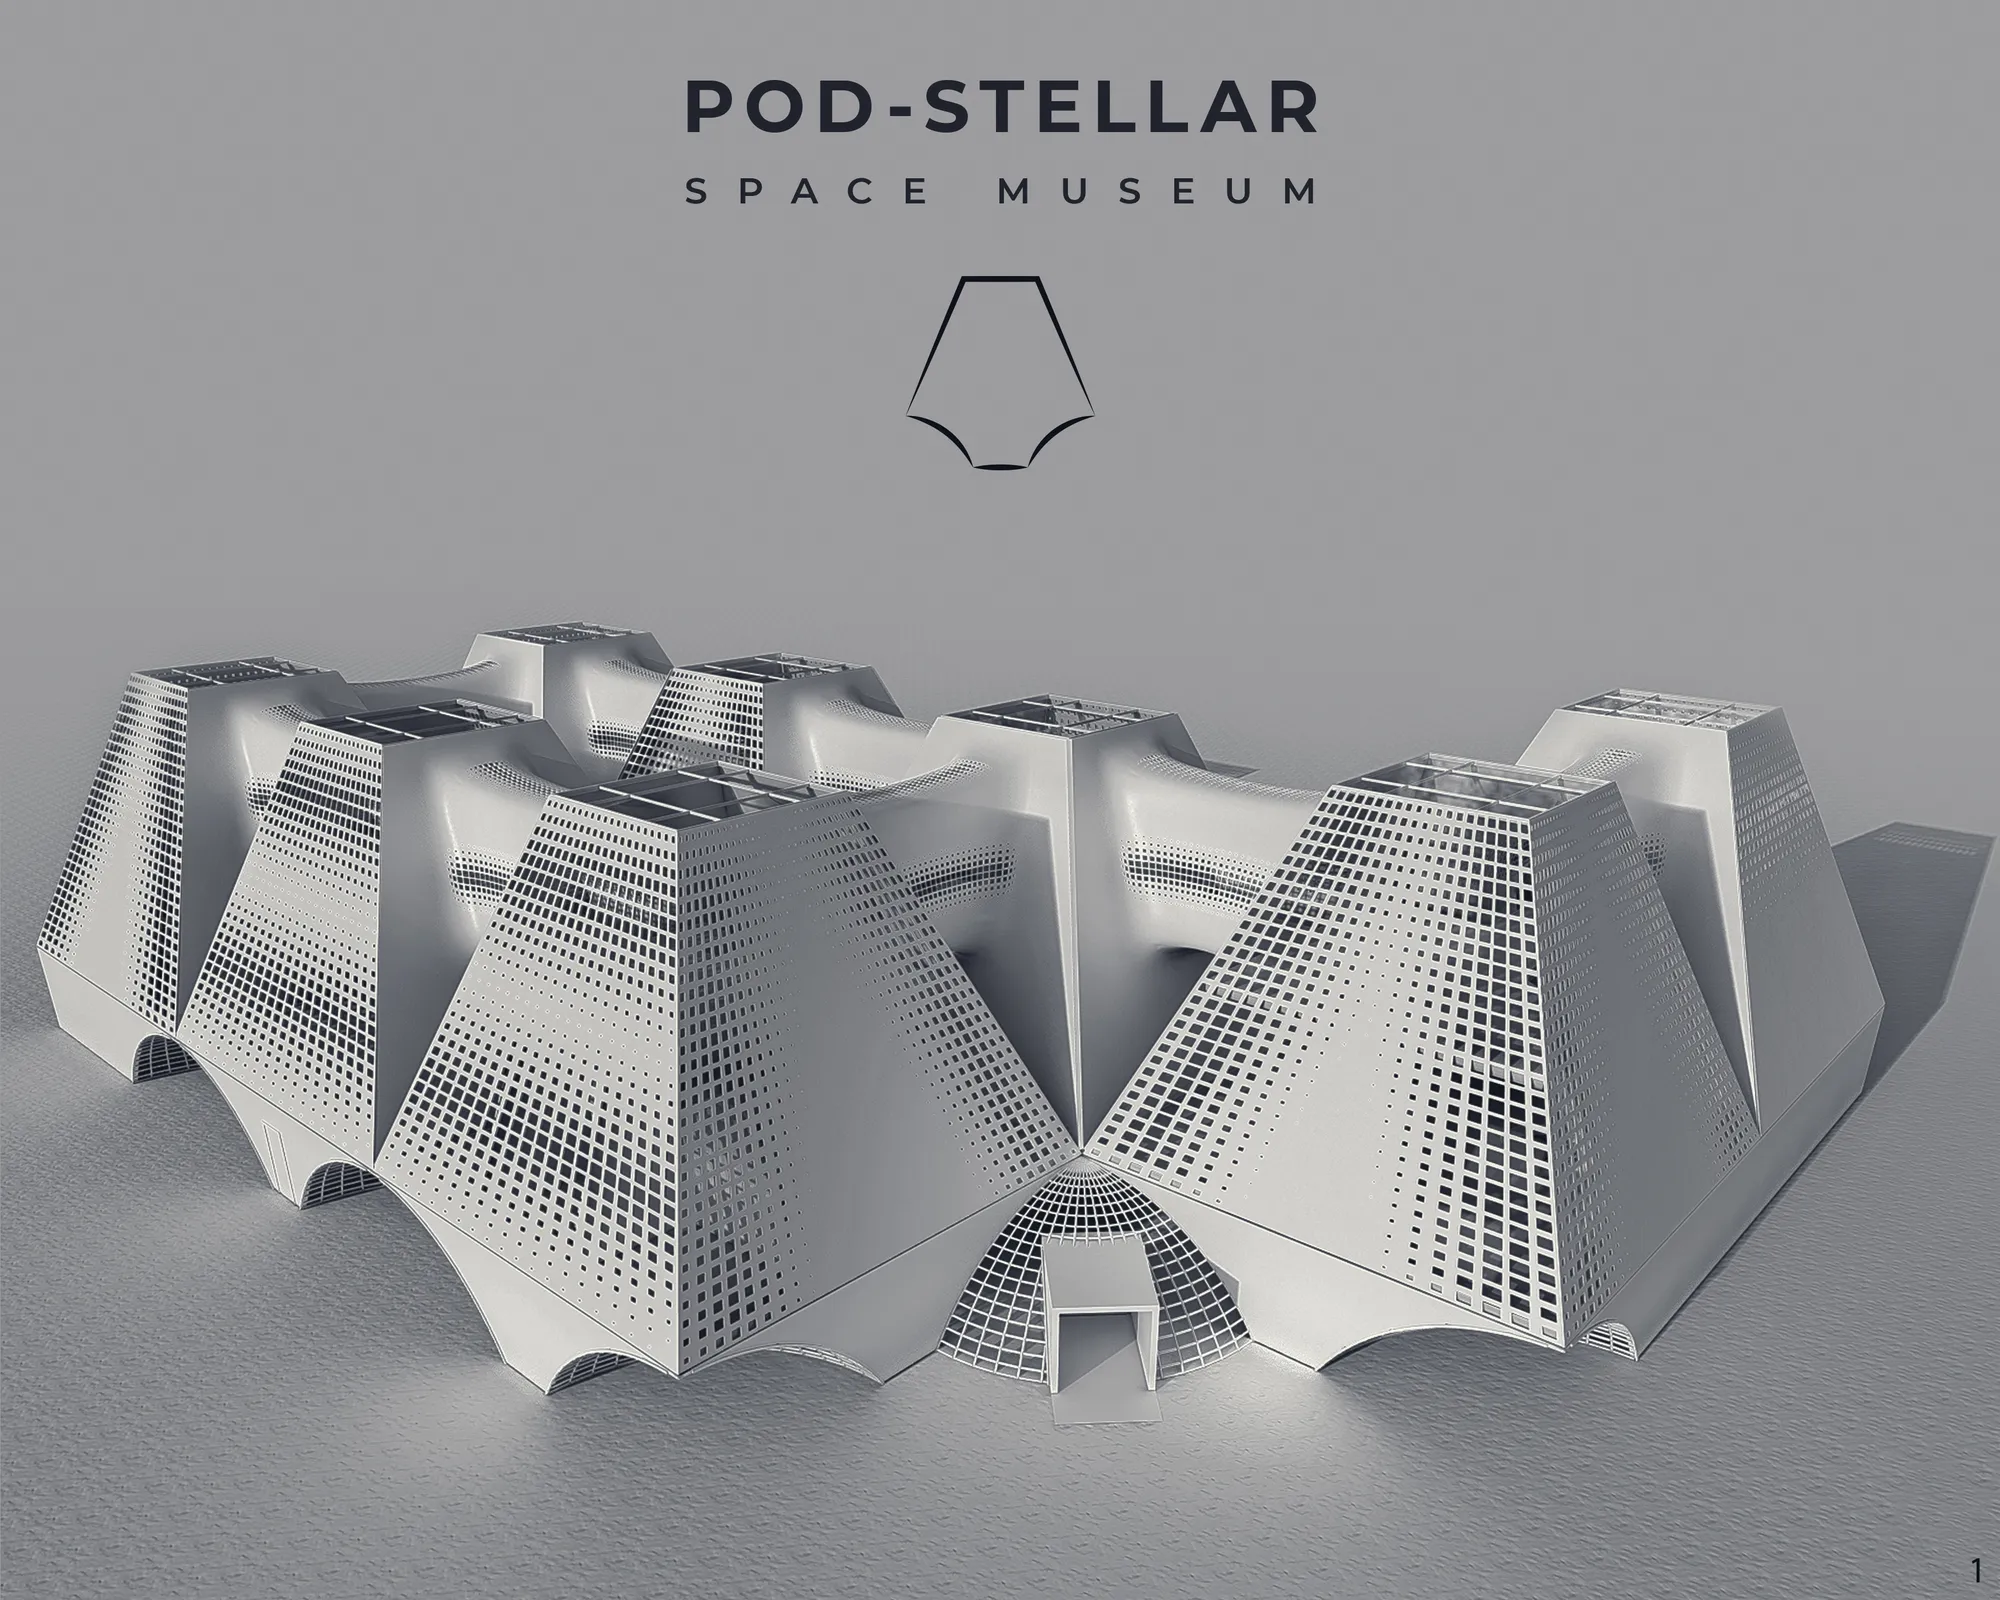




GREEN ALLEY "
Responding to Spain’s extreme climate, this design integrates subterranean thermal mass with sustainable technology. The strategy employs limestone, oak, and photovoltaic skins to ensure thermal equilibrium. Through rainwater harvesting and Poniente breeze channeling, the central Oasis facilitates evaporative cooling, offering a resilient, ecological model.
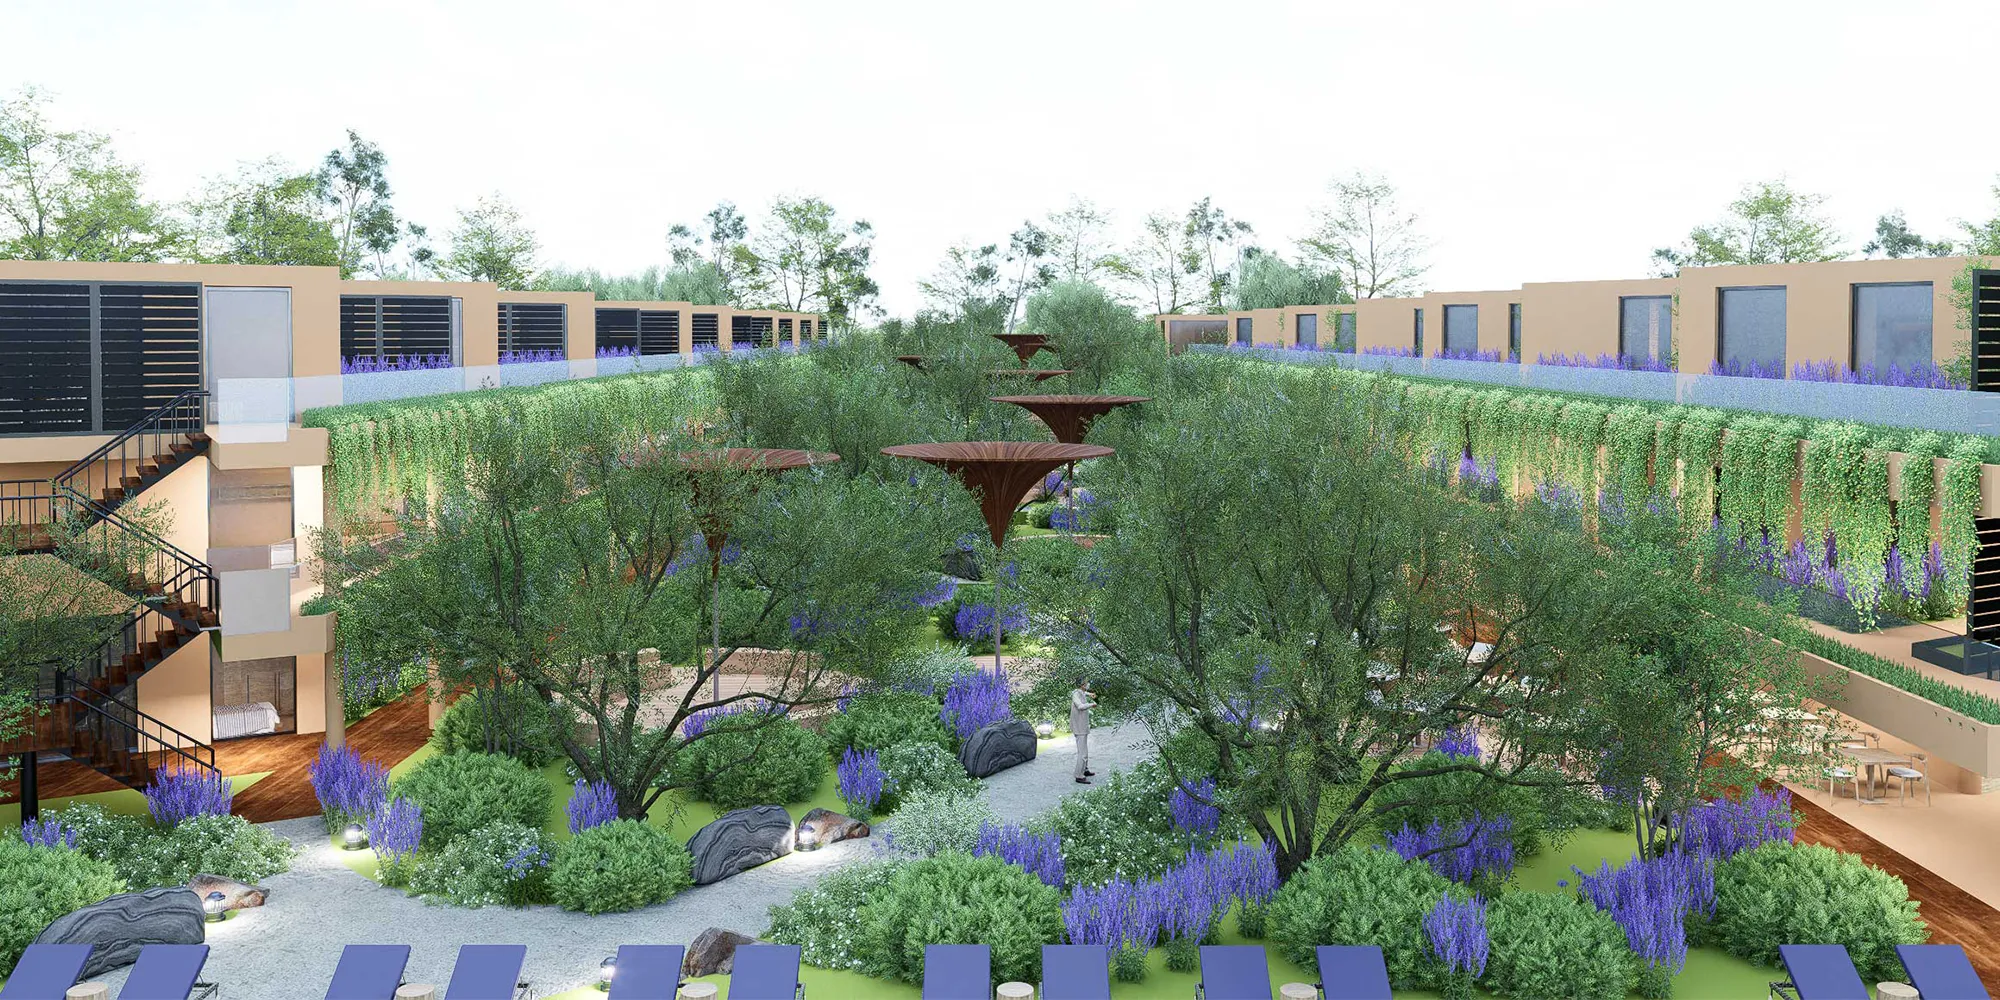

The simplicity of the buildings highlights the landscape and looks wonderful.

Wow, It is wonderful. I loved the details!
It’s a very strong project both in terms of concept and presentation. Congratulations!


GREEN MILL
The concept of is based on the classical theory of sustainable development, as a result, we get an agrocluster which in the structure of the city forms a stable attitude and understanding of the citizens of the full cycle of agricultural production and thus gives it the potential to maintain self-sufficiency and a healthy lifestyle.



Organic Shelves
new and old farm
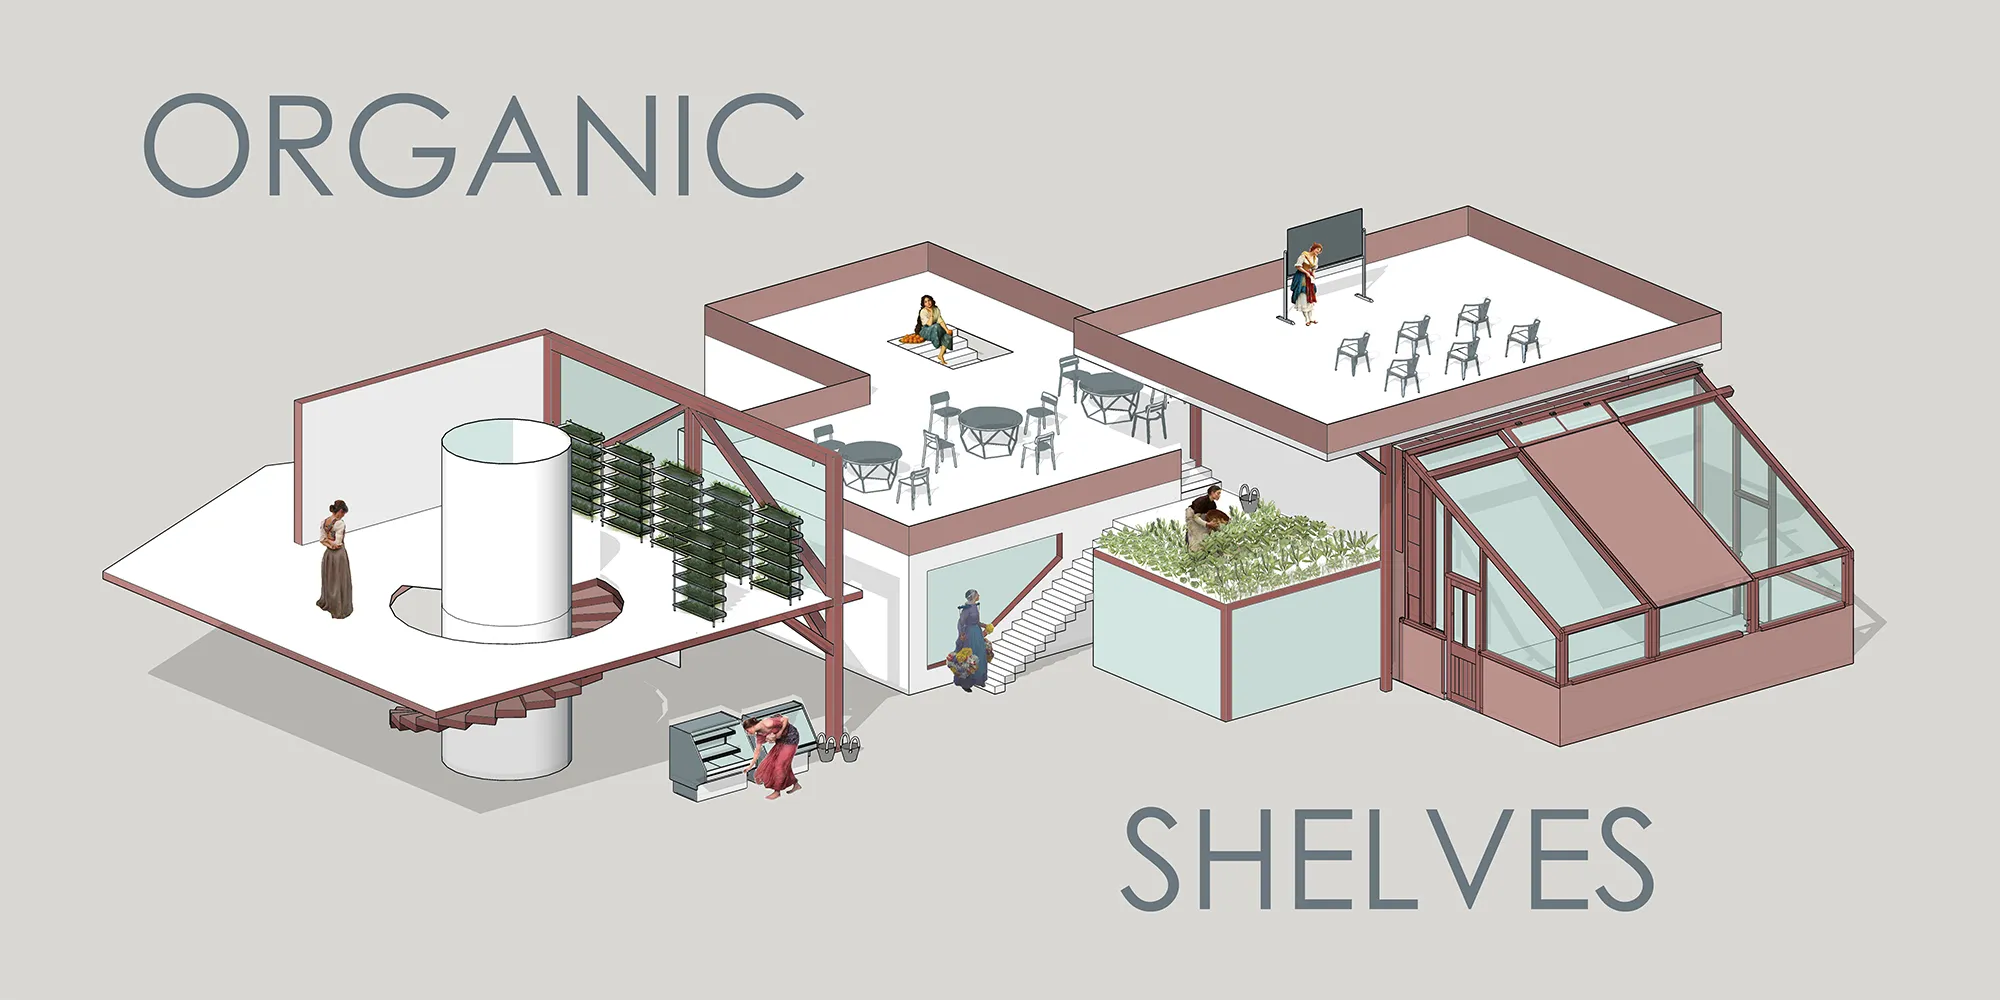
Good effort... 👏👏. it's visual looks stunning.

Model looks creative and well designed. Very Nice.
Beautiful and so well thought out!
Reclaiming Modernity-City School of Design
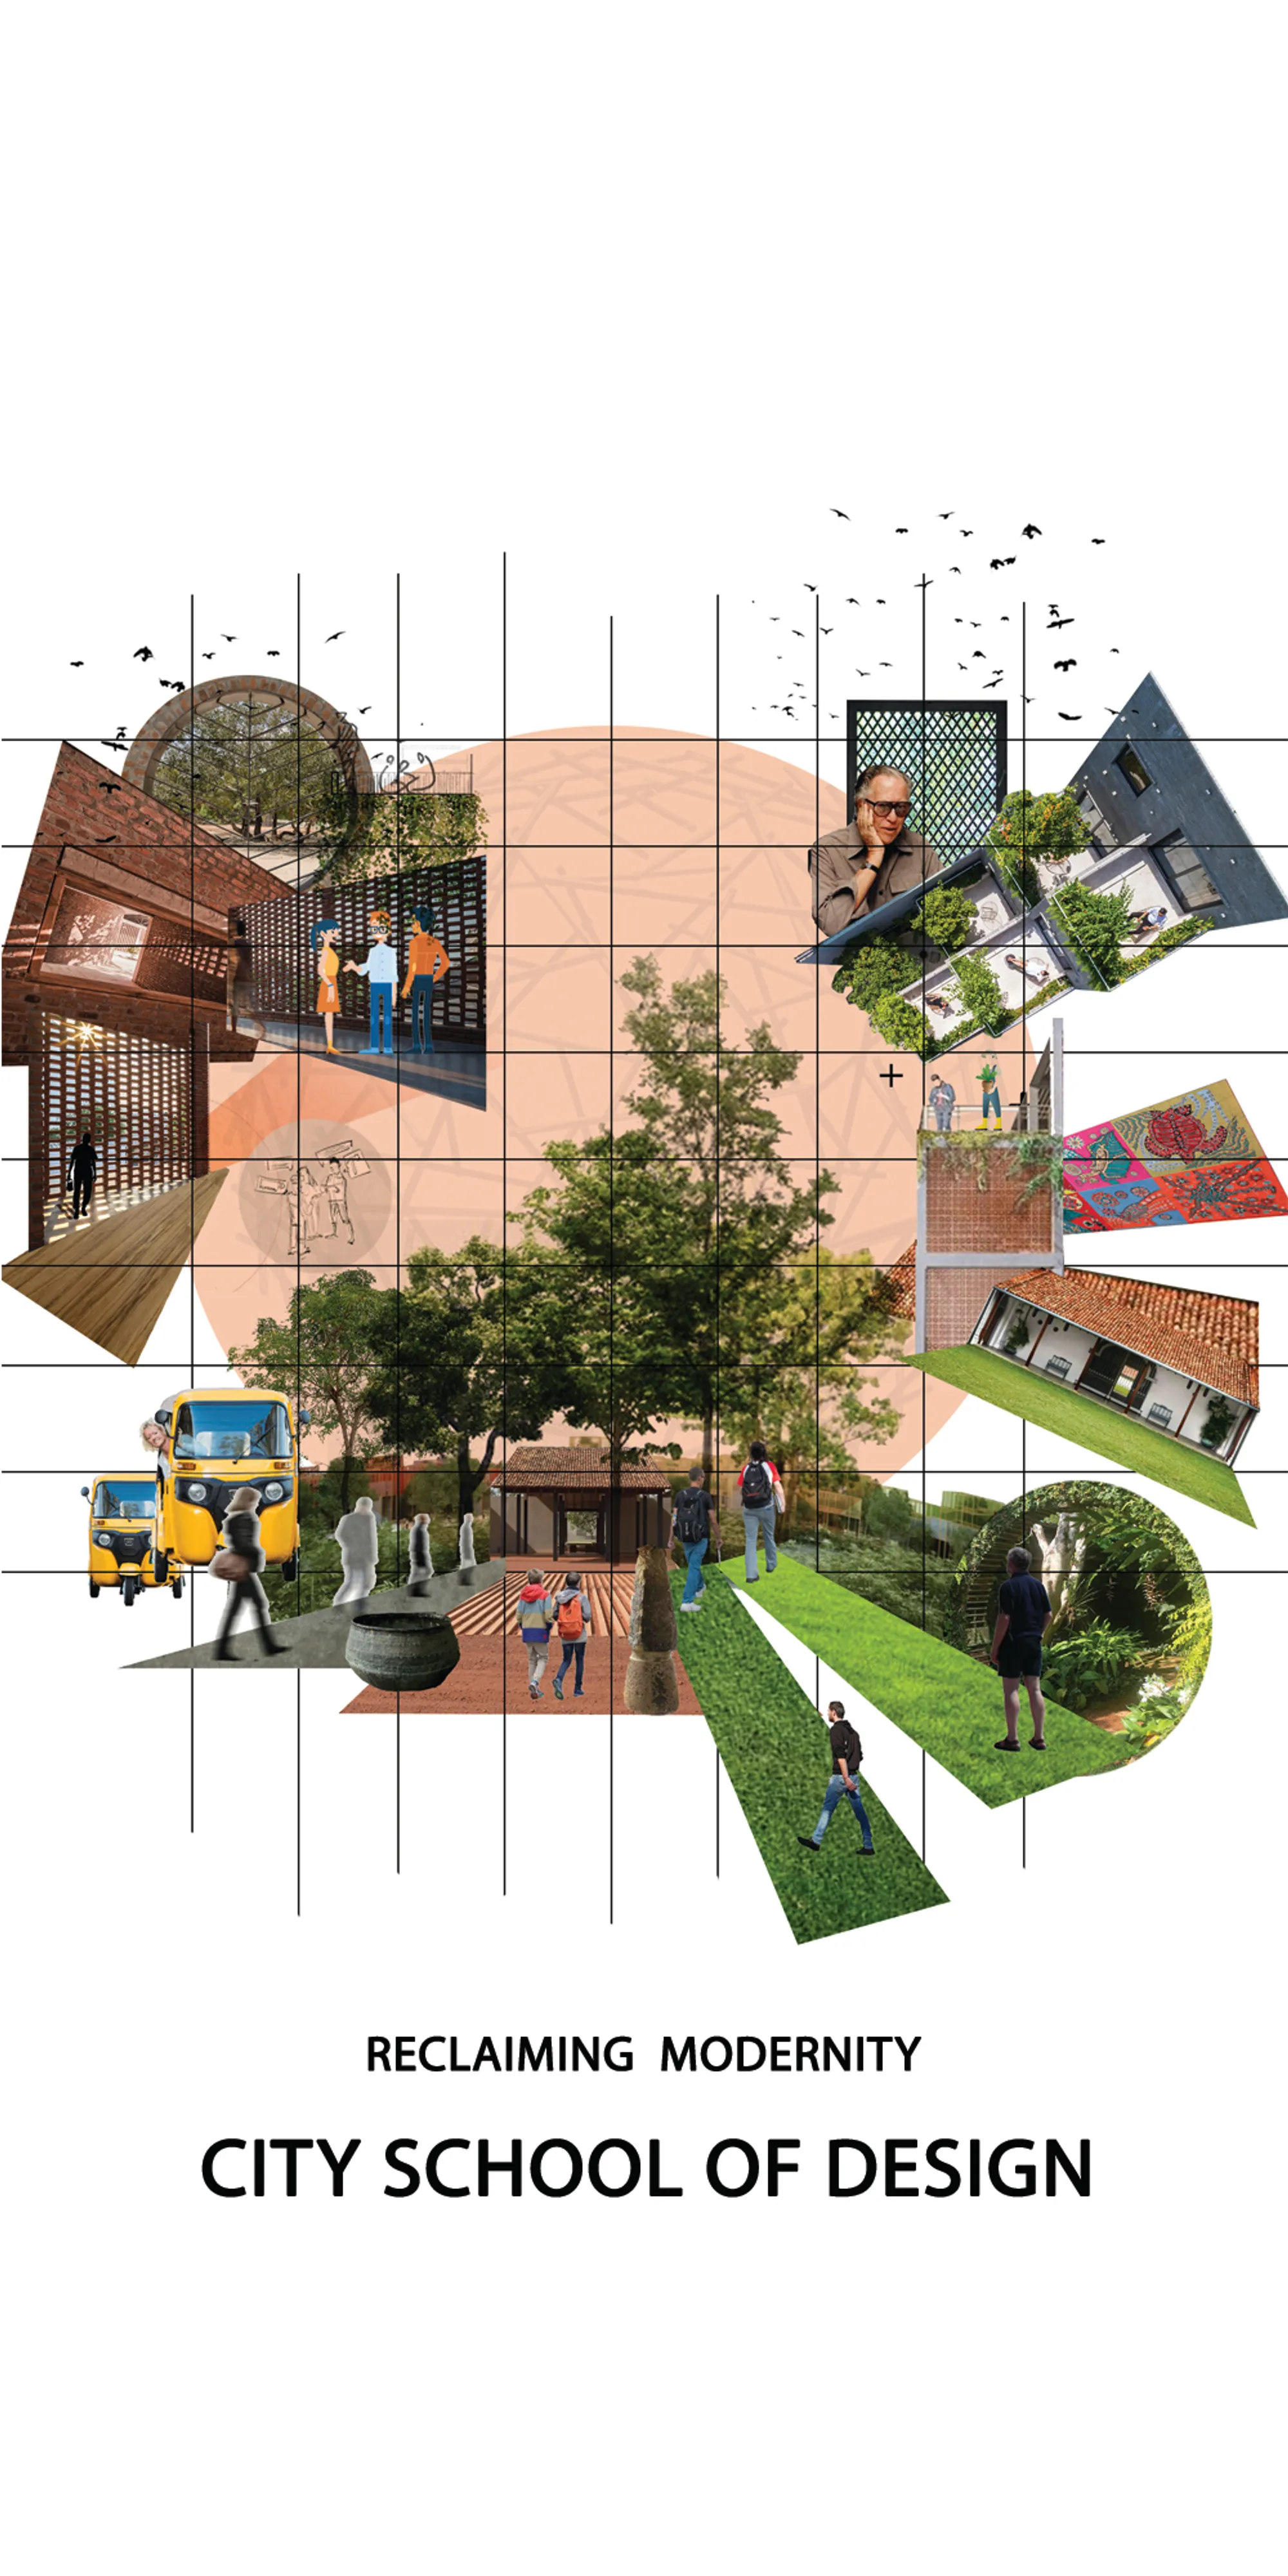

The Layout and presentation is very Geoffery bawa like, good balance of indoor and outdoor spaces, and also the transition of indoor to outdoor and vise versa is good. you have made good use of traditional elements in your design, but they could have been given a contemporary styling to it, to have a good balance between traditional and contemporary. well done with the Geoffery Bawa technique drawings.

The Green Connector
To design a respite center with rooftop and courtyard public space growing local crops, which serve as a connector between nearby communities and asylum seekers group, and between the refugee and their future life.
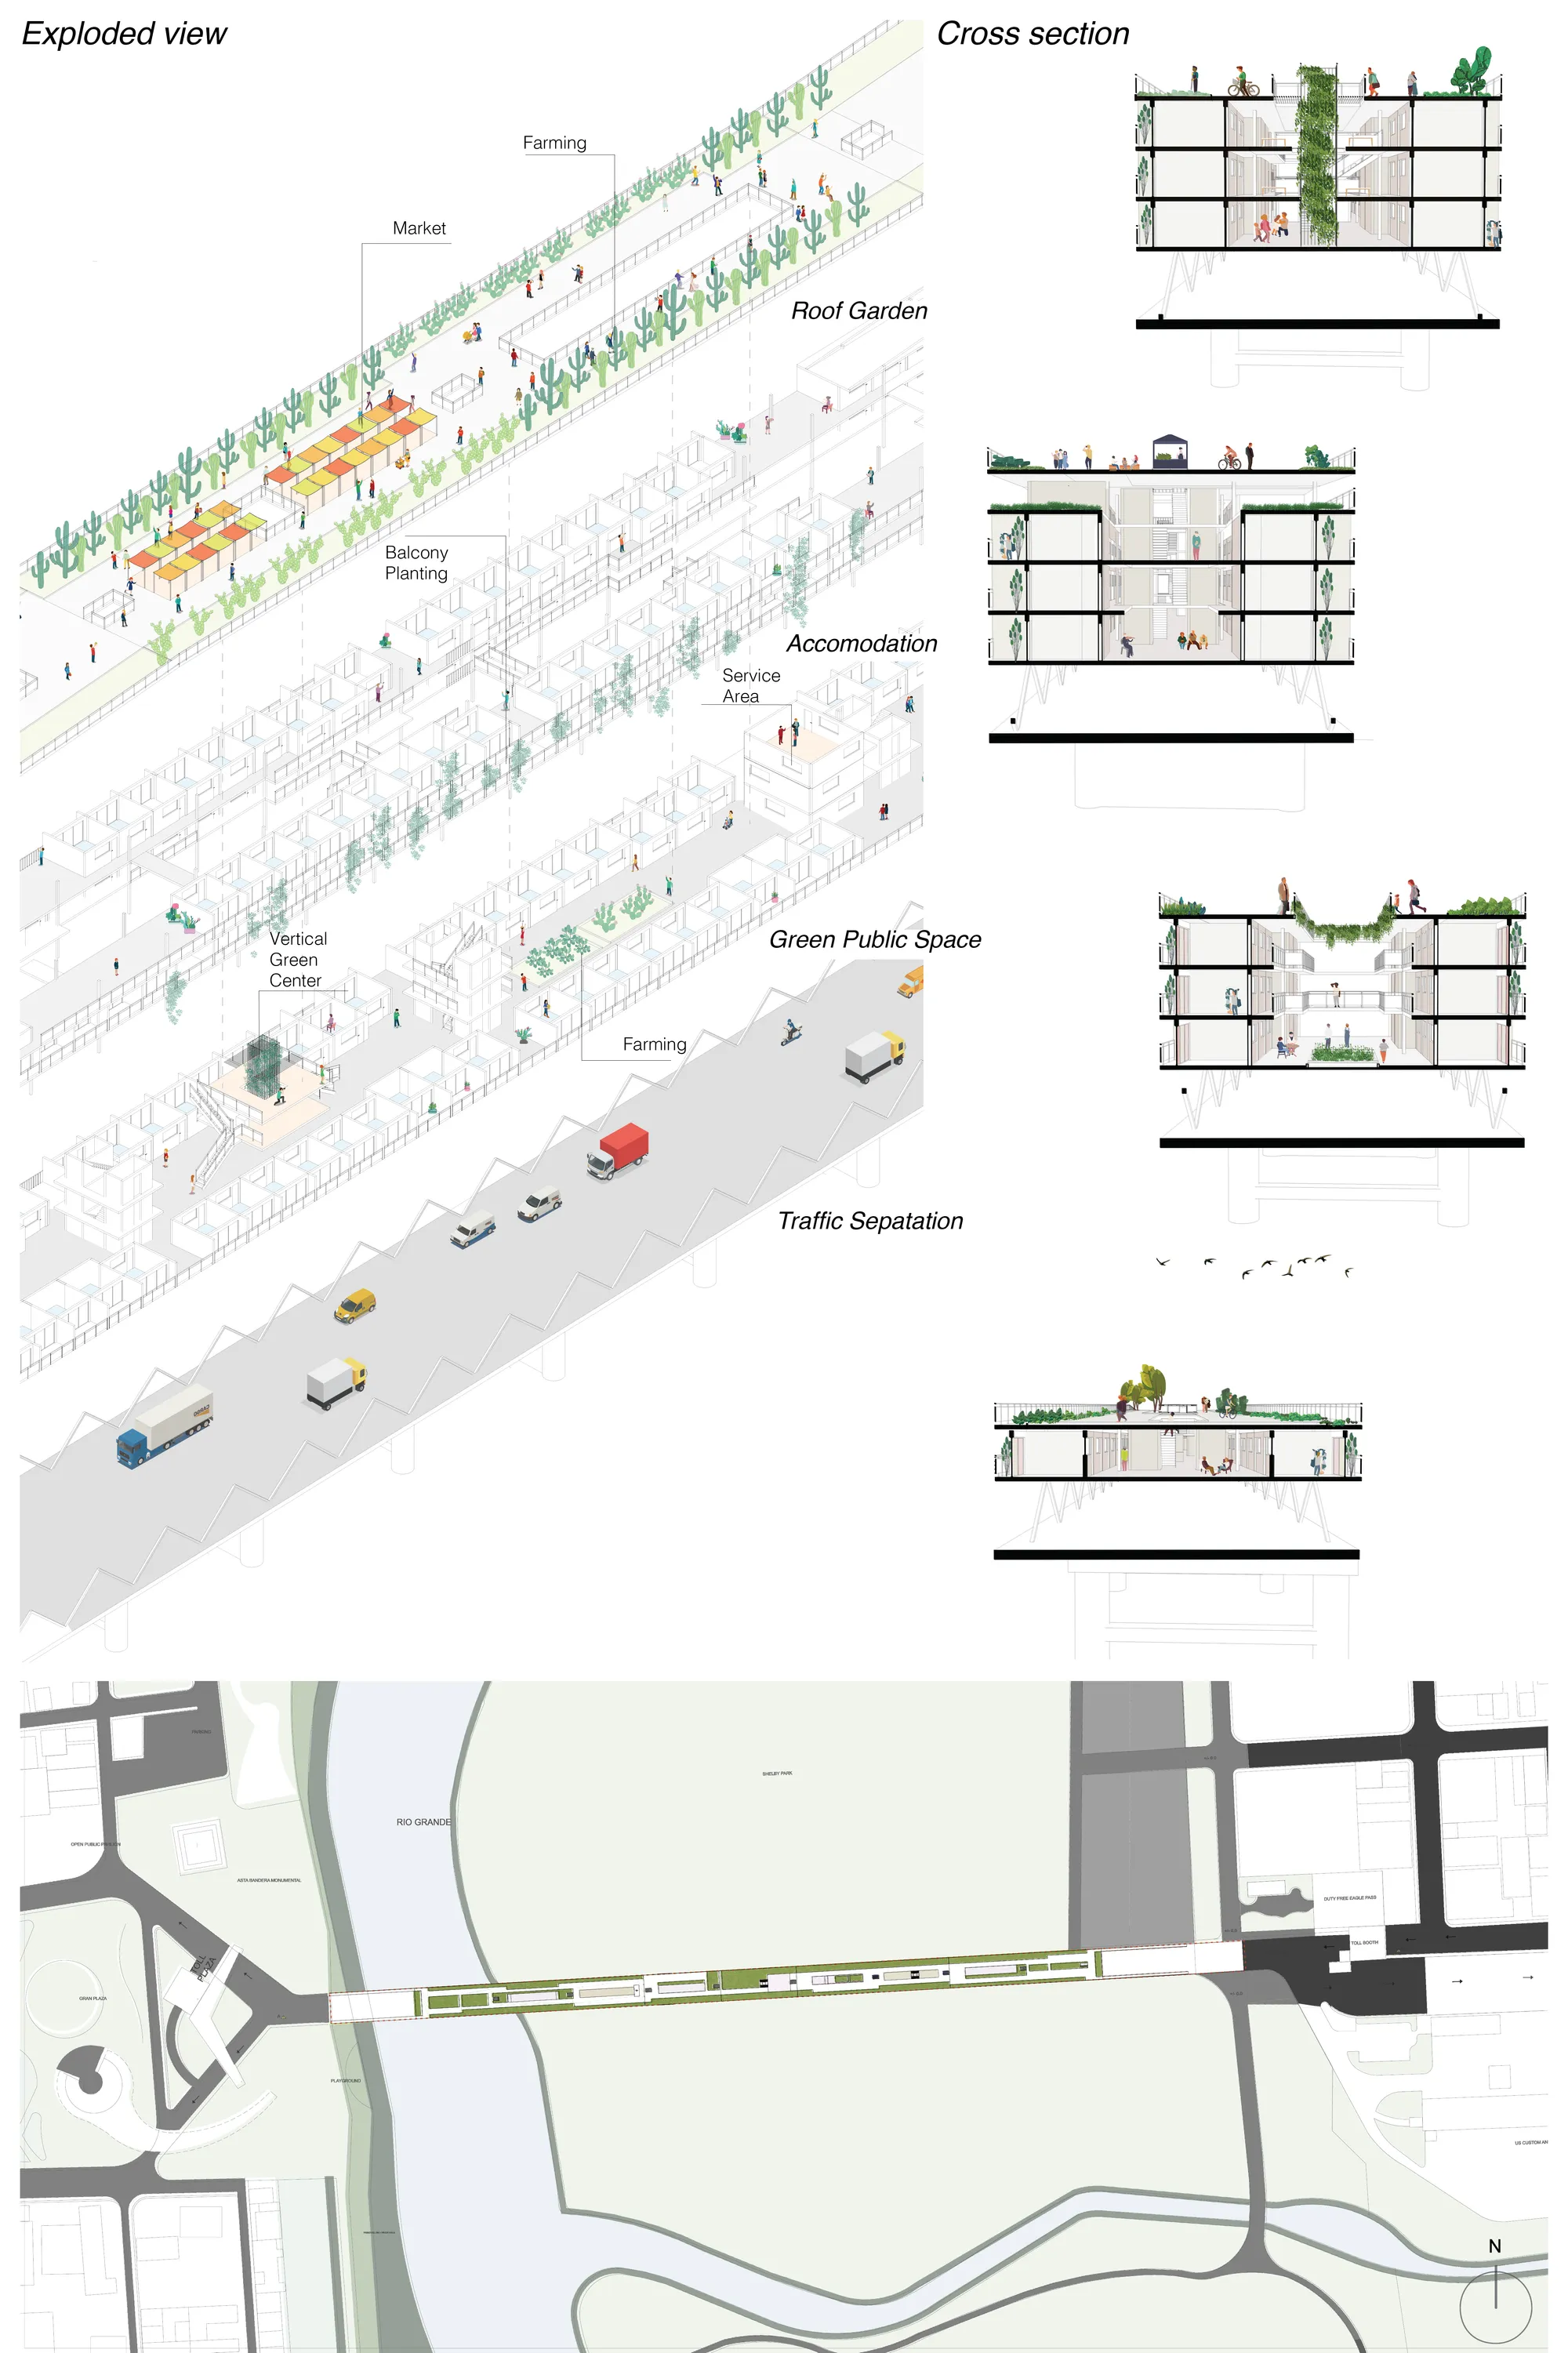

General Comments The competition poses a highly complex and difficult question. The restriction to use the bridge as project site narrows down the solutions to - in the best case- intelligent and technical design solutions. Because of that, many of the projects don’t reflect on the question of migration politics, social challenges, and the real problems beyond the architectural solution. To evaluate the projects, my priority was to look for a basic reflection on the migration situation and the related design challenge and a basic idea of the project related to this reflection. The further development of the project has to be coherent to this idea and the design outcome has to reflect somehow the values of the idea. The criteria of proper representation helps to understand the idea and the development. Not the best looking image is the winner, but the most coherent graphic language and argumentation line. The compliance of the room program, I don’t consider relevant in this stage of design, so all the projects have the same evaluation.

The project does not enhance the characteristic temporality that would be expected from the design. The participant overstates the approach to green, which leads them to neglect essential elements of the contest that are not resolved through gardens.

The proposal insists on its sustainable qualities, but in my opinion, the solutions offered don't respond to the context. The fact that it's a temporary place to live interferes with the idea of assigning jobs to migrants that know that there could leave literally at any moment. Even though its an interesting idea, offering temporary occupations and training requires a logistics network which would be difficult to implement.
AirBubble Restorative Space by ecoLogicStudio: Pioneering Biotechnological Healthcare and Workplace Wellbeing in Switzerland
AirBubble Restorative Space by ecoLogicStudio in Switzerland combines algae air purification, medicinal gardens, and biophilic design for workplace wellbeing.



GREEN HAVEN
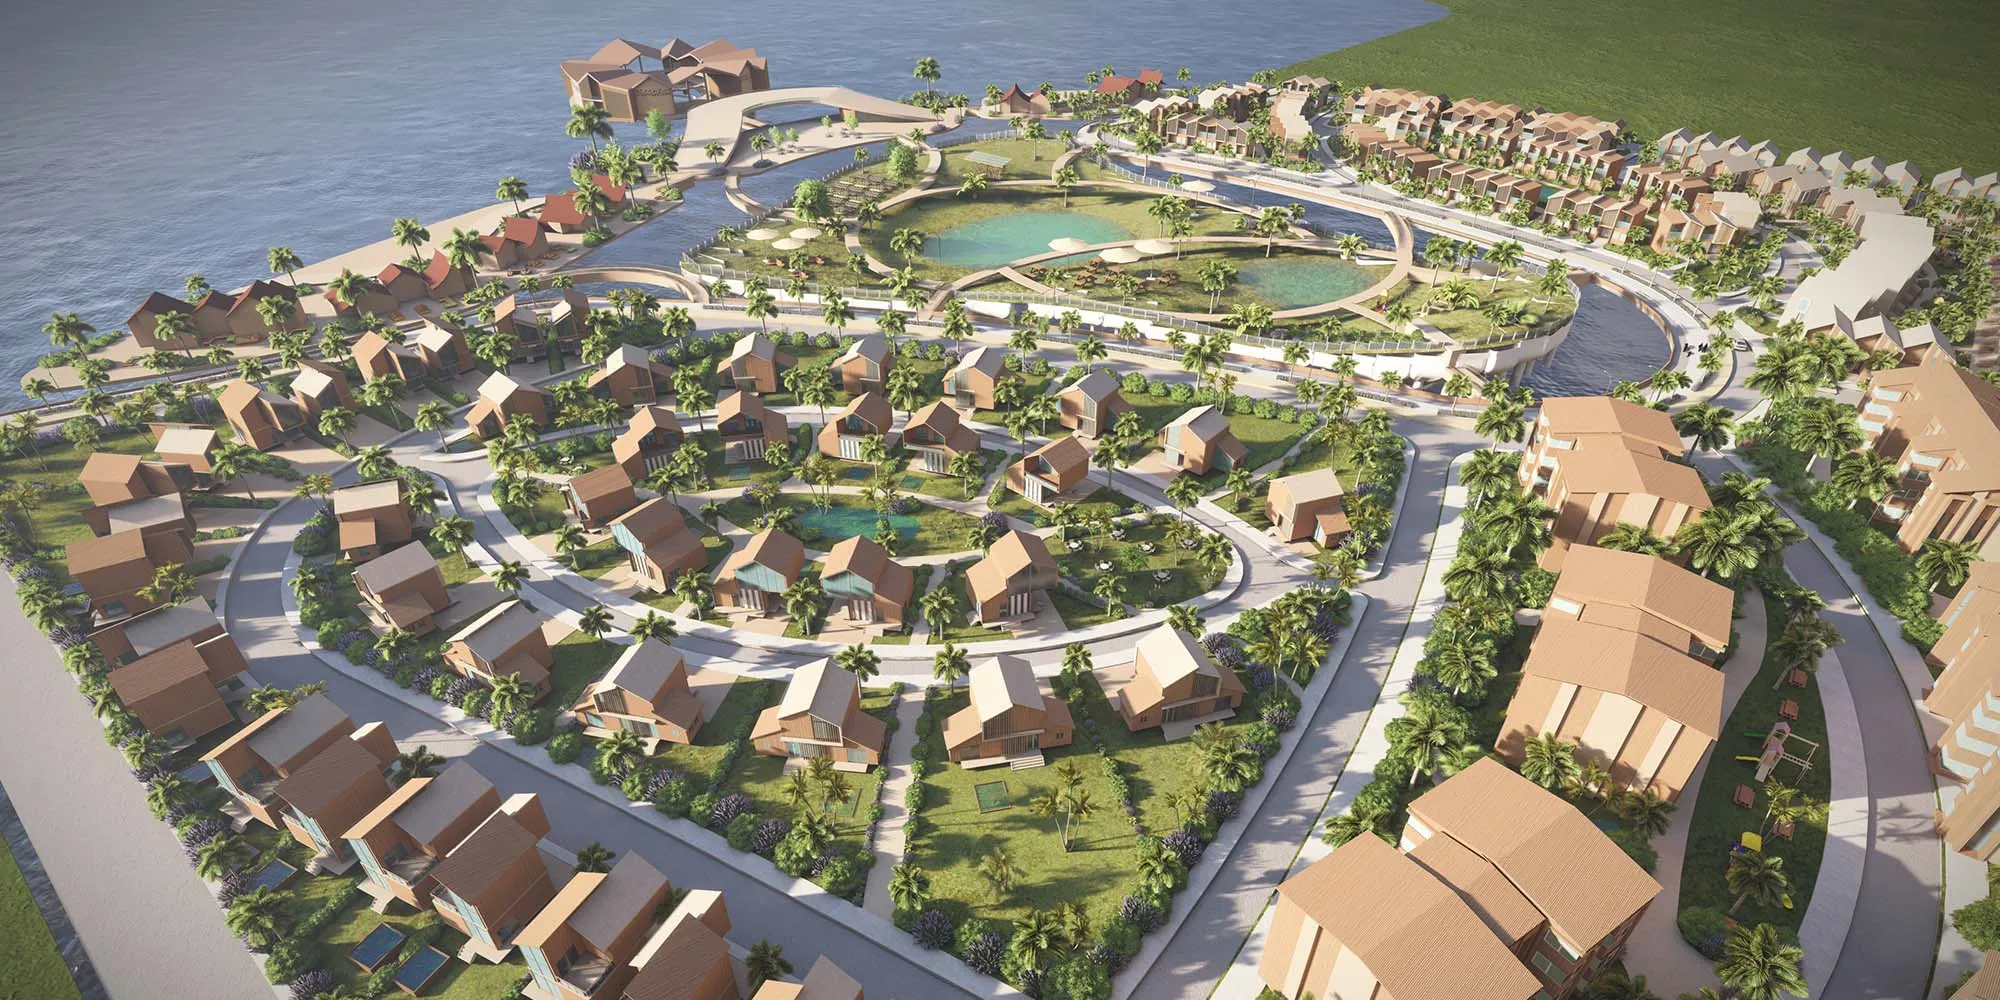
The purpose is to create a mixed housing unit in Semarang, that provides innovative housing solutions to prevent flooding while also providing a welcoming environment for the residence and the visitors.


All this glory can be traced back to the Roman Empire
👌👌👌
So perfect👌