
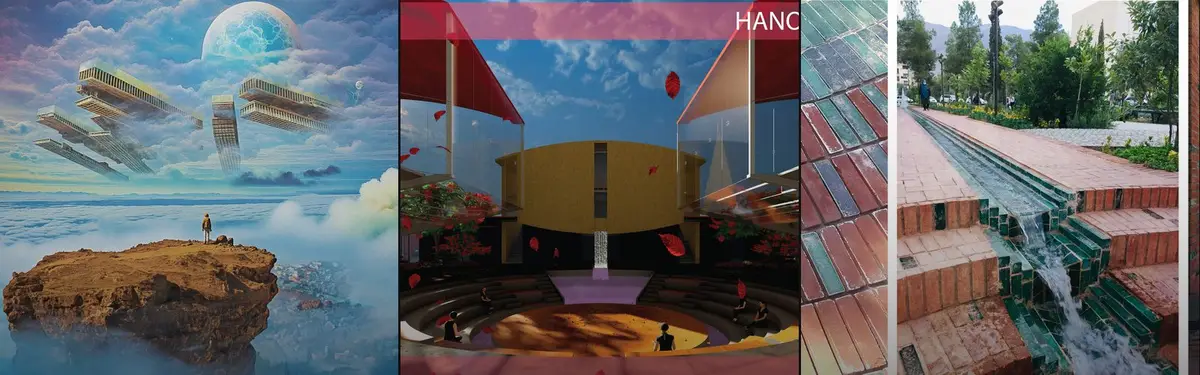

Hanging Garden
Vertical gardens and green installations that integrate vegetation into architectural spaces and urban environments.


TROP : terrains and open space Lace a Nine-Metre Shanghai Sunken Garden with White Mesh Stairs
At Yanlord Arcadia in Shanghai, a 590 m² sunken courtyard becomes a three-level social stair wrapped in white metal mesh that lets light and rain in.


Cloudburst Forest
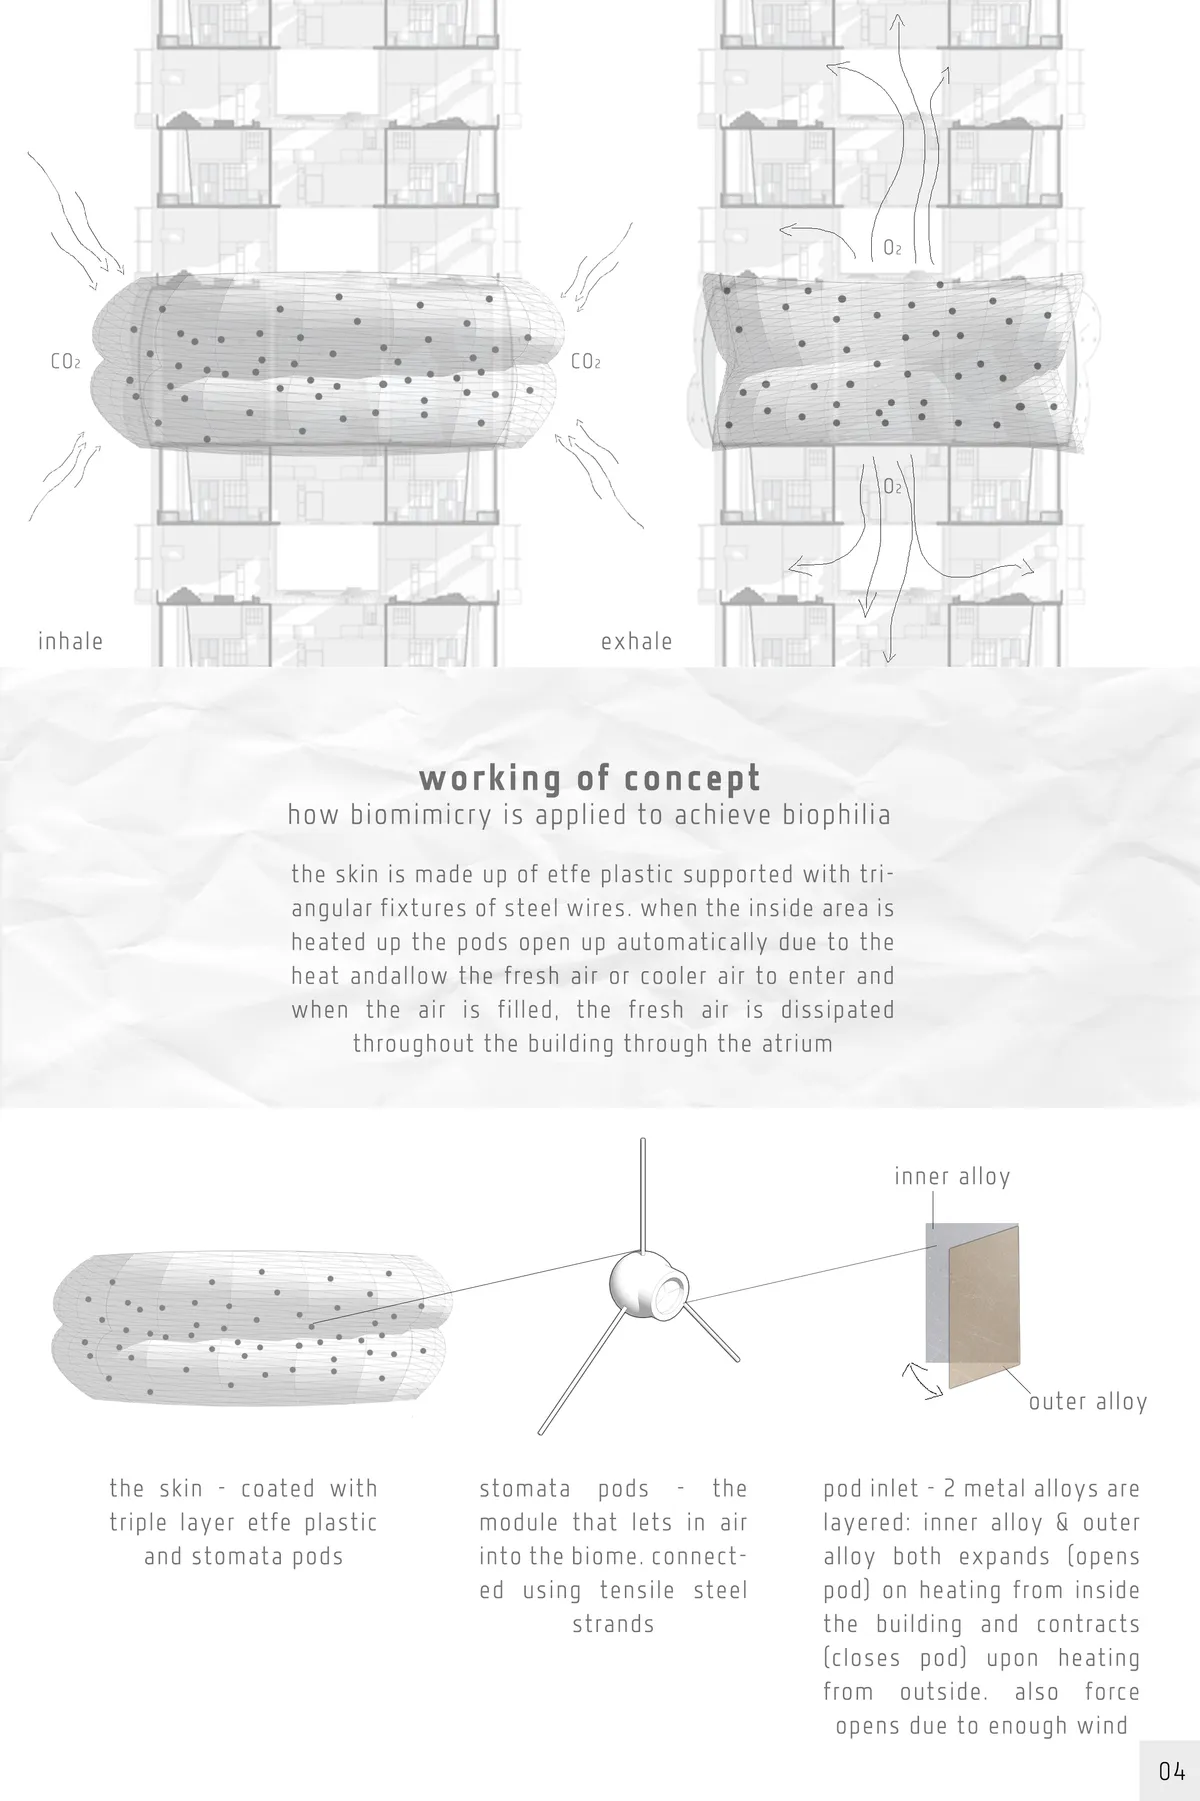
Biophilic architecture through creating a functioning artificial ecosystem; micro climate controlled environments to introduce different ecosystems.


URBAN HAMMOCK
The Urban Hammock is a project of sustainable urban furniture.Both materials and structural solutions meet the highest requirements of the modern design direction of urban spaces. The furniture is versatile and adapted for a wide audience.The project defines a new form of idyllic relaxation in the city, combining elements of a bench, hammock and flower pot.



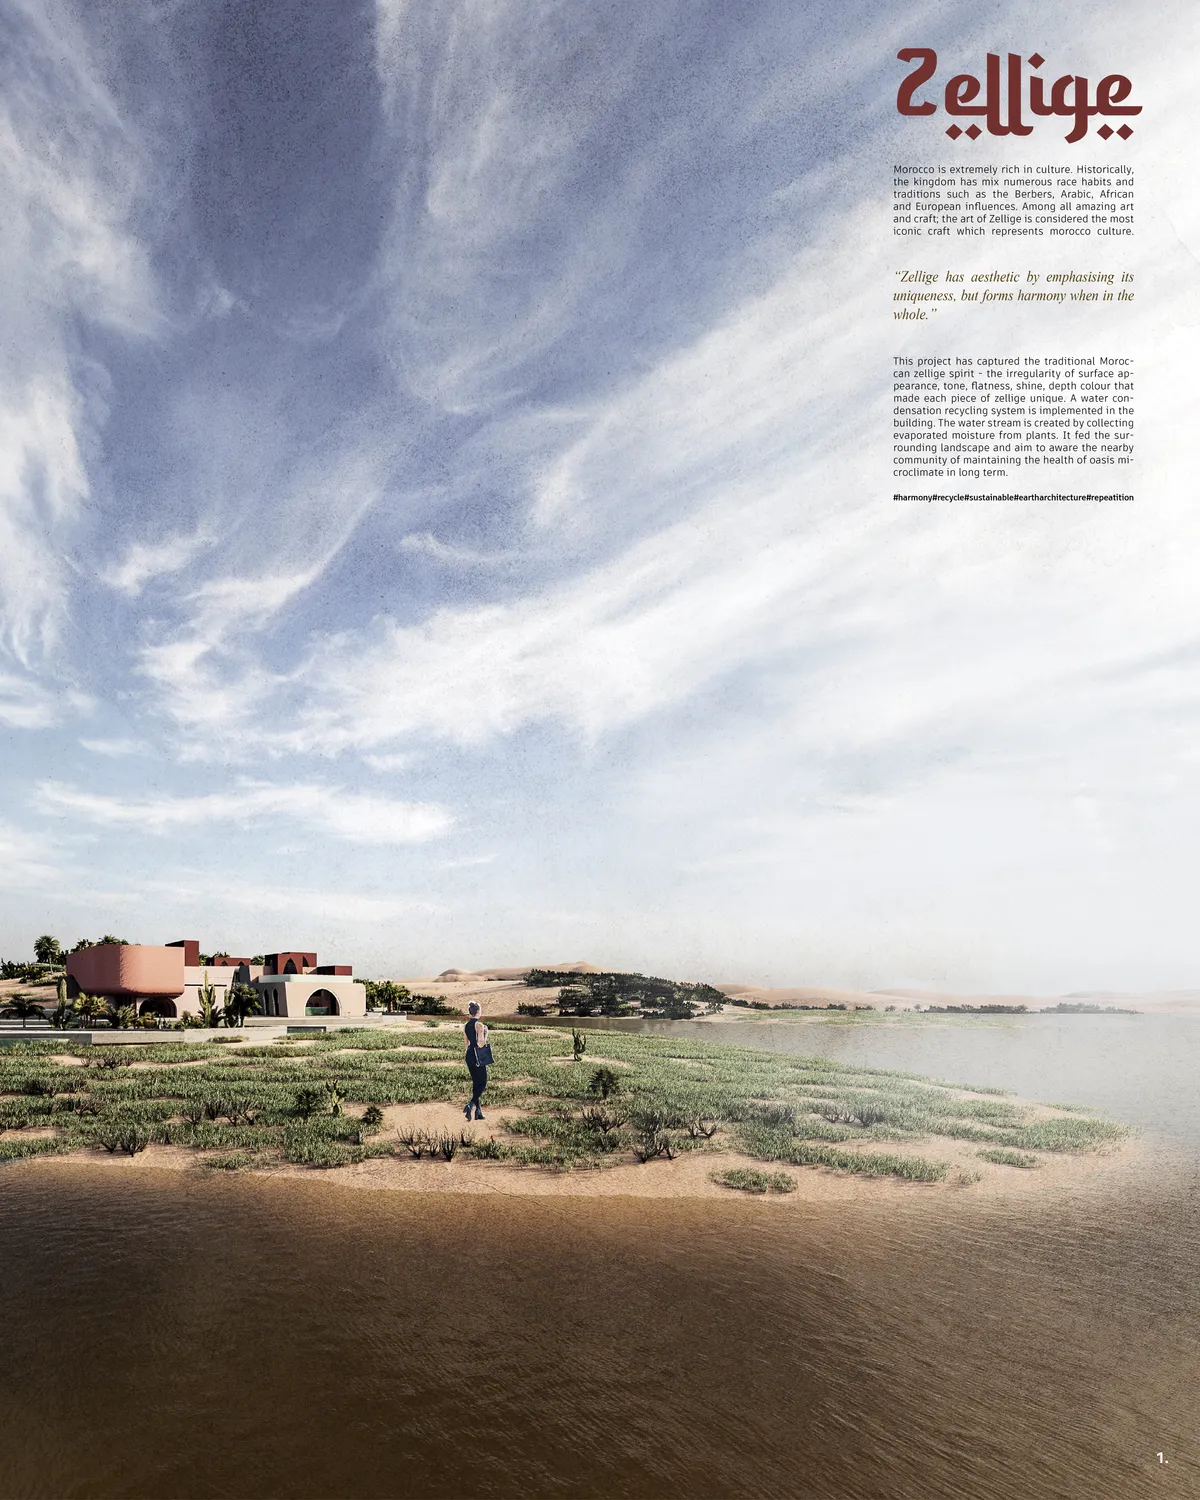
Zellige
Zellige has aesthetic by emphasizing its uniqueness but forms harmony when in the whole. The irregularity of surface This project attempts to describe Moroccan rich culture in space.

Good morning ,I am an architecture student and I like this project so I would like to take it as an example of analysis, is it possible to send me more details on the facades, thank you.


Steve Burke Builds His Parents a House That Treats Old Stone Ruins as the Main Event
In rural County Kerry, a corrugated metal and reclaimed stone residence wraps around preserved agricultural ruins to form a sheltered walled garden.


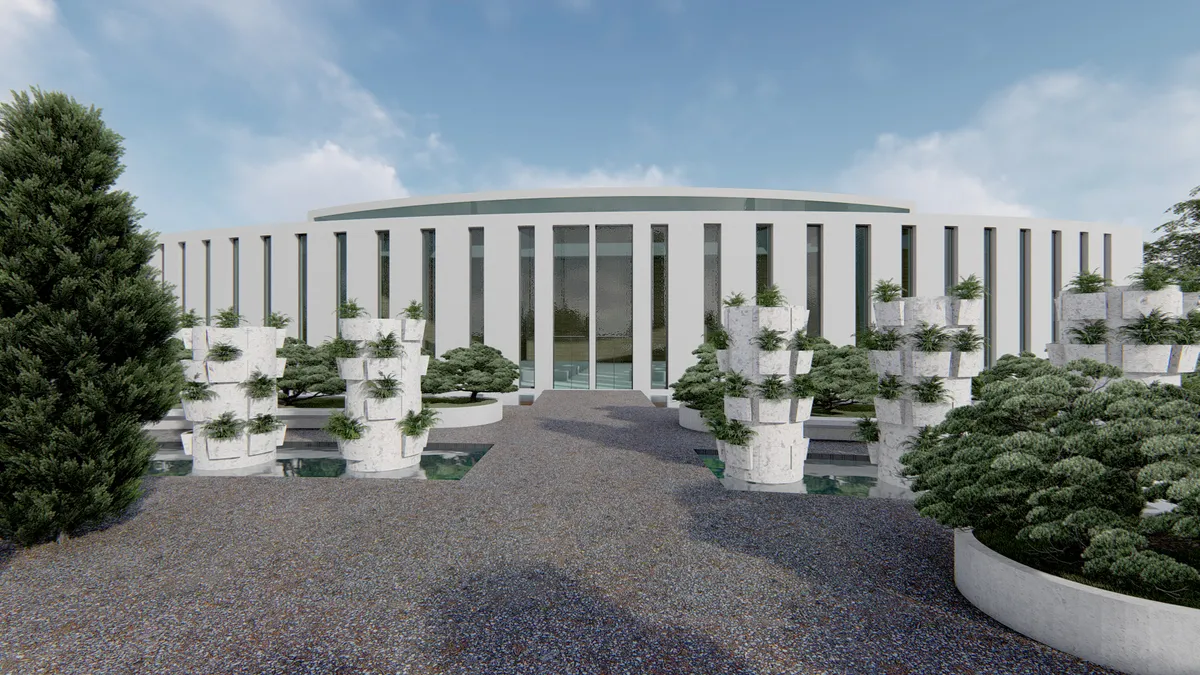
A Horticulturist's Home Wrapped in Brick and Green
L Architects transforms a 98 sqm Singapore apartment into a layered landscape of red brick screens, timber joinery, and living plants.

REST Garden Restaurant by Pezo von Ellrichshausen
A mute monument of green concrete towers rises above a Korean botanical garden, turning a restaurant into a tectonic landscape.


PAUSE in the garden
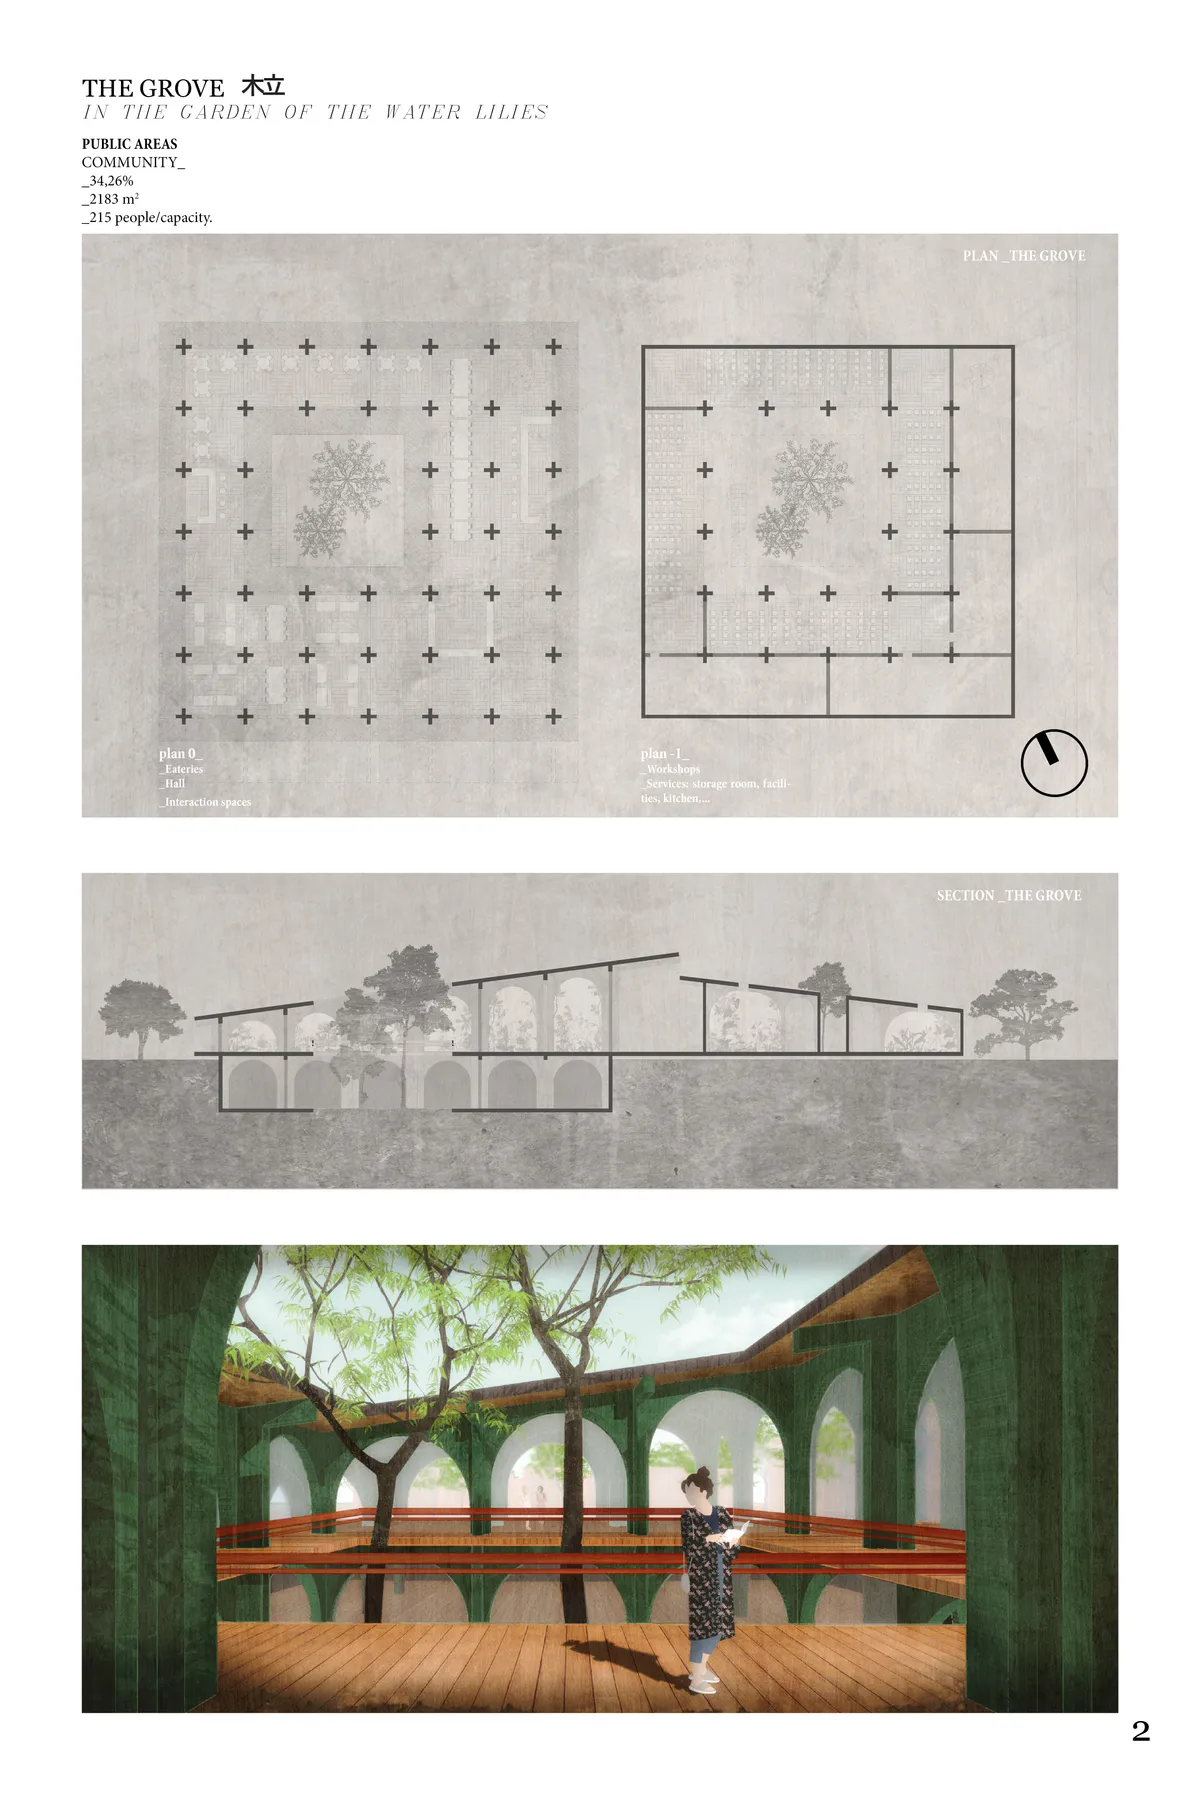

what an intelligent and BEAUTIFUL design!!!!!! absolutely outstanding and unique
Thank you so much for your kind words. With my proposal I have tried to show all my respect and love for the Japanese culture and architecture. Also, I thank you for your criticism, it will help me a lot in the future. Also, and in response to Yudai Niimori, I would feel honoured to be part of your office but I live in NYc. Neverthelesss I do hope that our paths will cross in the future.

Space is filled with intimacy and presentation is quite beautiful and unique. The most prominent part of design is suitable scale of each meditation room on this building and discrete arrangement of the plan.

Emerald Screen Pergola: Wutopia Lab’s Dragon-Like Architectural Installation in Wuxi, China
Wutopia Lab’s Emerald Screen Pergola in Wuxi reimagines classical Chinese gardens with dragon-like steel structures, climbing plants, and dynamic, evolving corridors.

Floating Garden Pavilion House by Ippolito Fleitz Group
A floating garden pavilion combining guesthouse and private gym, featuring curved forms, glass facades, flexible interiors, and seamless indoor-outdoor living.


GREEN ALLEY "
Responding to Spain’s extreme climate, this design integrates subterranean thermal mass with sustainable technology. The strategy employs limestone, oak, and photovoltaic skins to ensure thermal equilibrium. Through rainwater harvesting and Poniente breeze channeling, the central Oasis facilitates evaporative cooling, offering a resilient, ecological model.
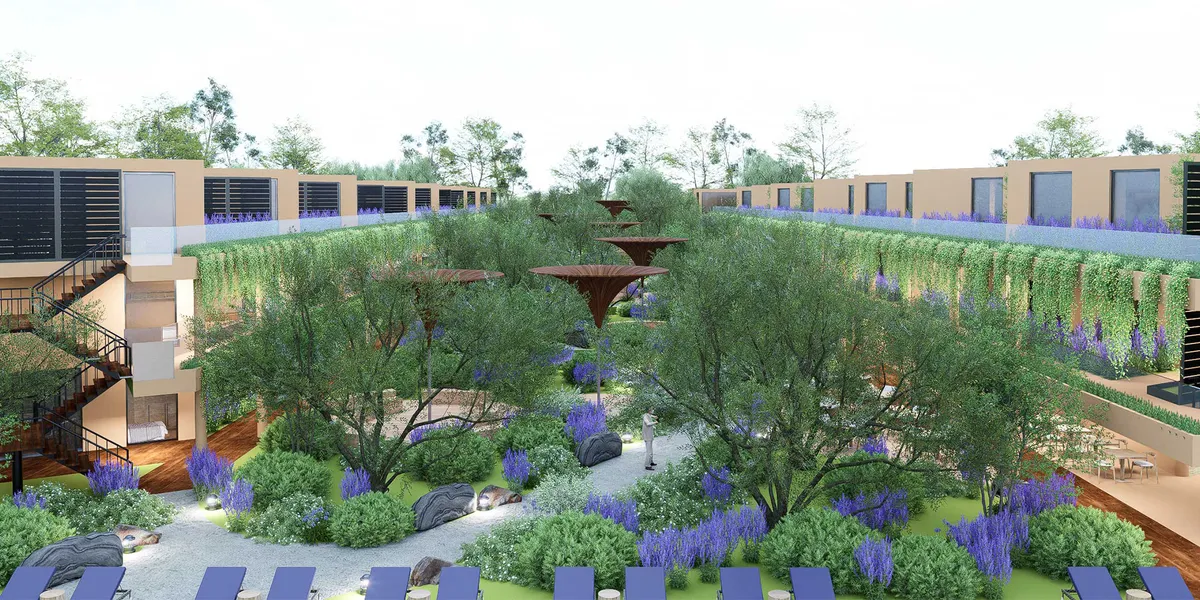

The simplicity of the buildings highlights the landscape and looks wonderful.

Wow, It is wonderful. I loved the details!

It’s a very strong project both in terms of concept and presentation. Congratulations!

Floating Lantern
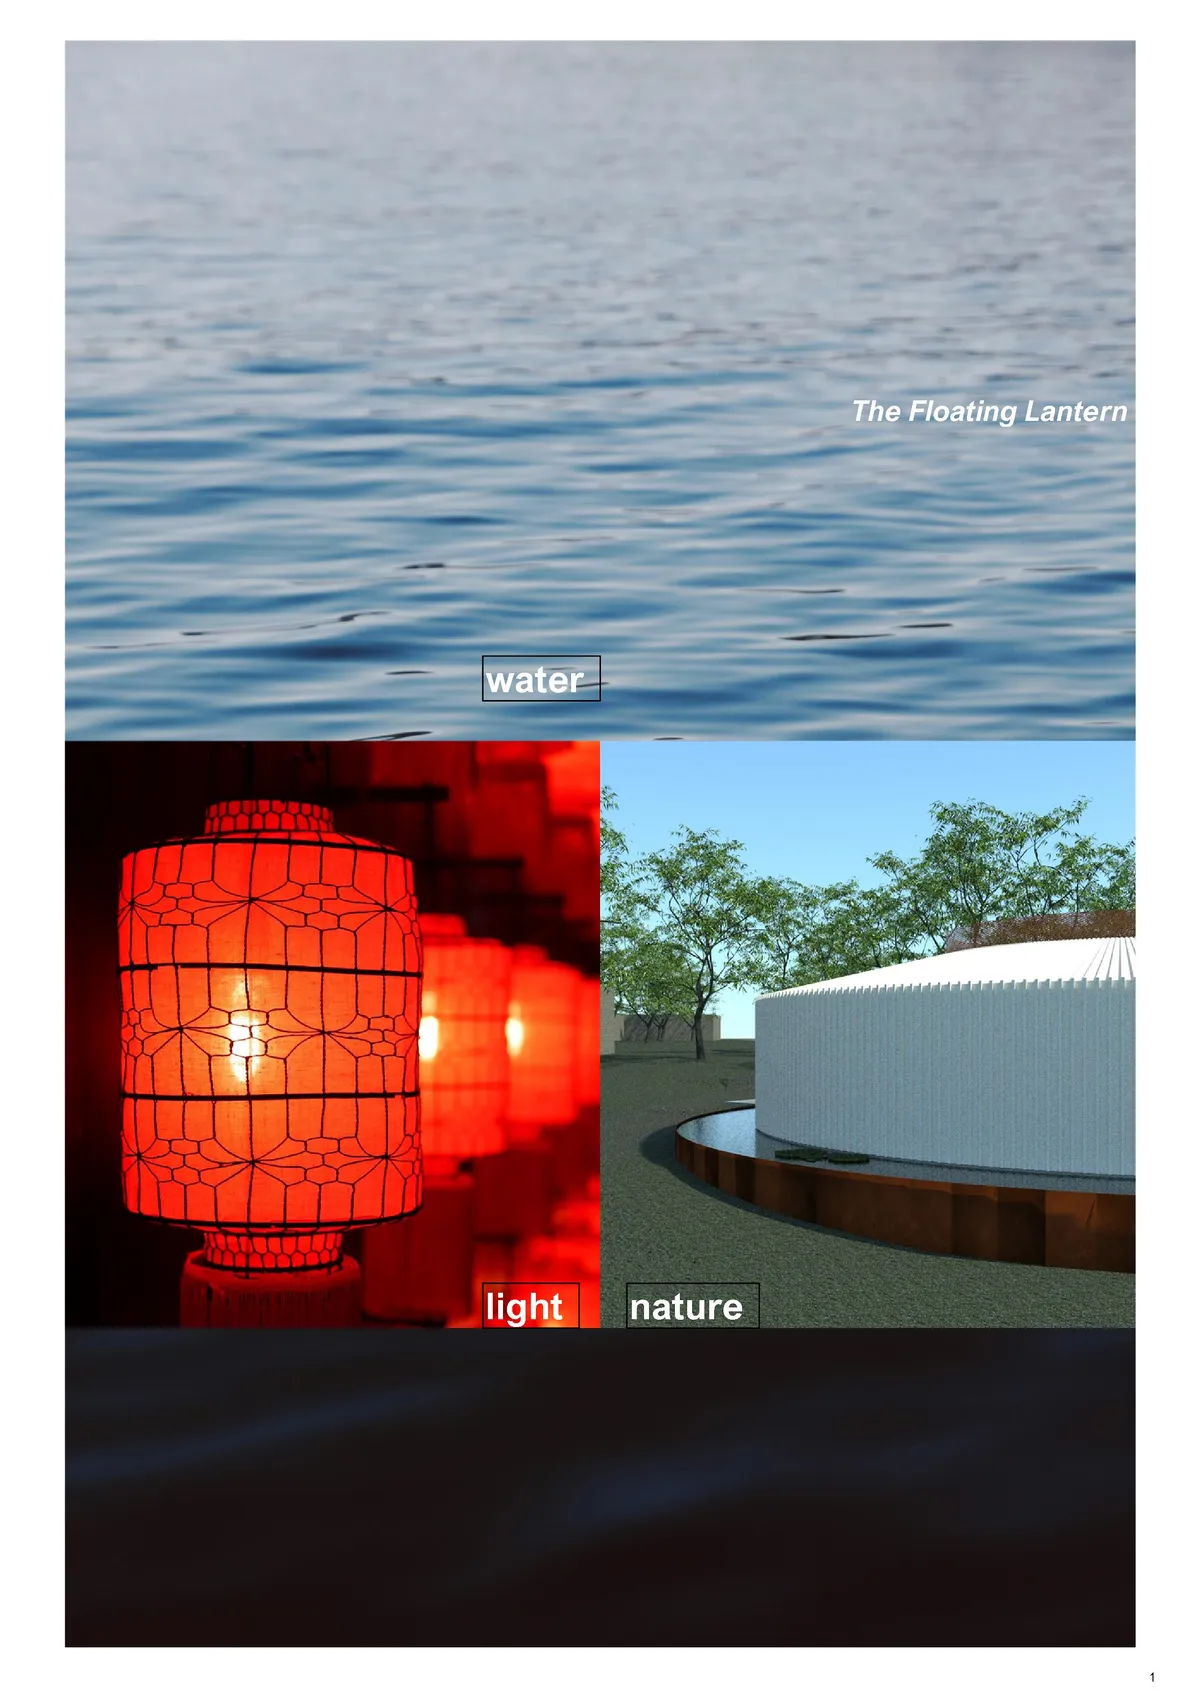

Very delicate structure which invites users to mindfulness. The fragility of the object and the interior garden transport users to a quiet and mindfull state of mind. Lacks a stronger relationship with the site. It could be everywhere.

LifeYard
This project focuses on environmental protection, cultural inclusiveness, and an overall picturesque scenery
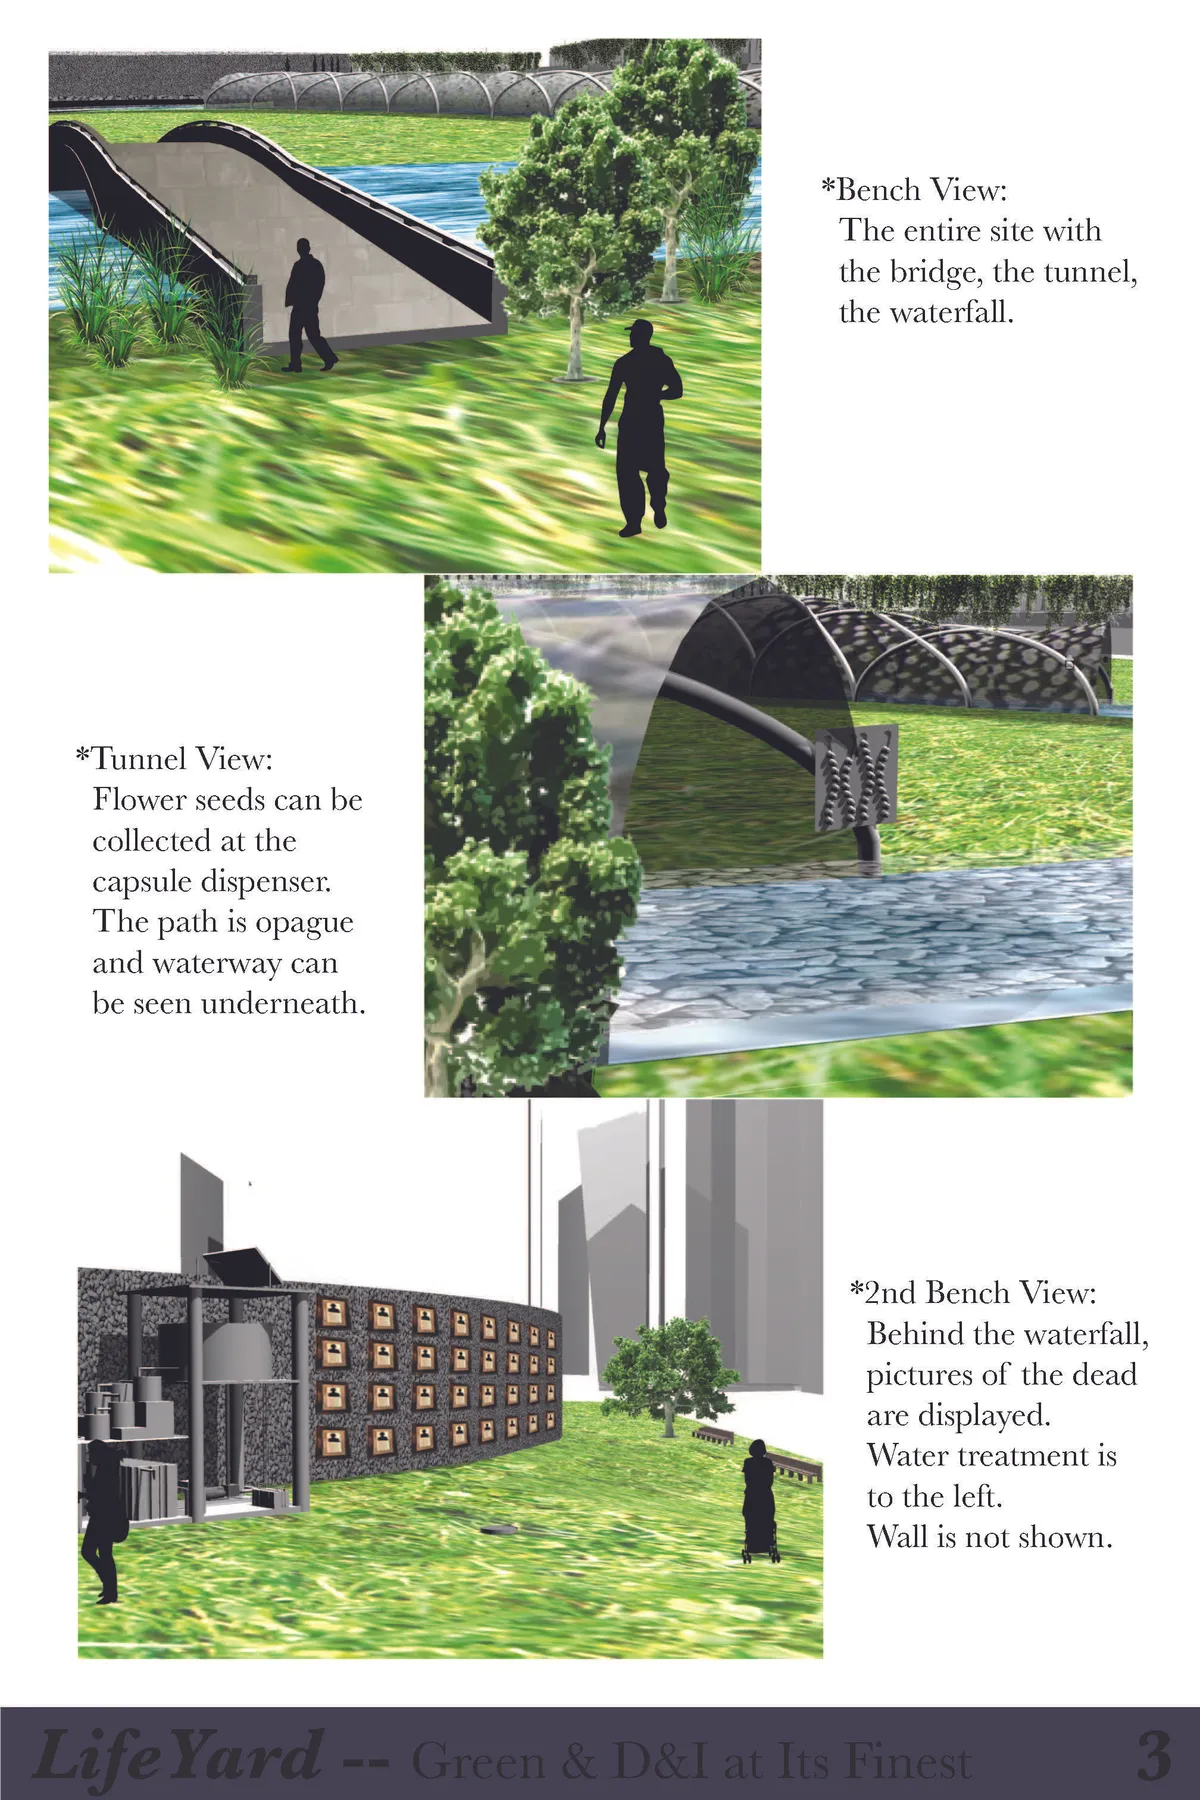

As I was unable to find the FAQ tabs I will answer the Q&A here: 1. How do you foresee faith in the context of future? Certain aspects of different faith would eventually merge, but their uniqueness is to be kept for the civilization. 2. What are the concepts behind your design ideology? First I want significant use of water to replace fire -- Chinese tradition but not green. The design also induces a new way of paying tribute, which greatly include any faith under a non-aggresive ritual. Then, my design provides a particular niche--very green and seperated from outside. The design also prompts people to visit the place more often -- based on its late-night lighting, its personal ritual, and its overall nice environment. 3. How does your design incorporate a sustainable method of burying/cremating the deceased? Wooden planks will substitute tombstones and will decompose in a 60 year cycle for "new entry". This ideologically works as the dead would want to rest uninterrupted after so many years and the close relatives would likely be gone by then. A water treatment system is also set up to sustain the environment. 4. How is your design scalable for growth and cater to the growing population? The "cycling" of new spots upon the old ones is one part. The entrance tunnel merging at the center of the design and then let out people is another measure to ensure the order of the site and create more well-aligned spots. 5. What are the strategies adapted in your design for making it inclusive? I completely created a new way of prayer. By planting flowers with water and seeds. According to my research, this practice is not in conflict to any faith. 6. How does your design balance the density and quality of space for the visitors? I have a huge space across the middle section of the site designed for resting areas and scenery. The used space for the dead are only to the sides. 7. What about the catering of funeral? You may go to the port and choose spray some ashes to the sea.


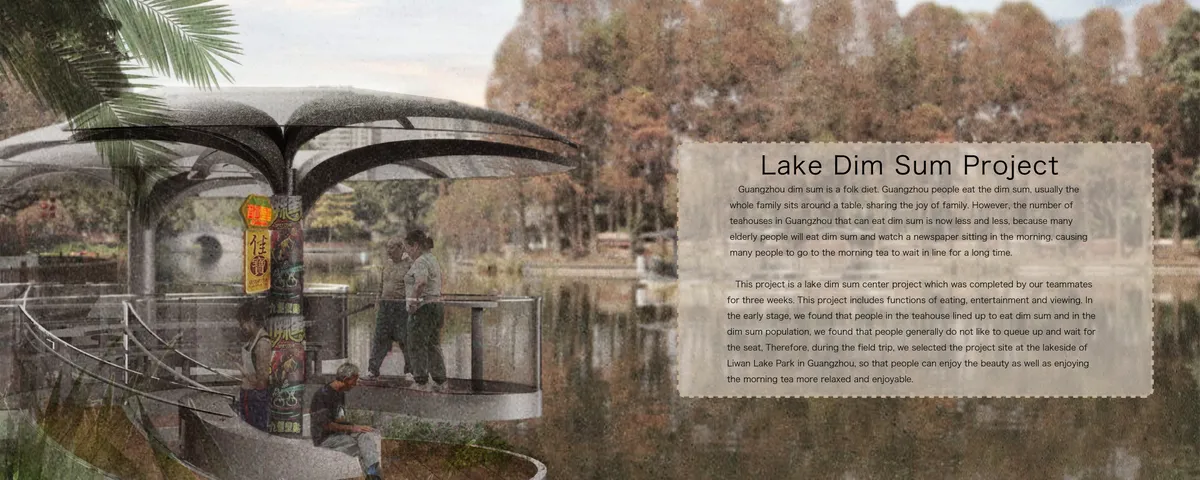
Lake Dim Sum Project
This project is a lake dim sum centre project which was completed by our teammates for three weeks. This project includes functions of eating, entertainment and viewing.


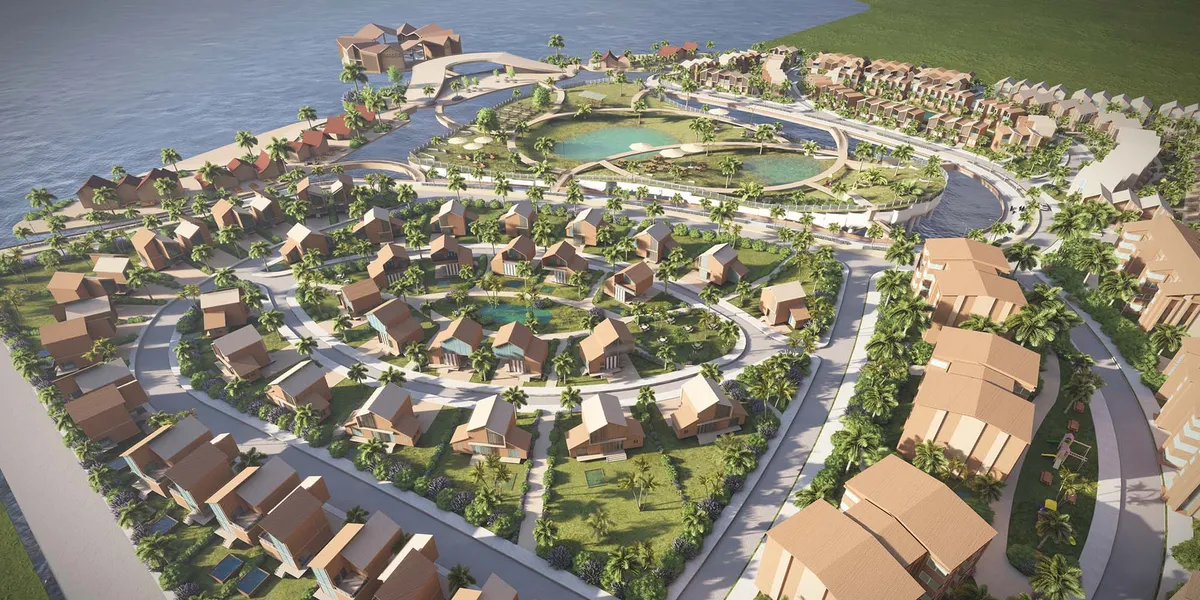
GREEN HAVEN
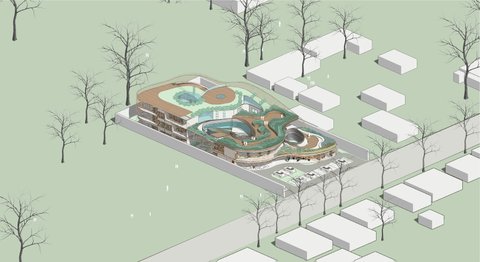
The purpose is to create a mixed housing unit in Semarang, that provides innovative housing solutions to prevent flooding while also providing a welcoming environment for the residence and the visitors.

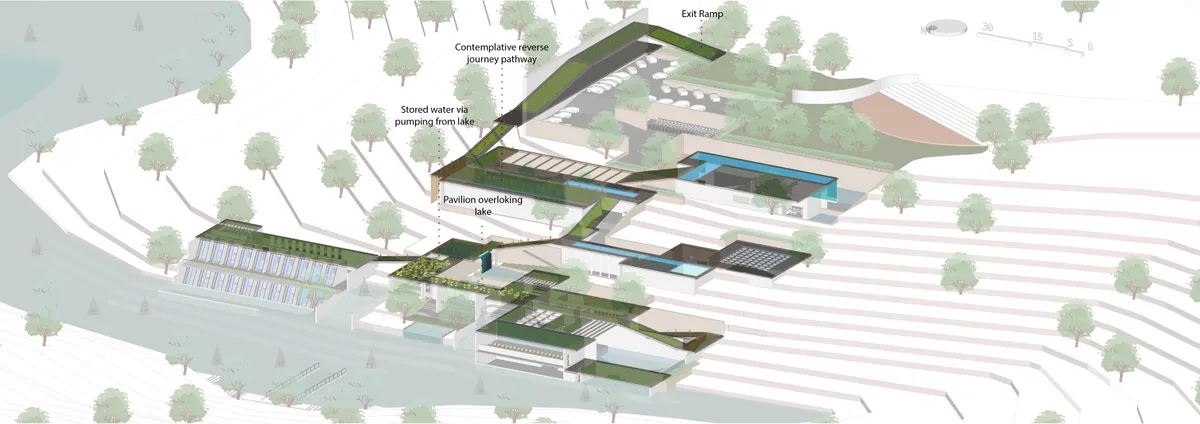
Museorial of Water
Museorial is a space designed as a journey of the sequential unfolding of experiential aspects of water through the built environment. This unfolding would inform and make one remember about the qualitative aspects of water through built. Hence, it derives the name from Memorial - 'make us remember' about water, and Museum - to ‘interpret that for education'

FAITH
Faith Competition - Architecture for a New Belief System.By Noshin Alam and Tatiana Currie
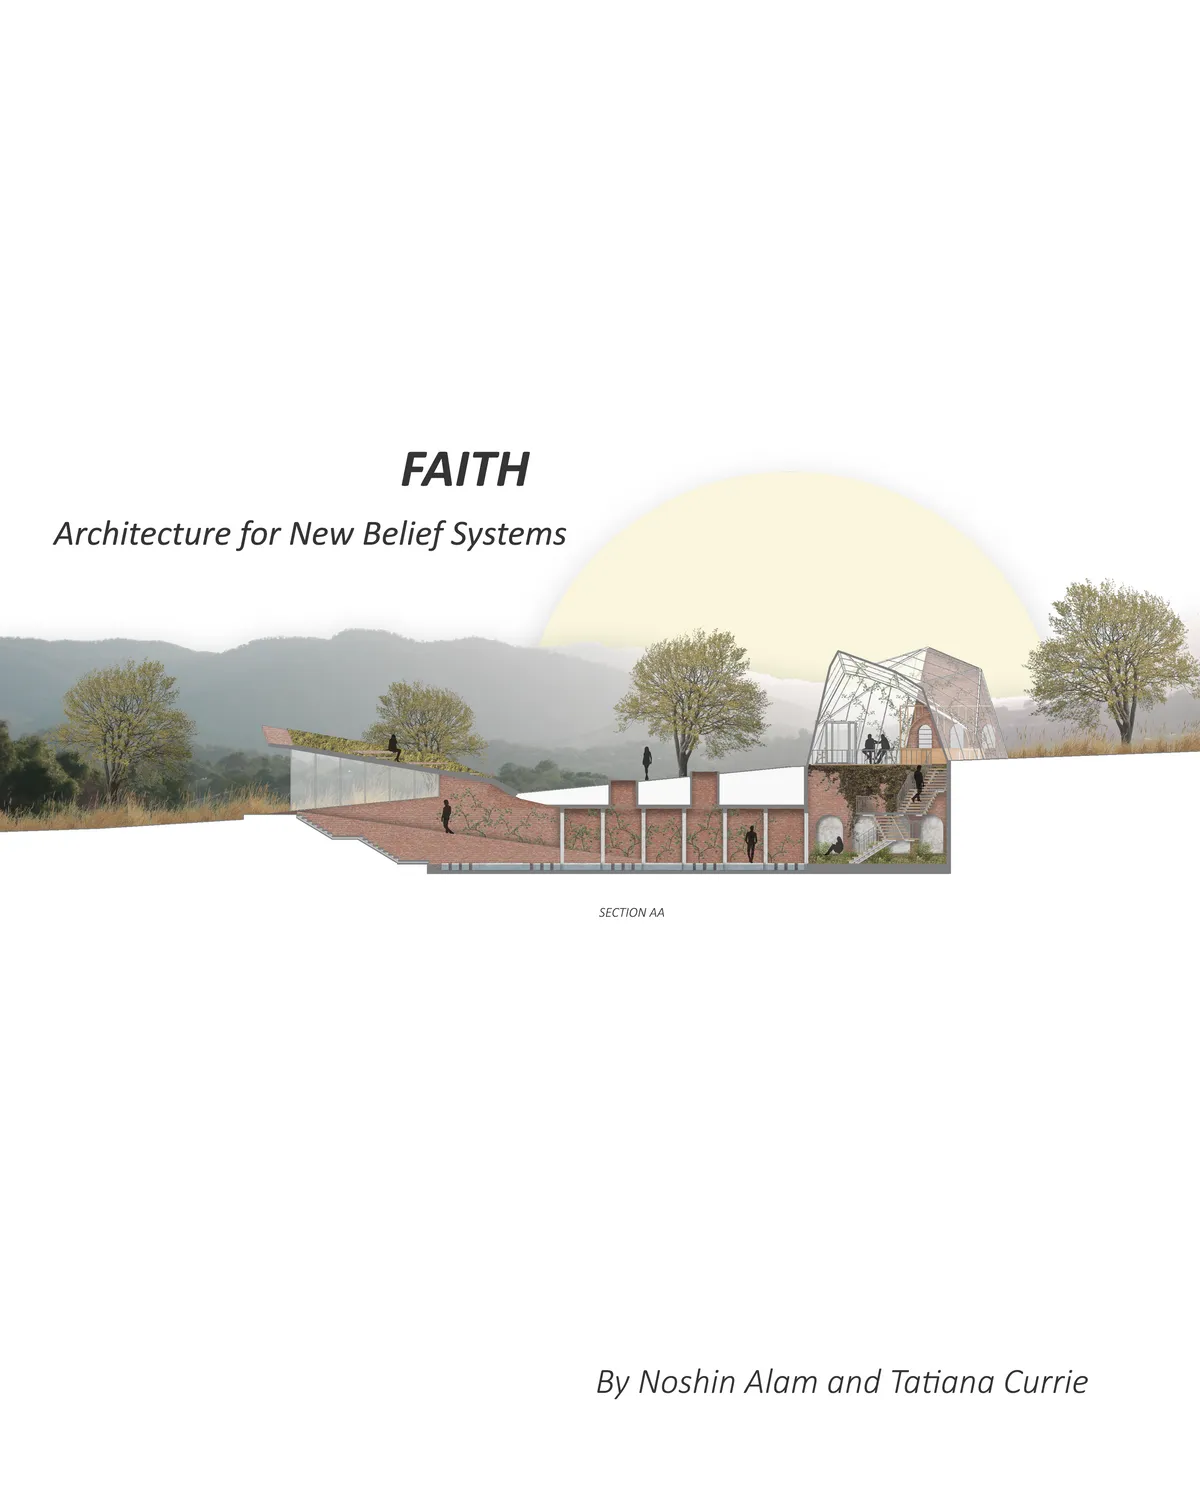
There are no elements to understand clearly the concept. The object itself is interesting and the articulation between the different spaces is well designed. I understand the project only in abstract. There is no explanation of the idea and the purposes. So in some points the proposal doesn't fit the competition requirements.


An addition of great ideas that would benefit from becoming one whole. A more synthetic approach would make the project to more than the sum of its parts, especially given the presentation skills.
Exccelent proposal. Strong and Unique concept. Very well researched and proposed solutions. Totally solved project. A real biophilic design integrated into the vertical realm
Great concept and presentation that is flexible and dynamic.