
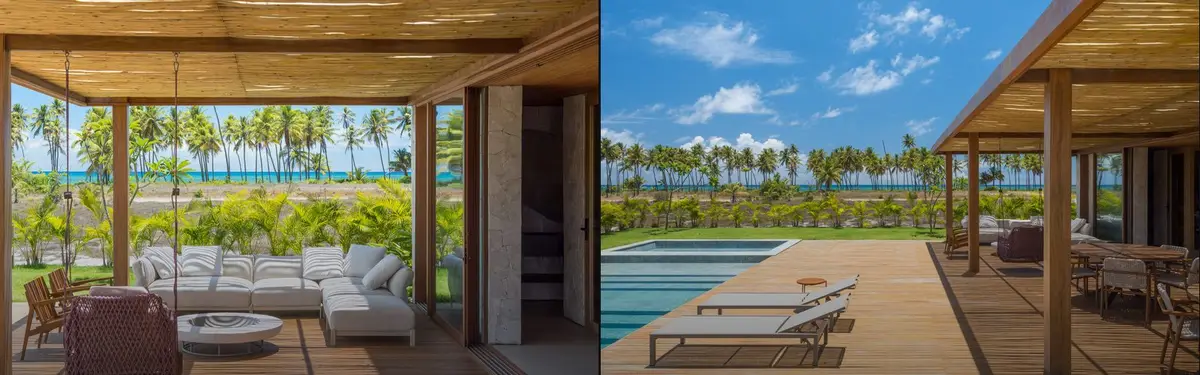


Household
Residential design exploring how homes function as spaces for living, collecting, and family life.
Household design encompasses the creation of residential spaces that respond to the needs and lifestyles of those who inhabit them. These projects consider how architecture shapes daily living, storage, and the relationship between inhabitants and their environment.
The community explores diverse approaches to residential design, from coastal houses that serve as archives for collected objects to urban homes that use water features and spatial divisions to define family zones and create contemplative living environments.


Popular projects
View all 3 projects


Latest journals
View all 42 journals
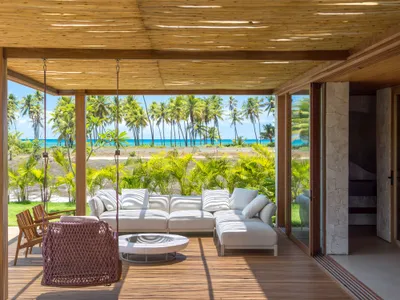
GAM Arquitetos Builds a Coastal House in Brazil That Doubles as a Living Archive
In Praia do Forte, a timber-wrapped beach house organizes domestic life around memory, collection, and the Atlantic horizon.
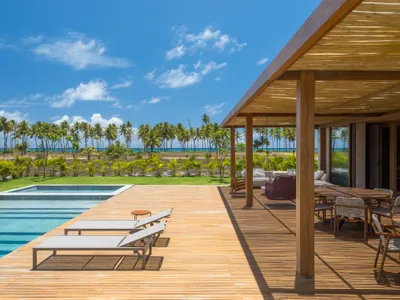
GAM Arquitetos Wraps a Brazilian Beach House in Timber to Hold a Family's Collected Life
Acervo House in Praia do Forte layers wood, stone, and memory into a coastal retreat built for gathering and display.
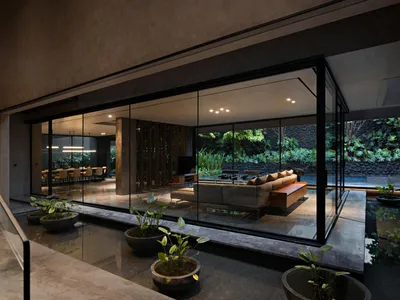
Wahana Architects Splits a Jakarta House in Two and Fills the Gap with Water
A 1,158 square meter family compound in Jakarta uses a linear reflecting pool as the seam between its private and social worlds.
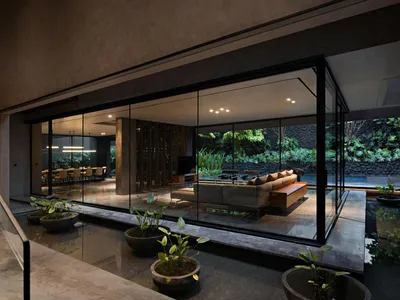
Wahana Architects Splits a Jakarta Home in Two with a Reflective Pond at Its Core
El House organizes 1,158 square meters of living, entertaining, and working space around a linear water element on a compact Jakarta site.


