
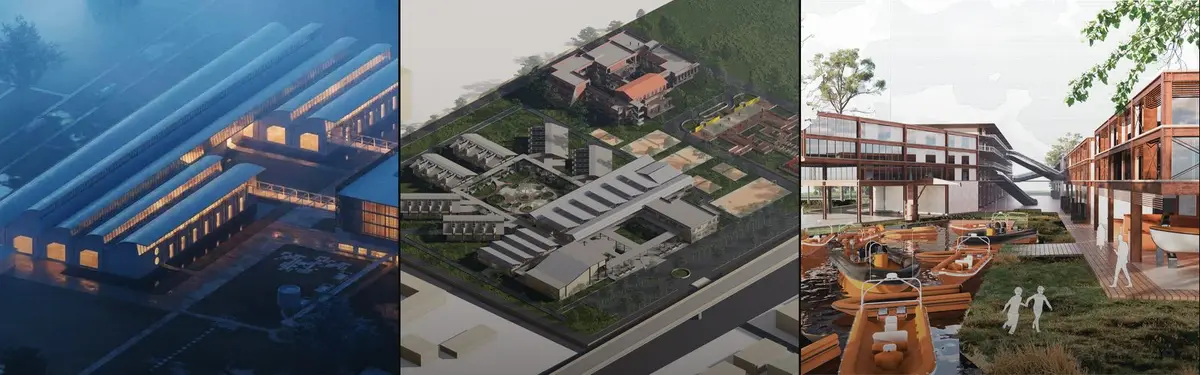


Industrial Building
Industrial buildings and architecture


Bard Yersin Architectes Slots a Family Apartment into a Working Swiss Stable Beside the Horses
In Siviriez, Switzerland, a 1930s Fribourg farmhouse gains a ground-floor home in its old hay passage while horses still occupy the stable next door.

de Leon & Primmer Sets a Radiating Timber Roof over Herringbone Limestone at Kentucky's Locust Grove
In Louisville, a 7,636-square-foot event pavilion pairs a glulam canopy with patterned limestone rooms to host gatherings and frame a historic landscape.


CnB Sustainable Market: A Timber Frame That Turns Shopping into Reducing, Reusing and Recycling
An open grid of timber modules, trellised cores and workshop rooms recasts the public market as a place to repair, swap and grow, not just to buy.

González Olsina & Vega Arquitectos Build a Black Concrete Temple to Wine Among the Vineyards of Los Chacayes
In Los Chacayes, Argentina, La Vigilia Winery stages wine's slow time through black concrete volumes, weathering steel, hard shadow and Andean views.

line+ studio Turns a 1958 Hangzhou Chemical Fiber Factory into an Industrial Garden on the Grand Canal
Along Hangzhou's Grand Canal, two retained factory buildings anchor a weathering steel campus of offices, shops and public courtyards at LOFT49.

Carmen Maurice Sinks a Trotter Racing Stable into a Windswept Mayenne Plateau
In Lassay-les-Châteaux, a 1,000 m² stable for Standardbred trotters hides from the wind in a cut in the ground while keeping the horizon in view.

FCC Arquitectura Merges Two Felgueiras Factory Sheds into One with a Single Curved Metal Canopy
In Felgueiras, Portugal, two poorly built industrial sheds become one factory for Poleva, renovated while production never stopped.
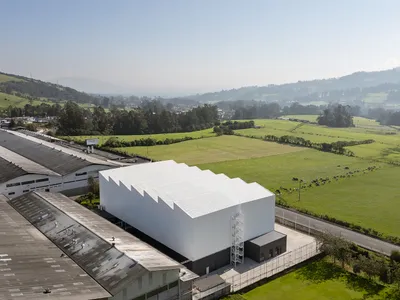
TEC Taller EC Stacks a Red Steel Office Inside a 23-Meter-Tall Andean Warehouse
In Tambillo, Ecuador, a sawtooth-roofed industrial building negotiates a high water table and Andean topography with structural clarity.
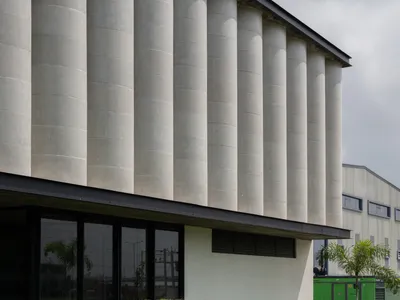
KSM Architecture Wraps a Chennai Water Treatment Factory in Arced Concrete Sun Shaders
A 5,920 square meter industrial facility in Sriperumbudur uses passive cooling, planted atriums, and rhythmic precast fins to dignify factory work.

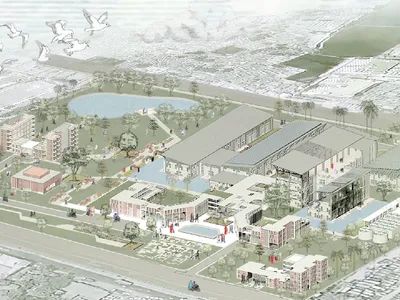
INTEGRATING NATURE INTO FACTORY: GREEN TEXTILE MILL
Designing a textile factory that breathes, cools, and heals like a forest.

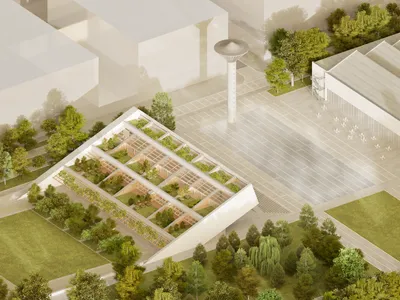
The Spark: Reimagining a Post-Industrial Landscape through Community, Nature and Adaptive Architecture
Where Industrial Heritage Meets Community and Nature.
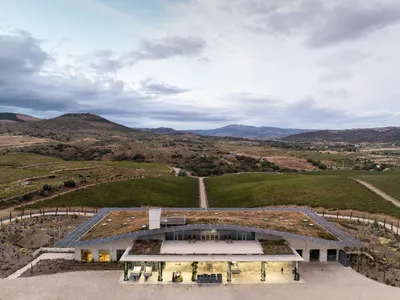
Luís Loureiro Buries a Positive-Energy Winery Beneath the Douro's Organic Vineyards
In Portugal's Vilariça Valley, a 2,700 square metre gravity-fed facility disappears under native grasses and photovoltaic panels.


