
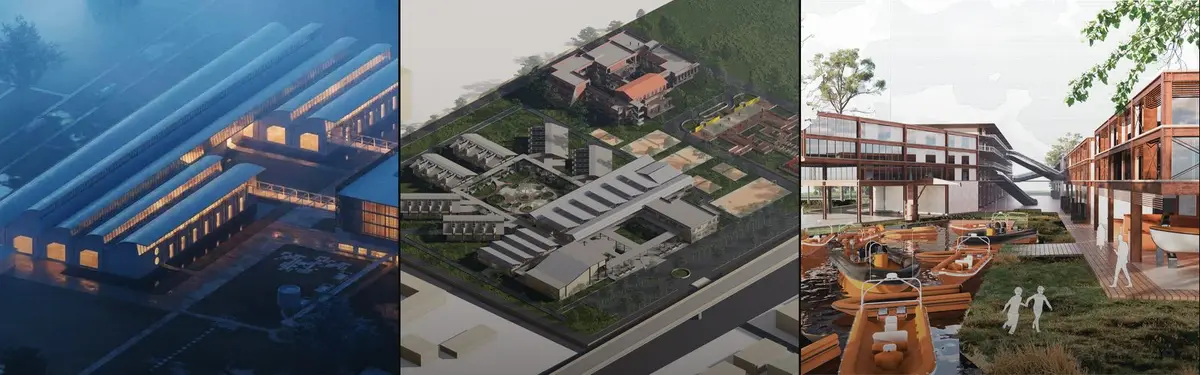


Industrial Building
Industrial buildings and architecture

E-WASTE SYNC: A RECLAMATION CENTRE FOR ELECTRONIC WASTE
E-WASTE SYNC is a proposed reclamation Centre at Kaliakoir Hi-Tech Park, Gazipur, addressing Bangladesh’s informal e-waste problem through safe collection, sorting, repair, dismantling and material recovery. The design integrates controlled circulation, worker welfare, research, training, climate-responsive systems and circular resource recovery.


Bubble Factory: A Warsaw Restaurant Where Glass Domes on Wheels Carry Diners From Door to Table
Gosia Zawistowska turns a brick bar and grill into a fleet of mobile glass capsules, each sealed for safety and themed to a different world cuisine.


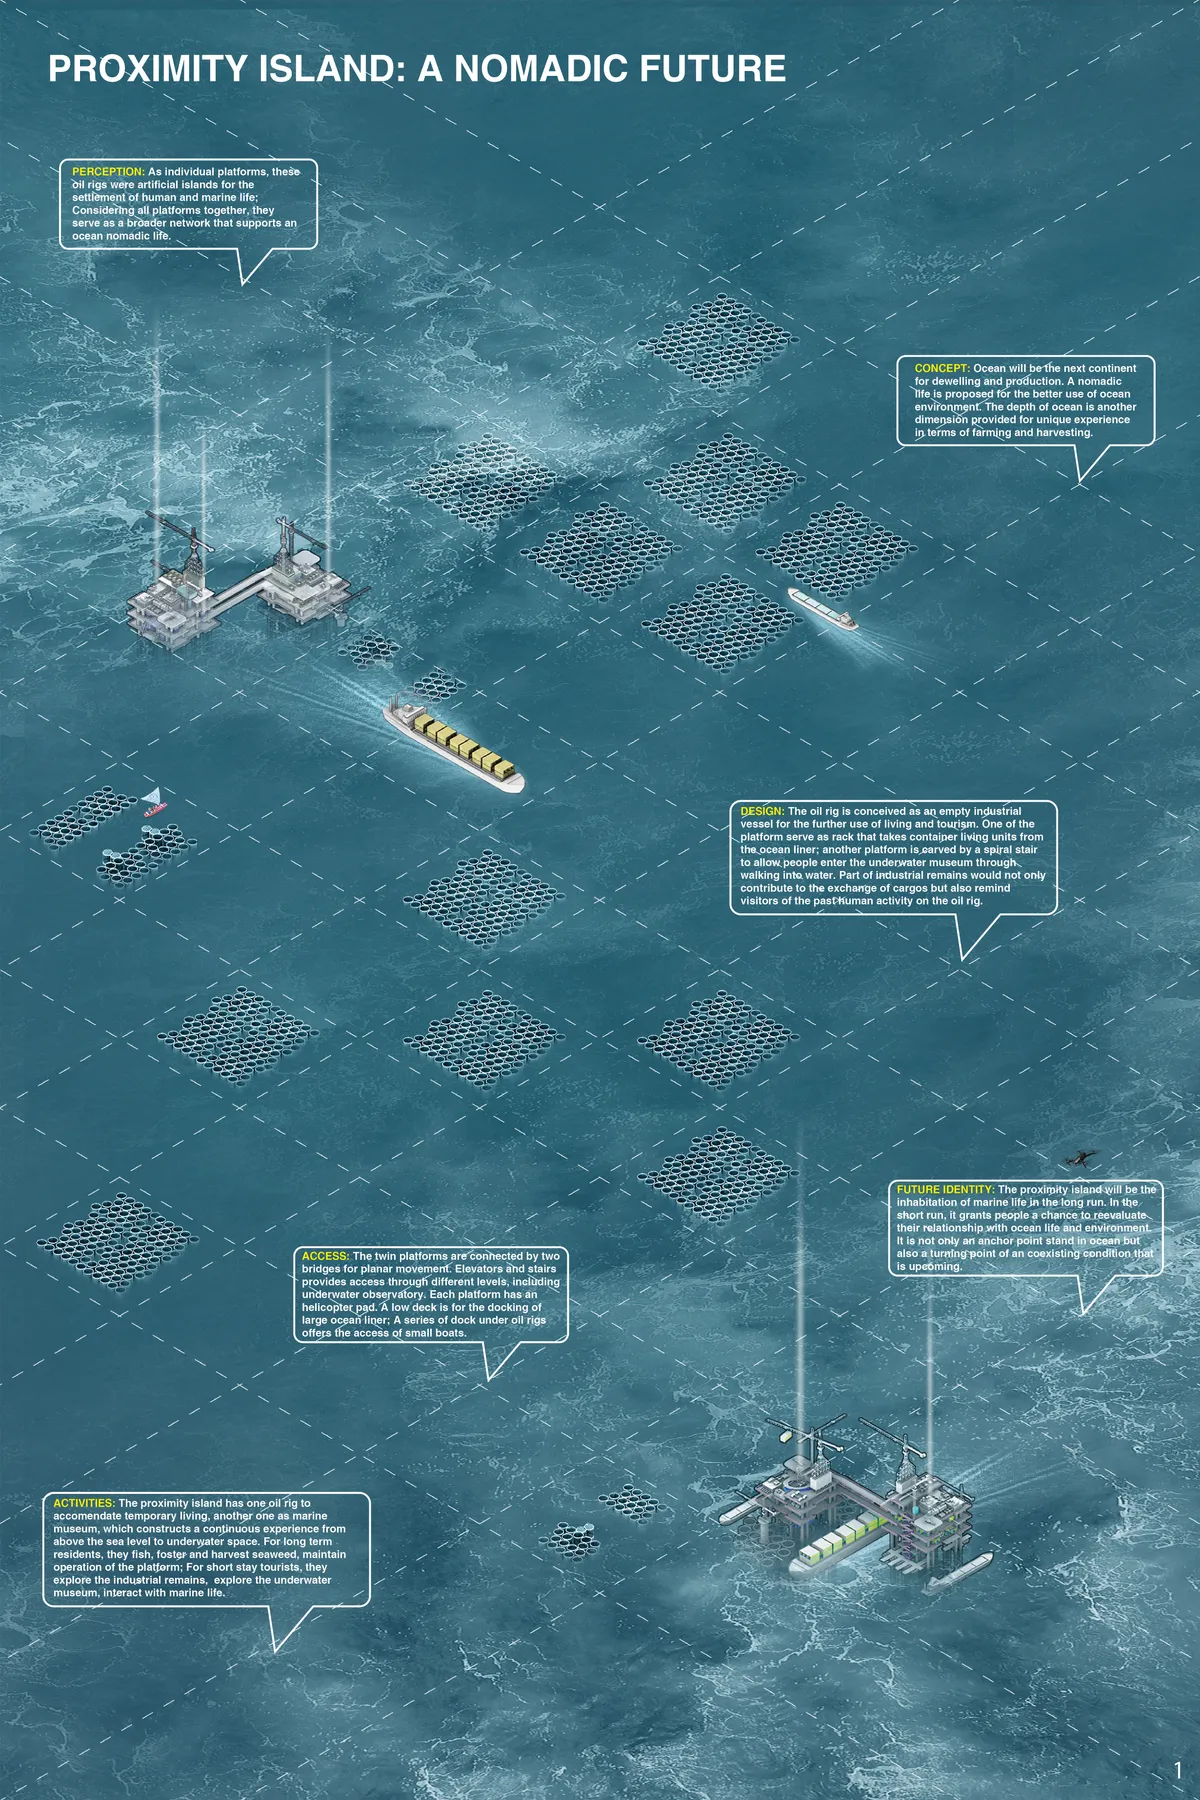
Proximity Island: A Nomadic Future
The proximity island will be the habitation of marine life in the long run. In the short run, it grants people a chance to reevaluate their relationship with ocean life and environment. It is not only an anchor point stand in ocean but also a turning point of an coexisting condition that is upcoming.


UnIATA '26
The Global Benchmark for Graduation Excellence


Hi UNIATA '26 Organizers, could you please let me know if the shortlisted results have been announced?

Hi Katrina, thanks for reaching out and for taking part in UnIATA '26! Yes, the shortlist was announced on 27 July. You can view all shortlisted entries on the competition page, and you can always check the current status of your own submission from your entries dashboard. The jury evaluation stage is now underway and runs through early September, with the final results scheduled for 7 September. Public voting is also open until 4 September, so feel free to share your project and gather support in the meantime. Wishing you the very best of luck!
I love the energy of this competition!

The Grove: A Vietnamese Street Market Built Like a Mangrove, Roots First
Arching roots, overlapping sails and blocks of flowering trees turn a plaza into an argument for protecting the shoreline's most valuable plants.


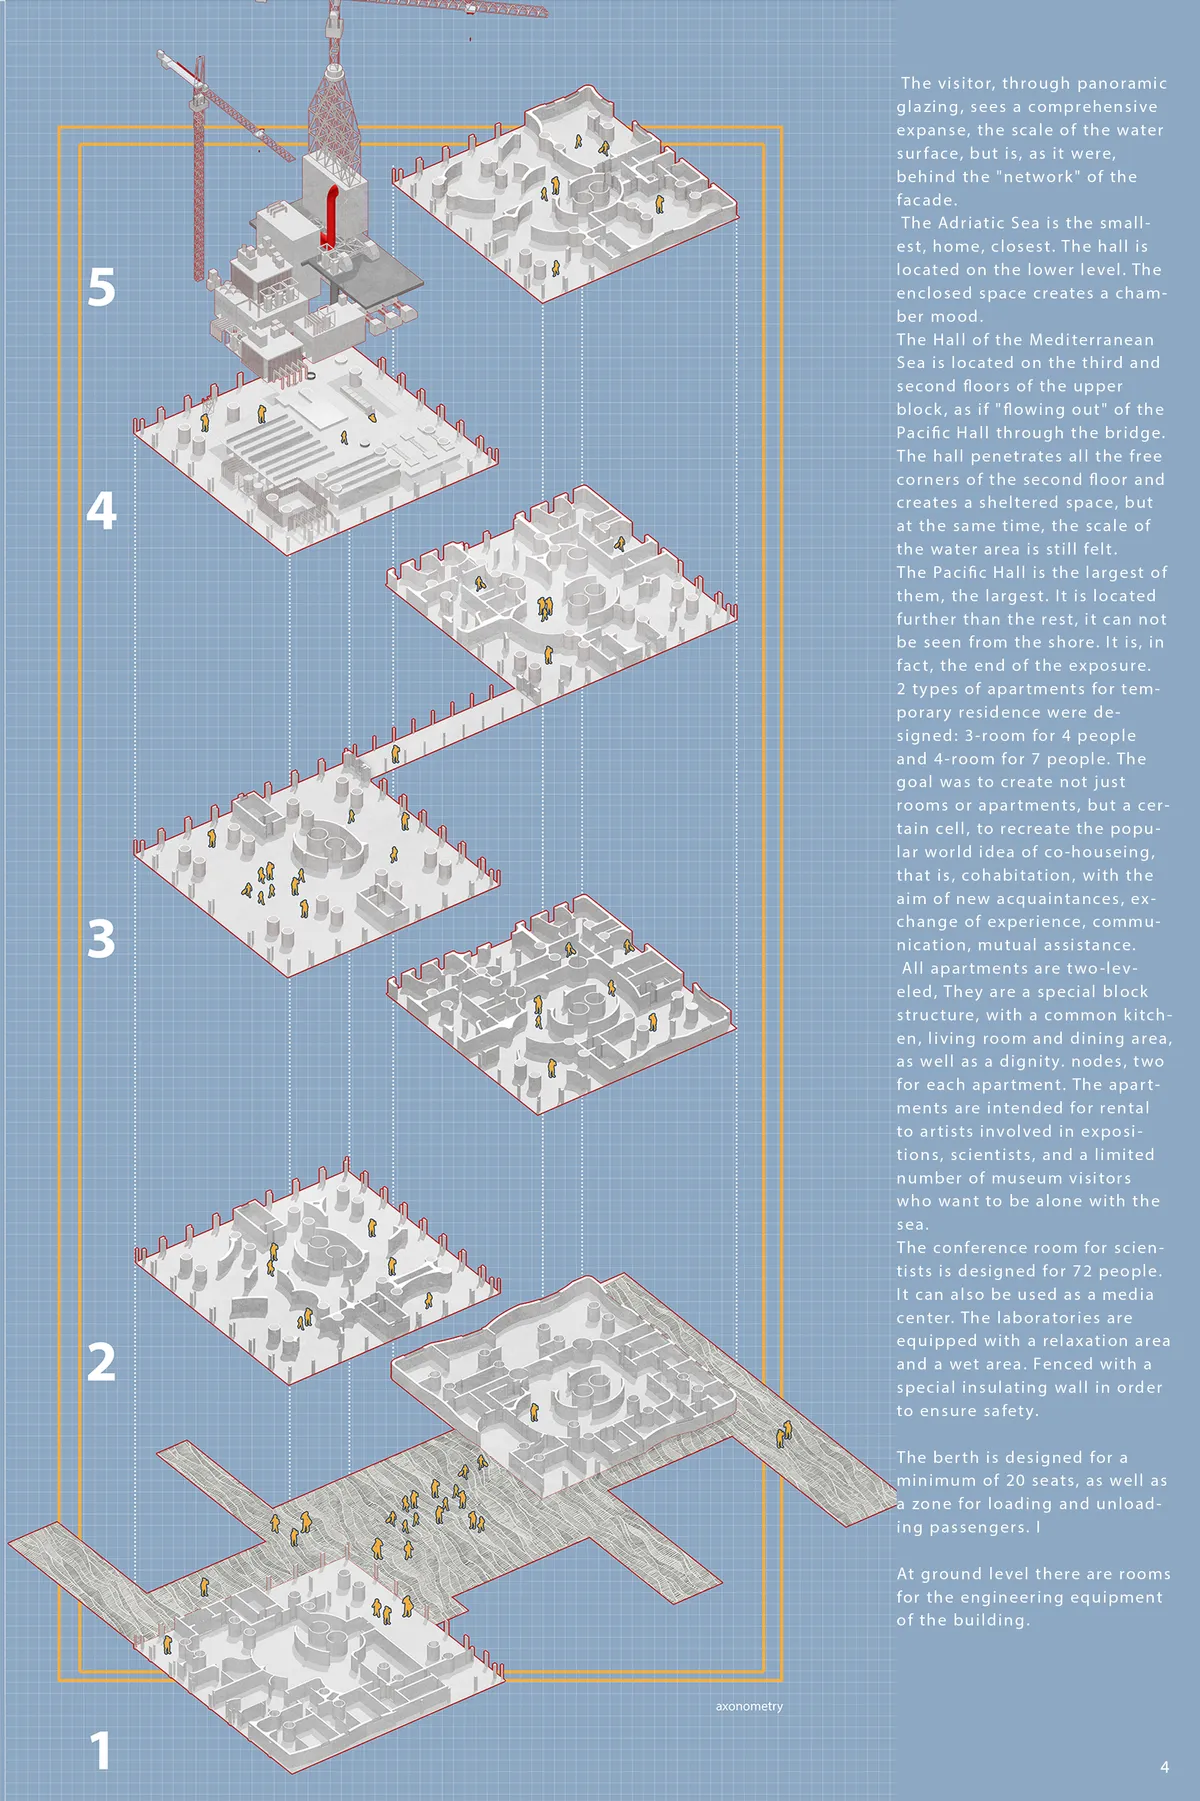
Proximity Island.
Proximity Island is the full-fledged cultural environment on a platform that is initially divorced both physically and semantically from the world of art and ordinary human life. It is the symbol of the sea, a symbol of the unity of architecture and nature.

Amazing content!


Bard Yersin Architectes Slots a Family Apartment into a Working Swiss Stable Beside the Horses
In Siviriez, Switzerland, a 1930s Fribourg farmhouse gains a ground-floor home in its old hay passage while horses still occupy the stable next door.

de Leon & Primmer Sets a Radiating Timber Roof over Herringbone Limestone at Kentucky's Locust Grove
In Louisville, a 7,636-square-foot event pavilion pairs a glulam canopy with patterned limestone rooms to host gatherings and frame a historic landscape.

CnB Sustainable Market: A Timber Frame That Turns Shopping into Reducing, Reusing and Recycling
An open grid of timber modules, trellised cores and workshop rooms recasts the public market as a place to repair, swap and grow, not just to buy.

UnIATA '25
The finest graduation projects from around the globe


Reviving Maritime Heritage of Mandvi, Kutch
This project proposes an integrated Shipbuilding Skill Development and Tourist Interpretation Centre to revitalize Mandvi’s declining, centuries-old handcrafted wooden shipbuilding tradition. By merging training, cultural interpretation, and tourism, the centre addresses challenges like technological shifts and a shrinking skilled workforce.
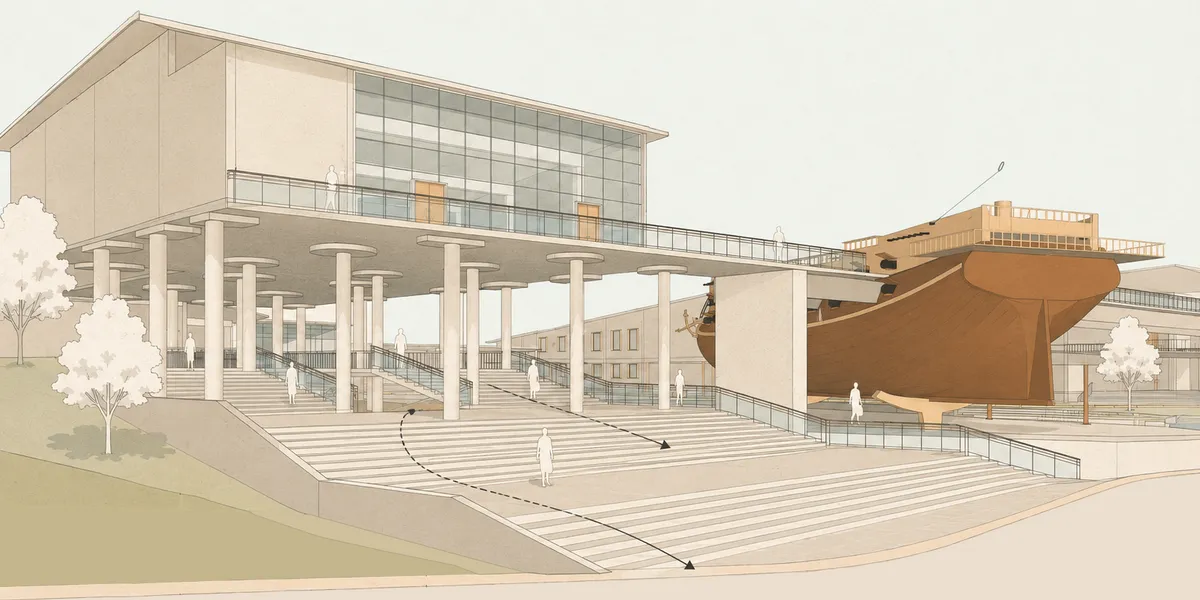

A strong researched thesis and a thoroughly detailed project.

A strong and well-researched thesis that turns maritime heritage into a living system of making, learning, and cultural exchange. Further refinement of the architectural expression and long-term operation could make this excellent proposal even stronger.
González Olsina & Vega Arquitectos Build a Black Concrete Temple to Wine Among the Vineyards of Los Chacayes
In Los Chacayes, Argentina, La Vigilia Winery stages wine's slow time through black concrete volumes, weathering steel, hard shadow and Andean views.

line+ studio Turns a 1958 Hangzhou Chemical Fiber Factory into an Industrial Garden on the Grand Canal
Along Hangzhou's Grand Canal, two retained factory buildings anchor a weathering steel campus of offices, shops and public courtyards at LOFT49.


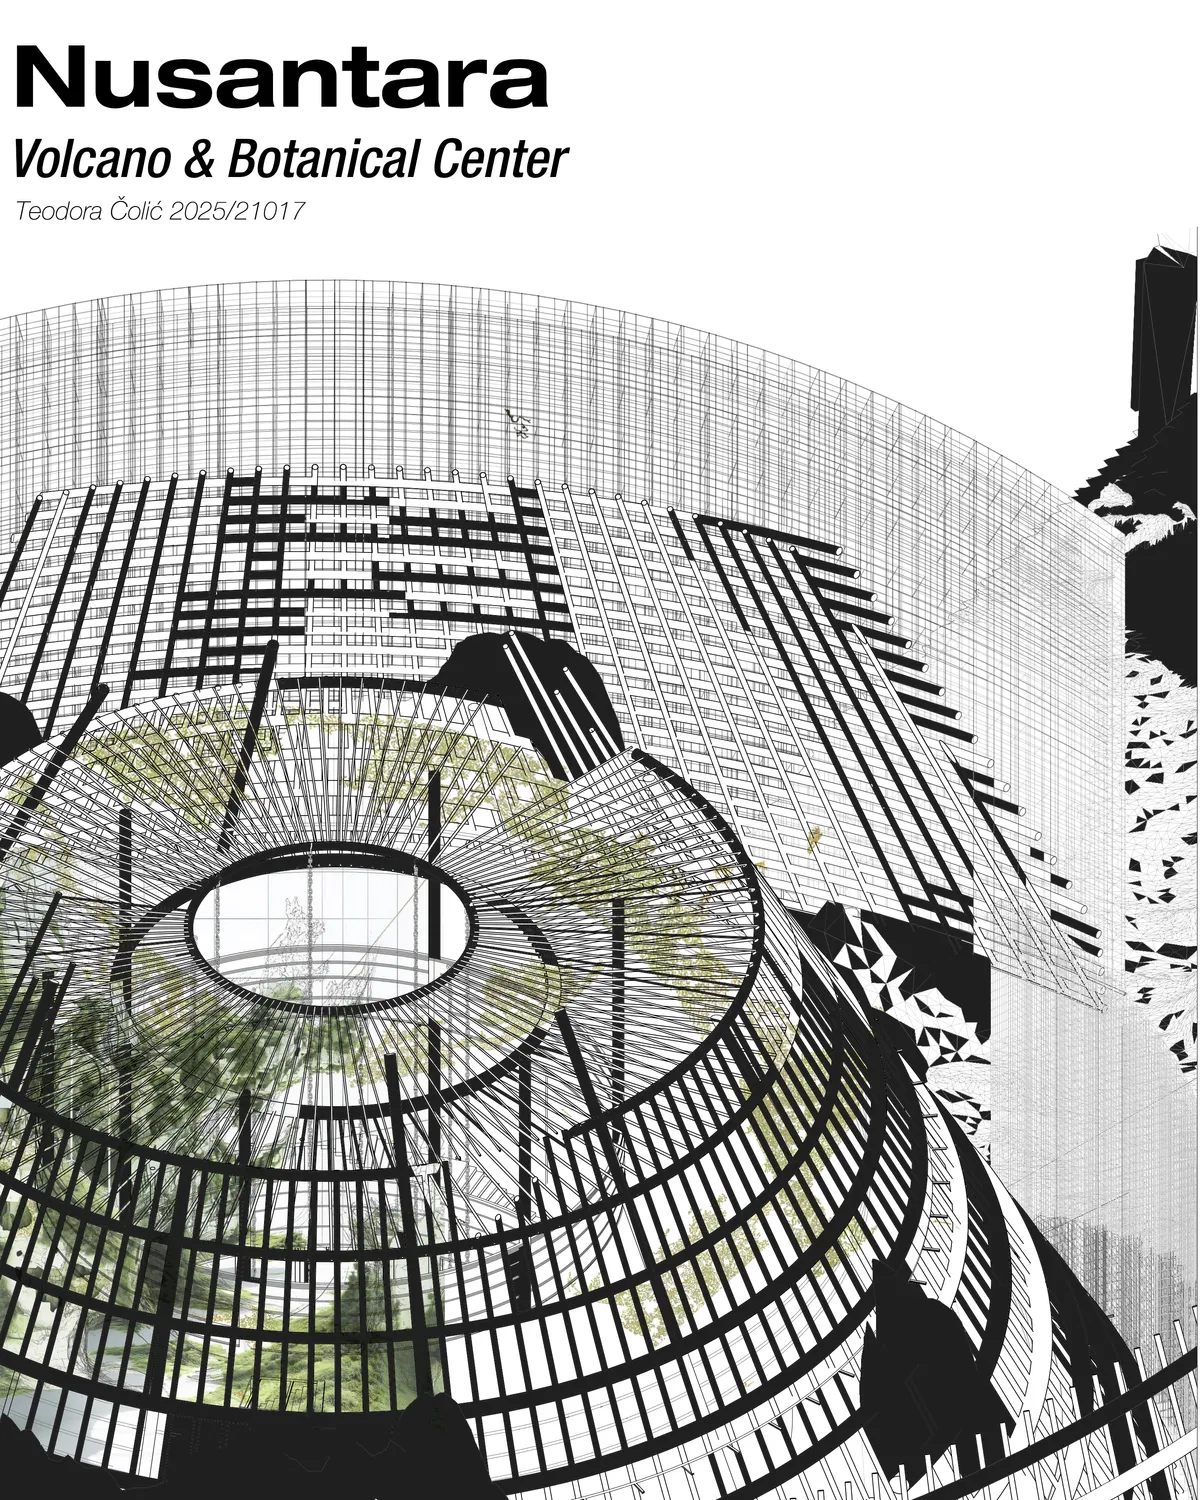
Nusantara - Volcano & Botanical Center
Nusantara Volcano & Botanical Center is an interdisciplinary project that views the volcano as a natural, cultural, and spatial entity. Through architecture, landscape, and educational programs, it connects geology, ecology, and local context, creating a space for research, interaction, and sustainable development.
Carmen Maurice Sinks a Trotter Racing Stable into a Windswept Mayenne Plateau
In Lassay-les-Châteaux, a 1,000 m² stable for Standardbred trotters hides from the wind in a cut in the ground while keeping the horizon in view.

FCC Arquitectura Merges Two Felgueiras Factory Sheds into One with a Single Curved Metal Canopy
In Felgueiras, Portugal, two poorly built industrial sheds become one factory for Poleva, renovated while production never stopped.


A thoughtful and relevant project addressing Bangladesh’s e-waste problem through architecture. The integration of safe waste management, worker welfare, research, training, and resource recovery is highly commendable. A strong approach to sustainability and circular resource use. Well done!
Thank you so much!!