

Interactive Spaces
Designing spaces that respond to and engage users through movement, technology, and adaptive environments.

SENAC São Paulo and Estudio Guto Requena Wrap a 119 m² Lounge for Lingering in Red Fabric and Oval Light
A temporary São Paulo interior where a U-shaped sofa, stretched-fabric walls and oval lights turn 119 m² into a room built for staying and talking.





Serendipity
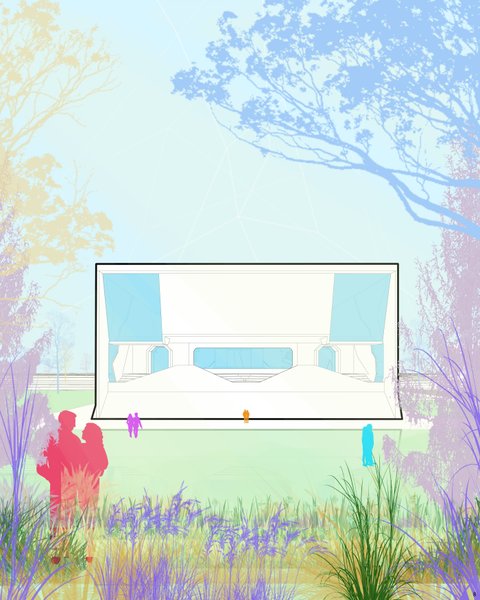
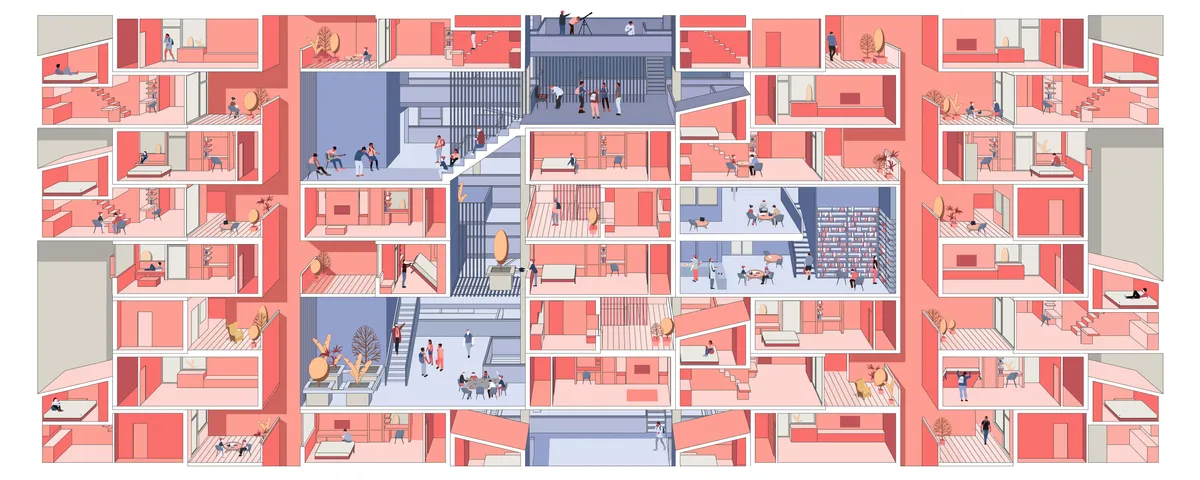
Every house must answer all fundamental needs for a human.Before overgrowing of cities and residential towers,houses were connected to the street with smaller streets giving the dwellers an opportunity to interact with people of neighborhood.today apartments connect units by stairs and elevators which are in lack of Serendipity.
Ruth Uanzekin-Portfolio-2025
A collection of 3 projects completed for studio and competition briefs, ranging from retail to hospitality.


CUBE(ish)
People are in a rush between their home and workplaces. They sometimes miss the opportunity to pause, look around and feel good. At this point in-between spaces (between home and workplace) in cities draw attention. Our concept is an in-between space which creates an escape point from daily rush.

Curved-Living
The design offers curved life with a gravitational and non-gravity environment to supply the minimum needs.


Stone Experience Center, MM Galleri at Indonesia Design District
Most experience centers focus on showcasing products, yet rarely deliver true experience. MM Galleri redefines this by creating an ecosystem of activities where natural stone is lived, not just seen. Designed with CNS Designworks, the space integrates dynamic events, immersive sequences, and innovative marble applications. More than a showroom, MM Galleri is a platform where material, technology, and human experience come together.




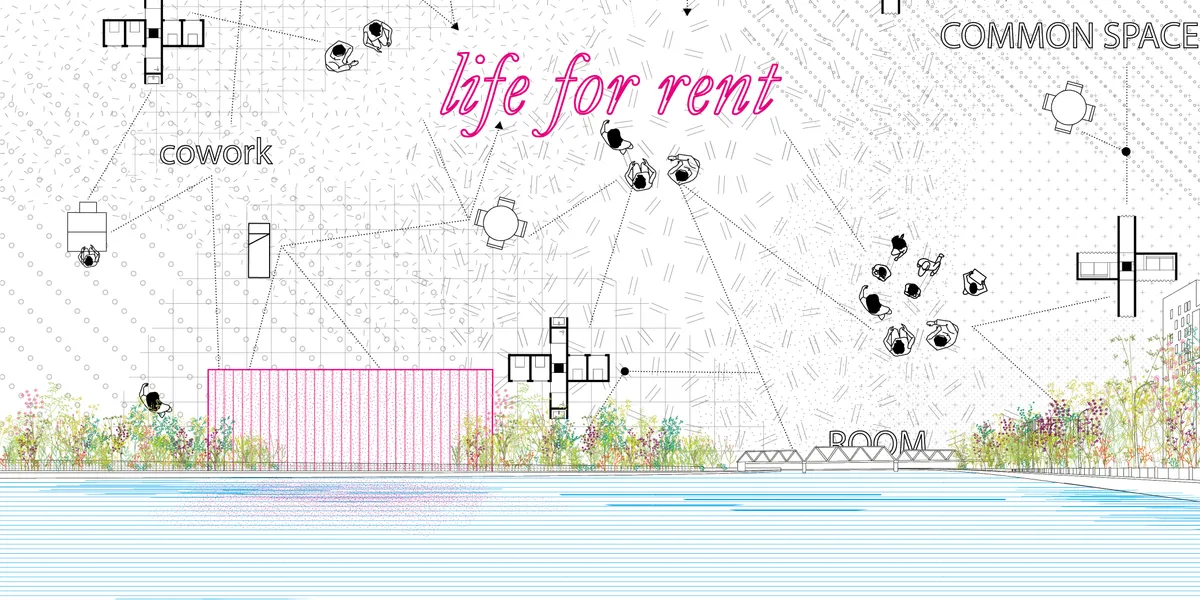
Life for rent
It is not only a physical space, but also an online social/business platform: a new concept of hostle! When you become an "hubber", you are connected to a network all around the world, with the possibility to rent different typologies of spaces, such as private rooms, working stations, etc. You can also offer or share your skills to earn money!


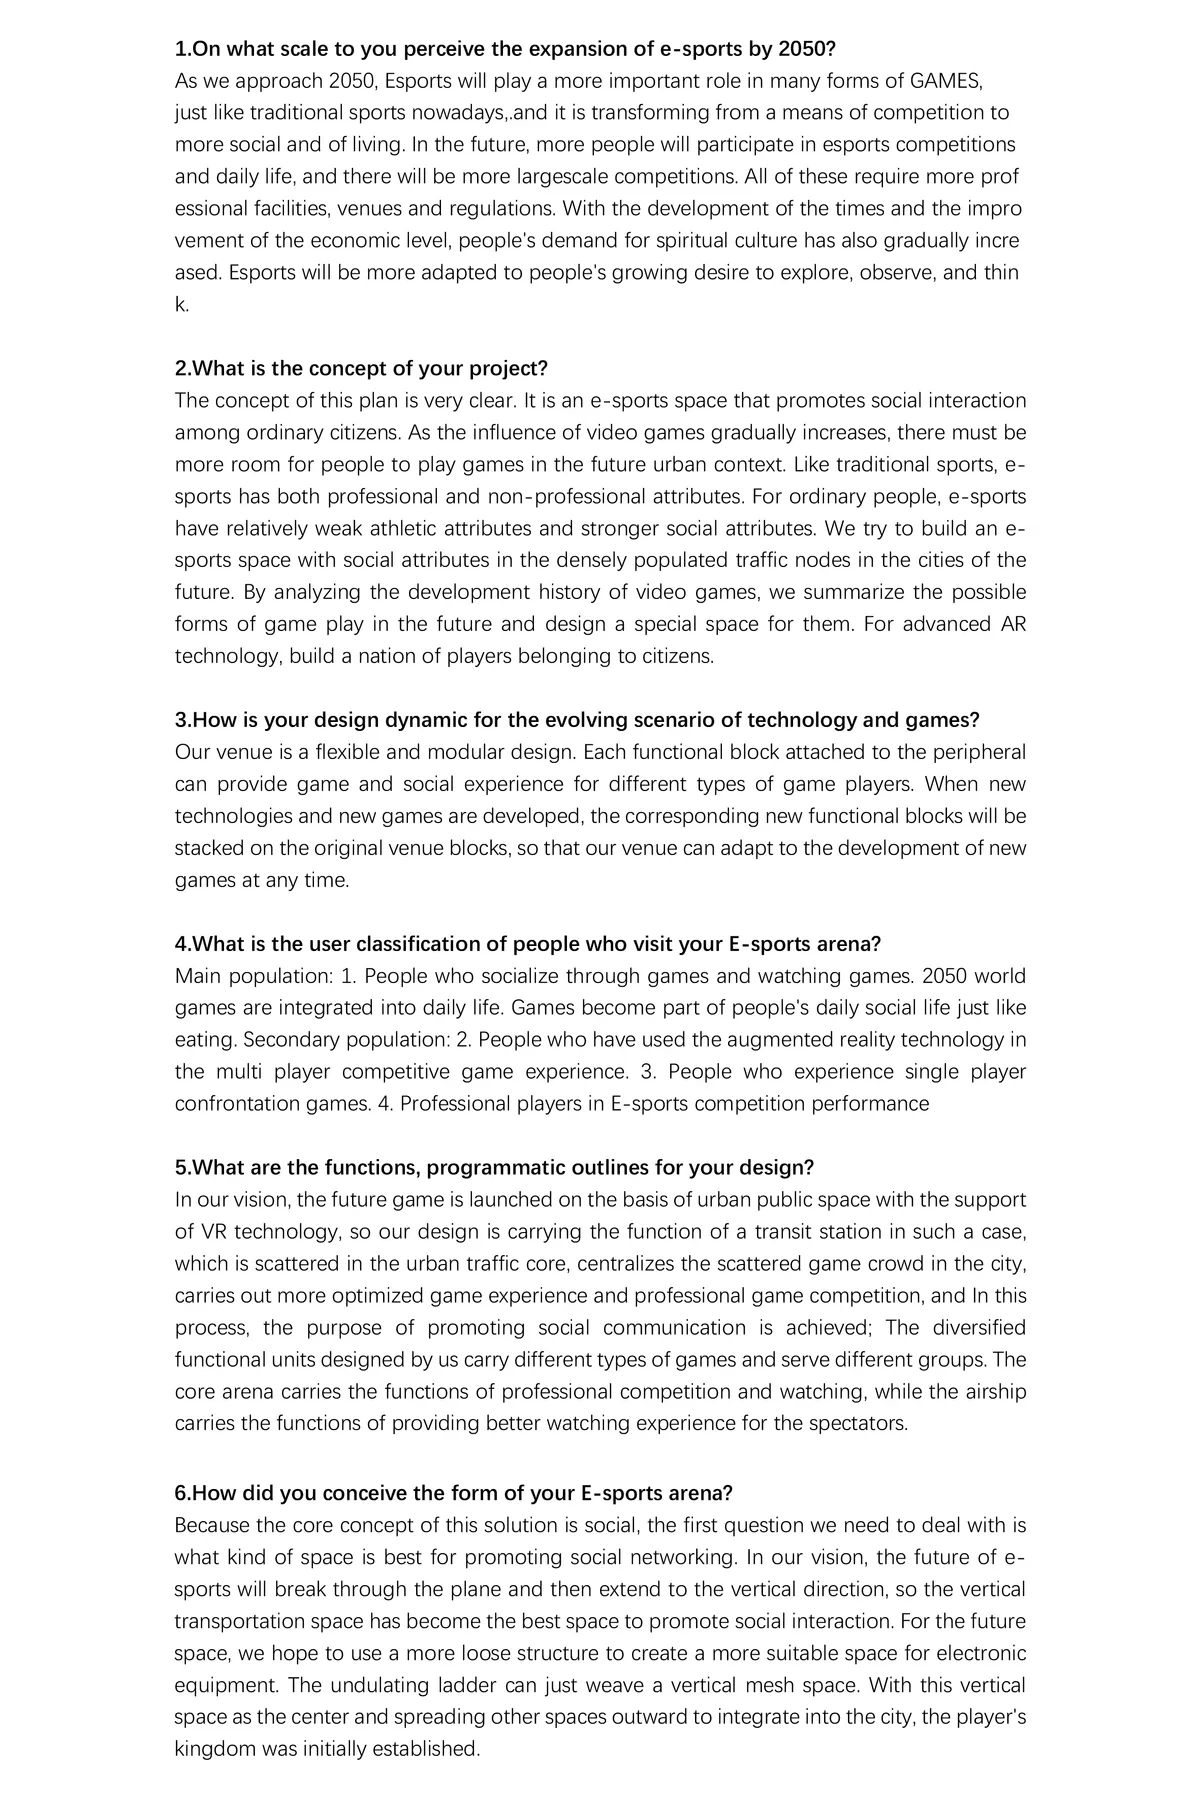


GAME-UTOPIA:IT INSTITUTE IN PHY-
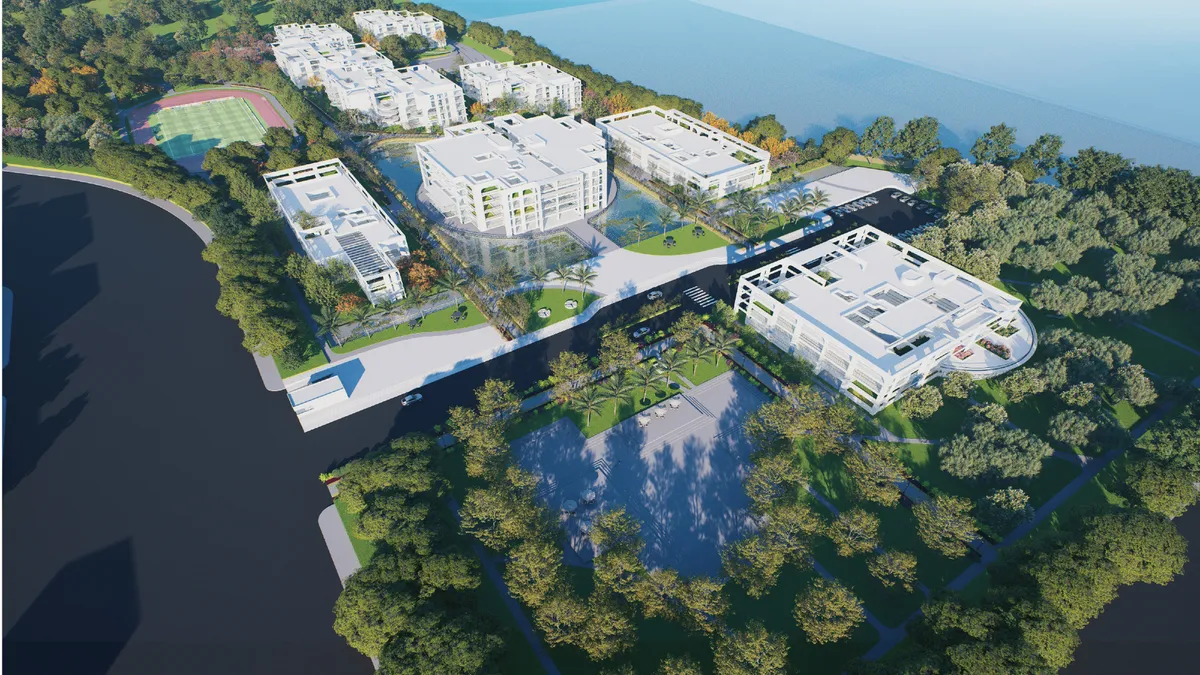
Game-Utopia explores 21st-century architecture through AI, algorithmic design, and immersive technologies. An IT Institute in Dhaka and its digital twin in the metaverse test procedural geometry, behavioral heatmaps, and interactive spaces, reimagining learning, social interaction, and architectural experience in both physical and virtual worlds.
This project is really impressive—it shows a smart and creative way of mixing technology with design, and the designer deserves praise for bringing such a bold and forward-thinking idea.

Optimizing Transitional Spaces
This study examines how transitional spaces in Bur Dubai’s Meena Bazaar drive urban vibrancy and social dynamics. Using mental mapping, behavioral tracking, and mass void analysis, the research evaluates how spatial organization and thermal comfort impact usability in dense environments. It demonstrates that optimizing accessibility and climate comfort transforms these overlooked connectors from mere pathways into vital cultural hubs.




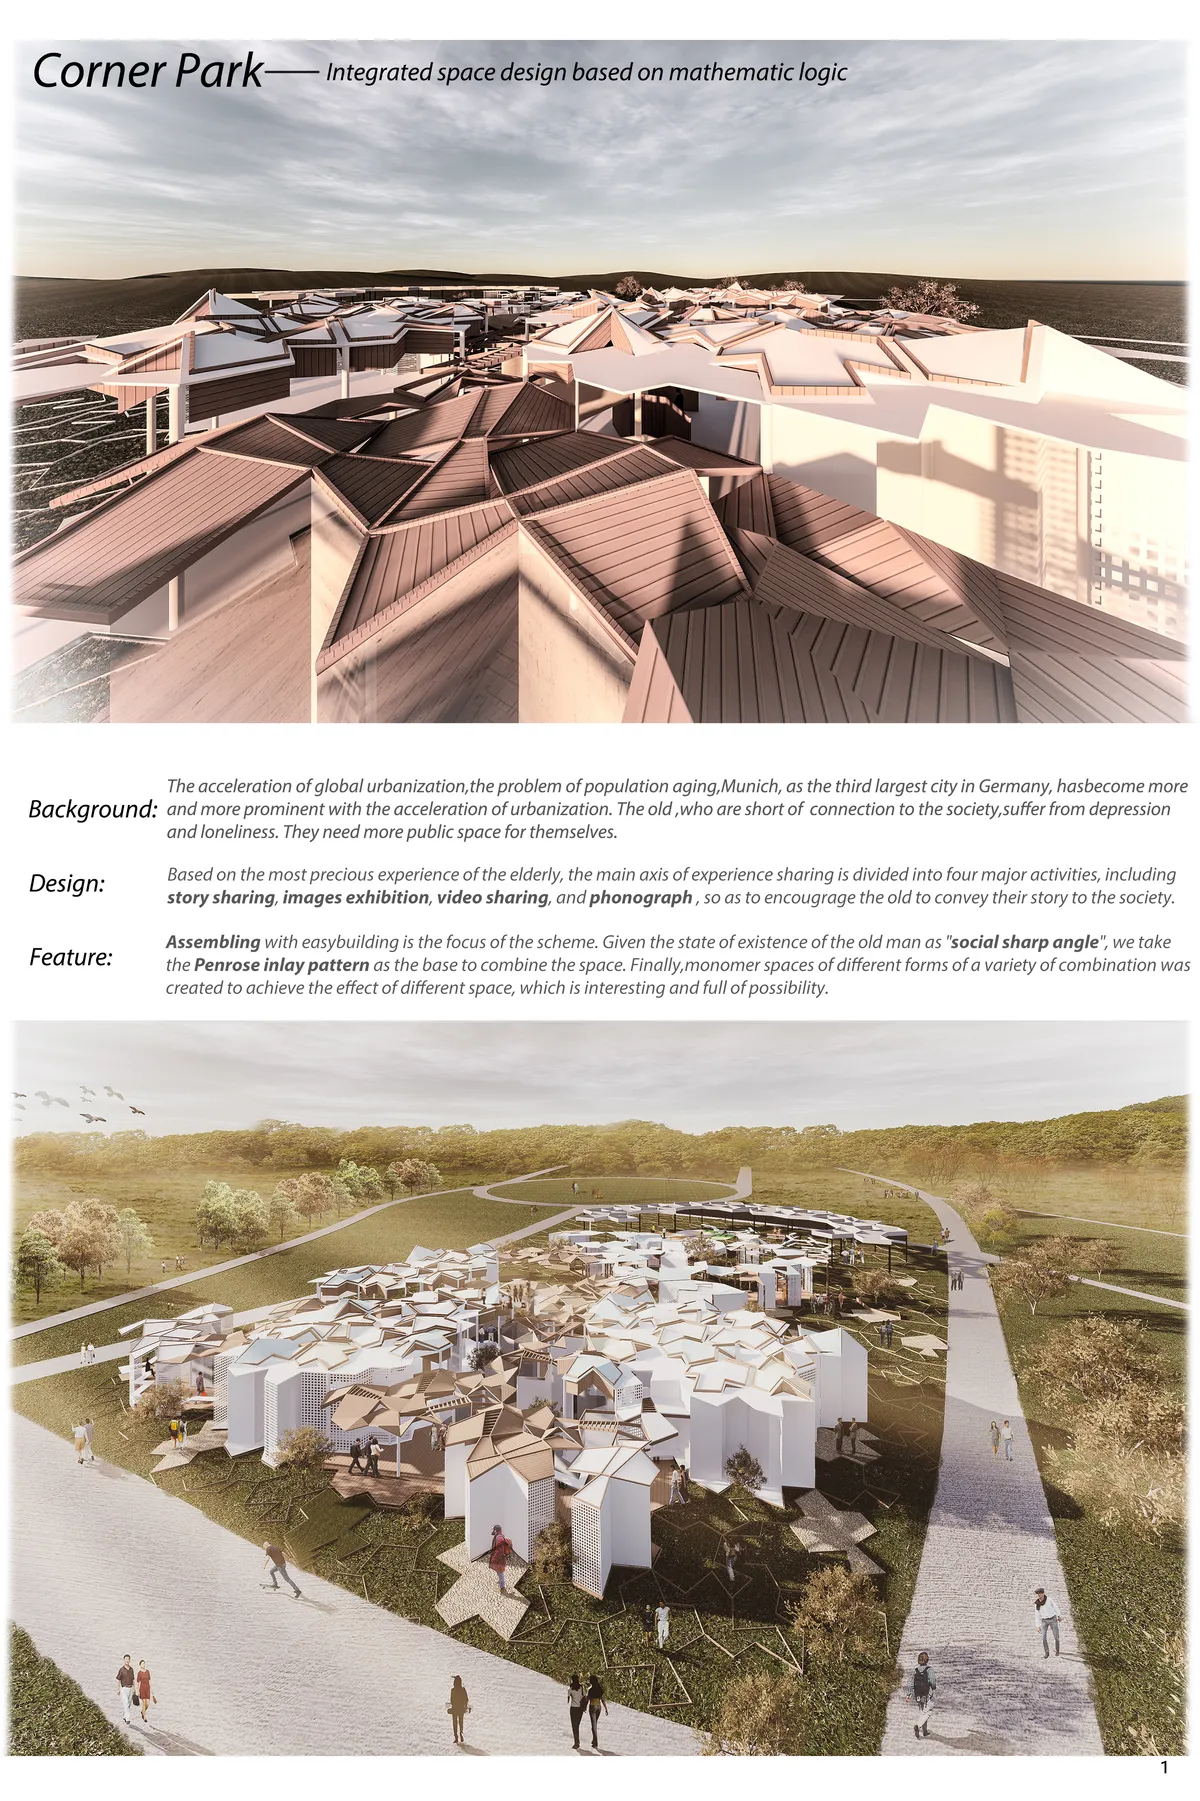
Corner Park
Based on the most precious experience of the elderly, the main axis of experience sharing is divided into four major activities, including story sharing, images exhibition, video sharing, and phonograph , so as to encourage the old to convey their story to the society.


School of Thought: A Shortlisted School Where Air, Ground and Underground Routes Teach Through Getting Lost
Nakisa Haeri treats circulation as curriculum, using three routes, terrazzo stairs and deliberate dead-ends to make finding your way a lesson in itself.
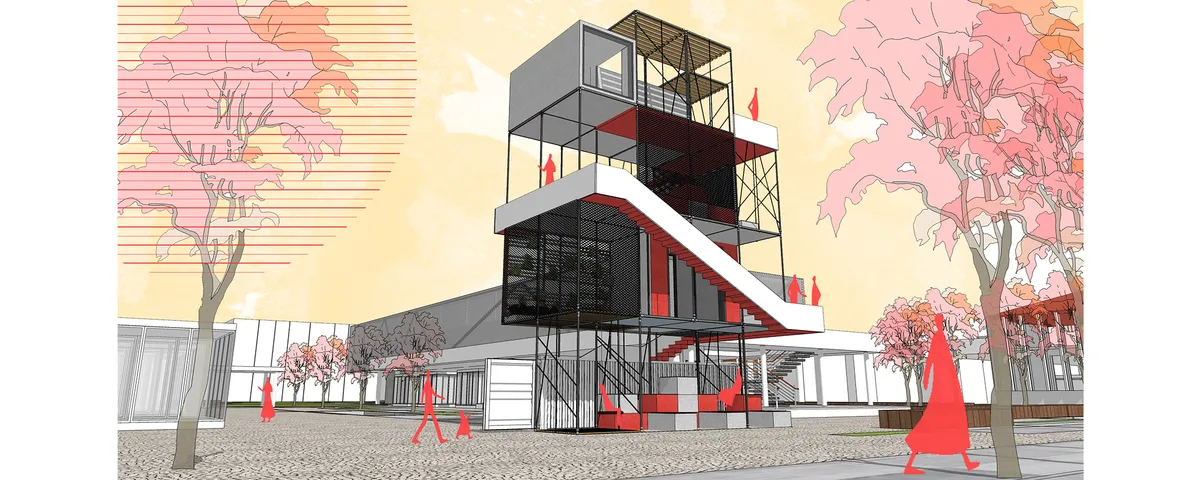
The Nexus: A Tetris-Logic Container Cafe in Vienna That Turns Climbing Into Conversation
Recycled shipping containers stack into a vertical coffee house near Wien Hauptbahnhof, where ladders, pockets and gaps choreograph chance encounters.




The Digital Antrho
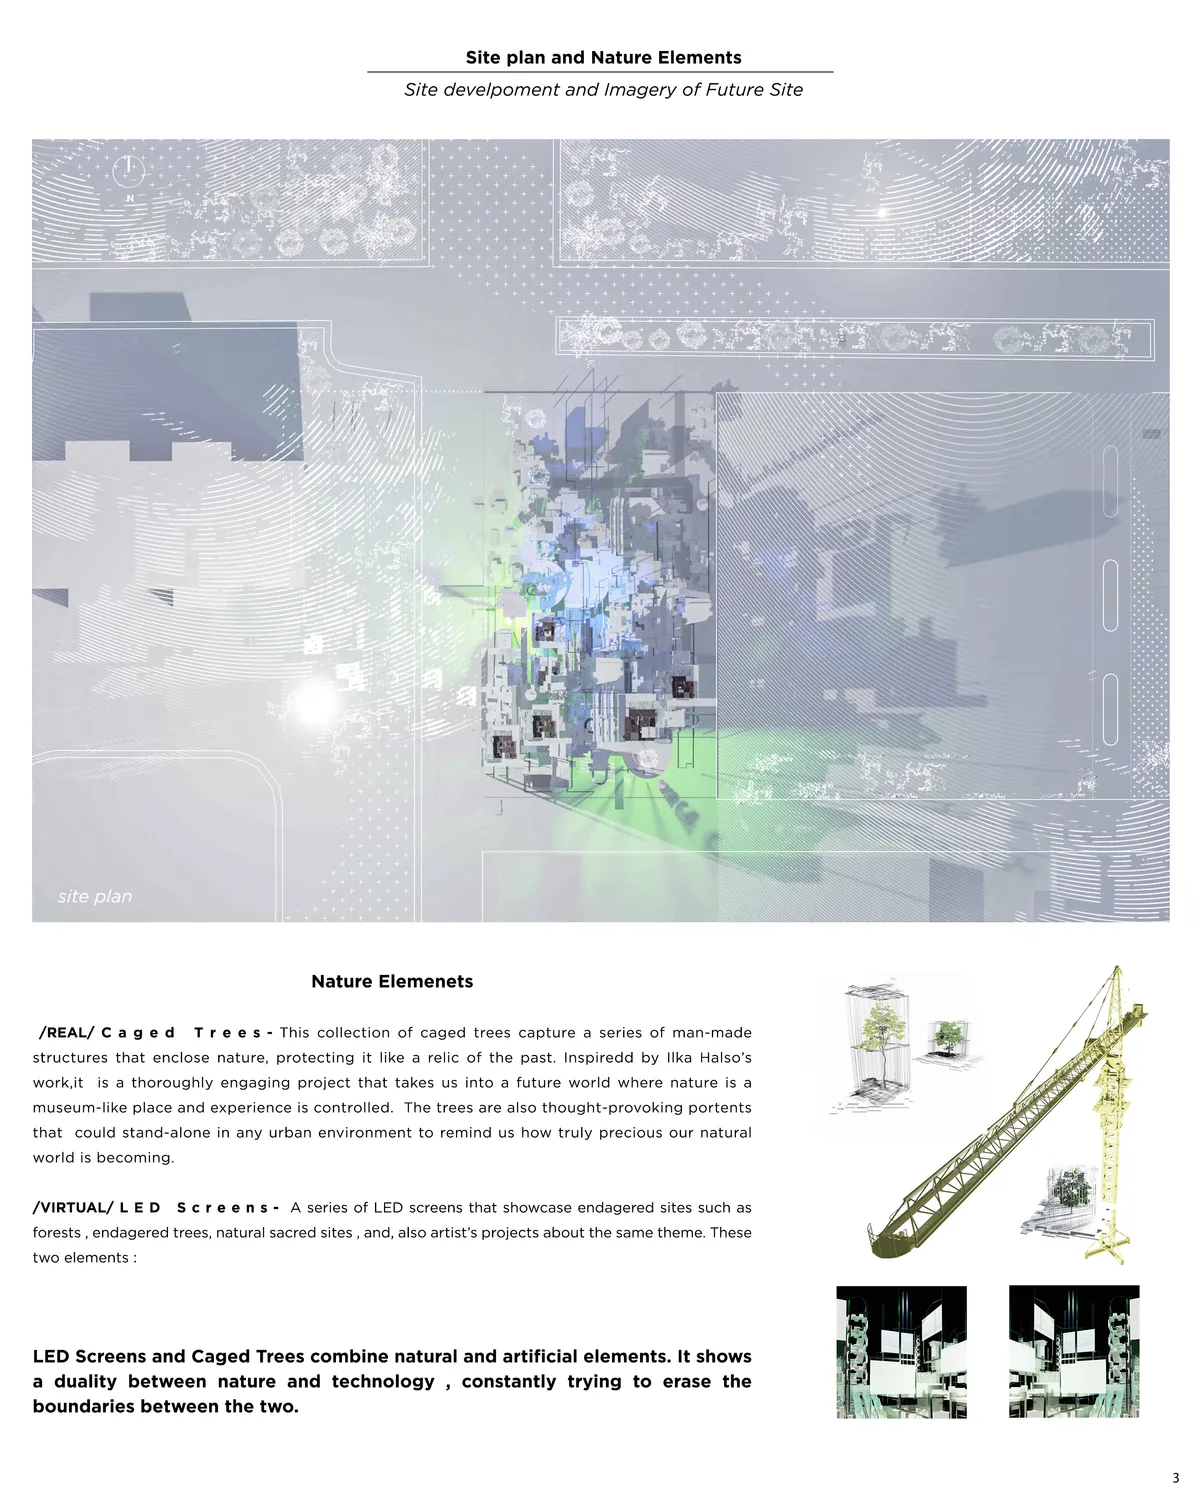

Super clear ambition, and well presented. This accepts the notion that what man touches is no longer "nature", while offering it in different packaging, and a place of constant change. A new version of a "Watts Tower", accumulating pieces and parts over time, a construction site of parts akin to Archigram....The ground plan is a helpful, though I would question the need for such idiosyncratic form. I would encourage more directly how all the senses are activated. Thought provoking.
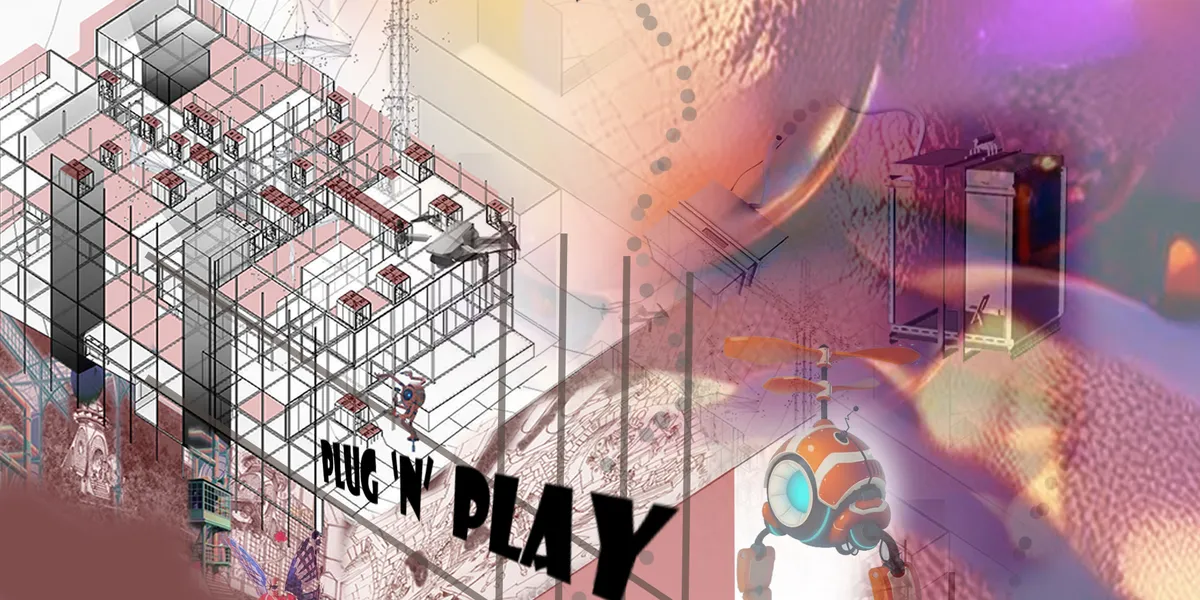

ASTRO-POP Space Museum
An Interactive Space Museum desig
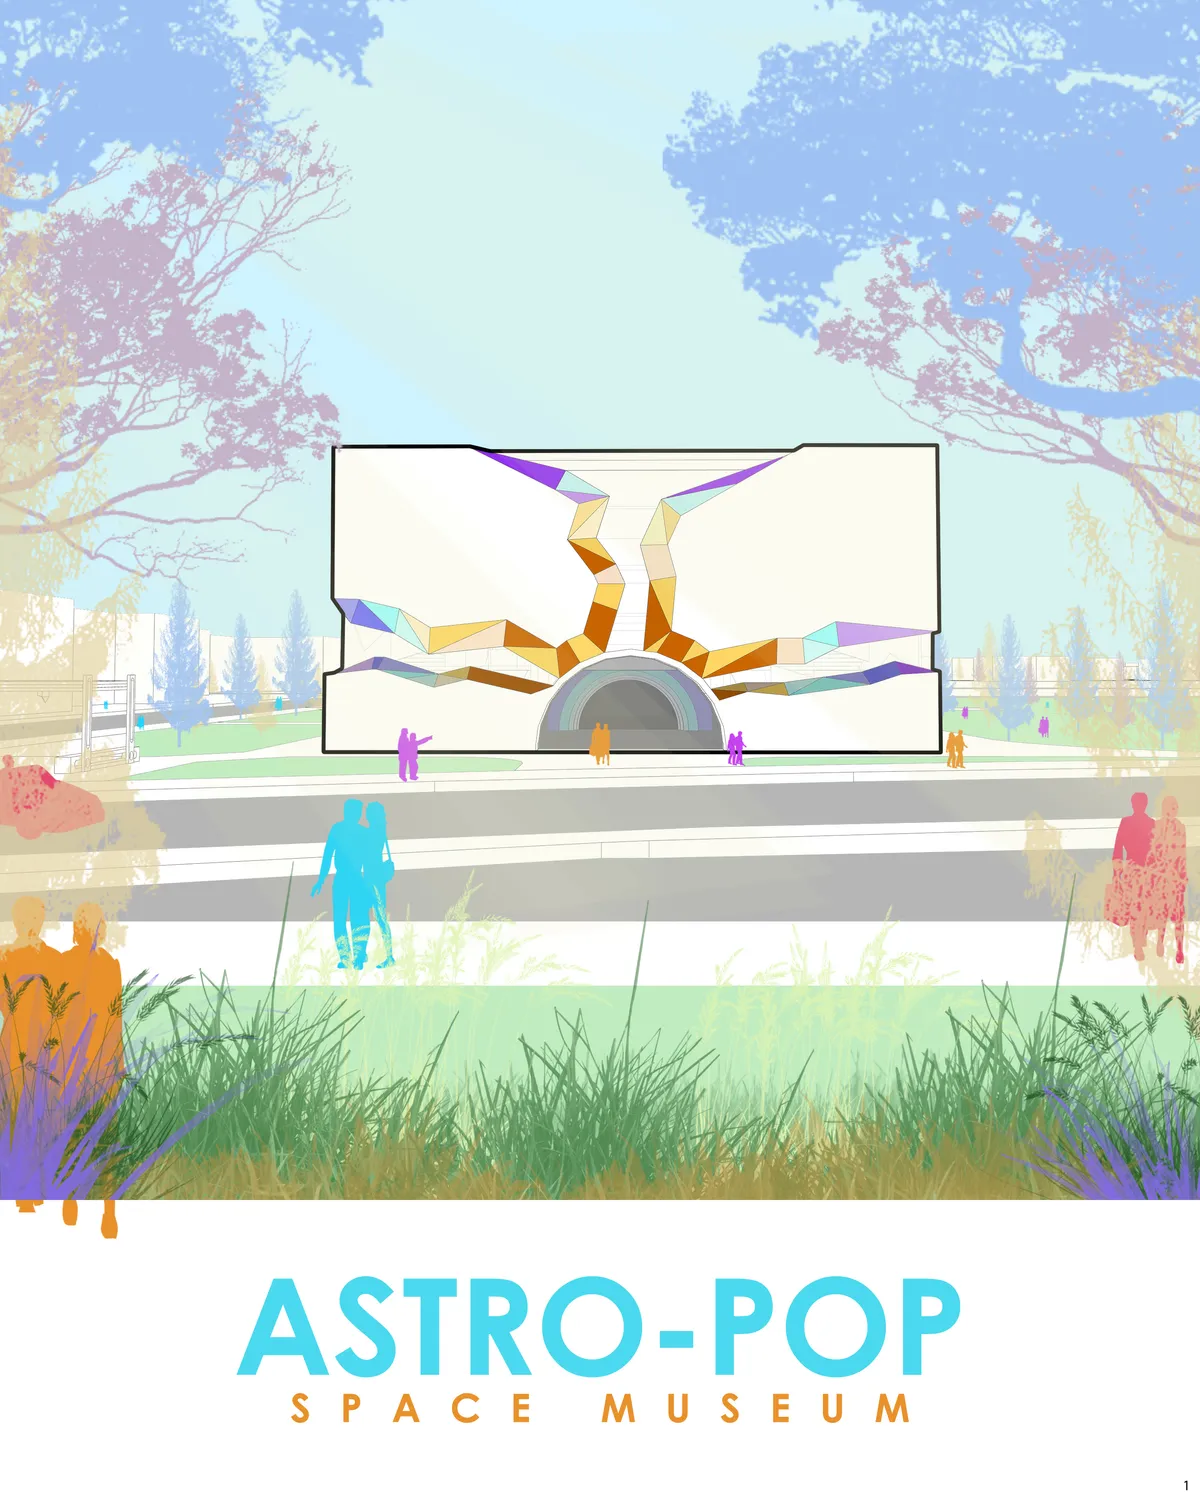

I love the full functioning design of the museum!



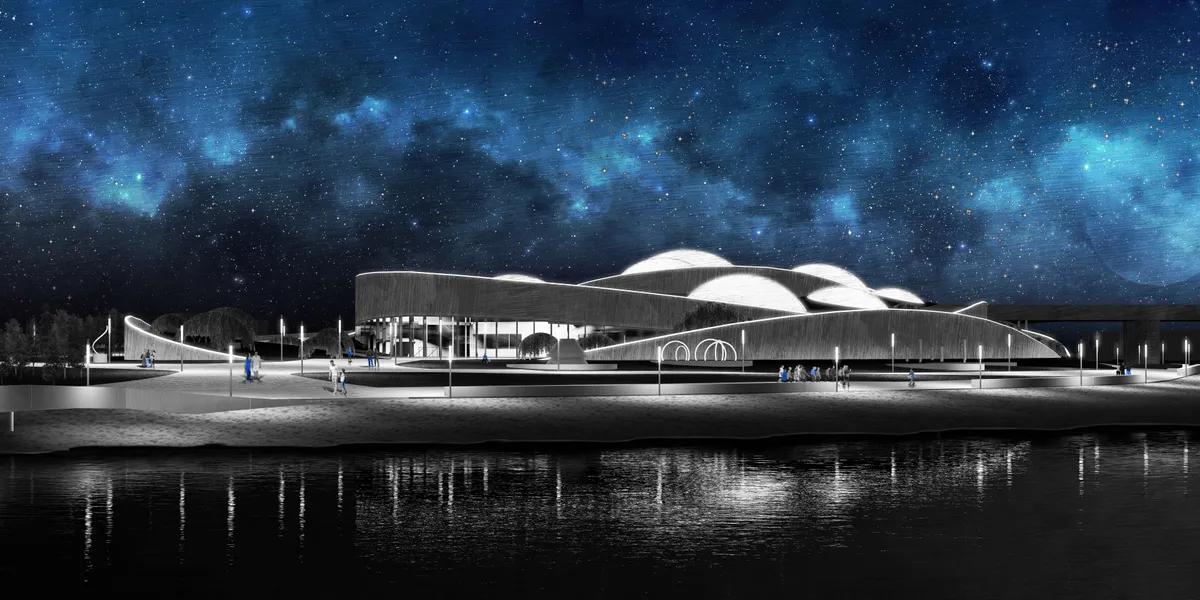
INterSPHERE
Space center that invites for a journey to unknown
can you please explain the diagram with the numbers in it, in the first page, why are there numbers and why are they distributed in such way

The final solution has a wonderful curiosity to it - from a distance it invites thought and creates curiosity. The path to that design solution, while graphically clear, is not intellectually clear.


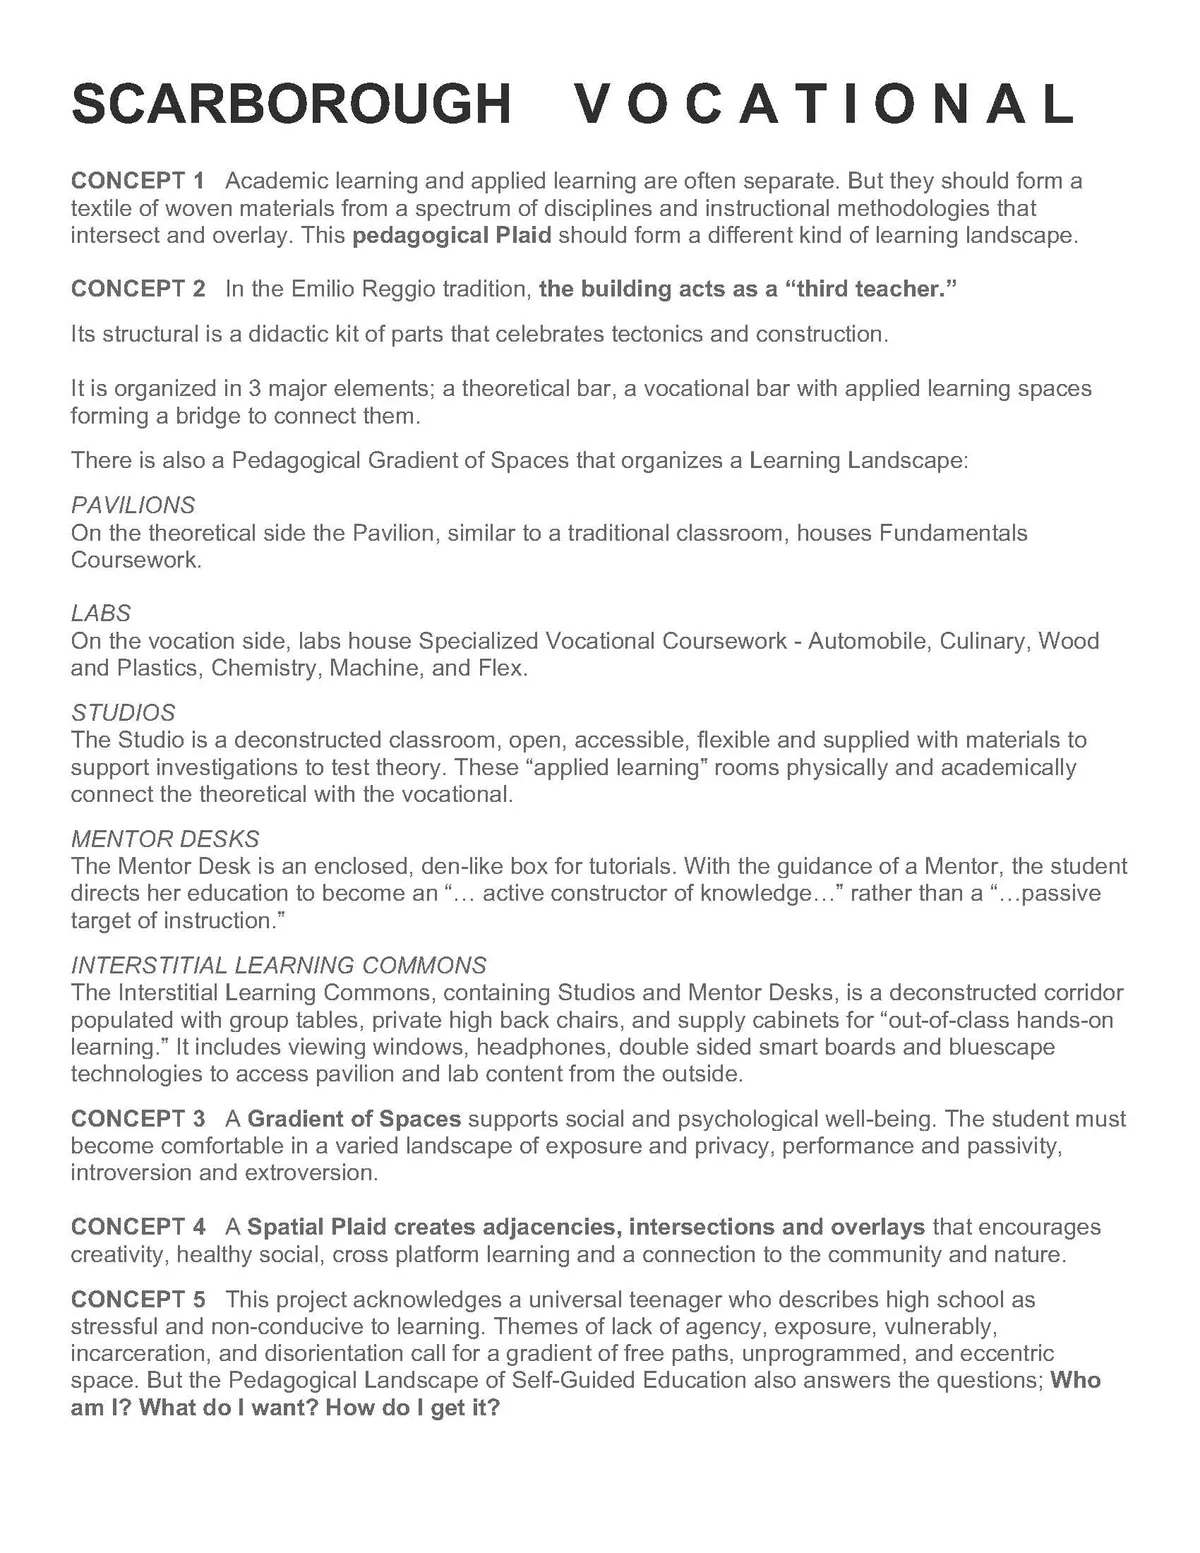
Scarborogh Vocational
In the Emilio Reggio tradition, the building acts as a “third teacher.” Its structural is a didactic kit of parts that celebrates tectonics and construction. It is organized in 3 major elements; a theoretical bar, a vocational bar with applied learning spaces forming a bridge to connect them. There is also a Pedagogical Gradient of Spaces that organizes


Honestly I found this project amazing and it deserves the 1st award . Stunning presentation
It's wordless.
brilliant presentation .