

Interior Design
Interior Design and Architecture





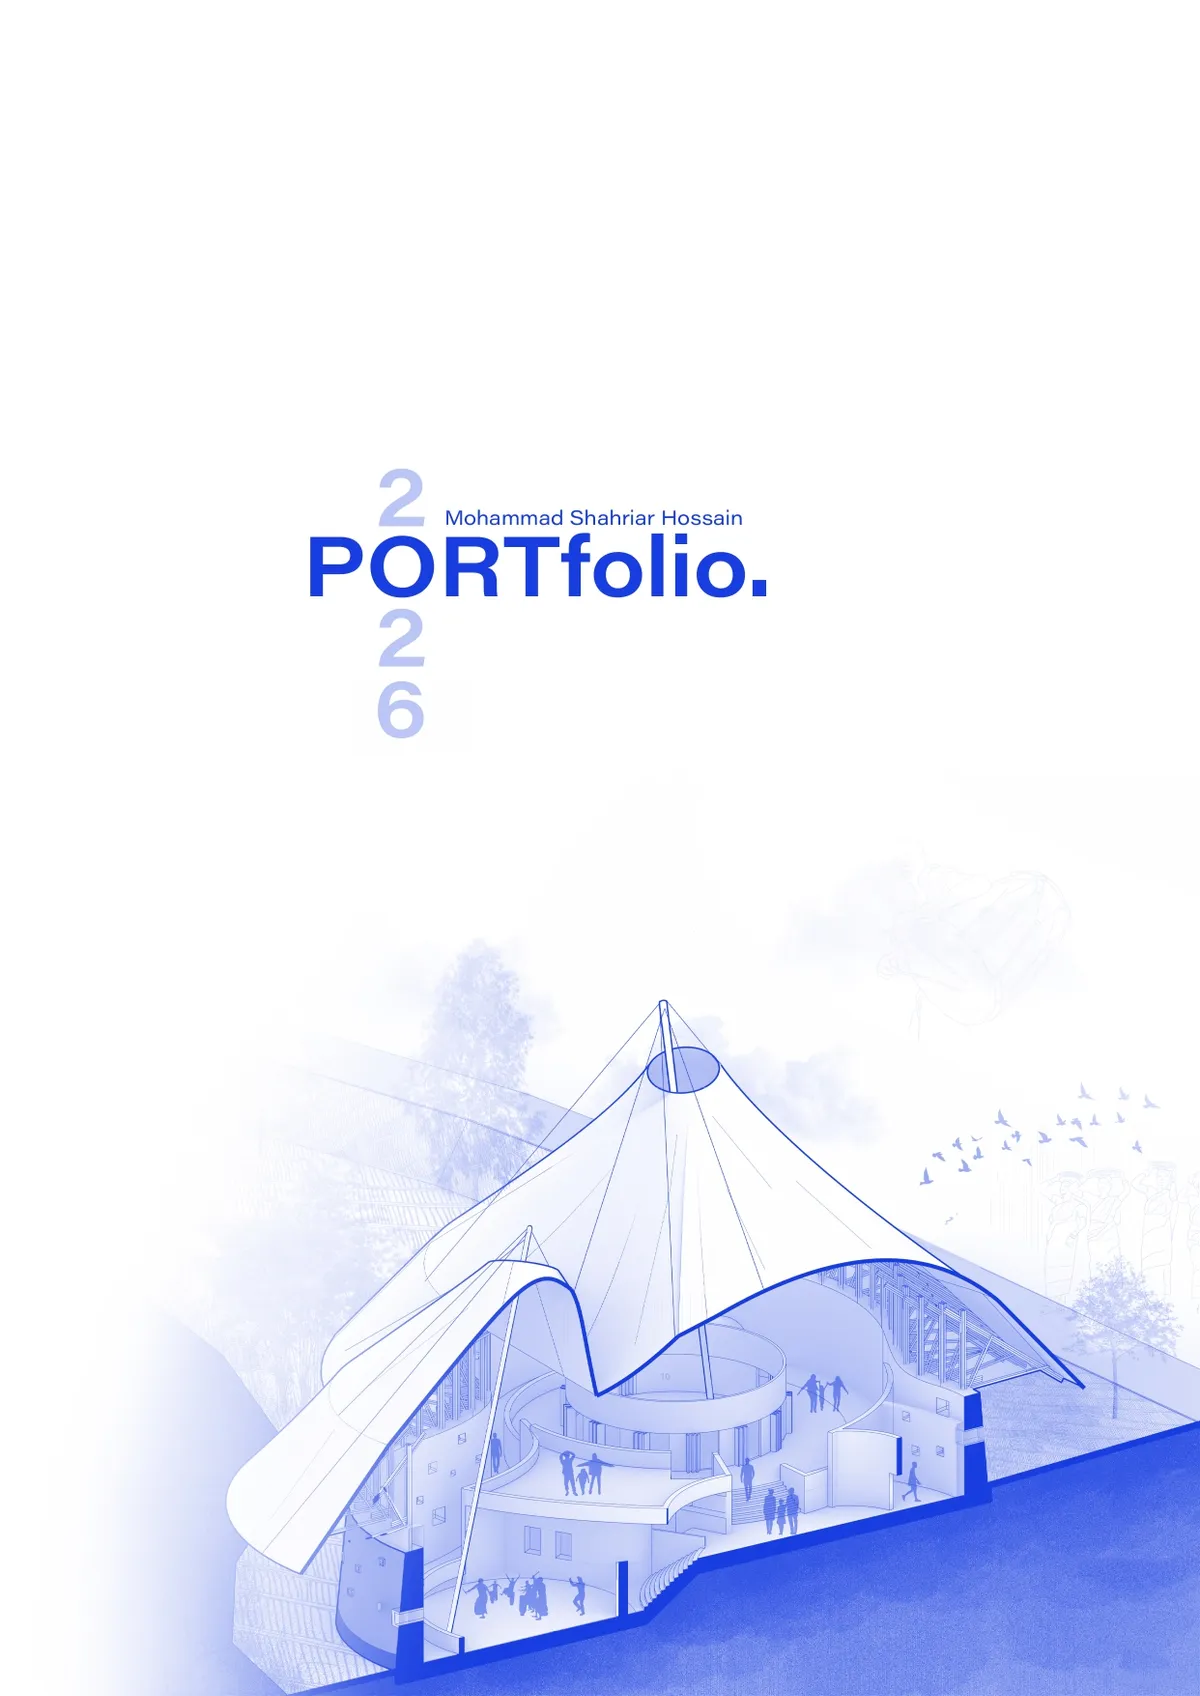


BIO-HOMe, In Praise of Shadows
It has probably happened to all of us that when we were children, we used to lift rocks near the riverbed to surprise the strange insects that were hiding under them in the dark. We, humans, are no different from those insects in terms of preferring the safe space of shadows. That's why we chose shadows to design our house.


Blossom Market
Blossom Market represents a new approach to retail, that serves as the antithesis of the conventional big-box store. Blossom Market proposes a different retail experience. One that combines convenience with discovery, celebrates local entrepreneurship, and encourages residents to rethink their shopping routine.

UnIADA '26
The Global Benchmark for Architecture Dissertation Awards


Krystal Design Award 2026
A Global Graduation Competition for Architecture, Urban Design & Interior Design


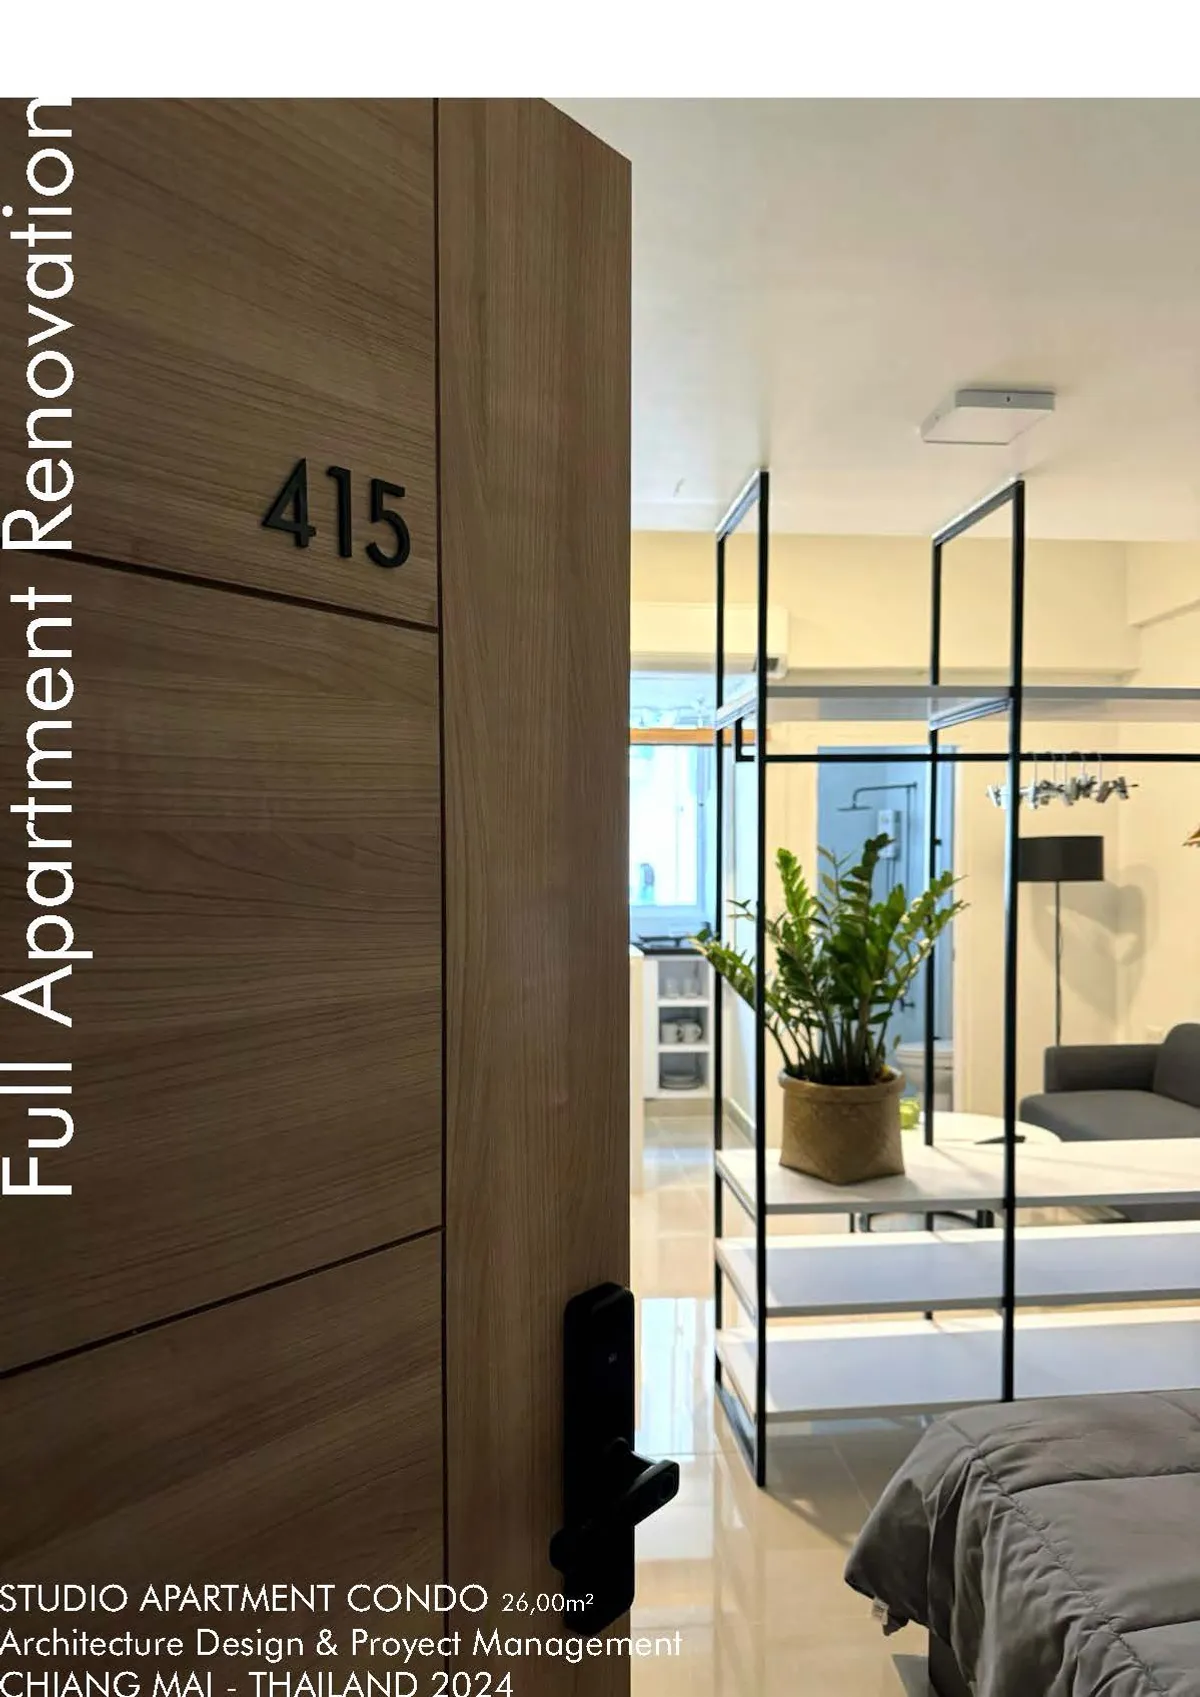
Compact Apartment Transformation|Spatial Design
Complete renovation of a compact apartment focused on spatial reorganization, functionality and identity-driven design. The project transformed an outdated layout into a flexible living environment integrating sleeping, working, cooking and relaxation areas, while optimizing light, storage and circulation within limited dimensions.

Iván Bravo Arquitectos Wraps Three Lifetimes of Renovation into One Metal-Clad House in the Andes Foothills
In El Arrayán on the outskirts of Santiago, a twice-expanded house gets a third rewriting that unifies its contradictions under a single seamed skin.


Luxury Modern Villa
A contemporary luxury villa blending architectural precision with the soul of sculpture.


ADAPOST VAGABOND: Rethinking Animal Shelter Design Around Trust, Choice, and Adoption
ADAPOST VAGABOND rethinks animal shelter design through courtyards, staggered kennels, nature trails, and spaces building trust and adoption



Epoch - The Canvas Of Humanity
Epoch: The Canvas of Humanity is an innovation gallery and multicultural hub that explores how humanity and creative expression evolve through times of crisis. Through an immersive spatial journey, visitors experience the cycle of creation, disruption, and renewal, revealing how hardship shapes new identities, cultures, and ways of living.

Traces of (in)presence. Revitalizing the memory of the Młynówka Królewska sites
Fighting developer pressure erasing Kraków’s Krowodrza, this project searches for authenticity and roots by activating the memory of place. Through an ephemeral trail tracing the lost Młynówka river and the permanent revival of the Modrzejówka Villa, architecture becomes a sensory, living laboratory where heritage is actively lived.
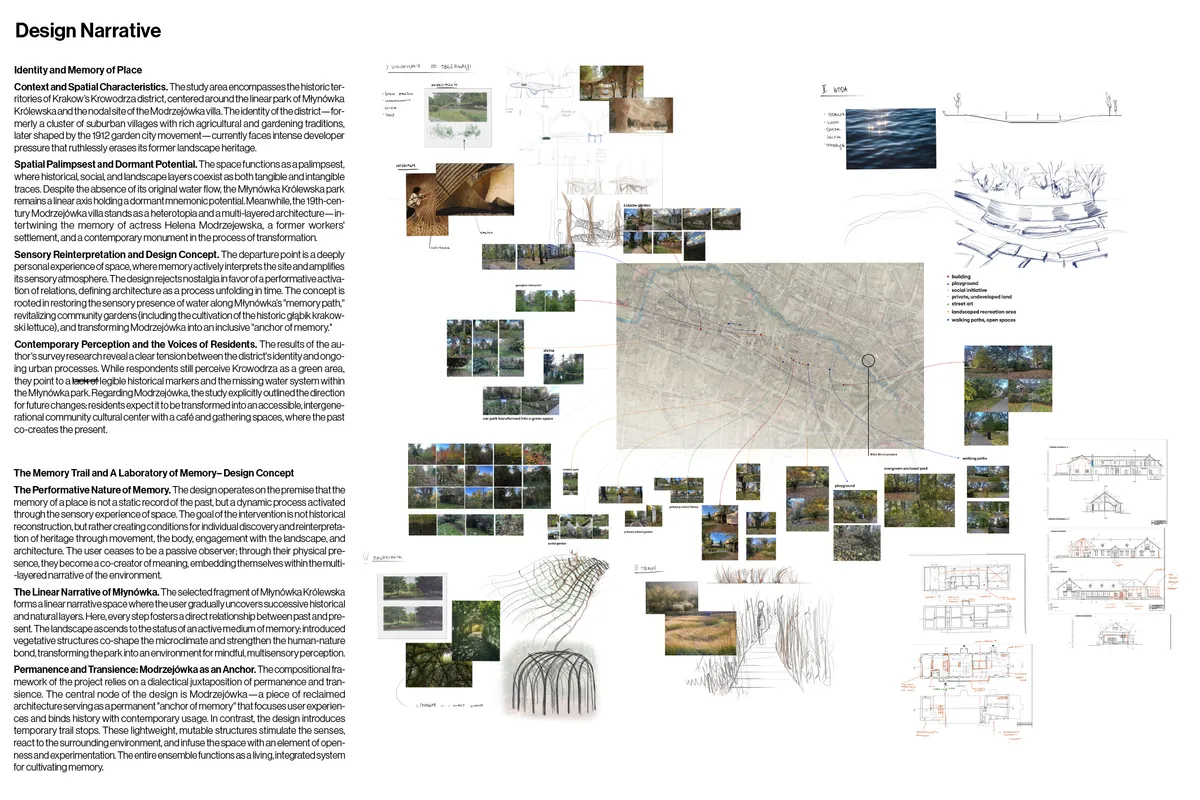

A mature and thoughtful thesis that successfully transforms heritage and memory into an active contemporary experience. Further refinement of the landscape and implementation strategies could make this already strong proposal even more impactful.

Kreatorium - Student Library Project in Wrocław
The main goal of the project was to create a modern library space primarily dedicated to students and the local community. It is intended to serve as a place for meetings, collaborative work, and study. The name of the facility, “Kreatorium,” suggests that the space is an environment that stimulates imagination and supports the generation of new ideas.
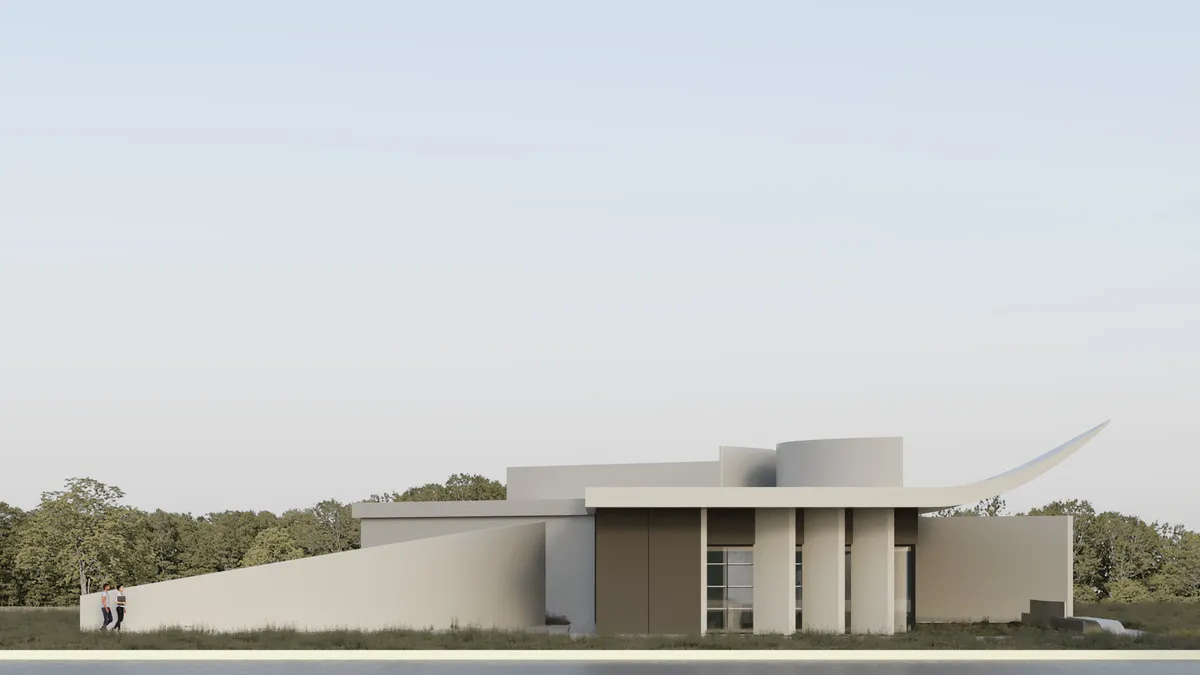
A thoughtful and well-organized student library proposal with a clear concept and good spatial variety. Further development of the environmental qualities and architectural expression could make the project even stronger.

Wild Atlantic Wellness Centre
The Wild Atlantic Wellness Centre is designed as a calming, human-centred environment that supports mental wellbeing through spatial experience, materiality, and connection to nature. The design brings together café, library, and therapy spaces to encourage movement, choice, social interaction, and quiet reflection.
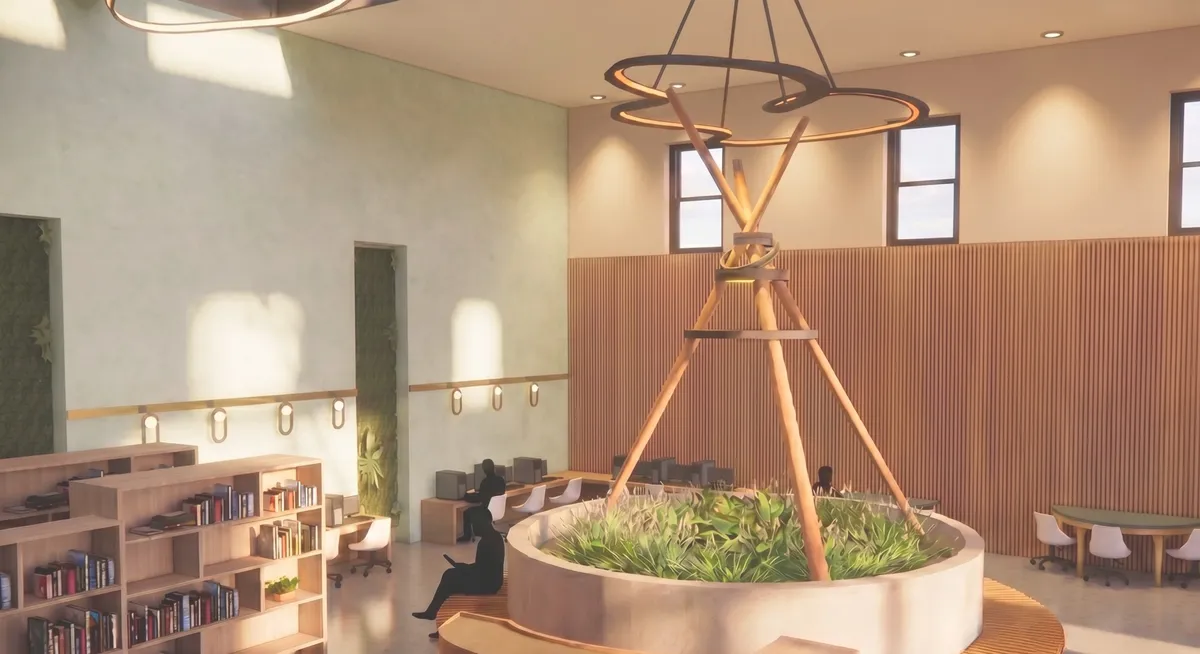
A calm and thoughtfully conceived wellness environment with a strong connection to nature and human experience. A deeper integration of daylight and lighting quality could further enrich its therapeutic character.
h-age: Senior Living Architecture for Flexible and Community-Centered Ageing
h-age rethinks senior living architecture with flexible rooms, shared space, green ground floors, and adaptable housing for 1,000 residents.


Basic Design and Abstraction
As first Architectural Projects, we had to make abstraction out of described words as for example : War in Peace, Asymmetry and Fade out on white. Or Dynamism, Death and Spring on black.


Would love to see more details about this...

Will try to add more of them :) Thanks.

Vallah, güzel olmuş ta.. Bu nedir, anlamadım? JSNNJKVBDHKKC

ARCHITECTURE PORTFOLIO | IRIS MUHAMETI
A selection of academic and architectural work developed throughout my studies, exploring design, research, visualization, and architectural representation.

Expressive minimalism
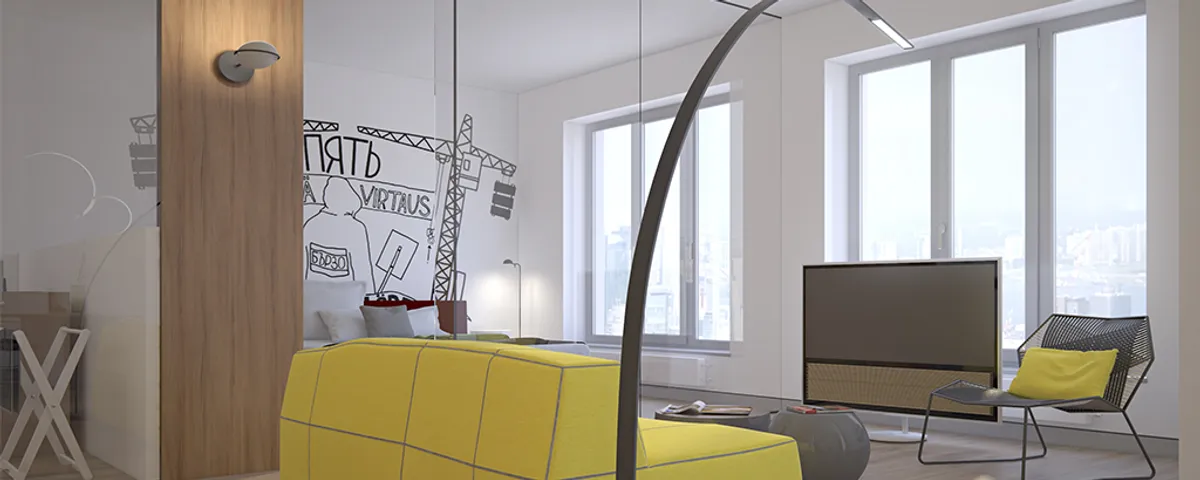
Minimalistic design project in the 70 square meters apartment. The designer decided practically not to use blind walls to save space open to the maximum and to create zones using glass partitions as far as possible. The artworks by modern artist Valery Chtak are used in the bedroom behind the headboard.


What an amazing project💯💯💯
Beautiful!!!