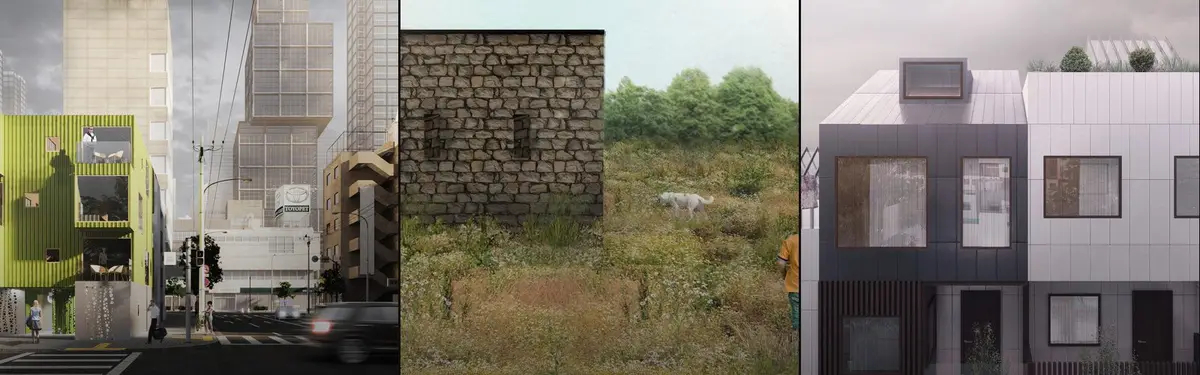
0WinnerThe Augmented HearthThe Augmented Hearth reimagines the home as a tectonic, earth-built container with a digital core. A central void anchors social life and environmental performance, blending physical and virtual presence. Adaptable boundaries and modular systems create a flexible, climate-responsive architecture for evolving rituals.
3WinnerTASTE BLOOM In this project, 50 different restaurants were brought together in a common courtyard, respecting both their culinary cultures and atmospheres. The terraces were supported by an aromatic herb garden, thus providing a suitable environment for chef-customer interaction and designing a courtyard with a festive interior. Layers, Restaurants, Atmospheres...
23SPEAKERS’ CORNER NEWSPAPERThe proposed idea involves establishing an underground newspaper production within the confines of Hyde Park in London, with a specific emphasis on traditional printing methods such as woodcuts, linocuts, and engravings.
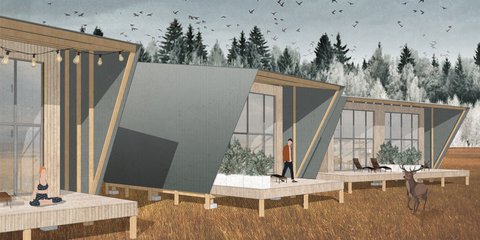
3WinnerCommunity eco-village for the elderlyThe goal of the project was to provide independence, a sense of belonging and close contact with nature for the elderly. Project is intended to be a modern, safe and comfortable place for residents to live, referring, however, to familiar patterns and sentiments. The space is divided into two zones: urban - bustling Italian street and rural - idyllic garden
0WinnerResidence WAn apartment renovation in Taoyuan, Taiwan that embraces tranquility through a tactile palette of materials and refined craftsmanship.
3WinnerConnectionsA mixed-use building that explores physical and metaphysical connections, connecting the residents and tenants to each other, the neighborhood, the city, the world.
2WinnerWINERYA At the beginning, there were a lot of ideas that crossed our minds. We knew that we have to start from a point that tells the story of vinification process. And which would be the most symbolistic component that underlies this process? And starting from the bottom, the answer would be the grain.
2WinnerSake House FirewaterThe design idea was to create a place where sake can be experienced and tasted in different ways. The Sake House should not only be the focus for sake lovers, but also attract the younger generation with different events. The design components are derived from elements of sake making, patterns and materials from Japanese culture.
6WinnerConservatory for performing arts in BerlinConservatory for performing arts in Berlin, Germany - a place, that will be open for anyone who wants to create art - in every form of it. "The object of art is to give life a shape" - William Shakespeare
4Editor's ChoiceStackedStacked is a concept which tries to create a space that is both functional and enjoyable despite limitations to size and height. It utilizes the spatial constraints present on the site to create a innovative pocket home that respects the local context.
0Puzzle HomeThe idea of modularity in architecture has always been a discussion. The narrow hallways, limited measurements, ventilation, natural light, privacy becoming more transparent… hence, the life becoming more robotic and standardized. The idea of Puzzle Home is to break this feeling of being cornered while forming a common ground with architecture.