
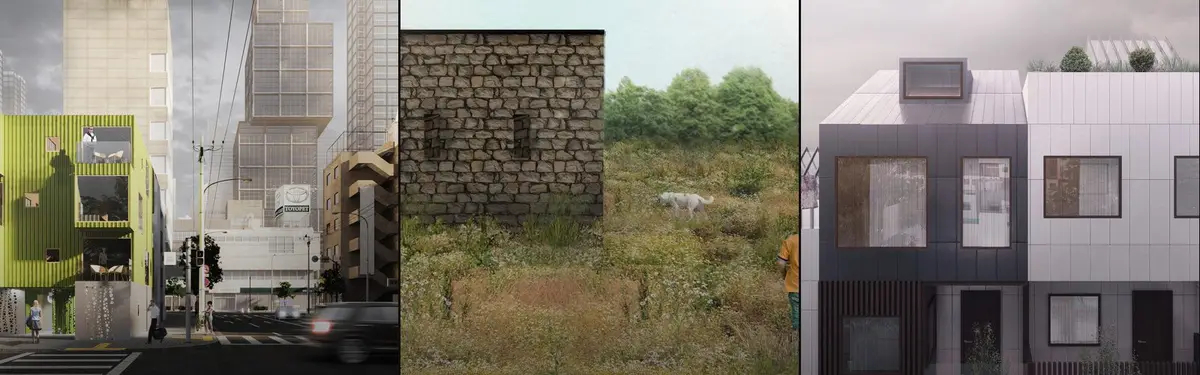

Interior
Interior design and spatial planning that shapes how people live and experience their homes.

ARCHITECTURE PORTFOLIO
This portfolio is a small window overlooking my experience and learnings as a student. During this time I explored multiple aspects of architecture that were not limited to my studio bounds but opened out to various disciplines of interior, art, culture and cuisines. I enjoy creating illustrations and graphics as forms of expression and visualisations, and I am well-organized and adaptable when working on tasks both independently and in groups. I also enjoy trying new cuisines, photography, and

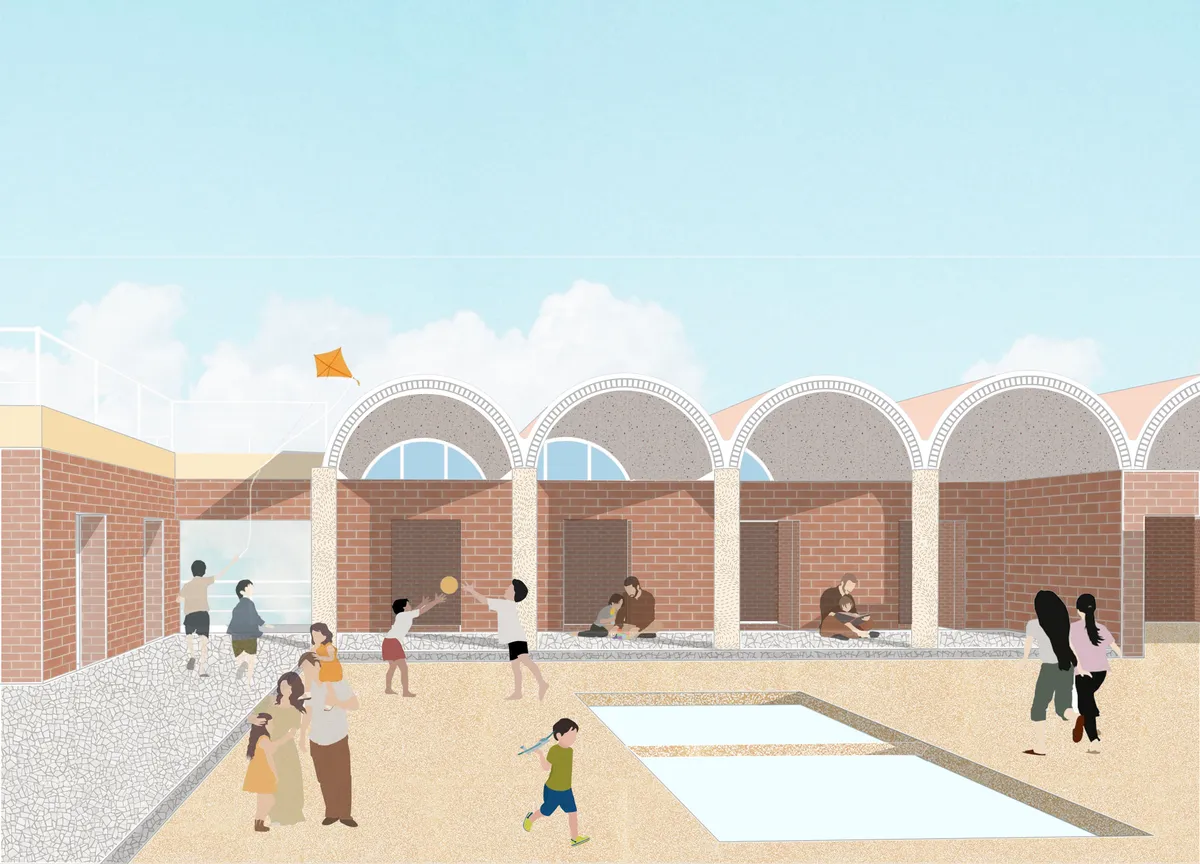




Community eco-village for the elderly
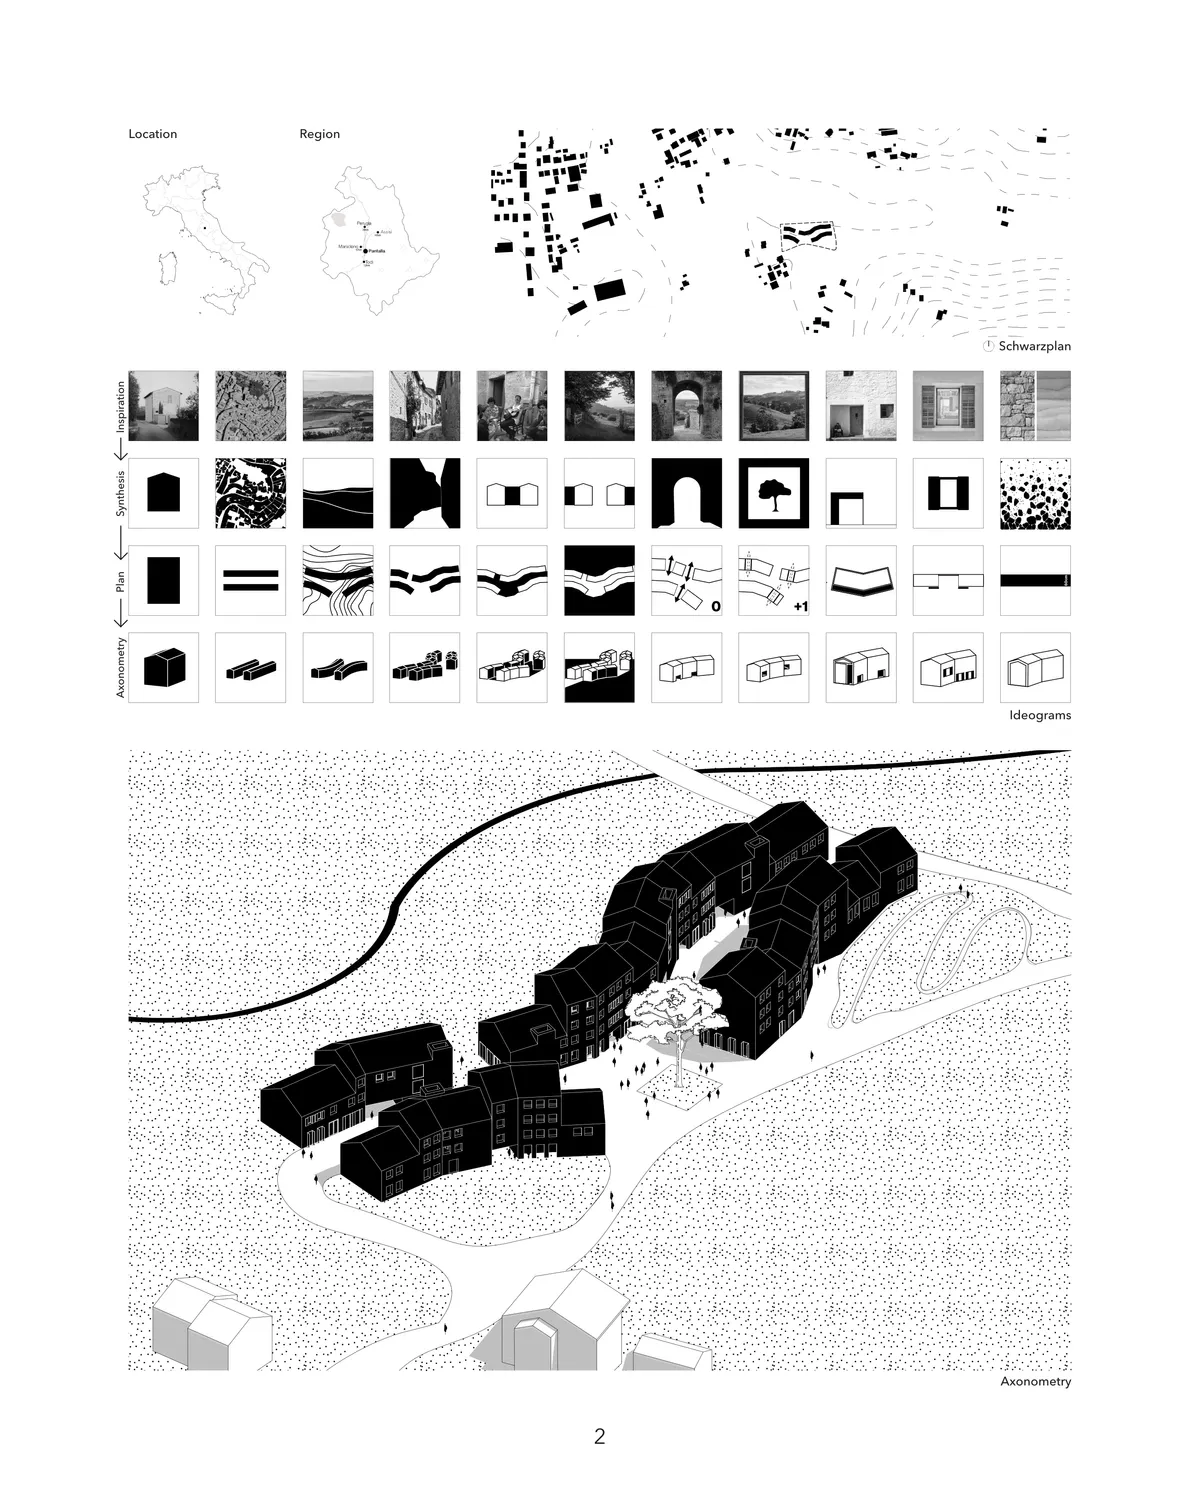

Il progetto è buono nel complesso, la particolare semplicità dell'impianto generale suggerisce un ulteriore approfondimento/arricchimento dell'aspetto architettonico e distributivo.

Good organization of buildings and open spaces because the central path is like an "open room" in which to walk or stop. The architecture is very interesting and well represented

PORTFOLIO
A 35-page architecture portfolio by Vamshi Krishna H, a B.Arch student at BIT Mesra. It showcases four studio projects (a tribal-inspired clubhouse, a leaf-concept mixed-use building, a Möbius strip museum, and a courtyard clubhouse), computational Grasshopper scripts, competition entries, and personal photography — all tied together by a "jack of all trades" design identity.


Architectural Portfolio
This portfolio is a curated reflection of my academic journey, professional growth, and design philosophy as an architect. It showcases a diverse range of projects—each selected to highlight conceptual clarity, technical skill, and visual storytelling. From early explorations to refined architectural proposals, the portfolio demonstrates a consistent pursuit of innovation, contextual relevance, and human-centered design. The layout, graphics, and narrative have been thoughtfully composed to not only present the work clearly but to reflect my identity as a designer. This submission is both a creative document and a strategic presentation of my architectural mindset.


amazing work...



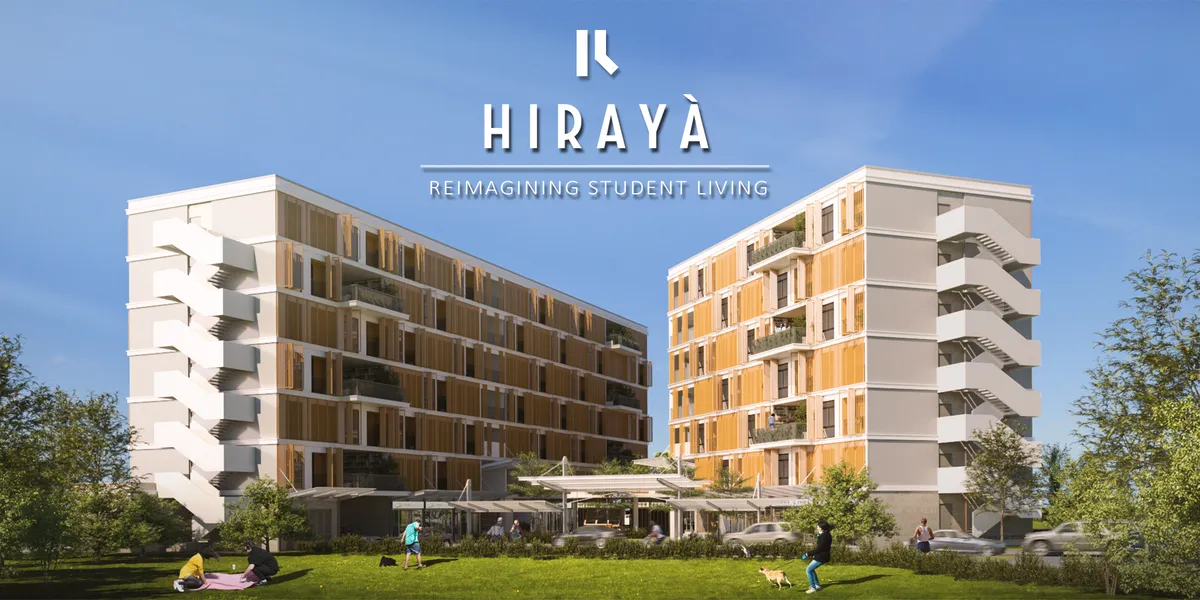
HIRAYÁ Reimagining Student Living
HIRAYÁ serves as a home away from home, providing proper housing that addresses personal, social and academic needs of students. It aims to create a community that supports better living and learning through deliberate allocation and zoning of spaces.
Good Job Team!




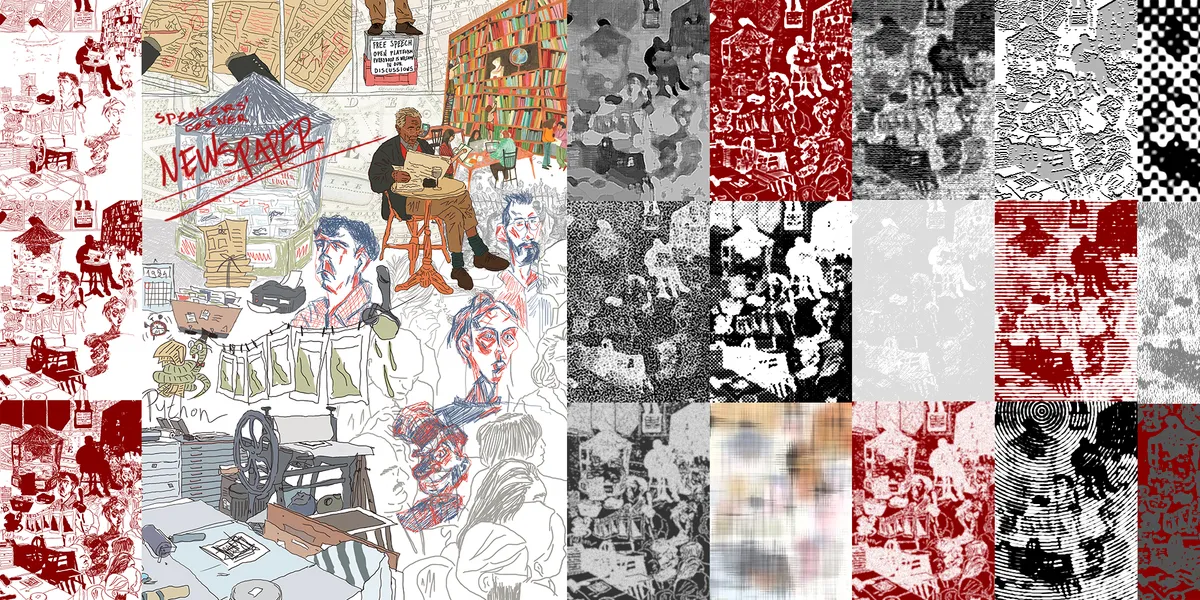
SPEAKERS’ CORNER NEWSPAPER
The proposed idea involves establishing an underground newspaper production within the confines of Hyde Park in London, with a specific emphasis on traditional printing methods such as woodcuts, linocuts, and engravings.


OBLIQUE Bookcase: A 45-Degree Zigzag Shelf That Works From Both Sides of the Room
Darshana Chawan's flat-pack shelving system angles its shelves at 45 degrees, turning a bookcase into a double-sided divider for compact interiors.

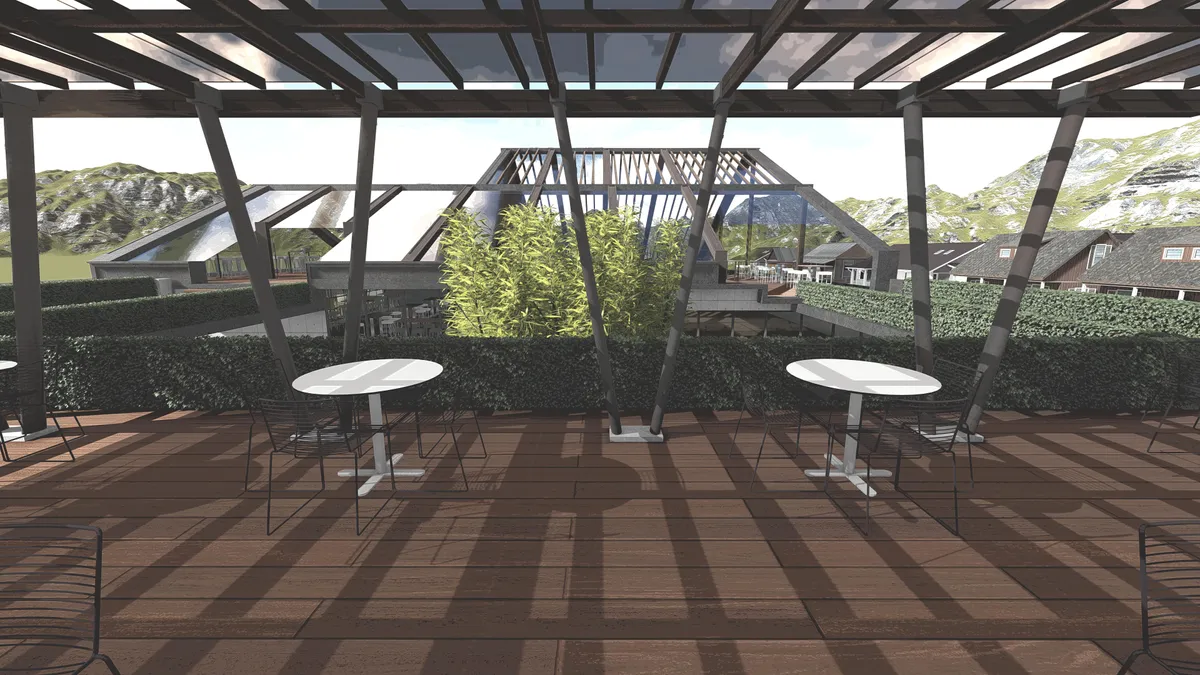

Temporal Parasols
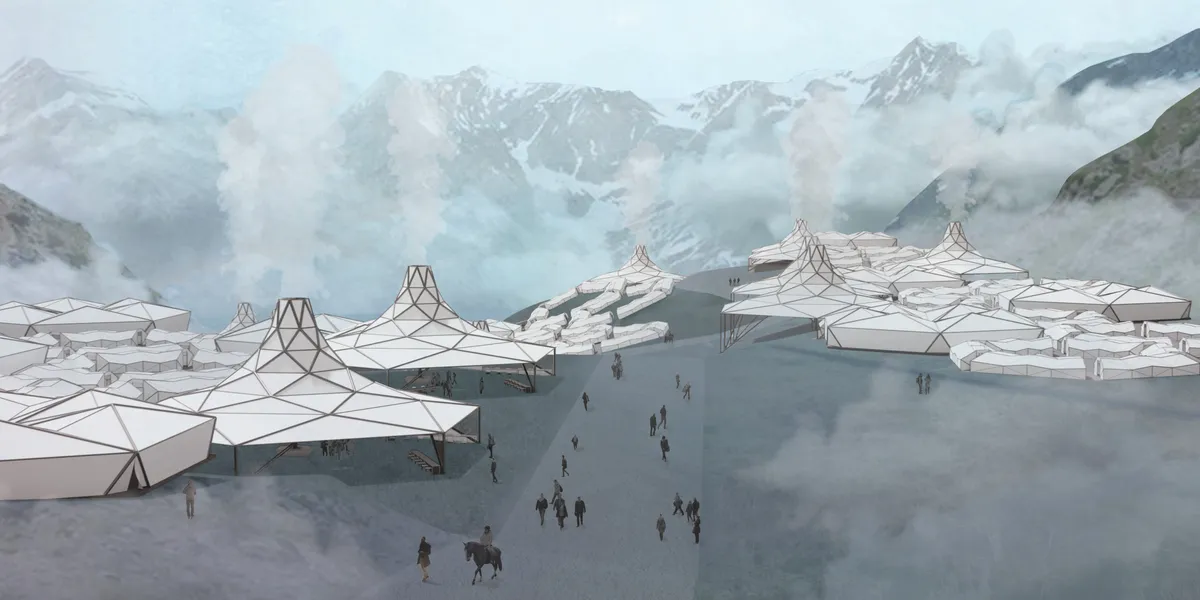
A unique, deployable architectural intervention for the mountainous Indian Yatra, this project utilizes origami and parasol structures to meet the site in an efficient and effective way, maximizing the space for a community to come together in shared religious harmony.
Hi, very nice work want to know more about your fantastic design can I get your email address sir?

Beginning with the unifying idea of origami and applying it to 3 different type of structure serving 3 types functions and yet following a unifying hexagonal grid is well translated. The resultant space successfully address varying degree of privacy, found within application of a singular geometry and its variations . The overall master plan arrangement though not adequately illustrated, does provide a solution that addresses the compactness , grid likes modularity as well as psychological need to seeing different kind of spaces ( anchor spaces ) without feeling too regimental . The decision to go with larger tent units for dwelling, (as against multiple smaller units) seems wiser and practical to address climatic conditions in such a terrain. The presentation is clear, readable ad explanatory. Response to topography remains unaddressed and is the weakest link of the design. The langar spaces and the toilets forming a concentric ring doesn't seem convincing practically, but can be resolved with more thought. The sense of community is addressed at every scale and arrangement , which is the most commendable aspect of this design .

- Interesting idea and narrative. - Modules are too large and may not be handled easily.
BEHOLD
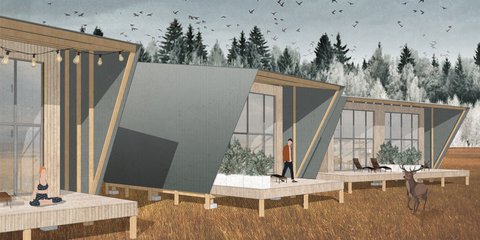
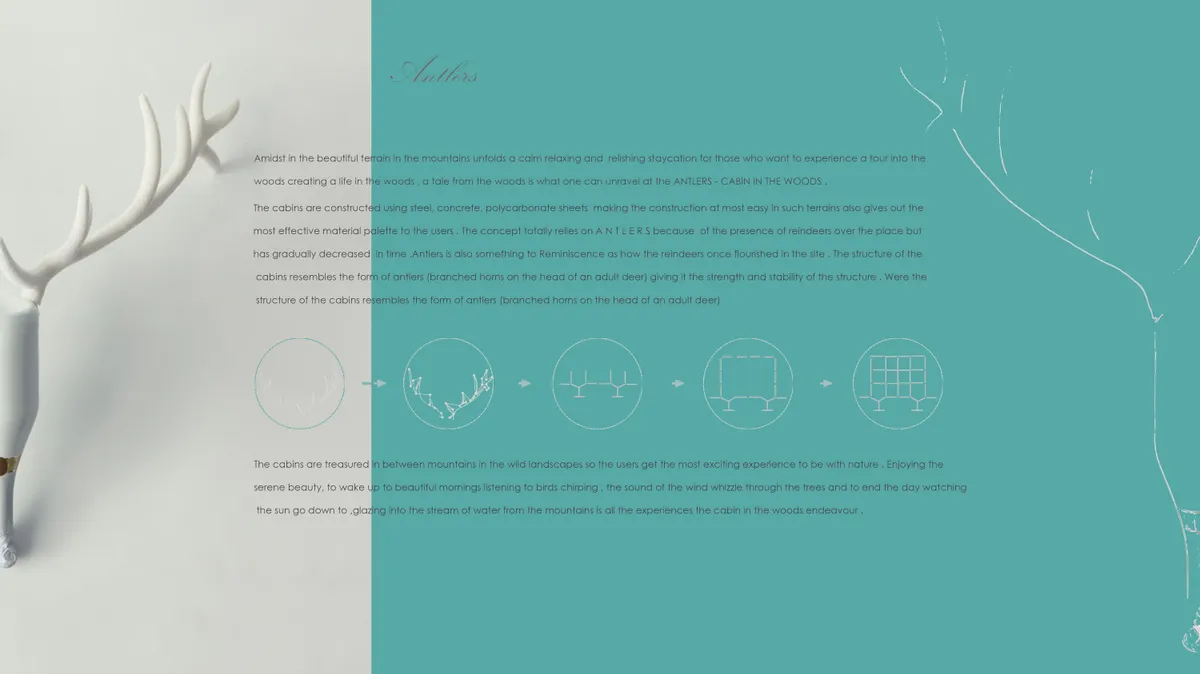
Amidst in the beduttut ea intre mountains unfolclo cul relaxda cand eine s'avoctor for those who want to solutios a tourtrite the woods creating c life in the woods, o tale from the words is what one can utropel at the ANTLERS CABIN IN IL WOODT The cabins are constructoe sing steal, conctule, poyeur bonele ets making the constructore muscuy inch orns abo gi


The spiral of the beginning and the end
This project represents the concept of the Global Warming Monumentl in Giza.


Lovely presentation and quite an iconic design. In a way the slight resemblance to the Tatlin's Tower makes this another amazing unbuilt spiral. The pendulum idea is really interesting.
TASTE BLOOM
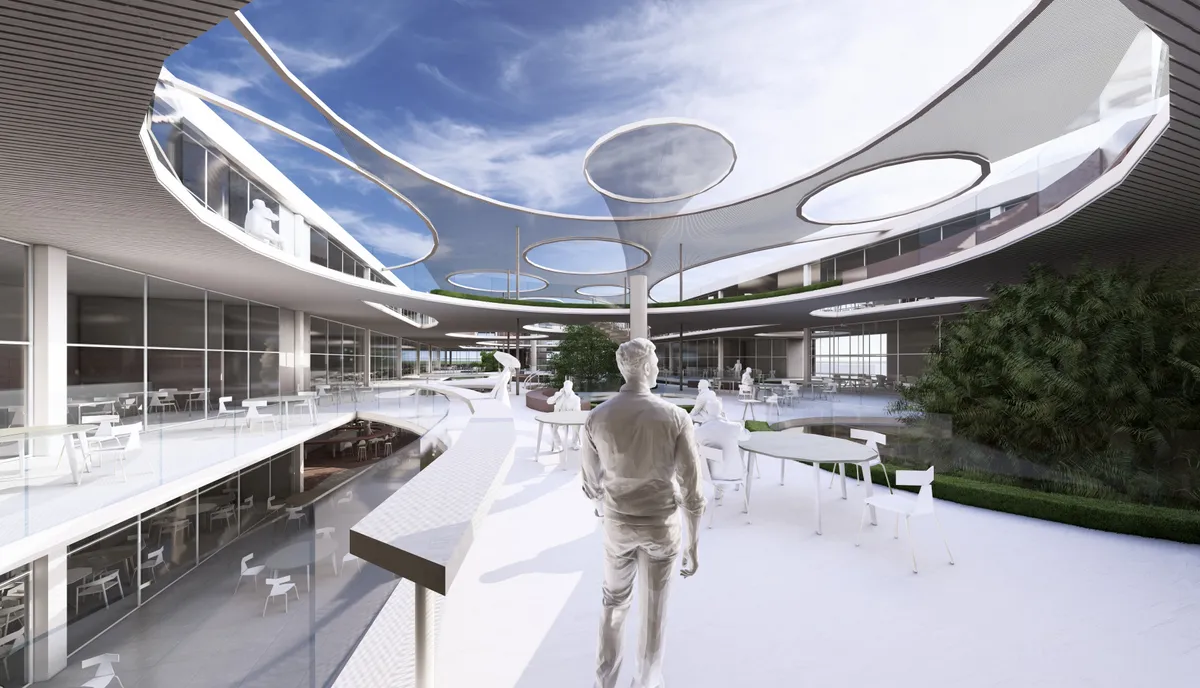
IN THIS PROJECT, 50 DIFFERENT RESTAURANTS WERE BROUGHT TOGETHER IN A COMMON COURTYARD, RESPECTING BOTH THEIR CULINARY CULTURES AND ATMOSPHERES. THE TERRACES WERE SUPPORTED BY AN AROMATIC HERB GARDEN, THUS PROVIDING A SUITABLE ENVIRONMENT FOR CHEF-CUSTOMER INTERACTION AND DESIGNING A COURTYARD WITH A FESTIVE INTERIOR. LAYERS, RESTAURANTS, ATMOSPHERES...

ARCHITECTURE PORTFOLIO 2020-2024 PRANAV S KARANDOOR
I am excited to present my Architecture portfolio, which highlights some of my best projects and the passion I have for design. My projects collection reflects my dedication to creating functional, innovative spaces that inspire and elevate the user experience. I invite you to see my work and give your honest feedback!.

Anaago Bistro by Vari Architectural Design
Anaago Bistro in Chongqing blends Yunnan-inspired bamboo, logs, and stone with modern design, creating a warm, immersive, community-focused bistro.




XI International Online Biennale of Young Architects "Leonardo-2025"
The public association "Belarusian Union of Architects" invites to participate in the XI International Online Biennale of Young Architects "Leonardo-2025". This is a traditional large-scale event that unites architects from more than 130 countries of all continents. The competition will be held from September 17 to October 25, 2025, as part of the XVI National Architecture Festival. The event is supported by the Ministry of Architecture and Construction of the Republic of Belarus, the Ministry of Culture of the Republic of Belarus, the Minsk City Executive Committee, and the International Association of Architects' Unions (IAUA). 📌 The right to participate in the biennale is reserved for architects under the age of 40. 📄 Works can participate in two sections: “Buildings” and “Projects”. ✅ This year, we have decided to make the competition more accessible, so you can join for FREE. Registration is already underway on the website:



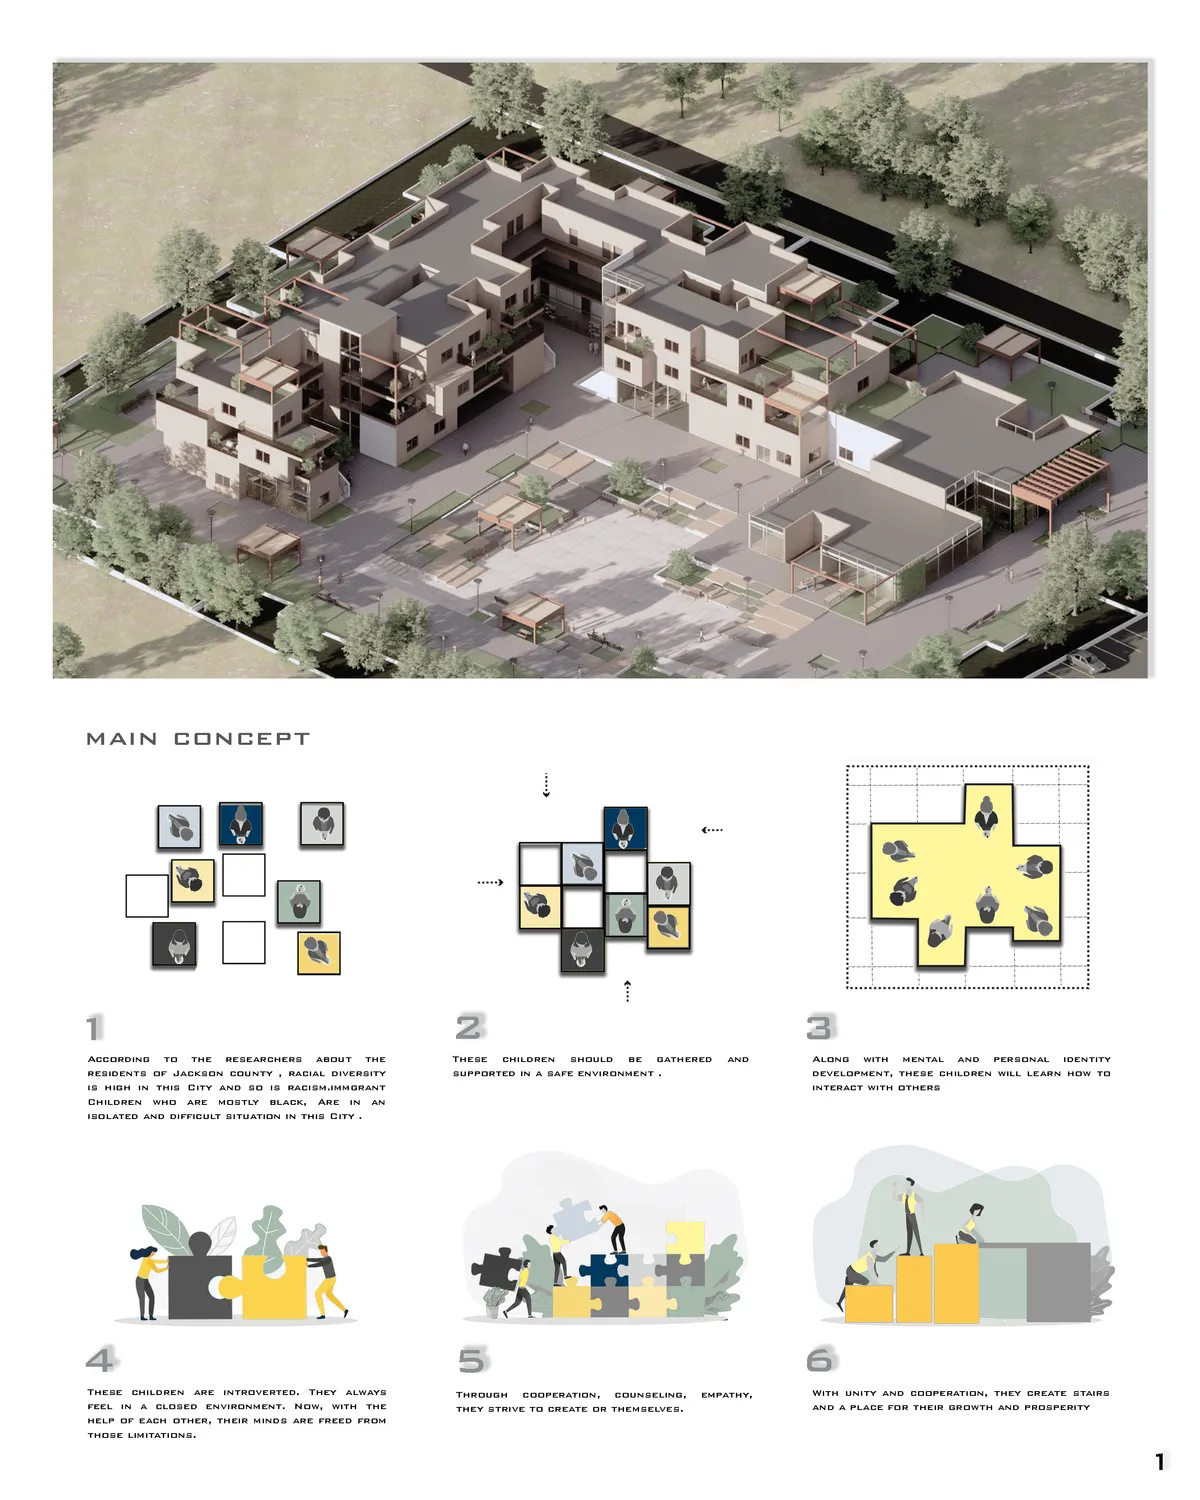

Architectural Portfolio
This portfolio is a curated reflection of my academic journey, professional growth, and design philosophy as an architect. It showcases a diverse range of projects—each selected to highlight conceptual clarity, technical skill, and visual storytelling. From early explorations to refined architectural proposals, the portfolio demonstrates a consistent pursuit of innovation, contextual relevance, and human-centered design. The layout, graphics, and narrative have been thoughtfully composed to not only present the work clearly but to reflect my identity as a designer. This submission is both a creative document and a strategic presentation of my architectural mindset.


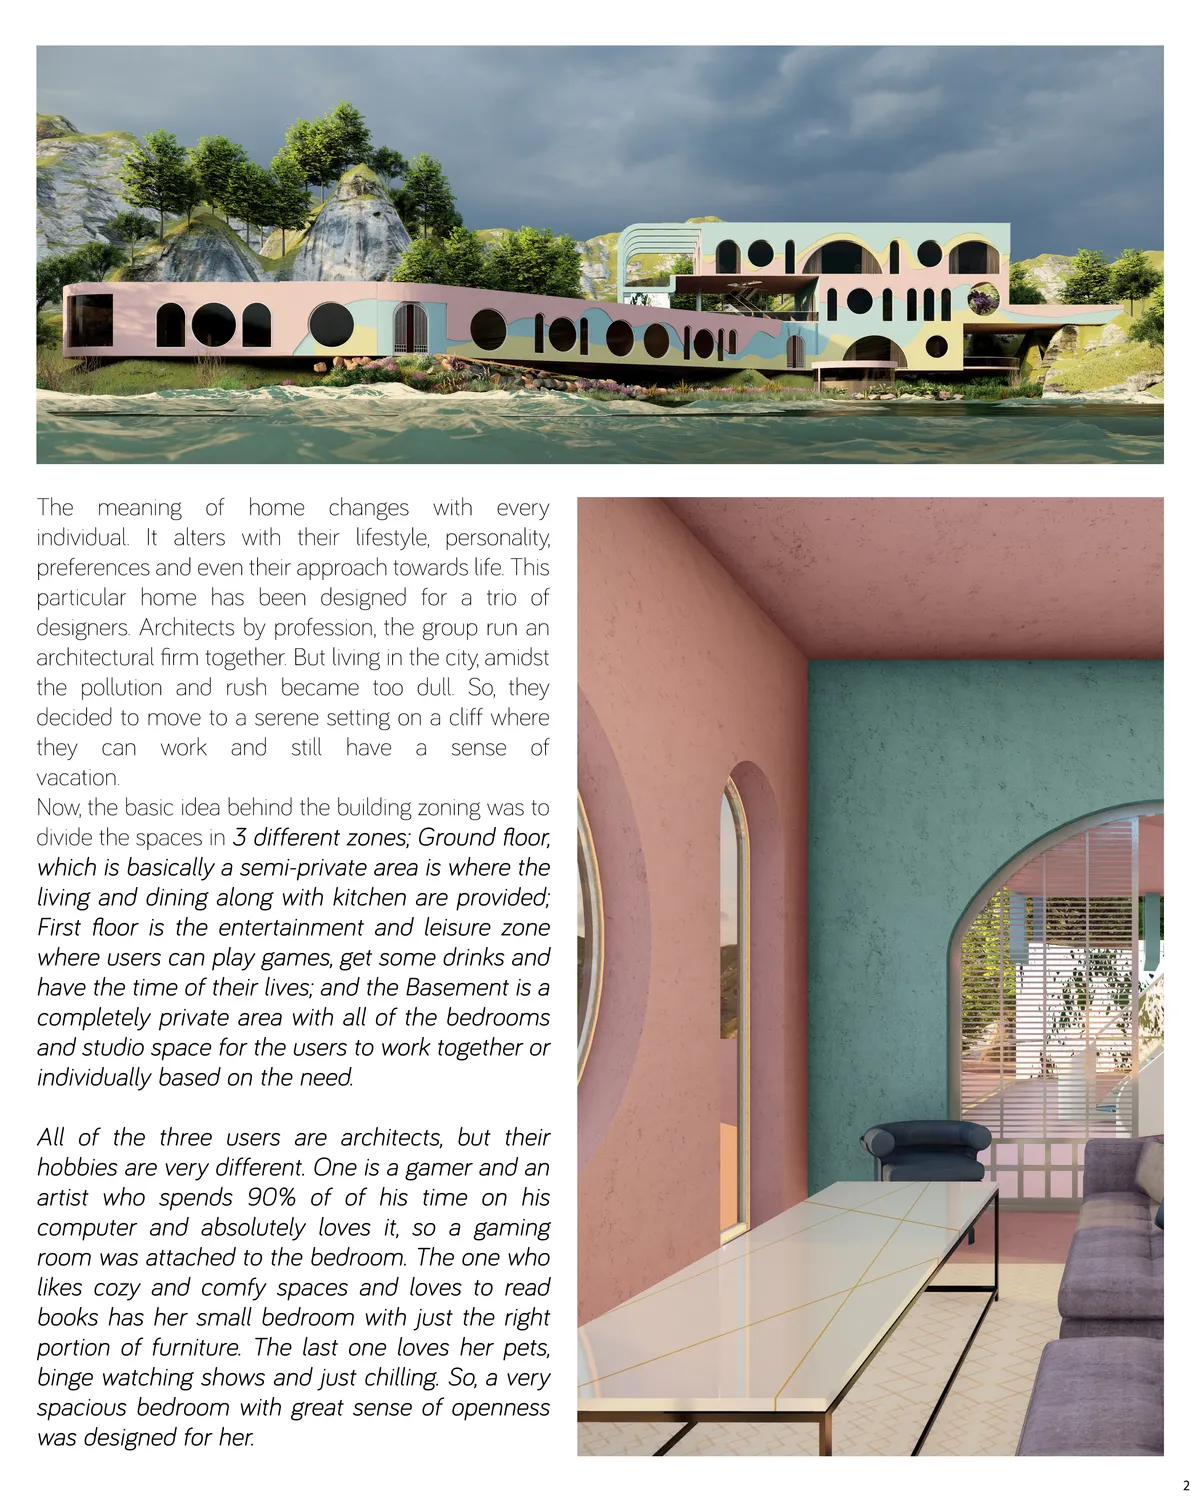
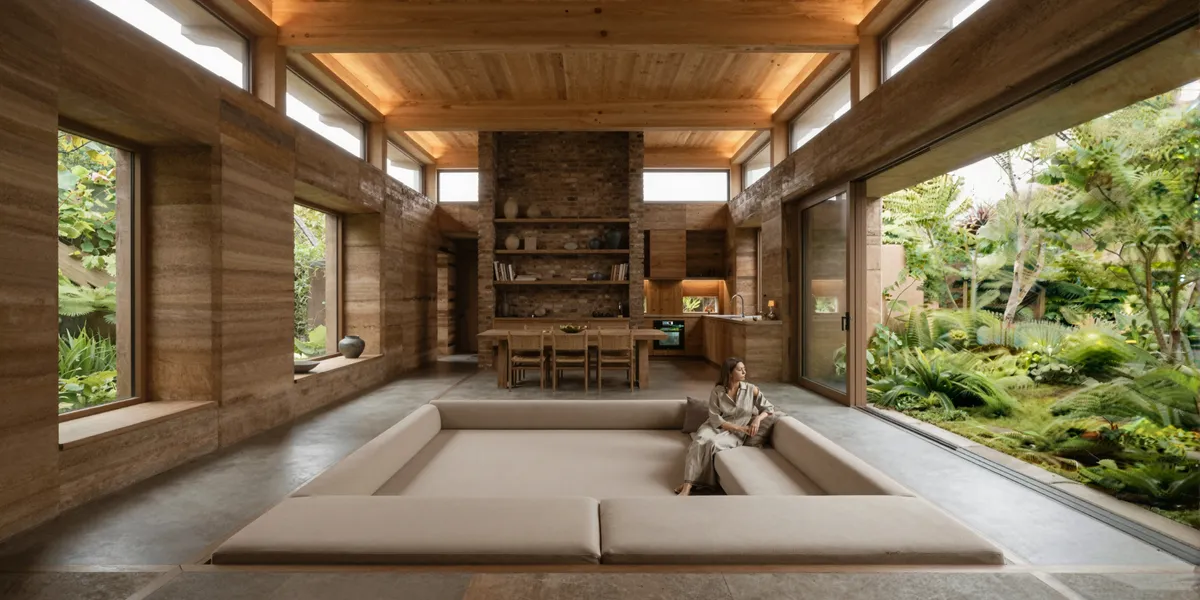
Wow this looks so beautiful and artistic! I love how the windows make it look so open and spacious! Great work!
I would love to live in this house in the future! Maybe eco materials and sustainability could have been touched on. Will people live in such a large home in the future?
Damn osm🔥🔥🔥