


Japanese Architecture
Architectural design informed by Japanese principles, aesthetics, and building traditions.
Japanese architecture is the building tradition of Japan, from timber temples, shrines and farmhouses to the concrete, steel and glass of the modern era. It is best known for post-and-beam timber frames, sliding partitions, raised floors and deep eaves, and for a house culture that still shapes how architects worldwide think about small, flexible, light-filled rooms.
What is Japanese architecture?
The term covers two things that are worth keeping apart. The first is a historic tradition: Buddhist temples, Shinto shrines, castles, tea houses, aristocratic villas, townhouses (machiya) and rural farmhouses, almost all built in wood. The second is the modern and contemporary architecture made in Japan since the late nineteenth century, which absorbed European modernism and then exported its own ideas back to the world. What links them is less a style than a set of habits: a structural frame that carries the roof so walls can stay light, rooms defined by modular floor mats rather than by fixed function, and a careful, graded edge between inside and outside.
Japanese architecture overlaps with, but is not the same as, Japanese garden design, interior design or product design. A garden can be designed as a picture to be seen from a veranda, and a room can be designed around that view, so the disciplines meet constantly. On uni.xyz the neighbouring topic Japanese design gathers interiors, objects and graphics, while traditional Japanese collects work that quotes historic forms directly. This page focuses on buildings, and above all on the house, which is where most people first meet the tradition.
A traditional Japanese house is, in essence, a timber frame on a slightly raised floor, covered by a large roof, with the spaces between posts filled by sliding screens. Most of the qualities that people search for when they look up "Japanese house design" (openness, flexibility, a calm material palette, a close link to the garden) follow from that one structural idea.
A short history of Japanese architecture
The arrival of Buddhism in the sixth century brought large-scale temple building with complex timber techniques from the Asian mainland. The oldest surviving wooden buildings in the world stand at Hōryū-ji, a temple near Nara first built in the early seventh century. Shinto shrines followed a different logic of renewal rather than permanence: at Ise, a new divine palace is built every twenty years beside the old one, a cycle that began in 690 and reached its sixty-second rebuilding in 2013.

Domestic architecture took its decisive form in the Muromachi period (1333 to 1573) with the shoin-zukuri style, which fully adopted sliding fusuma doors, paper shōji screens and wall-to-wall tatami, and which became the basis of modern Japanese houses. The tea ceremony then pushed taste toward simplicity, producing the sukiya style seen at Katsura Imperial Villa in Kyoto, with its plain lines and wood left in its natural state. Between 1933 and 1937 the German architect Bruno Taut lived in Japan, and his writings on Katsura brought traditional Japanese architecture to a wider audience.
After the Second World War Japanese architects moved to the centre of the international scene. Kenzo Tange won international acclaim with the Hiroshima Peace Memorial Museum (completed 1955), and at the 1960 World Design Conference in Tokyo a group including Kiyonori Kikutake, Kisho Kurokawa and Fumihiko Maki launched Metabolism, which imagined cities that could grow and replace their parts like living organisms. Its best known built symbol, Kurokawa's Nakagin Capsule Tower in Tokyo (1972), was demolished in April 2022. From the late 1970s Tadao Ando turned attention back to the house, building small urban dwellings around enclosed courtyards such as the Azuma House in Osaka (1976).
"Such things as light and wind only have meaning when they are introduced inside a house in a form cut off from the outside world."
Tadao Ando, quoted by the Pritzker Architecture Prize (1995)
Eight Pritzker Architecture Prizes have gone to Japanese architects: Kenzo Tange (1987), Fumihiko Maki (1993), Tadao Ando (1995), Kazuyo Sejima and Ryue Nishizawa of SANAA (2010), Toyo Ito (2013), Shigeru Ban (2014), Arata Isozaki (2019) and Riken Yamamoto (2024).

Key principles of Japanese architecture
A frame that carries everything
Traditional buildings are typified by wooden structures with tiled or thatched roofs, where posts and beams take the load and walls do not. That is why partitions can slide, lift or disappear. Contemporary architects still expose the frame as an expressive and economical choice. The uni.xyz journal on the House in Saidera by Akio Isshiki Architects describes an Osaka house built on the shinkabe principle of visible columns and beams, clad outside in charred cedar, with a single layer of cedar boards serving as both the ground-floor ceiling and the upper floor.

Tatami, shōji and the flexible room
Tatami regulate the size and dimensions of a traditional building, so a room is measured in mats and rarely named for a single use. People sat on cushions on the floor, and chairs and high tables were not widely used until the twentieth century, so one room could hold dining by day and bedding by night. Fusuma and shōji let the plan be reset for guests, seasons or family size.
The engawa and the graded threshold
The engawa is the timber-floored strip that runs along the edge of a house, outside the paper shōji and inside the wooden storm shutters. It is part corridor, part porch, part seat facing the garden. Riken Yamamoto, whose 2024 Pritzker biography describes a childhood home modelled on a machiya with his mother's pharmacy at the front, put the value of such thresholds plainly.
"The threshold on one side was for family, and on the other side for community. I sat in between."
Riken Yamamoto, Pritzker Architecture Prize biography (2024)

Modern houses reinvent that edge. The journal on Ukei Shimada's own house in Suginami shows hinged shitomido shutters, an old Japanese device, letting a 112 m² timber facade read as a closed wall one hour and an open library the next.
Raised floors and deep eaves
Historic buildings sit slightly above the ground under eaves that reach far beyond the walls and cover the verandas. People who search "why Japanese houses don't touch the ground" are looking at a habit as old as the raised-floor granaries of the Yayoi period, and the same climate logic explains tatami, which let air circulate around the floor. The journal on nanometer architecture's House off the Ground takes the idea literally, lifting a 103 m² timber volume on steel columns so a five-metre farmland slope can survive as a garden underneath.
Small sites, careful sections
Tight urban plots have made the small house a Japanese specialism. The journal on Kenta Hirayama Architect & Associates' house in Kinuta, Setagaya describes a 145 m² gable that puts the atelier and bedroom below and the kitchen, dining and living rooms upstairs under the roof, beside terraces that look into the pine canopy.
Japanese architecture on uni.xyz
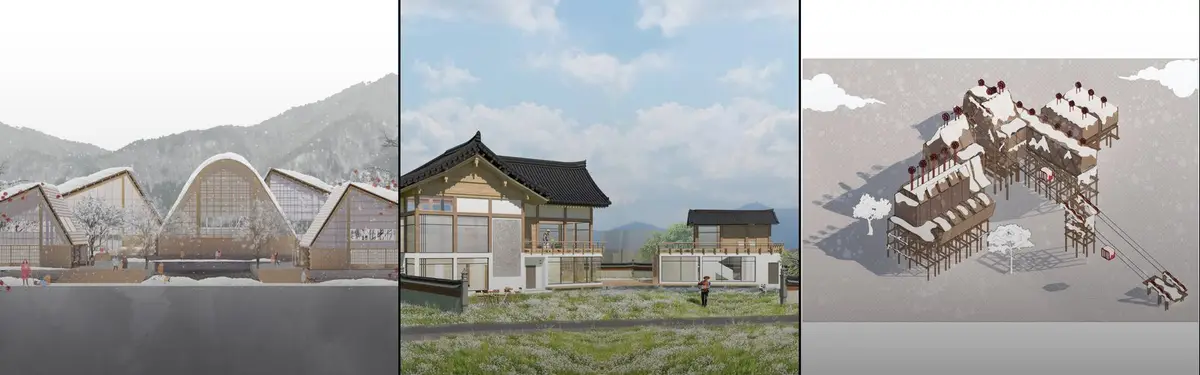
The uni.xyz community has explored Japanese architecture through competitions, student entries and an expanding set of editorial journals on recent Japanese houses. Much of the strongest competition work clusters around one place: Shirakawa-go, the mountain village whose gassho-zukuri farmhouses have steep thatched roofs said to resemble hands pressed together in prayer, and which was registered as a UNESCO World Heritage Site in 1995.
Kibo no Sakura Cultural Center by Maimuna Babar and Lijiana Ma was a winning entry in the Cultural Conserve competition. Its name joins kibo (hope) and sakura (cherry blossom), and the team set out to make the culture of Shirakawa more permanent while drawing younger residents and visitors into it.

Shirakawa-go Cultural Centre by Muhammad Joefrizal and Nadim Mourad received the People's Choice Award in the same competition, presenting the traditions of the isolated village in a contemporary way. Nida Mohammed's Shirakawa-Go Culture and Conservation Center 2022, an Editor's Choice, starts from the people rather than the roofs.
"The preservation of this UNESCO site was only possible because of the bond between the villagers."
Nida Mohammed, project statement for Shirakawa-Go Culture and Conservation Center 2022

Tectonic Variation by Sara AlJaljuli and Habiba Mohamed, which received the Institutional Excellence Award, carries the village's traditions on a wooden tectonic facade meant to connect back to the villagers.
Beyond Shirakawa-go, Mono in Mist, named Runner-up in the Pause competition, pairs a "water city wall" with a meditation garden. As the uni.xyz journal on Mono in Mist explains, the Fukuoka scheme reimagines the stone base of a Japanese castle as pools and mist, with its meditation spaces sunk almost ten metres below a public park.

The Tokyo Dojo competition drew entries built around the Tokyo Olympics, and two of its Editor's Choice entries drew directly on Japanese culture: Lantern Lights by Laras Winarso and Annisaa Indrarini, a gathering space inspired by the traditional andon lantern, and Shinkō komyuniti by Misak Terzibasiyan, which uses sports spectatorship to celebrate and revive Japanese culture and community.
FreshMart by Carmen Kam, Kaia Nielsen-Roine and Yiguan Liu, Runner-up in Parasitic Architecture 2020, places a communal kitchen and food garden on top of a Tokyo convenience store to address loneliness and the pressures of work culture. Little Library/ Hokkaido, a winning entry in the Little Library competition, combines technology with a traditional library on the northern island. The journal on Horibe Associates' 17 m² timber café in Takatsuki shows how a tiny building with deep cedar eaves can act as a hinge between a historic shrine and a new theatre.
Challenges and future directions
Japanese timber architecture survives through renewal as much as preservation. Ise depends on rebuilding by skilled carpenters every twenty years, and in Shirakawa-go the official village site explains that re-roofing a gassho house is done through the cooperation of everyone in the village, a custom called yui. Both models depend on people with time and craft knowledge, so keeping those skills alive is as much a part of conservation as protecting the buildings.

Modern buildings face a different risk. The loss of the Nakagin Capsule Tower showed how quickly celebrated postwar work can disappear when maintenance and economics do not line up. In housing, Yamamoto's Pritzker announcement argues that the current approach emphasizes privacy at the expense of social relationships, which sets a challenge for the next generation of small houses: how to stay private on a tight lot without turning a blank wall to the street. Many of the recent houses in our journals, from Suginami to Setagaya, are attempts to answer exactly that.
Japanese architecture for students and designers
Useful thesis angles include adaptive reuse of empty rural houses, community buildings for depopulating villages, contemporary timber joinery and prefabrication, compact urban housing with a generous threshold, and buildings that renew rather than freeze heritage. Study the section as closely as the plan: in Japanese work the decisive moves are often a raised floor, a deep eave or a stair placed against a garden. Related topics on uni.xyz include timber architecture and minimalist homes, and open briefs to test these ideas are listed on uni.xyz competitions.
Frequently asked questions
What does a traditional Japanese house look like?
It is a timber post-and-beam frame on a slightly raised floor, under a large tiled or thatched roof with deep eaves. Inside, rooms are floored with tatami and divided by sliding fusuma and shōji, and a timber engawa runs along the garden side. In modern Japanese houses there are usually only one or two tatami rooms.
What defines modern Japanese house design?
Modern Japanese houses usually keep the traditional priorities (light, a close tie to a garden or courtyard, flexible rooms and honest materials) while building in concrete, steel or engineered timber. On small urban plots architects often close the street side and open the house inward, as Tadao Ando did with courtyard houses such as the Azuma House.
Why are Japanese houses raised off the ground?
Traditional Japanese buildings are elevated slightly off the ground, a practice that goes back to raised-floor granaries of the Yayoi period. Raised timber floors, tatami that let air circulate and deep eaves over the verandas all suit the Japanese climate. Some contemporary architects push the idea further and lift whole houses on columns.
Which Japanese architects have won the Pritzker Prize?
Kenzo Tange (1987), Fumihiko Maki (1993), Tadao Ando (1995), Kazuyo Sejima and Ryue Nishizawa (2010), Toyo Ito (2013), Shigeru Ban (2014), Arata Isozaki (2019) and Riken Yamamoto (2024).
What is Metabolism in Japanese architecture?
Metabolism was a movement launched at the 1960 World Design Conference in Tokyo by young architects including Kikutake, Kurokawa and Maki. It treated buildings and cities as organisms whose parts could be added and replaced, an idea built most famously in the Nakagin Capsule Tower.
References and further reading
- Japanese architecture, Wikipedia
- Metabolism (architecture), Wikipedia
- Rituals and Shikinen Sengu, Ise Jingu
- Briefly about Shirakawa-go, Shirakawa-go Tourist Association
- Tadao Ando, 1995 Laureate, The Pritzker Architecture Prize
- Riken Yamamoto, 2024 Laureate, The Pritzker Architecture Prize


Popular projects
View all 62 projects


Latest journals
View all 81 journals

Mono in Mist: A Castle Wall Rebuilt in Water Hides Three Sunken Meditation Gardens in Fukuoka
Below a public park of pools and mist, a waterfall-ringed basin turns meditation, hotel rooms and a castle-wall metaphor into one descending journey.


Kenta Hirayama Architect & Associates Lifts Daily Life Above an Atelier on a Pine-Lined Tokyo Street
In Kinuta, Setagaya, a 145 m² gabled house defers to its red pines and older neighbors, placing workshop and bedroom below and daily life under the roof.

Ukei Shimada Wraps His Own Suginami House in Chain-Operated Shitomido Shutters and a Green Tile Courtyard
A 112 m² architect's own home in Suginami, Tokyo, where hinged timber shutters, a green tile courtyard and shifting volumes break up a flat suburb.

APOLLO Architects Wraps a Sakai Hilltop House in a Dark Street Wall and Floats a Timber Roof Above It
In Sakai, Japan, Moment Residence hides behind a textured street wall, then opens a glazed, double-height living room beneath a deep timber eave.


