

Japanese Architecture
Architectural design informed by Japanese principles, aesthetics, and building traditions.

Kenta Hirayama Architect & Associates Lifts Daily Life Above an Atelier on a Pine-Lined Tokyo Street
In Kinuta, Setagaya, a 145 m² gabled house defers to its red pines and older neighbors, placing workshop and bedroom below and daily life under the roof.


Ukei Shimada Wraps His Own Suginami House in Chain-Operated Shitomido Shutters and a Green Tile Courtyard
A 112 m² architect's own home in Suginami, Tokyo, where hinged timber shutters, a green tile courtyard and shifting volumes break up a flat suburb.


HAH - Hexagonal Affordable Housing
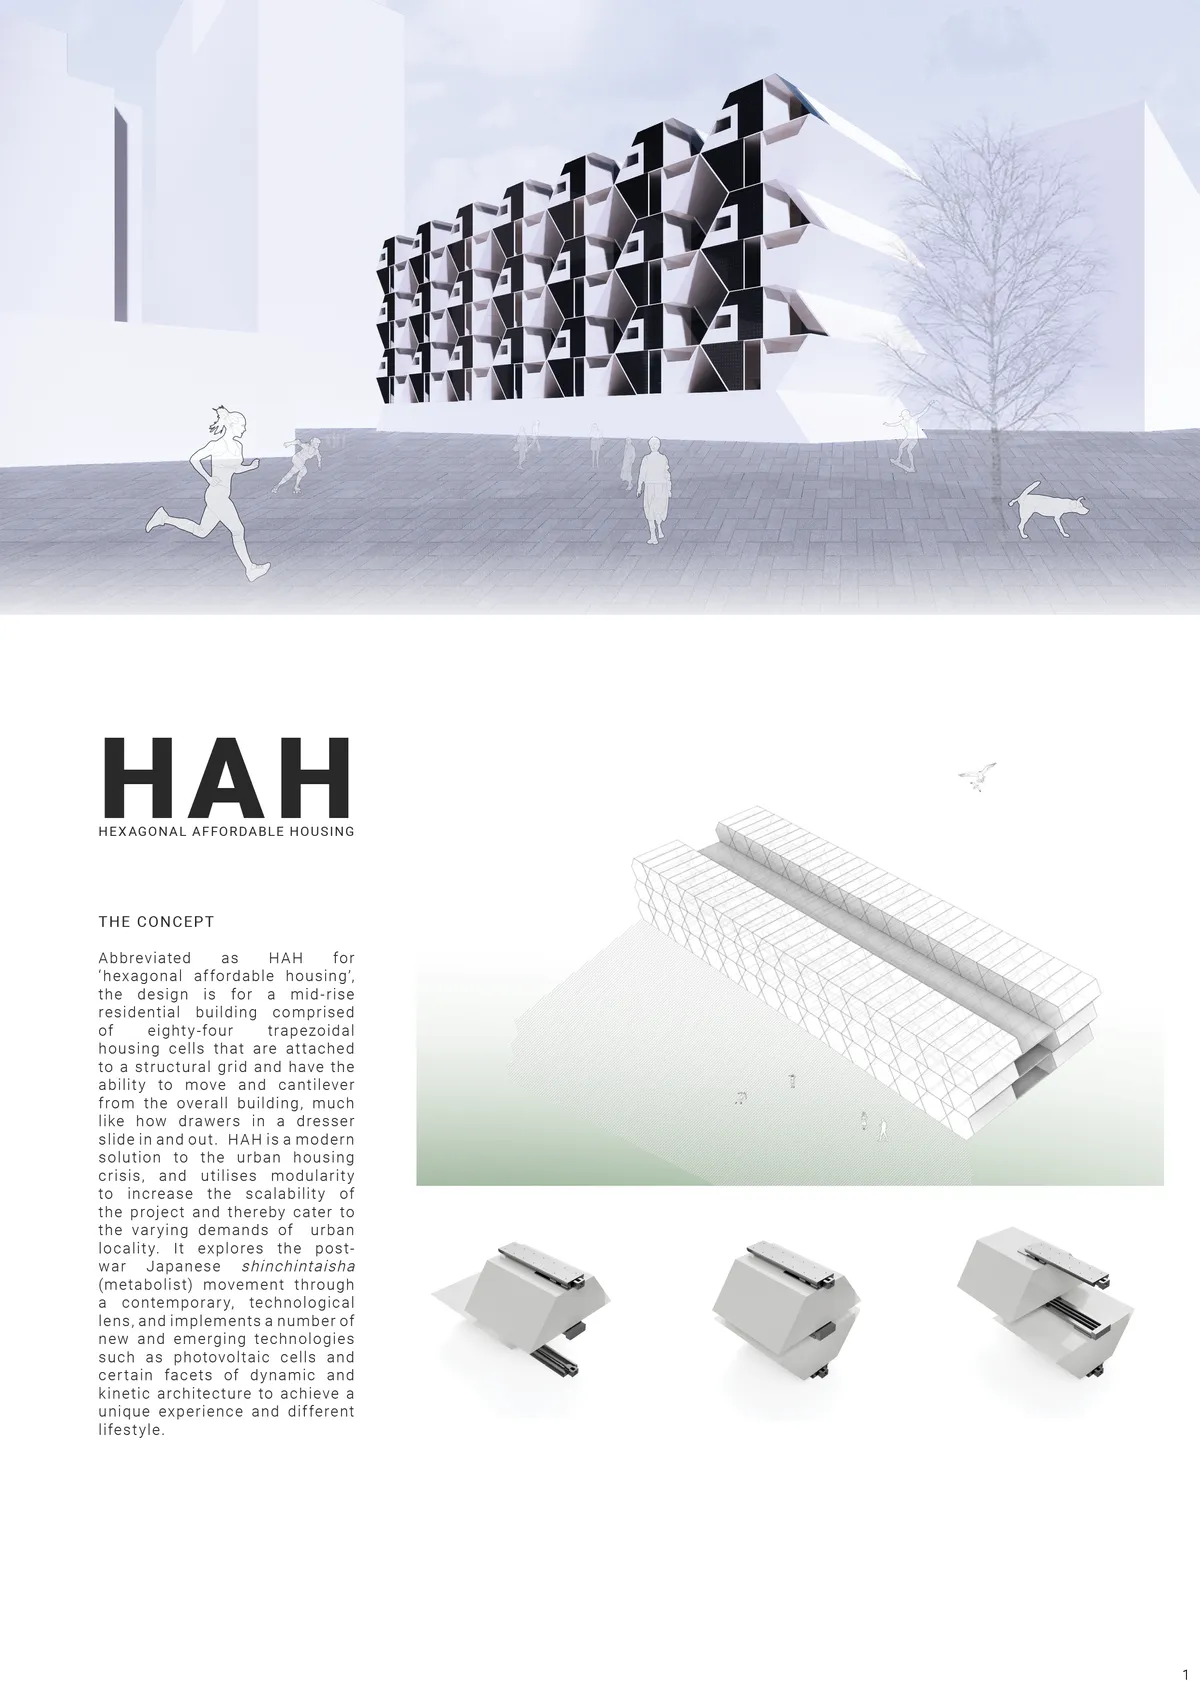
Abbreviated as HAH for 'hexagonal affordable housing', the design is for a mid-rise residential building comprised of 84 trapezoidal housing cells that are attached to a structural grid and slide in and out, much like drawers in a dresser. It explores various lighting concepts and the Japanese shinchintaisha movement through a modern, technological lens.
APOLLO Architects Wraps a Sakai Hilltop House in a Dark Street Wall and Floats a Timber Roof Above It
In Sakai, Japan, Moment Residence hides behind a textured street wall, then opens a glazed, double-height living room beneath a deep timber eave.

Ryuichi Sasaki Gives Western Tokyo's Geography a Concrete Form in a Five-Storey Nakano Apartment Block
In Nakano, Tokyo, eleven compact apartments stack above a basement behind concrete, shifting windows and diagonally split stone-textured panels.




Dynamic Dojos
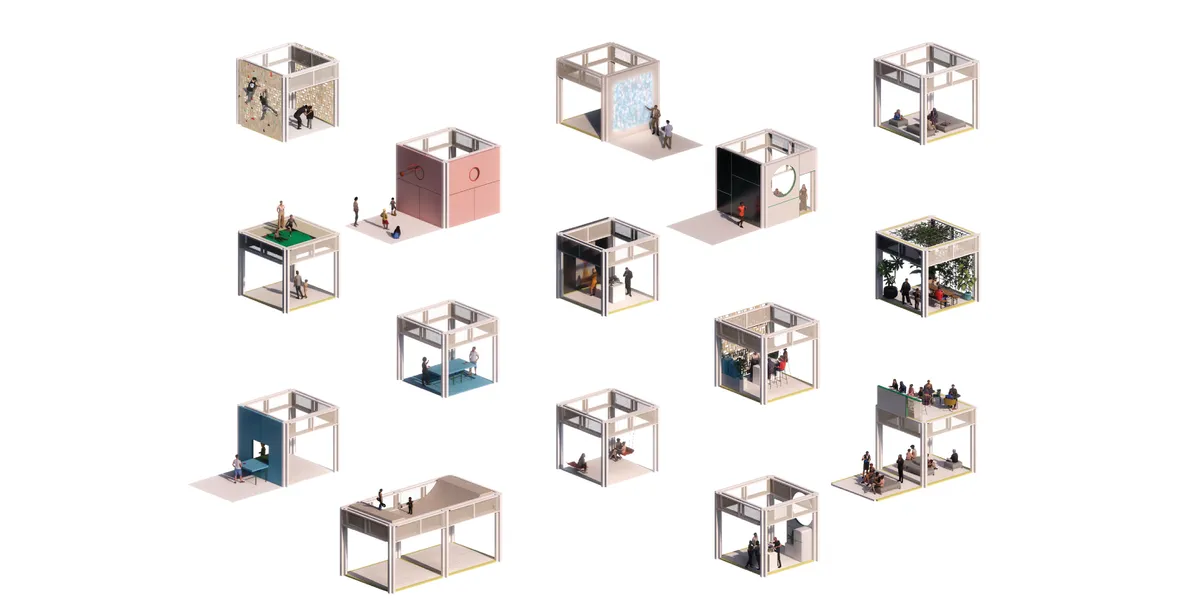
People who suffer from loneliness need a place where they are not stigmatised, a place where they feel safe and where social interaction can happen. Dynamic Dojos is a modular construction system designed to fit any context and host any event. Each module contains a program specifically designed to encourage social interaction.
Horibe Associates Wedges a 17 m² Timber Café Between a Historic Shrine and a New Theater in Takatsuki
In Takatsuki, Japan, a glazed café of just 17 square meters, with deep cedar eaves, links an old shrine gate to a new performing arts theater.

OOOarchitecture Wraps a Chiba Day Center for Neurodivergent Children Around a Courtyard of Discovery
In Chiba, Japan, a U-shaped day-care center for children with developmental disabilities turns corridors, benches and decks into a landscape for play.




nanometer architecture Lifts a Timber House onto Steel Stilts to Keep a Japanese Hillside's Farmland Slope
In Western Japan, a cedar-clad house hovers on a black steel frame, turning a 5-meter farmland slope into a sheltered garden residents must walk through.

ULTRA STUDIO Rescales Tokyo's Tiled Towers and Retaining Walls into a Terraced Apartment Block in Uehara
In Tokyo's sloping Uehara district, a 899 m² apartment block turns overlooked street habits, tile, plinths and hanging gardens, into architecture.


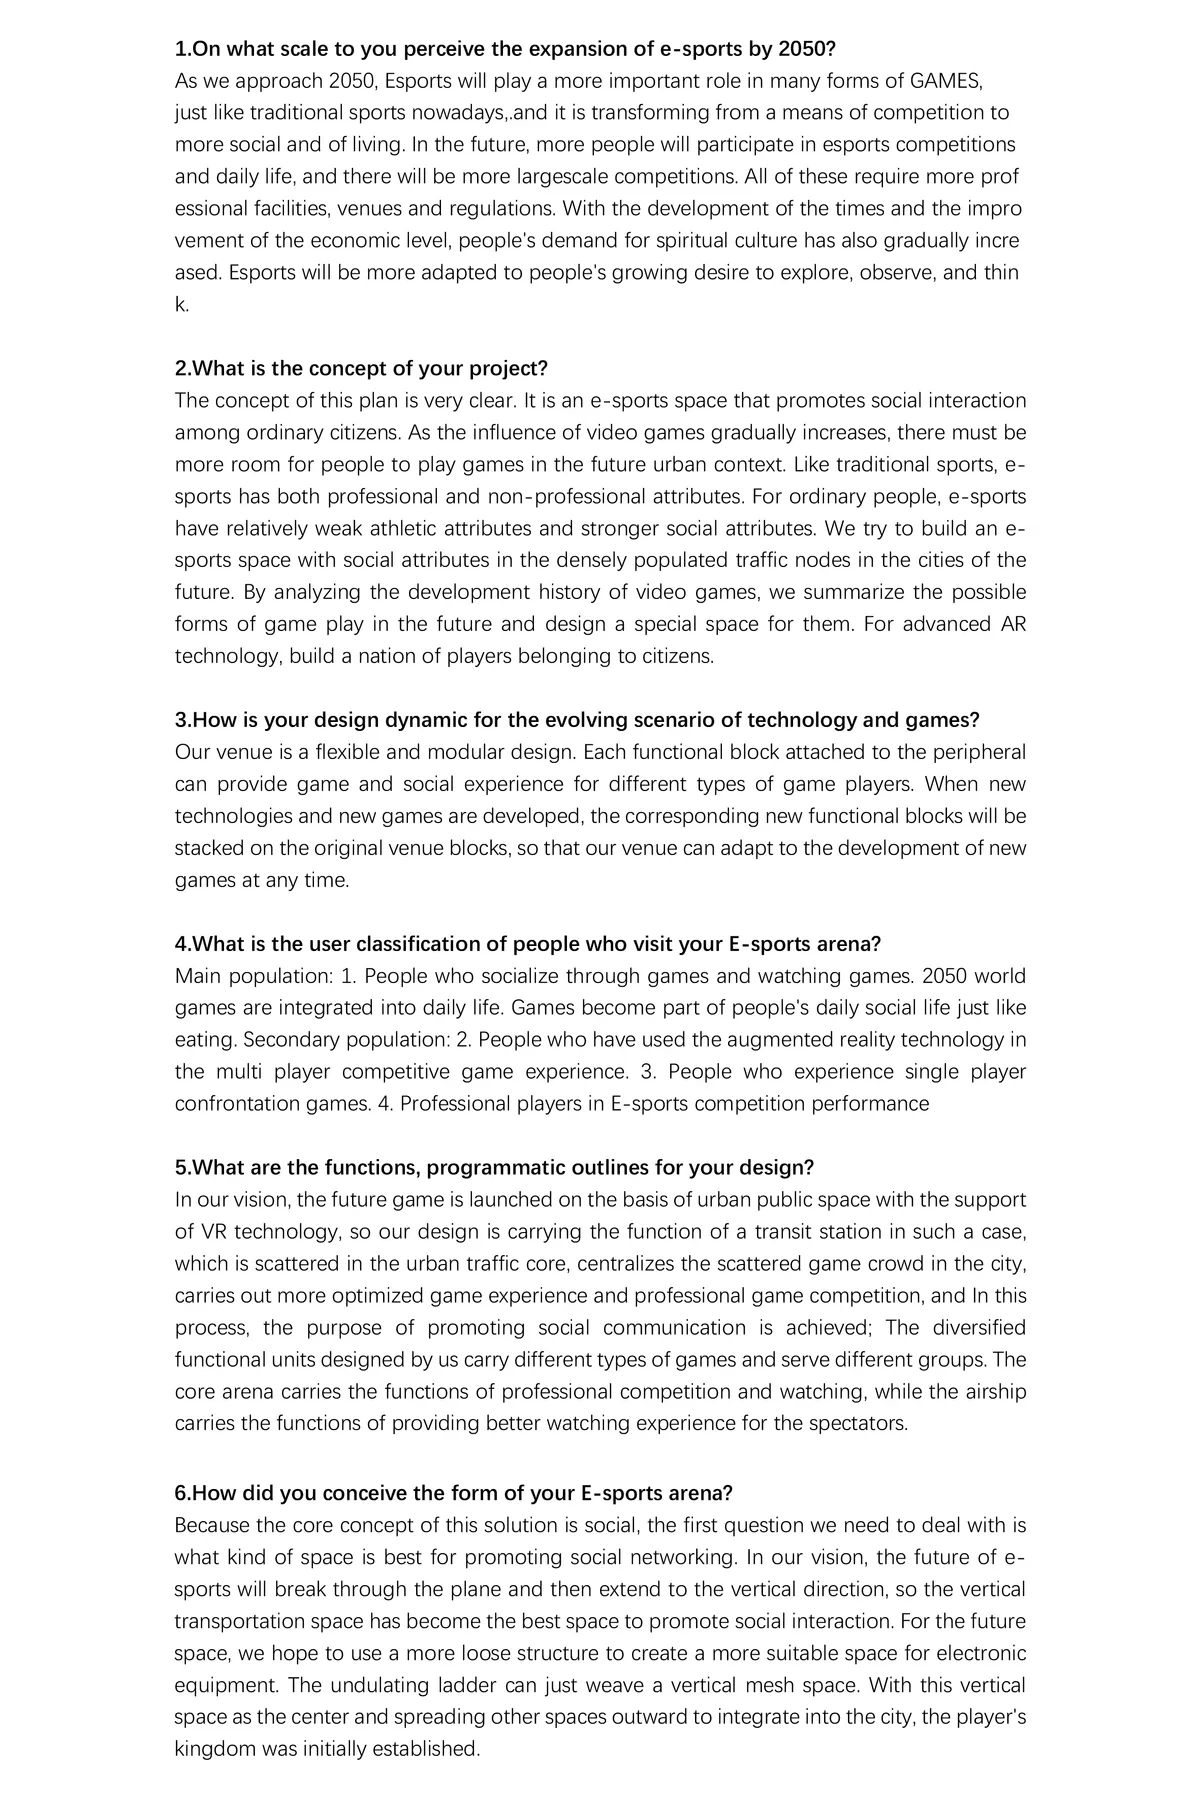
TEDZUKURI Traditional Japa
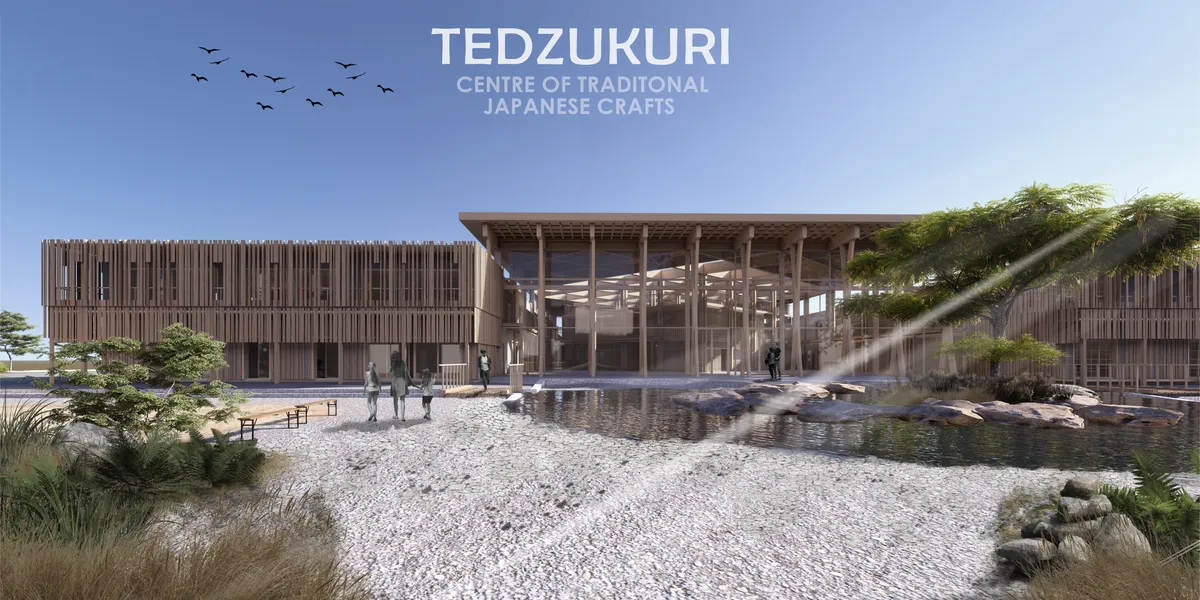

So so inspiring! fine details i love your work, compositions are very well balances and the atmosphere is surely set. I'm definitely lingering around this
Koichi Takada Architects Carves an Oval Void into a Timber-Louvered Office Block in Shibuya
A five-storey creative workspace near Shibuya Crossing wraps itself in horizontal timber fins and scoops out a sculpted oval that pulls the street inside.

KEY OPERATION Threads Planted Clerestories Through an Eight-Storey Tower Facing Tokyo's Naka-Ikebukuro Park
On a tight corner in Toshima, Tokyo, planted transom bands tie shops and an owner's home to a civic plaza by day and filter light onto it at night.


PENCIL DWELLING
The one-unit-per-floor paradigm of Tokyo pencil building demonstrates both a natural solo dwelling and the Japanese social dilemma of loneliness. In an age of solo living, this project aims to address the following questions: - what space do you want to keep completely to yourself? - which part of li
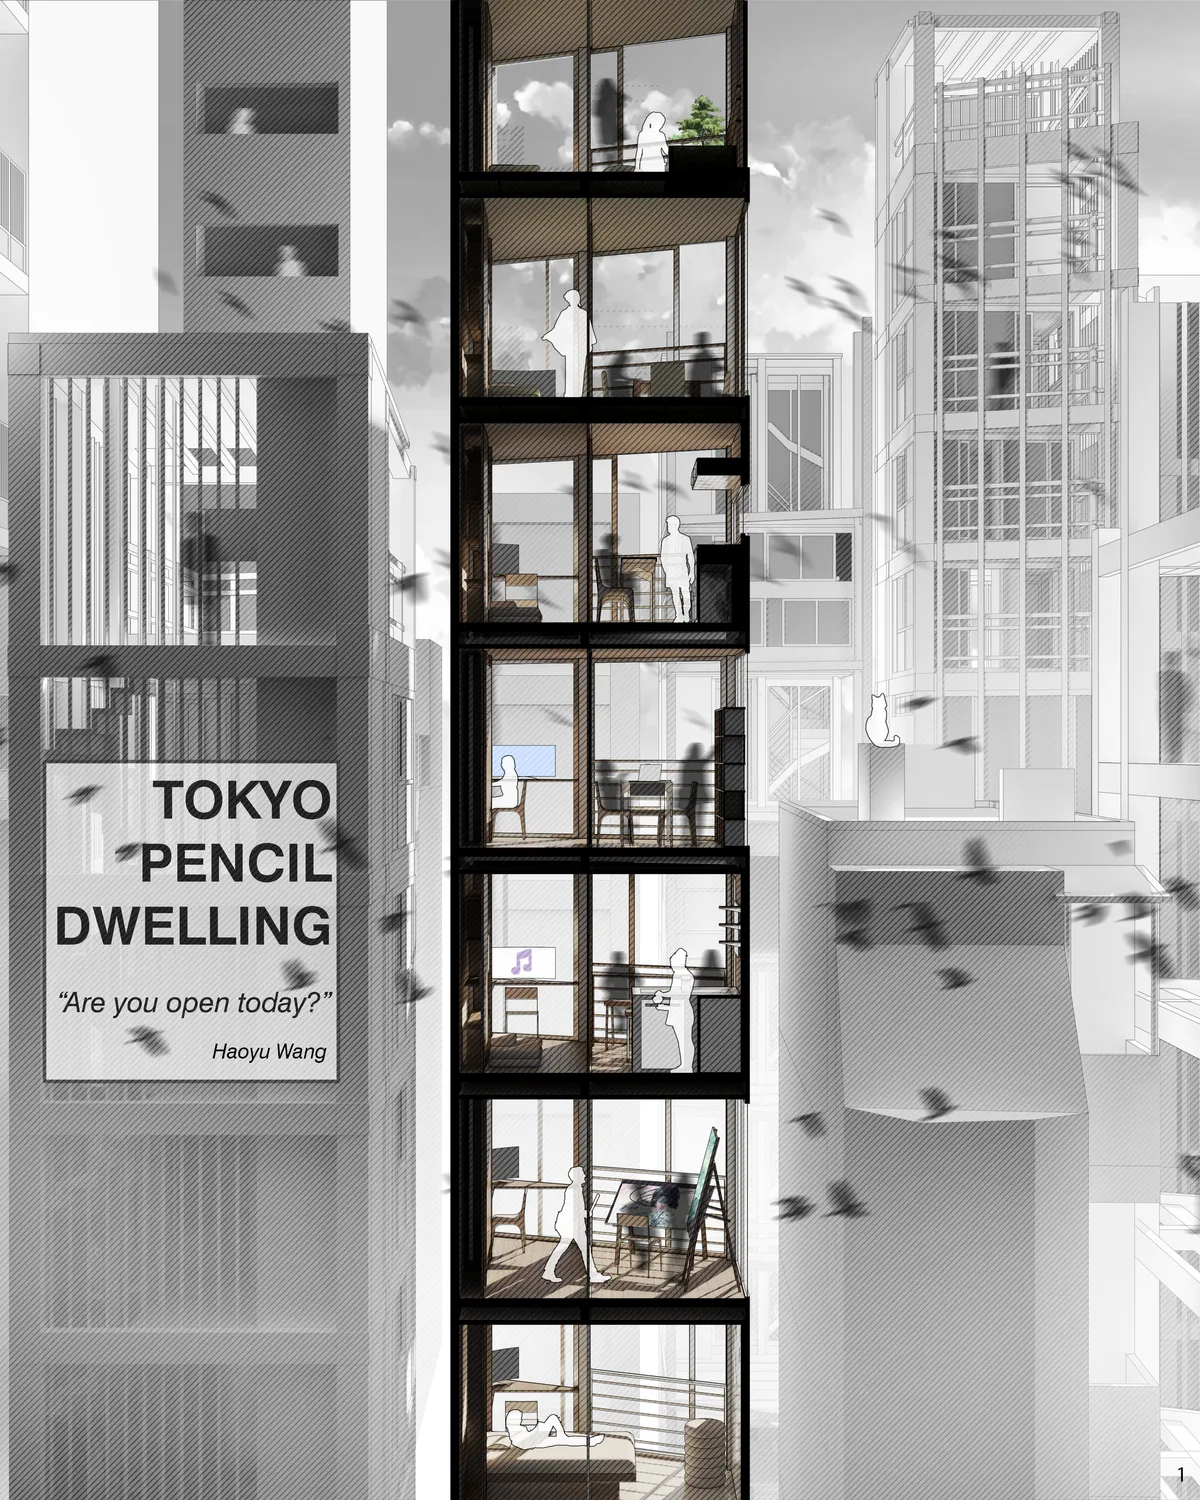

Interesting research for the historical reason for the development of small pencil buildings in Tokyo. In Tokyo, there exists so many pencil buildings and small apartments, but they are all closed and lucking the possibility of communication. This idea present possible new way of half-open half-private living. The idea is experimental and realistic at the same time. I can imagine interesting life in this building through beautiful presentation.
STUDIO YY Shapes a Canoe Boathouse in Rural Shimane Around the Hull of a Balinese Jukung
In Misato Town, Shimane, a timber boathouse for the 2030 National Sports Festival borrows its arcing Accoya roof and carved gates from Bali.


EYRC Partners Paint Their Mar Vista Ranch House Black and Turn It into a Frame for the Garden
In Mar Vista, Los Angeles, Takashi Yanai and Patti Rhee recast a 1,500 ft² bungalow as a matte-black frame for a Terremoto garden.

Daichi Isumi House by Suppose Design Office: A Nature-Integrated Villa Redefining Minimal Living in Japan
Minimal Japanese villa merges nature, passive design, and shared ownership, creating sustainable living through architecture, simplicity, and immersive environmental experiences.


PAUSE in the garden
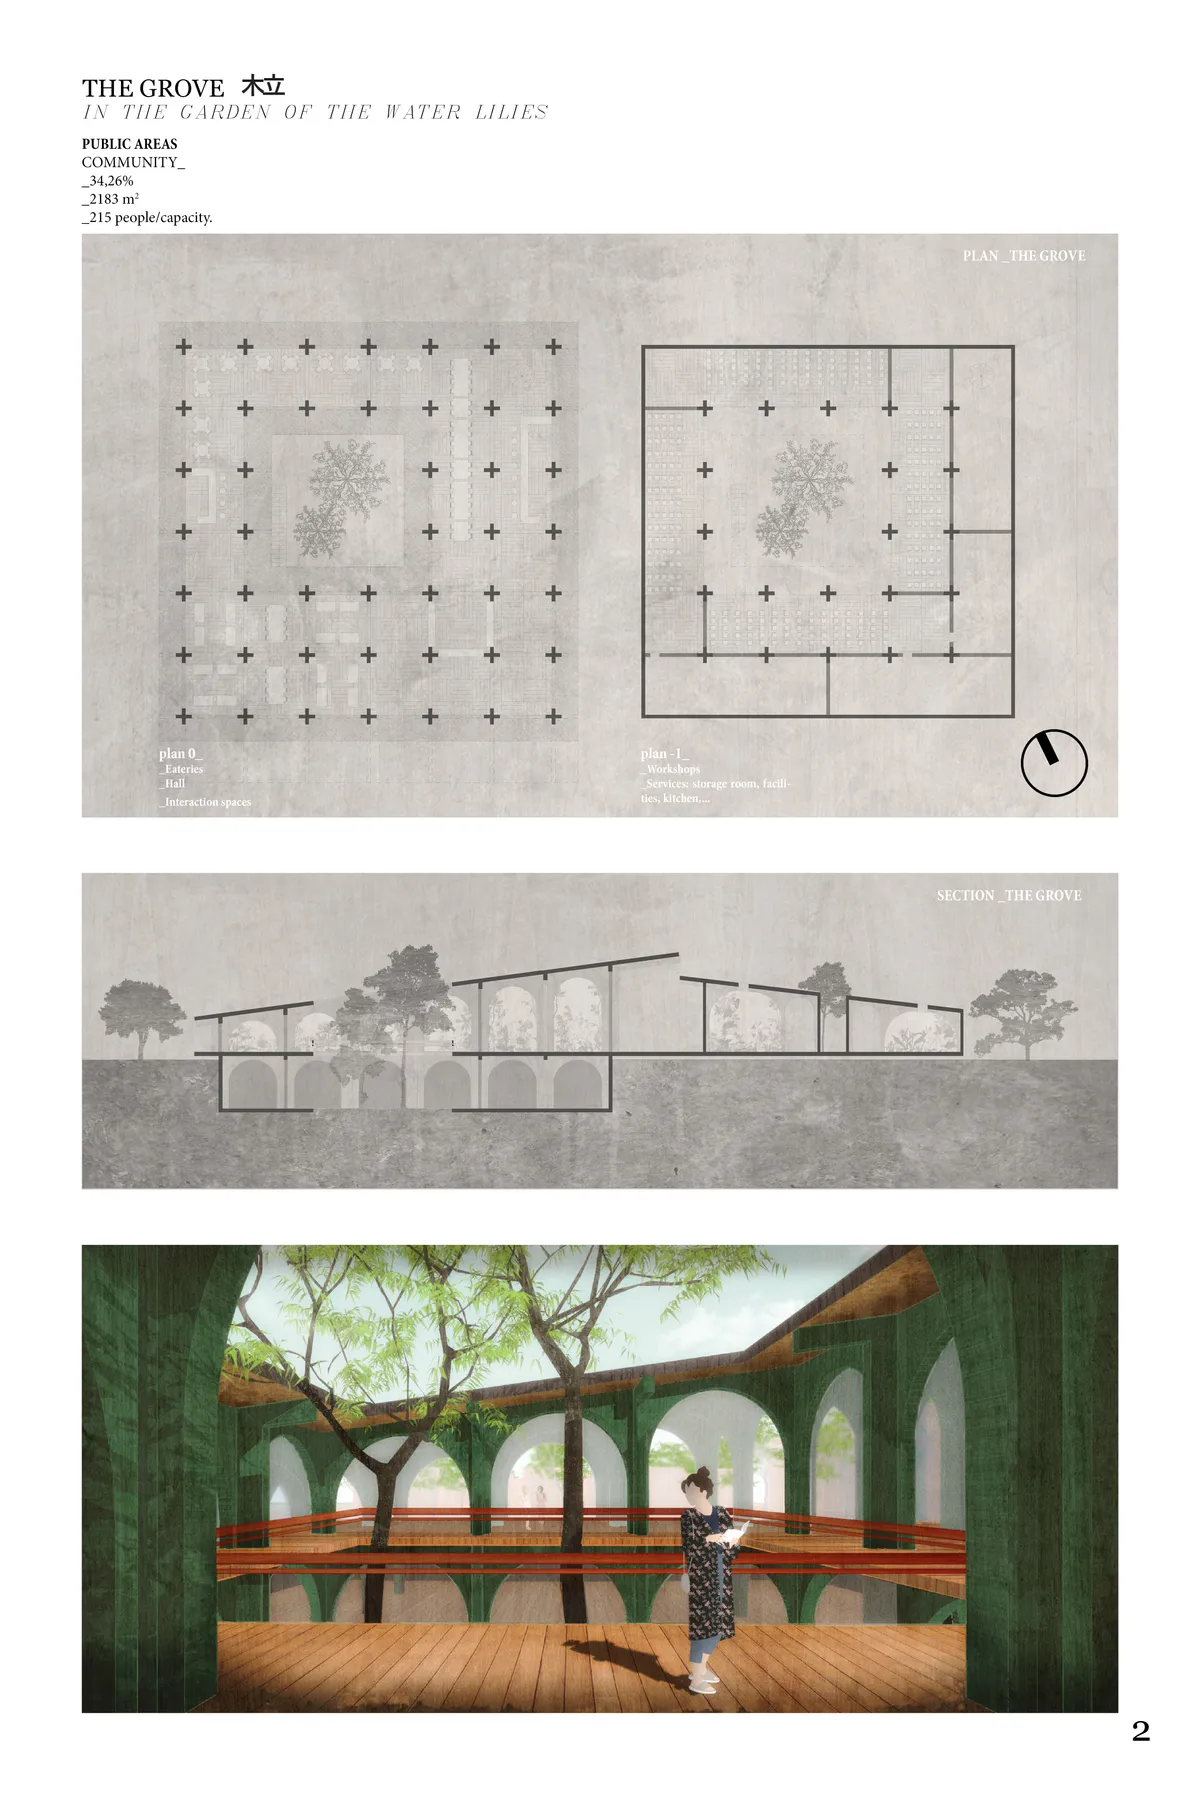

what an intelligent and BEAUTIFUL design!!!!!! absolutely outstanding and unique
Thank you so much for your kind words. With my proposal I have tried to show all my respect and love for the Japanese culture and architecture. Also, I thank you for your criticism, it will help me a lot in the future. Also, and in response to Yudai Niimori, I would feel honoured to be part of your office but I live in NYc. Neverthelesss I do hope that our paths will cross in the future.

Space is filled with intimacy and presentation is quite beautiful and unique. The most prominent part of design is suitable scale of each meditation room on this building and discrete arrangement of the plan.
House in Saidera by Akio Isshiki Architects, Osaka, Japan
A minimalist Japanese home reinterpreting tradition through exposed timber, flexible spaces, and simplicity, creating a calm, functional environment for modern living.


In rendering the given site as only one of many possibilities, this entry immediately sets the tone for the deeper conversation the entire topic requires. The modularity is a logical and good first step, but one would have expected to go beyond the cube to better respond to the diversity, both of the context the project wants to plug into and the program it wants to host and stimulate.
The idea of spreading modularized objects itself is not such a special, but it is very well fit to the competition criteria in order to create new community space along with sports experience and the Olympic game. This has good appearance regarding the concept of temporary, community, and festivity.