
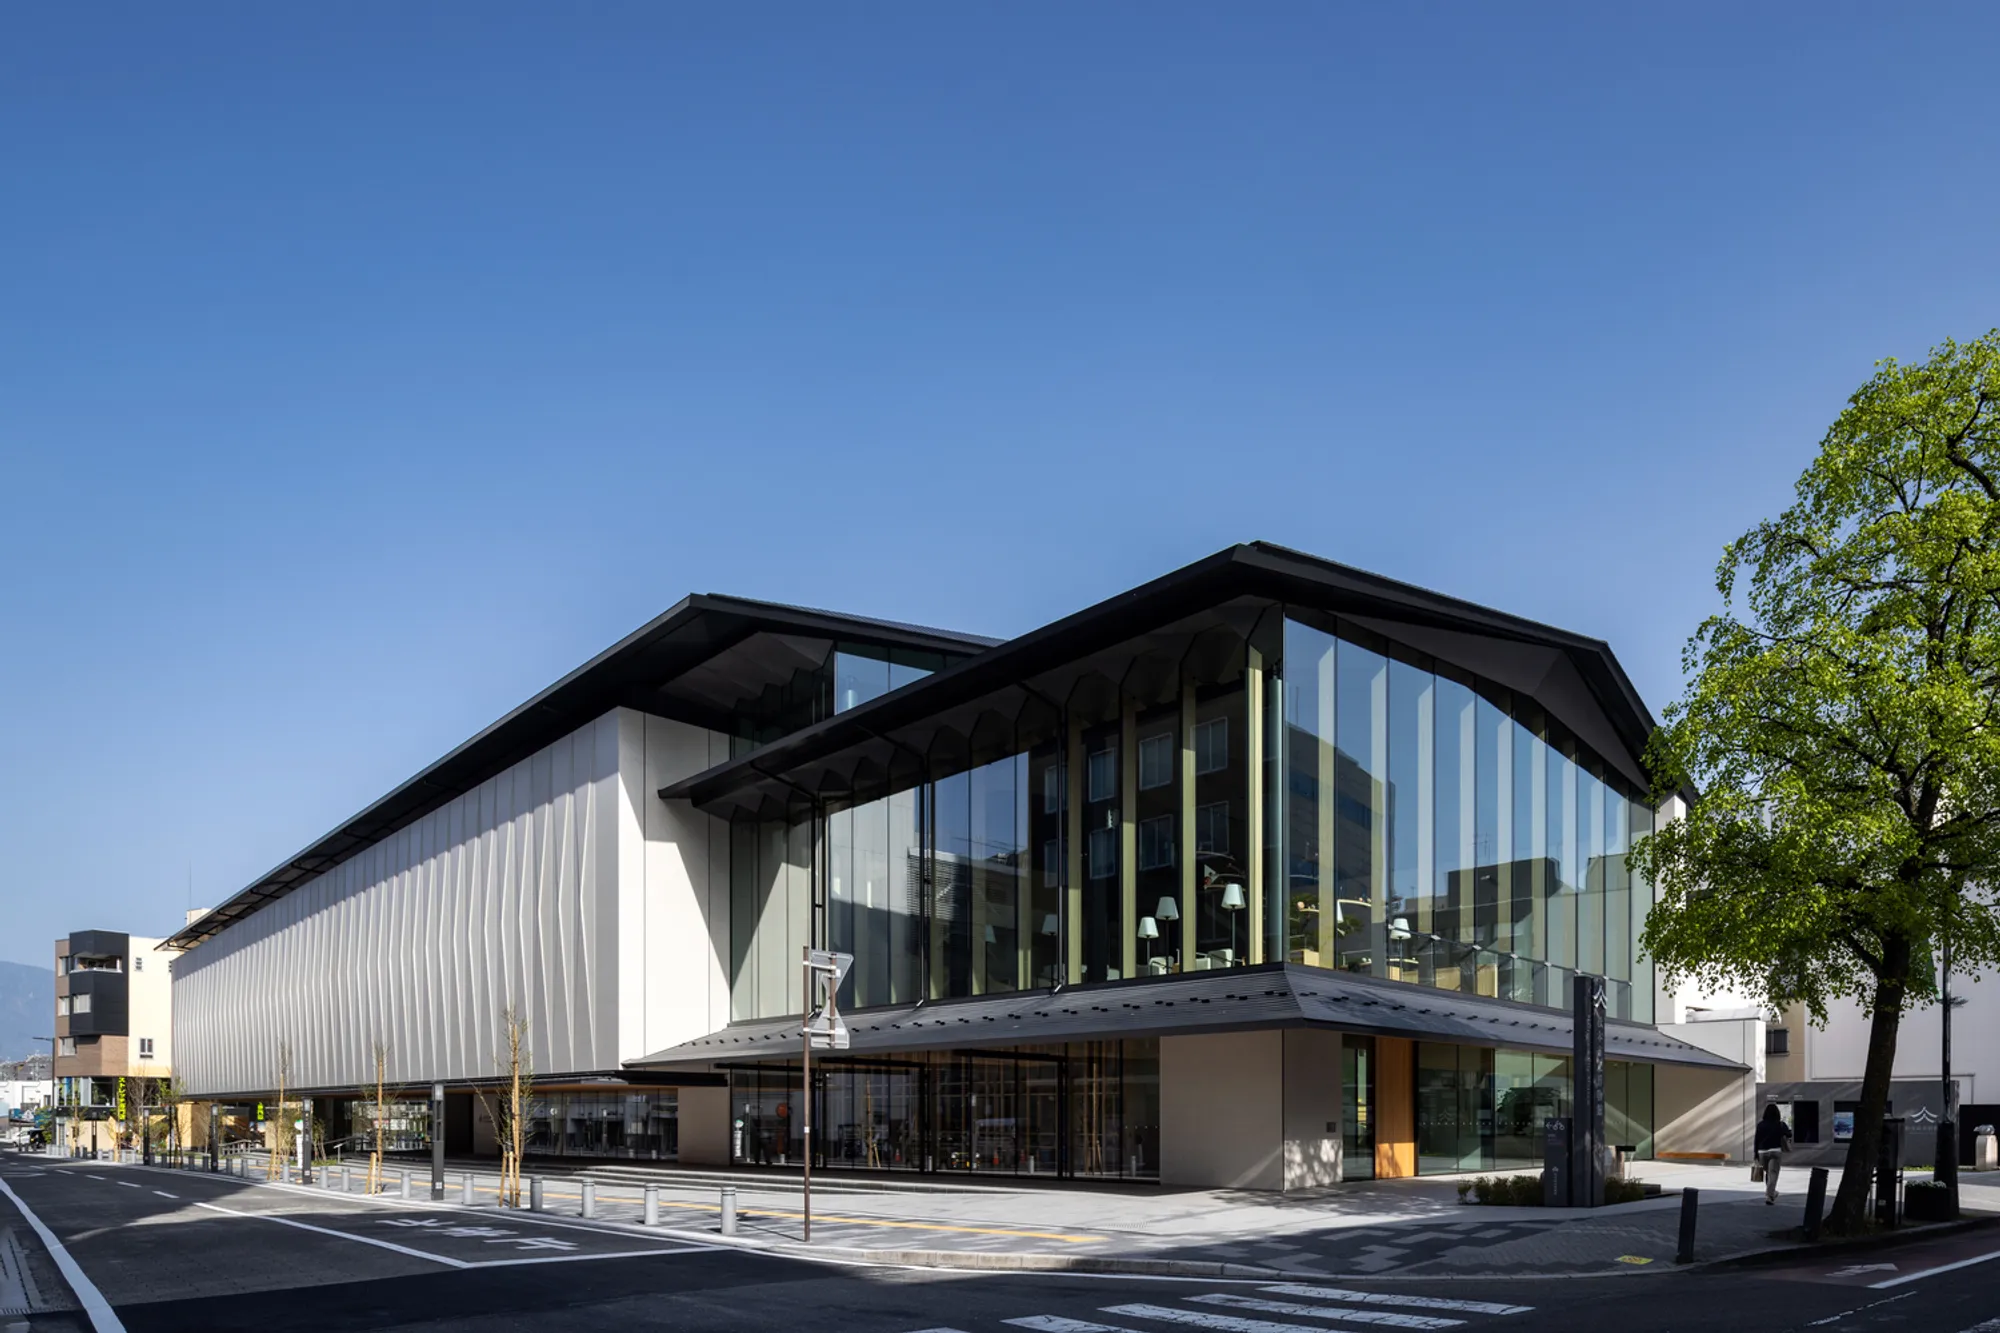
Matsumoto City Museum by KUME SEKKEI Co.: A Cultural Landmark in Matsumoto, Japan
Matsumoto City Museum blends modern architecture with historical context, featuring open public spaces, steel roof design, and engaging cultural exhibitions.


Architects: KUME SEKKEI Co.
The Matsumoto City Museum is a stunning example of contemporary Japanese architecture that bridges history and modern urban life. Originally located within the historical grounds of Matsumoto Castle, the museum was relocated to the Sannomaru area as part of a city-wide revitalization plan aimed at preserving and energizing the cultural legacy of Matsumoto’s samurai districts.

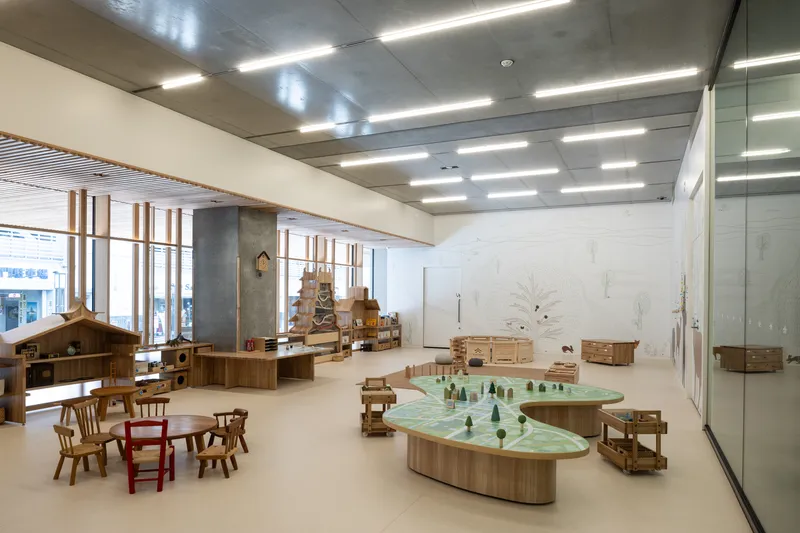
Designed by KUME SEKKEI Co., the museum embraces the spirit of its surroundings while offering a modern, open, and functional space for visitors and locals alike. The project aligns with urban development policies, creating a harmonious dialogue between the city’s past and its future.

Strategic Urban Integration
The site occupies a key location facing Daimyo-cho Street to the east, a north-south thoroughfare leading to Matsumoto Castle, and Dotekoji Street to the south, with the southeast side connecting to Masugata Ruins Square, the historic entrance to the castle.
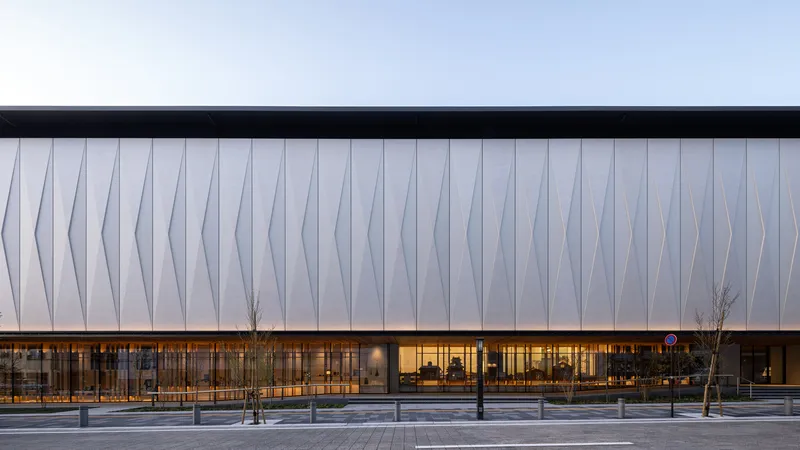
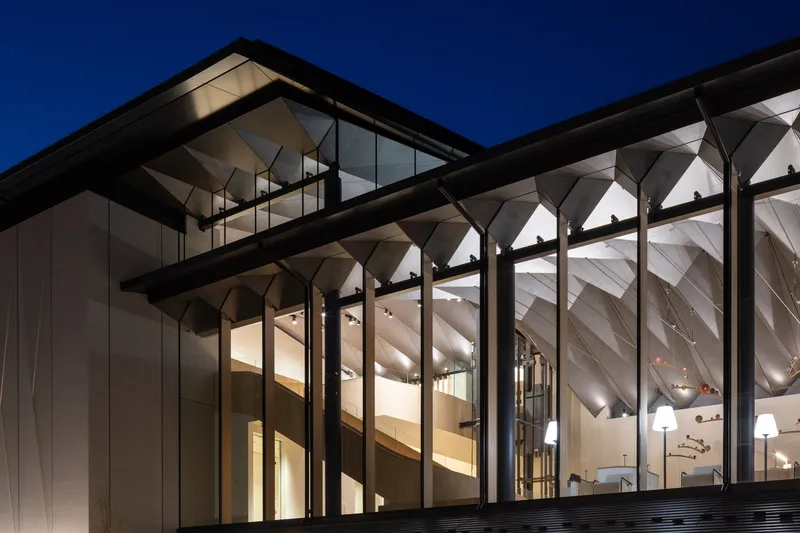
To welcome visitors and integrate seamlessly with future urban revitalization, the museum features a dynamic façade with a roofline that gently slopes along Daimyo-cho Street. A “window gallery” along Dotekoji Street functions as a visual interface, communicating the museum’s exhibitions, educational programs, and Matsumoto culture directly to the public.
Thoughtful Interior Planning
The museum’s interior is designed for accessibility and engagement:
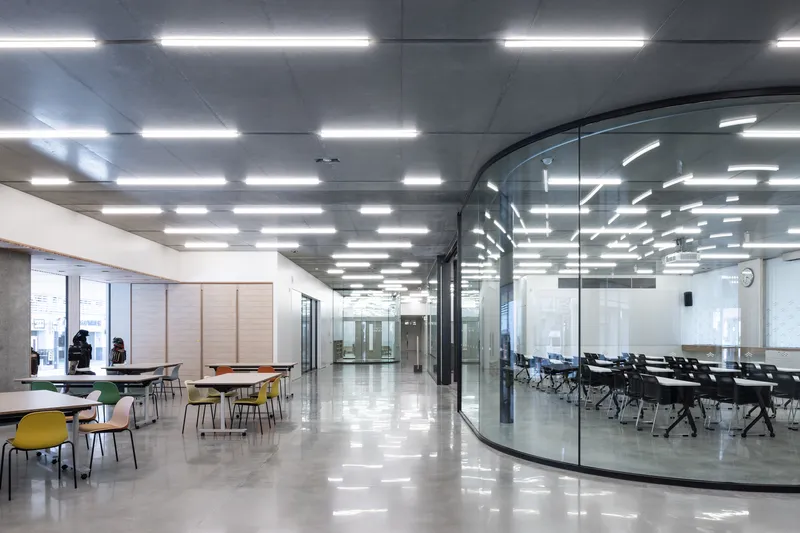
- First Floor: Houses public-facing amenities, including a café, shop, and multi-purpose activity rooms. This layout creates an open, approachable atmosphere, making cultural engagement part of daily life.
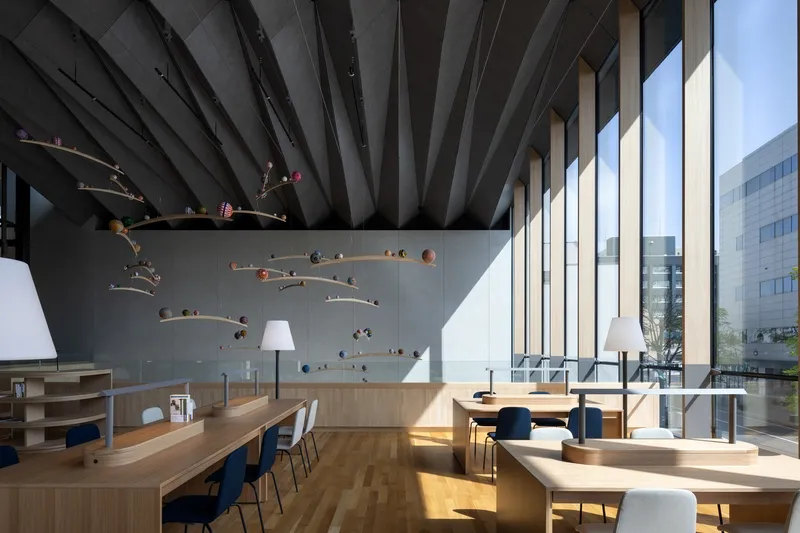
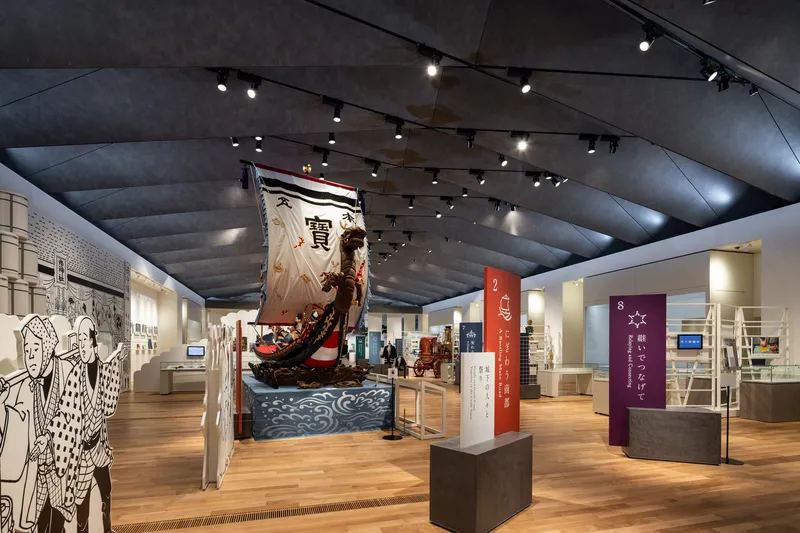
- Second Floor and Above: Dedicated to core museum functions such as collecting, storing, and displaying historical materials. Exhibition spaces are enhanced by an exposed structural system and underfloor air conditioning, maximizing ceiling heights within the 18m limit.
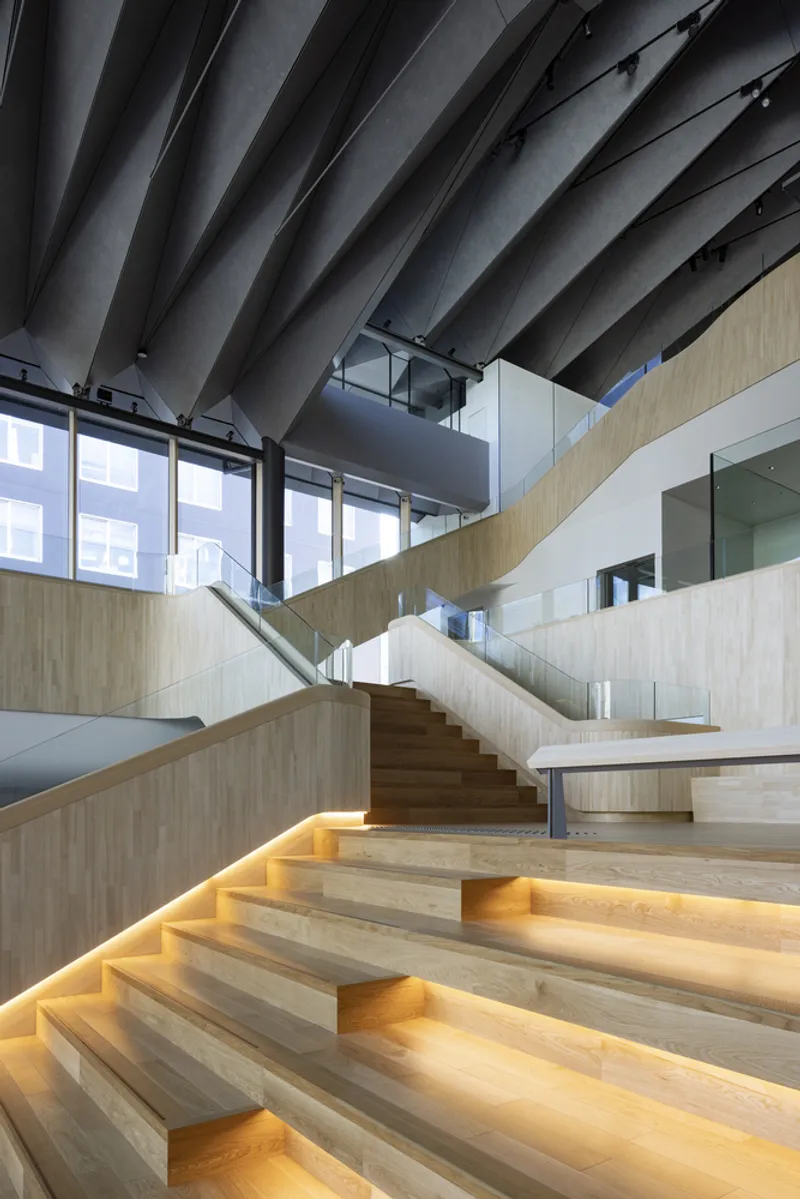
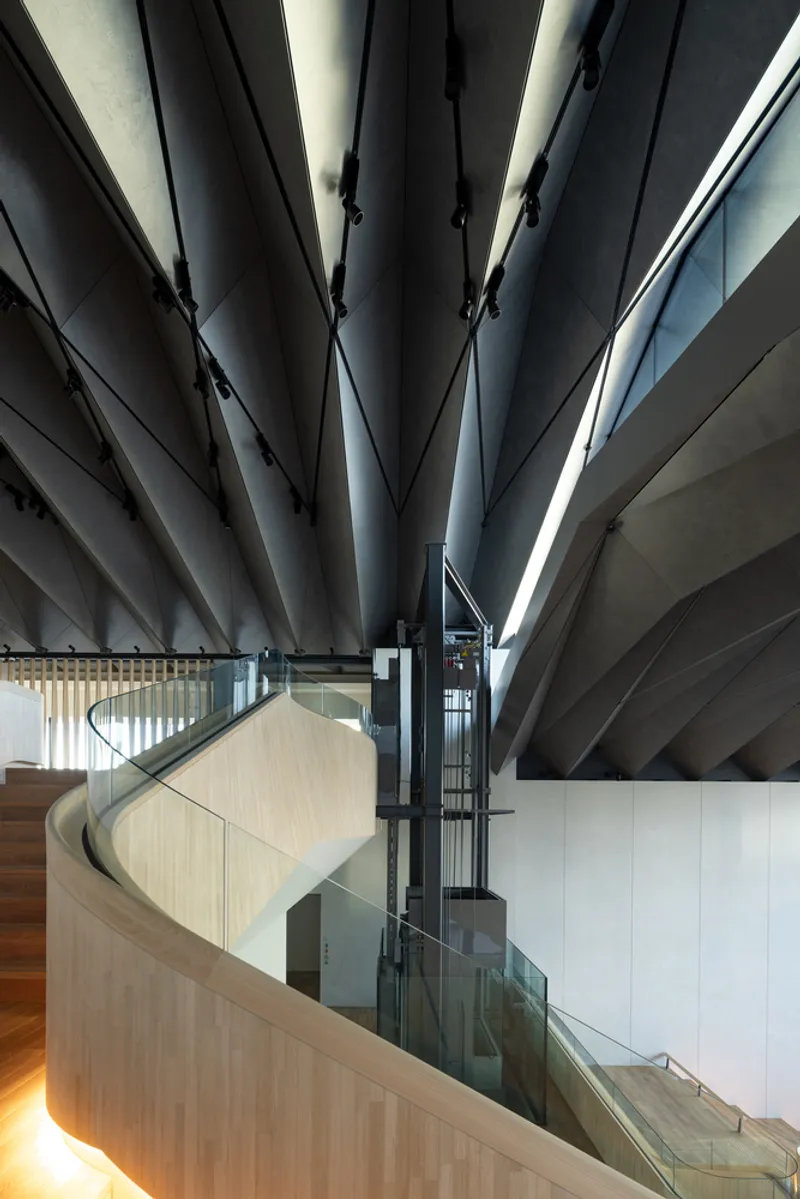
The roof is supported by a folded-plate structure made from 6mm steel plates spanning 18 meters, inspired by the Northern Alps and traditional Matsumoto Temari folk art, blending engineering innovation with cultural symbolism.


Visitor Experience and Circulation
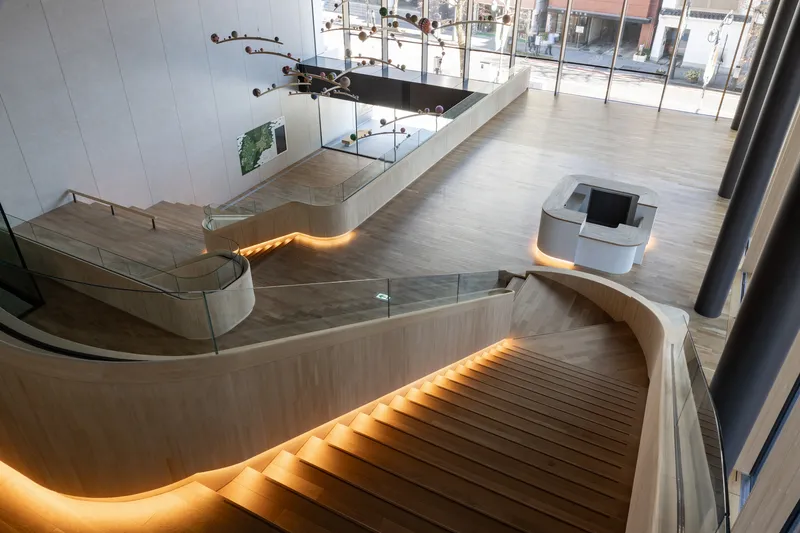
A series of winding staircases begins at the grand entrance and guides visitors through an open void toward exhibition spaces. The circulation layout draws inspiration from the Masugata shape of the castle entrance, reinforcing the museum’s connection to Matsumoto’s historical context.
The design encourages discovery, education, and interaction, positioning the Matsumoto City Museum as a living museum: one that not only preserves local history but actively invites exploration, cultural engagement, and community participation.

Architectural Highlights
- Seamless integration with historic urban fabric
- Open and approachable public areas for social engagement
- Innovative folded-plate steel roof reflecting local art and landscapes
- Functional exhibition spaces with high ceilings and exposed structures
- Window gallery promoting daily cultural interaction with the city
The Matsumoto City Museum exemplifies how modern architecture can celebrate cultural heritage while shaping the city’s future, making it a must-visit landmark for residents and tourists alike.
All photographs are works of
Naomichi Sode




Popular Articles
Popular articles from the community


Riyadh For All: Intergenerational Urban Design for Active Aging in Rabat
Riyadh For All reimagines urban design in Rabat with intergenerational co-living, adaptive courtyards, and Moroccan cultural exchange today.

The Earth Pod: 3D Printed Homes for Resilient Refugee Communities
The Earth Pod reimagines refugee housing through 3D printed homes made from clay, combining resilience, self-sufficiency, and rapid shelter.

EW PARK: Sustainable Architecture Reimagines the Future of Urban Parking
EW PARK reimagines city parking as a modular wooden tower combining automation, solar energy, electric mobility, and adaptable urban design.

Conexión: Biophilic Design Reimagines High-Rise Living in Hong Kong
Conexión reimagines high-rise living in Hong Kong through biophilic design, green facades, shared spaces, daylight, water and nature within.


Similar Reads
You might also enjoy these articles


FAMM Arquitectura Organizes Ten Villas Around Courtyards and Jungle in Nosara, Costa Rica
El Molino pairs two elongated volumes with deep overhangs and timber louvers to build a compact coastal community five minutes from the beach.

Oscar Niemeyer's Ibirapuera Park Pavilions Define São Paulo's Cultural Identity in Concrete and Curve
A constellation of modernist volumes set within São Paulo's most important urban park, conceived for the city's 400th anniversary in 1954.

How Henri Picq's 1889 Paris Pavilion Traveled 11,000 Kilometers to Become Santiago's Artequín Museum
A prefabricated iron and glass pavilion built for the Paris Universal Exposition found a second life as a children's art museum in Chile.

Sanjay Puri Architects Wraps a Jaipur Office Tower in Capsule-Shaped Green Buffers
A nine-level climate-responsive workplace near Jaipur Airport uses stacked planter terraces and aluminium screens to fight 40°C heat.


Explore Architecture Competitions
Discover active competitions in this discipline



Challenge to reimagine the Iron Throne


Photograph architecture without architects


Illustrate the lost glory of Angkor Wat - Render Challenge


Design challenge to reuse E-waste
Comments (0)
Please login or sign up to add comments
No comments yet. Be the first to comment!