


Kindergarten Design
Architecture and interior design for early childhood education spaces, from preschools and kindergartens to anganwadi centres.


A-Maze!: An Anganwadi Courtyard Where Play Panels Draw the Routes and the Lesson Plan
Angled play panels, looping team routes and a shuffled kit of tunnels and beams turn an Anganwadi courtyard into a game children learn by moving through.


Honeybee Hospice
Children in the hospice have clear needs for social and group belonging, nature, and personal values, which are actually very similar to the behavioral patterns of bees. Therefore, this hospice care center uses the little bee as a cartoon image, hoping to encourage move-in children to spend their short and splendid time like lively little bees.
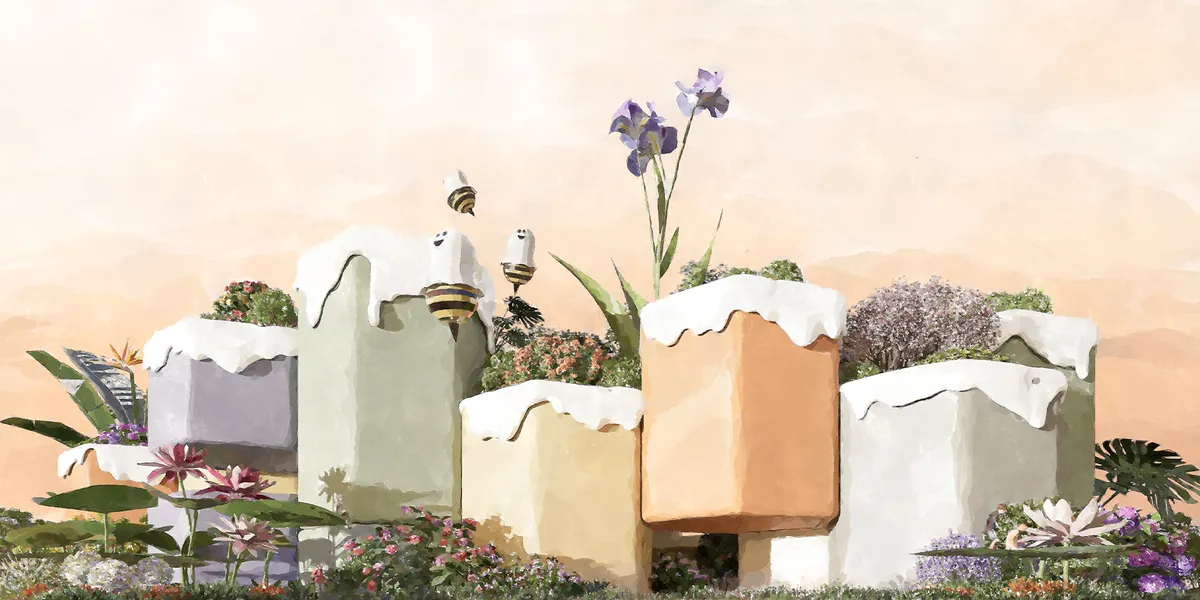

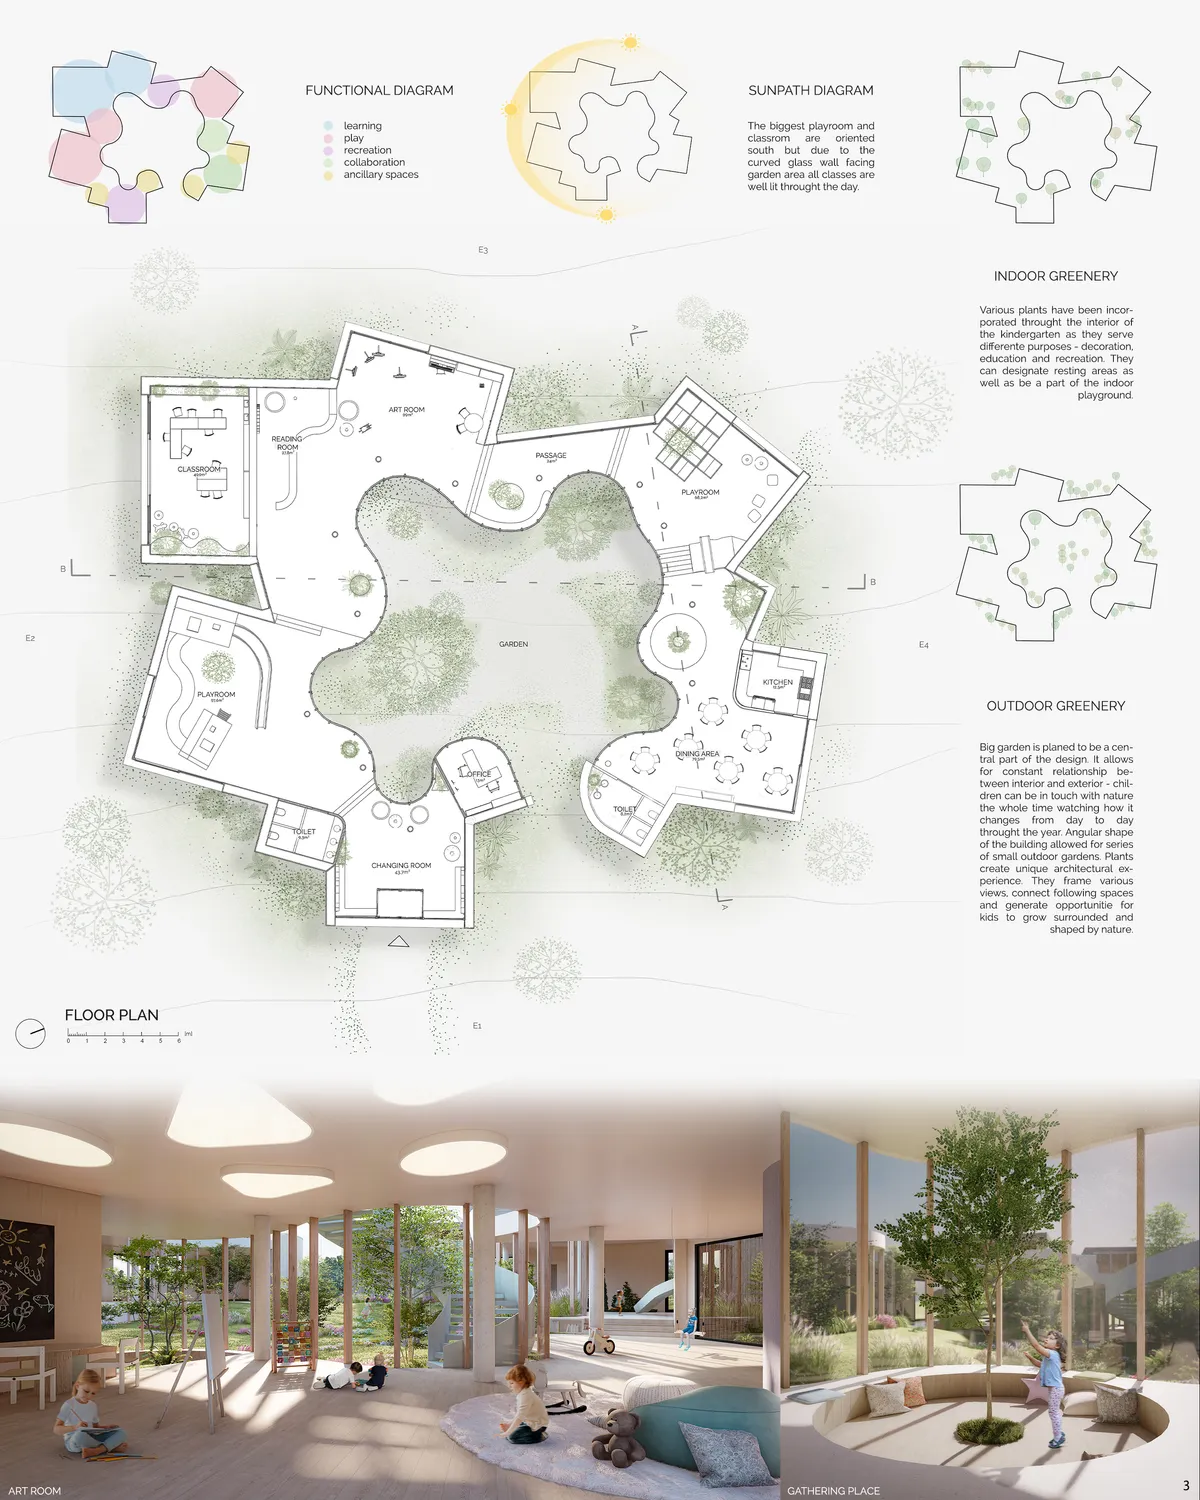
kinderGARDEN
The aim of the project is to create space for children where they can develop stron relationship with nature and learn about world in a safe way. The project proposes a building with nature - the garden - being the central part of it. Each space has been designed to provide children with various possibilities for learning and playing.


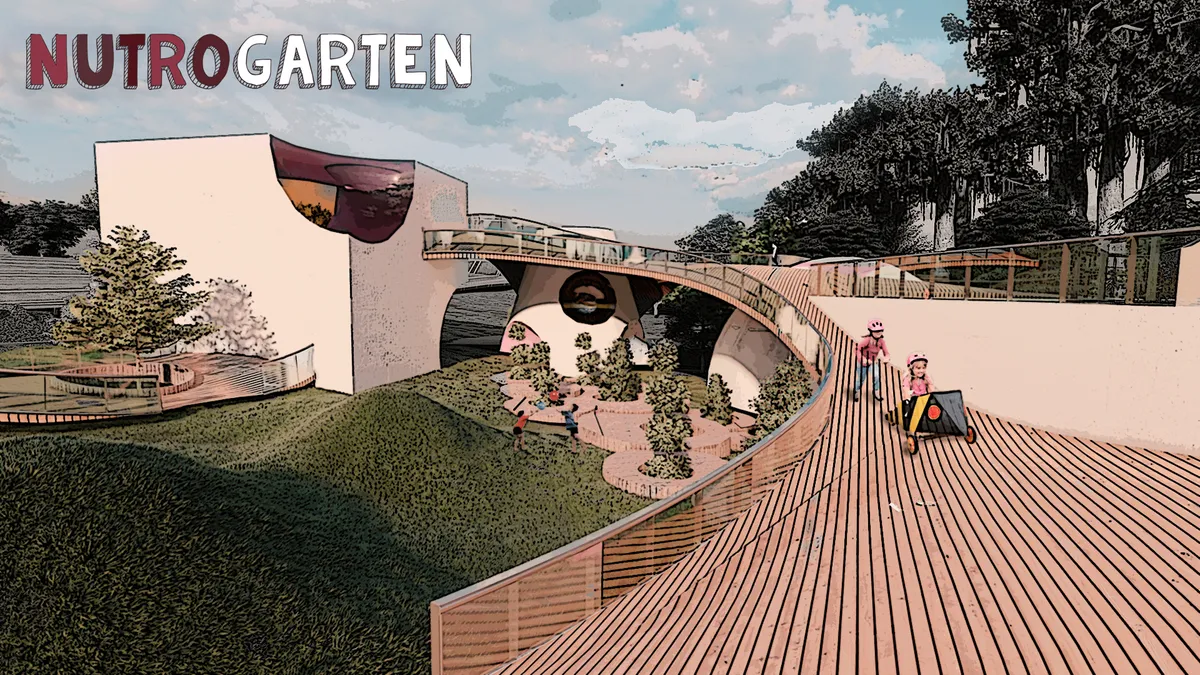

lia agapi
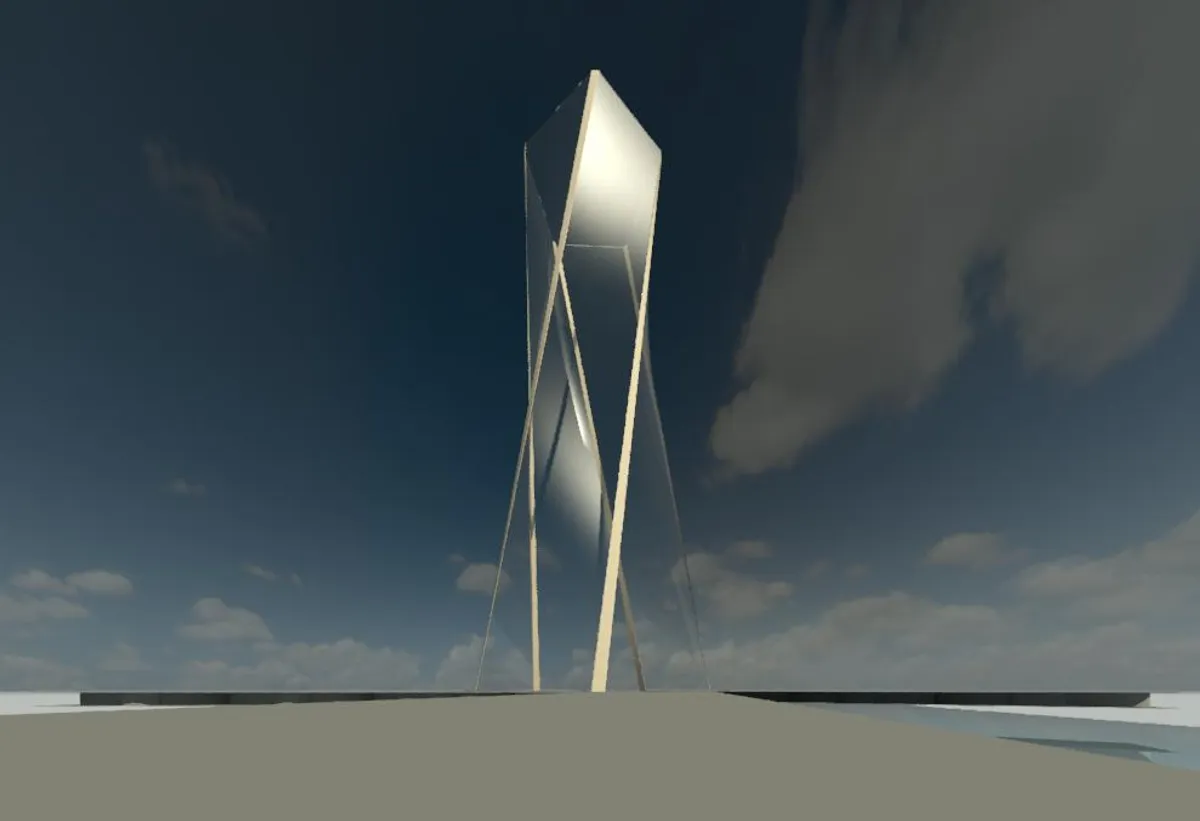
Project consists of a tower placed at the seashore. The tower has 55 floors above ground and 5 arms extending from the tower towards the water. The arms each have a length of 100 meters. One of the arms [Arm no. 1] acts as a bridge connecting the tower with the land and is the main entrance for all traffic.


df
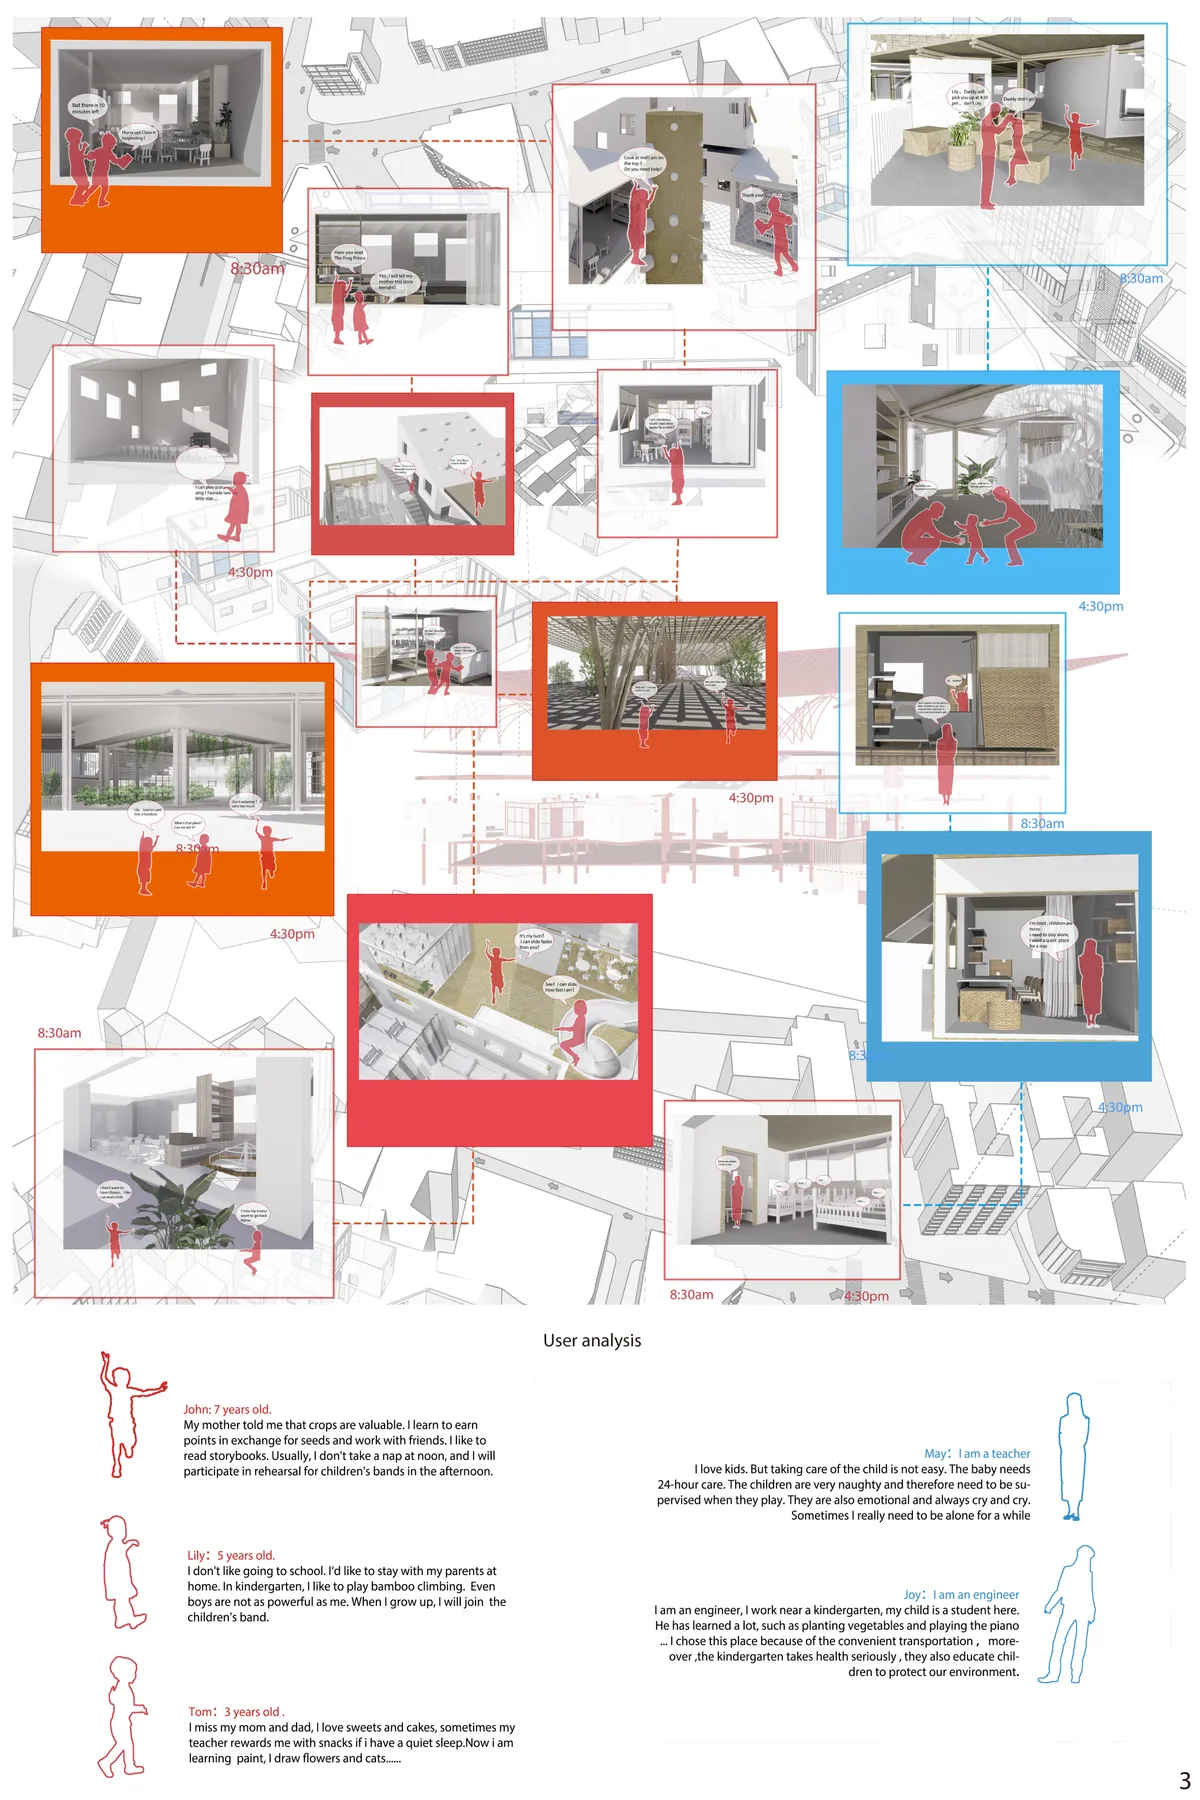

Idea very good, design seems consistent but presentation is a bit confusing and distracts from the idea and the design

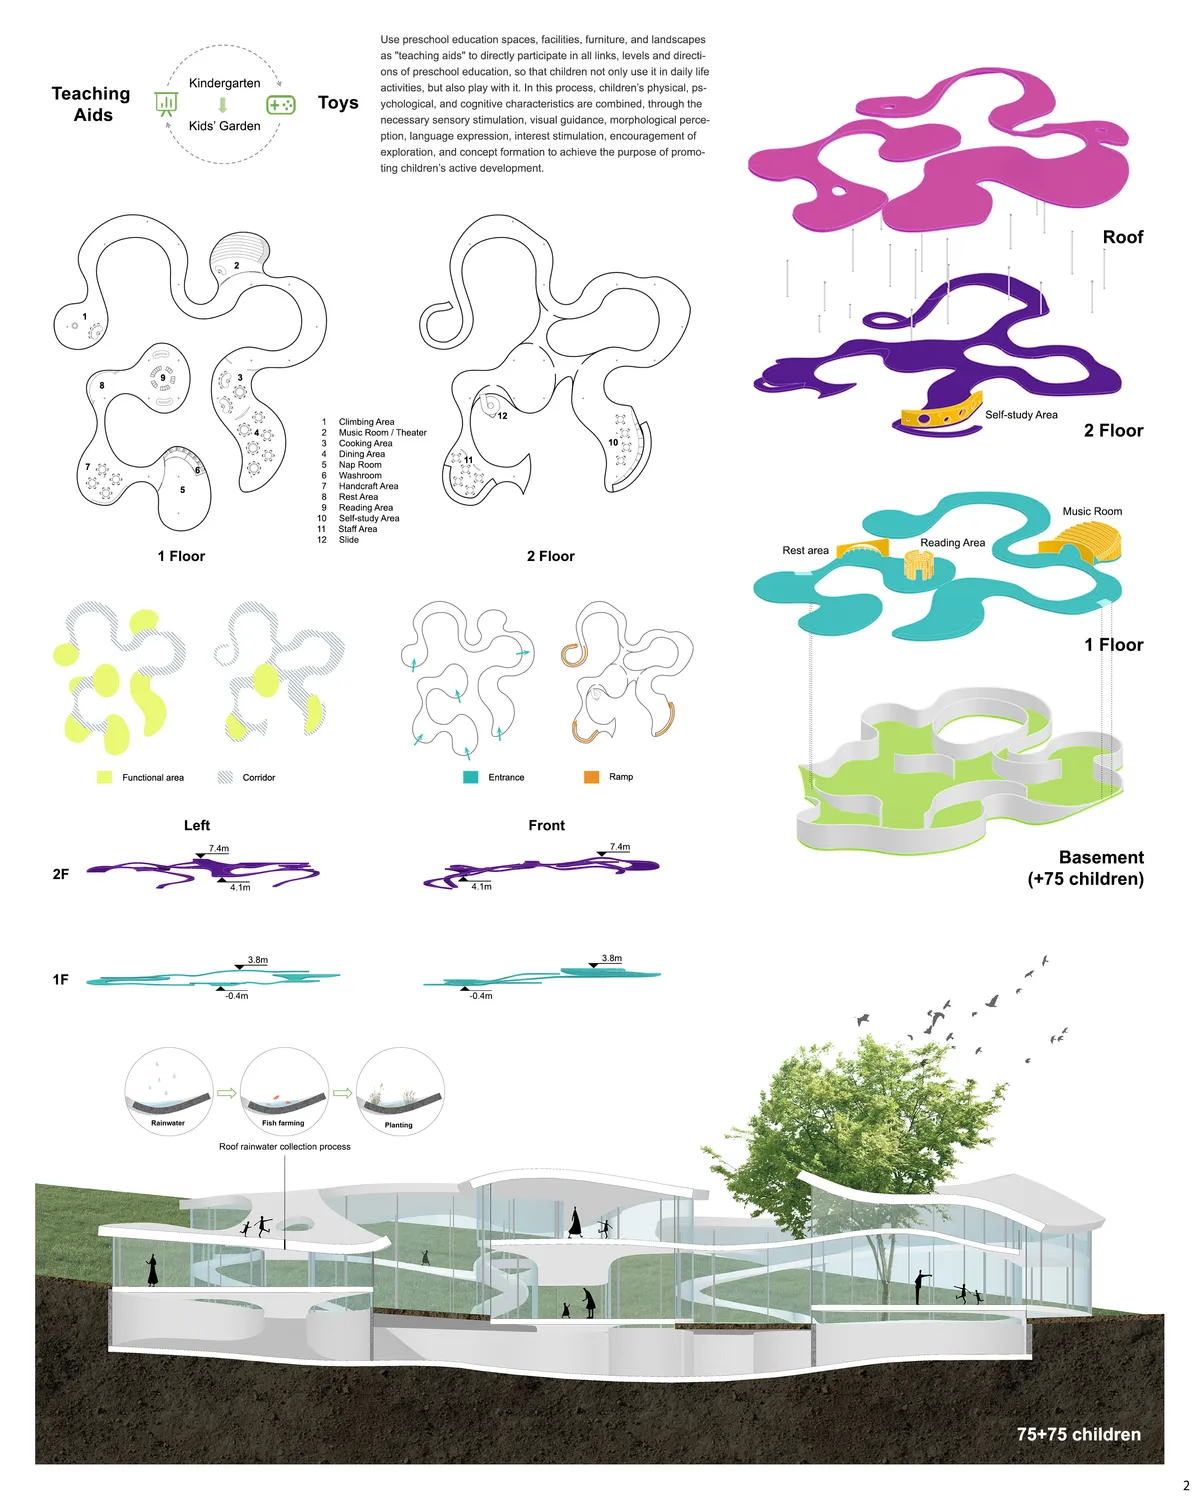
Play with Kindergarten
Based on the goal of promoting the active development of children's physiology, language, cognition, and emotion, the kindergarten architectural space can be transformed into a new form-the combination of "teaching aids" and "toys".This plan will encourage the kindergarten environment to have a more comprehensive and wider role, and make it directly p


Kawa Kawa Kindergarten
Learning and playing outside, promotes creativity, collaboration but also kids learn how to trust themselves and be careful. They realize that they can be wet and dirty and survive, the eliminate fears and subconsciously, they see risk part of their play and learning. Risk helps their brains develop ad mature faster. There is a whole forest to explore.
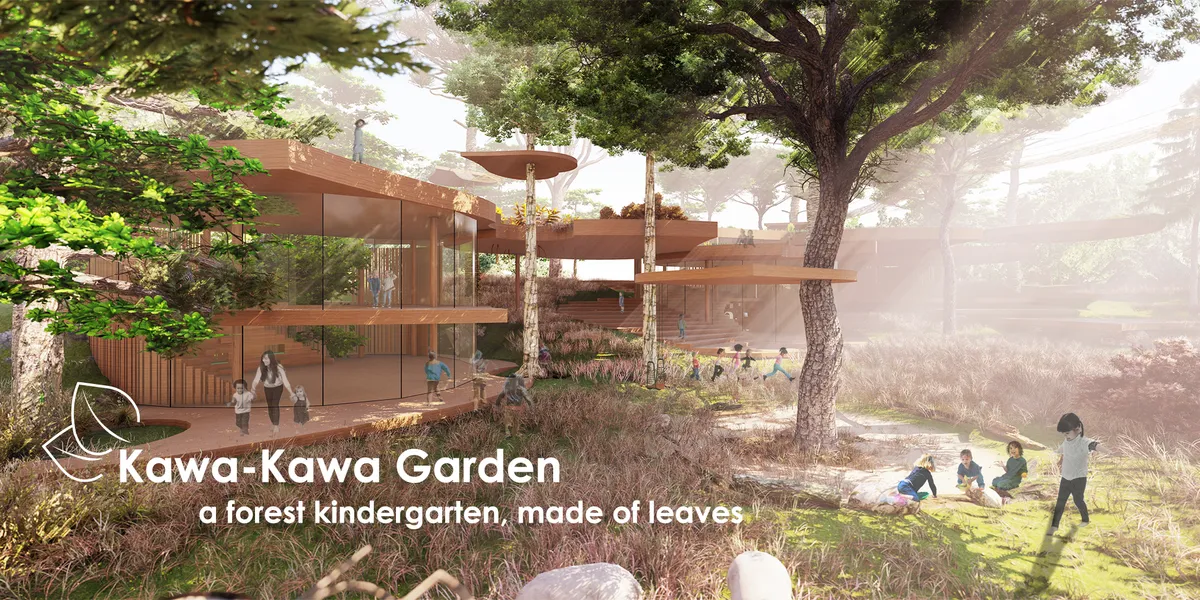

Interesting and skilful integration of the building into the existing site, good consideration of the different functions and opportunities for the children within the kindergarten.


kapar daycare
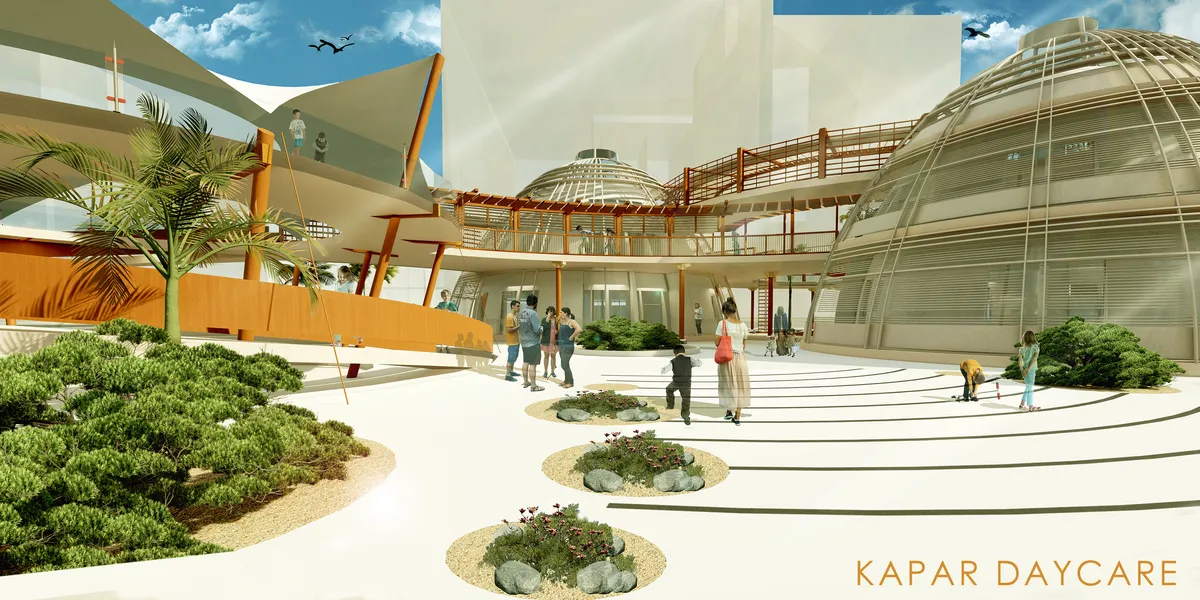

why not able to view
concept well conceived and intelligently conceived design - design itself is a bit much - too much for me



Sensory Corridor
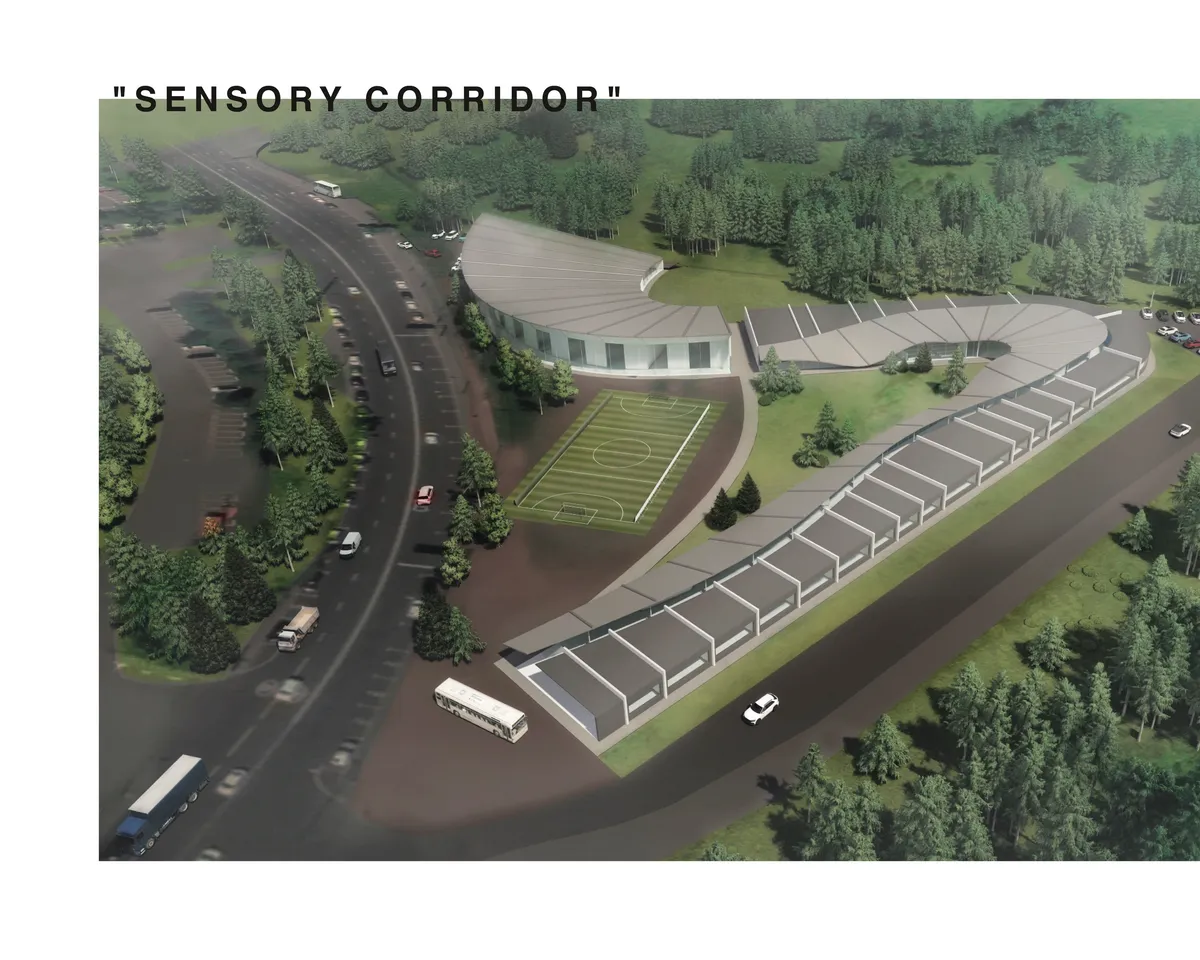

The design is simple, with a single corridor as the main element. By designing the width and shape of the corridor, as well as the boundaries between adjacent functions, the design is clear, yet offers a wide range of learning possibilities for blind children. It would have been more wonderful if the surrounding landscape and outdoor spaces had been designed in a little more related to this interior space.


Cube Land
The Cube Land Kindergarten tries to combine play, biological, visual, and movement experiences with architectural circulation and micro-space. Familiar spaces for the child in the combination with the Maori culture and the climatic needs of the region shape micro-spaces.
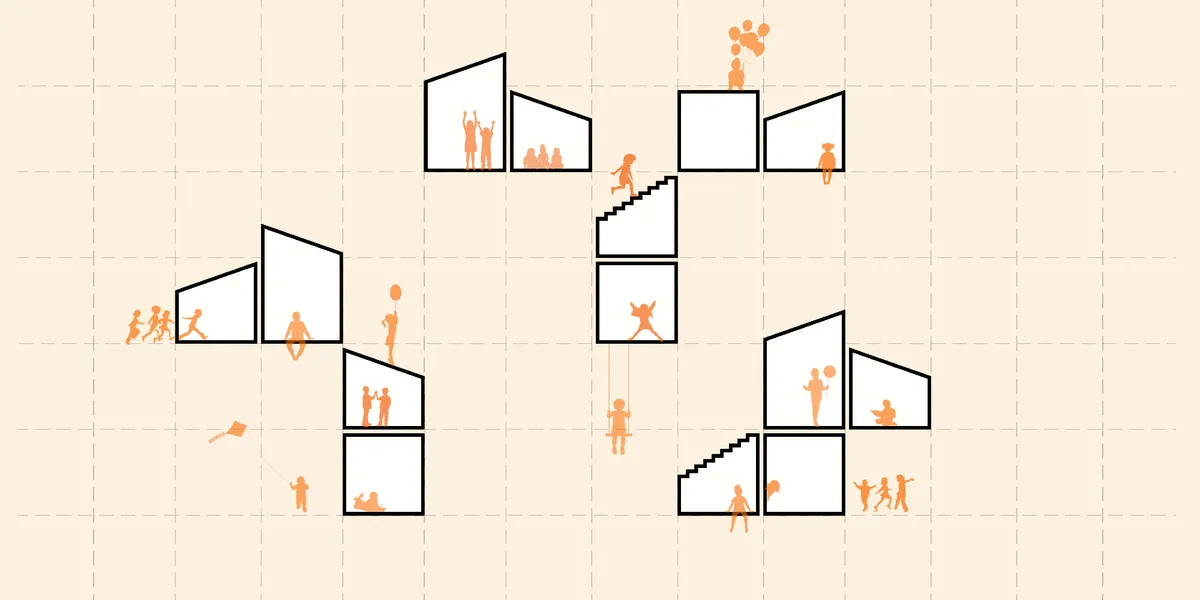
That is wonderfull 😍

I like the several floors of hands-on indoor play and learning that's fun for the whole family. I can see my son play for several hours in this playground exploring, playing and having fun. The slide tops all the fun any kid or kid at heart could have. I also enjoy the idea of enclosed space so no need for parents to keep losing their children. Hands down to this design!
Technically appealing design of the kindergarten, in despite of the geometric grid exciting and diversified areas were created.
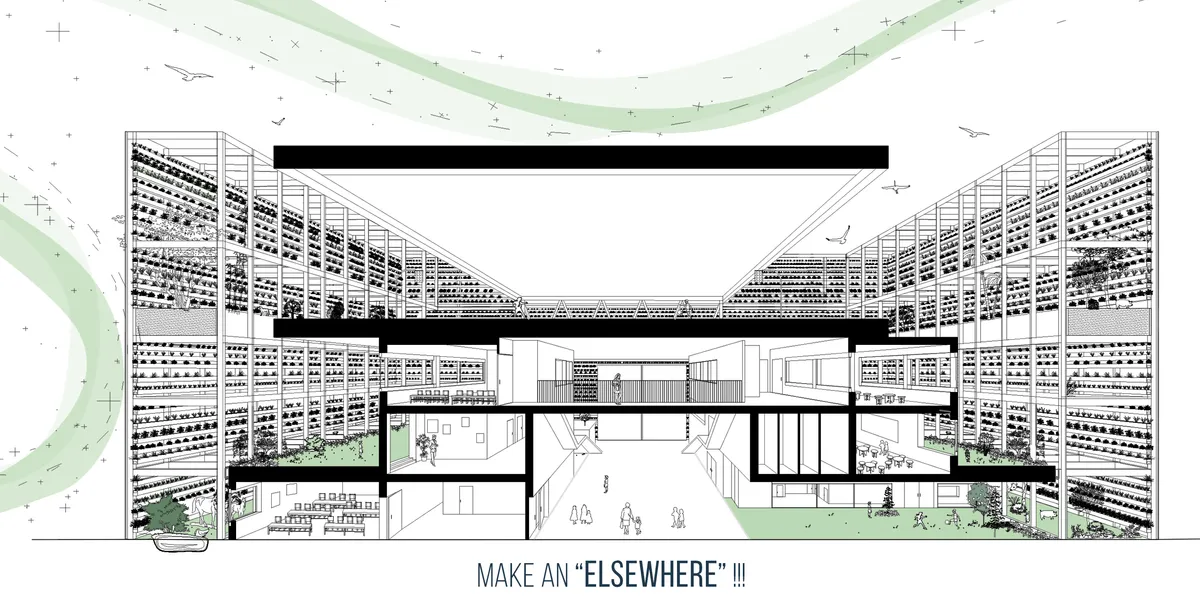
Make an "Elsewhere"!!
How can we rebuild the another world for the chil?- MAKE A DISAPPEARED PARADISE make an “elsewhere”
Great !


Varied shapes of Climate
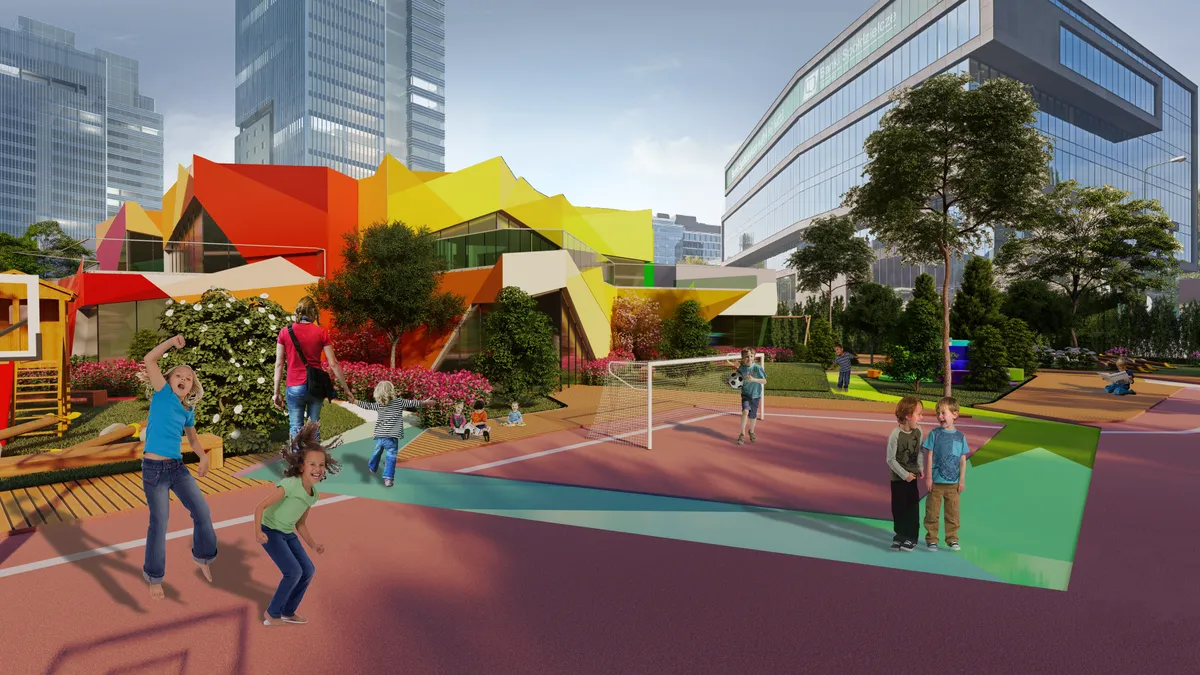
To create a bold form, we were inspired by a children's cutout, which at the same time refers to different forms climate with which we can meet. We believe that form does not have to be obvious and devoid of childlike fantasy, and at the same time can be an object living in harmony with nature, based on self-sufficiency.
Ok🙂

Super projekt

<3❤️
KRISIS
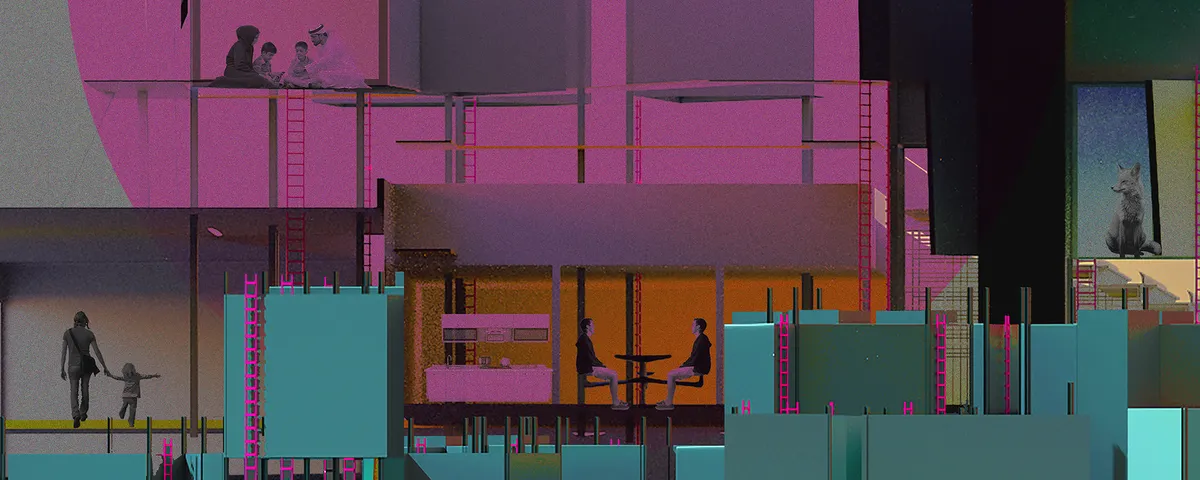
Krisis is a survival workshop. It is a humane quarantine. It is imagined as a transitional place for people who find themselves in crisis. One day at a workshop is imagined as a simulation of an everyday life that is now, after change, becoming a reality for those people. Location is in Athens, at an abandoned airport, currently used as a refugee camp.

https://www.youtube.com/watch?v=R0NFXBgjzbs


Form follows climat
Energy-saving ecological kindergarten for 100 children, inscribed in the urban environment. The main structure is made of wooden hemispheres. The connecting elements of the stairs, corridors are designed from reinforced concrete.


Queren
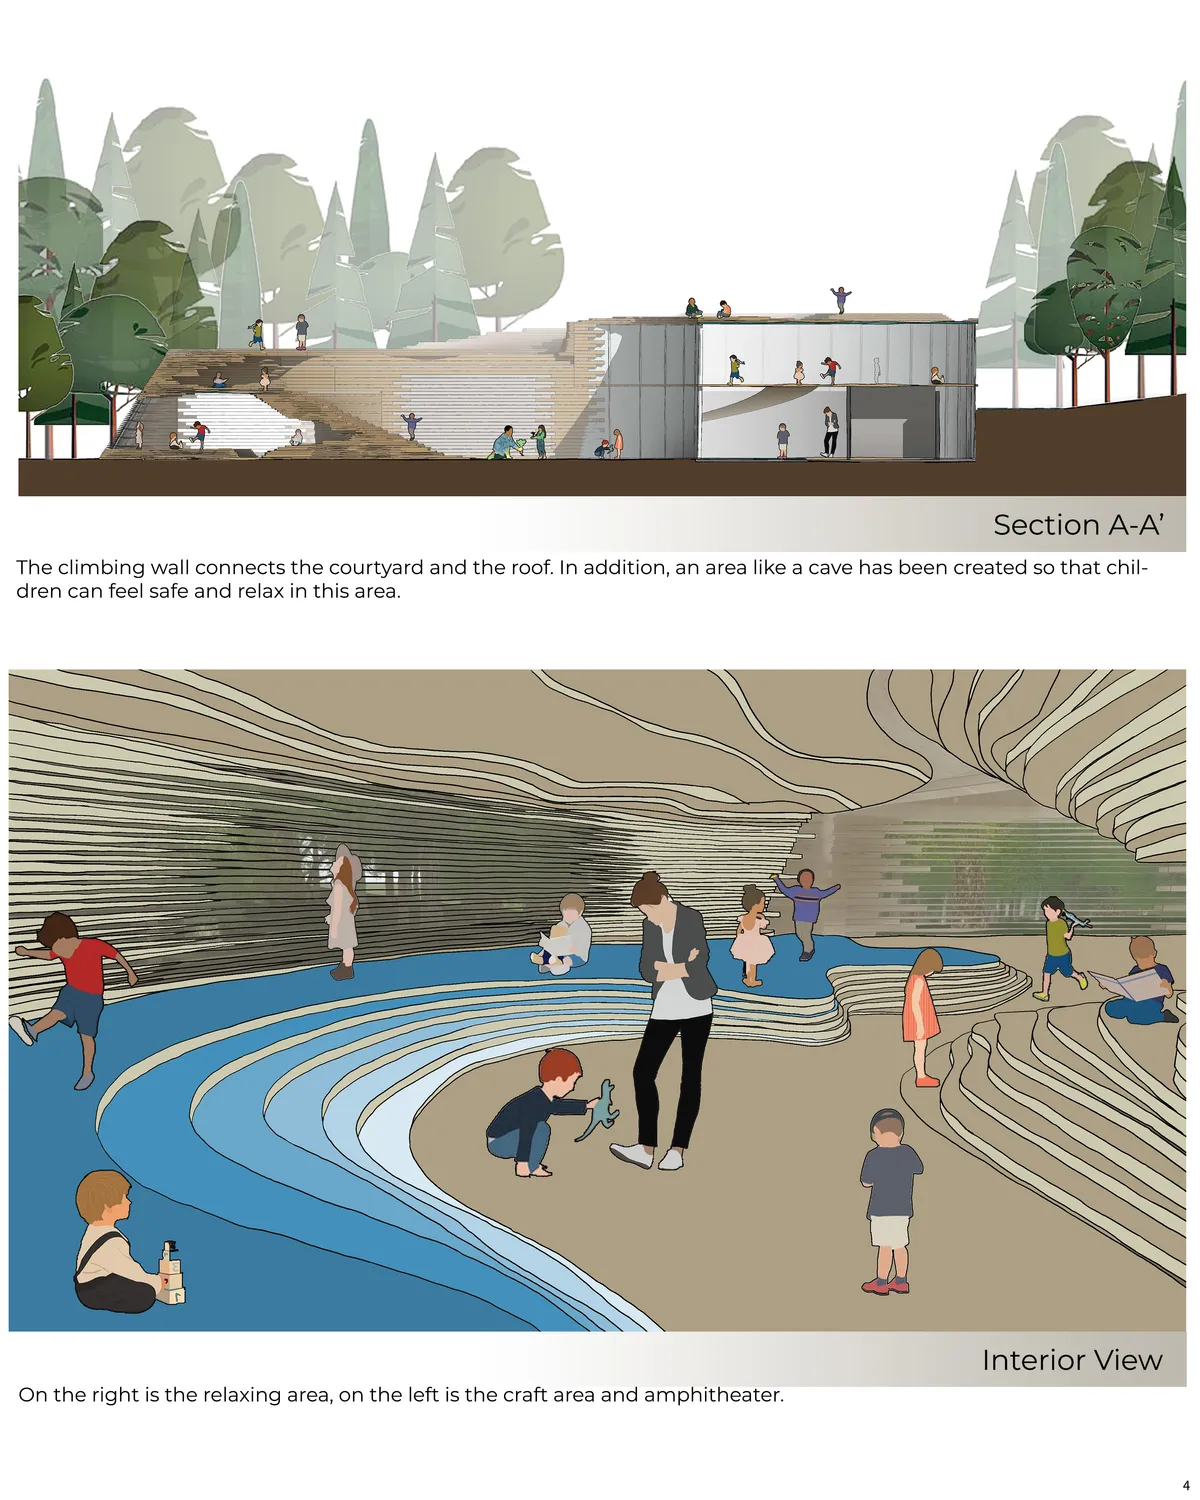

it is a breathtaking design. i just want to go that place and listen to my heart. ıt is more than a design it s like a poem on the architecture. Meraviglioso 👌
I love it great work!

I want to be a kid again



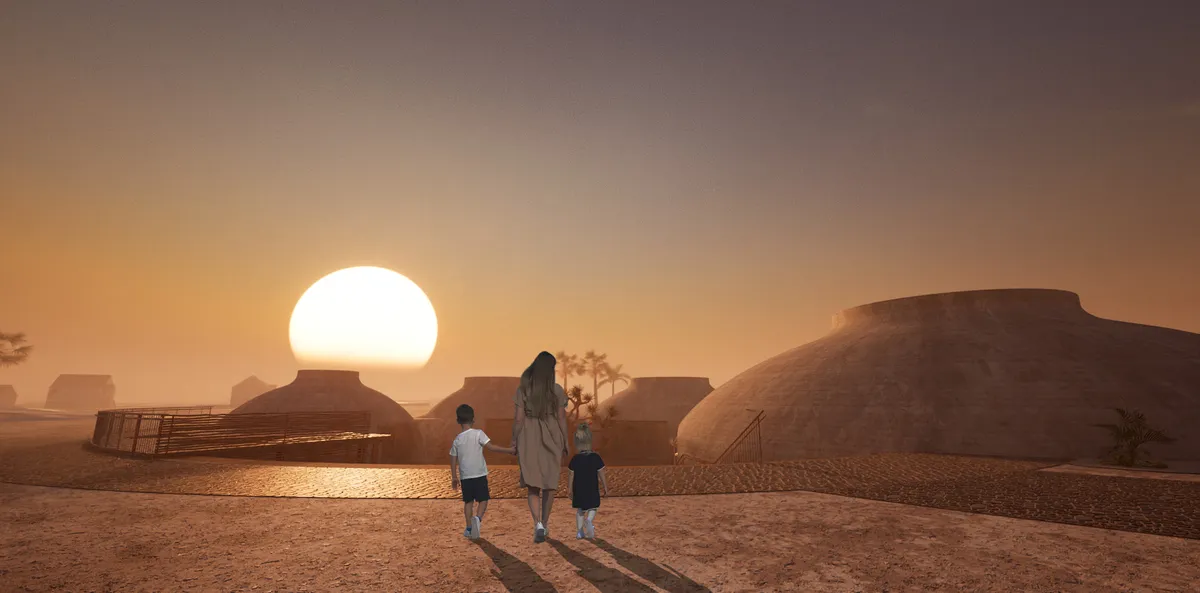
Yuma daycare
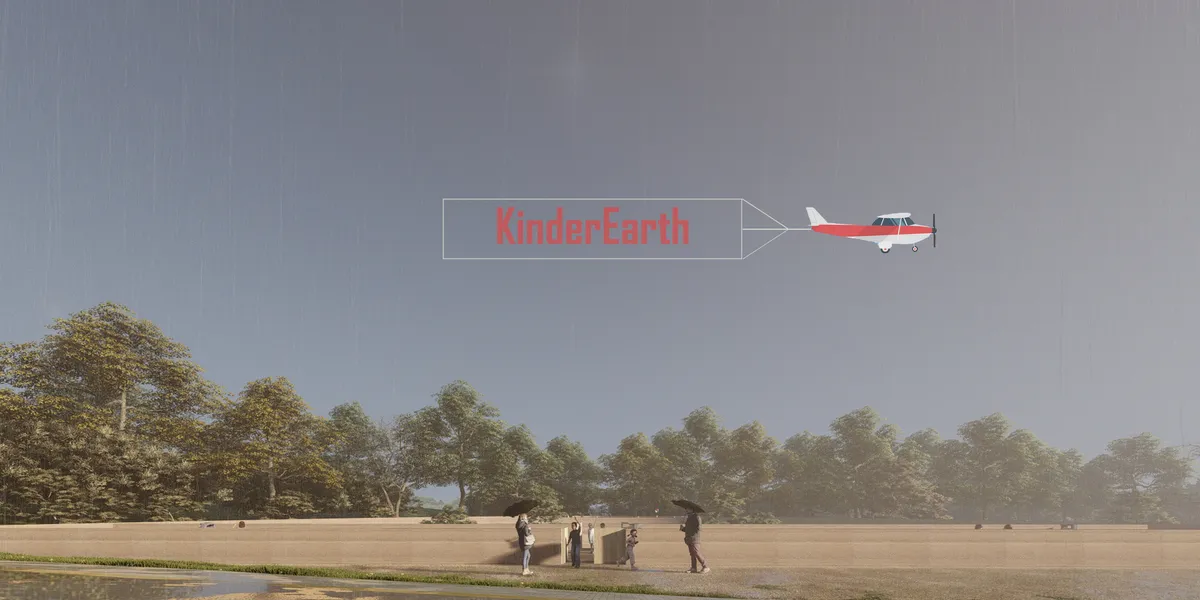
he main principals are: form follows fclimate, dark matters - a call for less light and going back to the roots: design of daycare propose solution based on heritage of Mojave people
Hi, we are archi students and we are interested in your project. Can we know some specifics about the building process and the structure? Thank you very much


Amazing work!
Proud baba jaan😍🤌🏼
Awesome job