
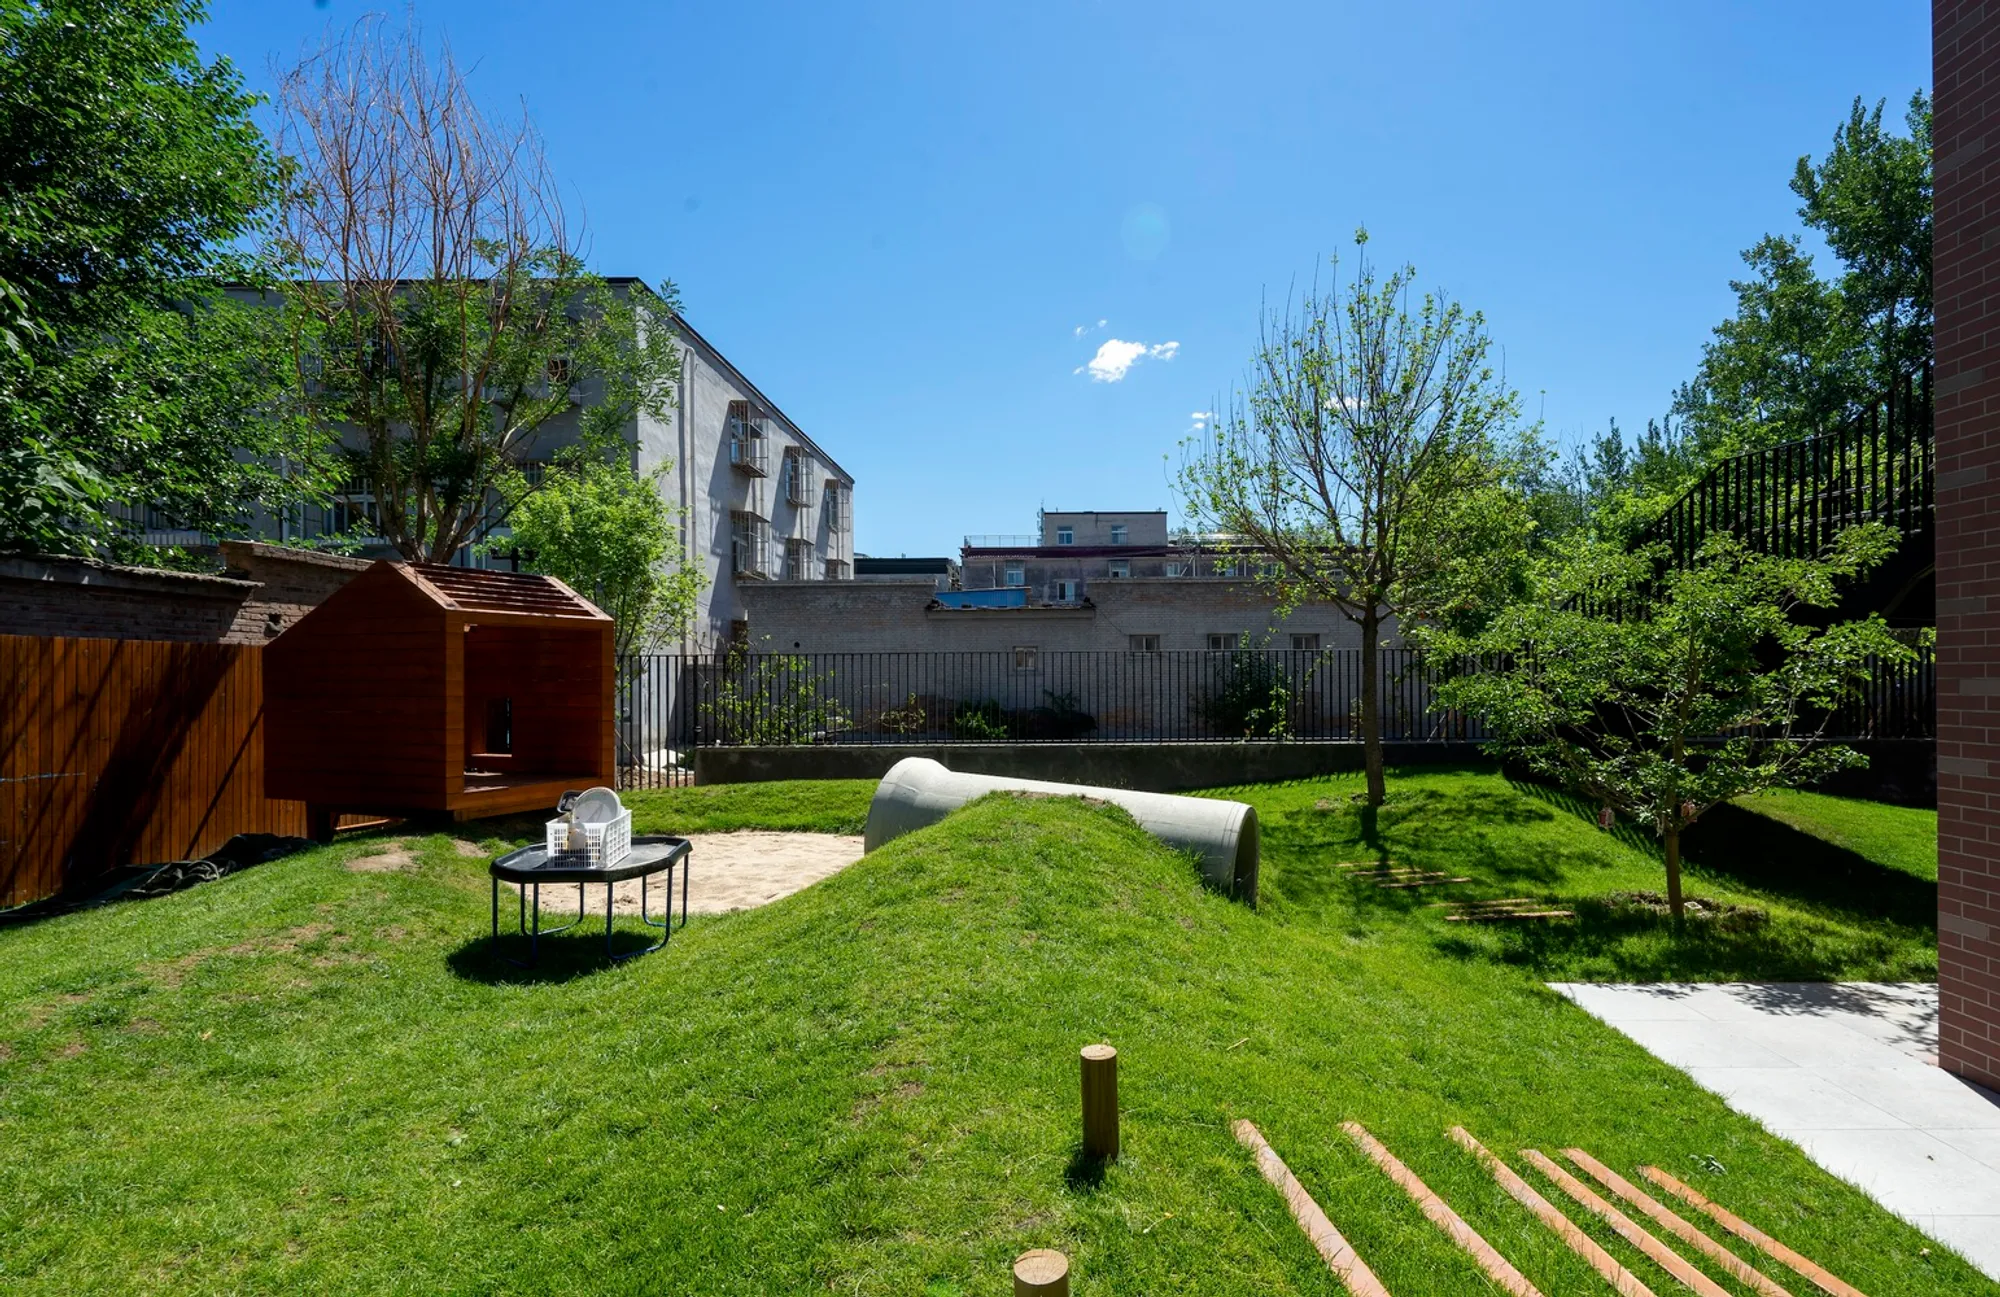
IBG “H” Kindergarten by HIBINOSEKKEI and Youji no Shiro
Adaptive reuse kindergarten in Beijing transforms an office building into a vertical, playful learning environment fostering movement, creativity, art, and individual growth.


Located in a quiet residential neighborhood of Chaoyang District, Beijing, IBG “H” Kindergarten is an adaptive reuse project by HIBINOSEKKEI in collaboration with Youji no Shiro. Completed in 2023, the project transforms an existing office building into a compact, child-centered learning environment that prioritizes sensitivity, movement, and cultural awareness within a limited urban footprint.
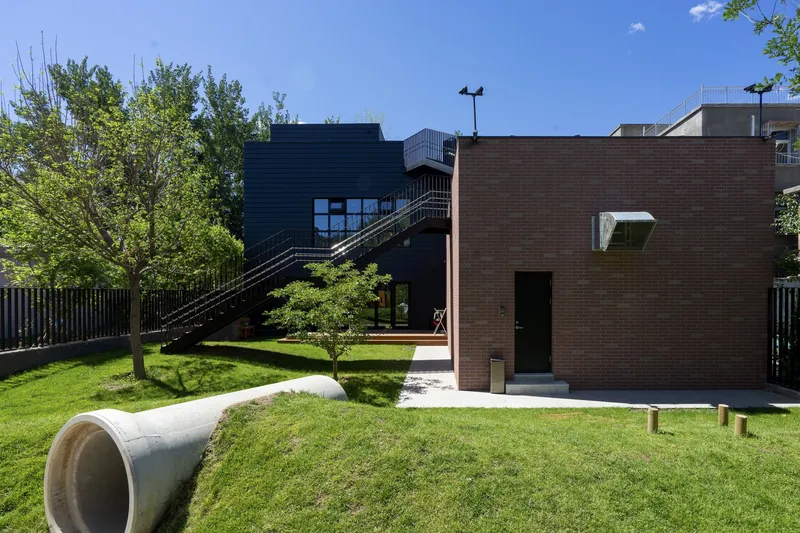
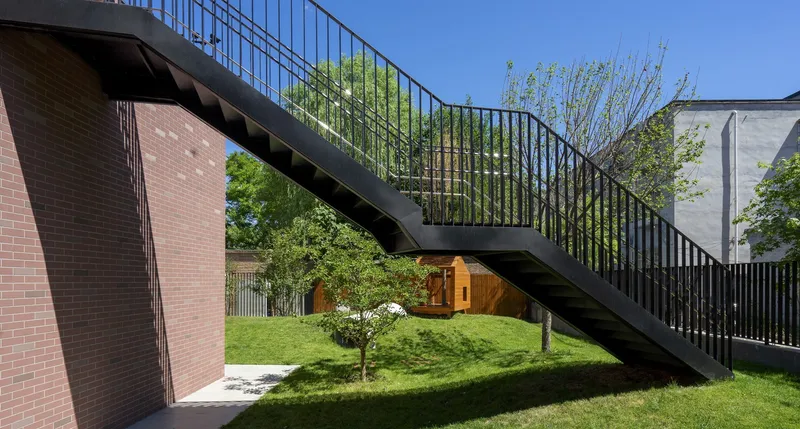
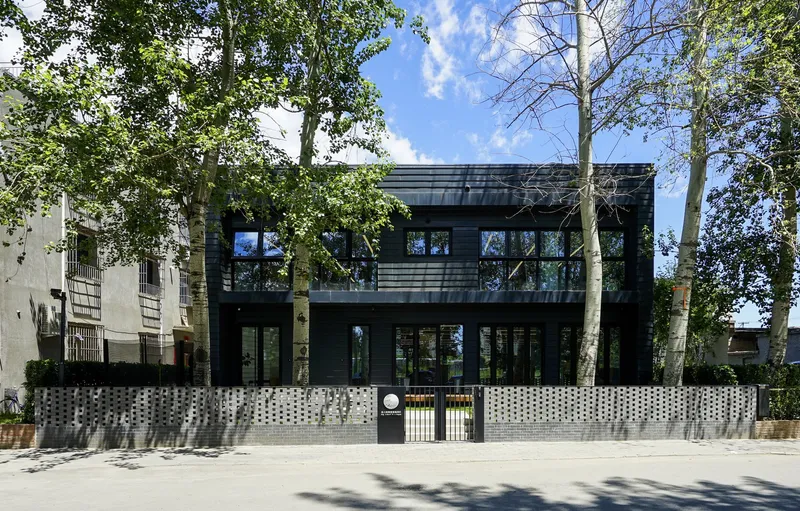
Unlike many large-scale kindergartens commonly found in China, the client envisioned a small-group educational setting that could deliver high-quality, individualized learning experiences. With a total area of 811 square meters, the architectural challenge lay in maximizing spatial potential while fostering a strong connection between children, nature, and culture. The surrounding context: rich with museums, galleries, and international schools, played a crucial role in shaping both the educational philosophy and architectural response.


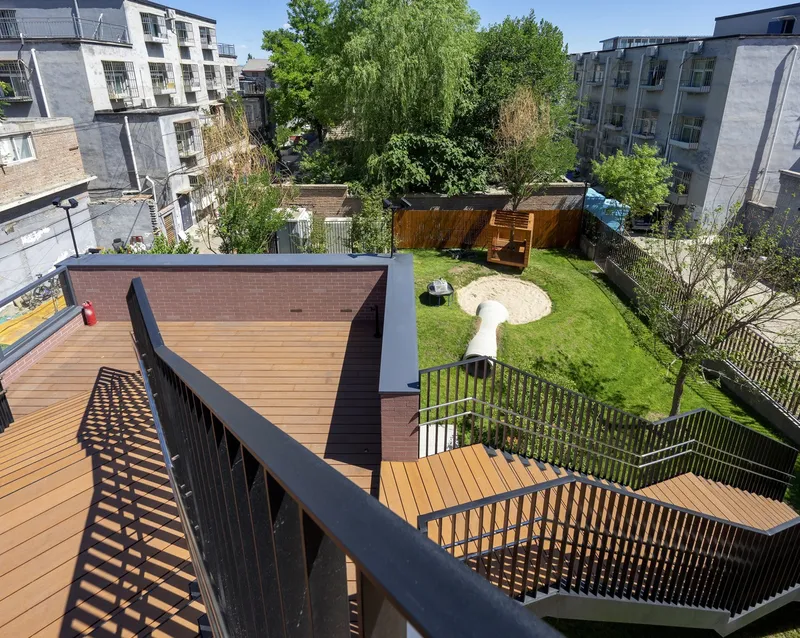
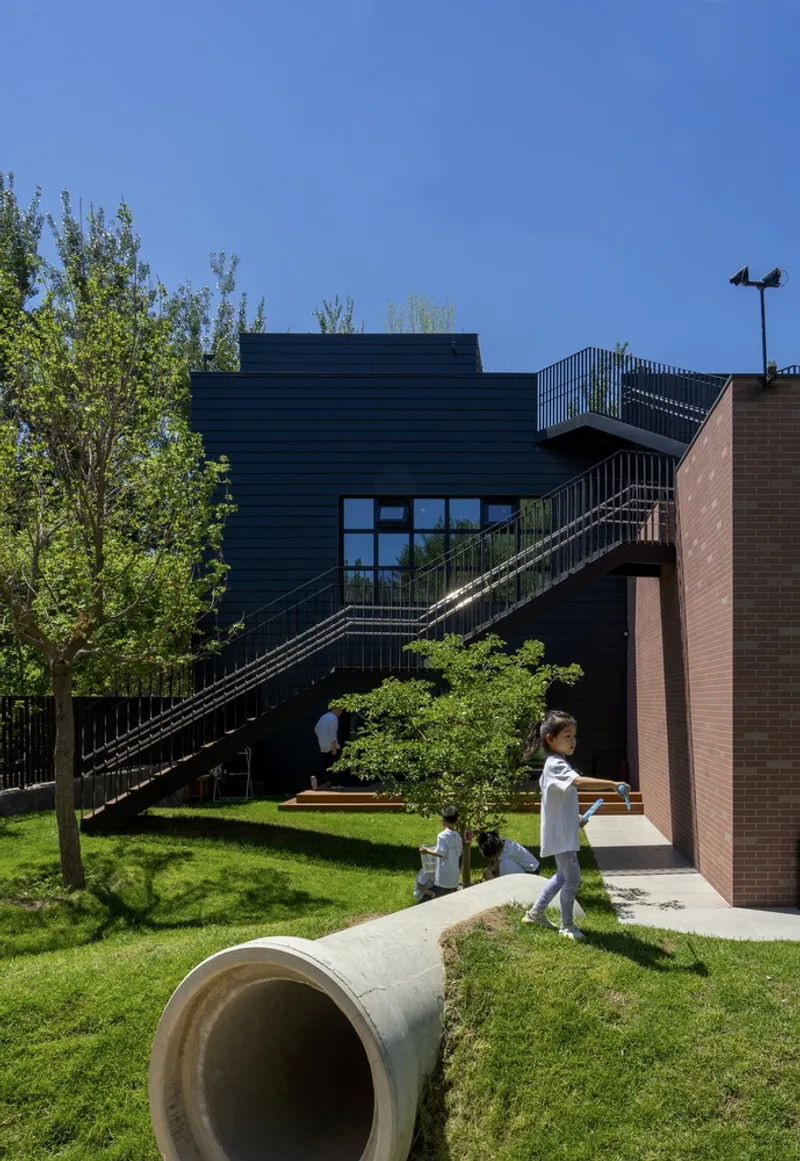
The design concept draws inspiration from Beijing’s historical name, Yanjing, a city long associated with birds and nesting. This metaphor informs the spatial narrative of the kindergarten, where children are encouraged to “spread their wings” as they play, learn, and grow. Vertical movement becomes a central design strategy. An external staircase links the first through third floors, actively promoting daily physical activity and offering children a dynamic relationship with the building. This vertical circulation transforms a spatial limitation into an opportunity for exercise, exploration, and spatial awareness.
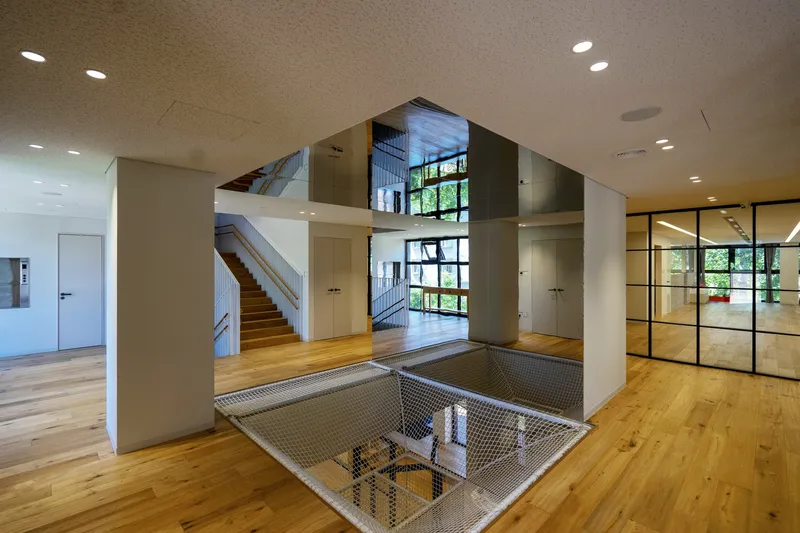
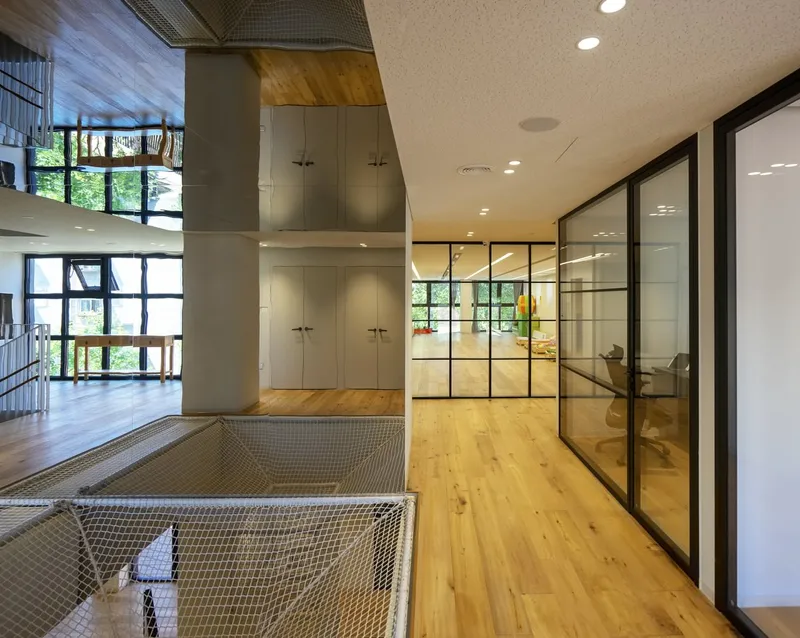
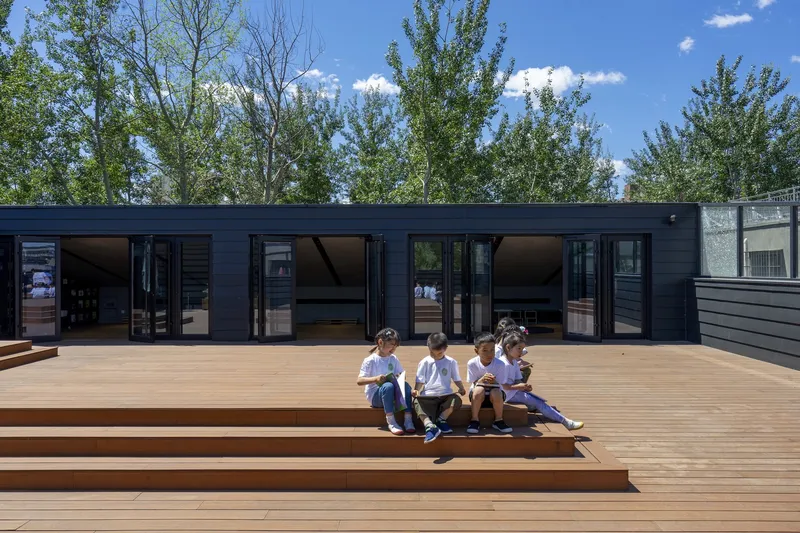
Inside the building, net playground structures connect classrooms and communal areas across floors, enabling continuous movement even during Beijing’s cold winter months. These playful architectural elements blur the boundary between circulation and play, reinforcing the idea that learning occurs through the body as much as through the mind. On the third floor, a rooftop terrace extends learning outdoors and connects directly to an attic-like atelier, creating a flexible creative space for art, experimentation, and group activities under natural light.
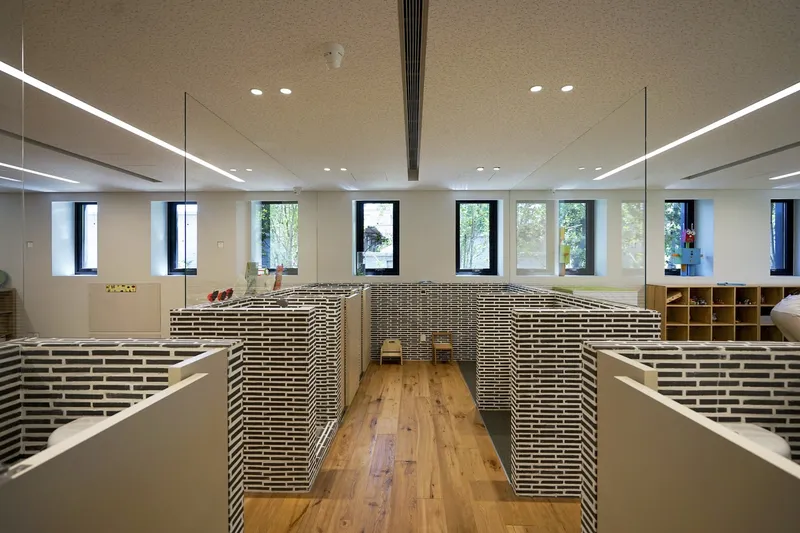
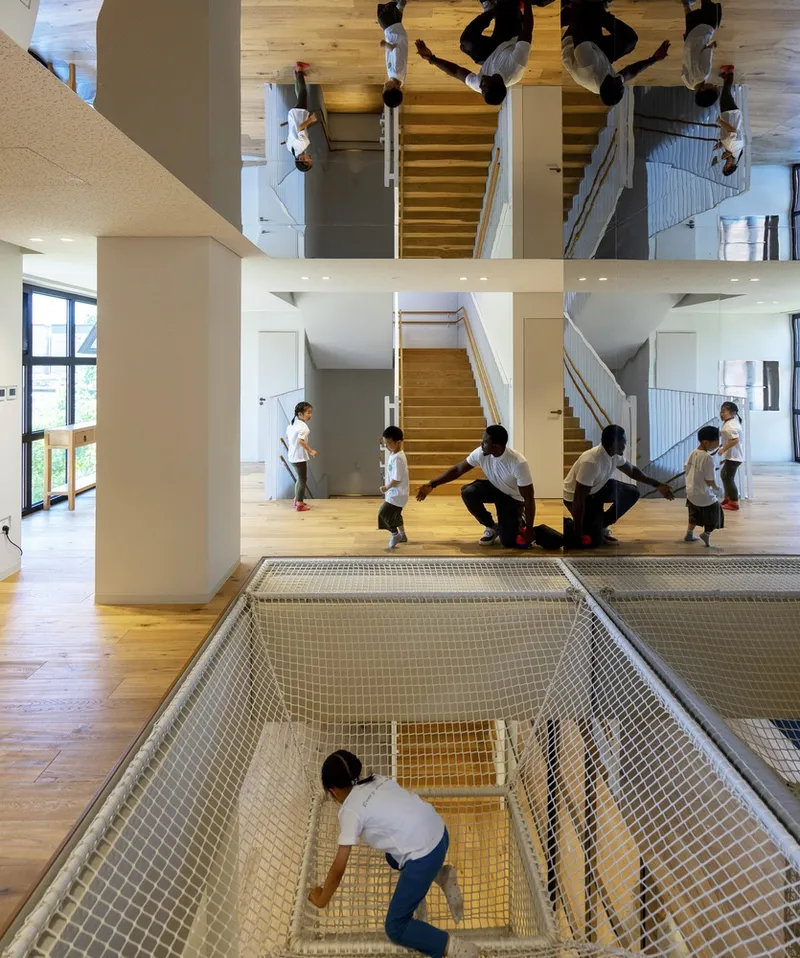
Cultural engagement is equally embedded in the design. Reflecting the artistic character of the neighborhood, the entrance functions as a small gallery space where children’s works are displayed alongside collaborations with local artists. This everyday interaction with art encourages creative confidence and positions the kindergarten as an open cultural platform rather than a closed educational facility.
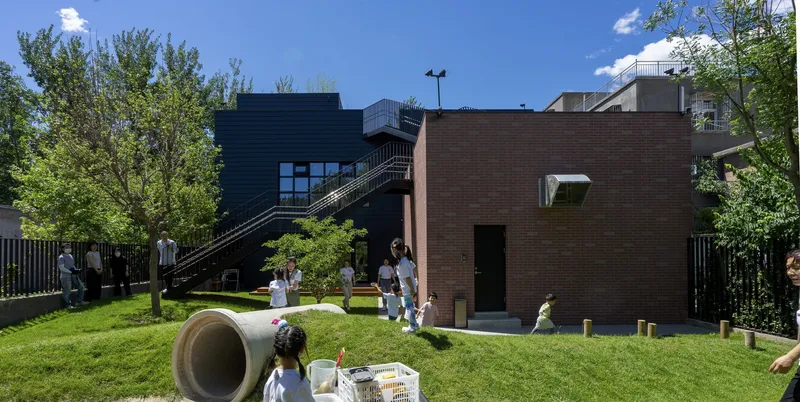

Through thoughtful adaptive reuse, IBG “H” Kindergarten demonstrates how small-scale educational architecture can achieve richness, flexibility, and depth. By combining vertical play, creative circulation, and cultural exchange, the project offers a compelling model for sustainable kindergarten design in dense urban contexts, one that nurtures both physical development and emotional sensitivity.
Project Details Architects: HIBINOSEKKEI + Youji no Shiro Location: Beijing, China Program: Kindergarten Area: 811 m² Year: 2023 Photography: Taku Hibino
All photographs are works of
Taku Hibino




Popular Articles
Popular articles from the community


The Earth Pod: 3D Printed Homes for Resilient Refugee Communities
The Earth Pod reimagines refugee housing through 3D printed homes made from clay, combining resilience, self-sufficiency, and rapid shelter.

Co-life: Sustainable Architecture for Age-Friendly Community Living
Co-life reimagines sustainable architecture for seniors through courtyards, rammed earth, shared gardens, and spaces designed for belonging.

AL-JANNAH: Sustainable Architecture and Permaculture for Afghan Widows
AL-JANNAH uses sustainable architecture and permaculture to create resilient oasis of housing, learning, work and renewal for Afghan widows.

Co-Life: Senior Housing Design That Reconnects Older Adults With the City
Co-Life reimagines senior housing design through healing gardens, shared streets, workshops, and a sustainable community across generations.


Similar Reads
You might also enjoy these articles


Bamboo Housing Challenge 2026: Design Affordable, Sustainable Homes Using Bamboo
An international design competition by Bamboo U and IBUKU inviting architects and designers to reimagine affordable housing using bamboo — with the winning design built full-scale in Bali.

Computational Design & Education: Beegraphy Design Awards Introduces 7th Category (Featuring Jiyun's Innovative Approach)
Dive into Beegraphy’s 7th Design Awards category, where computational design meets education to create immersive, interactive learning tools, inspired by Jiyun’s work.

From Parametric Lighting to Urban Furniture: Join the 2nd Workshop in Beegraphy’s Computational Design Series
Dive into Cutting-Edge Design Techniques and Practical Applications with Industry Experts

Last Call: Unleash Your Architectural Genius in SHAK's Kindergarten Design Competition
Urgent call for architects to join SHAK's kindergarten design competition before the looming deadline


Explore Sustainable Design Competitions
Discover active competitions in this discipline



Challenge to reimagine the Iron Throne


Photograph architecture without architects


Illustrate the lost glory of Angkor Wat - Render Challenge


Design challenge to reuse E-waste
Comments (0)
Please login or sign up to add comments
No comments yet. Be the first to comment!