
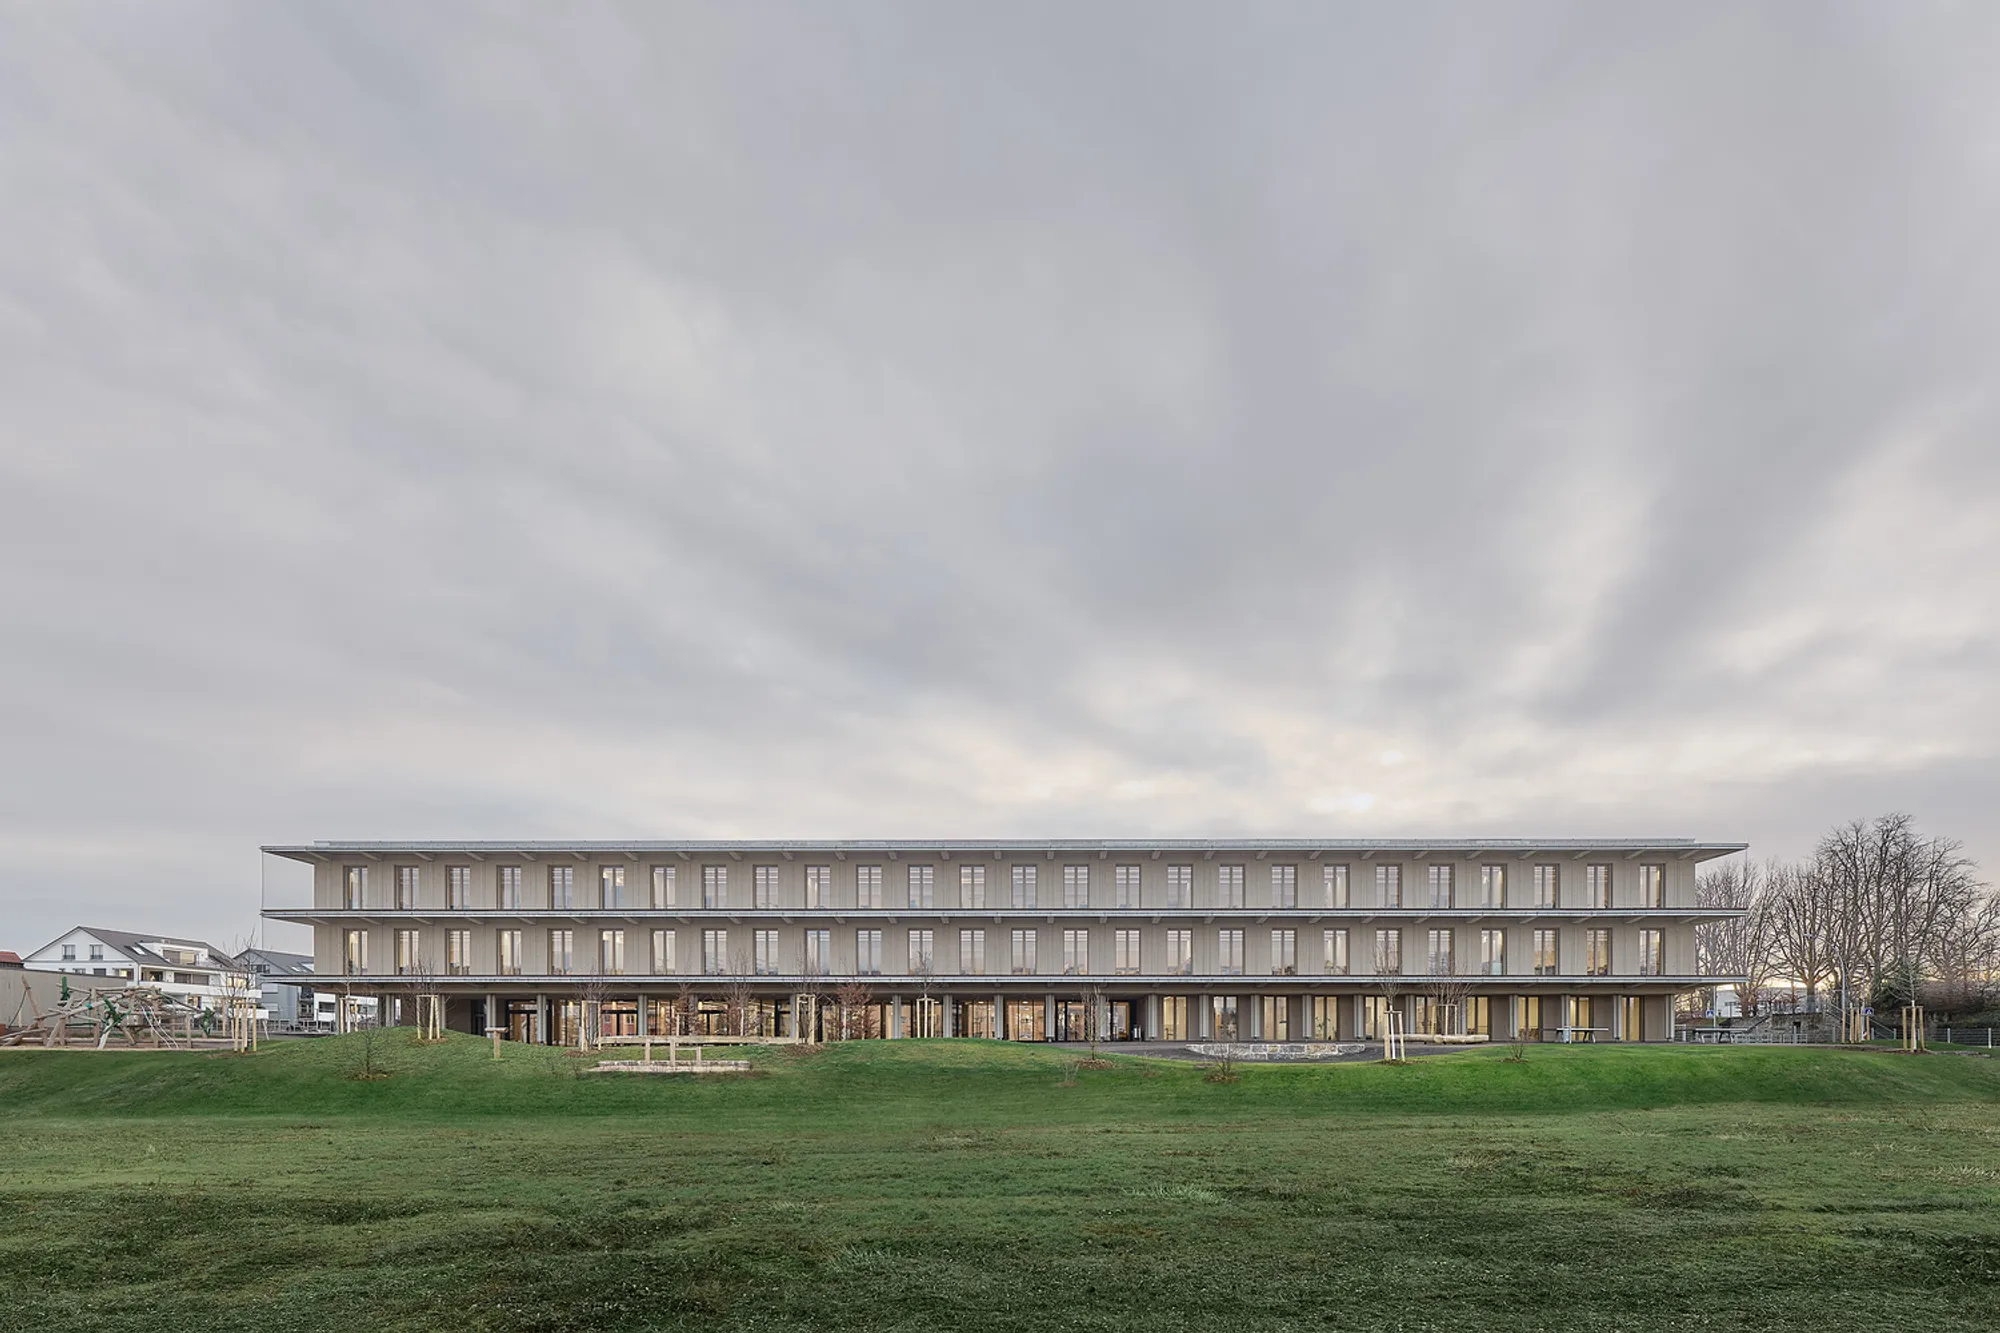
Fuchshof Primary School, Ludwigsburg
Timber hybrid primary school in Ludwigsburg featuring learning clusters, central stair hall, daylight-filled classrooms, sustainable materials, and community-focused design.


Timber Hybrid Educational Architecture by VON M
Located in the western district of Ludwigsburg, Fuchshof Primary School redefines contemporary educational architecture through a carefully articulated timber hybrid structure that balances learning, social interaction, and sustainability. Completed in 2023, the 8,221-square-meter school forms a key civic anchor within the new development along Fuchshofstrasse, offering a progressive learning environment rooted in spatial clarity, material honesty, and child-centered design.
A School Conceived as a Living Bookshelf
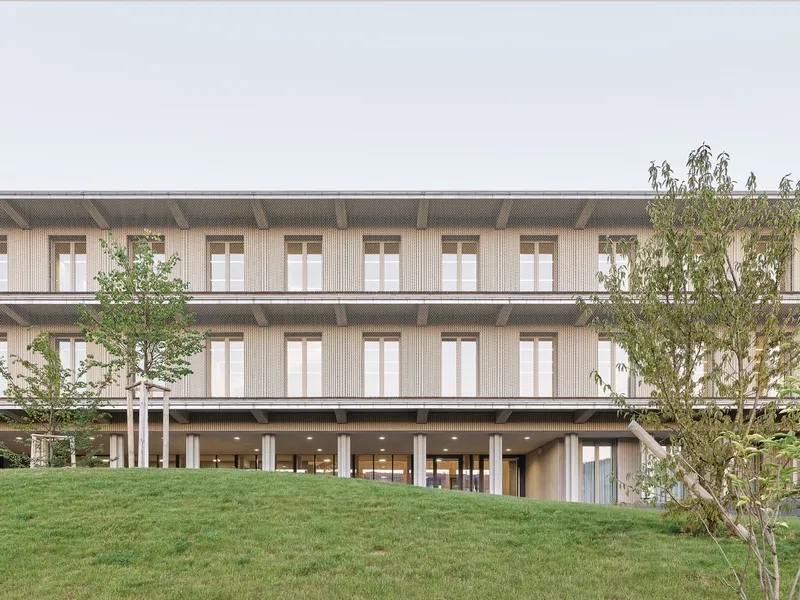
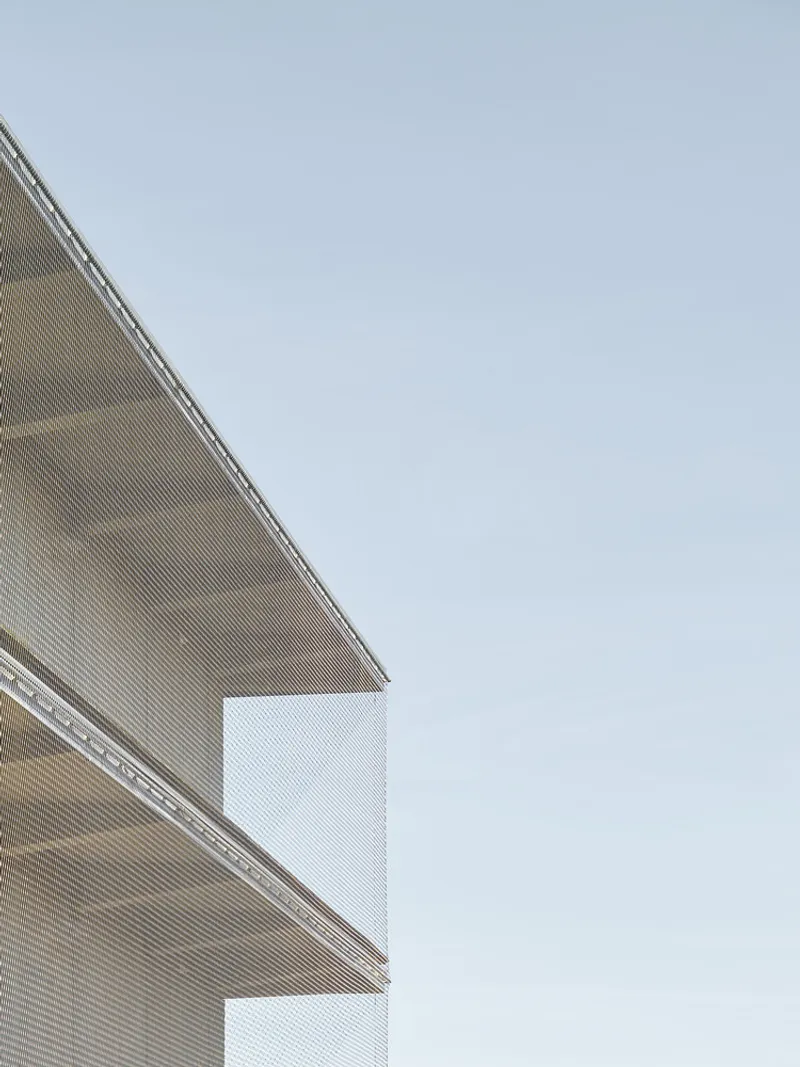
The architectural concept draws inspiration from the image of a filled bookshelf placed within a playground: a metaphor for learning as an open, evolving, and communal process. This idea is translated into a linear building volume that stretches northwards, where three cantilevering ceiling planes project outward like shelves. These overhangs create sheltered outdoor zones that invite appropriation by students and teachers alike, blurring the boundary between inside and outside while activating the surrounding schoolyard.
A recessed, covered area carved into the building volume on the first floor forms a welcoming threshold. Running parallel to the administration and staff areas, this spatial gesture encourages everyday encounters between pupils and educators, reinforcing the school’s social ethos from the moment of arrival.
The Stair Hall as the Social Heart
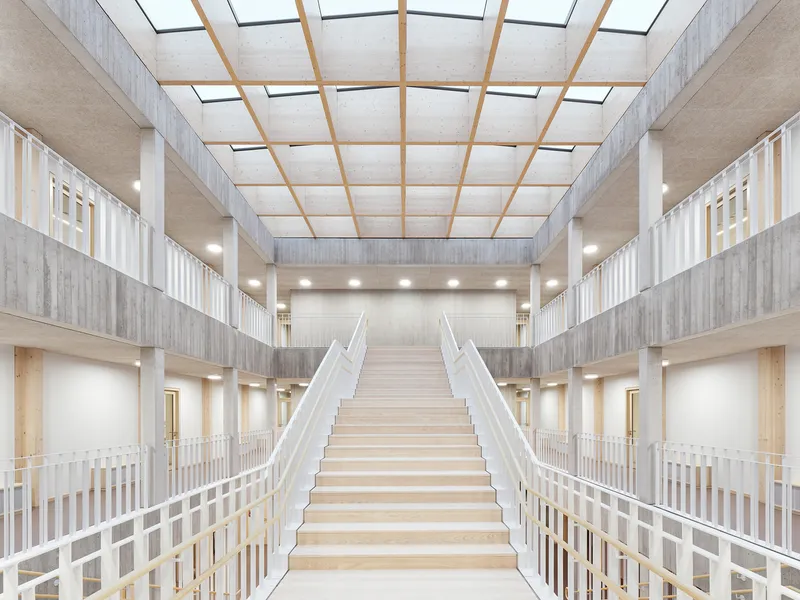
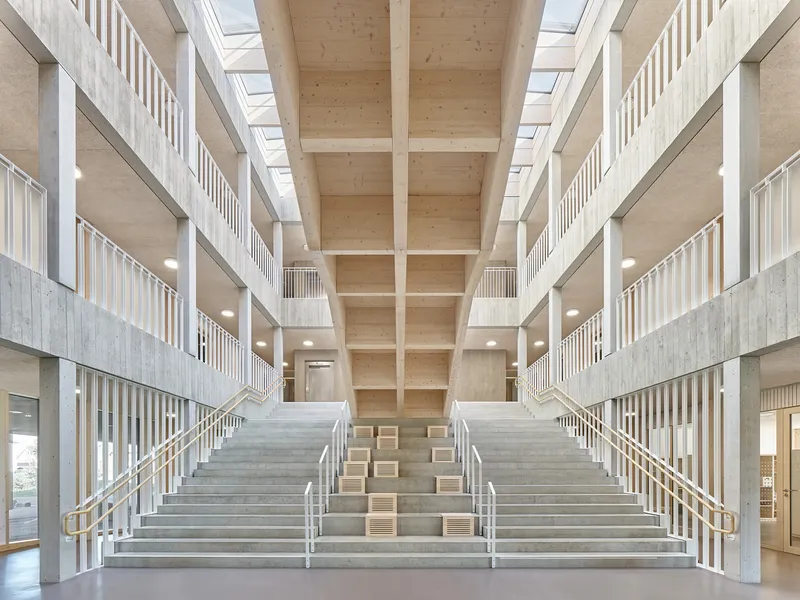
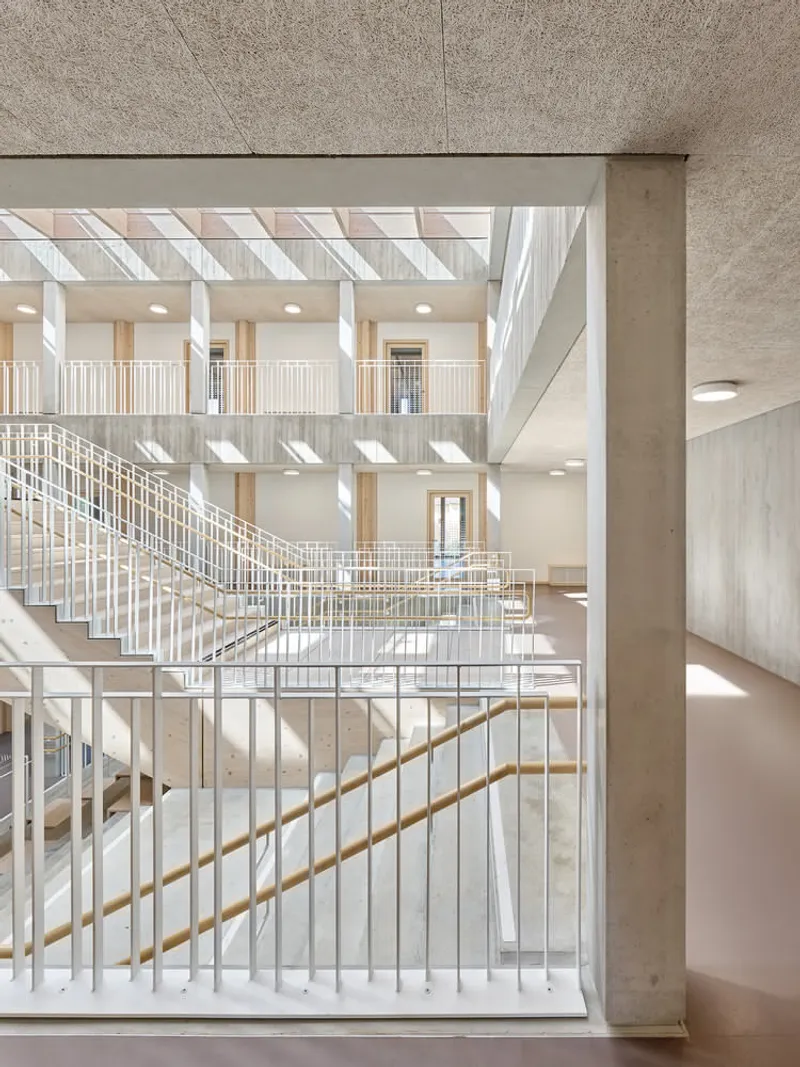
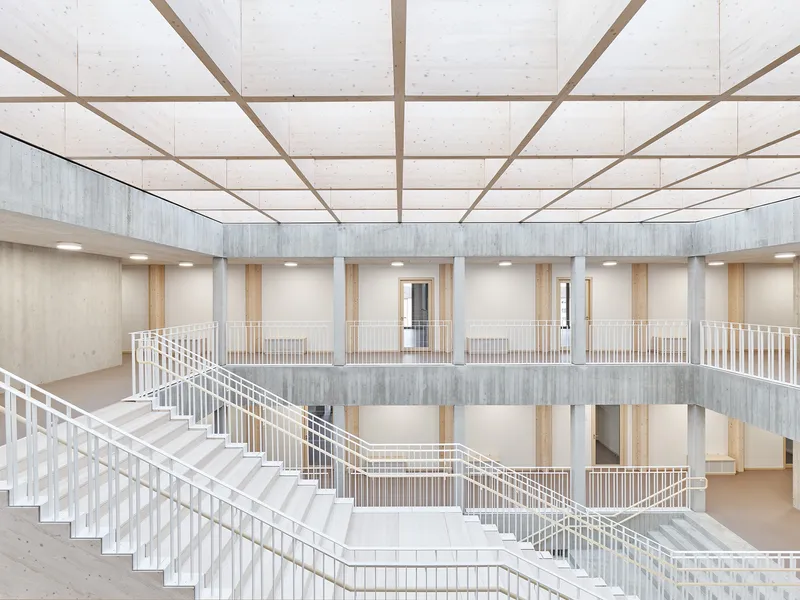
Upon entering the building, visitors arrive in the central stair hall, the architectural and social core of the school. A sculptural wooden staircase rises through an open-air volume, dramatically lit by a generous skylight framed with coffered beams. More than a circulation element, this stair hall functions as an informal meeting place, a pause space, and a visual connector between floors, seamlessly linking the entrance zone with the outdoor playground.
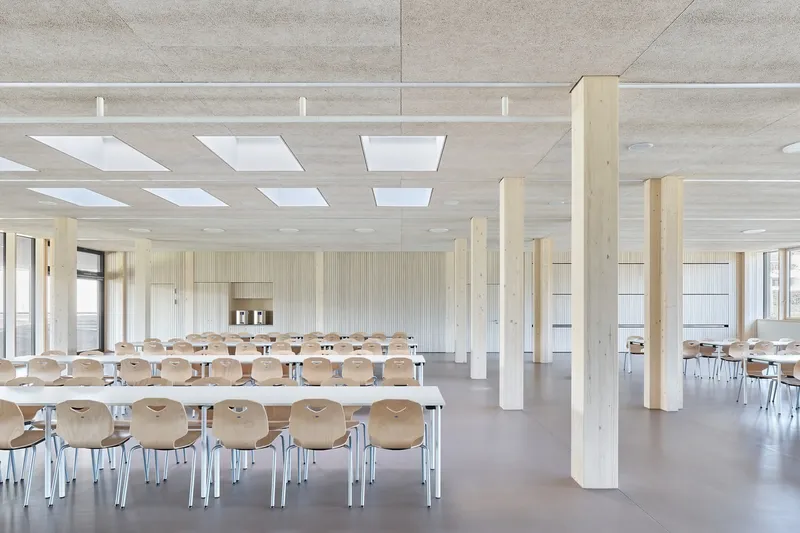
Adjacent to this central space, the cafeteria occupies the eastern side of the plan. Designed as a multifunctional communal room with an open club kitchen, it serves as a flexible gathering space throughout the school day. Large-format glazing on both façades floods the interior with daylight, reinforcing visual continuity between indoor activities and the surrounding landscape.
Learning Clusters and Spatial Identity
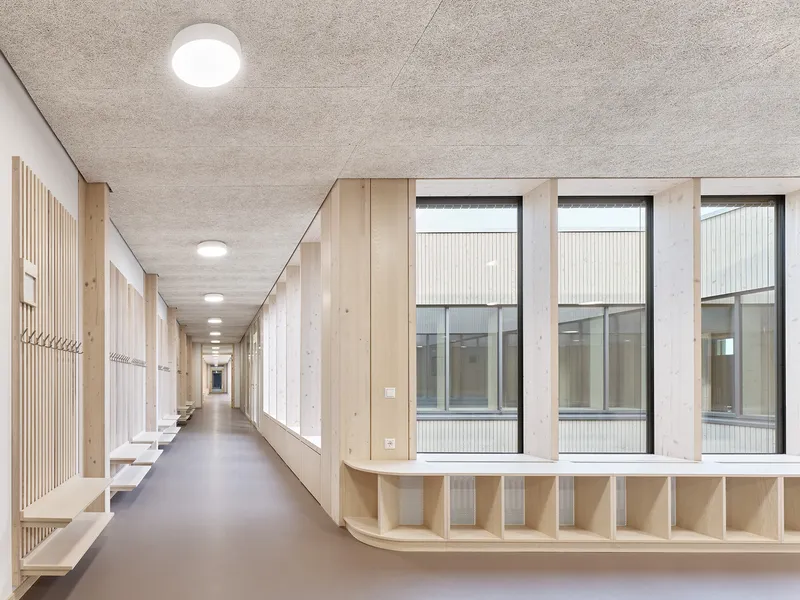
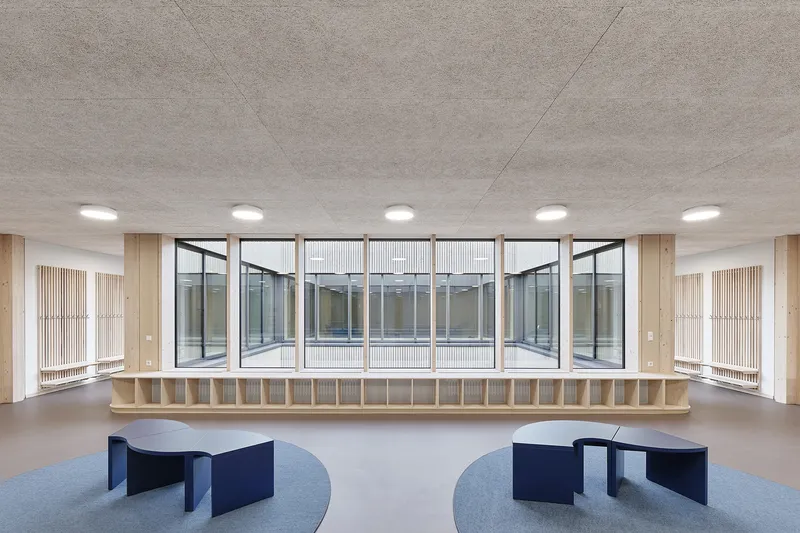
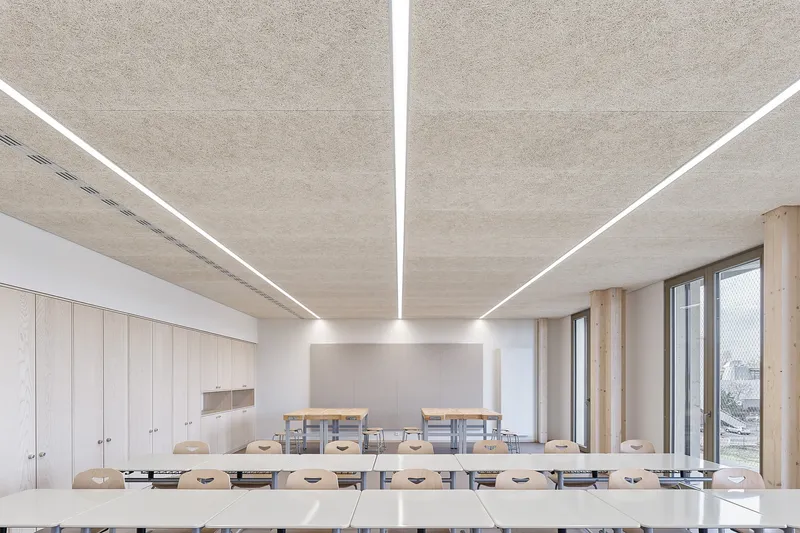
The upper floors are organized into clearly defined learning clusters, each arranged on either side of the central stair hall. Daylight from an inner courtyard defines the spatial center of every cluster, establishing an intuitive orientation point and reinforcing the idea of learning as a collective experience. Classrooms, specialist rooms, daycare spaces, and inclusion facilities are distributed around this core, ensuring short distances and visual connectivity.
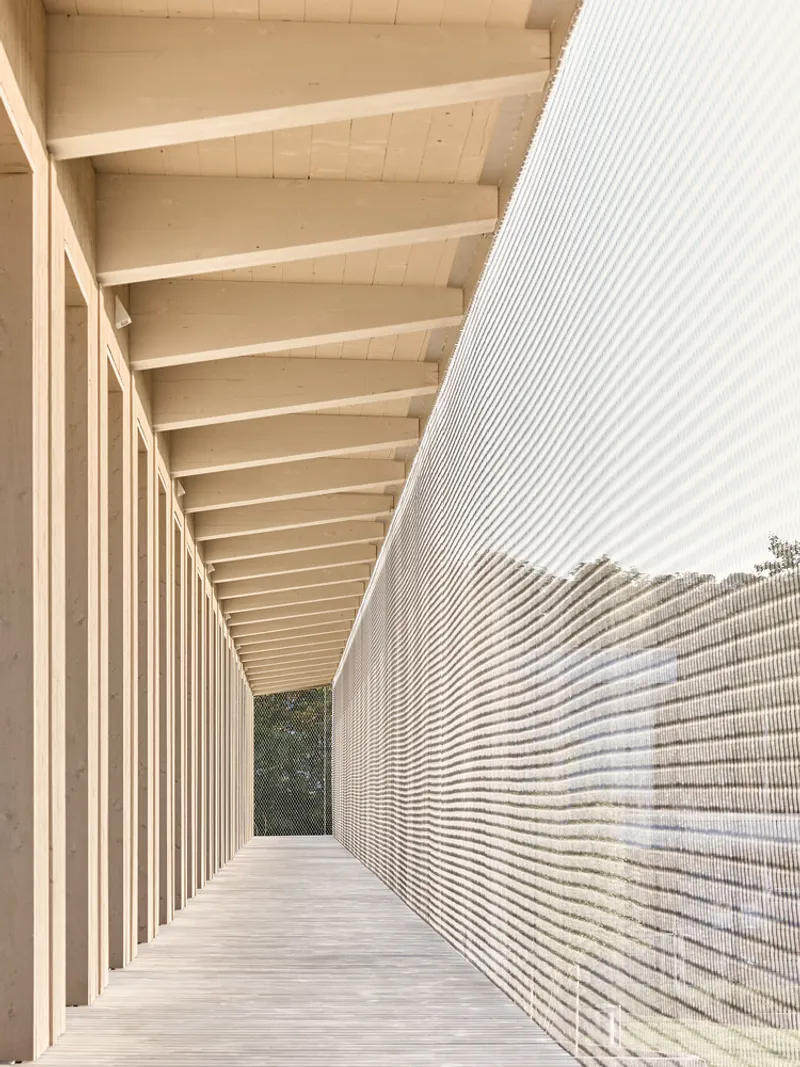
Concrete service cores house sanitary and technical functions, allowing the surrounding learning spaces to remain flexible and open. Each classroom connects directly to a continuous, pergola-like balcony via multiple French windows. These balconies function simultaneously as escape routes, break areas, and outdoor extensions of the classroom, enabling immediate access to fresh air and informal learning outside. Fine wire mesh balustrades ensure safety while maintaining transparency and daylight penetration.
Timber Hybrid Construction and Sustainable Strategy
Sustainability is embedded in both the construction logic and material strategy of the school. A solid concrete basement anchors the building, while two emergency staircases on the narrow façades provide structural reinforcement. Above this base, a prefabricated timber skeleton unfolds: striking cross-shaped timber columns define rhythm and proportion, working in tandem with glulam beams and cross-laminated timber ceiling panels.
The high degree of prefabrication enabled weather-independent construction, reduced on-site emissions, and optimized cost efficiency. Precise coordination between timber elements and in-situ concrete components was essential, underscoring the collaborative craftsmanship behind the project and highlighting timber construction as a viable solution for large-scale educational buildings.
Interior Atmosphere, Color, and Orientation
Inside, the school is defined by a calm, tactile material palette that supports concentration and well-being. Linoleum flooring embedded with textured cocoa shell fragments, acoustically effective wood wool ceilings, and glazed wooden surfaces for columns, doors, and furniture create a warm, natural atmosphere. These elements are complemented by rough-sawn exposed concrete, adding contrast and durability.
A carefully developed, gender-neutral color concept runs throughout the building, including the sanitary areas. Color functions not only as a design accent but also as a tool for orientation and identity, helping students intuitively navigate the school. Custom-designed furniture within the learning clusters can be arranged into circles, serpentine lines, or communal tables, supporting collaborative learning and reinforcing a sense of belonging.
Architecture for Community and Learning
Fuchshof Primary School demonstrates how contemporary school architecture can merge pedagogical vision, sustainable construction, and spatial generosity. From the sheltered outdoor “shelves” to the communal stair hall and flexible learning clusters, the design consistently prioritizes interaction, adaptability, and environmental responsibility. The result is a school that supports not only education, but also community, identity, and everyday discovery.
All photographs are works of
Zooey Braun



Popular Articles
Popular articles from the community


Play: Fragments of Their World
Familiar architecture becomes modular playground design, creating safe spaces where displaced children can learn, connect, imagine and play.

Co-life: Sustainable Architecture for Age-Friendly Community Living
Co-life reimagines sustainable architecture for seniors through courtyards, rammed earth, shared gardens, and spaces designed for belonging.

Riyadh For All: Intergenerational Urban Design for Active Aging in Rabat
Riyadh For All reimagines urban design in Rabat with intergenerational co-living, adaptive courtyards, and Moroccan cultural exchange today.

Conexión: Biophilic Design Reimagines High-Rise Living in Hong Kong
Conexión reimagines high-rise living in Hong Kong through biophilic design, green facades, shared spaces, daylight, water and nature within.


Similar Reads
You might also enjoy these articles


FAMM Arquitectura Organizes Ten Villas Around Courtyards and Jungle in Nosara, Costa Rica
El Molino pairs two elongated volumes with deep overhangs and timber louvers to build a compact coastal community five minutes from the beach.

Oscar Niemeyer's Ibirapuera Park Pavilions Define São Paulo's Cultural Identity in Concrete and Curve
A constellation of modernist volumes set within São Paulo's most important urban park, conceived for the city's 400th anniversary in 1954.

How Henri Picq's 1889 Paris Pavilion Traveled 11,000 Kilometers to Become Santiago's Artequín Museum
A prefabricated iron and glass pavilion built for the Paris Universal Exposition found a second life as a children's art museum in Chile.

Sanjay Puri Architects Wraps a Jaipur Office Tower in Capsule-Shaped Green Buffers
A nine-level climate-responsive workplace near Jaipur Airport uses stacked planter terraces and aluminium screens to fight 40°C heat.


Explore Educational Building Competitions
Discover active competitions in this discipline



Challenge to design public laboratory


Challenge to reimagine the Iron Throne


Photograph architecture without architects


Illustrate the lost glory of Angkor Wat - Render Challenge
Comments (0)
Please login or sign up to add comments
No comments yet. Be the first to comment!