

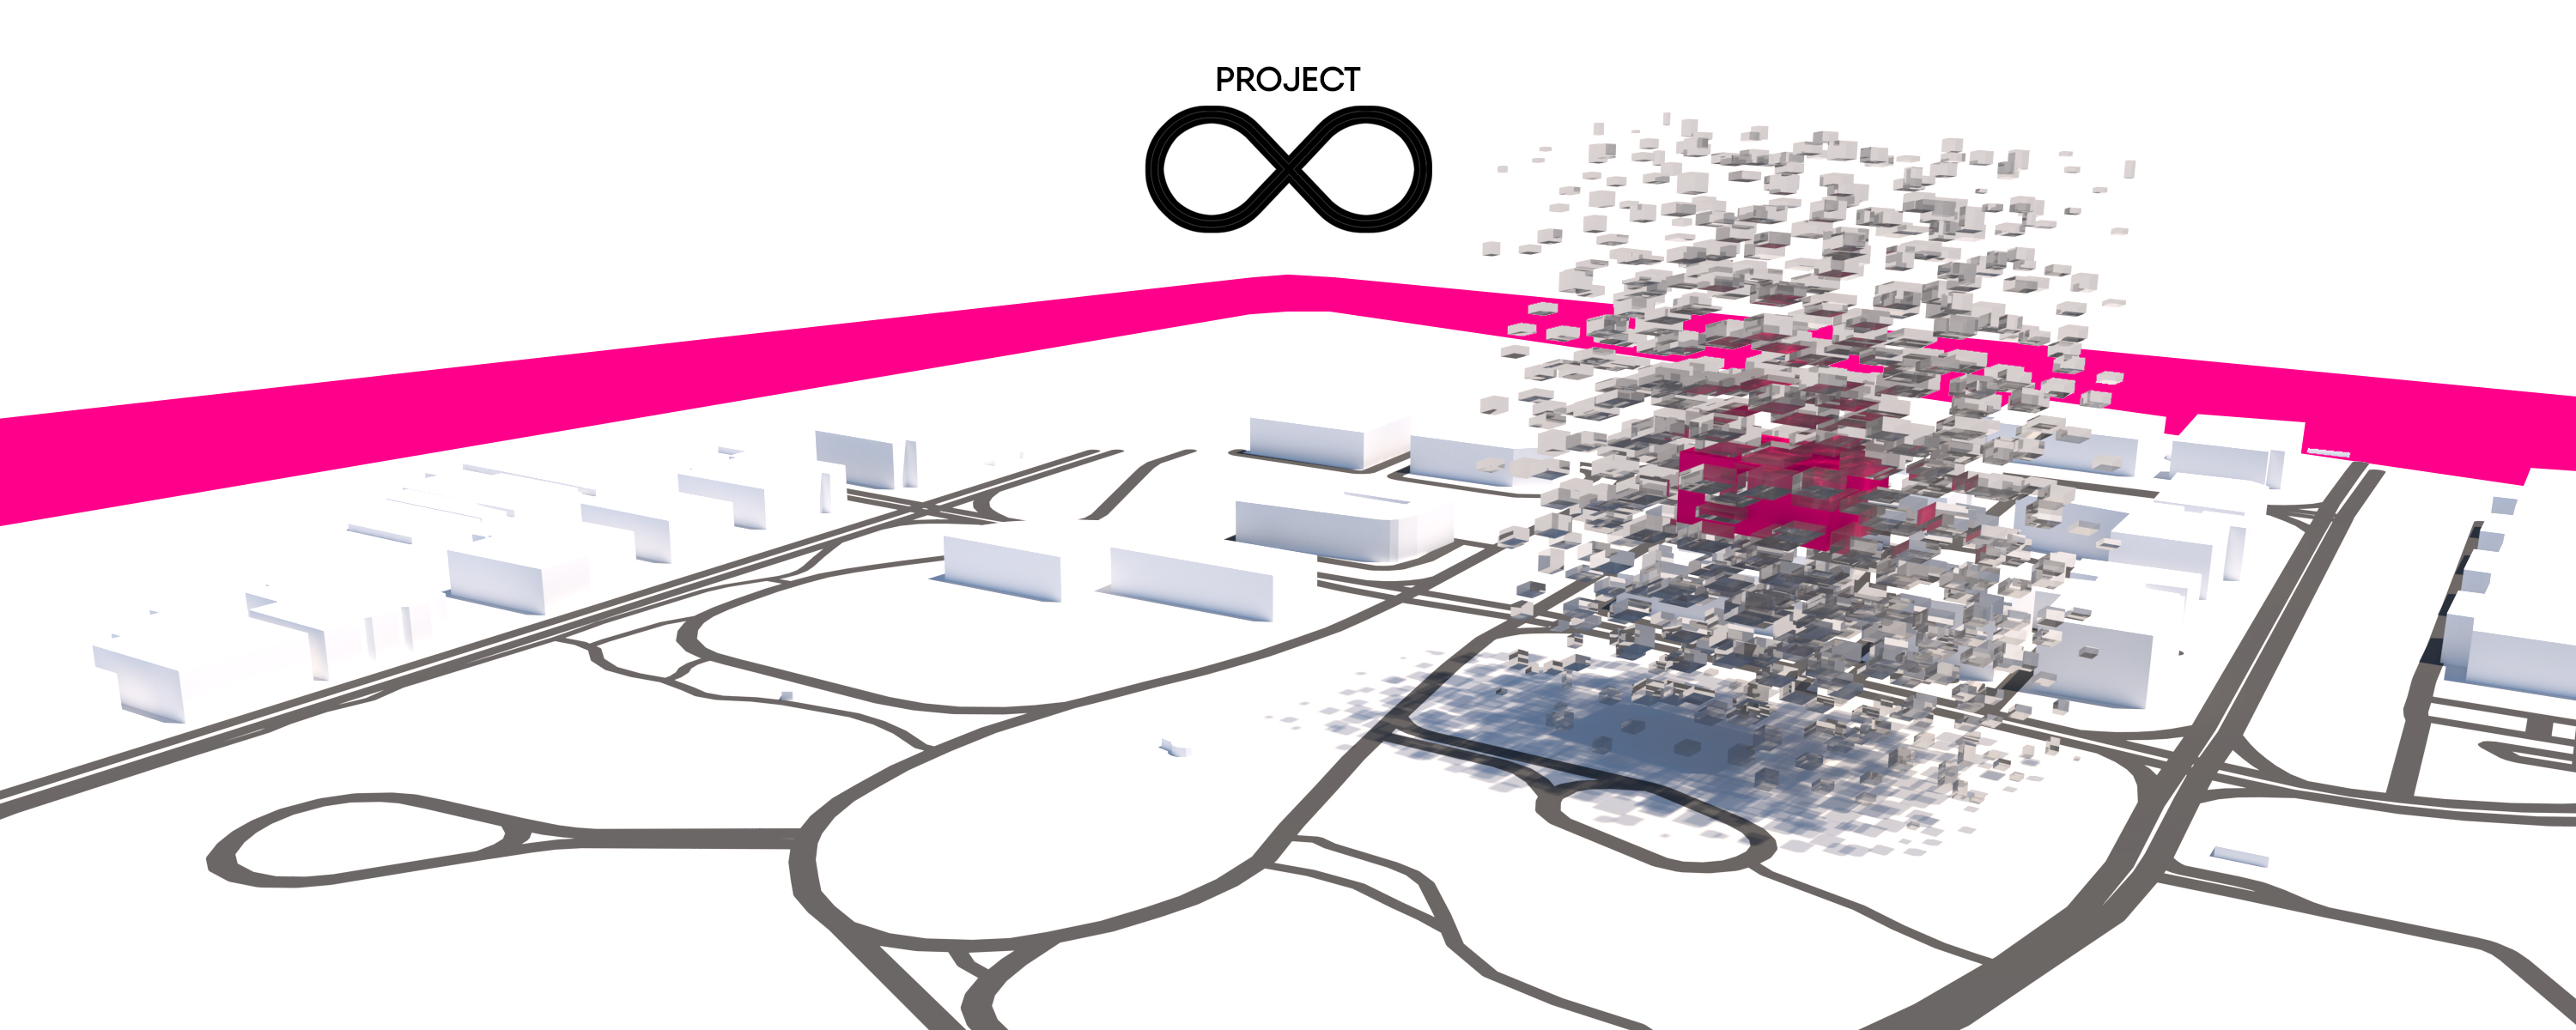
Kinetic Façade
Building facades that move, respond, or change appearance through mechanical, environmental, or perceptual means.

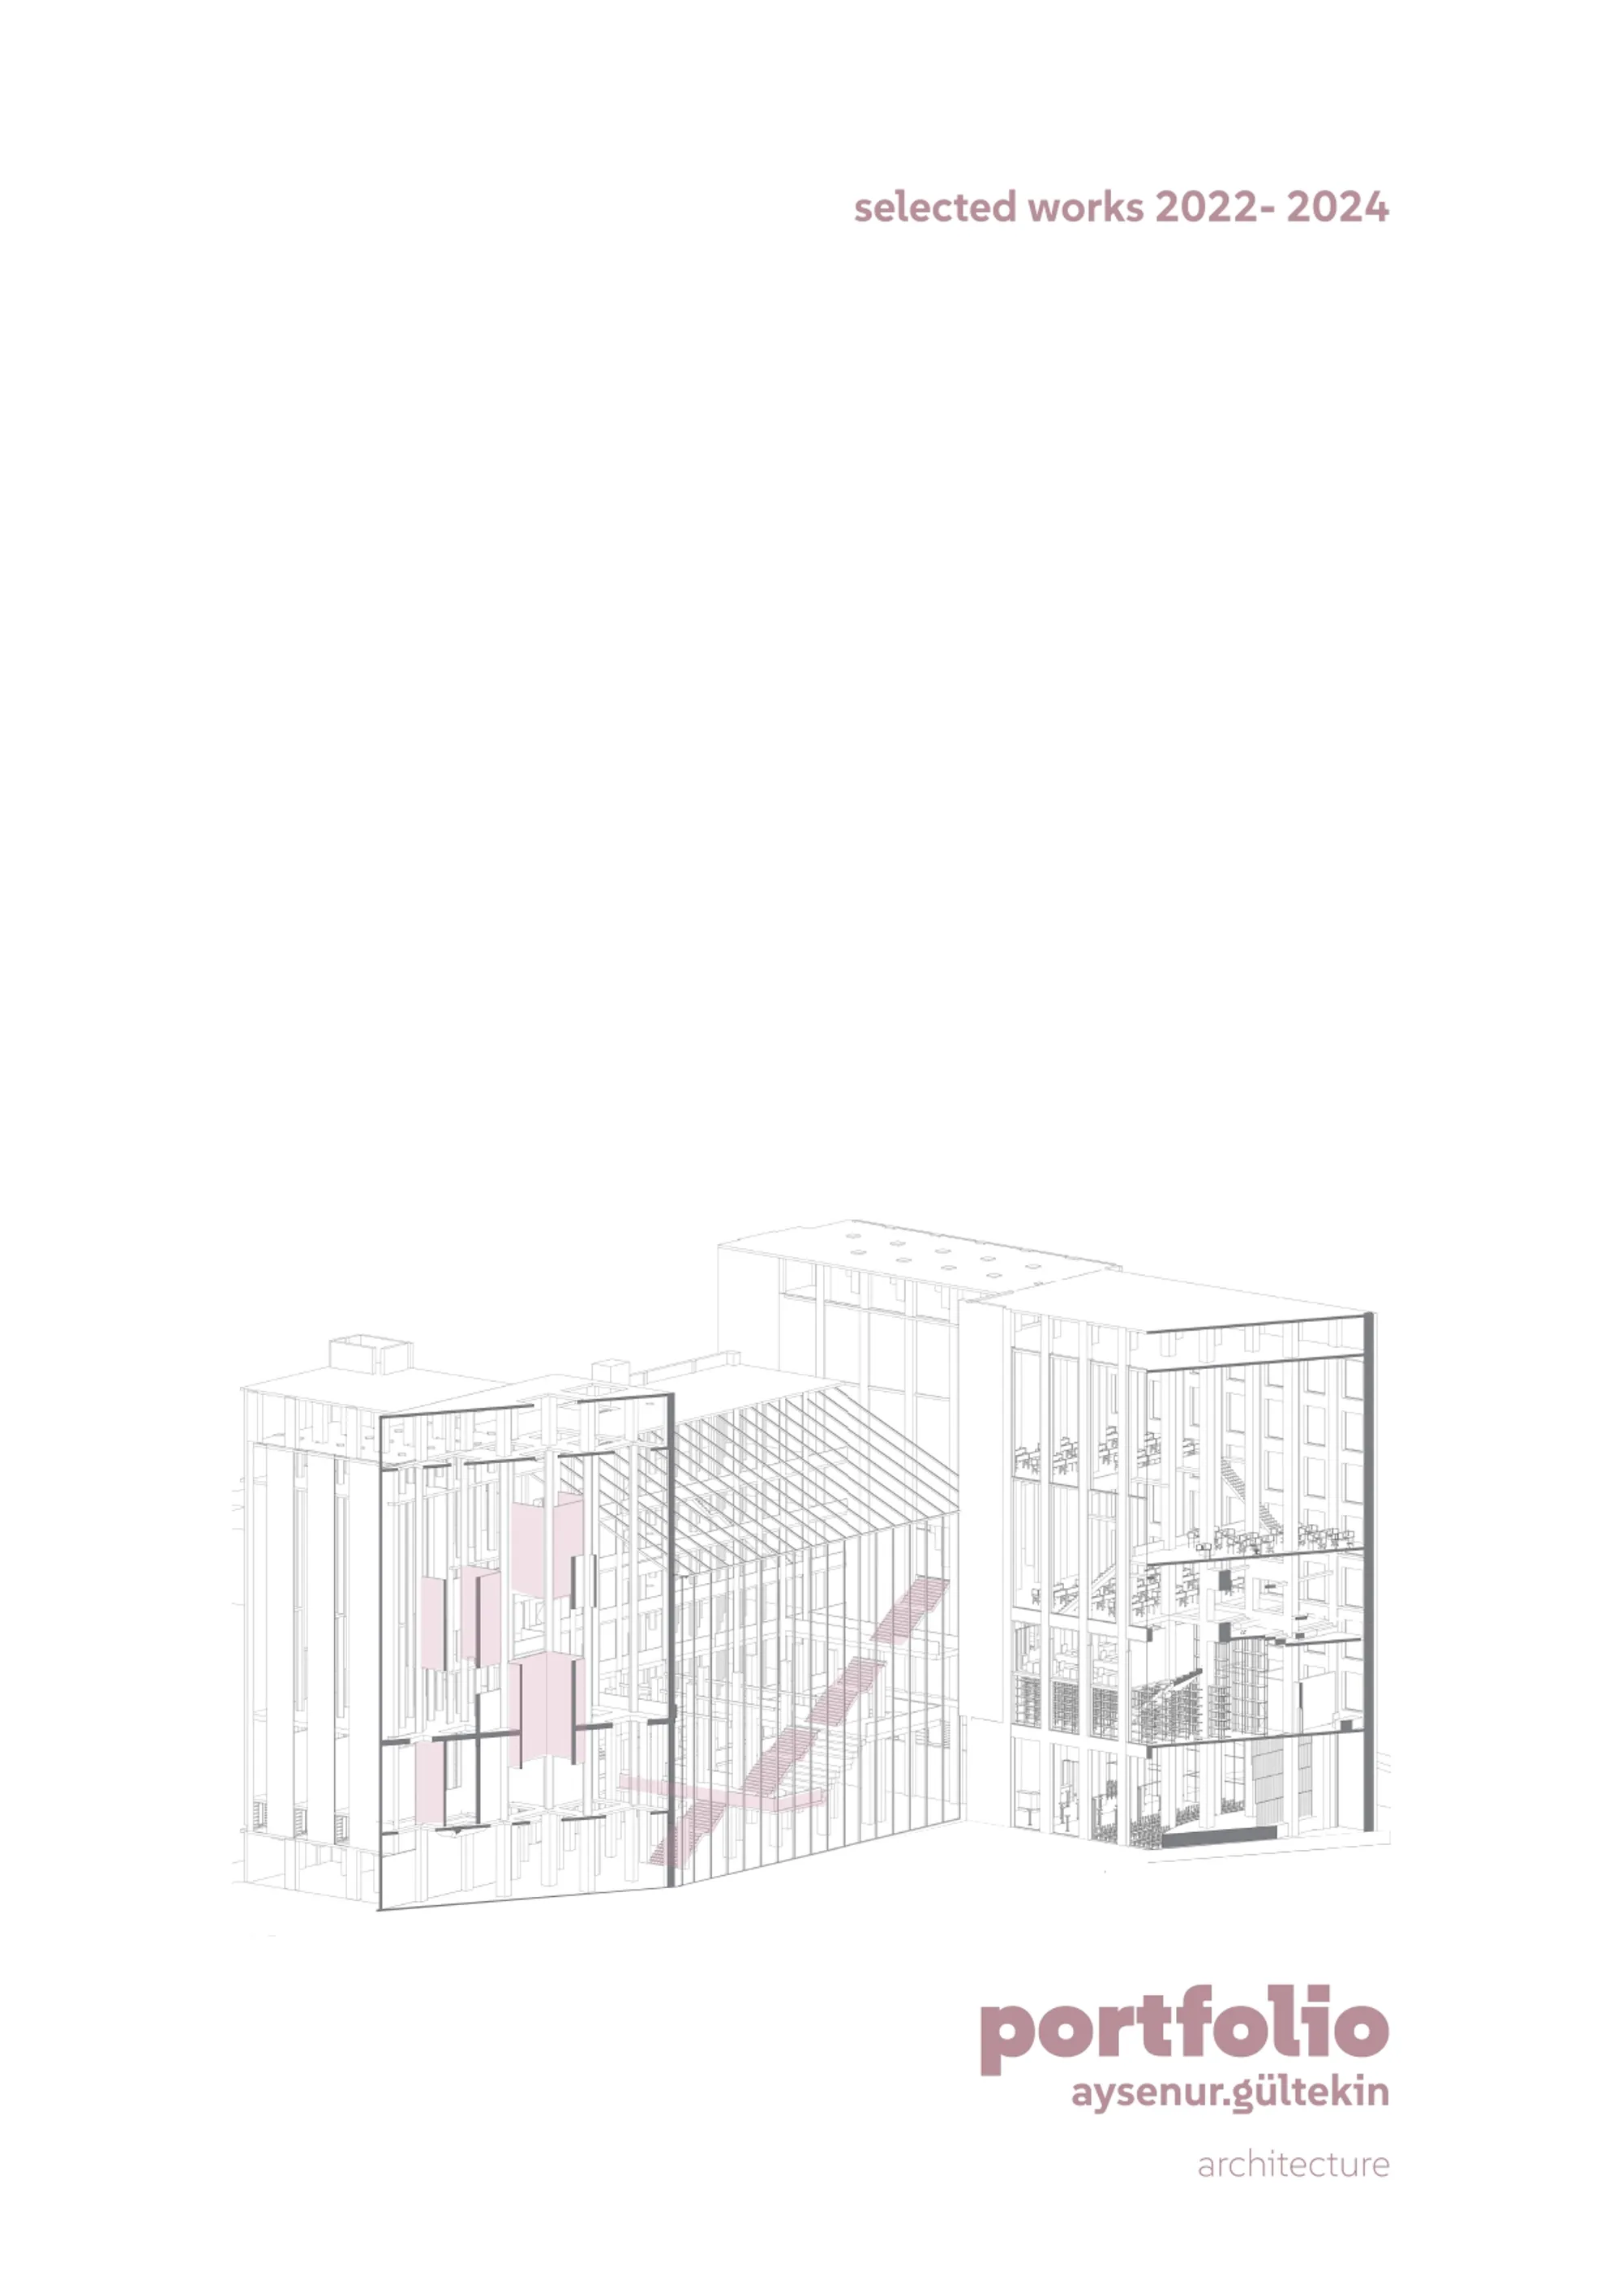
Aysenur Gültekin Portfolio 2026
This portfolio features a selection of projects developed during my Bachelor’s and Master’s studies at the Faculty of Architecture at the Technical University of Darmstadt. The projects examine architectural responses to the challenges of reusing existing buildings, accommodating extraordinary functions, and creating vibrant mixed-use spaces.


FLOCK
Full Lunar Operational Construction Kinematics



Impact Hub
We perceive the future of libraries is diverse and inclusive of all ways of life and thinking. The new spatial zone for learning allows for celebration and play to promote new ways of imagining innovation.
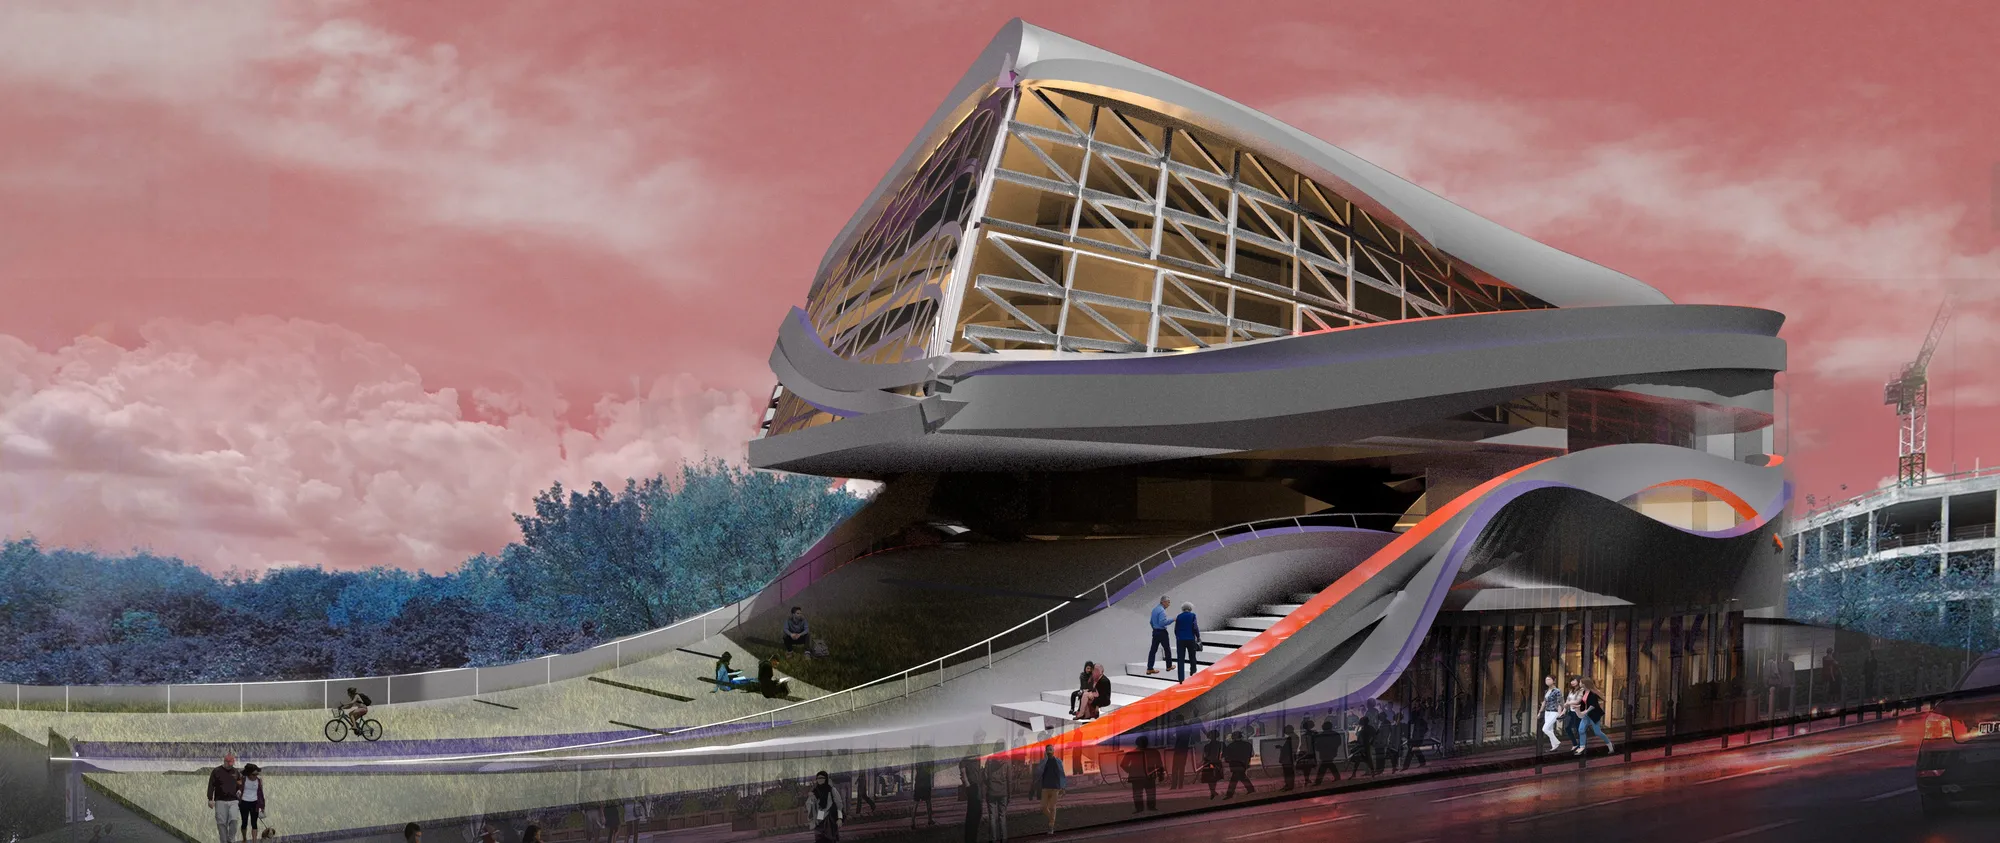





Very good concept, well engineered and integrated, somehow design doesn't resemble how intelligent and consistent the concept is.

so pure

amazing. it's far-out form and you cut the mustard

Eternal-AX06
120-storey skyscraper features a kinetic façade with solar-responsive panels and wind turbines, generating energy while optimizing light and ventilation. It actively purifies air, drawing pollution from the base and filtering it through green walls, bio-filtration chambers, and water features, releasing clean air from the top, enhancing urban sustainability.


UNIQUE DESIGN AND STUNNING VISUALS

NROBOTIC FACADE EUROSKIN GRADIENT
NEUROSKIN GRADIENT” explores how robotic fabrication, computational morphogenesis, and adaptive façade systems can merge into a living architectural skin



Portfolio_Sherin Dass
This Undergraduate Architecture Portfolio presents selected works from 2022 to 2025, developed during my B.Arch at Thiagarajar College of Engineering, Madurai. It spans academic studio projects, open competitions, parametric explorations, and hands-on construction — reflecting my interest in designing through logic, systems, and environment. I hope you enjoy looking through it!


Florian Mouafo | Portfolio 2026
Selected works in architecture, BIM coordination, computational design, façade development, hospitality design, and resilient coastal systems.

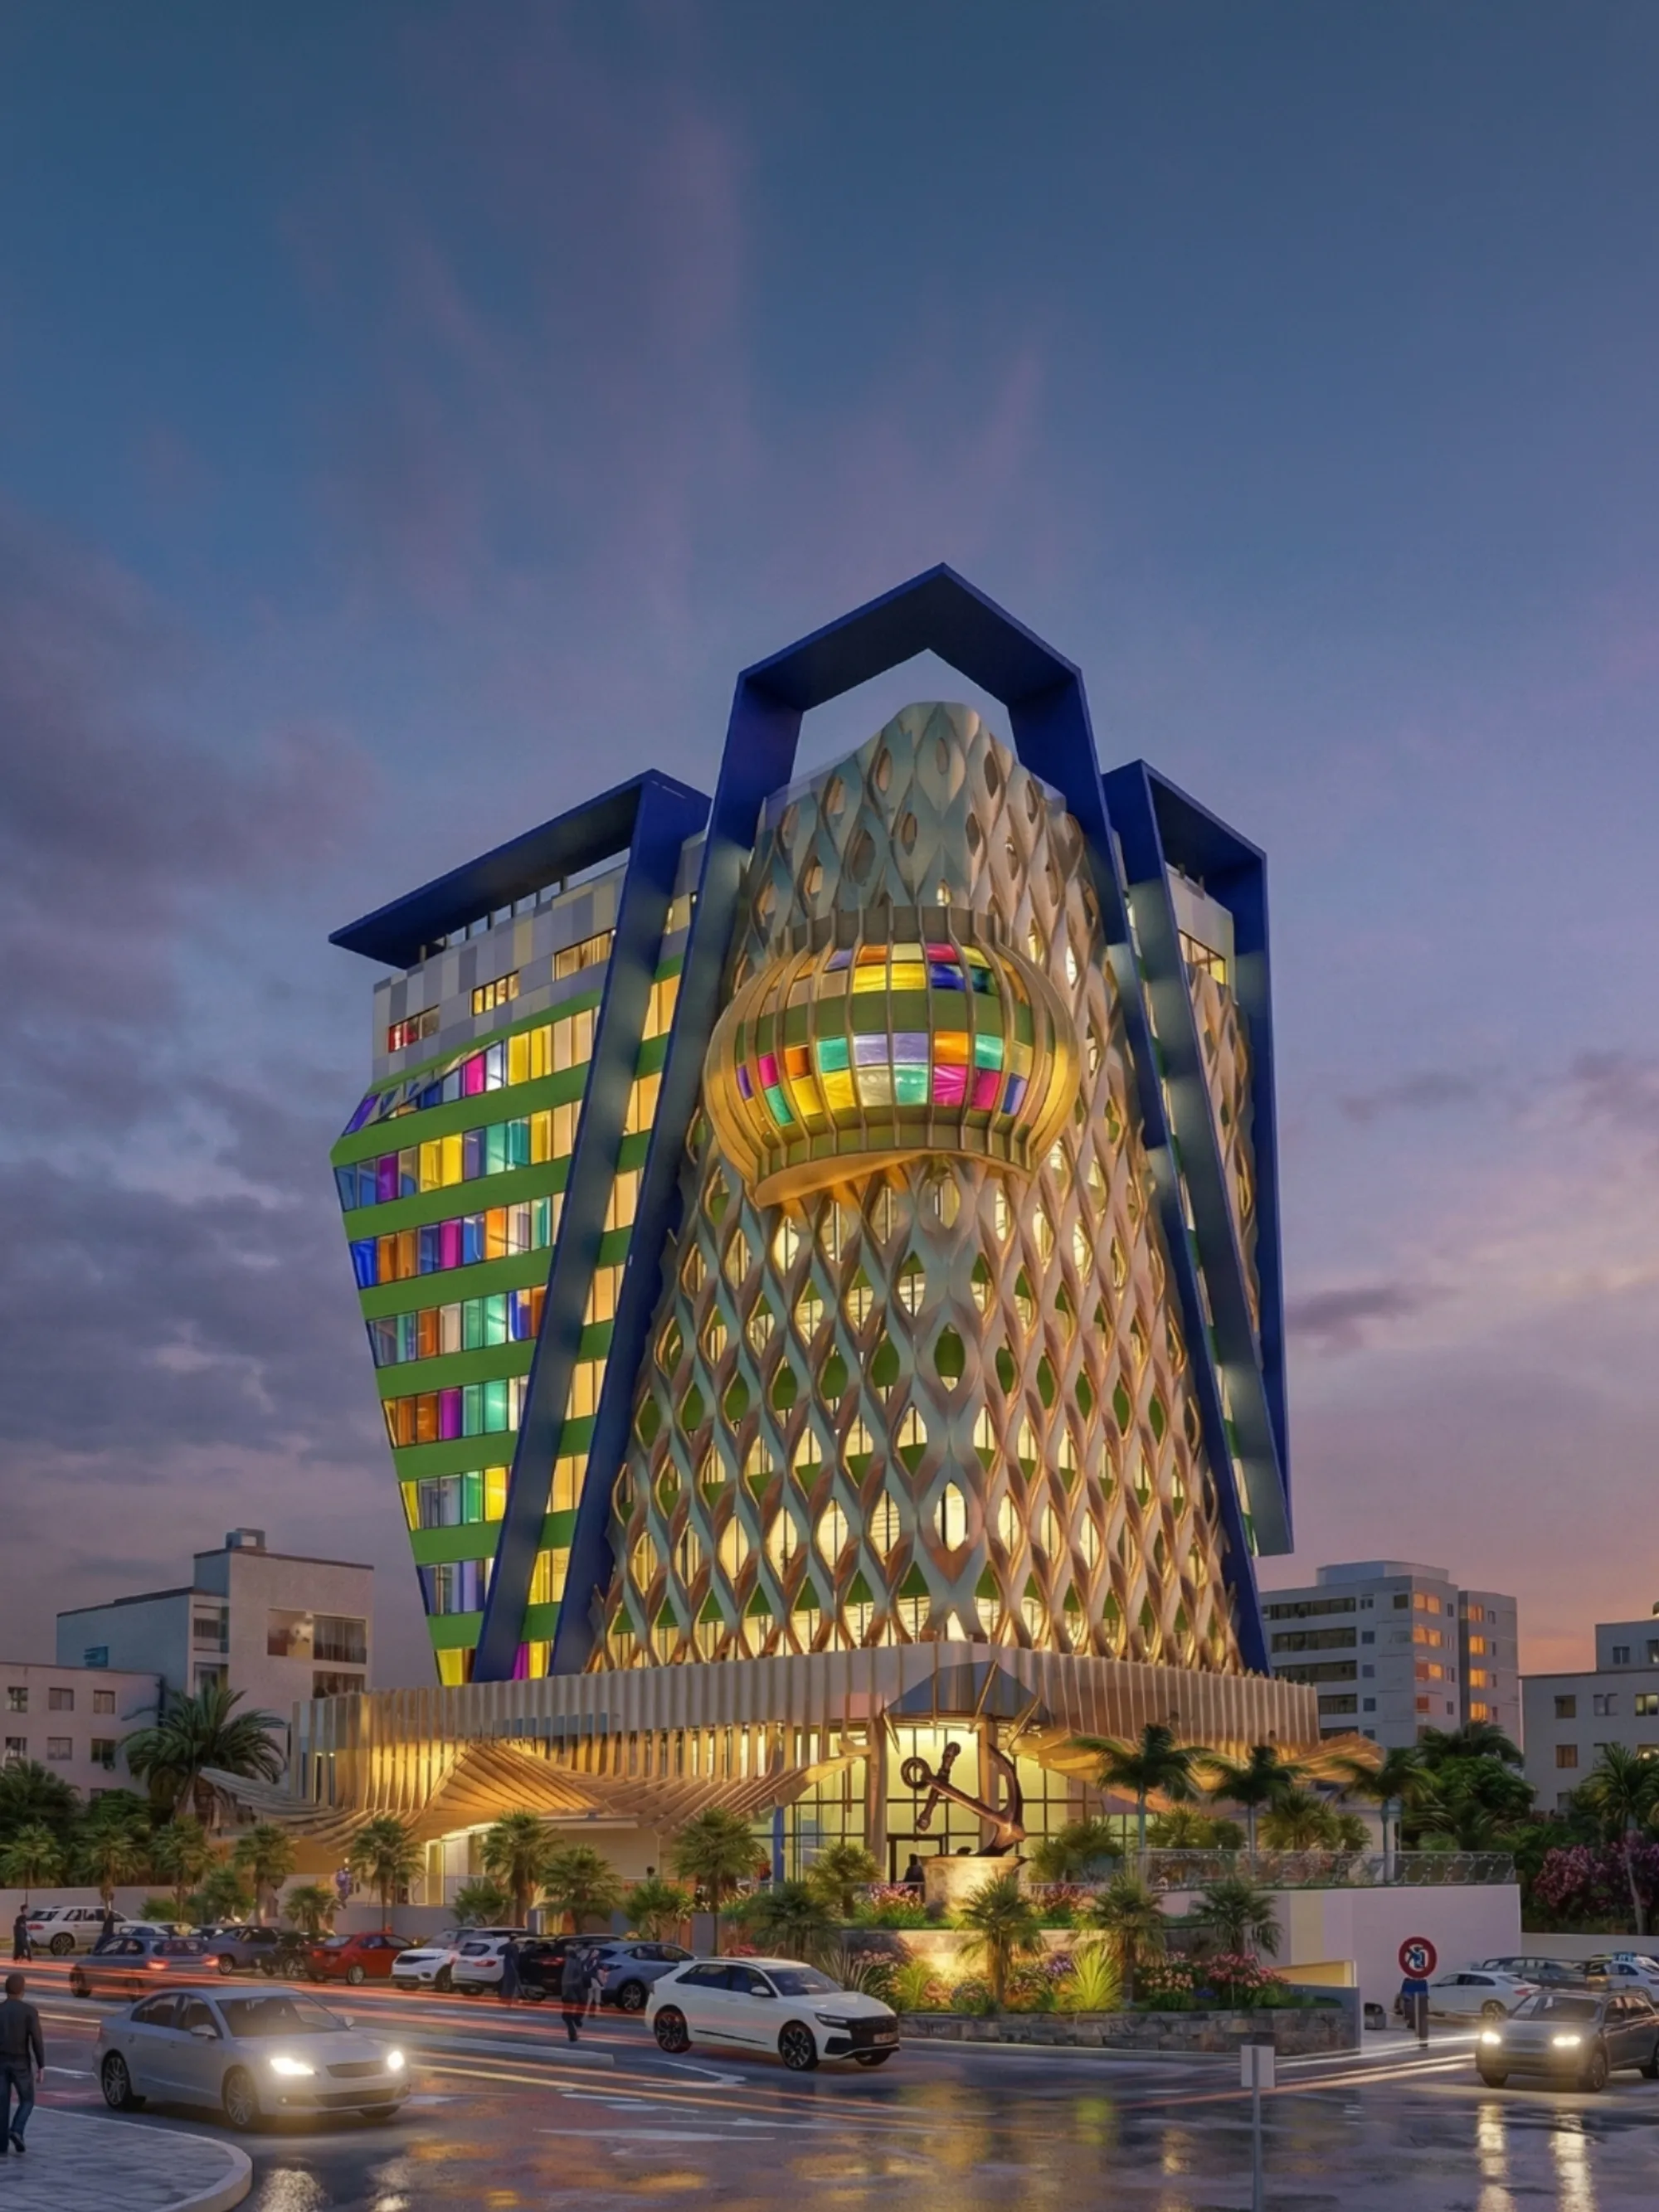

Denis Haxhnikaj-Professional Portfolio-2025
Selected architectural works.



KINETIC CINEMA
20 Years in the future... KINETIC CINEMA is a cinematic experience that pioneers a new evolutionary phase of immersive digital environments. This cinema concept marries virtual motion picture with physically moving pictures to create a tangible extended reality experience.
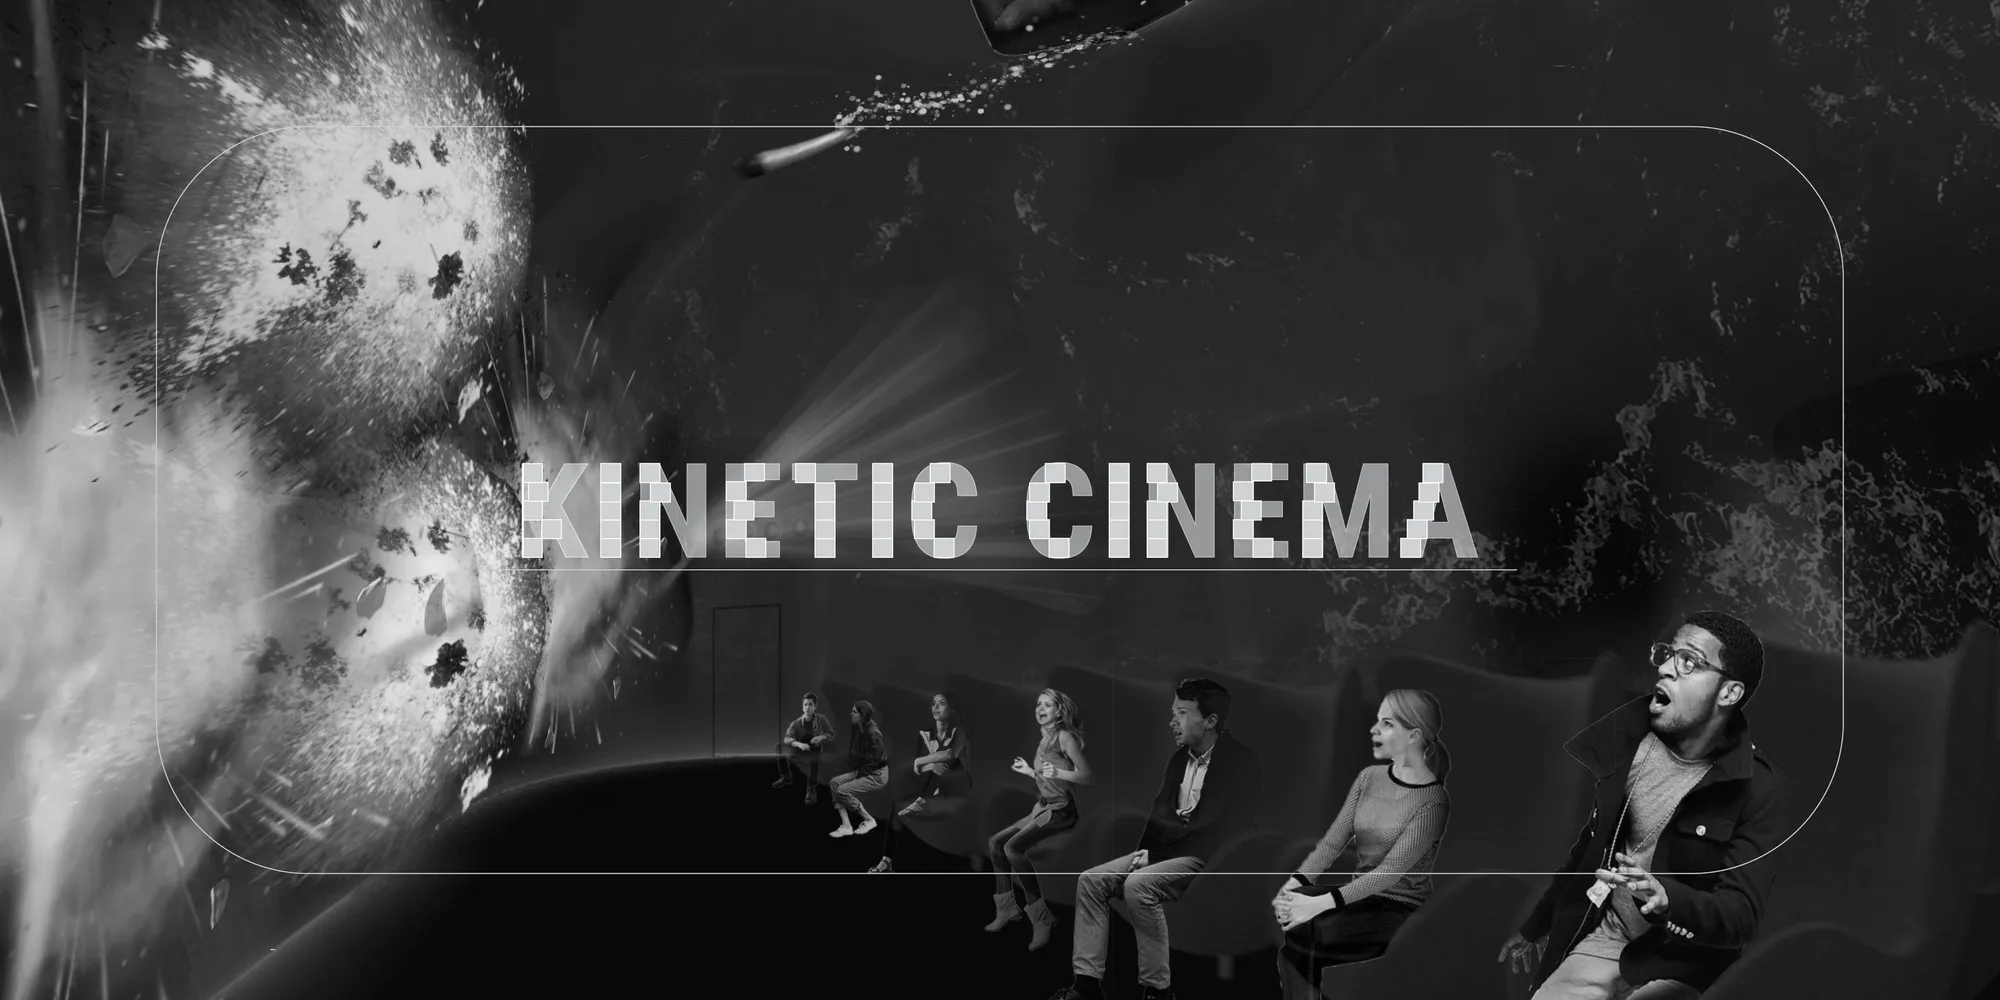

For reference, see Mark Goulthorpe's Aegis Hyposurface project.
TULA
Balancing tropical modernism and
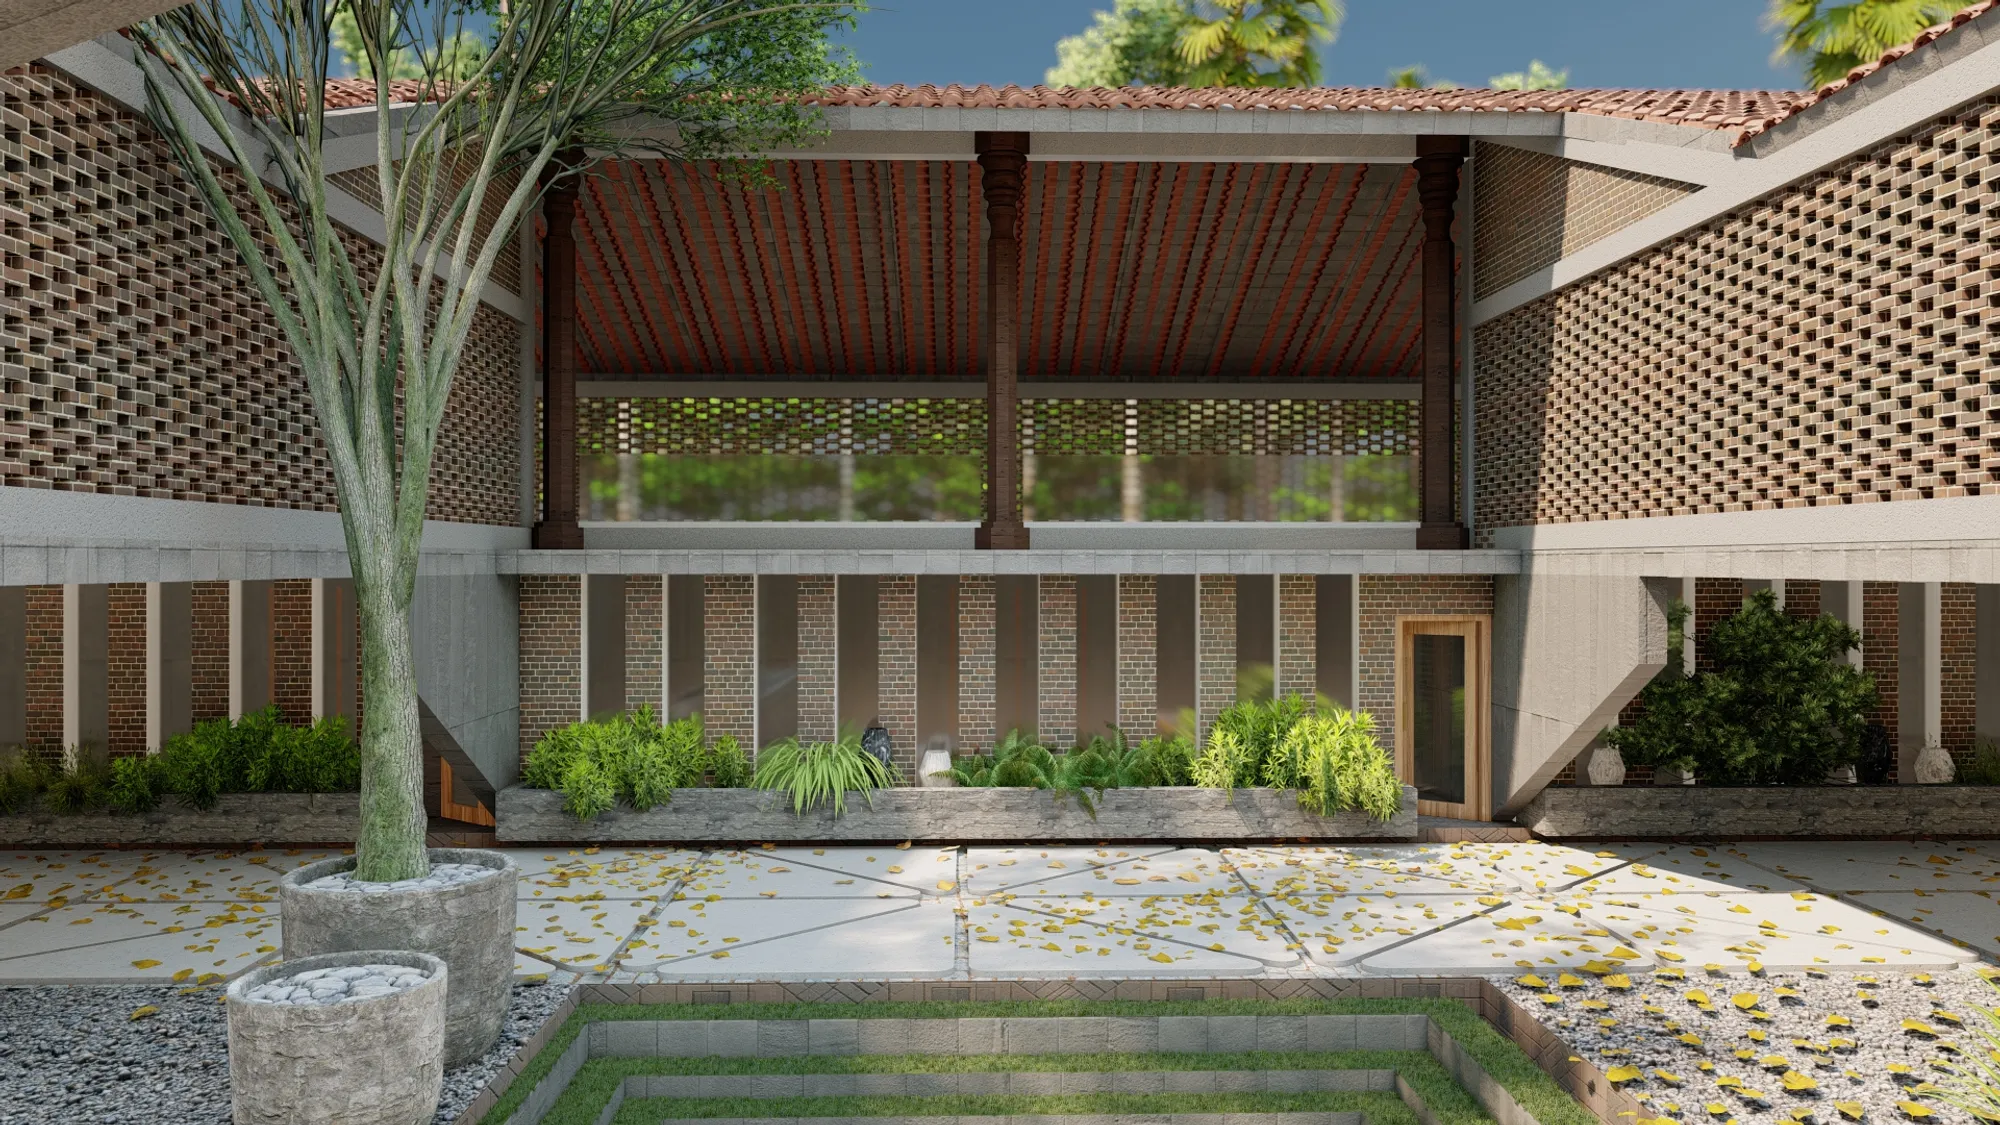

The direction of concept and design is good, but need to be presented well, presentation plays an important role in conveying your ideas. the spaces require the addition of landscape which would enhance the quality of spaces. using the traditional sloping roof with contemporary materials and detailing would have been interesting.
Beyond the Game: Adaptive Stadium Architecture
This thesis explores adaptive stadium design through modular architecture, addressing global issues of underuse and abandonment. By enabling reconfiguration into offices, sports academies, or auditoriums, the project proposes a FIFA-compliant football stadium in Ahmedabad that extends functionality beyond mega-events, ensuring lasting urban & community value
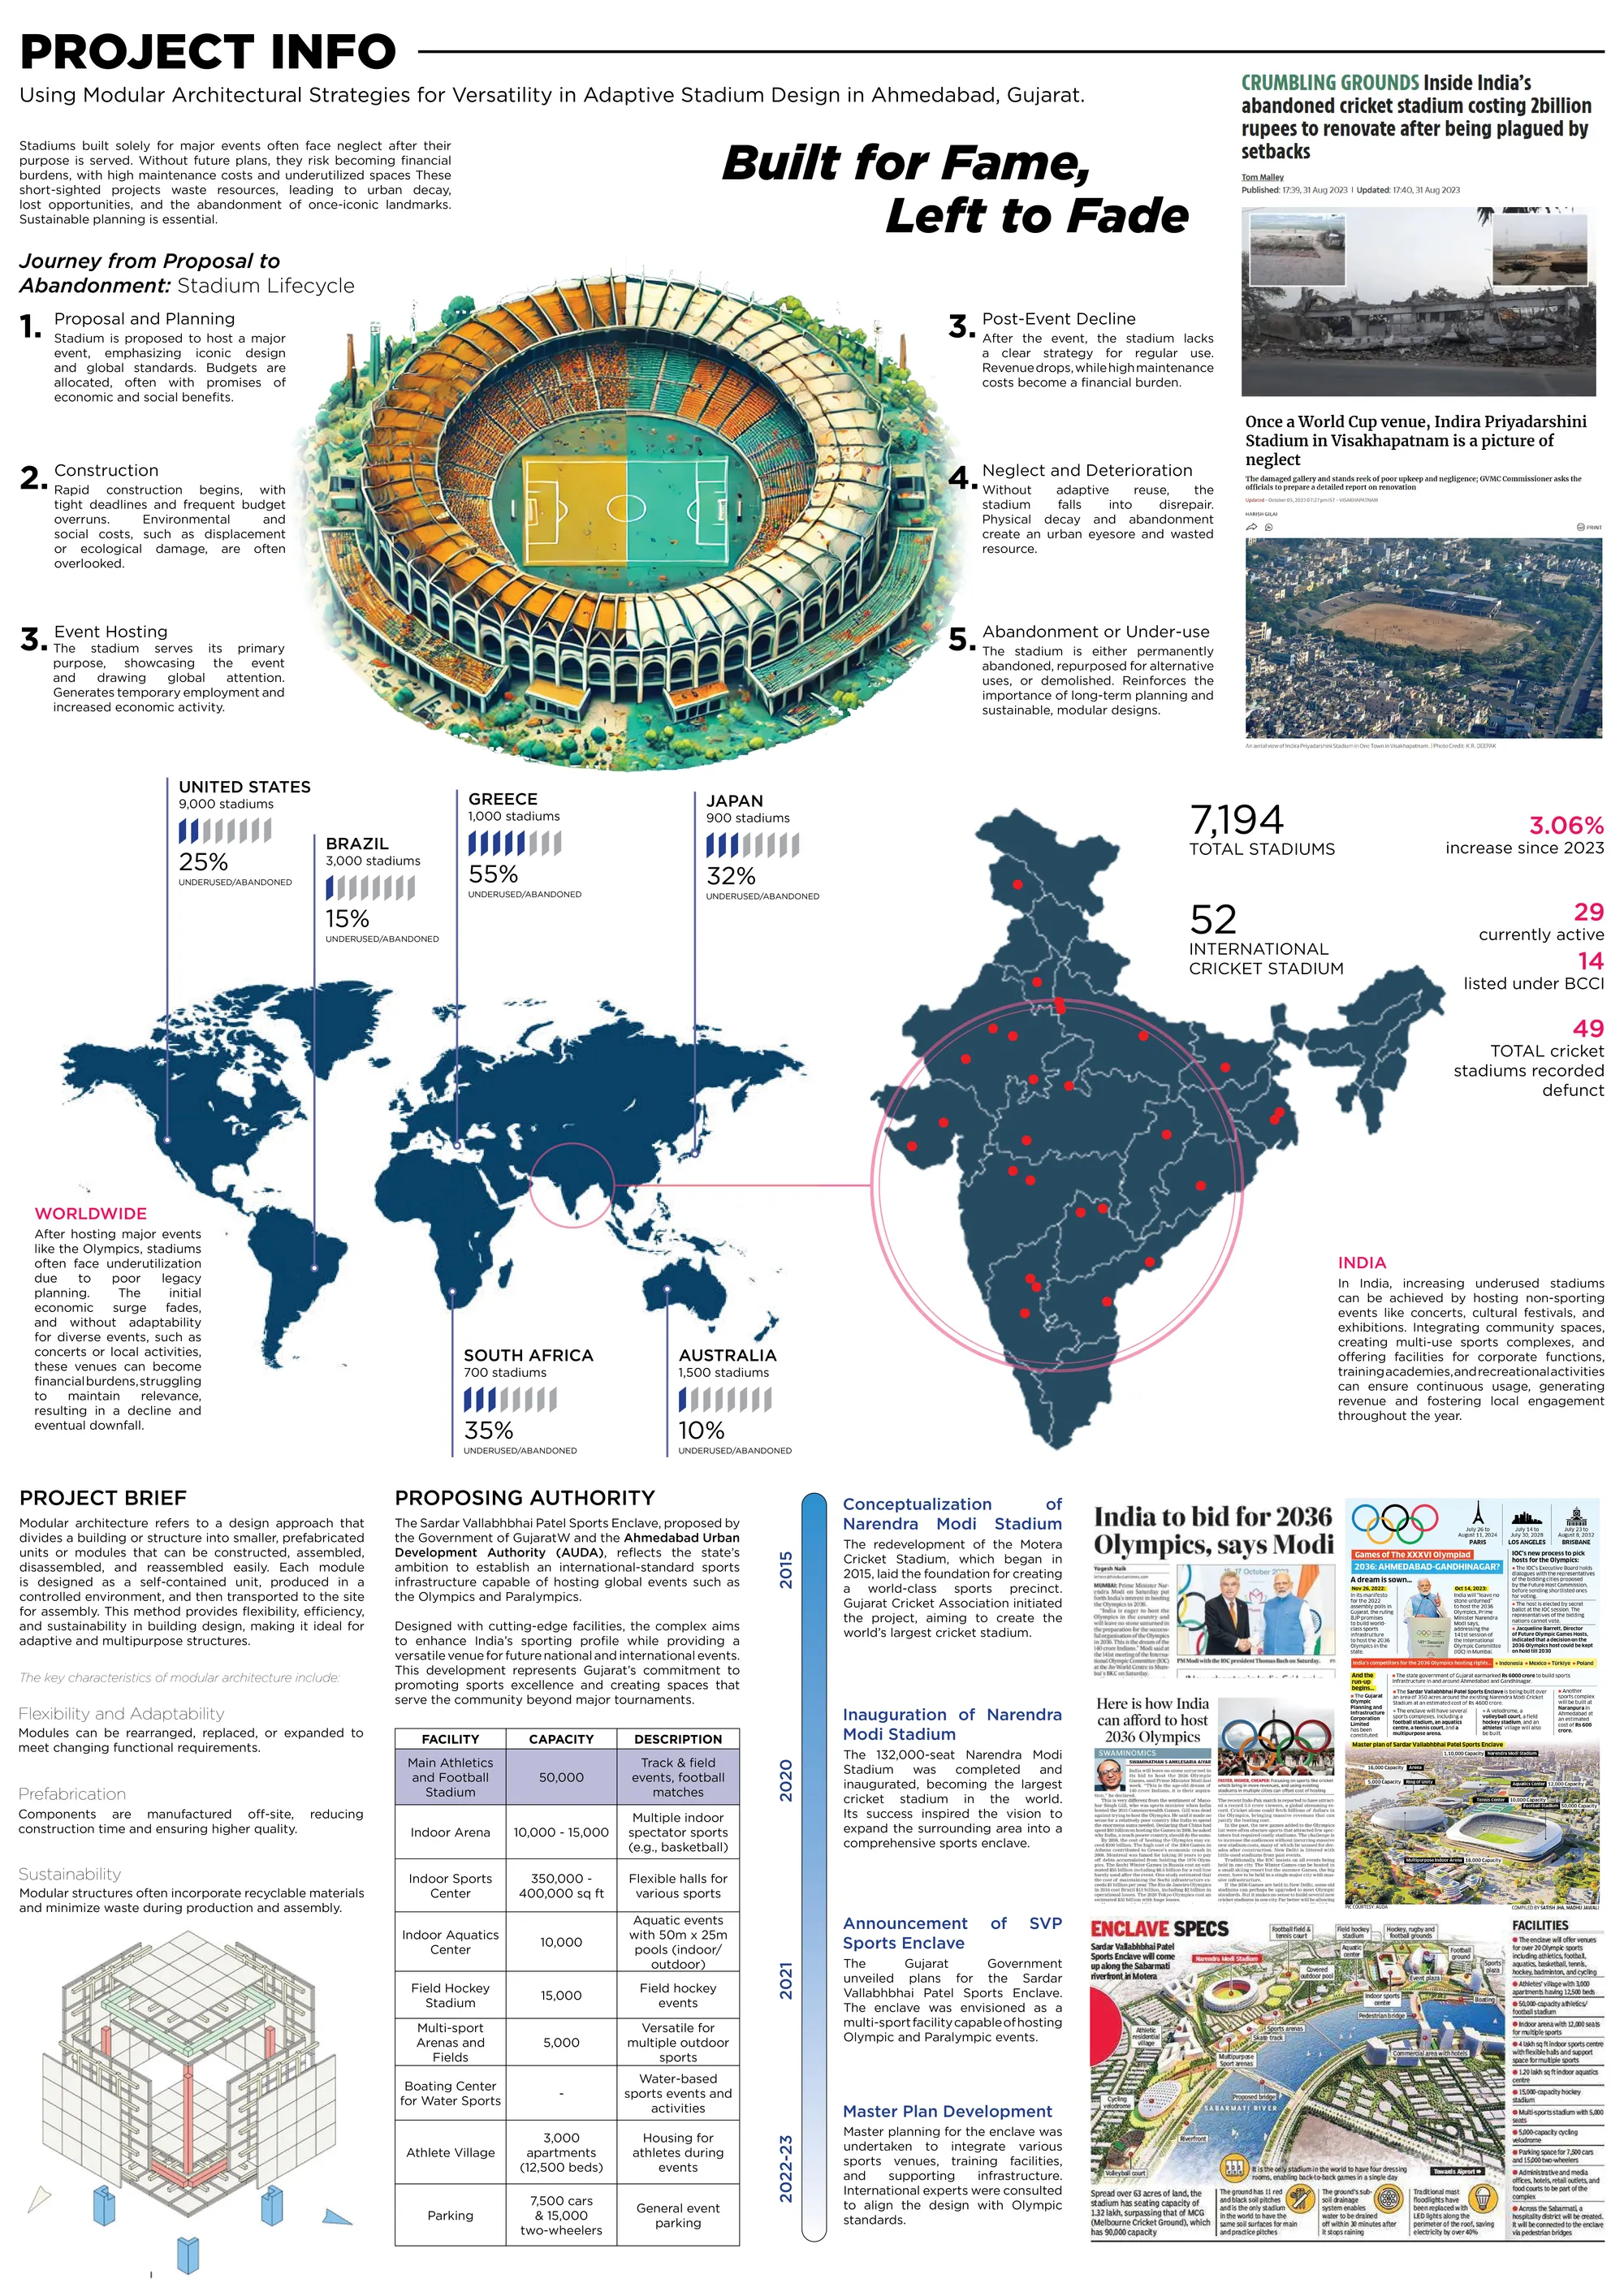
The project demonstrates a thoughtful balance of modular adaptability and iconic form addressing both present needs and future flexibility positioning it as a progressive, context-sensitive architectural proposal.

Innovative through modular strategies, ensuring adaptability, sustainability, and long-term usability while creating an iconic landmark that engages communities and redefines the role of contemporary sports infrastructure.

Innovative and modular design redefining adaptability and purpose in modern sports architecture 👍👍👍

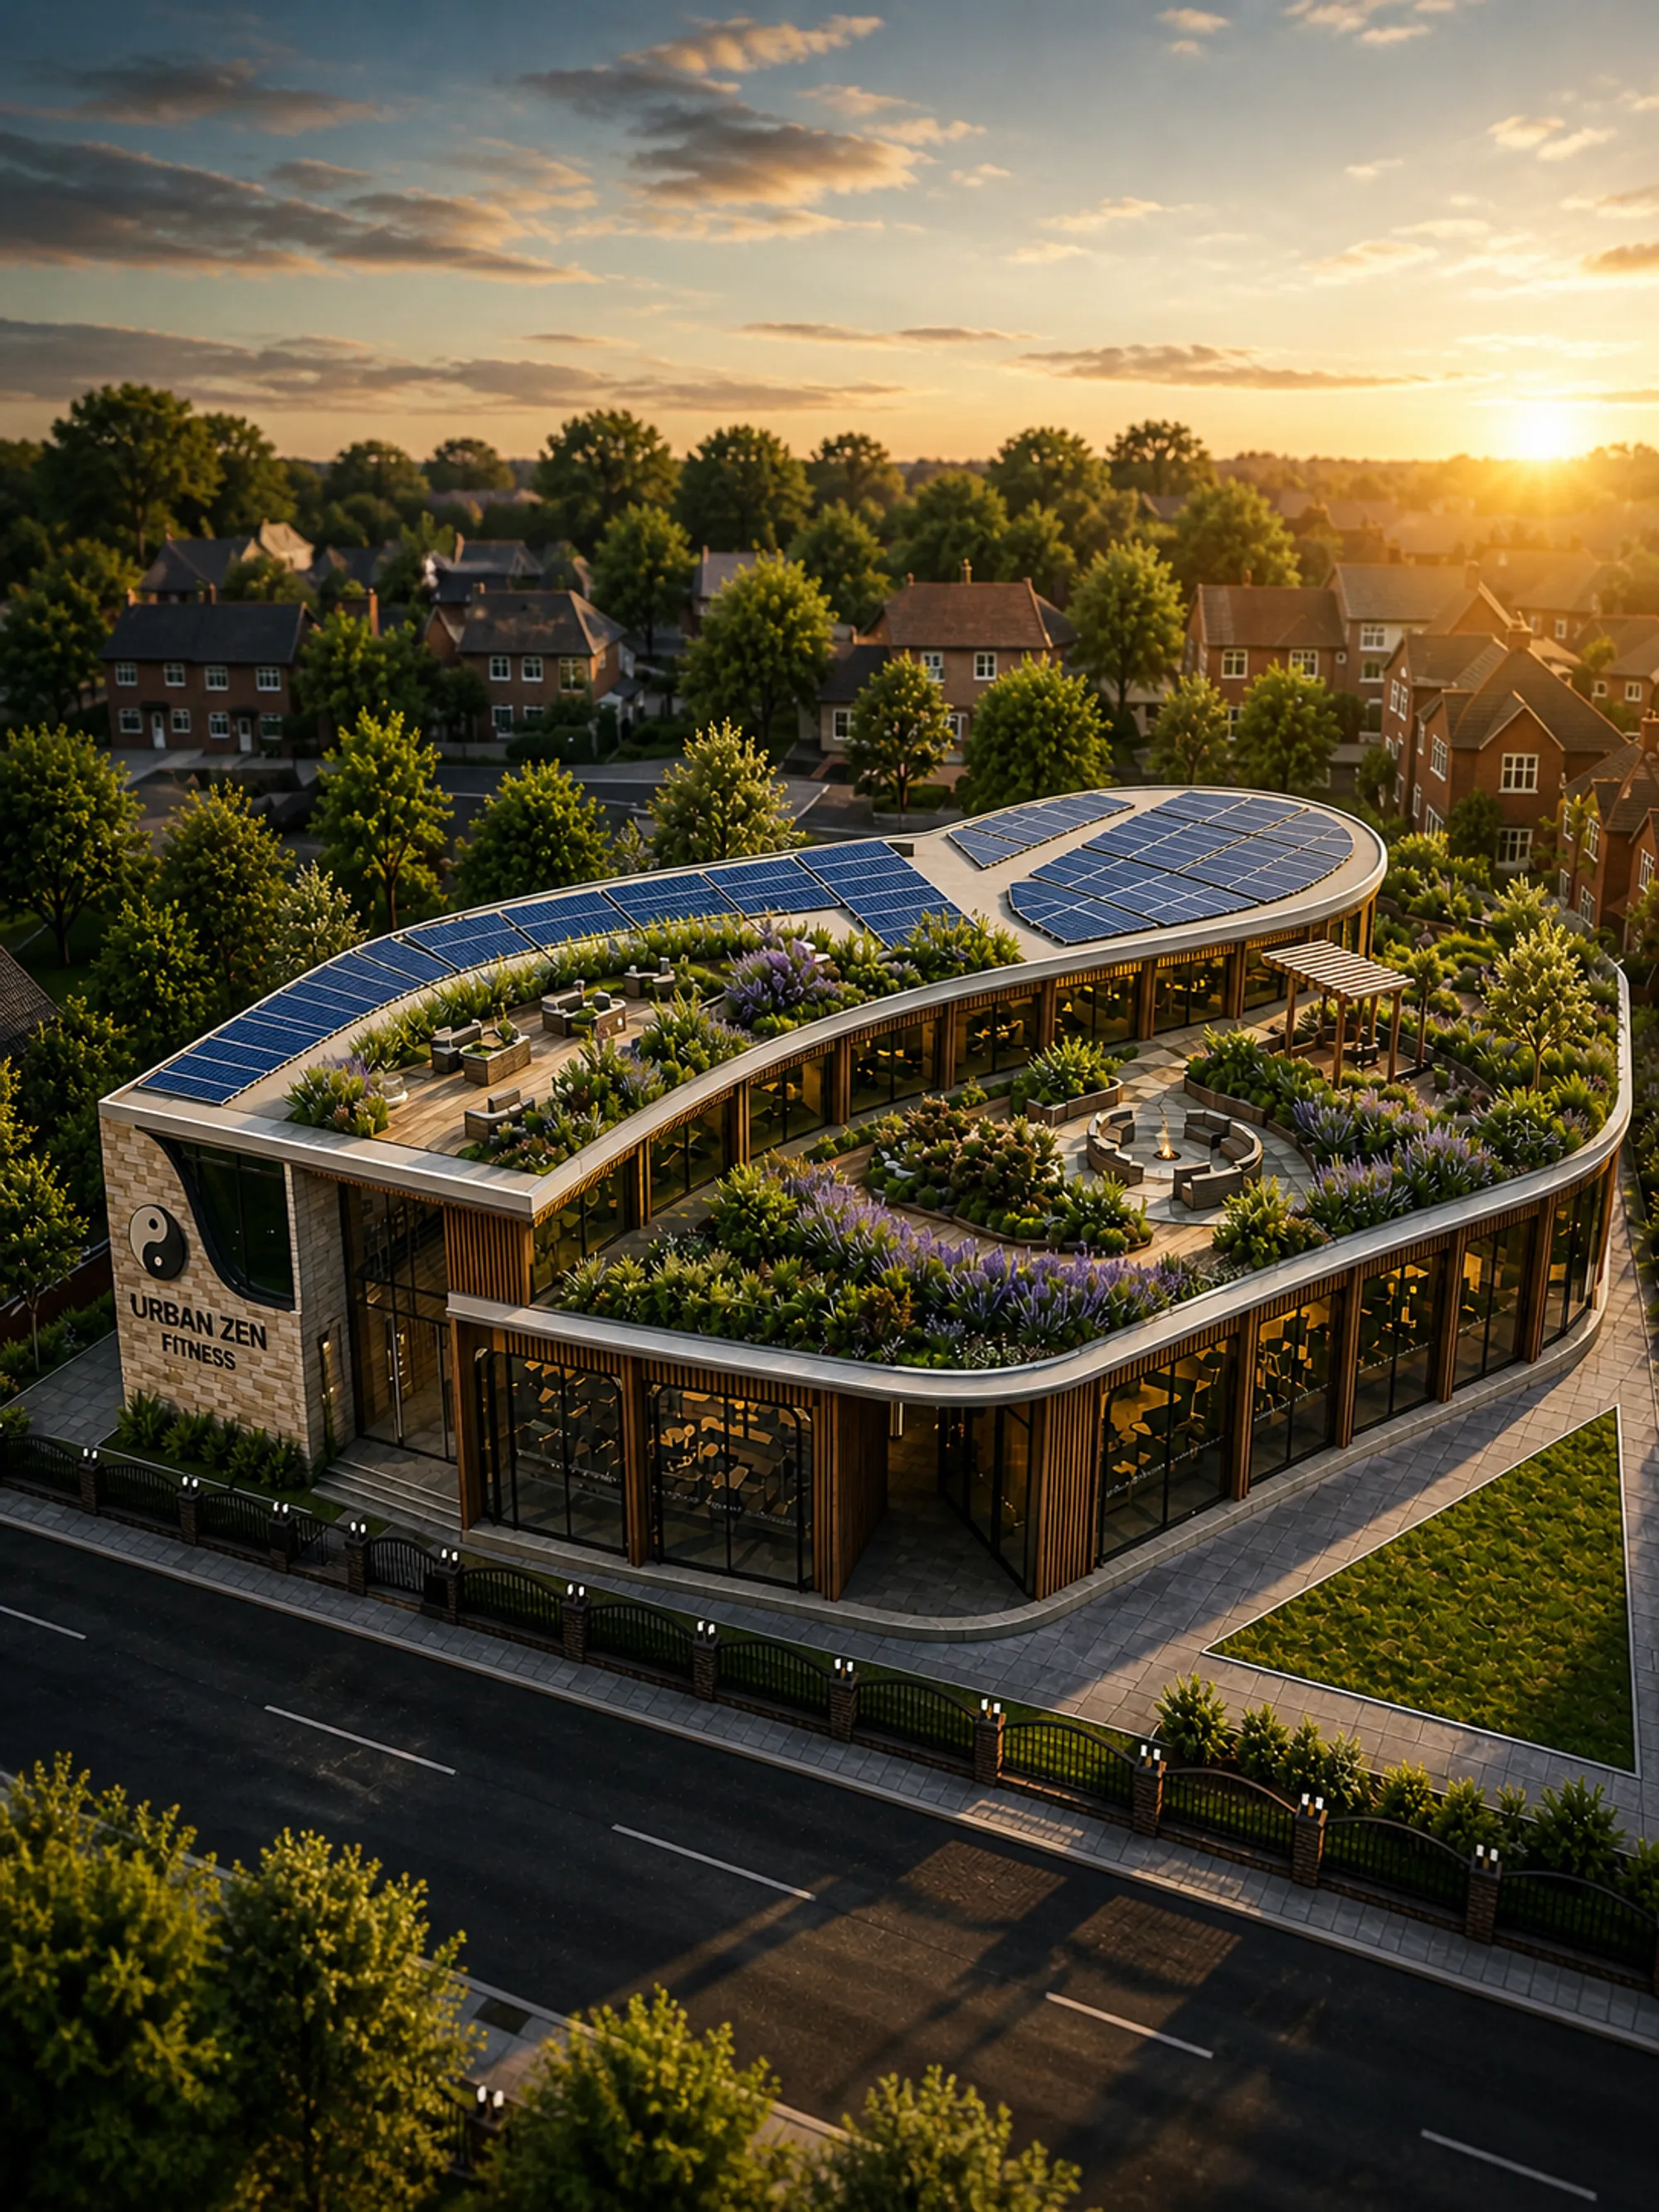
URBAN ZEN FITNESS
Urban Zen Fitness is a holistic wellness-oriented urban fitness center designed around the philosophy of Yin and Yang, symbolizing the balance between activity and stillness. Located at the suburban edge of Manchester, the project responds to its dual context—dense residential fabric on one side and open green landscape on the other—by acting as a transitional interface between the built and natural environment.


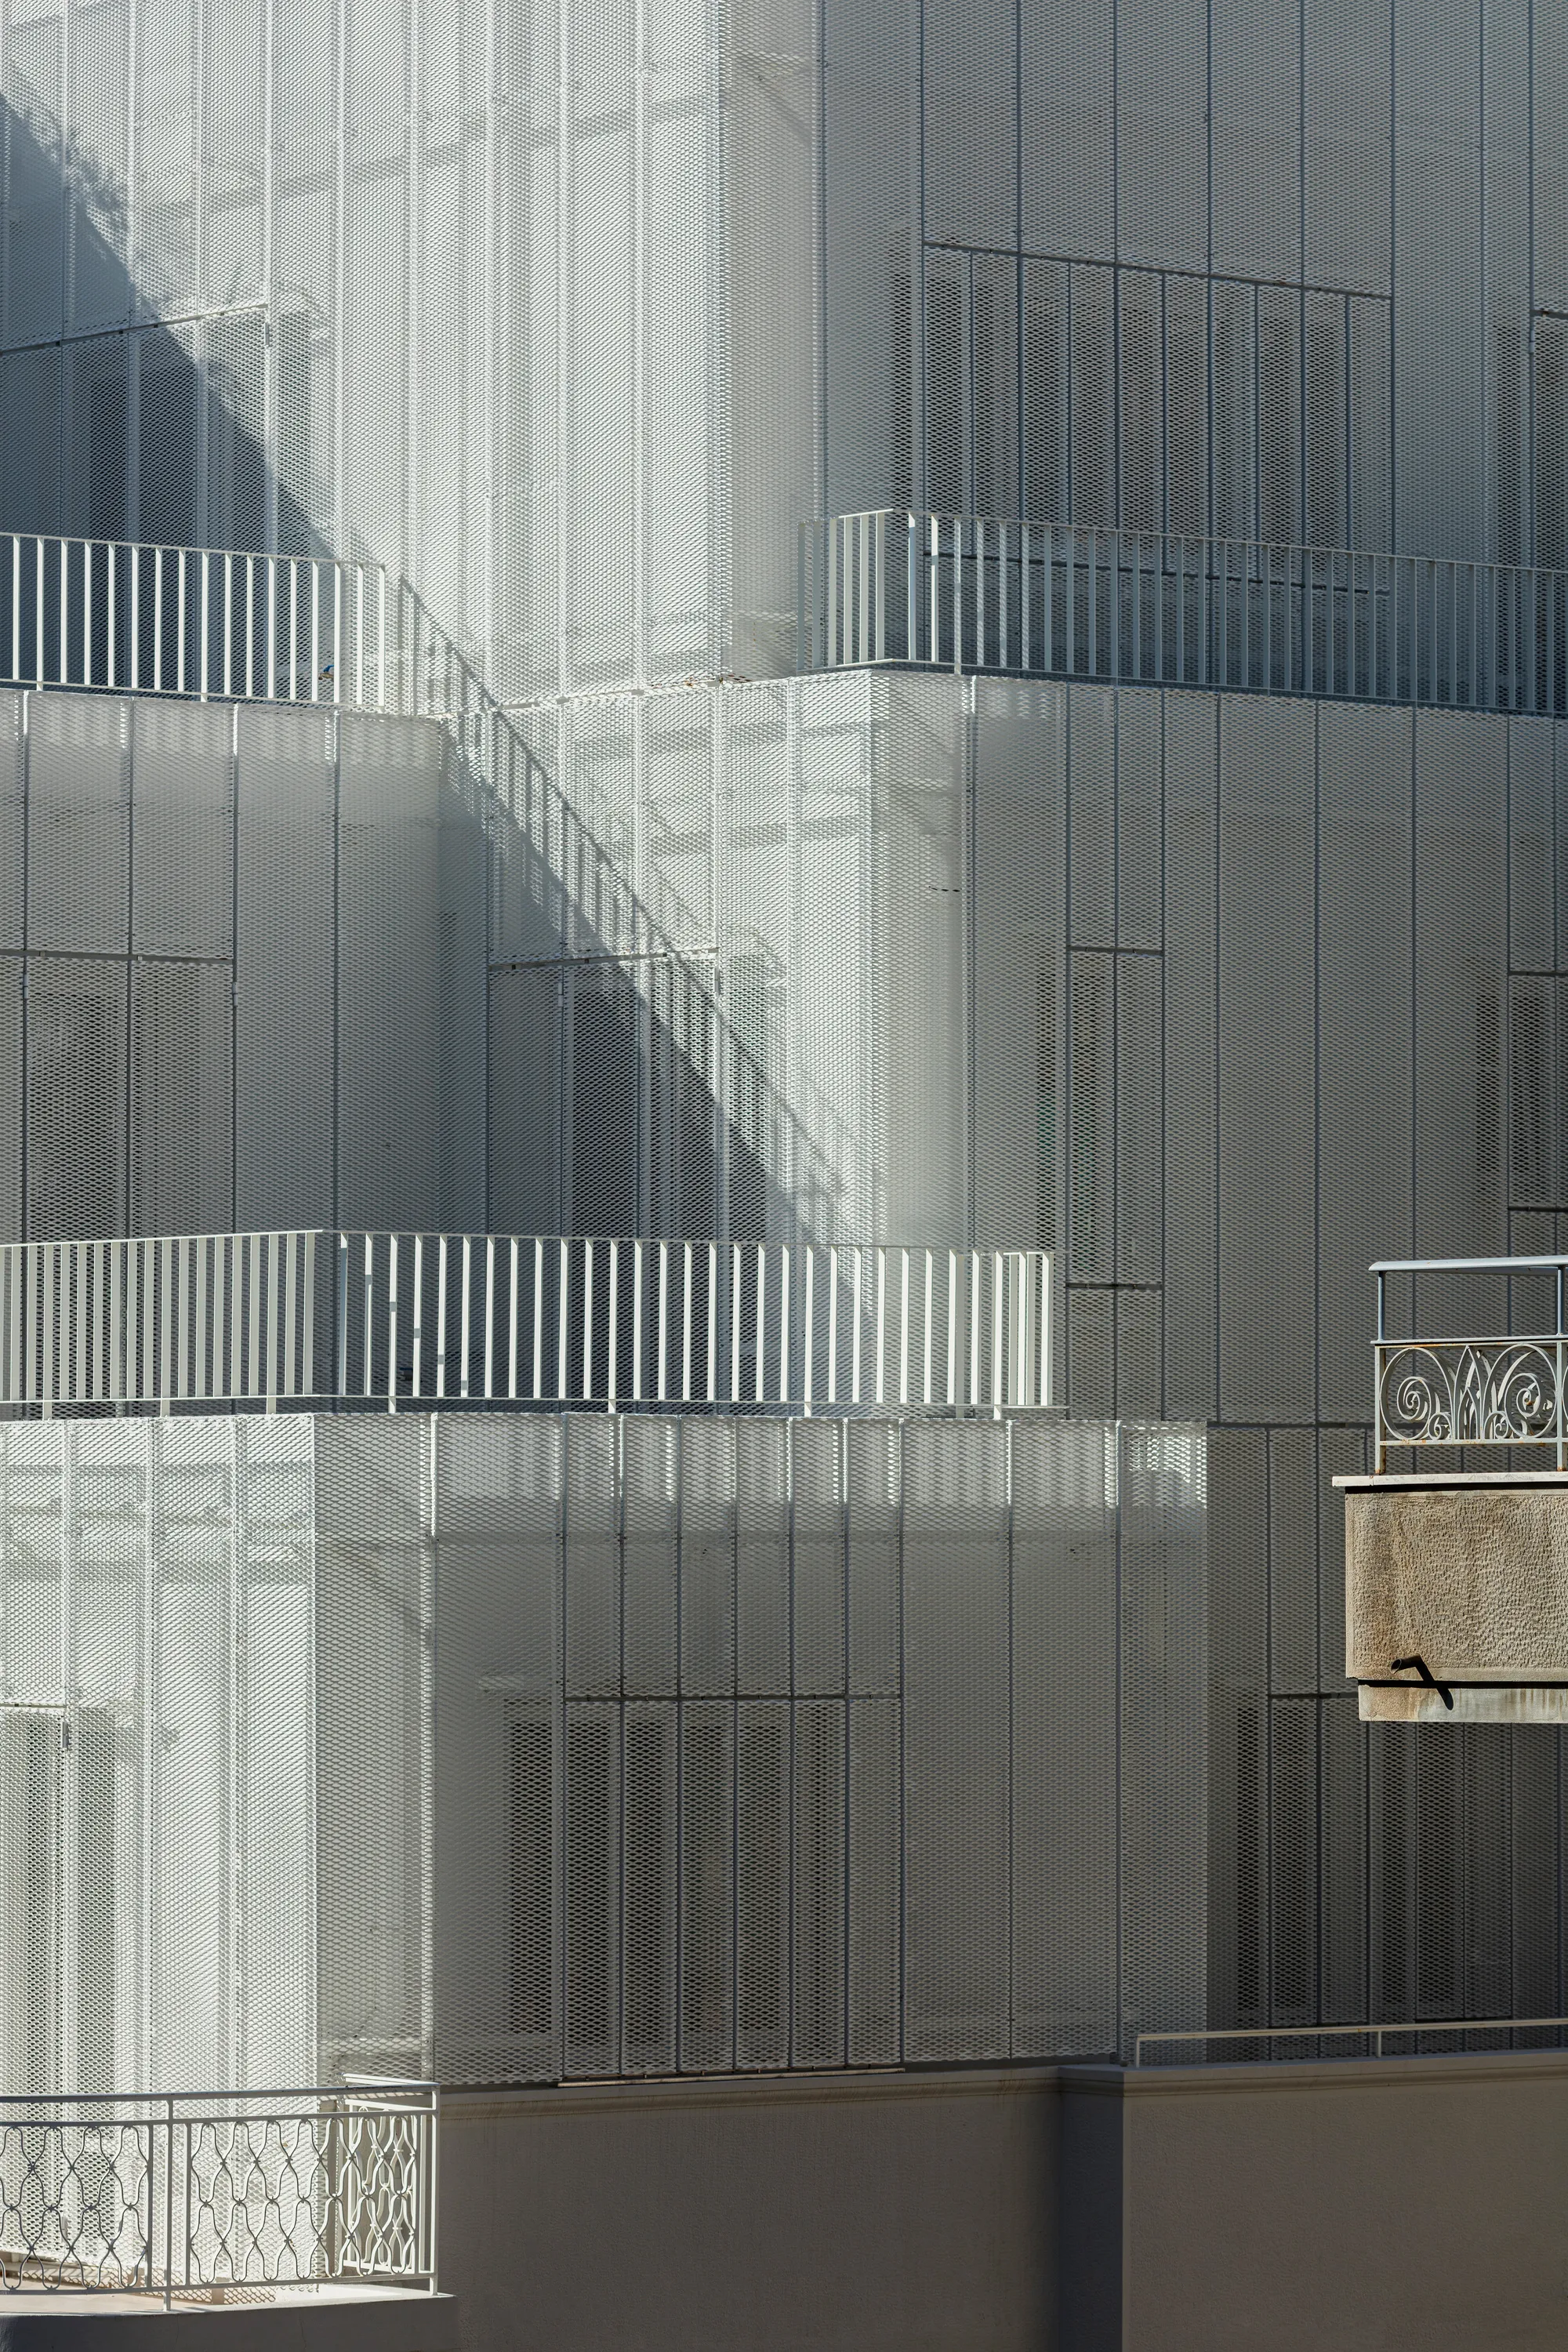
Arid Wraps a 1951 Athens Corner Building in a Perforated Aluminum Veil That Breathes
In Athens' Patissia district, three new floors rise above a postwar house, sheathed in a climate-responsive double skin of movable metal screens.




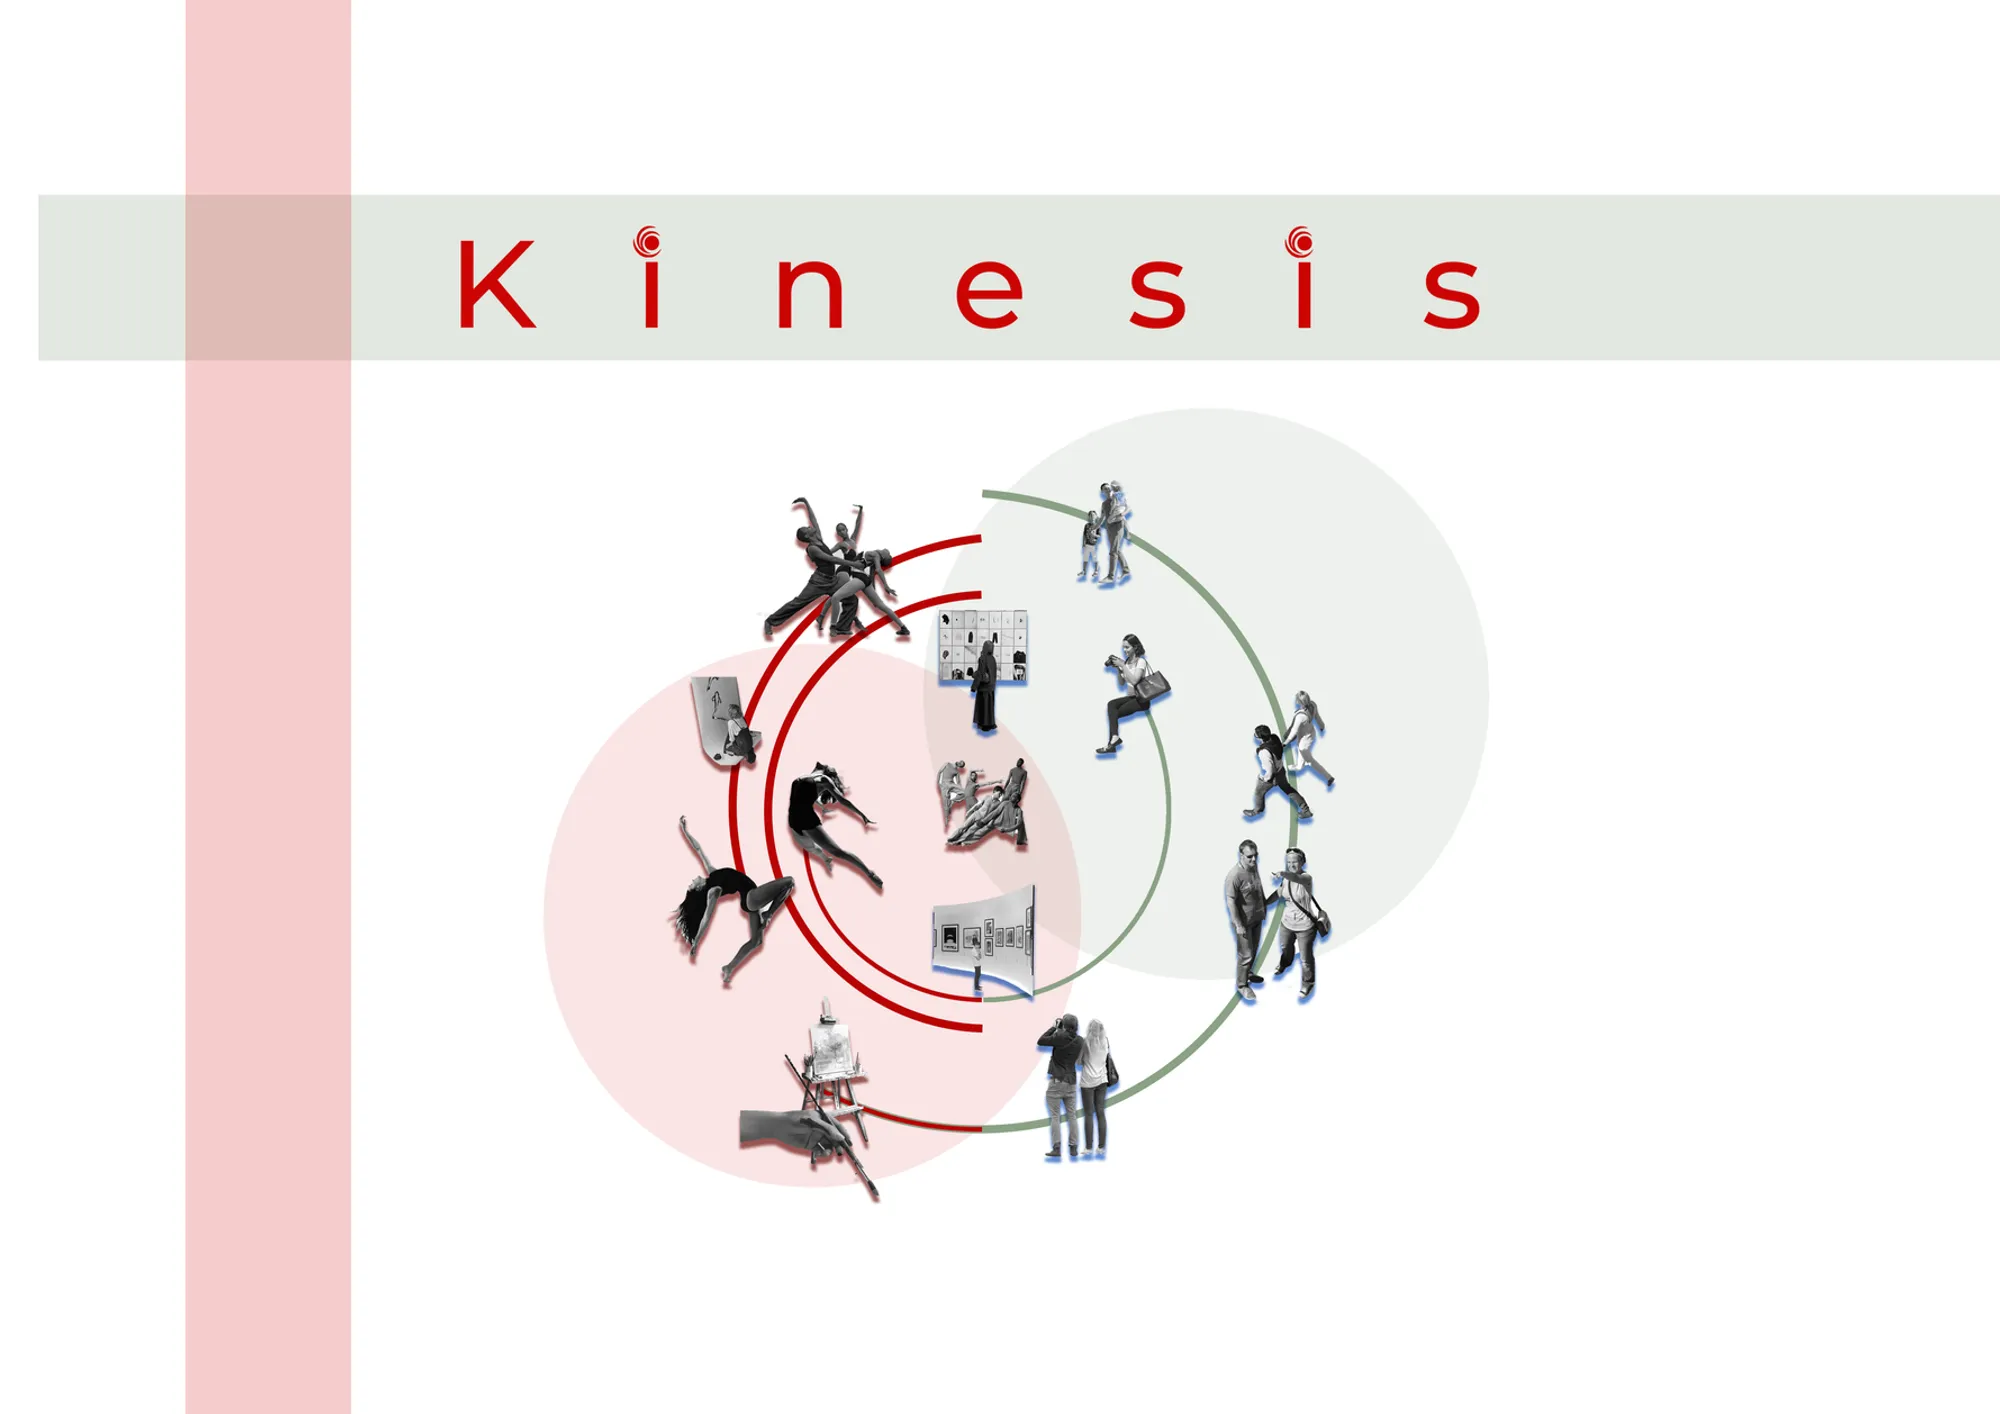
Kinesis: Dance-Driven Eco-Village Where Choreography Shapes Architecture
In Boa Vista, Brazil, circular courtyards and rammed-earth walls transform movement and rhythm into a climate-responsive community.

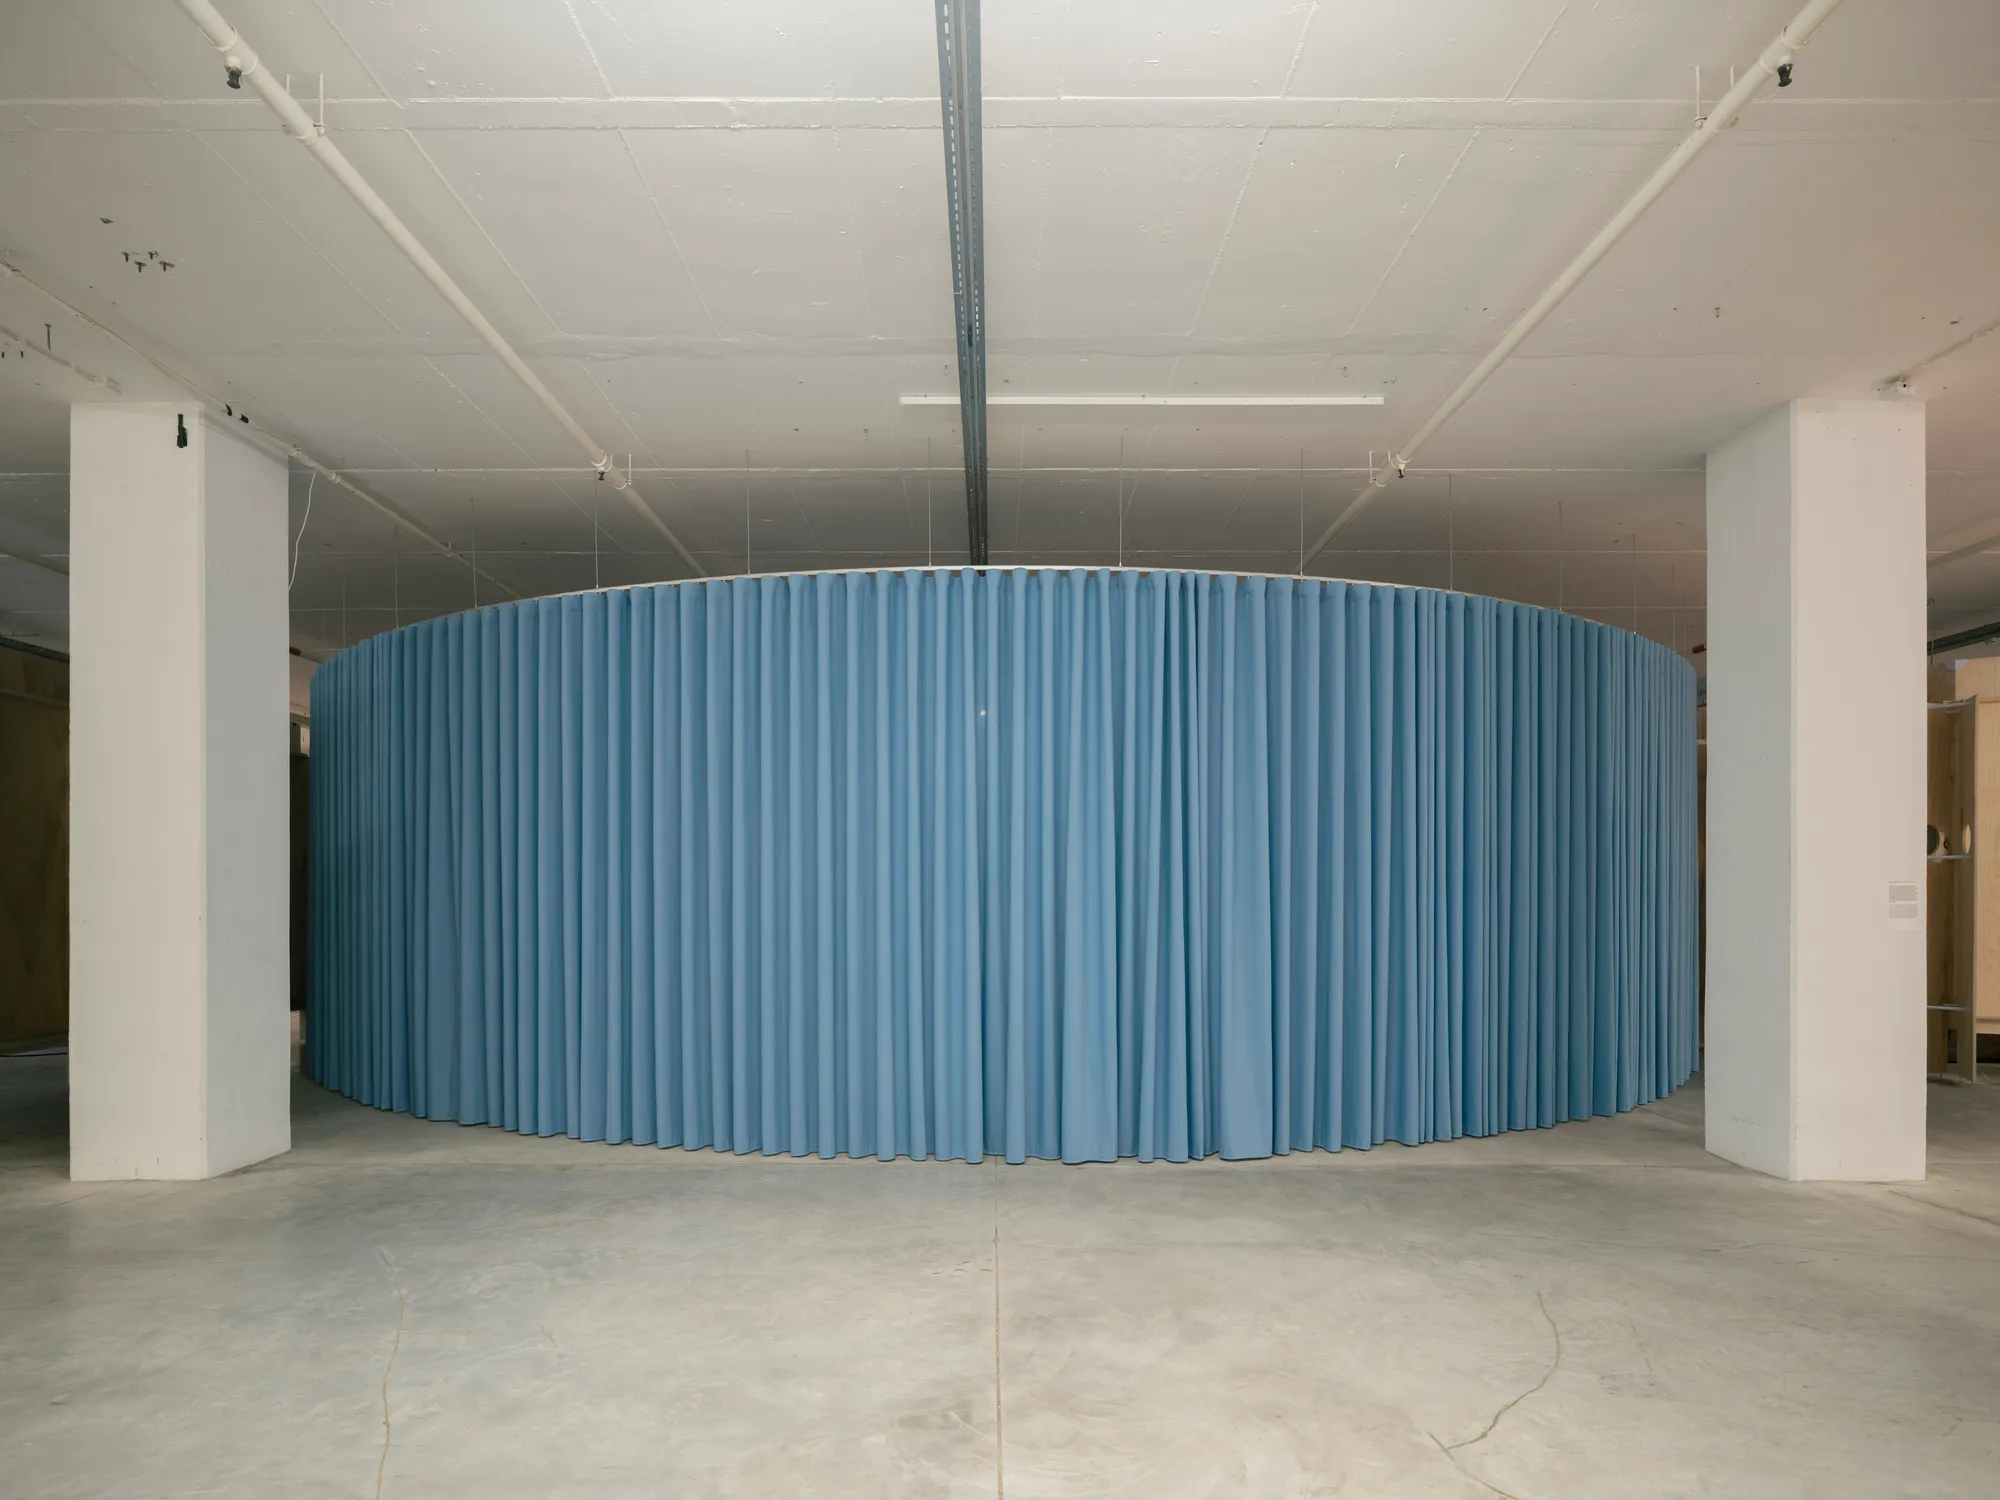
Garage Encounters Turns a Parking Structure Into Art
BUREAU transforms a Lisbon parking garage into a cultural venue where raw infrastructure and curving plywood scenography collide with intention.

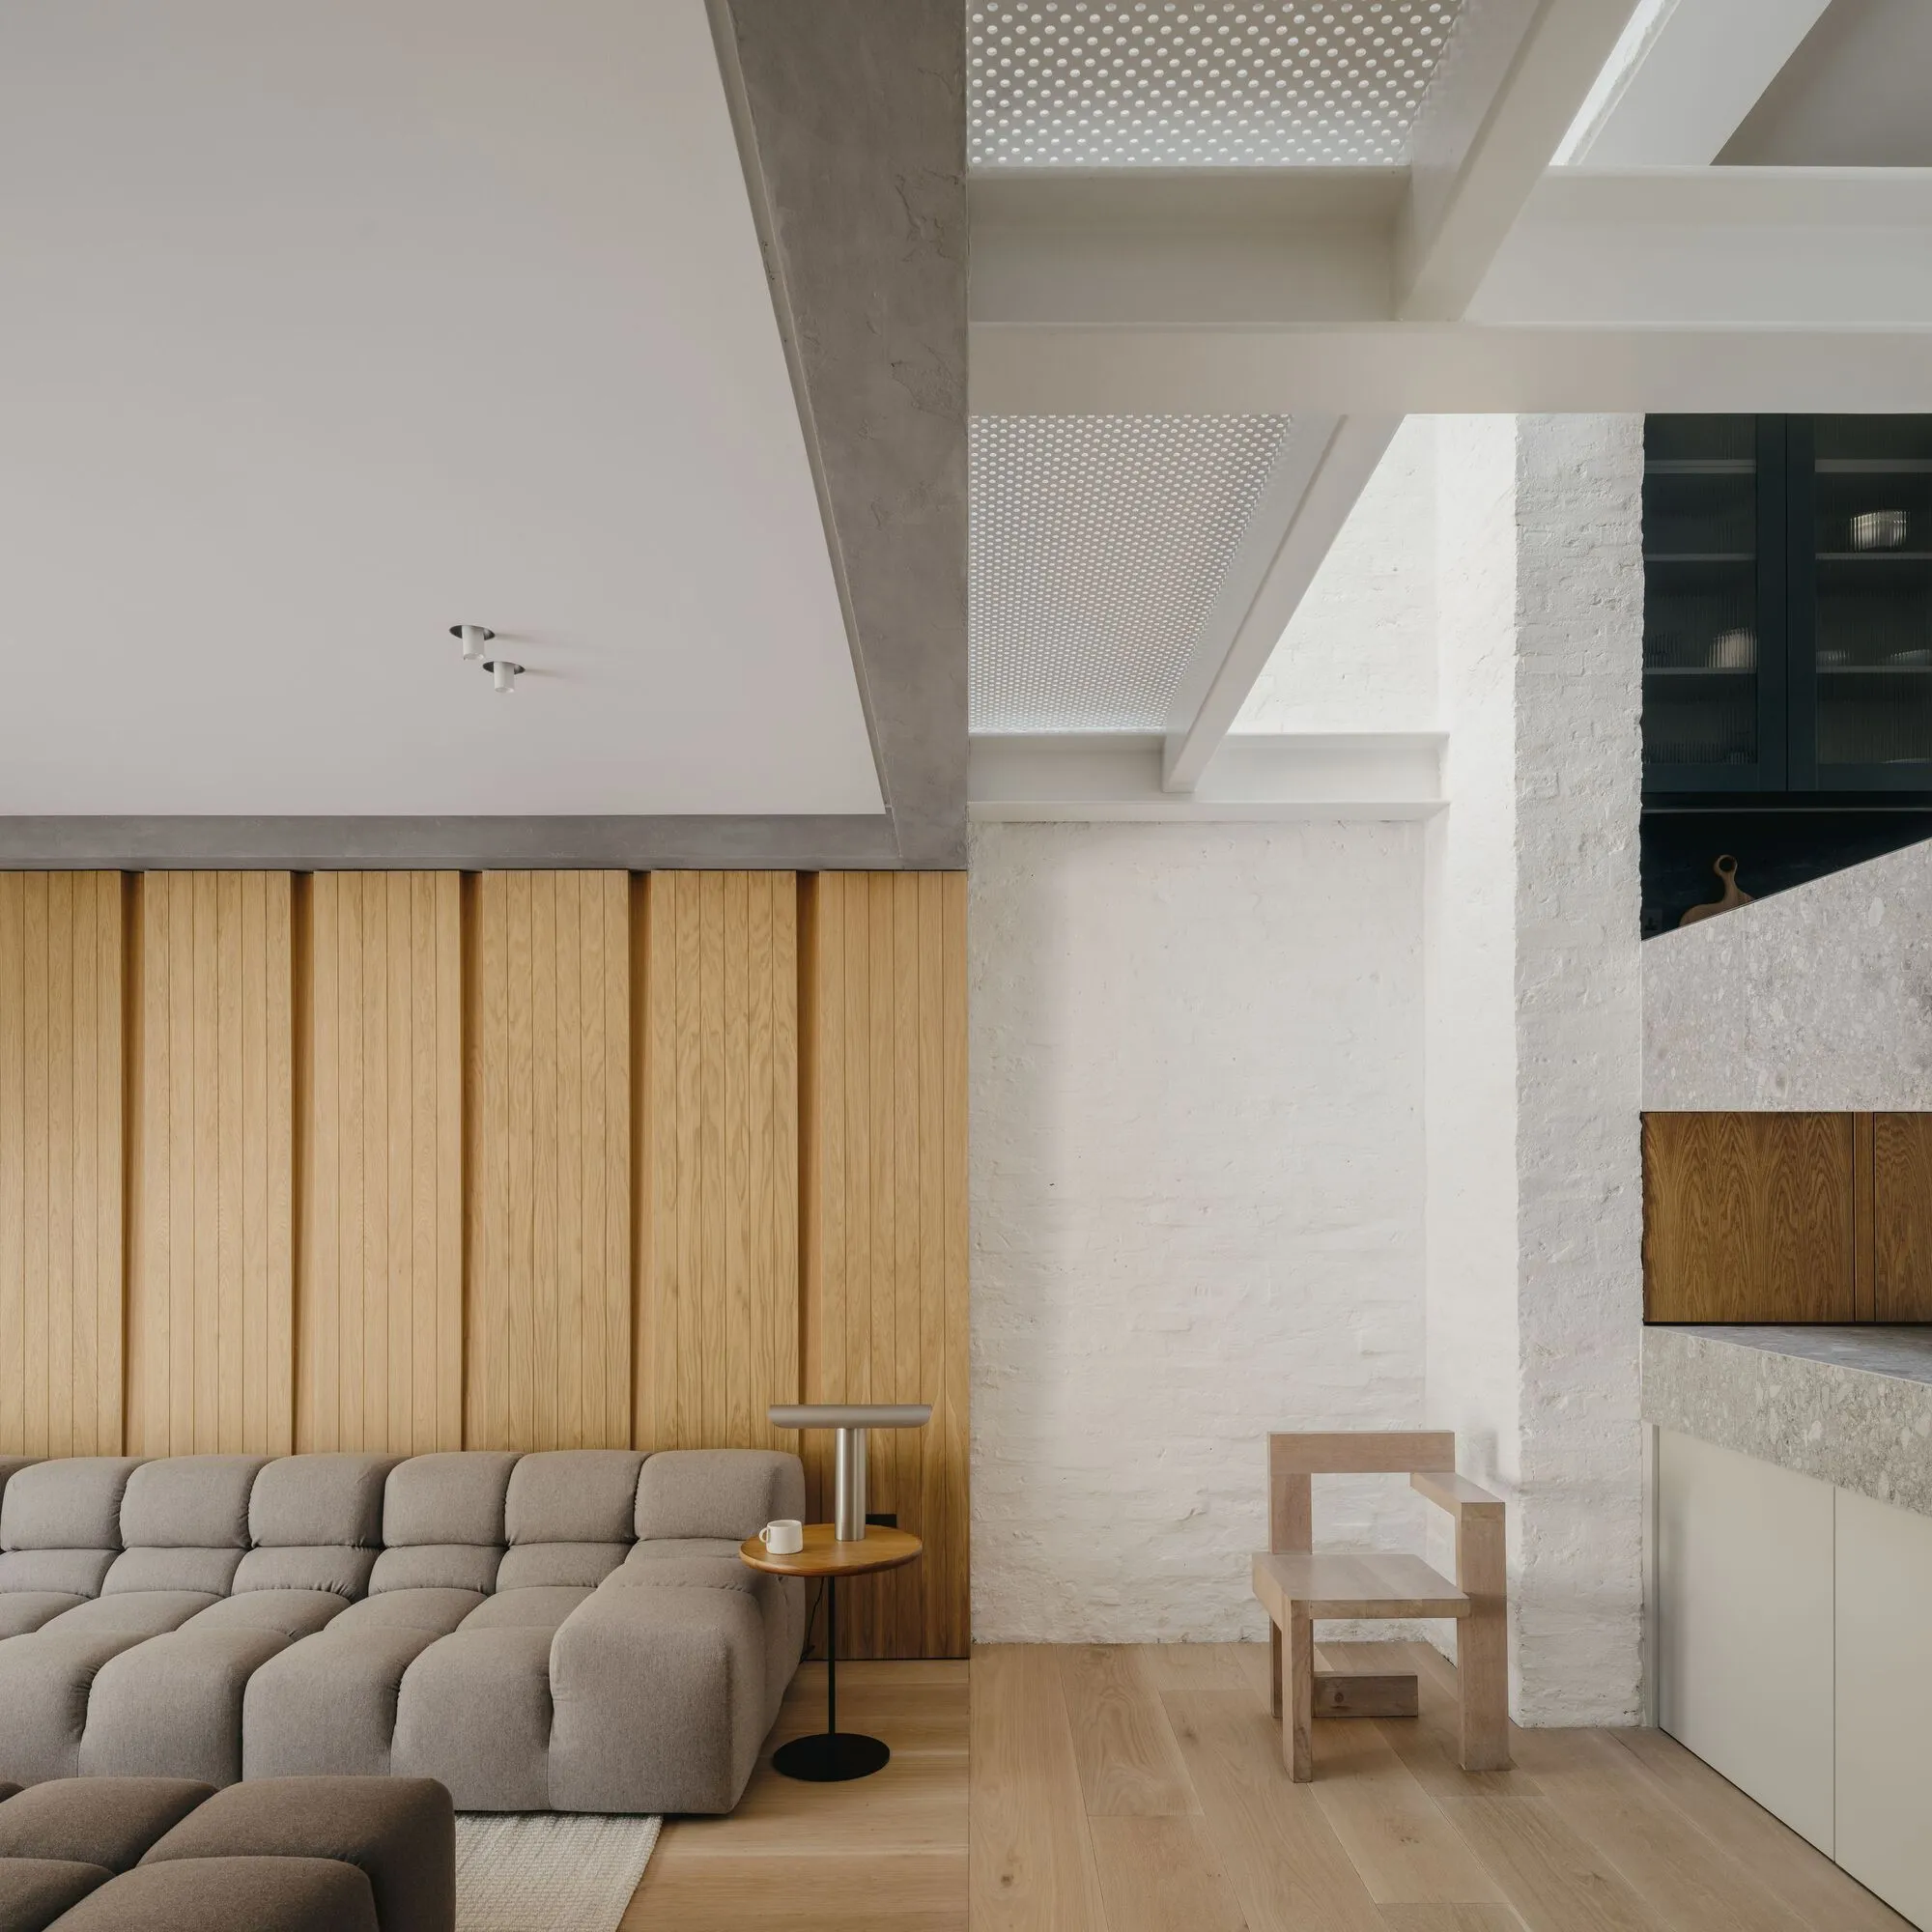
Komorebi Family Home: Light Through the Layers
ConForm transforms a terraced house in Dulwich into a carefully layered sequence of courtyards, double-height voids, and dappled light.




Plugin Housing
In this plan, attention has been paid to providing housing for low-income groups by providing favorable living conditions. This design is an affordable, flexible model, with minimal material waste and minimal damage to the environment, which is suitable for the lifestyle of the future.FFYGUYTUHUTGUYUGUYGYGYFTDRFTFTFFFYGGUHIUITTDTHLFDGFDDTFTDT

well done,creative and exquisite

Technical justification is perhaps the most important aspect of this plan. Using computational fluid dynamics to simulate wind flow around the building as well as using green energy management make this design even more interesting. Good job

👊
Good presentation and compilation of work may I get to know which software did you use overall from drafting to rendering