


Landscape Art
Artistic and design-driven approaches to landscape creation, from gardens and installations to architectural interventions.




Enhancing Cultural Inclusion in Sheffield Urban Parks_Understanding of the Needs and Preferences of Chinese Residents
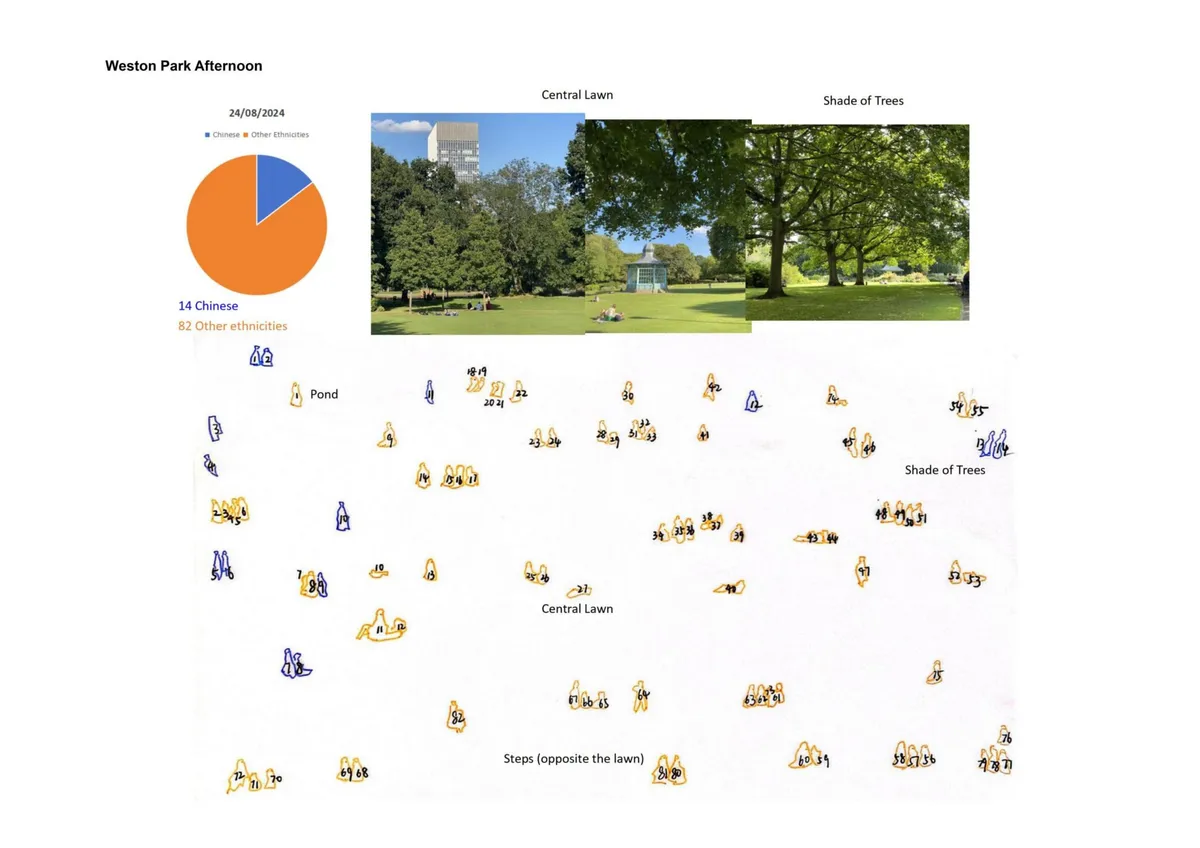
This study explores how Chinese residents perceive and use urban parks in Sheffield, focusing on Weston Park and Devonshire Green. Using mixed methods, it finds that cultural background strongly influences landscape preferences, with a clear tendency toward scenic and culturally resonant environments. The research highlights gaps in current inclusive design approaches and calls for more culturally responsive urban green spaces.



Platform Park (Huddle)
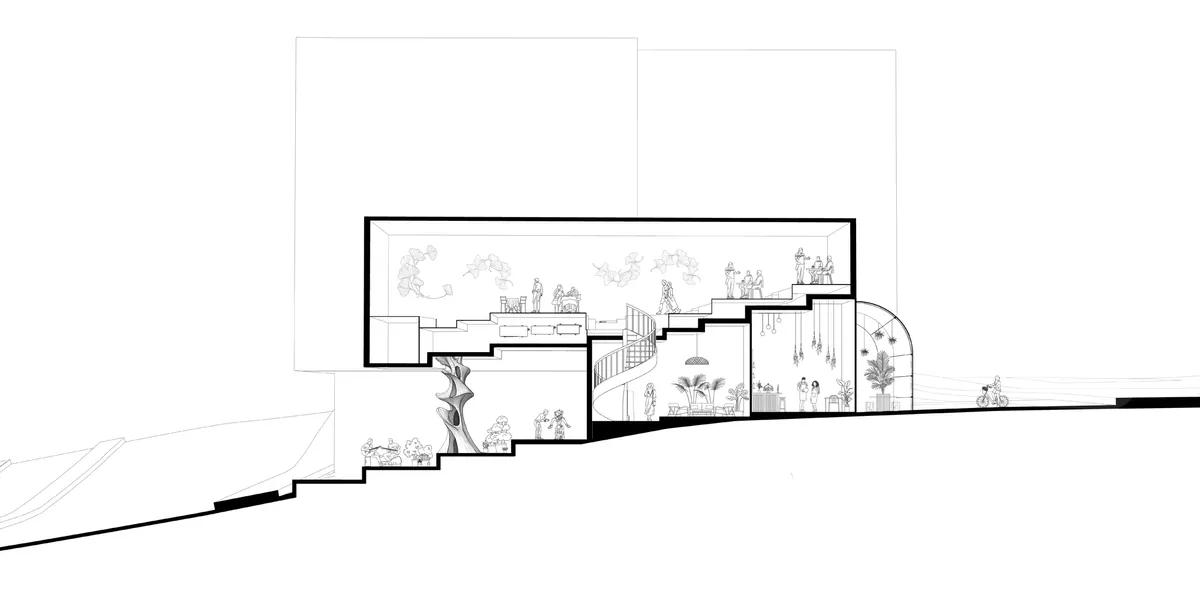
The platform is a park designed for people of advanced age, where the impact of the usual to the natural is minimal. The intention of the park is to generate a space where users can travel, contemplate and meet. The continuity of a level from the highest point of the lot is considered, in order to generate a continuous step without irregularities.
Baoyi Huang Landscape Architecture Portfolio
This portfolio explores how landscape design can create meaningful connections between people, nature and place. Through ecological restoration, urban transformation and inclusive public spaces, the projects investigate how landscapes can support resilient environments and enrich everyday experiences.




LINK
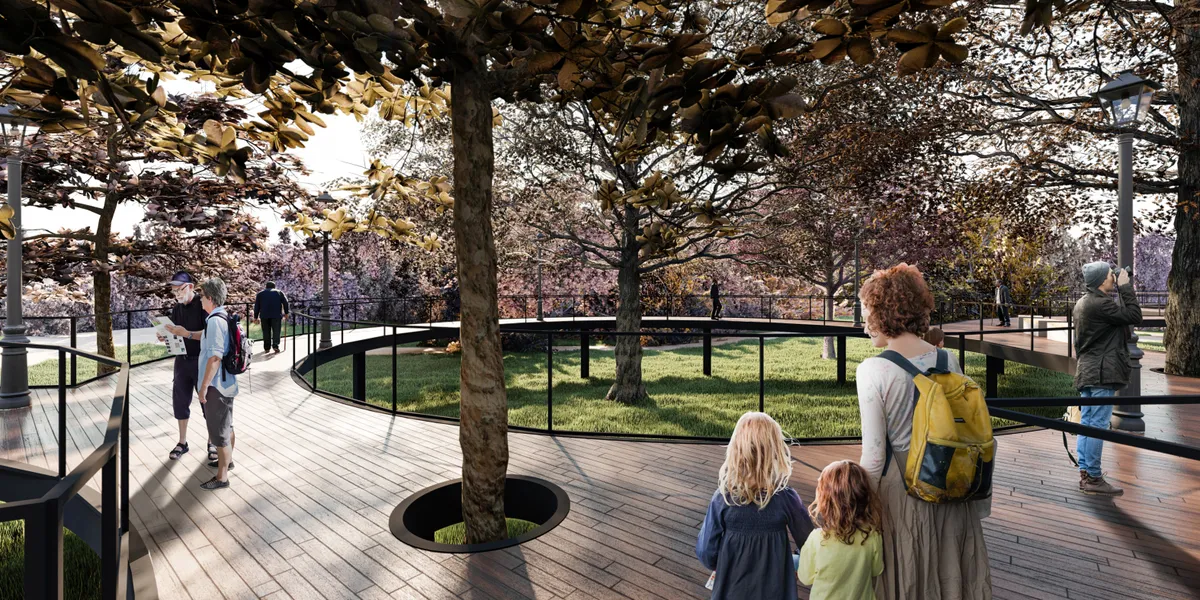
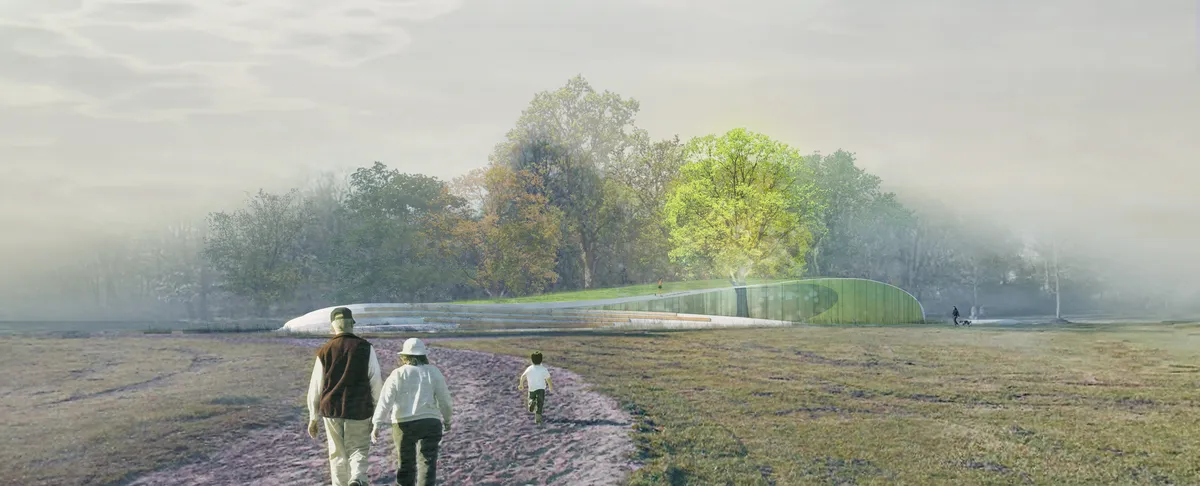
To help linking the elderly to the rest of the society, this senior activity center adapts an unique form that contains multiple gentle slopes that meandering through the woods and allows elderly to easily walk on. These slopes also create edges that is suitable for dynamic activities and attracts younger generation to interact with seniors on site.


BRBB Architects Stack Timber Gables on a Concrete Plinth for an Elderly Couple's Mountain Retreat
In a small Gangwon Province village, two rotated volumes frame a valley, a stream, and a quieter chapter of life.


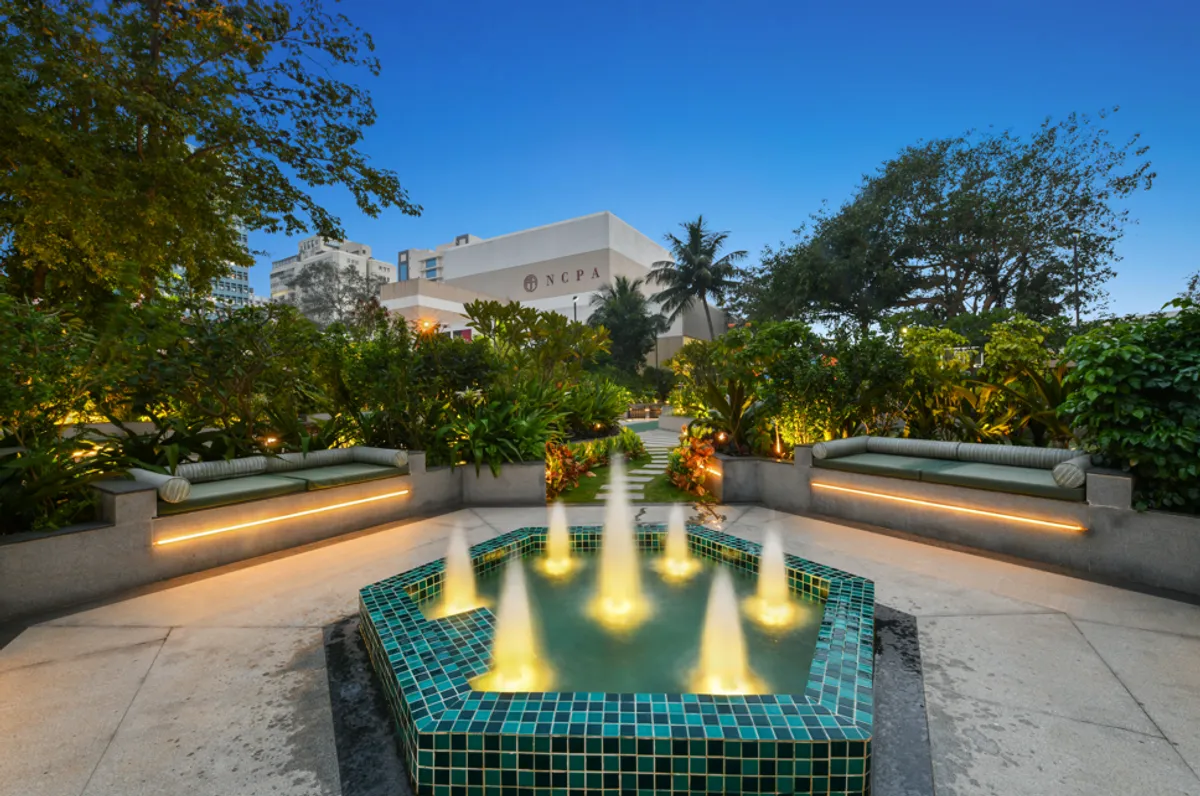
A Choreography of Pause and Movement, NCPA Podium Garden, Nariman Point, Mumbai
The project creates a sanctuary where nature intertwines with urban living, providing a secure, vehicle-free haven that enhances the everyday lives of its residents while complementing the unparalleled prestige of the NCPA setting.

Machine Made Landscapes: Turning a Closed Bengaluru Quarry into a Public Ecological Park
Karan Anand treats the cliffs, pits and flooded voids of the 152-acre Betthalasuru quarry as ground to build on, not scars to erase.


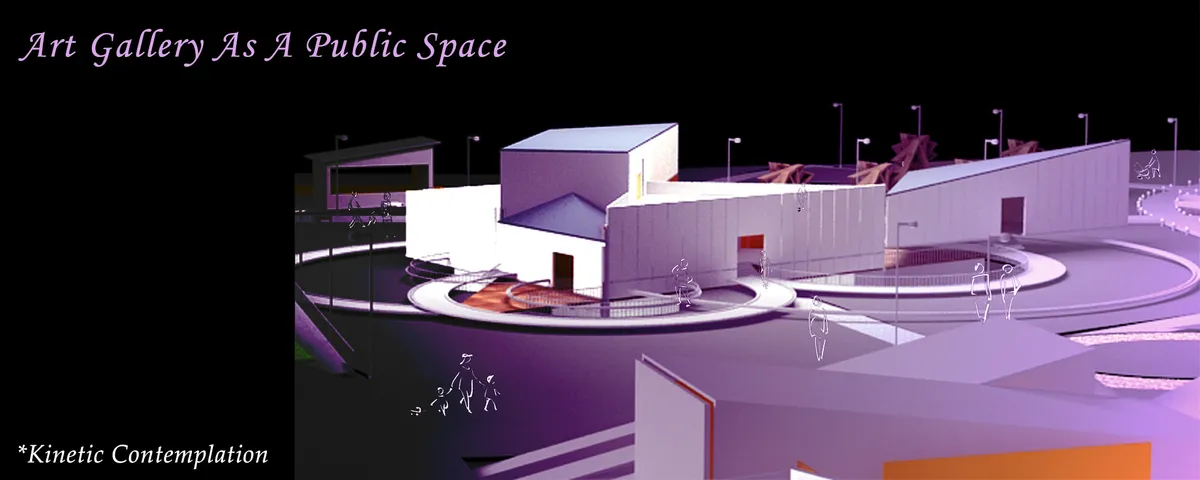
Art Gallery as a Public Space
The architectural design I present addresses the concepts of interaction in a public space to achieve dynamism by applying the principles of Kinetic architecture. By means of flexibility and efficiency, this expanded dynamic process can generate direct engagement between the users (artists and public) and the environment that they interact with.

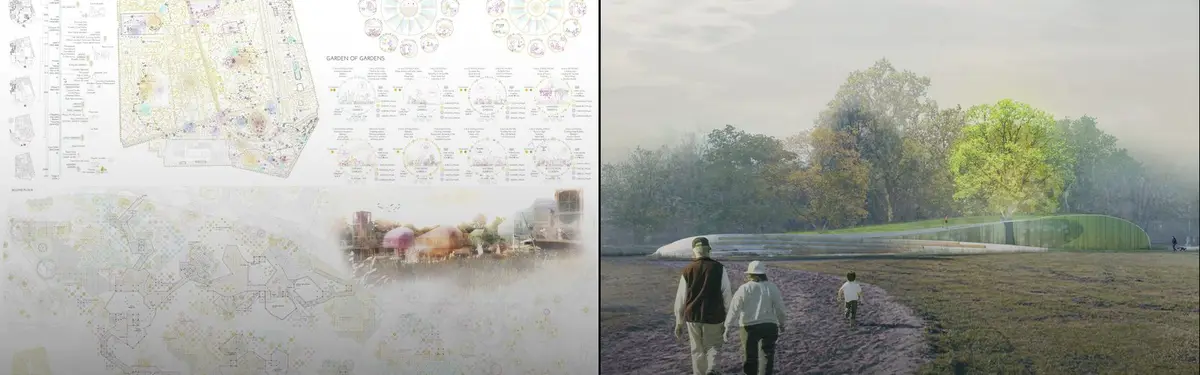
LifeYard
This project focuses on environmental protection, cultural inclusiveness, and an overall picturesque scenery
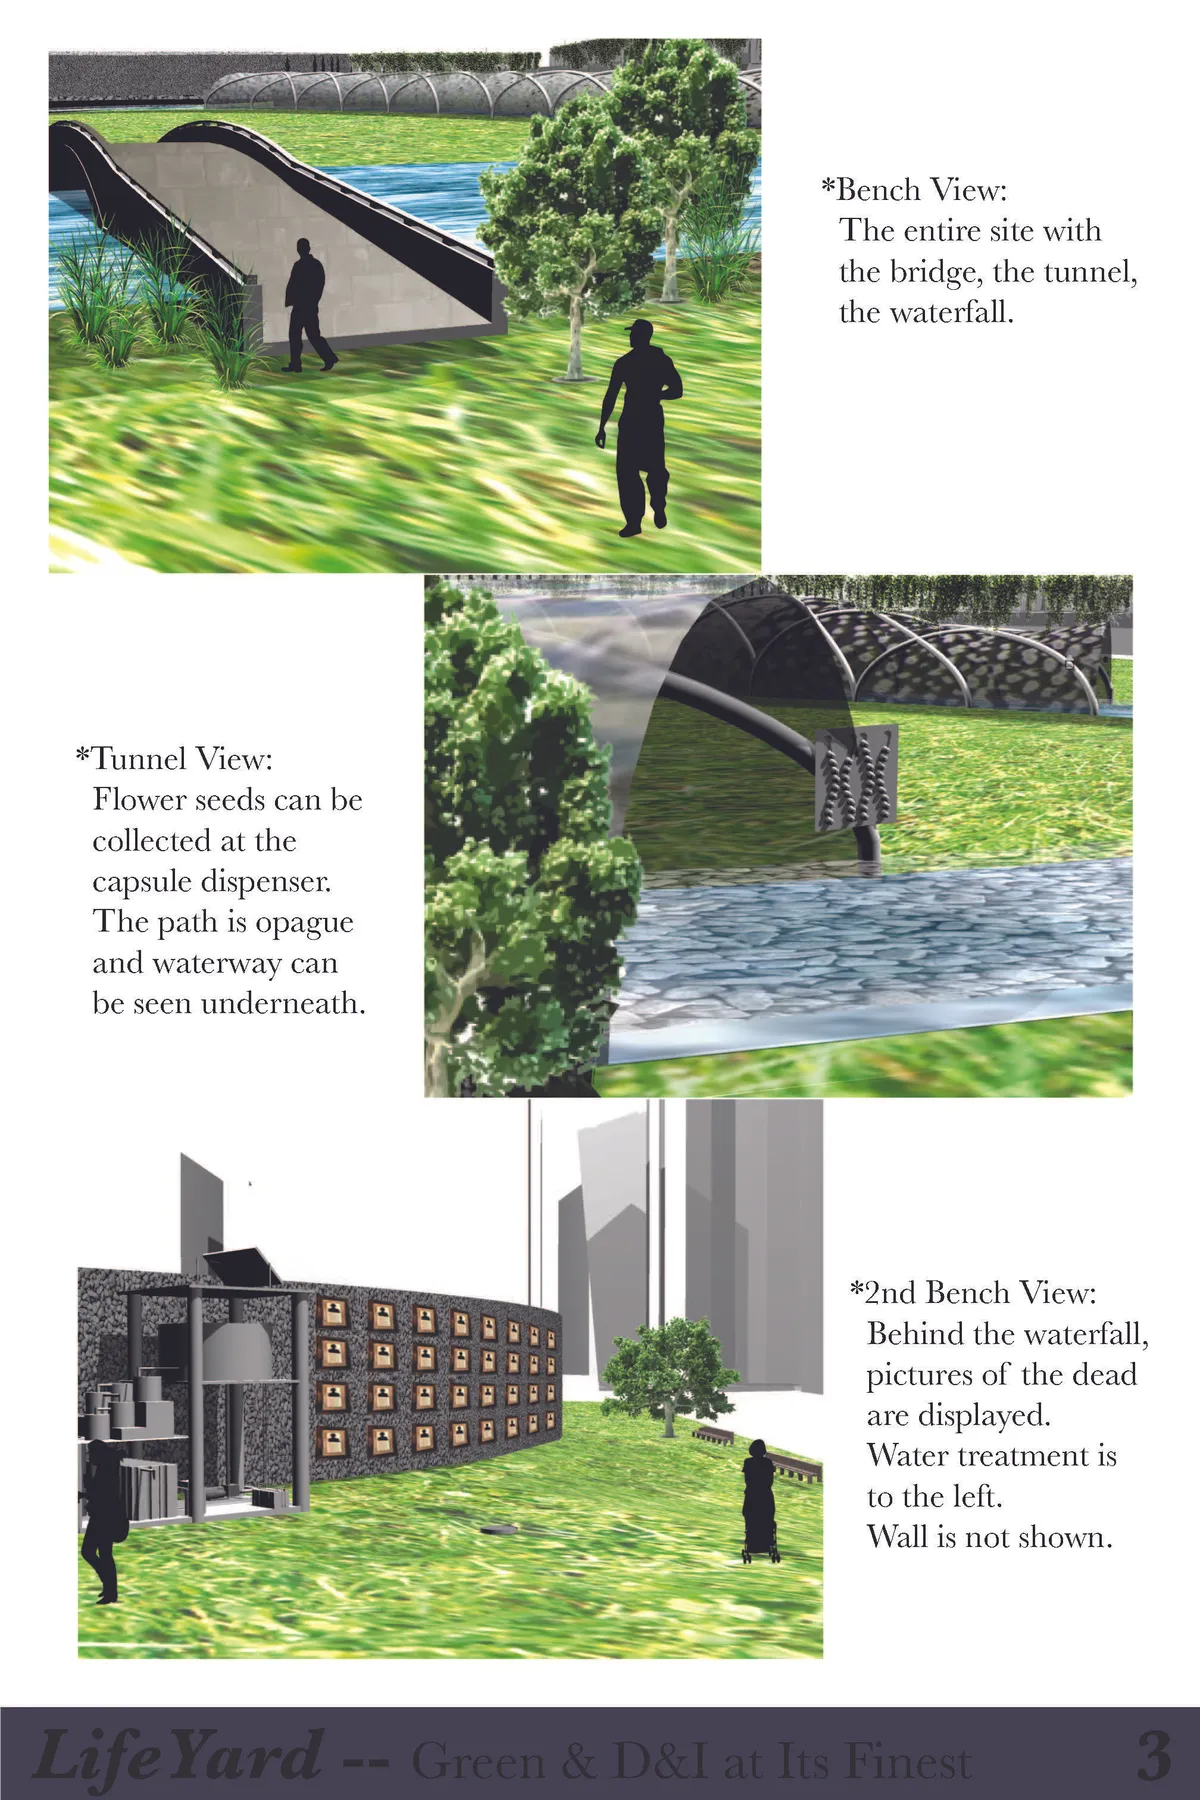

As I was unable to find the FAQ tabs I will answer the Q&A here: 1. How do you foresee faith in the context of future? Certain aspects of different faith would eventually merge, but their uniqueness is to be kept for the civilization. 2. What are the concepts behind your design ideology? First I want significant use of water to replace fire -- Chinese tradition but not green. The design also induces a new way of paying tribute, which greatly include any faith under a non-aggresive ritual. Then, my design provides a particular niche--very green and seperated from outside. The design also prompts people to visit the place more often -- based on its late-night lighting, its personal ritual, and its overall nice environment. 3. How does your design incorporate a sustainable method of burying/cremating the deceased? Wooden planks will substitute tombstones and will decompose in a 60 year cycle for "new entry". This ideologically works as the dead would want to rest uninterrupted after so many years and the close relatives would likely be gone by then. A water treatment system is also set up to sustain the environment. 4. How is your design scalable for growth and cater to the growing population? The "cycling" of new spots upon the old ones is one part. The entrance tunnel merging at the center of the design and then let out people is another measure to ensure the order of the site and create more well-aligned spots. 5. What are the strategies adapted in your design for making it inclusive? I completely created a new way of prayer. By planting flowers with water and seeds. According to my research, this practice is not in conflict to any faith. 6. How does your design balance the density and quality of space for the visitors? I have a huge space across the middle section of the site designed for resting areas and scenery. The used space for the dead are only to the sides. 7. What about the catering of funeral? You may go to the port and choose spray some ashes to the sea.


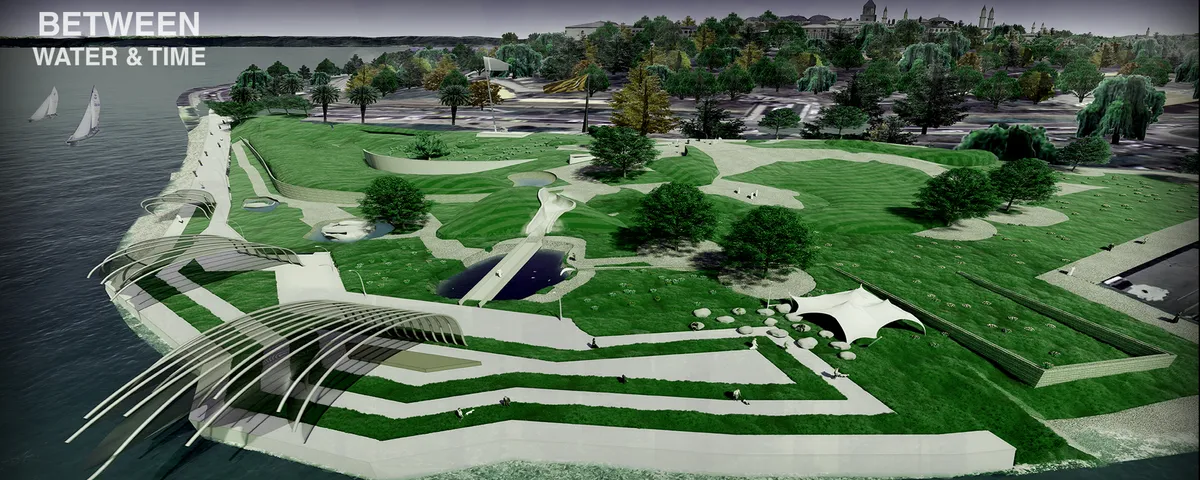
Between Water & Time
Time is a mirror and water is its reflection. Between Water & Time is a park that uses the history of the site that still resonates with its culture, unraveling water lines create an urban public landscape that confronts the epochs to come while celebrating the past, from scientific to mythological, the easily forgotten to that which never truly washes away.


The Anthropocene Epoch: Under these Vast Skies.
At first glance these scenes seem surreal and almost magical. However, there is a sinister narrative at play - Under these Vast Skies: These Landscapes shouldn't look like this. Across scale and territory, this collection of photographs from sites across Iceland and NE England, lays bare the impact of the Anthropocene Epoch on our Landscape.


Well written
Well done Lesley


TEMPUS MUTATIO
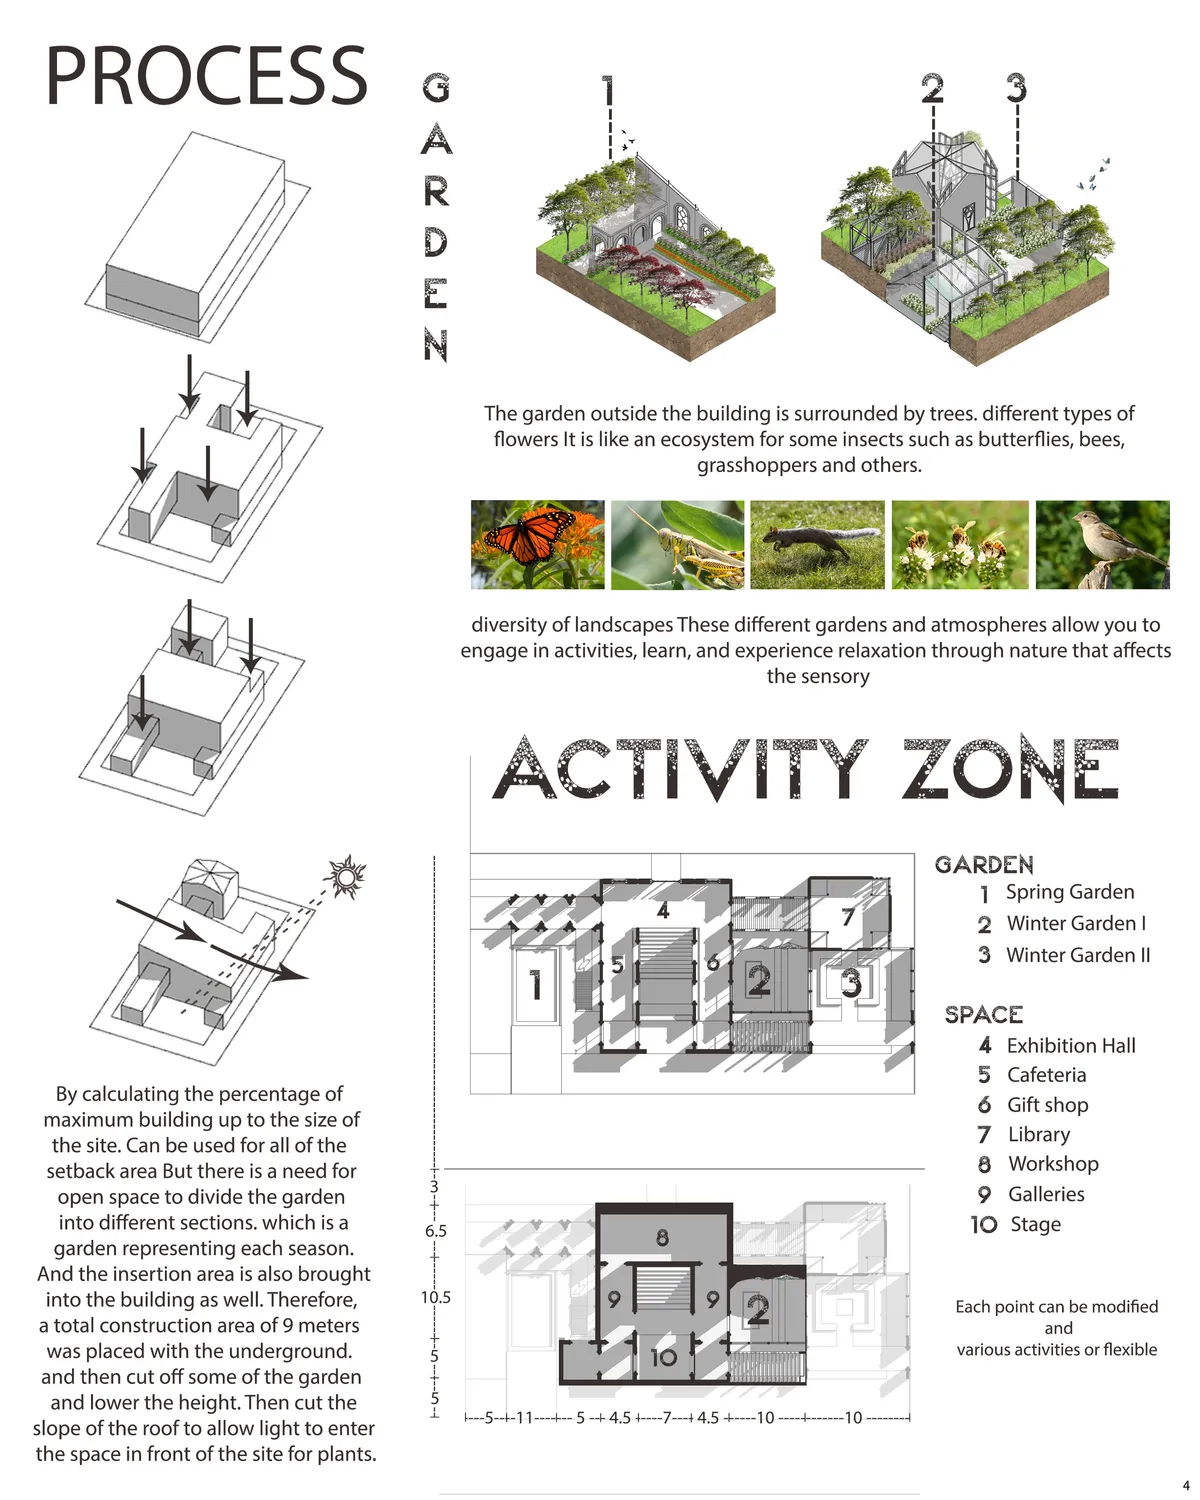
Tempus Mutatio, or Art Garden, the sensory and informal art school in Chicago. in concept “ Art in the Air ” to be a learning space or ambience find inspiration of art. In which the architecture will be very inspired by local architecture. and the University of Chicago . matched with the different

Fantastic!

I appreciate the consideration of context, physically (UofC)and seasonally, and your drawings at eye level, with materiality and landscape well depicted make me interested in experiencing the project. This said, it is a challenge to "recreate" history, and I suggest learning from it but transforming it. What I take from this project is the potential of a kind of ruin, with heavy masonry interacting with enclosures/covering of varied transparencies. If you put this project "through the wash" again, I would hold onto the interactions between built form and garden, though becoming more abstract, less referential to "architectures". Heighten consideration of smell, sun, wind. Potentially reinforce the idea of seasons by illustrating only one space through the seasons, even dan to day to dusk to night. That's an infinite number of experiences just there!

Changing by the seasons! Great Idea!



Terrain Anamorphosis
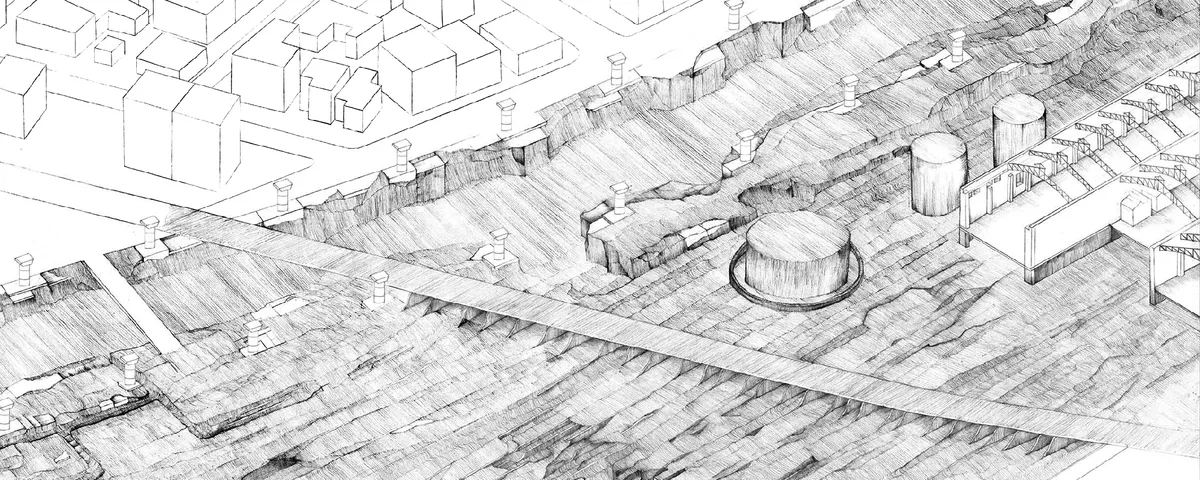
Kifisos, a stream of Athens, has lost its naturality due to city's infrastructure. The area we intervene is defined by an old closed steam-electric power station and an avenue above the river. We seek a new typology of urban fragments based on water passages,having erosion as a synthetic tool.


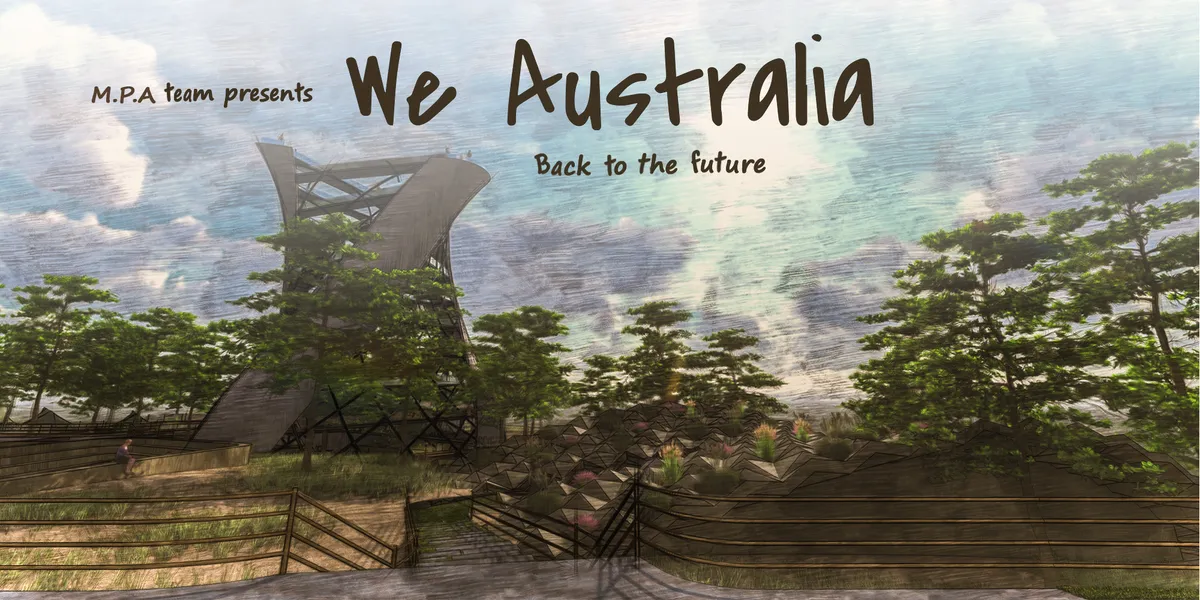
We Australia, back to the future
The main challenge is not to label Australia to remain in mind. Rather, in this project, we intend to represent Australia as a suggestion of existing to the audience.

K(art)zuni
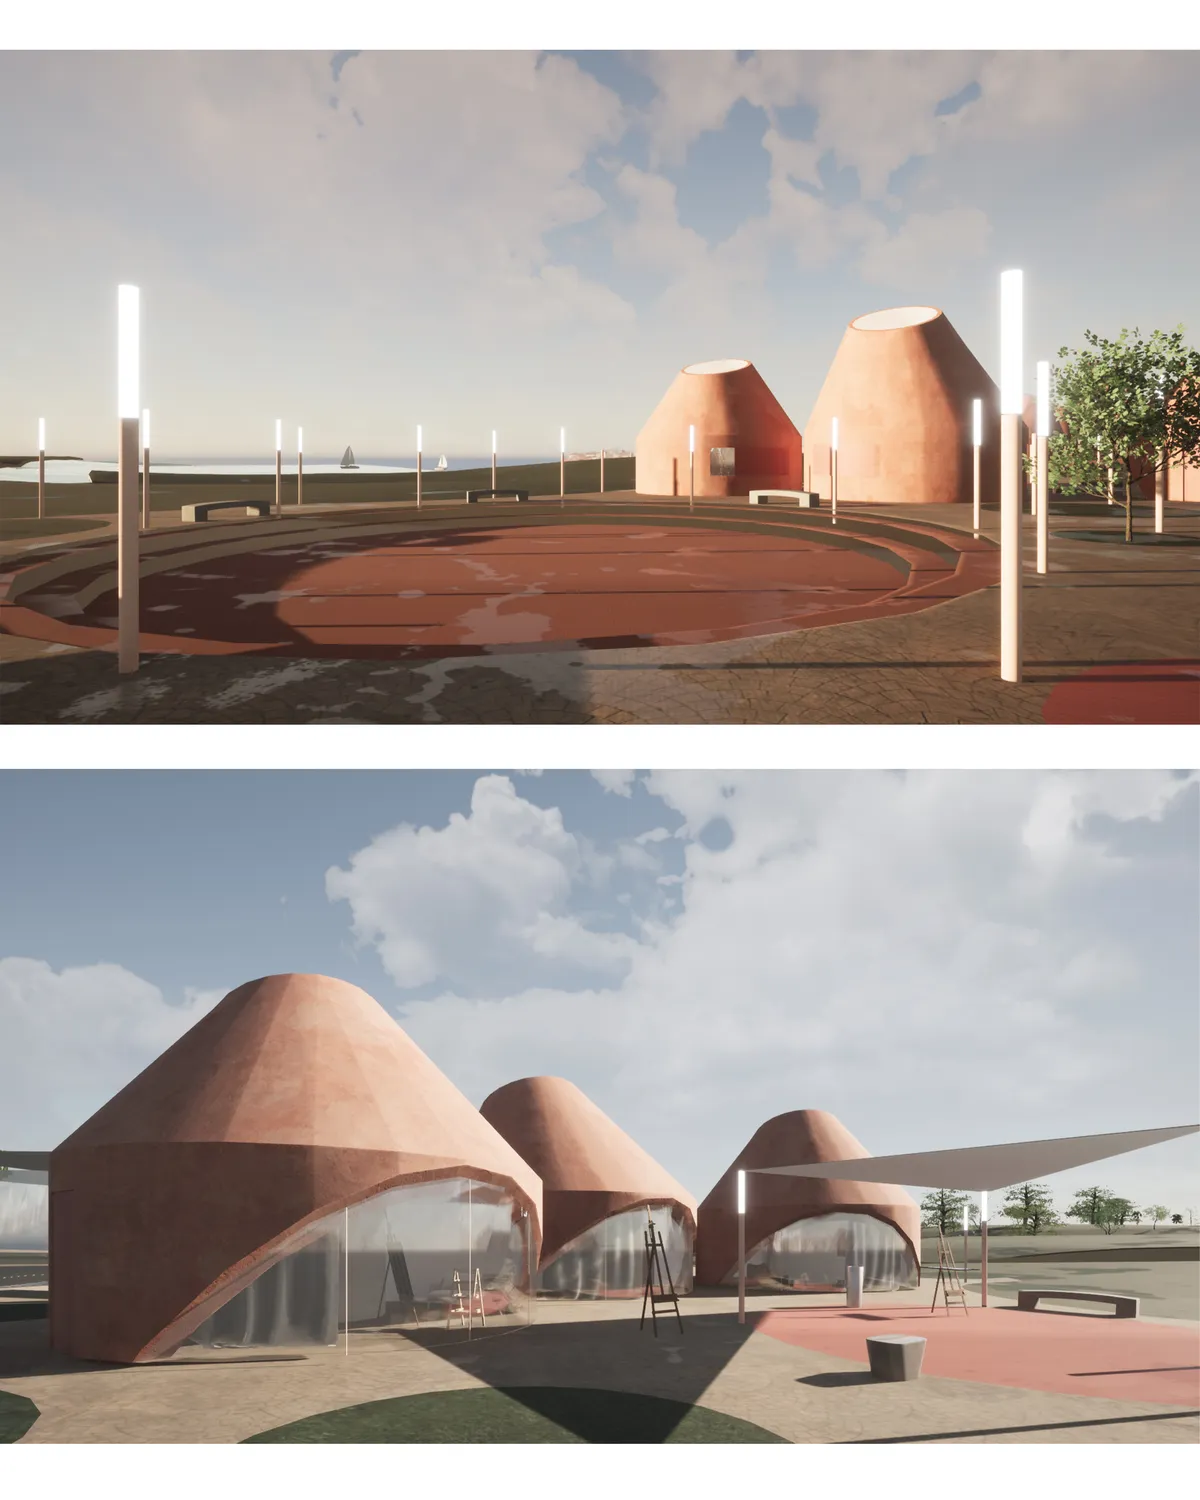

This project has captured the heritage elements and interpreted it in a successful way. Minimalist approach and recognizable form show understanding of the location and tradition but also the need for a contemporary expression.

Very concise work, clear and simple in its essence.

The idea is quite interesting and unique in the sense that the team’s foundation is the recycling of the Kažun (a one room, dry stone structure specific from the Istrian region). The composition and presentation are easy to understand and give a strong and believable impression of what this artistic community would look like in this part of Croatia. Perhaps the use of in-situ concrete for the façade could have been better by using local stone instead, but that is just a minor issue. Very good interpretation of the new use of the cottage has been achieved and the overall site layout plan is a random system that in this case works as a form of art itself. Each “kažun” is isolated yet shares space with other units without compromising its personal space for the artist to concentrate and conceal within its walls for art creation.

Cultural Landmark by AB+AC Architects
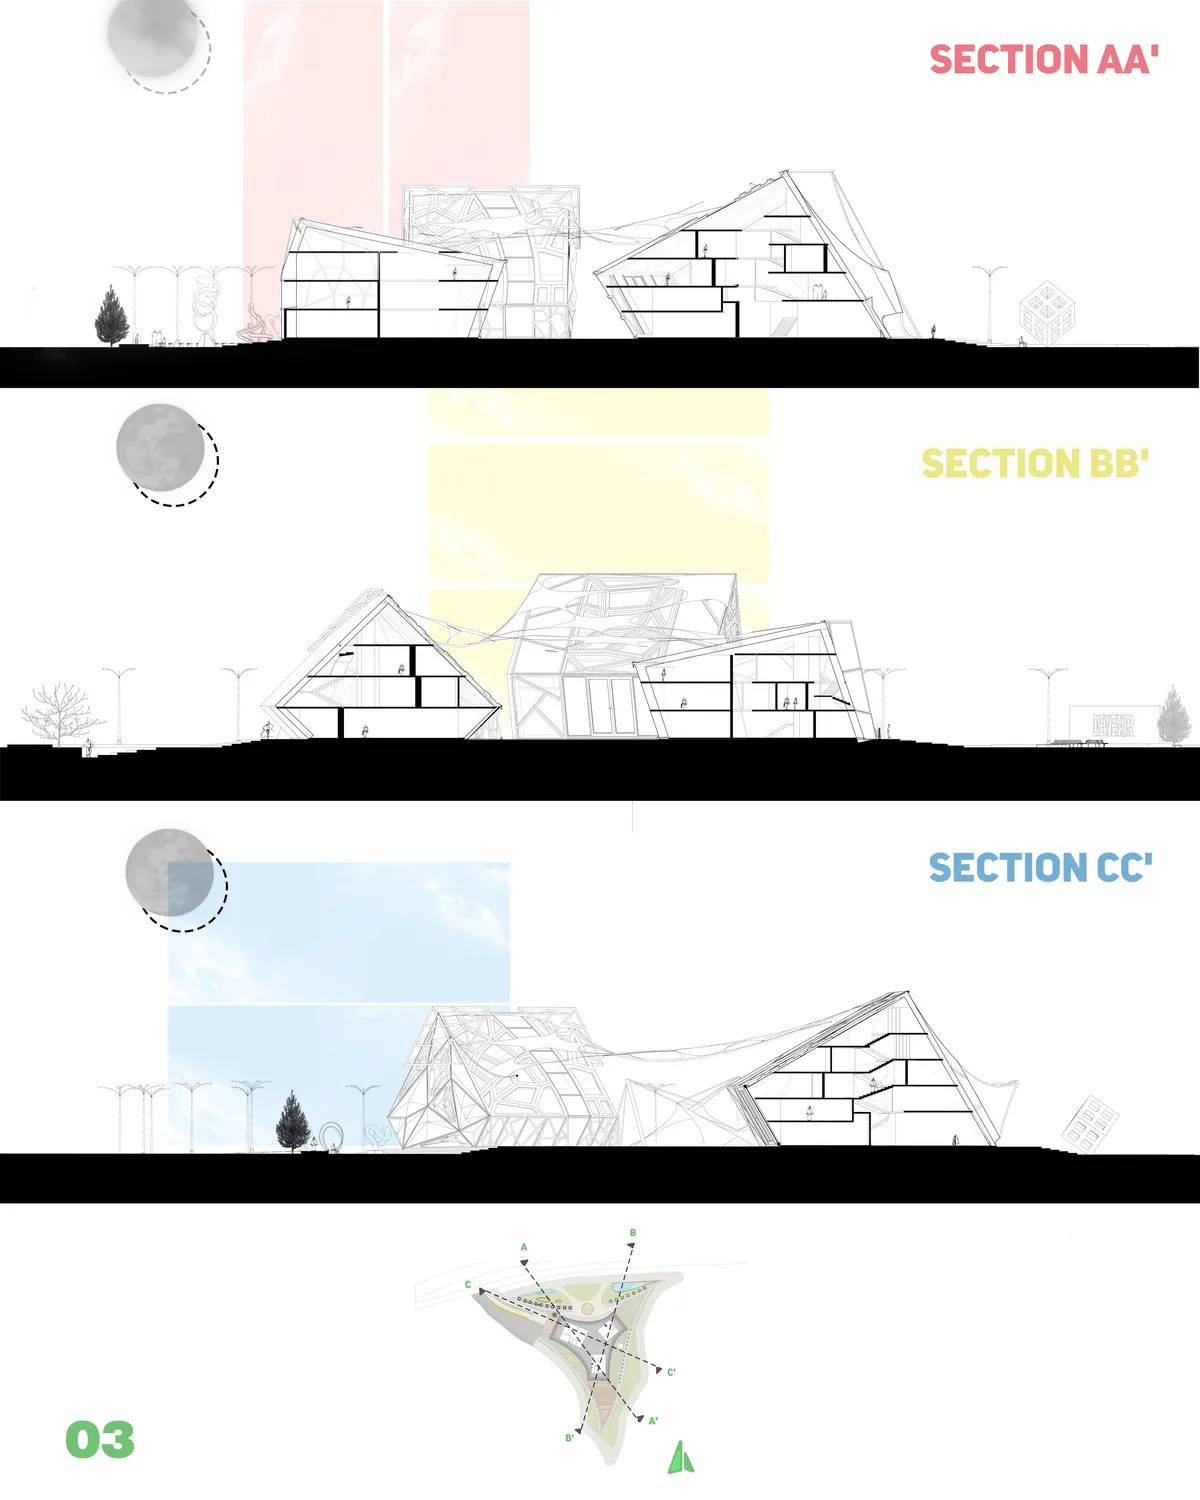
A kind structure that represents the very best of what this world-renowned firm has to offer.




Nice
nice sheikh muhammad fahim friend of irfan shaikh
🔥🔥