
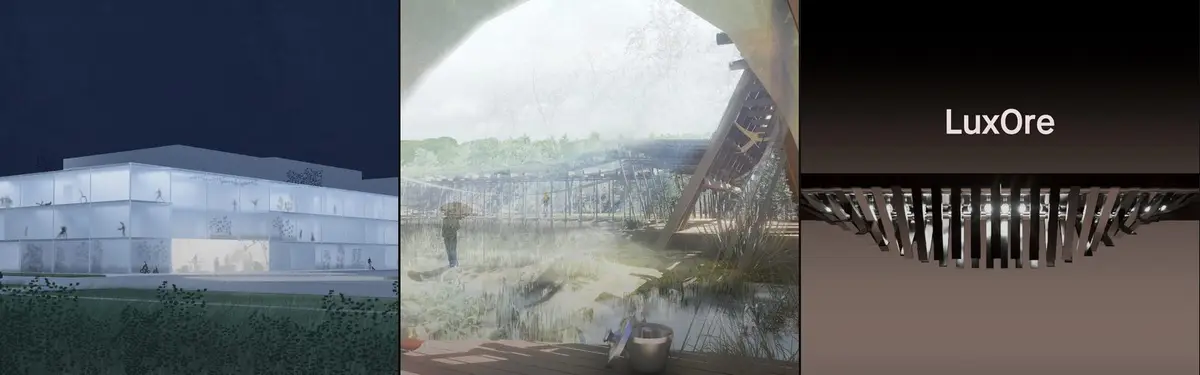


Light & Shadow
How architects and designers use light and shadow as compositional and experiential tools in built and spatial work.
Light and shadow shape how people perceive and move through spaces. Designers manipulate these elements through material choice, aperture design, and spatial arrangement to create atmosphere, define form, and structure experience.
The community explores shadow as a design medium in its own right, from theatrical installations to architectural interventions. Work ranges from perforated facades that filter daylight to interior transformations that choreograph how light moves across surfaces and through rooms.


Popular projects
View all 5 projects


Latest journals
View all 9 journals
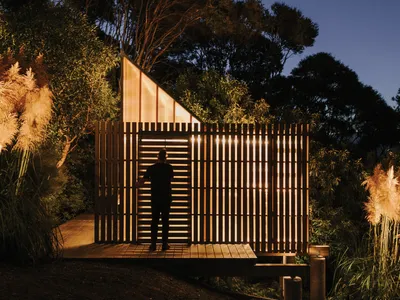
Fabric Builds a 10-Square-Meter Glowing Shed by Hand in New Zealand's Kānuka Belt
A translucent polycarbonate and timber pavilion in Akaroa doubles as workspace, bathroom, and beacon among the native bush.
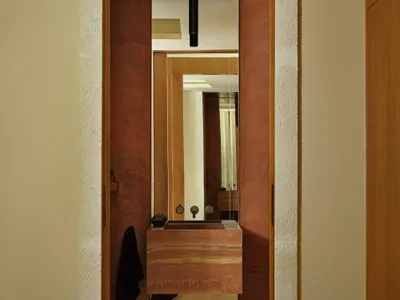
Teleno Studio Turns a 56 m² Madrid Apartment into a Theater of Filtered Light
Inside a 19th-century building in central Madrid, shadow becomes the primary material for a small apartment renovation.

MODO Designs Wraps an Ahmedabad Corporate Tower in Perforated Terracotta and Rope-Braced Glass
A six-storey office building in Ahmedabad consolidates scattered workplaces around a skylit atrium threaded with brass cables and dappled light.
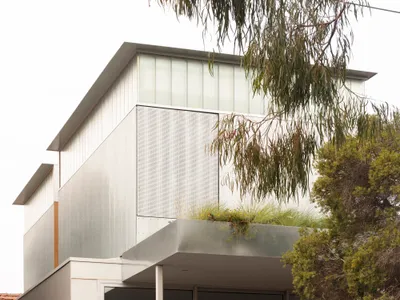
Office MI-JI Lifts Bedrooms and a Garden Above a Saint Kilda East Bungalow
A steel-framed upper pavilion clad in corrugated metal floats two bedrooms, a bathroom, and a rooftop garden over an existing Melbourne house.


