
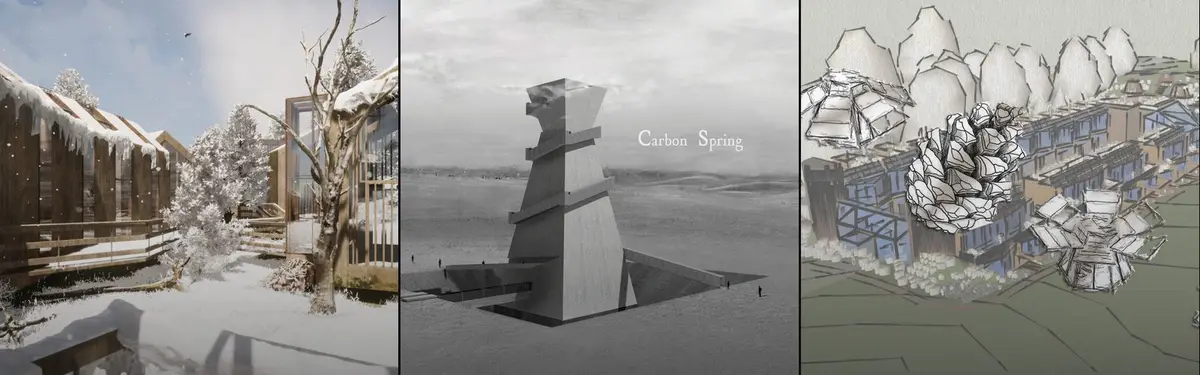


Low Carbon Design
Design approaches that minimize environmental impact through material selection, energy efficiency, and sustainable building practices.
Low carbon design addresses the environmental footprint of buildings and spaces by prioritizing sustainable materials, energy-efficient systems, and circular design principles. Designers working in this area consider the full lifecycle of a project, from material sourcing through construction to long-term operation and end-of-life reuse.
The community explores retrofitting existing homes for carbon reduction, designing modular and adaptable housing systems, and creating public spaces with minimal environmental impact. Projects range from residential transformations and eco-friendly homes to innovative transit infrastructure and community spaces that integrate natural systems and renewable materials.


Popular projects
View all 52 projects


Latest journals
View all 50 journals

Mid Terrace Dream House by Collective Works: A Low-Carbon Transformation of a North London Home
A sustainable North London terrace transformed with extensions, natural materials, and warm Scandinavian-Mediterranean influences, creating a healthy, light-filled family home.
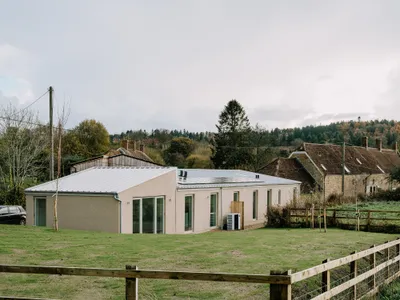
Zero-Carbon Eco Home By Bindloss Dawes
A zero-carbon home transforming an agricultural shed into a refined, energy-efficient dwelling rooted in rural character and sustainable design.


Climate Membrane: Timber Ribs and Circular Geometry Shield Children from Urban Pollution
A shortlisted Form Follows Climate entry proposes a wood-framed community dome that filters air, buffers seasons, and centers child safety.

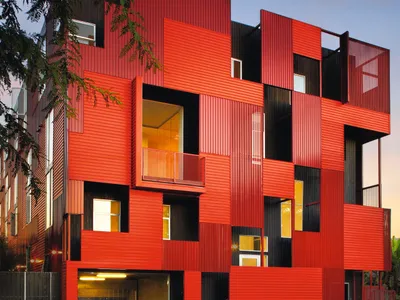
Design Process
This project proposes a community-sensitive design that can be adaptable to their future growth and help reduce social exclusion. It explores the impact housing can have in reducing social exclusion.


