

Low Carbon Design
Design approaches that minimize environmental impact through material selection, energy efficiency, and sustainable building practices.


Mid Terrace Dream House by Collective Works: A Low-Carbon Transformation of a North London Home
A sustainable North London terrace transformed with extensions, natural materials, and warm Scandinavian-Mediterranean influences, creating a healthy, light-filled family home.
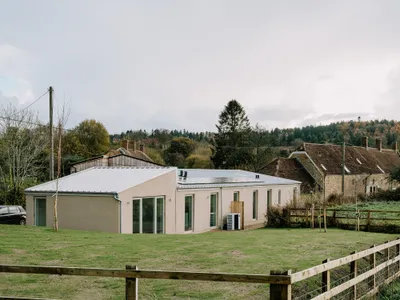
Zero-Carbon Eco Home By Bindloss Dawes
A zero-carbon home transforming an agricultural shed into a refined, energy-efficient dwelling rooted in rural character and sustainable design.


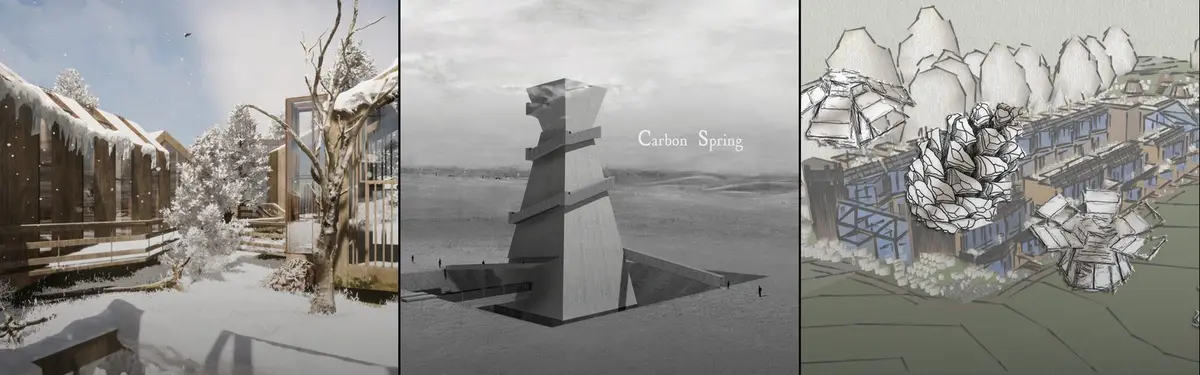
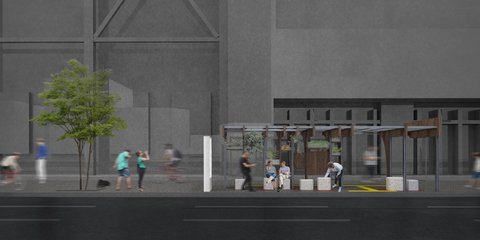
Climate Membrane: Timber Ribs and Circular Geometry Shield Children from Urban Pollution
A shortlisted Form Follows Climate entry proposes a wood-framed community dome that filters air, buffers seasons, and centers child safety.

Design Process
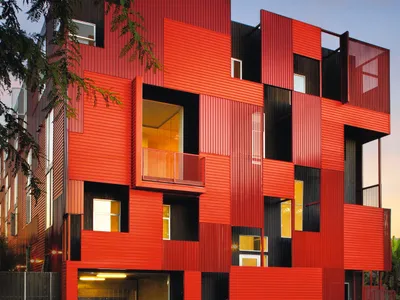
This project proposes a community-sensitive design that can be adaptable to their future growth and help reduce social exclusion. It explores the impact housing can have in reducing social exclusion.


More Than a Building-Designing a Living System
More Than a Building-Designing a Living System

0 Club Coworking Space: A Model of Sustainability in Design and Functionality
An exploration of how the 0 Club Coworking Space incorporates sustainable design principles to foster collaboration in the Climate Tech industry.
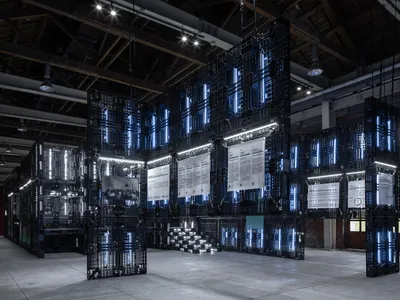
Sustainable Exhibition Design: Path to Net Zero for Arts by Üroborus_studioLab
This article explores Üroborus_studioLab’s groundbreaking sustainable exhibition design for a net-zero carbon art show in Taiwan.
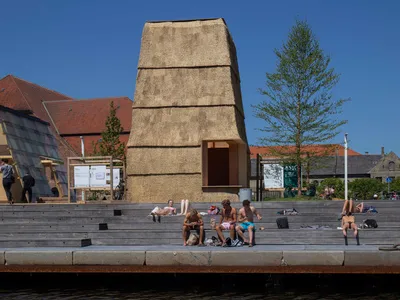
Thatched Brick Pavilion by RØNNOW LETH & GORI + CINARK: A Carbon-Conscious Prototype Rooted in Tradition
Thatched Brick Pavilion explores sustainable architecture using clay and reeds, merging traditional Danish craftsmanship with low-carbon, breathable construction techniques.
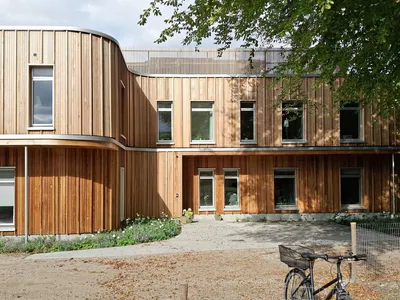
Sustainable Timber Architecture at Bagsværd Observation Home by JAJA Architects
A sustainable timber architecture project blending heritage and care, Bagsværd Observation Home supports vulnerable families with low-carbon design.
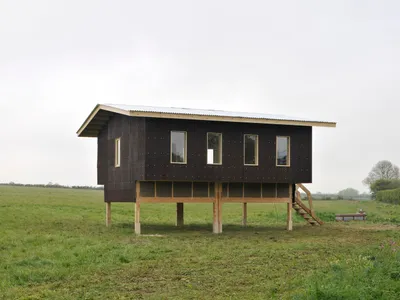
Polyvalent Studio: A Carbon-Negative, Modular Prototype by Practice Architecture & Unit 7
A carbon-negative, modular studio using hempcrete and sustainable materials, designed for adaptability, low-impact construction, and hands-on student learning.
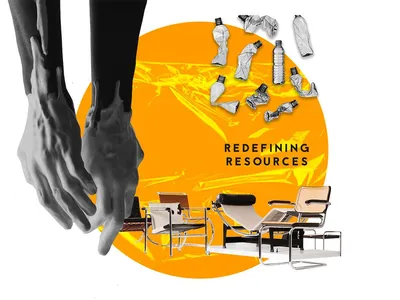
Redefining Resources: A Circular Design School on the Danube
Sited beside a hydroelectric dam, this Bauhaus-inspired school transforms waste into raw material for architecture, fashion, and industrial design.
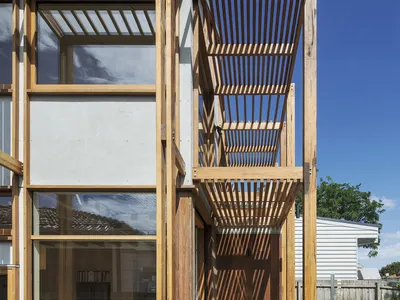
Steffen Welsch Architects Designs a Melbourne Home Around Its Own Thermal Ecosystem
In Coburg, a 165-square-meter weatherboard extension uses ponds, voids, and timber frames as passive climate devices.


