
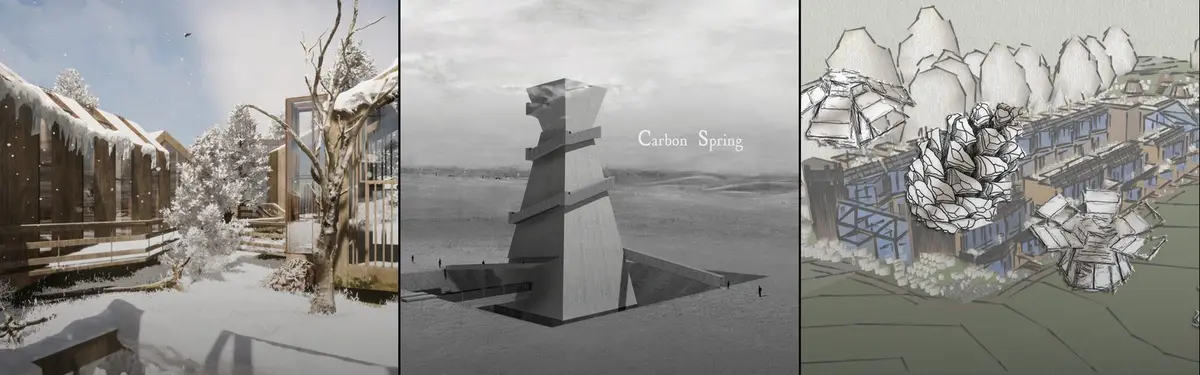

Low Carbon Design
Design approaches that minimize environmental impact through material selection, energy efficiency, and sustainable building practices.

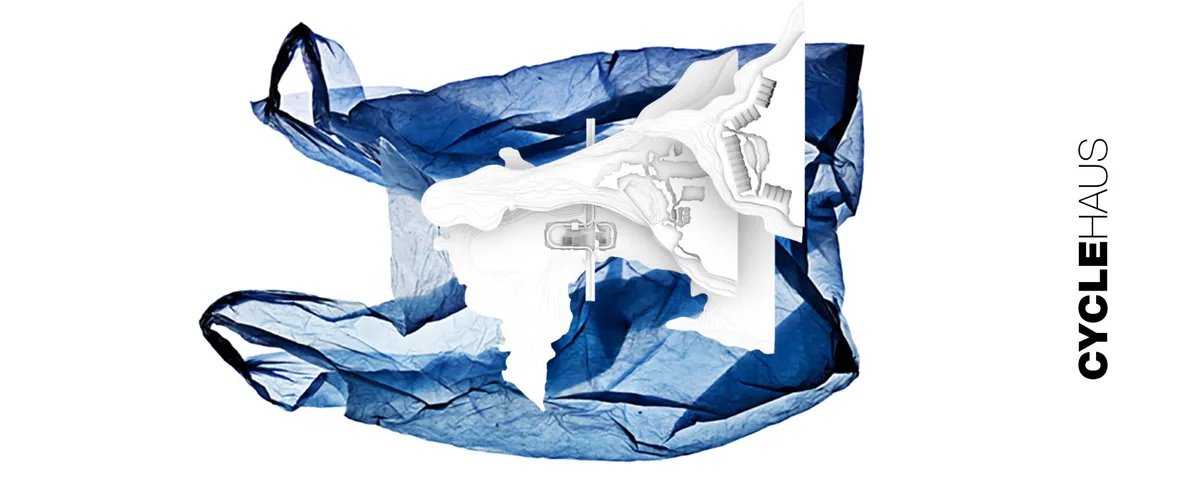
CycleHaus
The CycleHaus is located in the middle of the largest world's ocean current. It can benefit the world's health by taking waste from one flow, recycling it, and shipping it worldwide by inserting it into another current route - without any additional energy used. The structure is politically, economically and socially independent, and able to expand further.

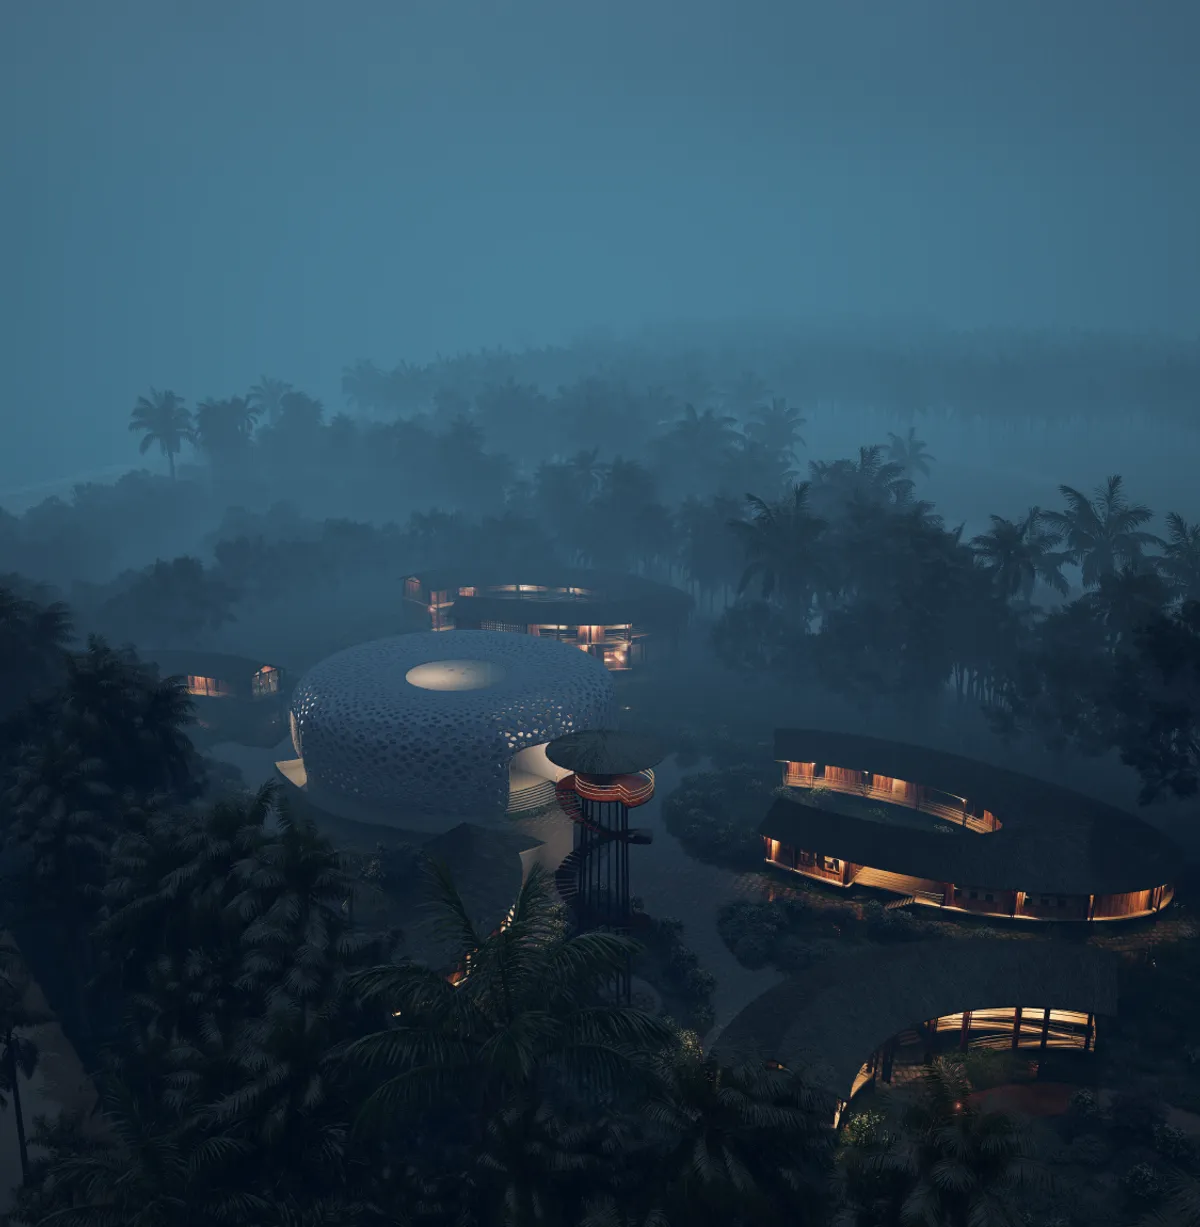
Reef Rejuvenation: A Coral Research Facility for Saint Martin's Island
A thesis dissertation about ecosystem based approach for a coral research facility in Bangladesh's only coral bearing island.


Impressive execution from concept to final presentation.

Thank you. I will try to keep up the working process.

Very insightful. Keep up the good work
Thanks!

Very Good Work! -Neon
Thanks a lot!





Healing Patch: An Approach Towards Carbon Negative Future
The built environment continues to accelerate carbon emissions and ecological degradation. Healing Patch proposes a regenerative mixed-use superblock where computational optimization, renewable energy, water harvesting, and ecological systems transform urban density into a catalyst for carbon reduction, resource generation, and resilient public life.
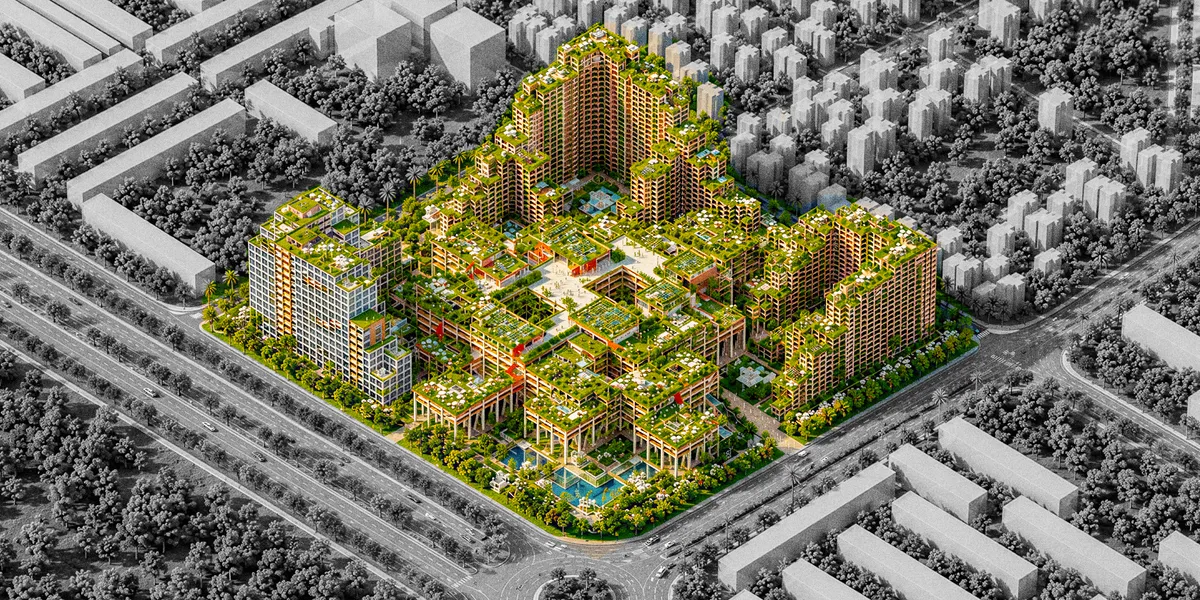

A strong and relevant proposal with a convincing regenerative agenda; stronger quantitative validation would significantly strengthen the design.


Making architecture that is really sustainable
Design for kids where 'Form Follows Climate'



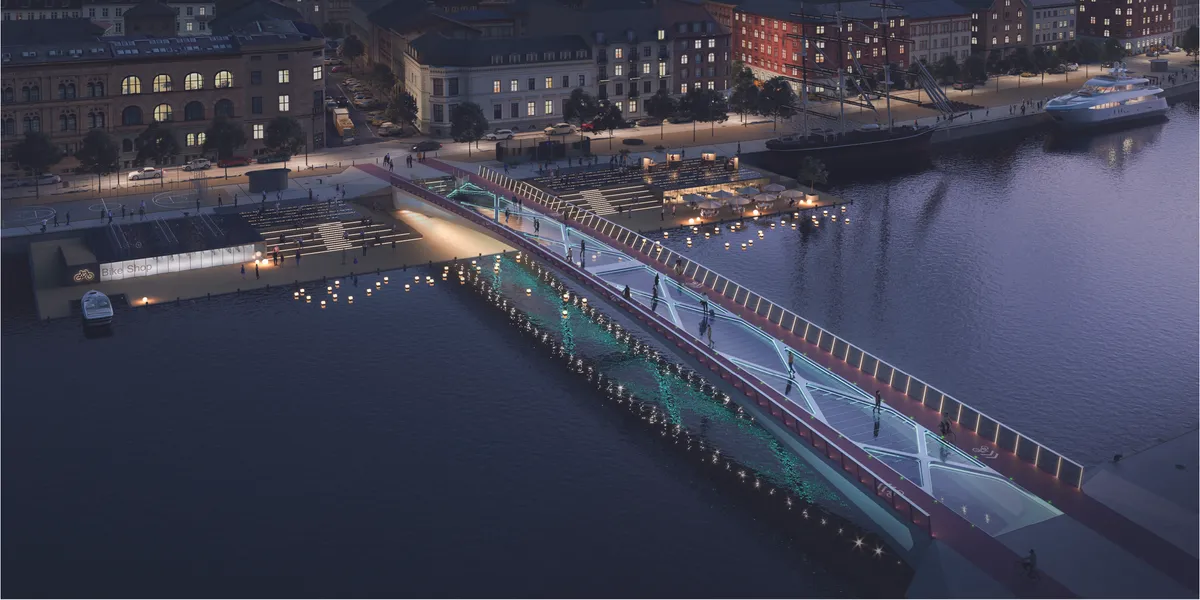
I would say that's beautiful, well done.






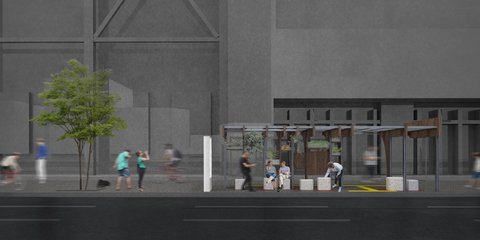
Mud-Ulor Bus
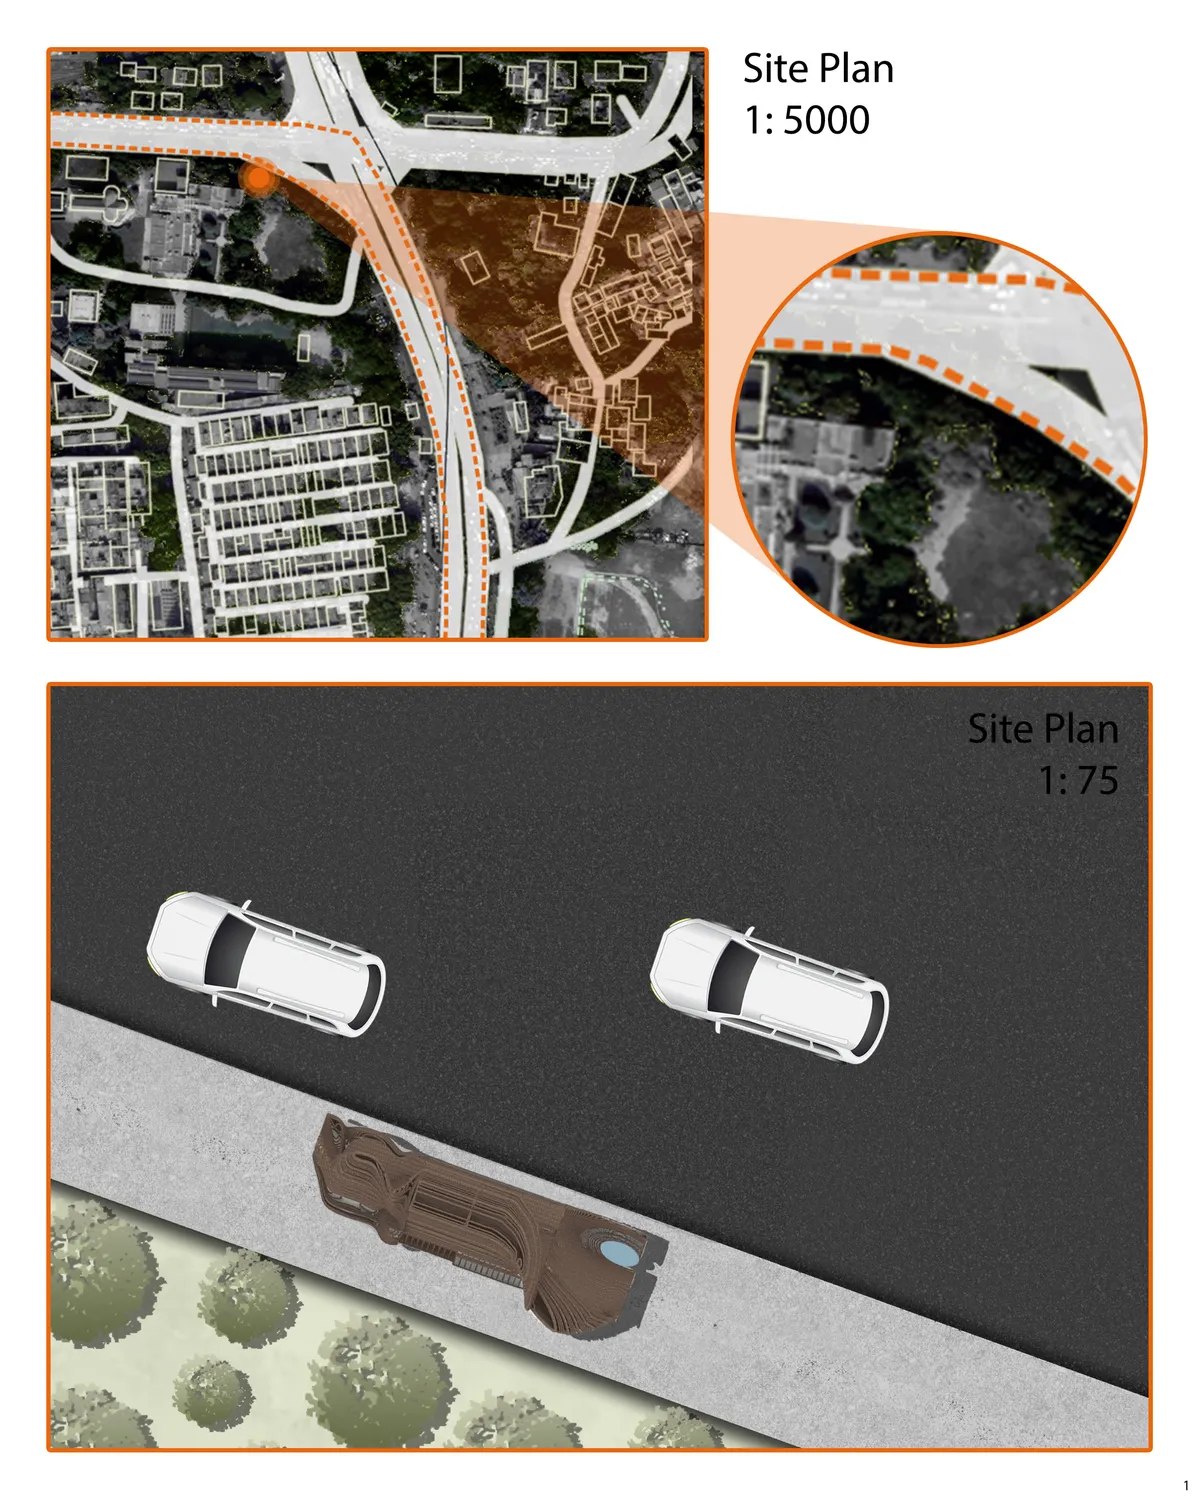

İn my opinion it's fantastic.

It is sustainable functional and perfectly designed.
![Michael Hoole [U4T]](https://uni-common-assets.s3.amazonaws.com/architect-avatars/bauhaus-M.svg)
Fantastic



Global Warming
We use the p
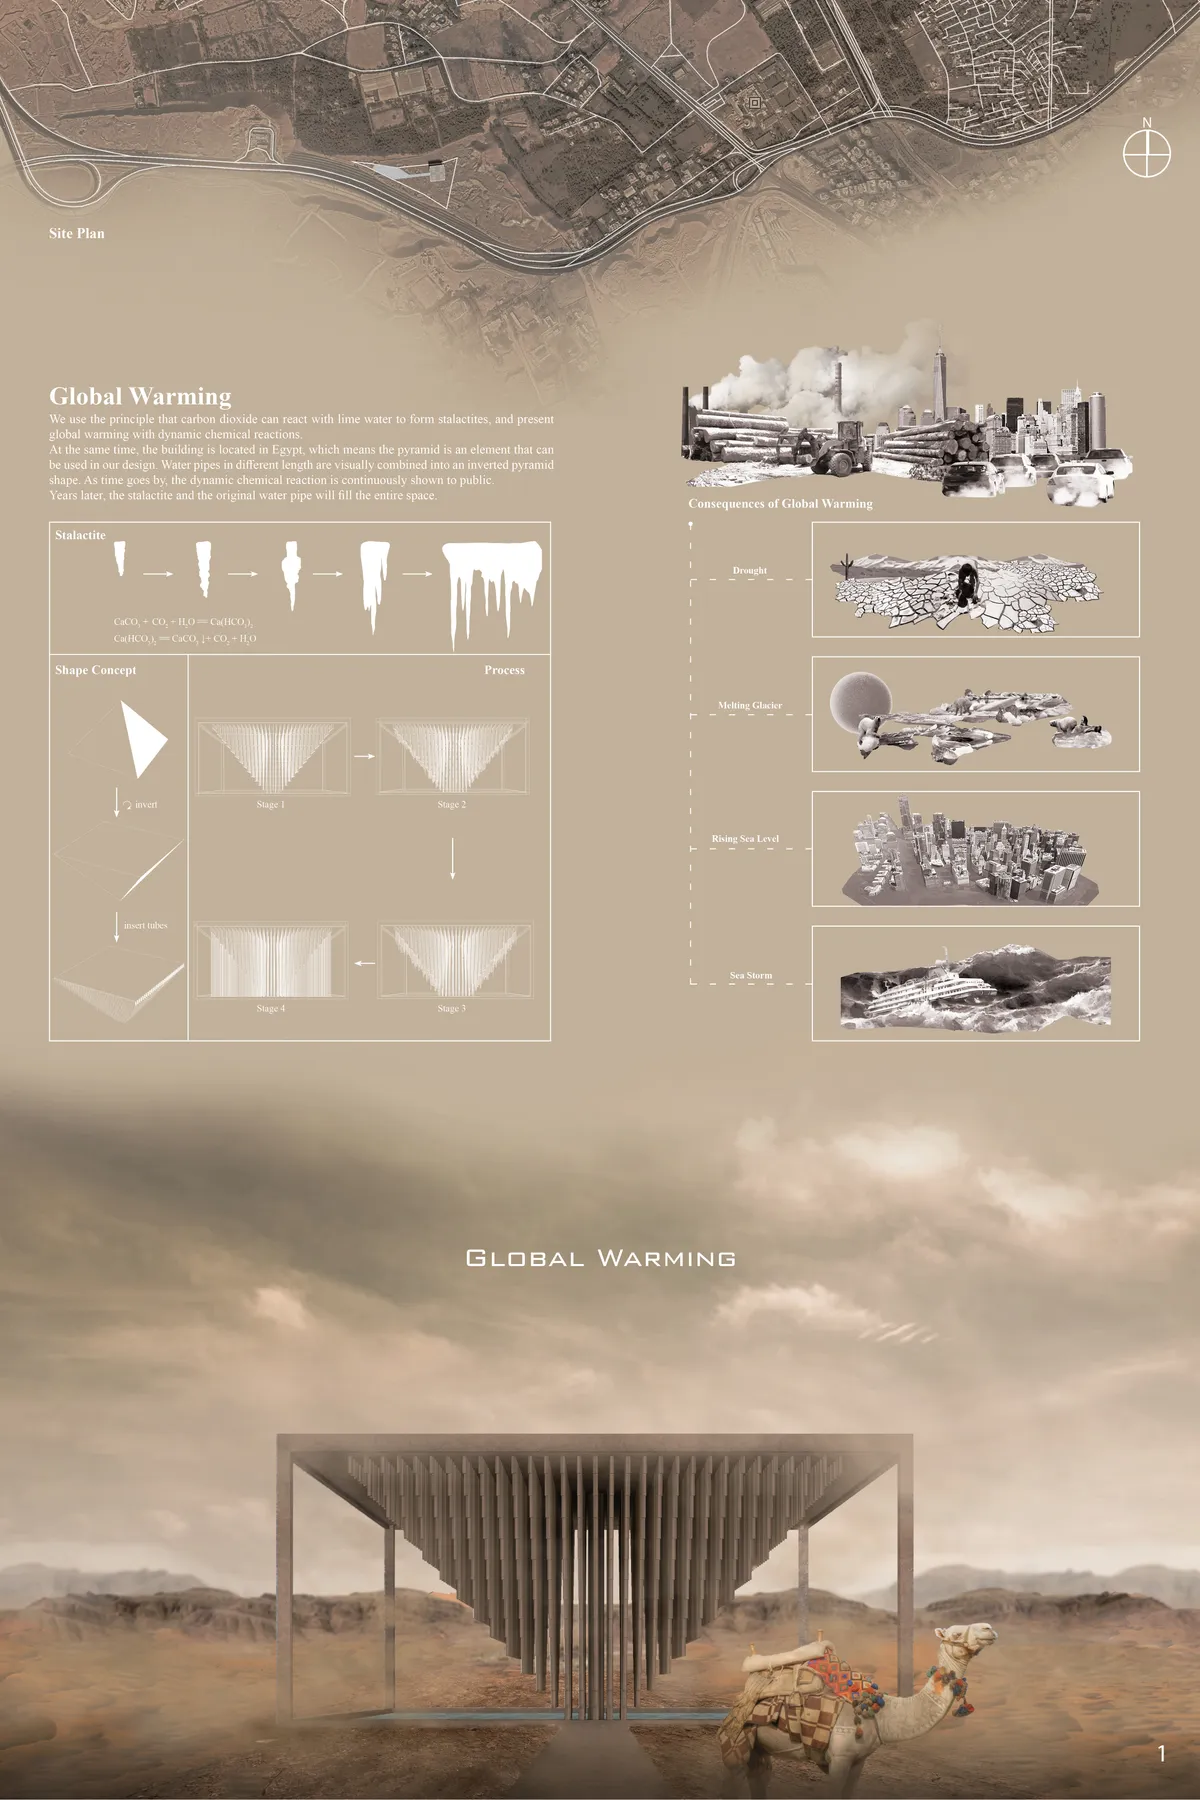

There is a question of why this work topped the list. The first should be completely free from drawbacks than outstanding strengths. 1.Is this concept valid on this location-specific site? 2. If valid, why did the competition choose Egypt? 3. More than 15 million tourists will visit Egypt at BRIEF, and the number will increase after the completion of the Grant Egyptian Museum. Can you accommodate these tourists? 4. I was asked to space calculations and programs of space. Does it fit? 5. Has the project been completed?

Great idea with very unique cutting point. I found this project's concept the most interesting among all the entries of this competition. However, the shape of the memorial is not outstanding yet. I wished the Designer has expanded the idea into spatial proposal so that the "memorial" didn't end up as mere statue but architecture. I cannot stop asking, why this proposal couldn't be a cave-like spatial proposal? The space where hosts activities of people which also gradually changes as the global-warming continues.

Really brilliant concept, and a good way to make use of the CO2. Hopefully these 'plants' don't have a large CO2 footprint in the manufacturing process. Can this be less high tech and be replicated many times around the world in the most polluted areas to act as air filters? The dystopian image that shows world on fire doesn't make me think about going around visiting monuments, unless these monuments were some kind of 'Clean Air Shelters' that protect you from those flames.
Healing Patch: An Approach Towards Carbon Negative Future
This report critically tests whether computational optimization, low-carbon materials, passive design, renewable energy, and mixed-use planning can responsibly generate scalable regenerative urbanism for Purbachal, Bangladesh.

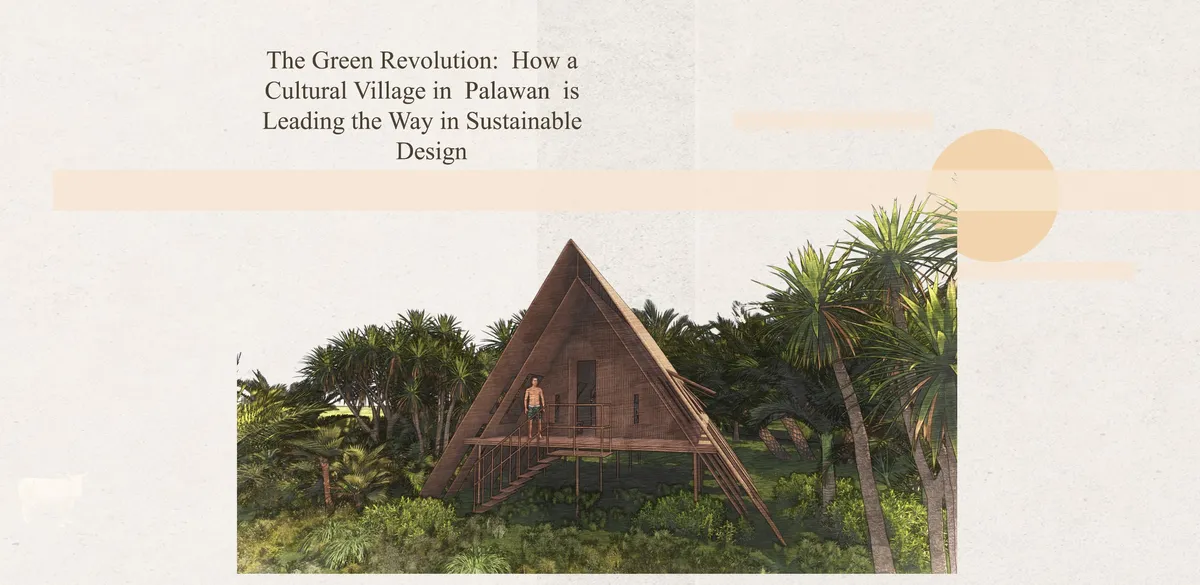


SOLID WASTE MANAGEMENT INDUSTRY, SIRAJGANJ
In Bangladesh, the energy recovery from waste can be an alternative for meeting the local demand. The main objective of thi was not just energy production; it also aimed to create a self-sustaining and environmentally friendly industry, while making scope for social integration.
Dear Tabassum Faria kindly request access to the research data of this project. Best regards, fakhar alam



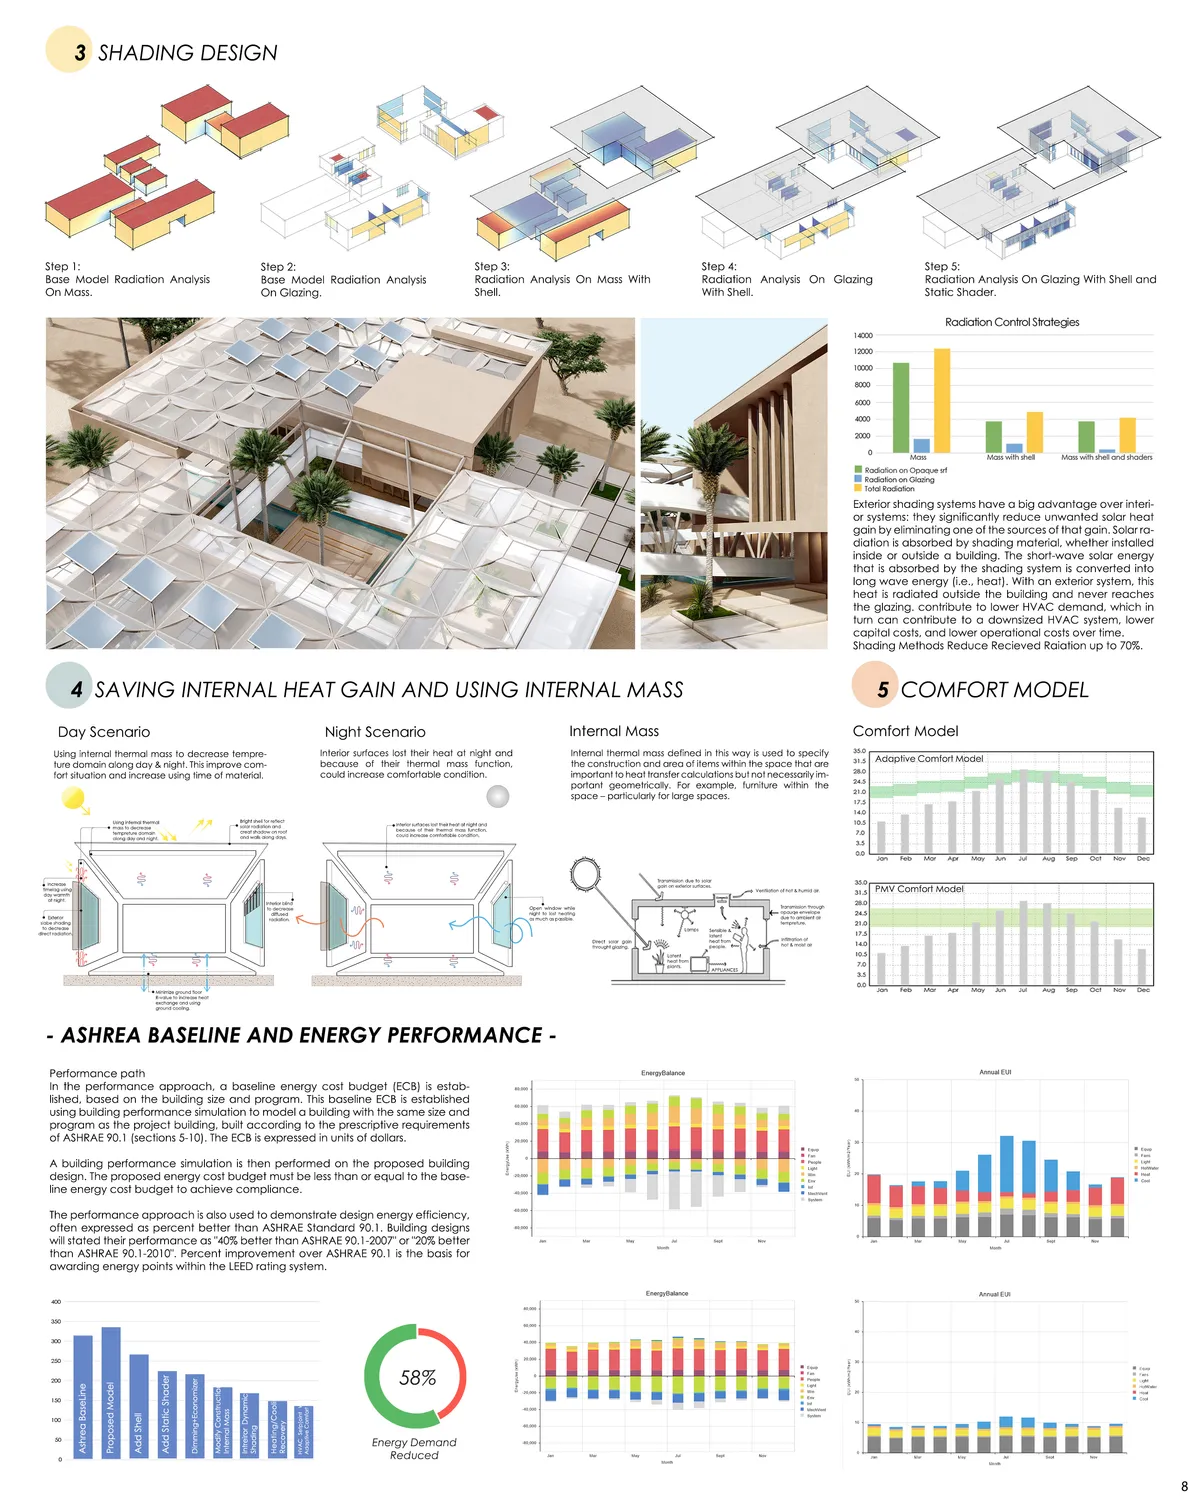
ecOASIStem
Oasis, a word that brings so many concepts to one’s mind in climatic, social, lifestyle, historical, and financial fields, thus many of our ideas came from there. An oasis is a place in a desert that contains water, supplied by a spring or another underground water source. This word is a symbol of both fear and hope. Fear of desert, dehydration, wild nature
Good job!! Beautifully designed and organized.
Excellent!👌
Wellll donee. Proud of u ♡♡♡♡♡



Footprints
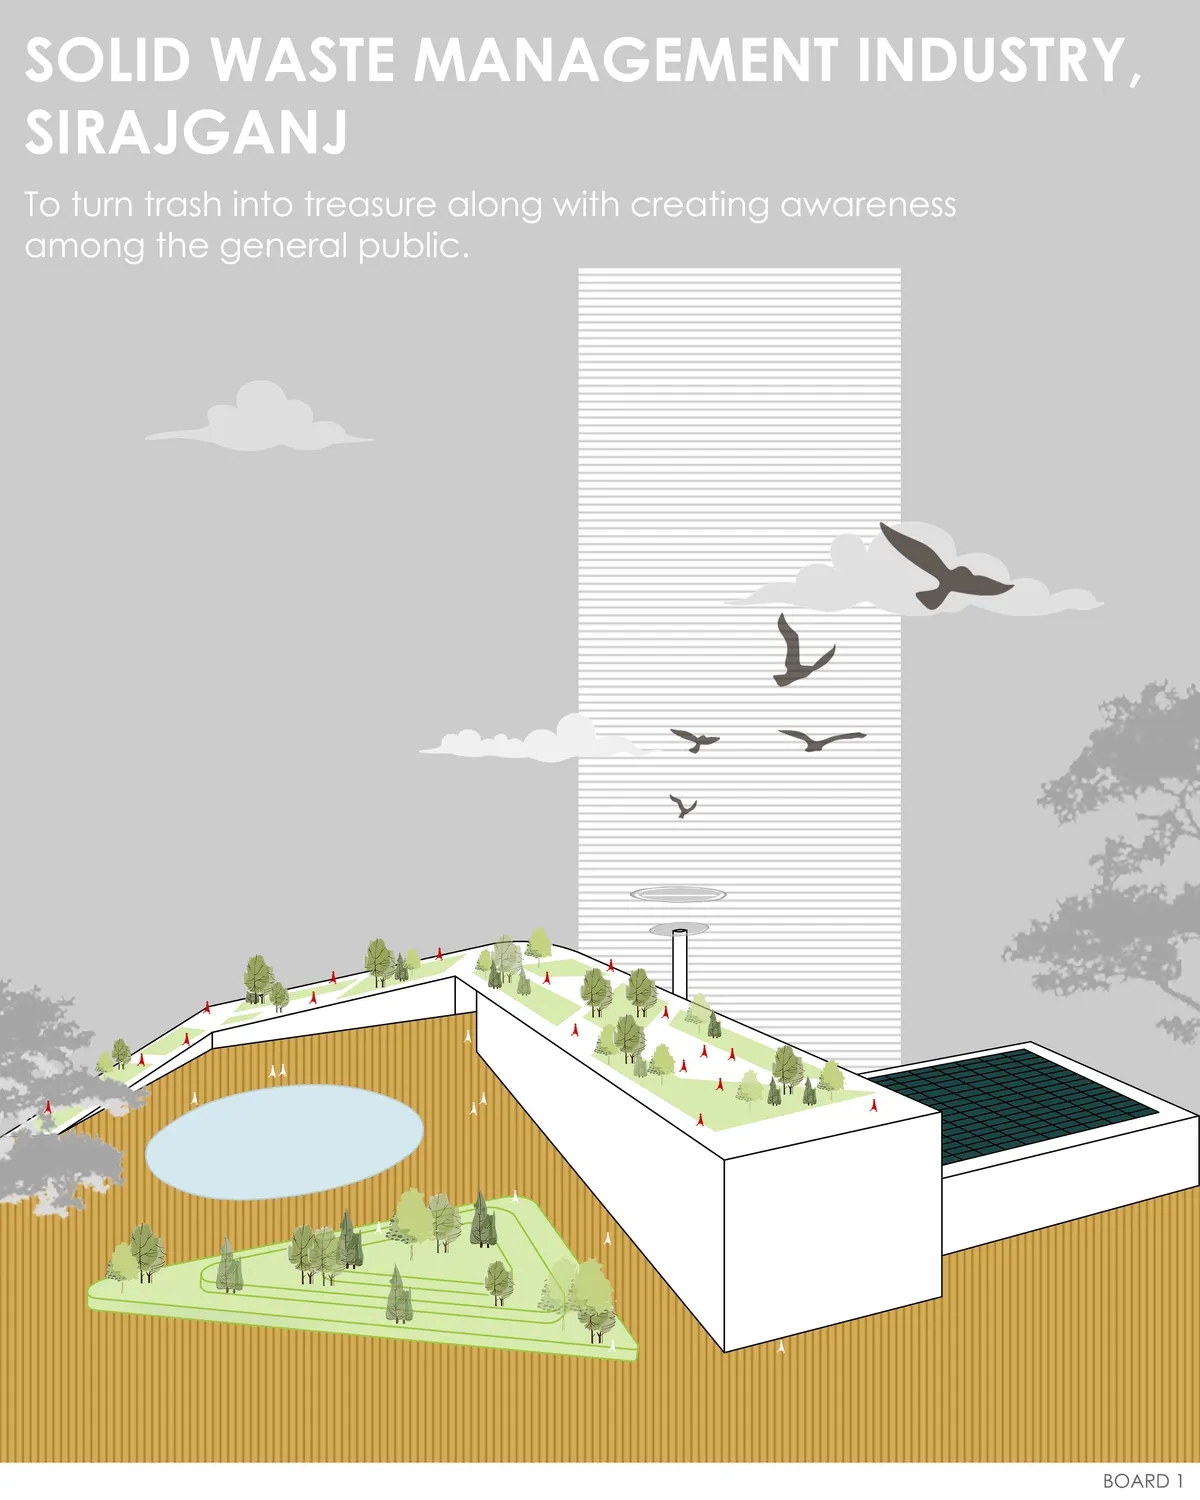
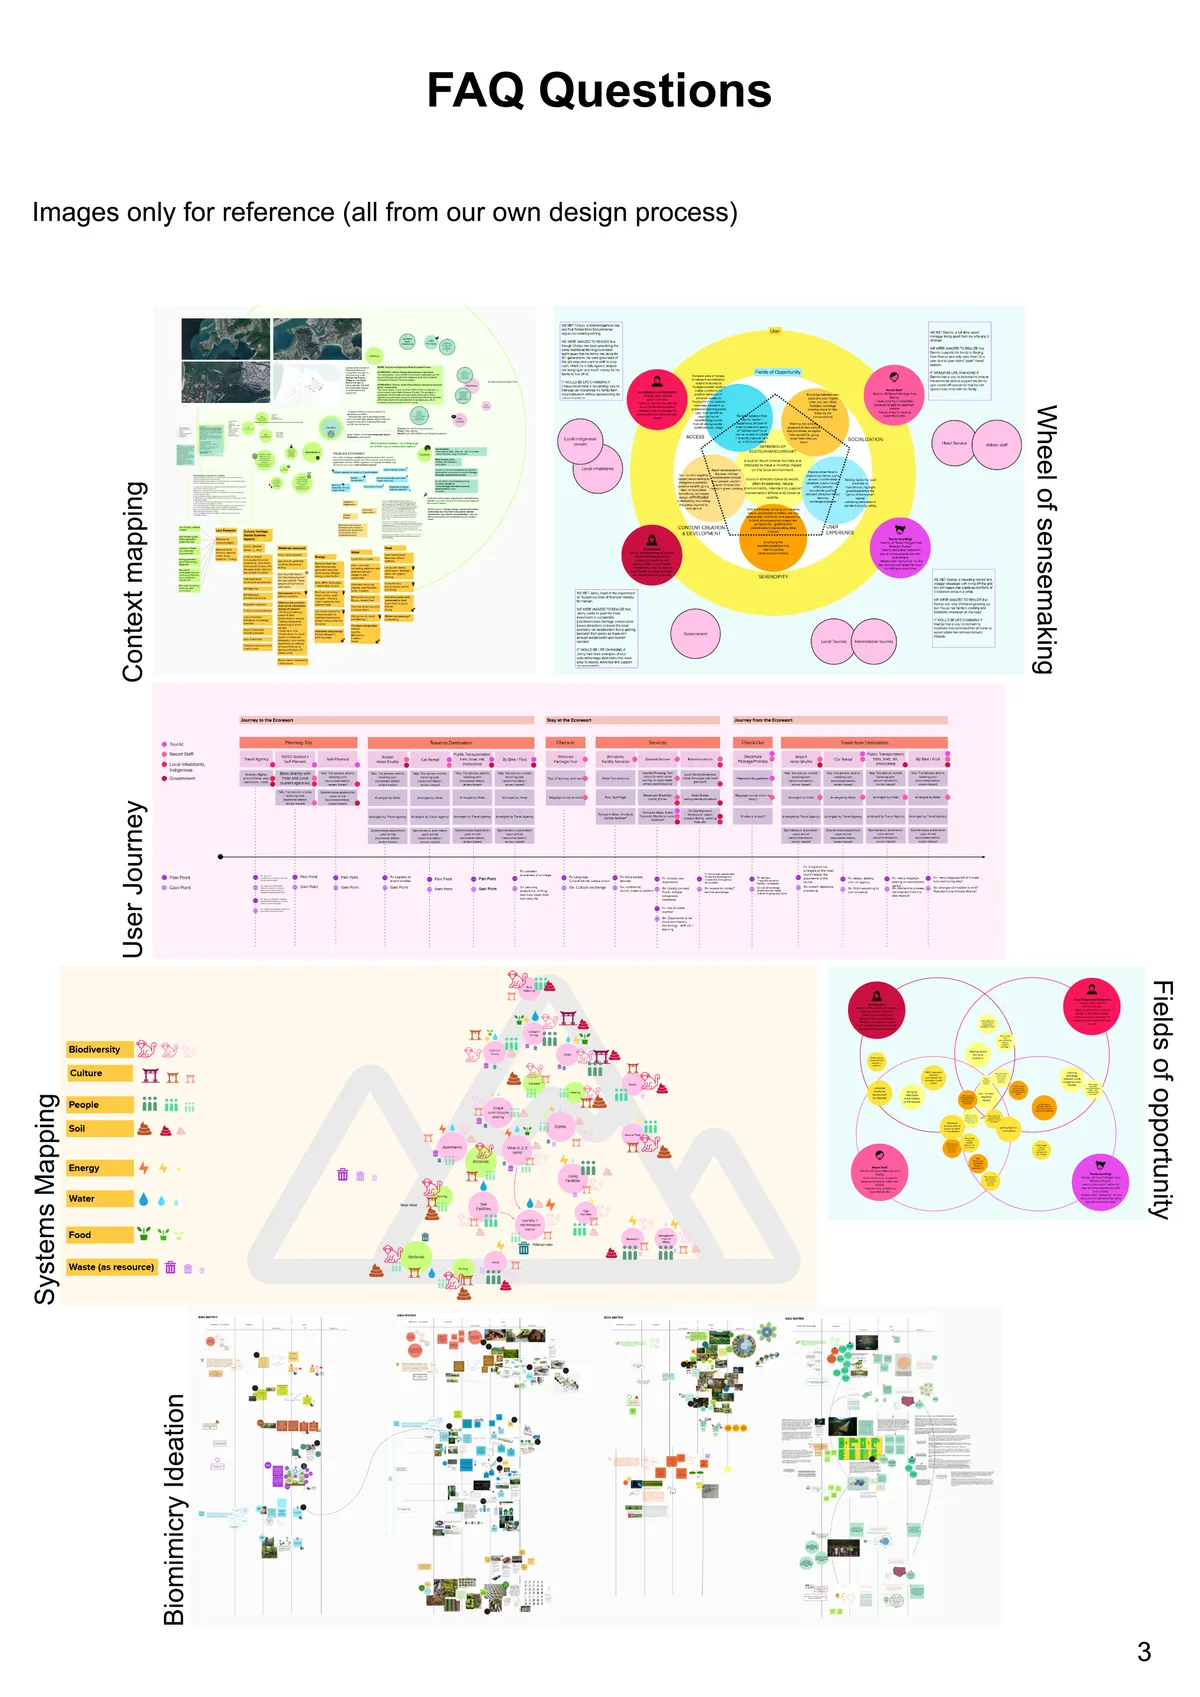
This tropical retreat is an exploration of possibilities where people live in harmony with nature. By learning from the nature in place and the indigenous wisdom, our design emerges from and honors native context, becoming part of it, like trees in a forest, leaving a more regenerative footprint.
please make it free


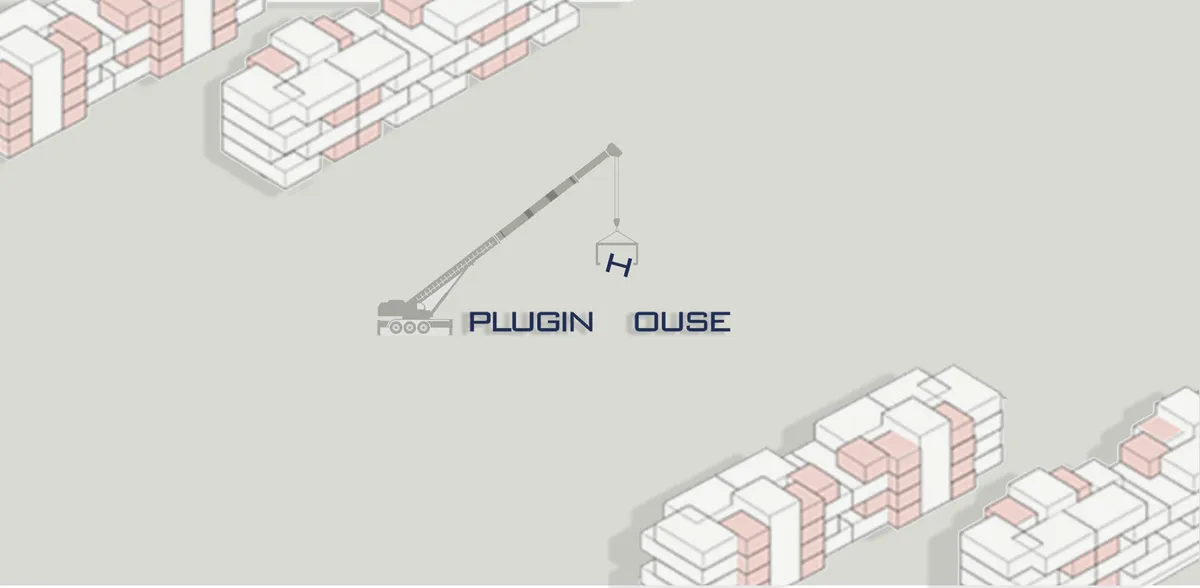
Plugin Housing
In this plan, attention has been paid to providing housing for low-income groups by providing favorable living conditions. This design is an affordable, flexible model, with minimal material waste and minimal damage to the environment, which is suitable for the lifestyle of the future.FFYGUYTUHUTGUYUGUYGYGYFTDRFTFTFFFYGGUHIUITTDTHLFDGFDDTFTDT

well done,creative and exquisite

Technical justification is perhaps the most important aspect of this plan. Using computational fluid dynamics to simulate wind flow around the building as well as using green energy management make this design even more interesting. Good job

👊
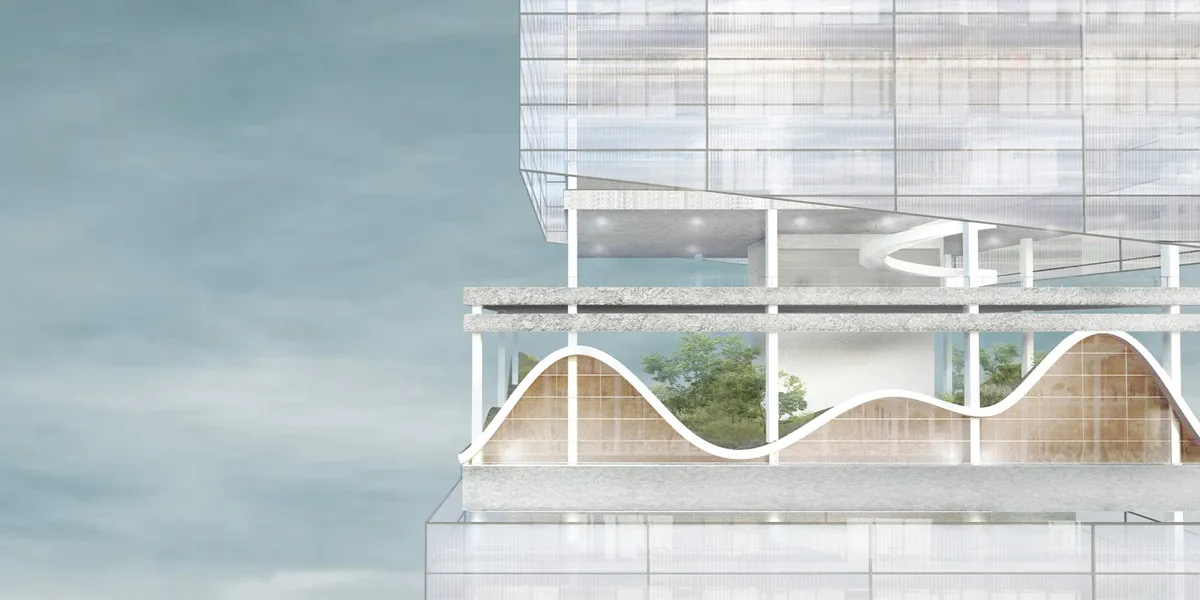
The Infinite Energy Loop: High-Rises Redefined
High-rise Buildings Supply Energy: Solutions for Sustainable Cities As the population is concentrated due to the rapid urbanization of the modern cities, skyscrapers are being built to maximize space utilization and strengthen the symbolism of the city. High-rise buildings allow more people and functions to be accommodated in limited urban spaces, and they
A brave new world
As the gentrification fear increasing and more and more tense relationship between different social classes in New York City. The city government of New York City decided to build a new public housing project in mid-town Manhattan. The government think this proposal can address the social problems and reduce the pressure of subway system which connect Bronx,

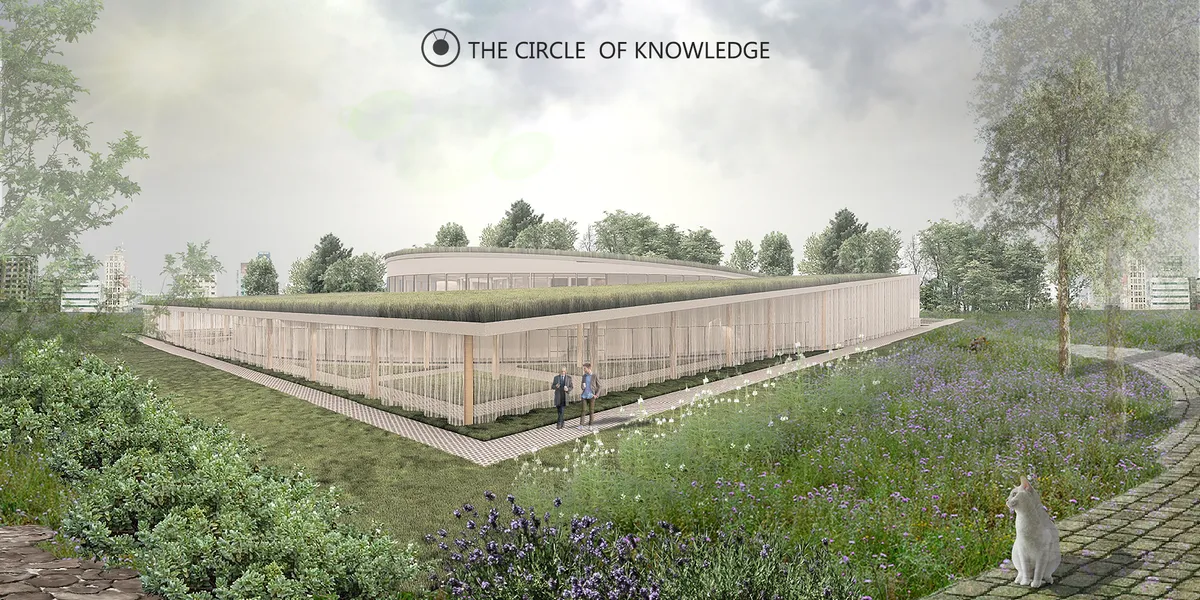
THE CIRCLE OF KNOWLEDGE
The competition proposal for the public library is a synthesis of existing knowledge repositories and didactic spaces adapted to modern learning methods. The shape of the building aims to provide an atmosphere conducive to comfortable education supported by greenery and naturally illuminated rooms, in order to avoid the overwhelming fast pace of urban life.

Świetna praca, widać ogromny wkład kandydatki oraz dojrzałe i świadome podejście do tematu konkursu
Fajen
Świetny projekt!


w o w
Great job! Even the design is adequate for the theme.
Looks like it could really influence the world :)