
M Square Architectural Design
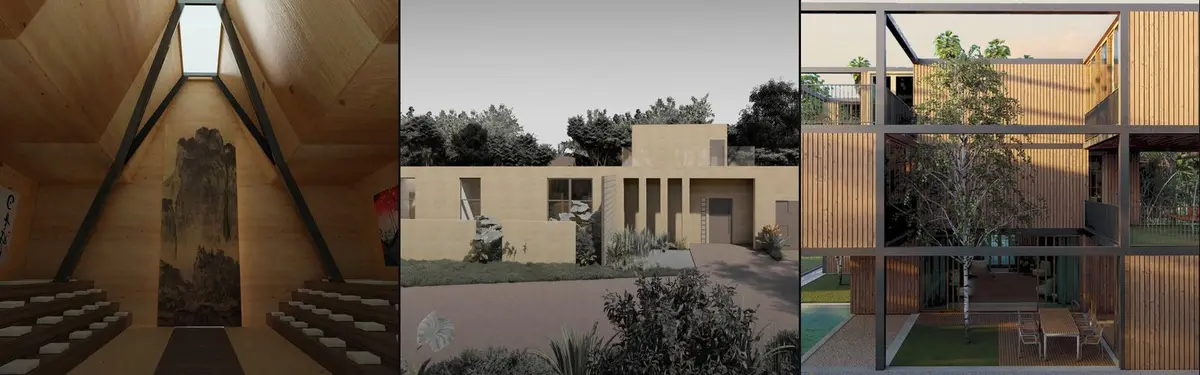
COMArchitectural design exploring adaptive, modular, and environmentally responsive building systems and spaces.


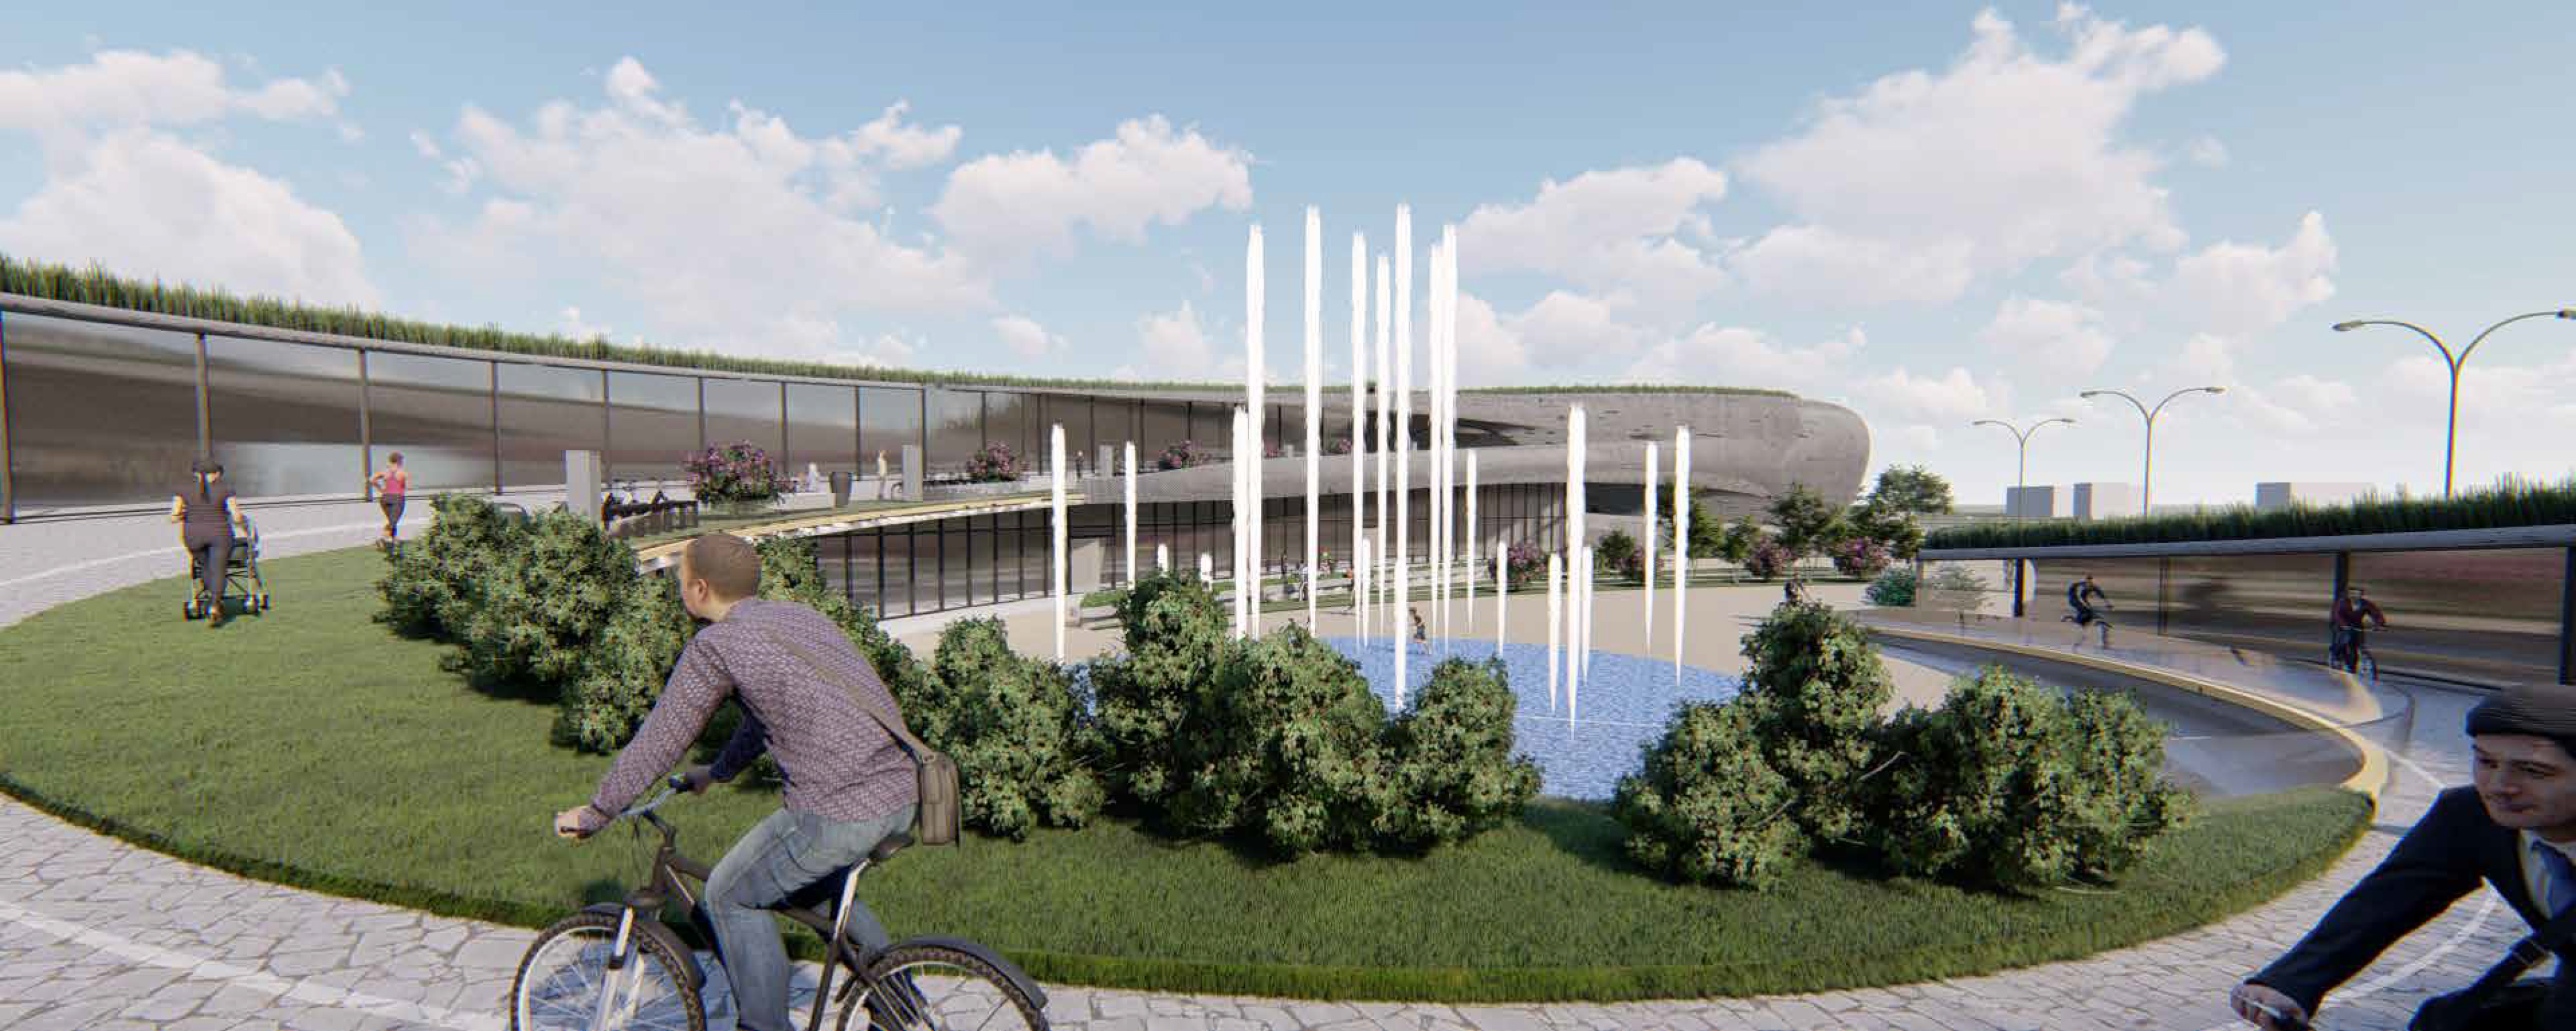
Commercial-Entertainment Mall
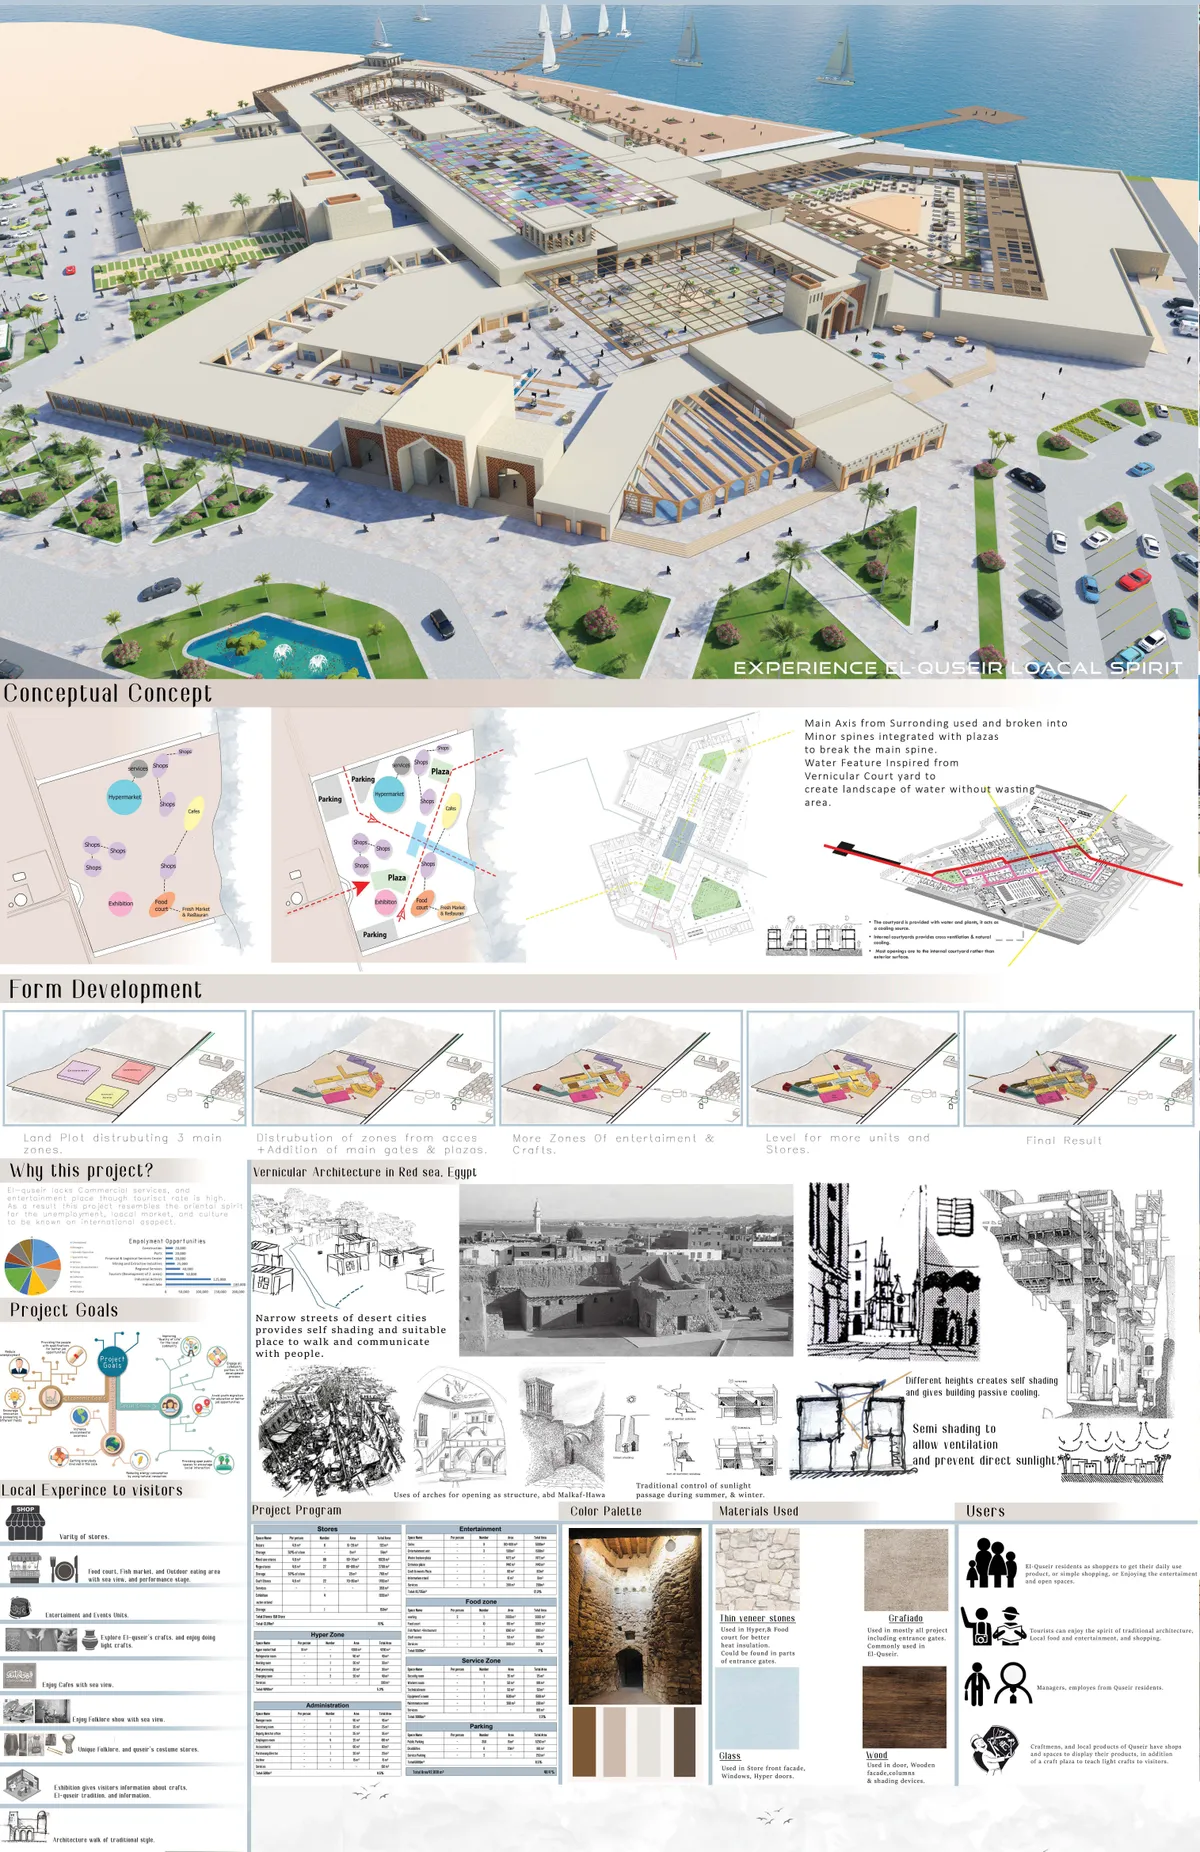
A Place to experience El-quseir Local spirit, while being provided with essentials such as shops, Eating areas, and entertainment and events spaces. El-quseir lacks commercial, and entertainment place, therefore this project achieves the needs Of El-quseir with the use of traditional architecture found there, and putting el-quseir on local markets.

Akanksha Satpute_Architecture Portfolio
This portfolio is a reflection of how my understanding of architecture has evolved over time. It has taught me to look beyond buildings and drawings, and to appreciate how spaces are influenced by people, their routines, and everyday experiences. I enjoy translating these observations into thoughtful design and continue to approach each project as an opportunity to learn and grow.


ARCHITECTURE PORTFOLIO
This portfolio is a small window overlooking my experience and learnings as a student. During this time I explored multiple aspects of architecture that were not limited to my studio bounds but opened out to various disciplines of interior, art, culture and cuisines. I enjoy creating illustrations and graphics as forms of expression and visualisations, and I am well-organized and adaptable when working on tasks both independently and in groups. I also enjoy trying new cuisines, photography, and


Faria Akter - Portfolio - 2026
This portfolio showcases a selection of my academic completed throughout my undergraduate degree within the Department of Architecture at Southeast University. The projects demonstrate my passion for innovative, context-sensitive and sustainable designs that explore the relationship between people, places and the built environment. Each projects represents a step in my educational journey, highlighting the improvement of my layout techniques and innovative approach to architecture.


GAMALELDIN TARAKHAN (Gamal) - Portfolio - 2022
This mini portfolio was originally compiled in 2022 and presents a curated selection of my academic and professional architectural work up to that time. It includes projects across various scales and typologies, as well as several award-winning competition entries that reflect my design approach, creativity, and technical development. While it does not represent my complete body of work, it provides an overview of my architectural journey and design philosophy.


Tanush Goyal_ Architectural Portfolio
A selection of architectural projects that reflect my passion for thoughtful, context-driven design. The portfolio explores spatial experience, climate-responsive strategies, materiality, and detailing, while demonstrating a commitment to creating functional, human-centered, and enduring architecture.


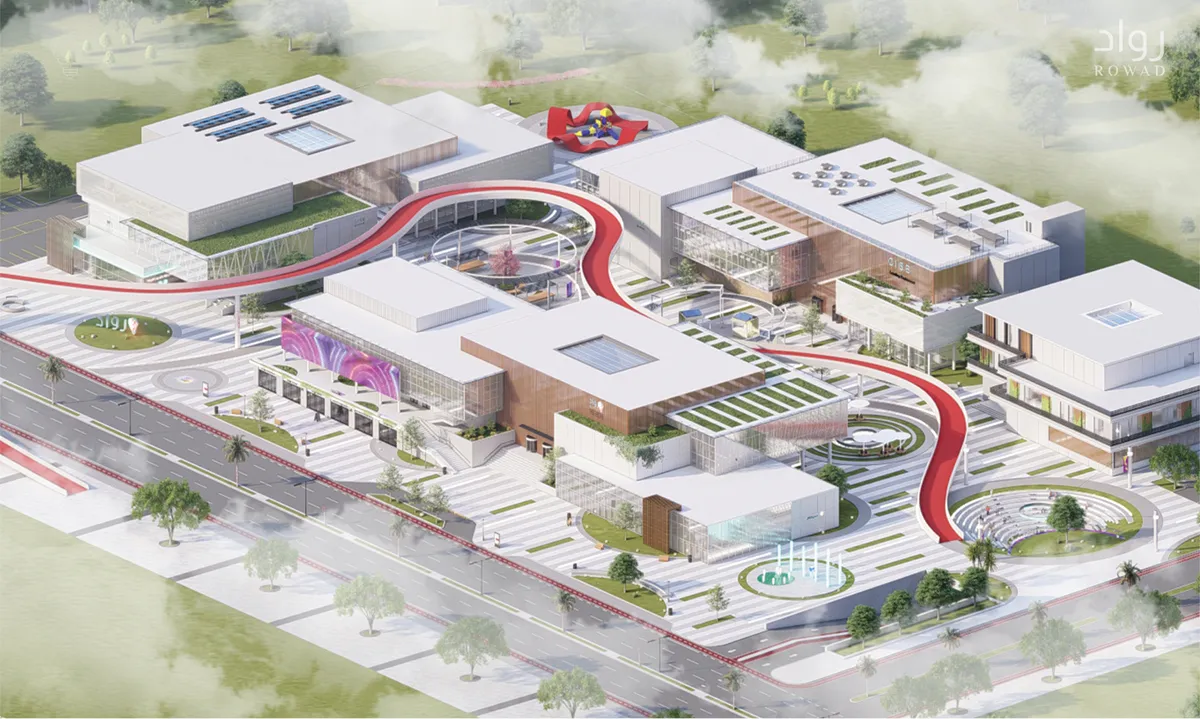
Community Innovation And Entrepreneurship Center
A center that aims to give the local community a place to promote and direct their ideas into real businesses and projects that support the local economy, in addition to a suitable and stimulating environment that supports creators

Shubhi Mittal | Architecture Portfolio 2026 | Selected Works
More than a collection of projects, this portfolio tells the story of my journey through architecture. Bringing together five years of academic work and international professional experience across three continents, with projects in India, the UAE, and Cameroon, it showcases work ranging from luxury residences and five-star hospitality to complex mixed-use developments. Each project reflects a different culture, context, and challenge, continuously shaping my perspective as a designer.


Hey Shubhi you are phenomenal. Hope to stay in your designed project soon. Lots of Love❤️

Thank you!! <3

Amazing Work Shubhi!!
Thank you!!

Amazing designs. Love the facade.
Thank you so much!




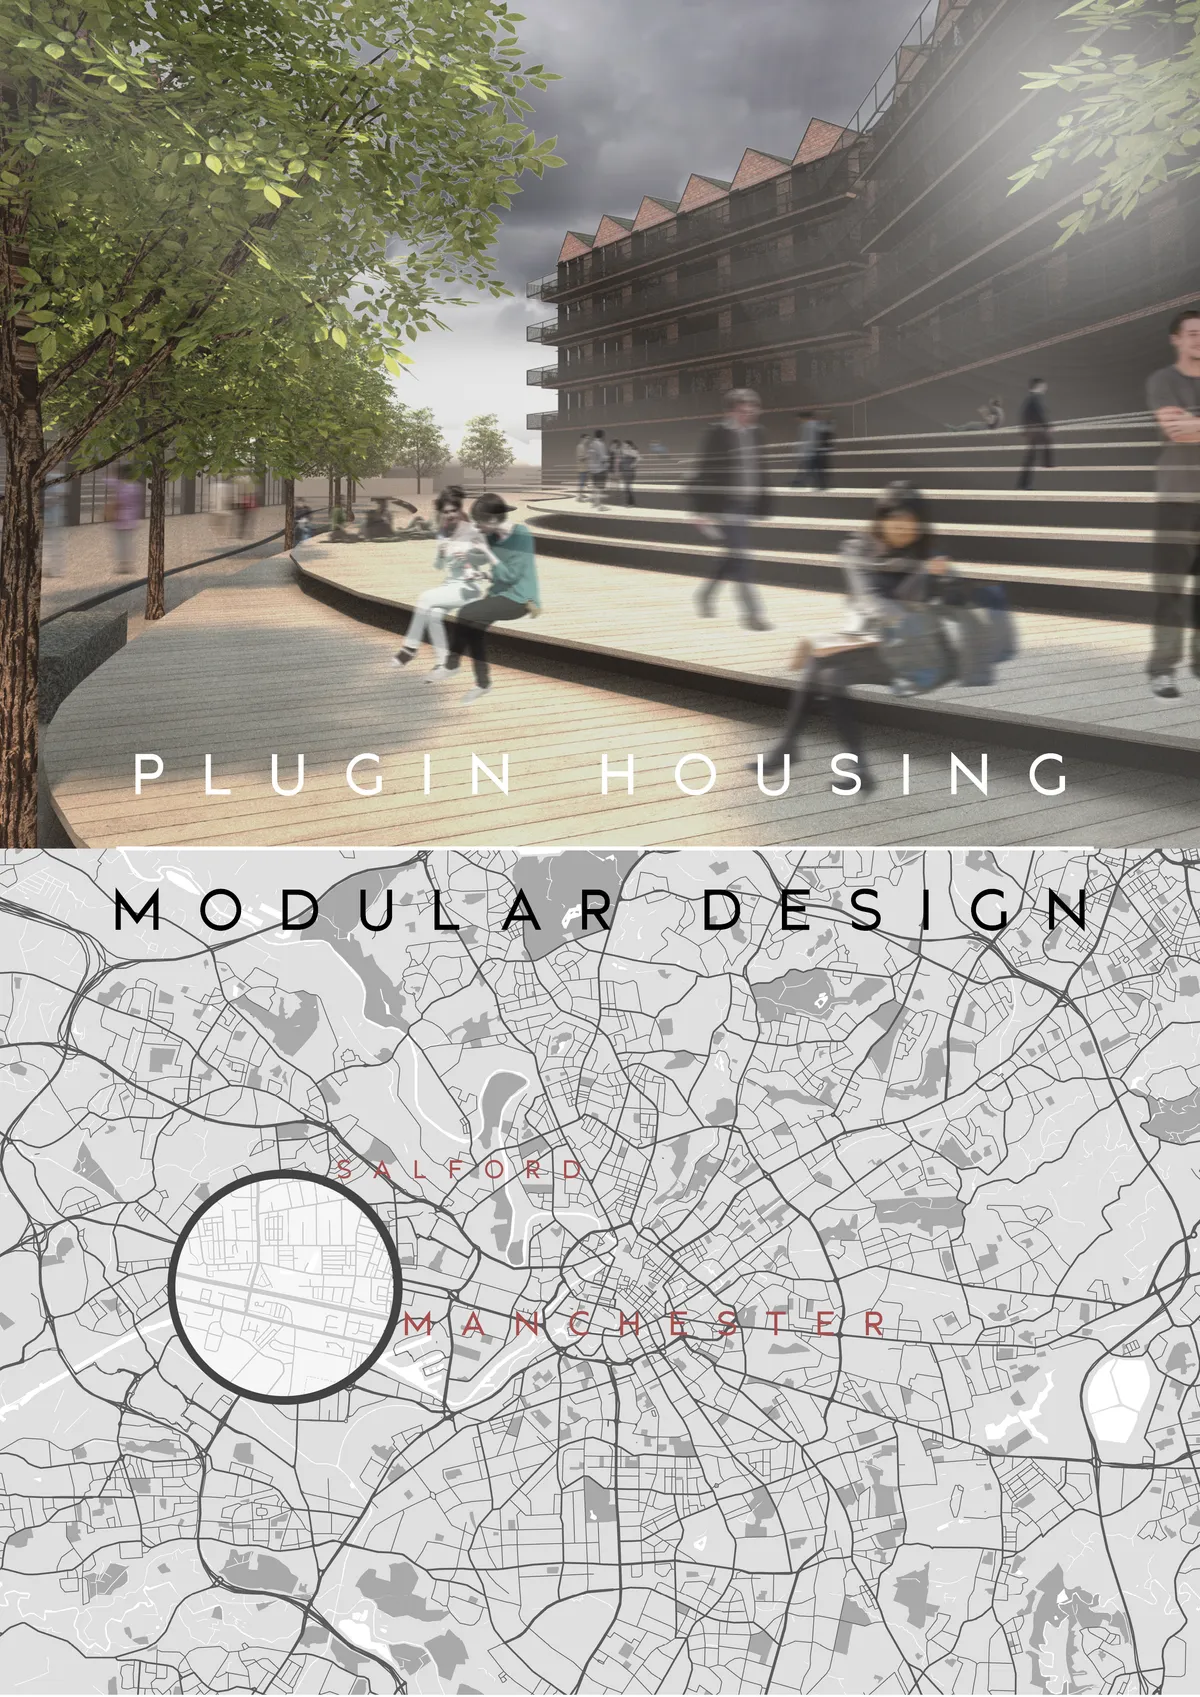
Re-connecting Salford
The driving aim of this project is to bring communities back together. This area of Salford, once a vibrant, thriving community, now seems to be suffering due to the alienation of its citizens. My proposal attempts to become the centre of the community by using striking architecture and amenities that bring residents closer.

John Sasser Architecture Portfolio
This portfolio showcases a selection of academic projects completed throughout my first three years at Mississippi State University's School of Architecture. The work reflects the development of my architectural thinking through a wide range of representational methods, including hand drawing, digital modeling, technical documentation, and photorealistic visualization. These projects demonstrate a commitment to thoughtful design and the continual refinement of conceptual and technical skills.


PORTFOLIO
A 35-page architecture portfolio by Vamshi Krishna H, a B.Arch student at BIT Mesra. It showcases four studio projects (a tribal-inspired clubhouse, a leaf-concept mixed-use building, a Möbius strip museum, and a courtyard clubhouse), computational Grasshopper scripts, competition entries, and personal photography — all tied together by a "jack of all trades" design identity.


Florian Mouafo | Portfolio 2026
Selected works in architecture, BIM coordination, computational design, façade development, hospitality design, and resilient coastal systems.


Stone Experience Center, MM Galleri at Indonesia Design District
Most experience centers focus on showcasing products, yet rarely deliver true experience. MM Galleri redefines this by creating an ecosystem of activities where natural stone is lived, not just seen. Designed with CNS Designworks, the space integrates dynamic events, immersive sequences, and innovative marble applications. More than a showroom, MM Galleri is a platform where material, technology, and human experience come together.


Portfolio of Second Year Odd Semester
This is my portfolio of Second Year Odd Semester at the Department of Architecture RUET It consists of an ERGO CELL, a RESTAURANT, a RESIDENCE project.


Studio WhiteScape Wraps a Bengaluru Home in Concrete Lace and Trumpet Tree Gold
On a 1,200 sq. ft. corner plot flanked by a hillock and Tabebuia groves, The Blooming Haus stacks 6,000 sq. ft. of living around light-filled courtyards.


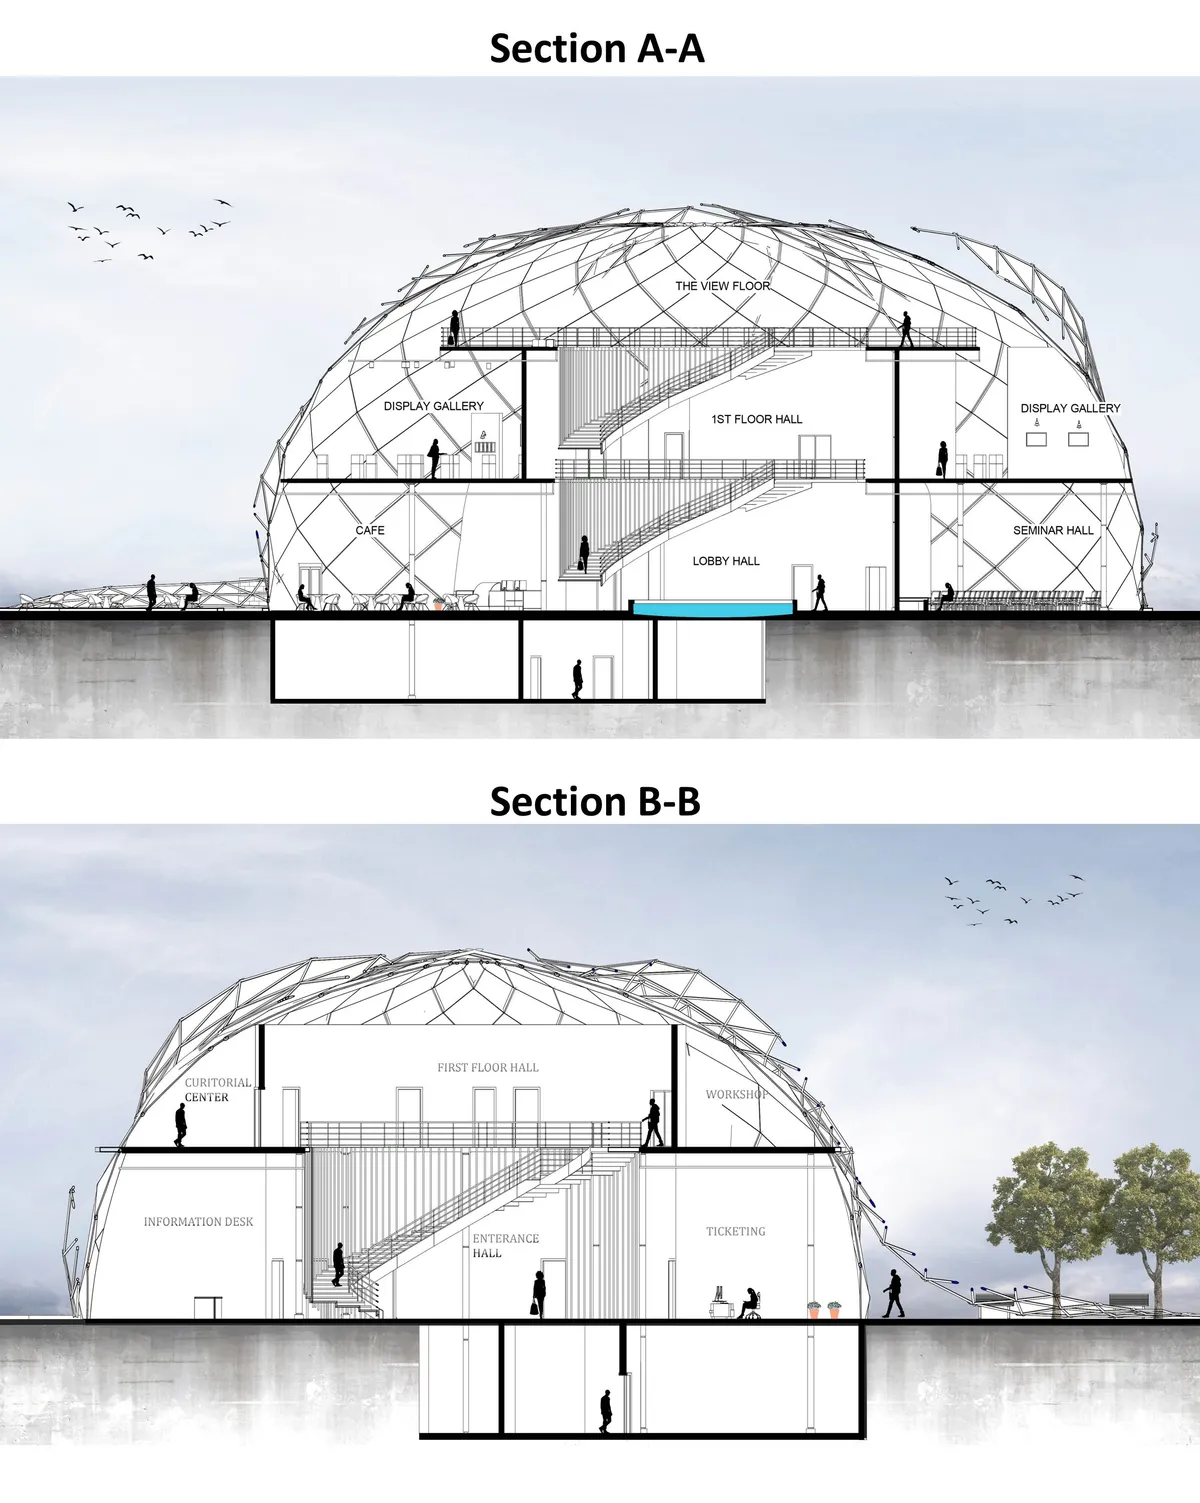
MUSEUM OF MATETRIALS
The Modernity Museum of Materials was designed by us to emphasize a break of seque

147 Work Station: A Rotational Gesture Redefining Urban Showroom Architecture
Rotated entrance shapes Taichung mixed-use showroom, combining stainless steel façade, sculptural garden, and flexible interiors into immersive spatial journey.


Wow amazing
Thanks
Great work
Nice