
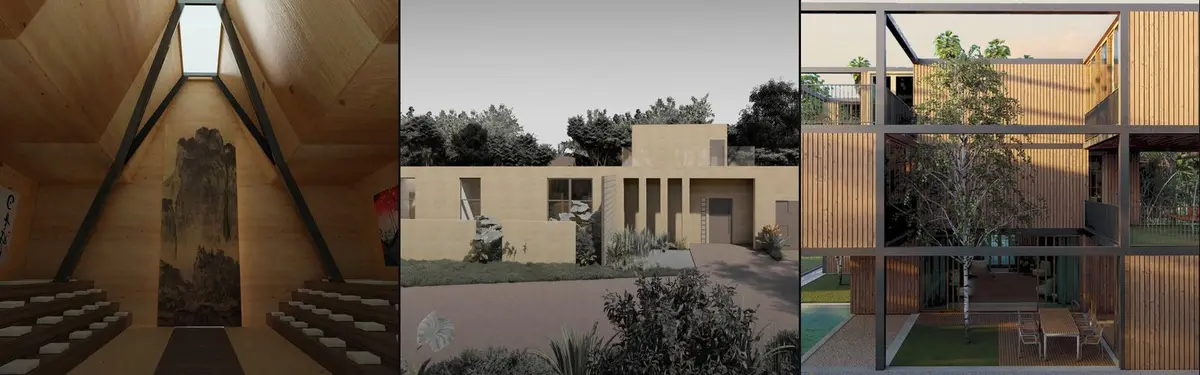


M Square Architectural Design
COMArchitectural design exploring adaptive, modular, and environmentally responsive building systems and spaces.


Studio WhiteScape Wraps a Bengaluru Home in Concrete Lace and Trumpet Tree Gold
On a 1,200 sq. ft. corner plot flanked by a hillock and Tabebuia groves, The Blooming Haus stacks 6,000 sq. ft. of living around light-filled courtyards.

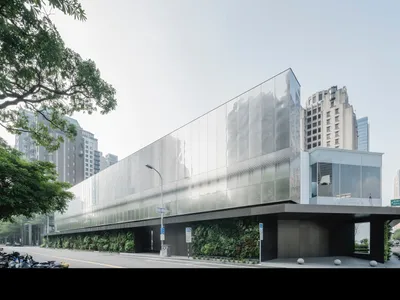
147 Work Station: A Rotational Gesture Redefining Urban Showroom Architecture
Rotated entrance shapes Taichung mixed-use showroom, combining stainless steel façade, sculptural garden, and flexible interiors into immersive spatial journey.

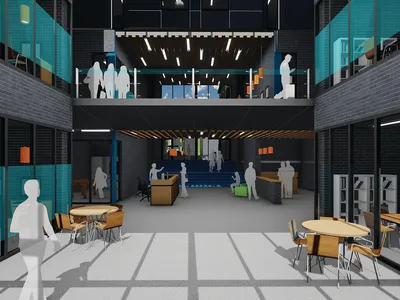
One Square Block: Tetris-Inspired Modular Housing for Budget-Conscious Urban Living
Sixteen modular blocks, five unit types, and a shared amenity core give young professionals the autonomy to build only the home they need.
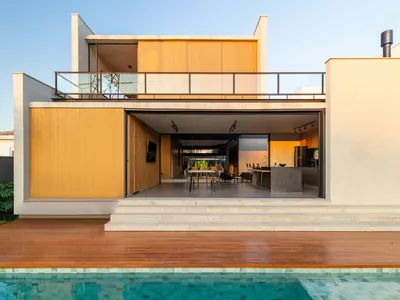
24 7 Arquitetura Links Three Volumes with Open-Air Squares in a Campinas Residence
The Two Squares House uses a pair of courtyards to bind garage, social, and leisure blocks into a single continuous sequence.

Studio&Home SUMA / SUMA Arquitectura – Optimized Design in Compact Urban Contexts
Compact Madrid home and studio maximize limited space with timber volumes, pergola courtyard, multi-level layout, natural light, and Nordic-Japanese design.

Hexagonal Court: Homer Shop & Office by Jin Qiuye Studio – A Harmonious Blend of Showroom, Office, and Atrium Space
Hexagonal Court by Jin Qiuye Studio is a multifunctional Beijing space combining showroom, office, atrium, and event areas with layered design.

East Block by El Sindicato Arquitectura: A Sustainable Commercial Architecture in Quito
East Block by El Sindicato Arquitectura redefines sustainable commercial architecture in Quito, integrating natural landscapes with functional design and urban vitality.
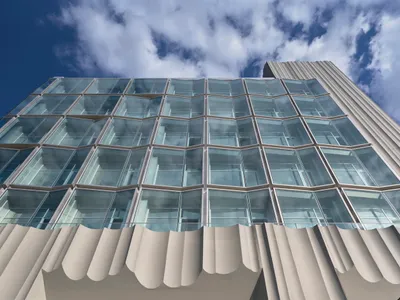
Double Skin Facade Architecture in Quartz Plaza by Salon Alper Derinbogaz
Quartz Plaza explores double skin facade architecture rooted in geological inspiration, merging sustainability, material expression, and adaptive office design.
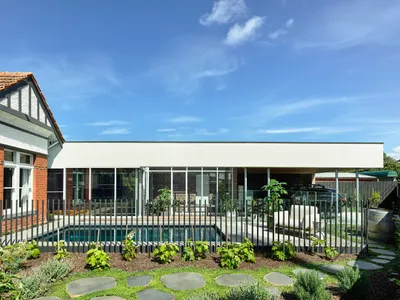
Carpenter’s Square House by Albert Mo Architects: A Subtle Synthesis of Edwardian Heritage and Modern Minimalism
L-shaped extension reinterprets Edwardian heritage with minimalist design, rich interiors, garden buffer, and pool creating a private urban sanctuary.
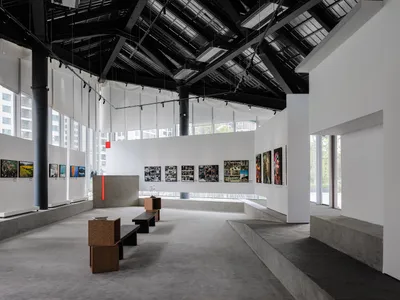
Meizhou New Town Art Space by Atelier Sizhou: A Cultural Scroll of Architecture and Community
Meizhou Art Space blends tradition and modernity with a scroll-inspired design, uniting exhibition, dining, and community in Meishan.
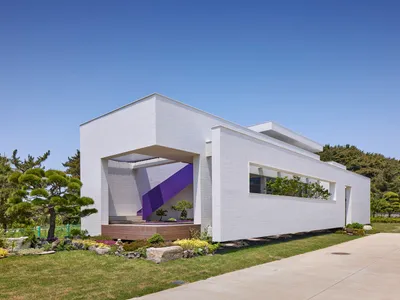
Square House by ilsangarchitects: A Seaside Sanctuary of Simplicity and Serenity in South Korea
Minimalist seaside retreat by ilsangarchitects, blending linear design with panoramic views, privacy, and nature through thoughtful spatial and material choices.
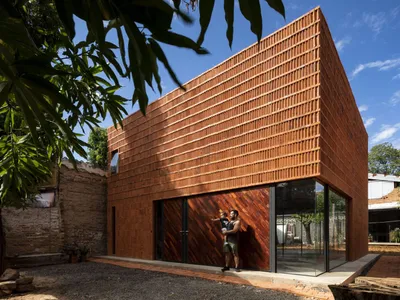
House 9X9 by Oficina de arquitectura X
House 9X9 uses geometric logic and minimal materials to create a sustainable, efficient brick home with a square footprint.


