
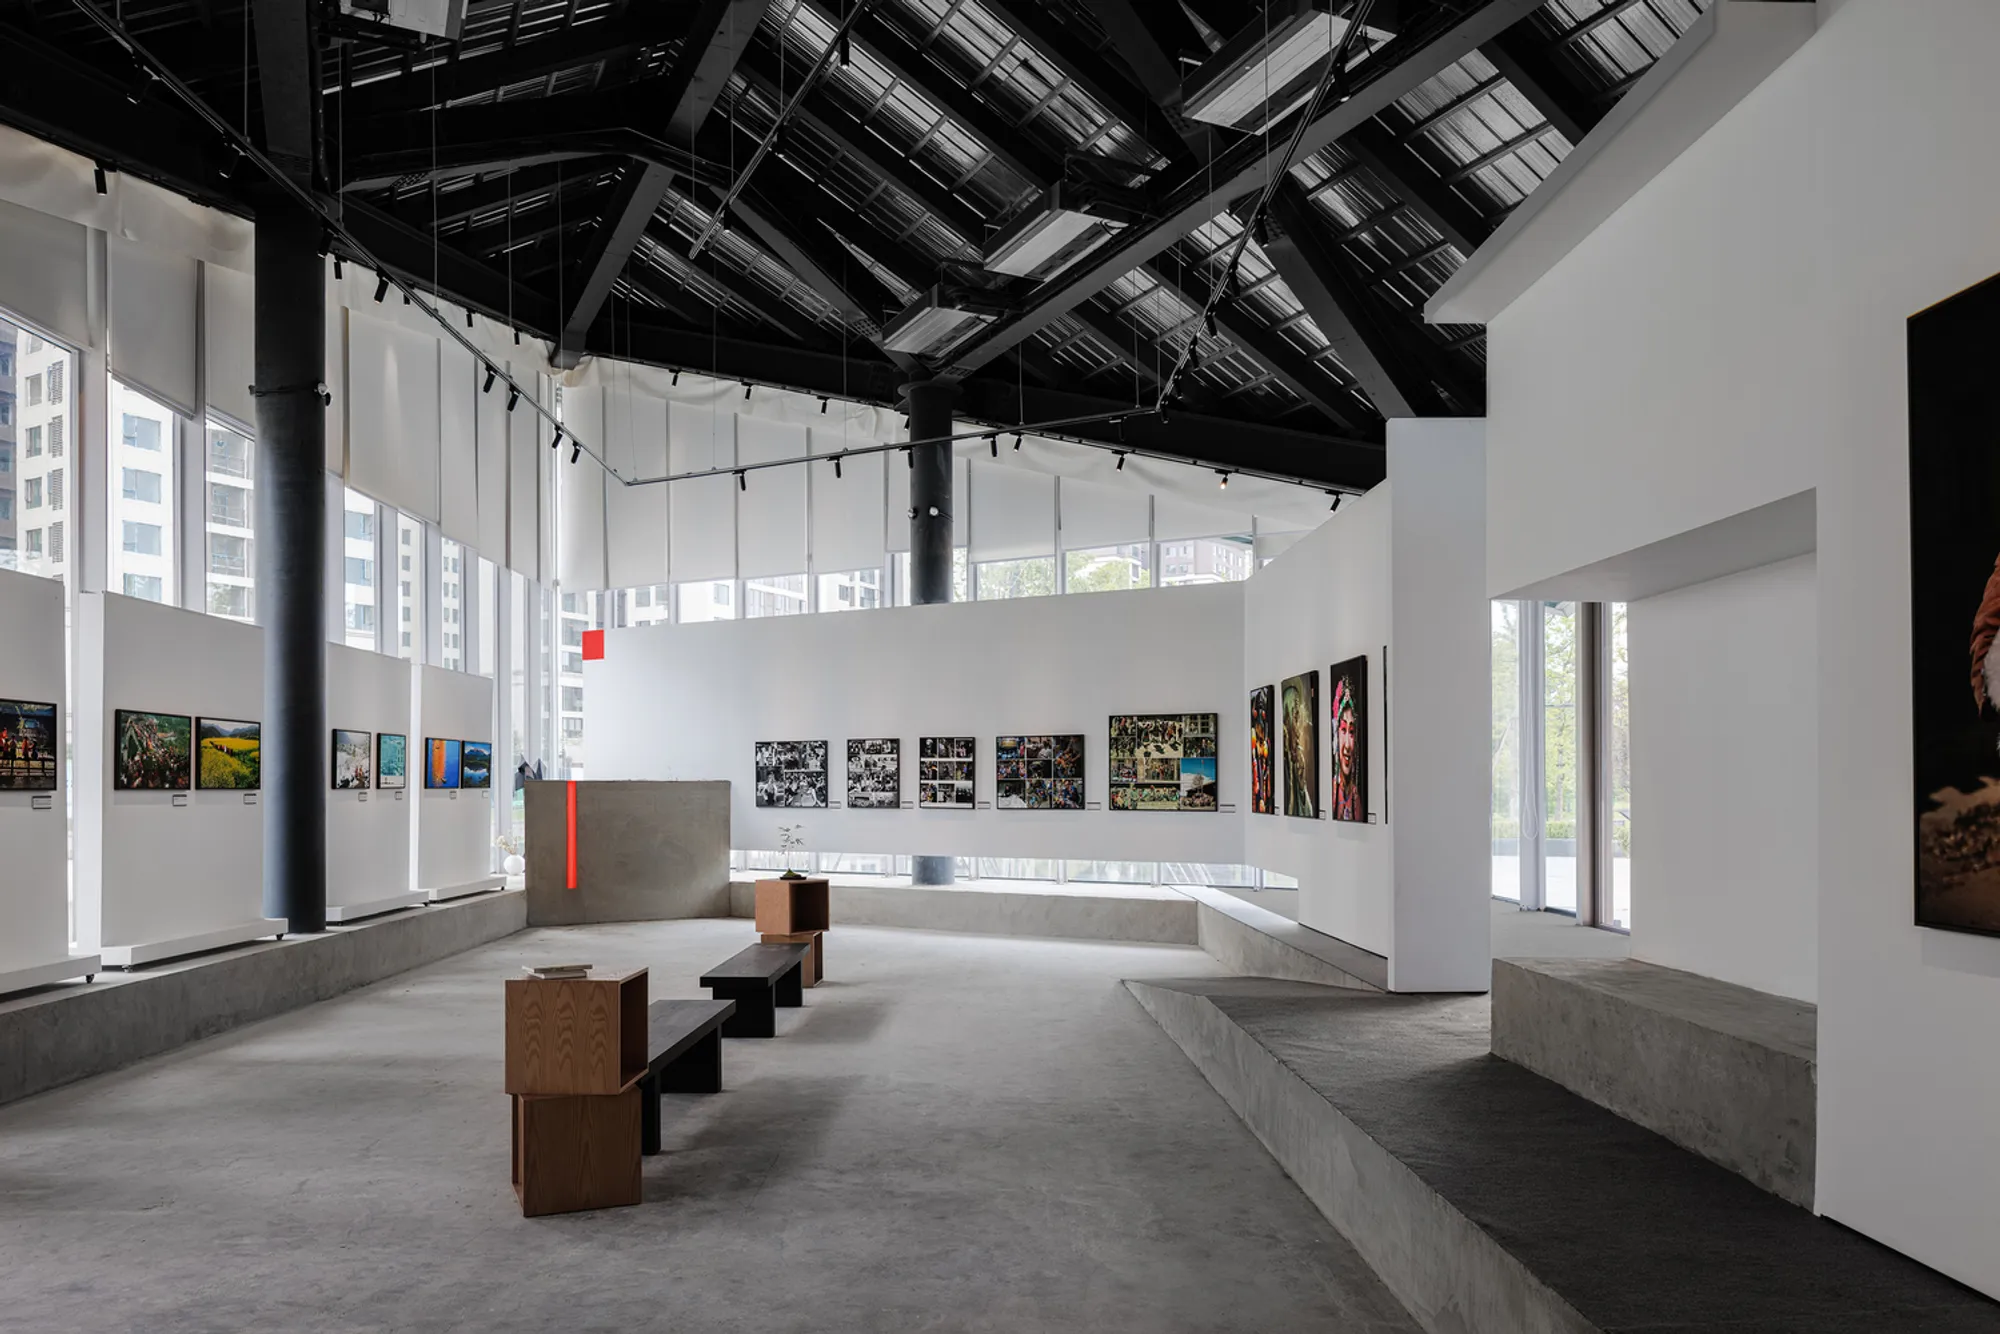
Meizhou New Town Art Space by Atelier Sizhou: A Cultural Scroll of Architecture and Community
Meizhou Art Space blends tradition and modernity with a scroll-inspired design, uniting exhibition, dining, and community in Meishan.


Transforming a Neo-Chinese Shell into a Contemporary Art Hub
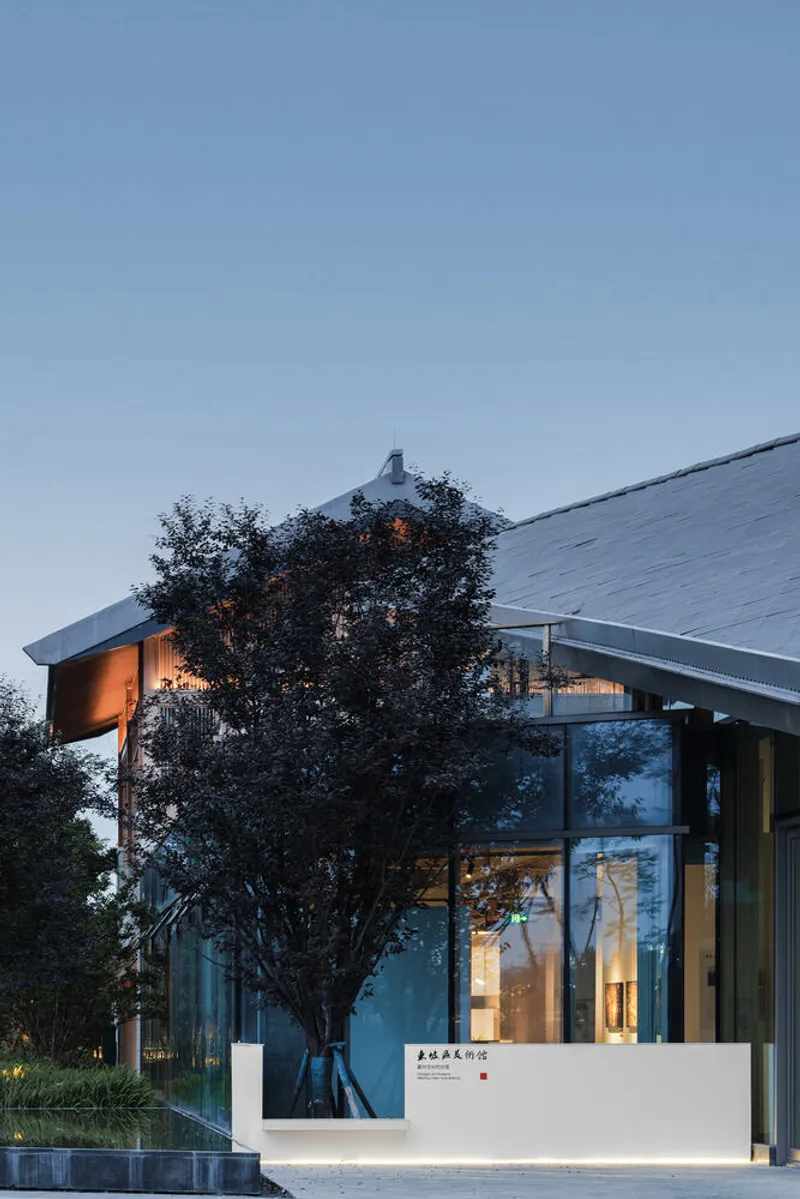
At the heart of Meizhou New Town in Meishan, Atelier Sizhou has transformed a two-story commercial building into a multi-functional community art space—a vibrant center for exhibition, dining, and cultural exchange. The project was completed under tight time (3 months) and budget constraints, prompting a flexible, minimal-intervention approach that emphasizes material honesty, cultural relevance, and spatial fluidity.
A Scroll That Unfolds Through Space
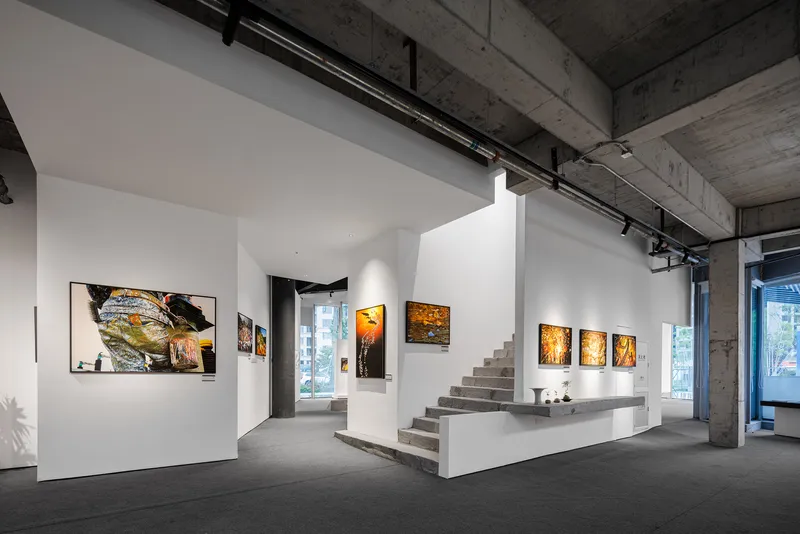
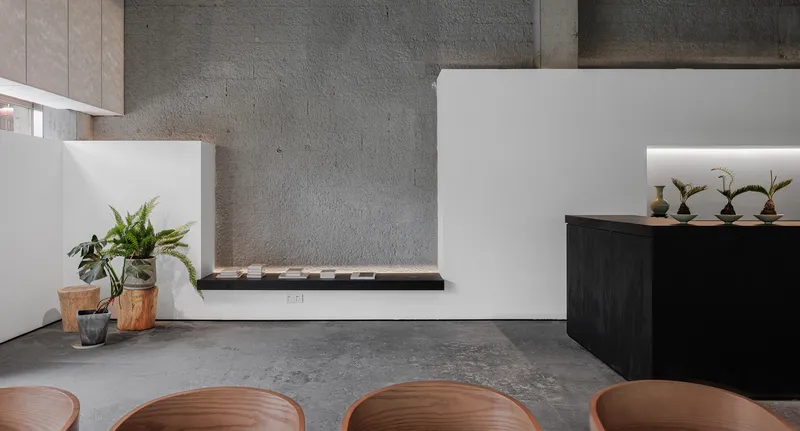
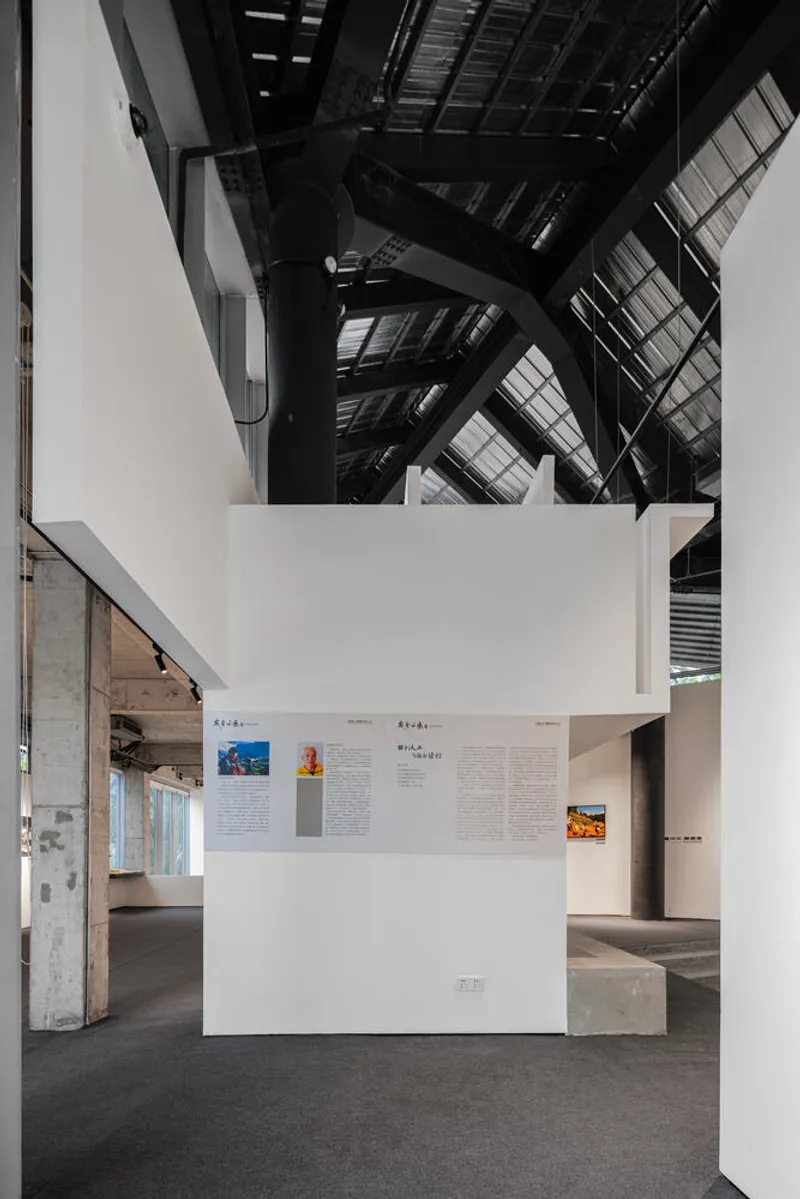
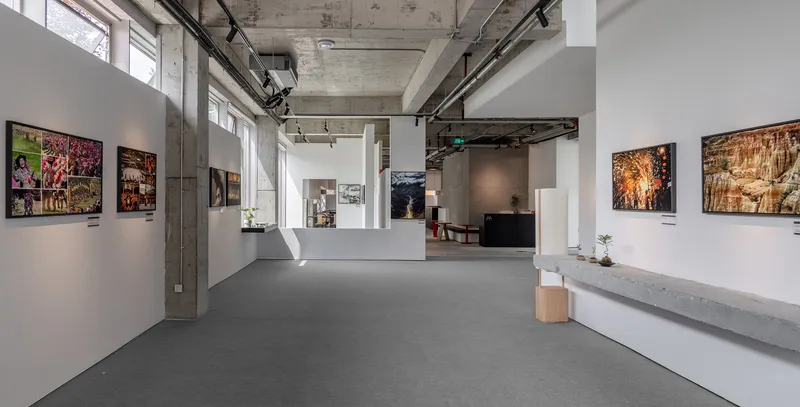
The central design concept is a striking architectural metaphor: a continuous white scroll that weaves through the structure, acting as visual guide, divider, and display surface. This flowing element offers spatial hierarchy and narrative, referencing the traditional Chinese culture of SanSu (三苏)—a symbol of poetry, heritage, and intellectual beauty.
- The original concrete and steel elements are left raw and exposed, creating contrast with the pristine white scroll.
- The result is a harmonious tension between old and new, rough and refined, frame and content.
Shared Entry, Shared Experience
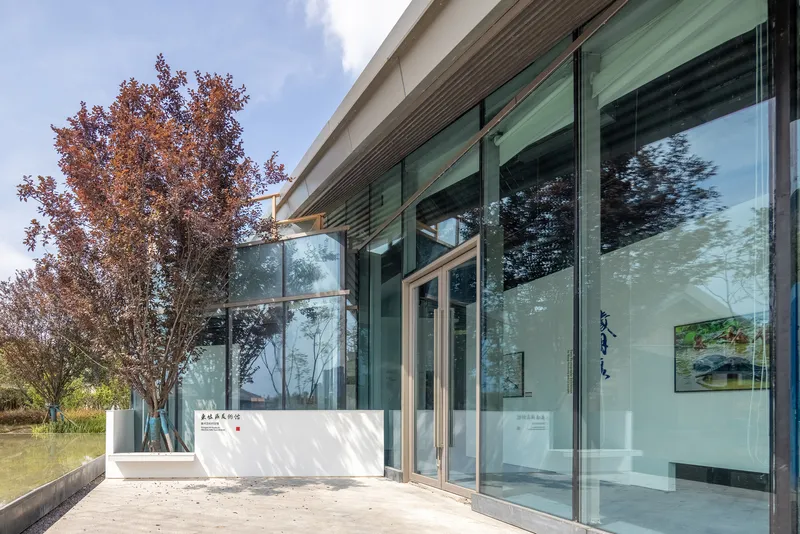
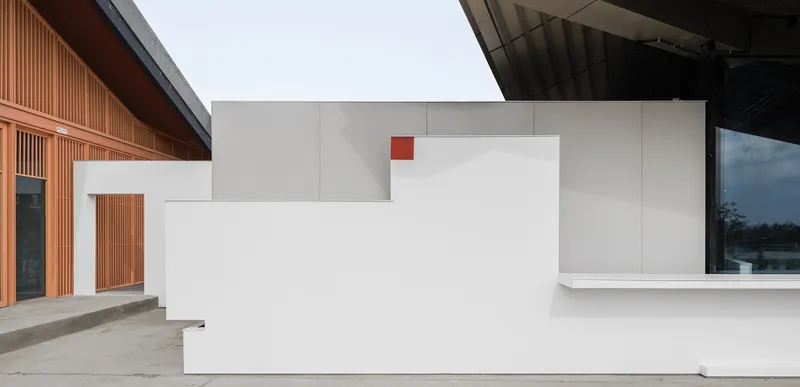
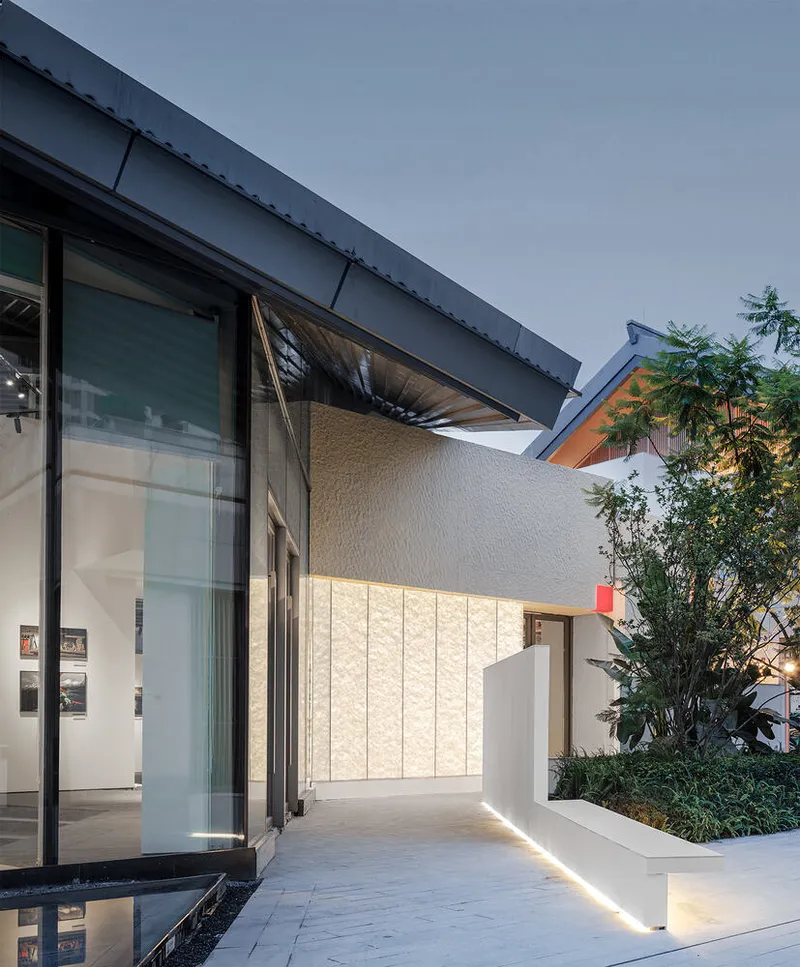
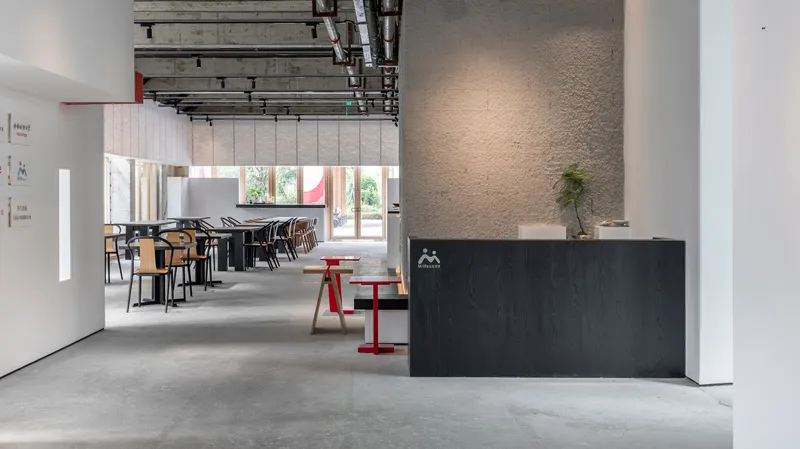
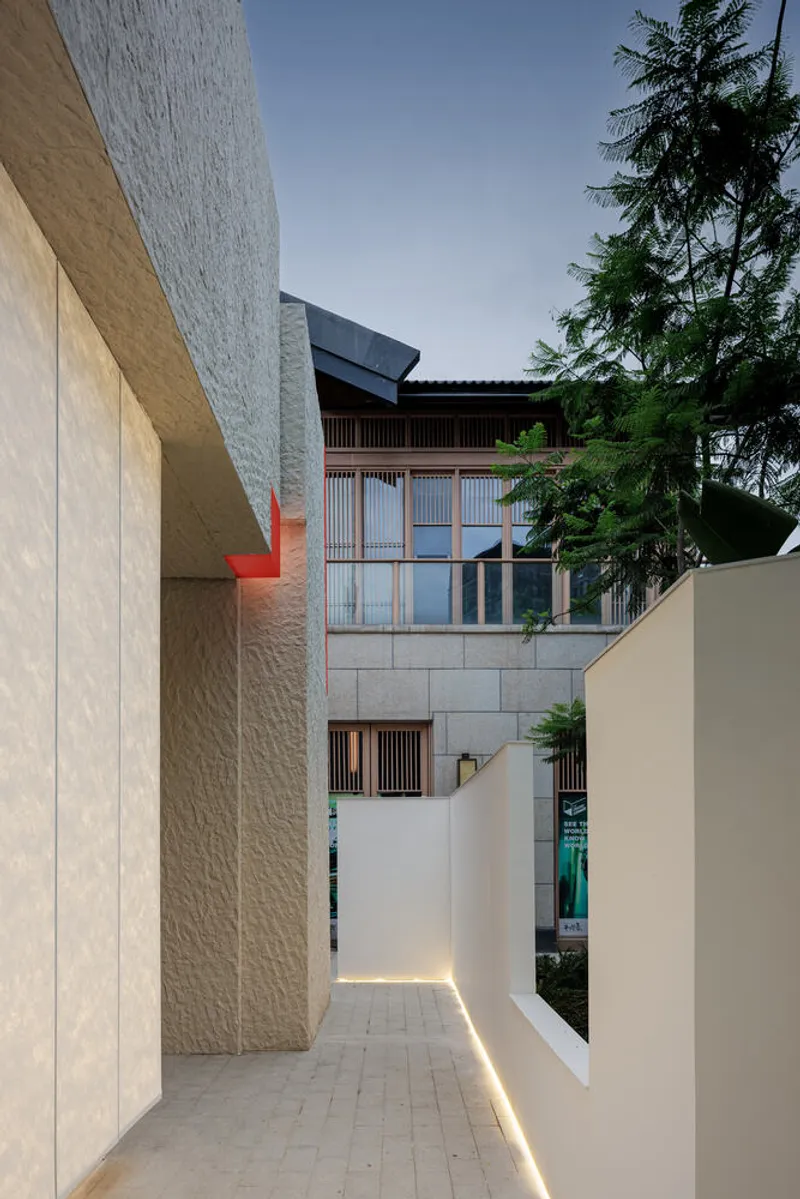
Upon entry, visitors are greeted by an atmosphere of mystery and progression. The main entrance, shared by both exhibition and dining functions, sets the tone with a trio of materials:
- Concrete slabs: grounding and textural
- Tyvek panels: translucent, diffusing light gently
- Red light boxes: contemporary accents with cultural undertones
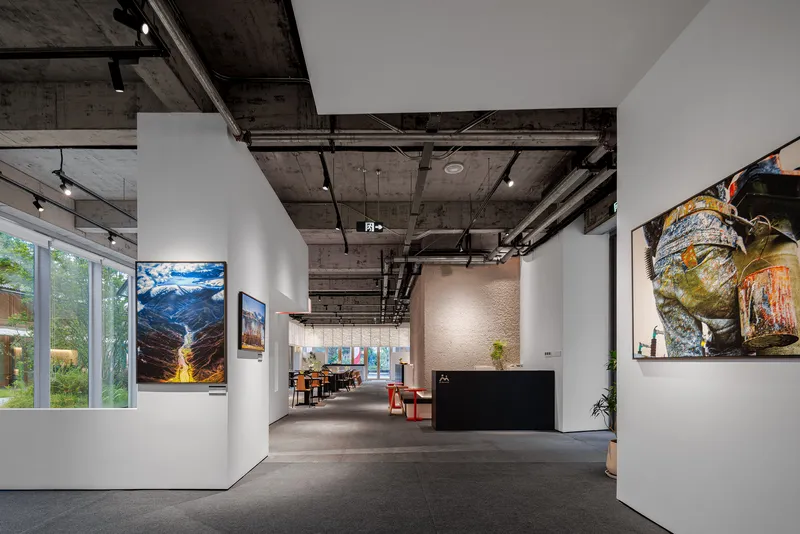
As the scroll unfolds inside, it draws visitors through a dynamic sequence of rooms, each revealed gradually—“dozens of steps, and then it opens up.”
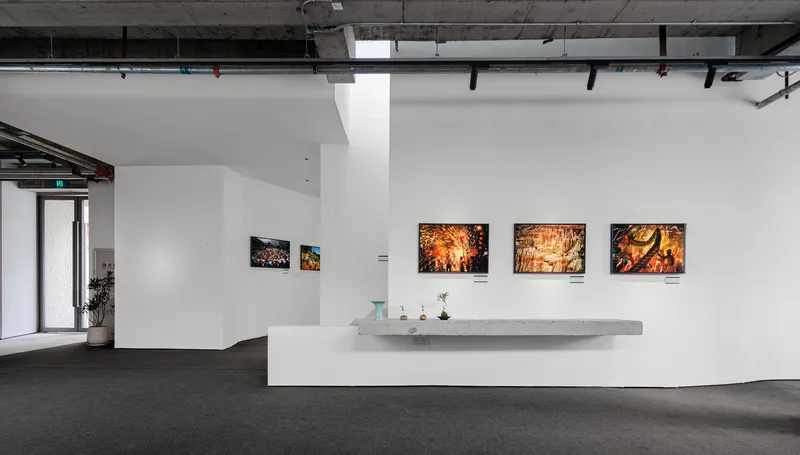
Exhibition & Dining: Separation Through Integration
The scroll serves dual purposes in the exhibition hall:
- As vertical wall space for hanging art
- As horizontal display platforms and spatial dividers between the exhibition and dining areas
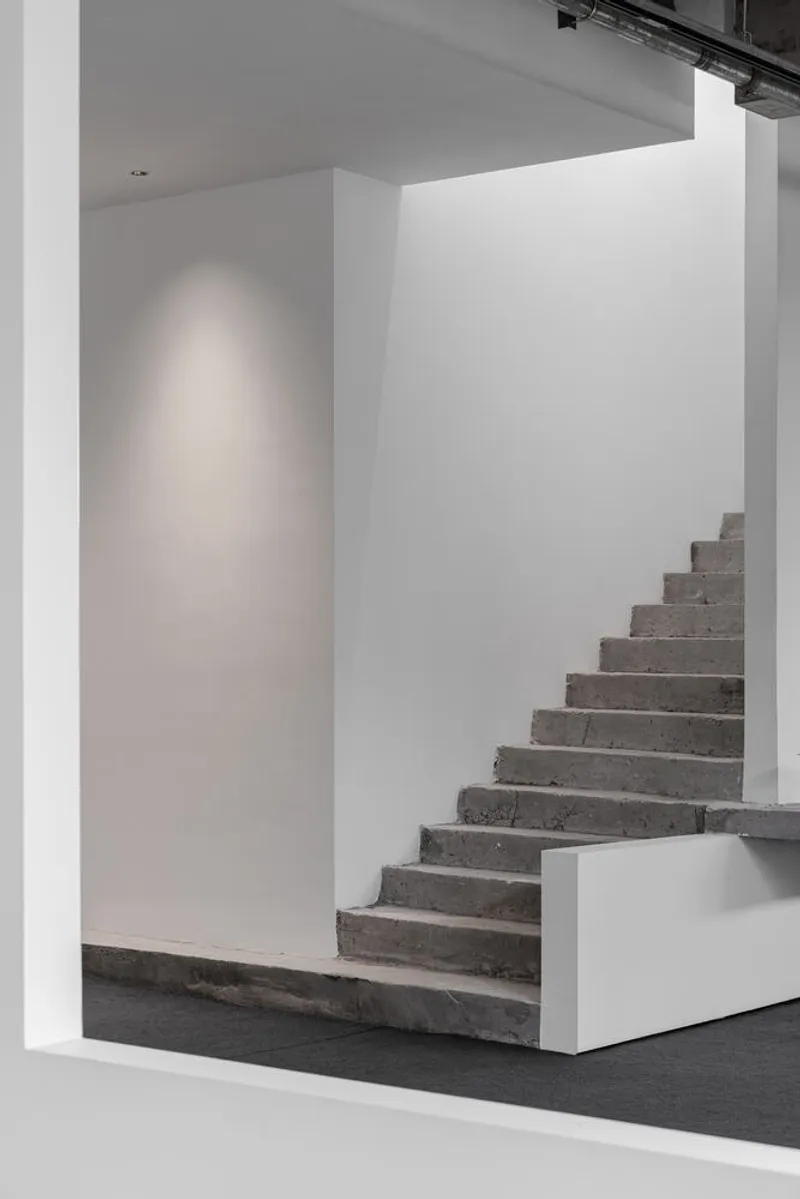
This subtle delineation fosters fluid interaction between the two zones while maintaining clear functional separation.
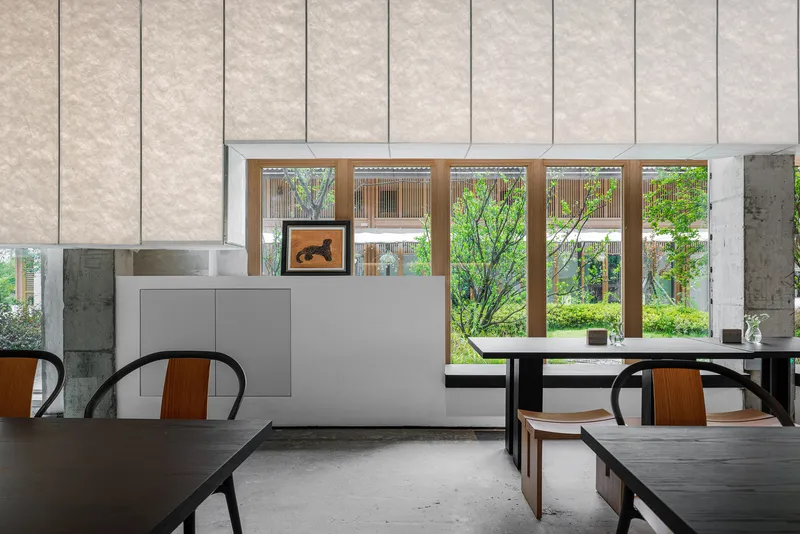
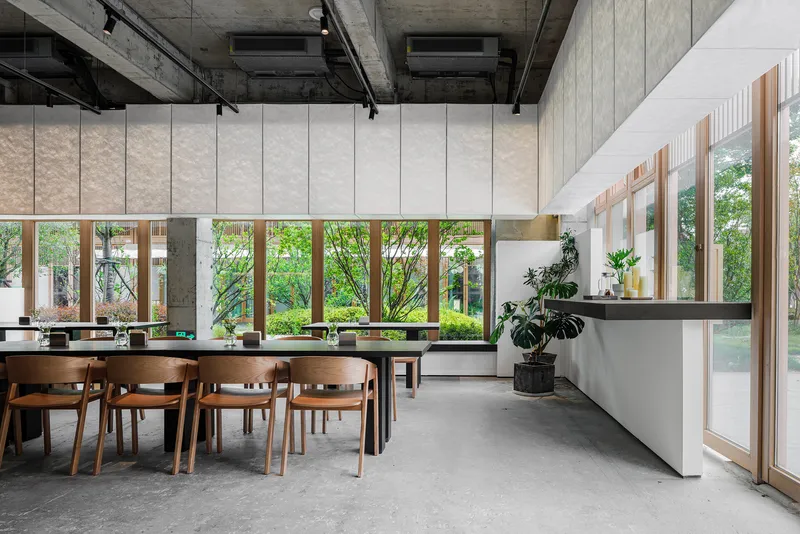
In the restaurant, design takes on a more sensorial quality:
- Tyvek fabric filters natural light and adds softness
- Built-in white cabinetry and seating are shaped directly from the wall forms
- Suspended light boxes add gentle ambient glow, emphasizing calm and comfort
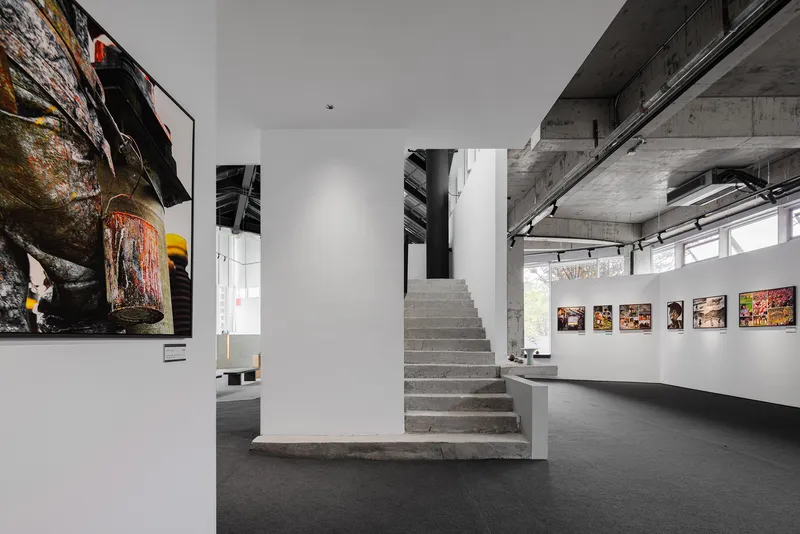
Second Floor: Flexibility and Future-Proofing
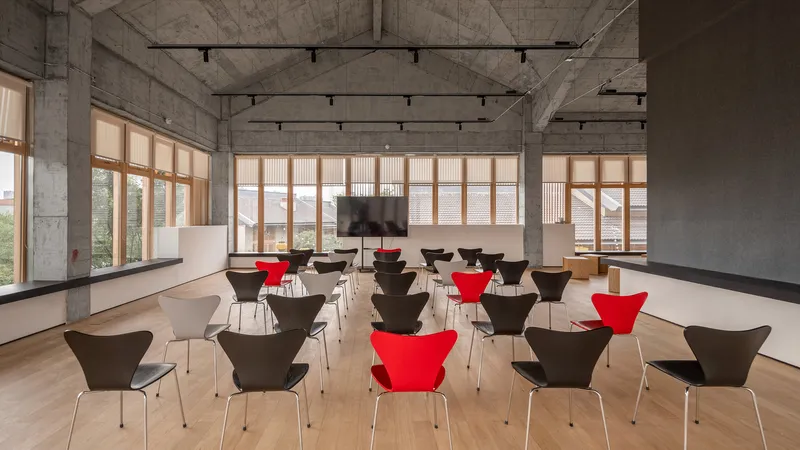
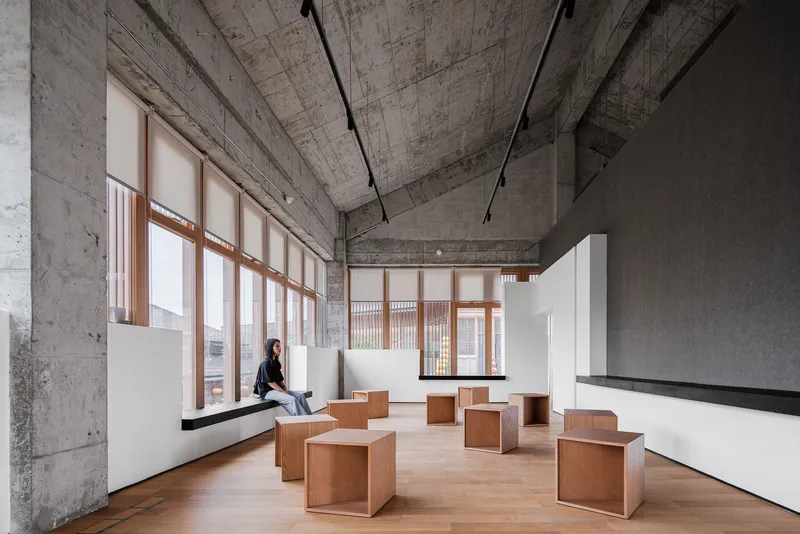
Upstairs, the design continues the scroll’s rhythm. Walls remain white, while the background shifts to gray, enhancing visual depth. A few smart design gestures make this space adaptive:
- Picture rail slots integrated into the wall tops, allowing flexible art arrangements
- Felt wall panels in the activity room, making it easy to pin, hang, or modify displays
- Balcony access supports outdoor exhibition potential
The second floor is a space designed not just for now—but for ongoing evolution.
A Community Canvas for Meishan
More than an adaptive reuse project, Meizhou New Town Art Space is a canvas for local identity and collective creativity. With minimal intervention and maximal intent, Atelier Sizhou has created a place that reflects the past, supports the present, and invites the future of Meishan’s art and culture.
This space reminds us that architecture is not just built form—but a living, unfolding story.
All the photographs are works of Long Feng, Wenyao Liang




Popular Articles
Popular articles from the community


Co-life: Sustainable Architecture for Age-Friendly Community Living
Co-life reimagines sustainable architecture for seniors through courtyards, rammed earth, shared gardens, and spaces designed for belonging.

Play: Fragments of Their World
Familiar architecture becomes modular playground design, creating safe spaces where displaced children can learn, connect, imagine and play.

Conexión: Biophilic Design Reimagines High-Rise Living in Hong Kong
Conexión reimagines high-rise living in Hong Kong through biophilic design, green facades, shared spaces, daylight, water and nature within.

The Ocean Hive: Sustainable Architecture for a Self-Sufficient Civilization at Sea
The Ocean Hive imagines sustainable architecture at sea, where modular habitats, algae, wave power and ocean waste sustain a growing colony.


Similar Reads
You might also enjoy these articles


Hodi-Mandai Geram
Project Function: Preservation and revitalization of the Intangible heritage and socio-spatial identity of the Hodi by Housing, Cultural Memory Center, Sacred Grove, landscape, local tourism economy


Olio Towers: A Mid-Rise for Performers That Fuses Housing, Rehearsal, and Stage
Located blocks from Houston's Theater District, this modular tower stacks living units around a central performance atrium.

Oasis: Modular Green Housing Carved into Dhaka's Urban Fabric
A shortlisted Plugin Housing entry reclaims unauthorized settlements in Dhaka with stepped concrete volumes, green roofs, and ventilation-driven design.

Black Hole: A Floating Megastructure for the Post-Physical Era
Emiliano Mazzarotto envisions a spherical, self-scaling arena where e-sports, digital hotels, and holographic stadiums replace traditional public space.


Explore Chinese Small Scale Architecture Competitions
Discover active competitions in this discipline



Challenge to design public laboratory


Challenge to reimagine the Iron Throne


Photograph architecture without architects


Illustrate the lost glory of Angkor Wat - Render Challenge
Comments (0)
Please login or sign up to add comments
No comments yet. Be the first to comment!