
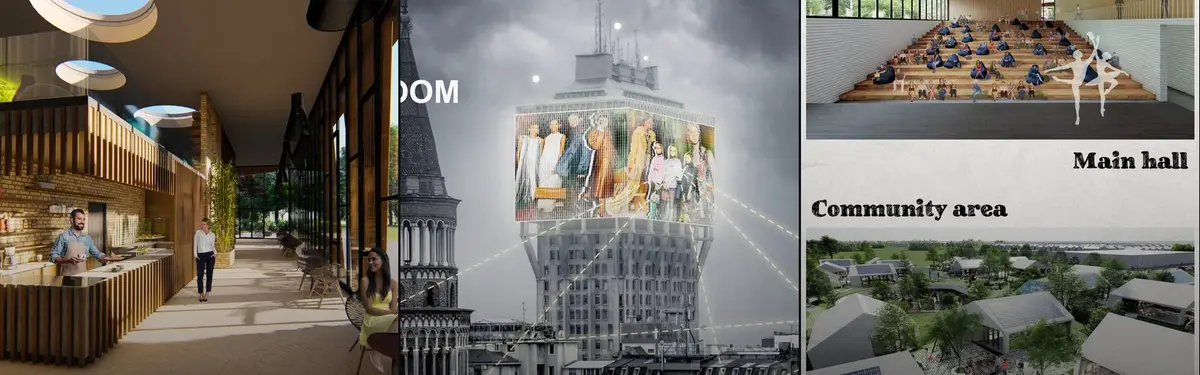


Media Architecture
Architecture and design that integrates media, technology, and public space to create interactive environments.
Media architecture is the design of buildings and structures that use digital media, light and screens as part of the architecture itself, so that a facade, a tower or a public space can display images, react to its surroundings or carry information. Its best known form is the media facade, a building skin fitted with LEDs, lamps or projection surfaces that turns the exterior into a changing display. A closely related term, "mediatecture" (German: Mediatektur), blends the two words.
What is media architecture?
Media architecture sits where architecture, lighting, interaction design and urban planning overlap. The question it asks is not only how a building looks, but what it shows, to whom, and when. A media architect works with the same materials as any facade designer (structure, glazing, cladding, services) and adds a second layer: pixels, light sources, sensors, control software and the content that runs on them.
The field covers several distinct types of work:
- LED and pixel media facades. Light points are built into or behind the building skin, from coarse grids of lamps to dense LED mesh that can show video.
- Projection mapping. Images are projected onto an existing building, usually for a festival or a single event, with no permanent change to the fabric.
- Kinetic and responsive facades. Moving shutters, panels or louvres change the appearance of the building in response to light, weather or people. See our pages on kinetic facades and interactive architecture.
- Interactive installations. Pavilions and public artworks that respond to touch, movement, sound or mobile phones.
- Urban screens. Large displays in squares, stations and stadiums, ranging from advertising to civic information and public art.
Media architecture differs from ordinary signage because the media is part of the design intent rather than something attached afterwards. It also differs from lighting design, which mostly aims to make a building visible at night, whereas a media facade is built to carry changing content. The broader digital facade topic on uni.xyz overlaps closely and covers parametric and computationally designed skins as well.

A short history of media architecture
Buildings have carried messages for as long as there have been inscriptions, stained glass and painted shopfronts. Media architecture in the modern sense begins with electric light. By the early twentieth century, the theatres and billboards of Times Square in New York had turned a street junction into a wall of illuminated advertising. The city later wrote that character into law: its zoning resolution for the Times Square area requires new developments on Broadway and Seventh Avenue to provide illuminated signs of a minimum size, kept lit from dusk until 1:00 a.m. and measured in a dedicated brightness unit, the LUTS (Light Unit Times Square).
In the 1980s architects began to treat light and data as building material rather than advertising. In 1986 Toyo Ito clad a ventilation tower for the underground system near Yokohama Station in perforated aluminium. By day the Tower of Winds reads as a solid cylinder; at night computer-controlled lights make it dissolve into a display that responds to measured data such as noise levels around it.

In 1987 the Institut du Monde Arabe in Paris, designed by Jean Nouvel with Architecture-Studio, was completed. Its southwest facade is a glass wall. Behind the glass sit 240 photo-sensitive, motor-controlled apertures that open and close like camera diaphragms to regulate daylight, a mechanical precursor of today's responsive facades.
The 2000s brought the first facades designed as low-resolution screens. When the Kunsthaus Graz opened in 2003, its curved acrylic skin facing the river carried BIX, a light and media facade by the Berlin studio realities:united. According to the Universalmuseum Joanneum, it uses 926 ring-shaped fluorescent tubes over about 900 square metres, each controlled individually, giving a 56 by 25 pixel display for animations, images and lettering.
"We threw overboard the usual evaluative standards of screen technology: no colour, low resolution and old technology that can do very little."
Jan Edler, realities:united, on the BIX facade, quoted by the Universalmuseum Joanneum

Two years later, in 2005, the Allianz Arena in Munich showed the same idea at stadium scale, with a skin of 2,760 inflated ETFE panels that can be lit to show the colours of the home team. The field also gained its own institutions: the Media Architecture Institute, a non-profit founded in Vienna in 2009, organised the Media Architecture Biennale 2010 in Vienna, with later editions in Aarhus, Sydney and Beijing.
Key principles of media architecture
Content is architecture
A media facade is only as good as what it shows. The screen, the structure and the content strategy should be designed together, with a clear idea of who programmes it, what it shows on an ordinary Tuesday and what it shows when nothing is scheduled. BIX shows the idea well: its coarse grid suits content written for the building, not television played on it.

Legibility at distance
Two numbers shape every media facade: pixel pitch (the distance between the centres of neighbouring light points) and viewing distance. A fine pitch is needed for video seen from across a street; a coarse pitch can still read as an image from a square or a motorway, and costs far less. Designers test content at the real viewing distance, because text that works on a monitor often disappears on a building.
Transparency and the building behind
Many facades use LED mesh, rods or lamellas with gaps between them, so that daylight and views pass through to the rooms inside. The balance between image density and transparency is a core design decision, since occupants live behind the screen all day while the public sees it mostly at night.
Context and light pollution
A facade that suits a commercial district can be intrusive on a residential street. Brightness, colour temperature, operating hours and the direction of light all need to respond to the surroundings, including neighbours, drivers and wildlife.
Energy use
Screens draw power, and a facade lit every night for years adds up. Good practice dims or switches off when no one is watching, uses efficient light sources, and asks whether the building can offset its own demand.

Public interaction, maintenance and obsolescence
The most memorable media architecture lets people take part, by moving, playing or sending content, rather than only watching. It must also survive. Electronics age far faster than concrete, so access for repair, spare parts and a plan for replacing the display matter as much as the opening night.
Media architecture on uni.xyz
Members of uni.xyz have explored media architecture mostly through competitions about entertainment, cinema, retail and the future city. The strongest projects treat screens, light and data as part of the plan rather than as decoration.
City Showroom, by Jingjing Li, 昊淼 王, Yuqing Yang, Xiaotian Cheng, HsinHsien Chiu and Yu ZHANG, is the clearest media facade in the collection. The team proposes a changeable, adaptive facade with LED screens that shows narrative stories and advertising images to bring Milan's fashion culture onto the street. In the Prima Facie competition it received the People's Choice Award.
ITCS-Arena by Kate Tsvetnik, among the most liked projects in this topic, imagines an e-sports complex with a 2,000-seat central arena surrounded by detachable blocks for hotels, discussion, co-gaming and avatar registration. As our journal on ITCS-Arena explains, it was shortlisted in The Digital Colosseum 2020 competition and treats the stadium as a network of plug-in modules for a generation whose main gathering places are already digital. From the same competition, Las Ventas E-Sport Arena by Julio Morales and Cristóbal Alexis Olivares sets out to rethink what its authors call a space of abuse, turning it into a venue for gaming built around new technologies.

Cinema is a natural brief for media architecture, and two journals show how far members have pushed it. ECO CUBE, by m. lichaczewska, Kamila Czesnowska and Katarzyna Cichy, combines immersive media with photovoltaic panels, wind turbines and transparent photovoltaic surfaces in a fractured cubic form, on the principle that buildings should produce energy as well as use it. In the Cinema Futurismo competition it received the People's Choice Award. Dream Organ, by Yixuan Cai, Borou Yu, Jiajian Min and Xiaoxiao Zhao, takes the film apparatus apart: camera, microphone, projector, archive and stage each get their own mirrored tower, twenty in all, rising from a desert platform above a public "cave". Drawing on Bernard Stiegler's ideas about technical objects as extensions of memory, it was named an Editor's Choice entry in the Cinema Box 2020 competition.

The NEON Culture by Smaran Alva spreads galleries, a performance centre, nightclubs and markets across a site as a family of pavilions for the 24-hour city. Light, sound and movement are treated as the real building materials, and the galleries are designed for immersive visual and digital art under controlled lighting.
Data Liberalism by Ding Ruoyu takes a quieter route. Reading Yuval Noah Harari's Homo Deus as a brief, it proposes translucent domes in a landscape where information shapes space but leaves room for chance and human error. Our editors noted how calm the result is:
"There is no spectacle of screens or data streams, only an everyday routine unfolding beside a new kind of building."
UNI Editorial, Data Liberalism: Translucent Domes for a Society Organised by Information (journal on uni.xyz)
At retail scale, Upcycling Retail by Islam Alnahrawy, Rana Elsayed Hussien and Yomna El Ghazaly adds technological interventions to a physical store built from modular prefabricated units, and was a runner-up in the Upcycling retail 2019 competition.
Challenges and future directions
Light pollution and regulation. Bright facades contribute to what is broadly called light pollution, which includes glare, light trespass into homes, light clutter and skyglow. Cities increasingly control the size, brightness and operating hours of illuminated signs, and a media facade designer should expect to work within such rules.

Advertising versus public good. Screens are expensive, and advertising is the easiest way to pay for them. The risk is a city of competing billboards. The more interesting work reserves time and space for art, civic information and content made by local communities.
Energy. A facade that is on all night needs a justification. Expect more projects that dim with demand, run on renewable supply or switch off entirely after a set hour.
Rapid obsolescence. Display technology changes every few years, while buildings last decades. Designs that separate the media layer from the structure, and allow it to be replaced or reprogrammed, will age better than screens fused into the building.
Media architecture for students and designers
Media architecture rewards students who can combine spatial design with storytelling and some technical literacy. Good thesis angles include a media facade for a public building that serves the neighbourhood rather than advertisers; a responsive pavilion driven by environmental data; a strategy for retrofitting an existing urban screen with community content; or a study of how a city regulates illuminated signs. Build a physical or digital prototype of the facade at true scale for at least one bay, and test your content at the real viewing distance.
Related reading on uni.xyz includes facade design for the building envelope behind the screen. Several of the projects above began as competition entries, and our current architecture and design competitions are a good place to test a media architecture idea against a real brief and jury.
Frequently asked questions
What is media architecture?
Media architecture is architecture that integrates digital media, light and screens into buildings and public spaces. Typical examples are LED media facades, projection mapping on buildings, kinetic facades and interactive urban installations. The aim is to make the building itself a carrier of changing information or images.
What does a media architect do?
A media architect designs the physical structure of a building or installation together with its media layer: the light sources, screens, sensors, control systems and content. The work involves collaboration with lighting designers, engineers, software developers and artists, and often with the city authorities who regulate illuminated signs.
What is mediatecture?
Mediatecture (German: Mediatektur) blends the words media and architecture and means much the same as media architecture: buildings whose facades or spaces work as media surfaces. The Media Architecture Institute uses it alongside "media facades" to describe its field.
How does a media facade work?
Light points such as LEDs or lamps are mounted on or behind the building skin and connected to a control system that sets the brightness and colour of each point. Together they form a low or high resolution display. Pixel pitch, viewing distance, transparency and the content plan decide how the facade looks and performs.
What are examples of urban media architecture and architectural media installations?
Well-known examples include the illuminated signs of Times Square in New York, Toyo Ito's Tower of Winds in Yokohama, the BIX facade of the Kunsthaus Graz and the colour-changing skin of the Allianz Arena in Munich. Temporary projection mapping festivals and interactive light installations in public squares are also part of the field.
References and further reading
- About the Institute, Media Architecture Institute
- BIX media facade, Universalmuseum Joanneum, Kunsthaus Graz
- Zoning Resolution 81-732: Special signage regulations, New York City Department of City Planning
- Toyo Ito, Wikipedia
- Institut du monde arabe, Wikipedia
- Allianz Arena, Wikipedia
- Light pollution, Wikipedia


Popular projects
View all 70 projects





Latest journals
View all 31 journals
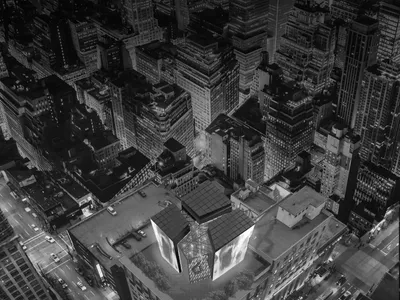
ECO CUBE: Sustainable Architecture Reimagines the Cinema of the Future
Eco Cube reimagines cinema through sustainable architecture, renewable energy, flexible spaces and immersive technologies for future cities.
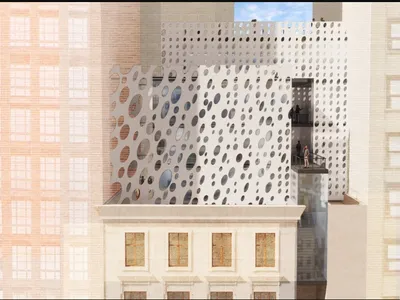
Urban Filter: A Parasitic Research Centre That Makes New York's Air Visible Above a 1907 Library
Grace Hernandez slides a porous, perforated volume into the notch of Epiphany Library, turning urban air into a subject of public study.
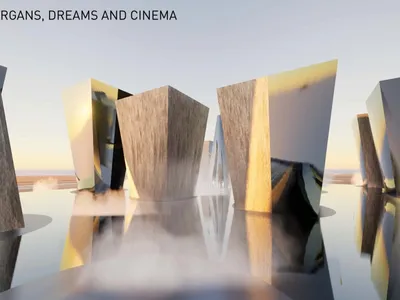
Dream Organ: Twenty Mirrored Towers Turn the Cinema into a Desert Instrument for Dreams
A land-art film center where twenty suspended organs house the machinery of film above a public cave, linking prehistoric shadows to future projection.
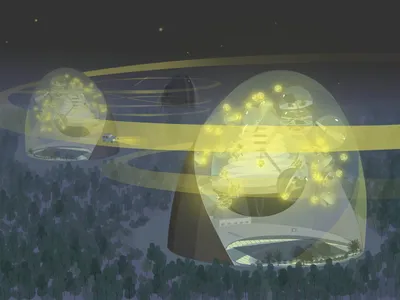
Data Liberalism: Translucent Domes for a Society Organised by Information
Ding Ruoyu reads Homo Deus as a design brief, proposing translucent domes where data shapes space but leaves room for human unpredictability.


