


Mediterranean Architecture
Architecture shaped by the Mediterranean basin's climate, materials, and courtyard-based living, from private houses to cultural buildings.
Mediterranean architecture is the family of building traditions that grew up around the Mediterranean Sea under a climate of hot, dry summers and mild, wet winters. It is recognisable by thick masonry walls, small openings, whitewashed or earth-coloured surfaces, shaded courtyards, terraces and pergolas, all built from local stone, clay, lime and terracotta. Architects today treat it less as a look than as a set of climate lessons for houses, hotels and cultural buildings.
What is Mediterranean architecture?
There is no single Mediterranean style. The Cycladic villages of Greece, the patio houses of Andalusia, the hill towns of Italy, the riads of Morocco, the stone houses of Malta and Cyprus and the courtyard dwellings of the Levant look different, yet they answer the same conditions. A Mediterranean climate brings dry, hot summers and mild winters, and the same climate type also occurs in Atlantic Iberia, California, Chile, South Africa and parts of Australia, which is why the vocabulary travels so easily.
Three ideas hold the family together. Mass keeps heat out by day and releases it at night. Shade, from courtyards, loggias, pergolas and narrow streets, makes outdoor space usable for most of the year. And local material, whether limestone, clay brick, rammed earth or lime render, keeps buildings tied to their ground.

The topic sits next to several others. Seafront design in general belongs to coastal architecture, the Islamic courtyard and garden traditions of North Africa and the Levant to Arabic architecture, and the theory of building without architects to vernacular architecture. Here the focus is what the Mediterranean shares: climate, courtyard and material.
A short history of Mediterranean architecture
The courtyard is the oldest constant. Greek and Roman houses turned inward to open courts, and the Islamic world carried the idea further as the riad, a garden courtyard of the Maghreb and al-Andalus whose classic form is divided into four planted quarters by paths meeting at a central fountain.
In Granada, Muhammad V built the Palace of the Lions in the Alhambra between 1362 and 1391. Its official guardians describe its plan as following the traditional design of Spanish-Moorish houses: a central open-air courtyard as the centre of family life, ringed by rooms, with water drawn through it by a careful hydraulic system.

The same pattern survives in ordinary houses. In Córdoba, communal and family patio houses in the historic quarter open to visitors for twelve days each May, a festival inscribed by UNESCO as the Fiesta of the Patios.
In the twentieth century, Catalan modernists turned these habits into a modern language. Josep Lluís Sert worked for Le Corbusier in 1929, co-founded the GATCPAC group and later presided over CIAM. José Antonio Coderch drew the Ugalde house from white masonry walls, terracotta tiles and timber, using thick walls and deep-set windows against the sun. Sert's Fundació Joan Miró in Barcelona, opened in 1975, combines white concrete with a central patio around an olive tree, a roof terrace, skylights, ceramic floors and Catalan vaults. Miró's own brief for it reads like a Mediterranean manifesto:
"This museum must be a living place, without any pretensions to monumentality, human, with a great variety of spaces."
Joan Miró, quoted by the Fundació Joan Miró on Sert's building

Key principles of Mediterranean architecture
The courtyard as climate engine
An inward court gives privacy, collects cool night air, shades rooms and lets a household live outdoors behind a blank street wall. Our journal on Casa Oblivio by M.O.B Design Studio describes two parallel single-storey wings in Kato Deftera, near Nicosia, enclosing a central court that acts as the social and climatic anchor of the house. Student work pushes the court into public buildings: the Cultural Centre of Marrakech by Pracownia bd, made for The Oasis Cultural Center competition, links its buildings through arcaded courts and water.

Thick walls, small openings
Heavy masonry evens out the swing between hot days and cool nights, and small, deep windows cut glare. In the village of Campos on Mallorca, BUC Arquitectura's renovation of Ca sa Verdurera kept the house's original stone structure and thick walls and organised it around a courtyard used nearly all year.
Shade: pergola, loggia and porch
Between inside and outside sits a layer of shade. In Albal, near Valencia, ENDALT Arquitectes gave Les Porxades House cantilevered porches facing southeast that shade terraces in summer and admit low winter sun, while in northern Mallorca Dom Arquitectura used reed pergolas.

Earth, lime and local stone
Whitewash is a paint made from slaked lime or chalk that bonds well with masonry, and earth and stone come from the site itself. Members exploring this include Clad in Clay, whose boards present a modular residential community in Carnaxide, Portugal, and Common Ground by Saleh A. Rahman and Agnieszka Gogól, an entry to the Clad in Clay competition built from compressed clay bricks made of soil from the construction site. Both treat the ground under the project as its first material.

Terraces that follow the slope
Mediterranean settlements step down hillsides rather than flatten them. A31 Architecture's Latypi Residence on Mykonos sinks part of its 340 m² into the rocky slope, and LA^arc Architecture's Casa Condriada on Lefkada lets its volumes follow steep contours above the Ionian Sea.
Mediterranean architecture on uni.xyz
The topic on uni.xyz holds 12 member projects and 22 journals, ranging from competition entries for seaside housing and senior living to built houses in Spain, Greece, Cyprus, Malta and Turkey.
fi rrihlath by Ashwin Pradeep, Albin Mathew, Susan Kurien and Sagarika Sreenivas is the most liked project in this topic and received a People's Choice Award in the Co-Life competition. It proposes a home for older people, both independent and assisted, and its boards build the scheme around a circular riad courtyard with gardens, a gallery and ramps.
GREEN ALLEY by HALİME ÇALIŞKAN is a winning entry in the By the Bay competition. Written for Spain's climate, it pairs subterranean thermal mass with limestone, oak and photovoltaic skins, harvests rainwater and channels the Poniente breeze through a central oasis for evaporative cooling. Two other By the Bay entries share its outlook: COSTA VIVA by Yagmur Unal turns curved, fragmented masses toward the sea around water and semi-open space, and VITANOVA by Beyzanur Özkan, whose boards place it in San Pedro de Alcántara, spaces fragmented volumes for movement and pause.

Multifunctional cultural center Kassios Dias by Yiannis Vlachos imagines a venue for concerts, exhibitions and festivals on Corfu, its renderings showing concrete volumes, stone terrace walls and a terracotta roof on a rocky coastal slope. NEW MEMORY by Meryem, an Editor's Choice in the Co-Life competition, explores how space can stimulate memory for elders, and its boards draw on the courtyard grain of a medina. The Cultural Centre of Marrakech returns here too: its designer set out to combine modernity with a traditional approach to the city, using photovoltaic trees to tie a network of interconnected buildings together.

The journals document how practices reinterpret the type. Writing on Studio Kyriakos Miltiadou's Domus Maya in Cyprus, which splits the house across a pair of circular planted patios, our editors made the point that underlies most of this work:
"The courtyard house is one of the oldest spatial ideas in Mediterranean architecture, but longevity does not guarantee relevance."
Bajet Giramé and Burckhardt's 3 Marías House in Mont-roig del Camp turns a 1960s courtyard house into a shared summer home while keeping its garden walls and arches, and AP Valletta added a perforated screen of Maltese softstone, built by local craftsmen, to shield an 18th-century palazzino in Naxxar from the apartment blocks rising around it. In Provence, Corsican architect Amelia Tavella turned a 1,700 m² castle in a vineyard into an exhibition space with suites in its wings, working with terracotta bricks, split-finish stone and other natural materials so that new surfaces extend the old ones rather than erase them.
Challenges and future directions
The Mediterranean is under pressure from heat, water scarcity and mass tourism. Old strategies of mass, shade and courtyards matter more as summers get hotter, but they must now work alongside insulation, photovoltaics and rainwater storage, as entries like GREEN ALLEY try to show.
Tourism is the sharpest test. As our editors observed:
"Hotels on the Turkish Mediterranean coast tend to oscillate between two modes: the anonymous concrete slab and the nostalgia-drenched boutique pastiche."
UNI Editorial, on the Radisson Blu Hotel Kaş by Öznur Çaglayan Architectural Design Studio
Öznur Çaglayan Architectural Design Studio's hotel in Kaş answers by breaking the programme into gabled volumes that step down the hill like a small settlement, using rough stone, lime render, timber and reed ceilings.

Heritage carries its own tension. In Naxxar, the threat was not decay but new apartment blocks overlooking a historic garden. Elsewhere, whitewashed holiday villas copy the Cycladic image without its density, shared walls or narrow shaded lanes. The future of the tradition lies in keeping its logic, not just its colour.
Mediterranean architecture for students and designers
Strong thesis subjects include adapting the courtyard house to dense housing (see courtyard house), building with soil and lime (see earth architecture), designing seaside tourism that does not swamp a village, and reusing old farmhouses, palazzi and medinas. Measure an existing patio house through a full day of sun and shade before you design one.
Competitions are a good testing ground: several entries discussed here, from GREEN ALLEY to Common Ground, came out of open briefs. Browse current design competitions on uni.xyz for the next one.
Frequently asked questions
What are the main characteristics of Mediterranean architecture?
Thick walls of stone, brick or earth, small deep windows, whitewashed or earth-toned render, terracotta roof tiles or flat roof terraces, inward courtyards, and layers of shade such as pergolas, loggias and porches. All of them respond to hot, dry summers and mild winters.
Why are Greek island houses painted white?
Traditional houses in the Cyclades were coated with whitewash, a lime-based paint that is cheap, bonds well with masonry and reflects sunlight. The white surfaces help keep compact stone houses cooler in summer.
What is a Mediterranean courtyard house?
A house whose rooms face an open court rather than the street. The court gives privacy, light, shade and air, and in Andalusia and North Africa it often holds water and plants, as in the riad or the Córdoba patio.
Who are key architects of modern Mediterranean architecture?
Josep Lluís Sert and José Antonio Coderch in Catalonia are central figures. Both joined modern planning with Mediterranean elements such as patios, terraces, thick walls and white masonry.
References and further reading
- Mediterranean climate, Wikipedia
- Riad (architecture), Wikipedia
- The court of the lions, Patronato de la Alhambra y Generalife
- Fiesta of the patios in Cordova, UNESCO Intangible Cultural Heritage
- Josep Lluís Sert, Wikipedia
- José Antonio Coderch, Wikipedia
- Sert's Building, Fundació Joan Miró
- Whitewash, Wikipedia








Popular projects
View all 12 projects






Latest journals
View all 22 journals
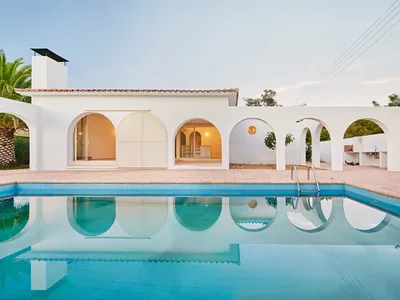
3 Marías House: A Contemporary Mediterranean Courtyard Retreat by Bajet Giramé + Burckhardt
Mediterranean courtyard home blending traditional architecture with modern design, terracotta flooring, flexible interiors, sustainable climate strategies, and garden integration.

House in Mallorca by Dom Arquitectura: Seamless Indoor-Outdoor Living in Alcudia
House in Mallorca by Dom Arquitectura blends geometric design, natural materials, and reed pergolas, creating seamless indoor-outdoor living with sunlit, airy spaces.

Casa Condriada by LA^arc Architecture: A Sculpted Mediterranean Refuge in Lefkada
Casa Condriada blends Mediterranean heritage, local stone, contemporary design, and artful interiors, creating a hillside sanctuary overlooking the Ionian Sea in Lefkada.

Latypi Residence by A31 Architecture
Latypi Residence by A31 Architecture blends subterranean design with Cycladic heritage, integrating modern living, landscape harmony, and sustainable Mediterranean architecture.


