
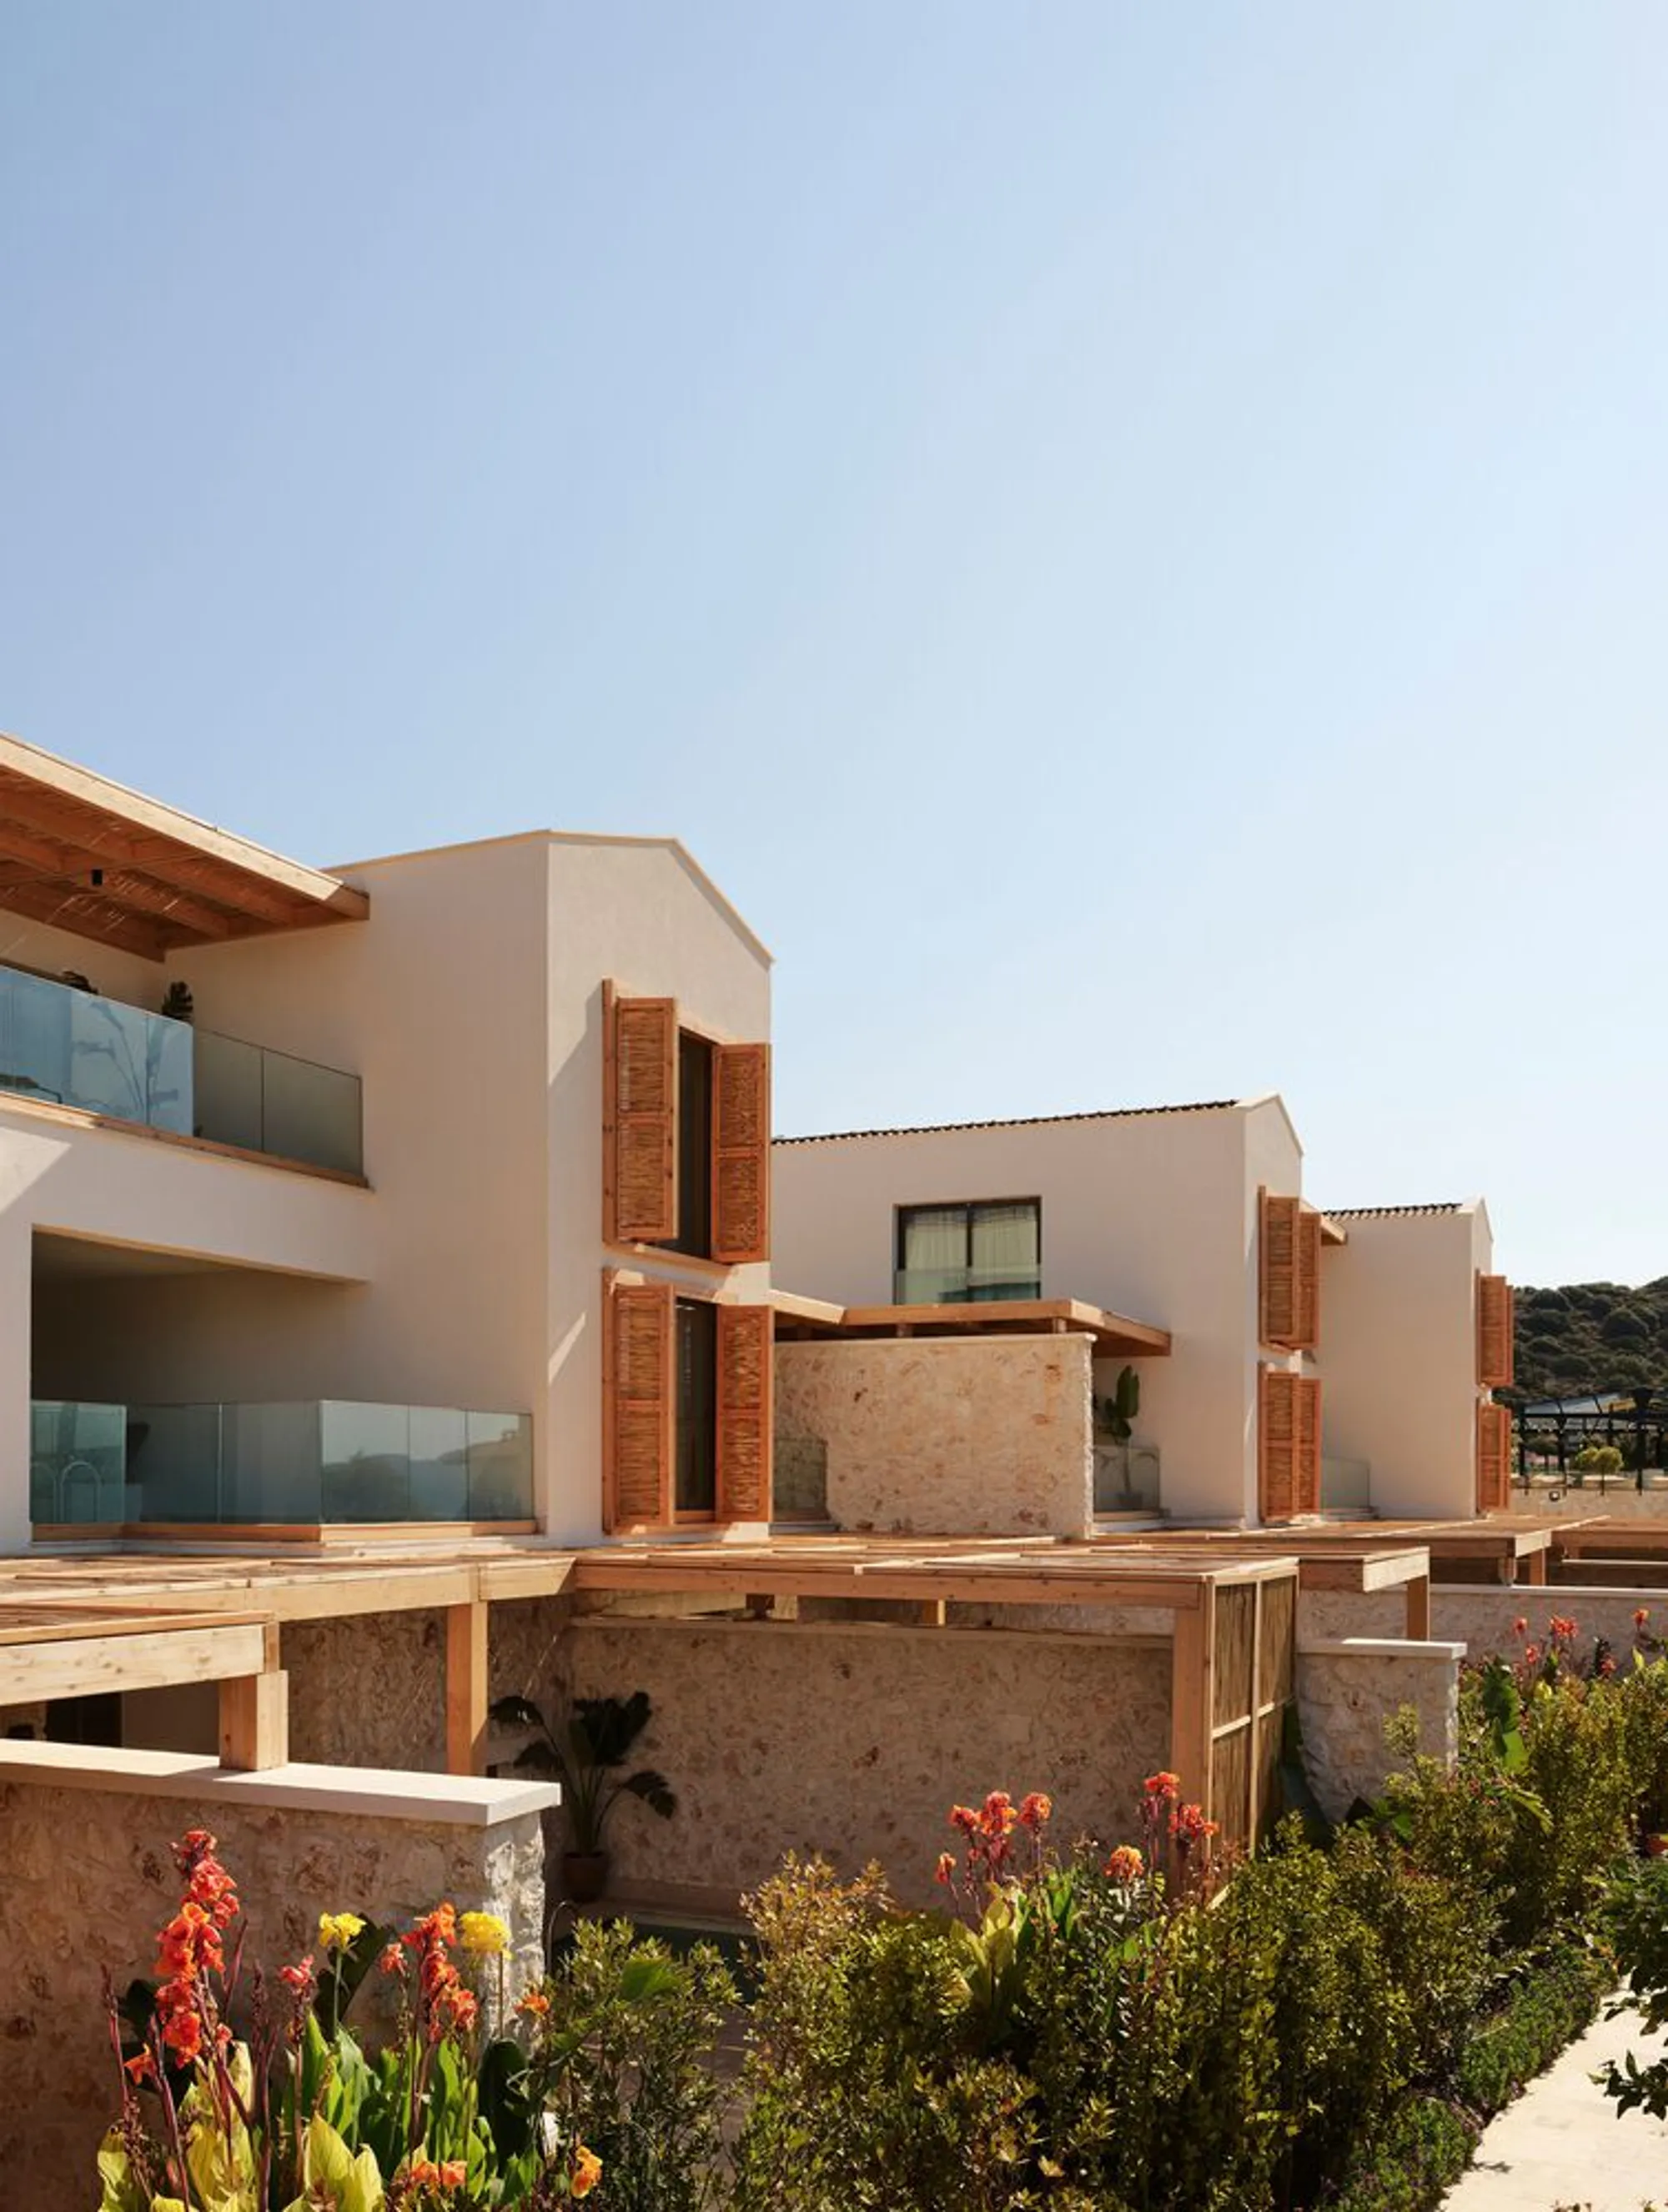
Öznur Çaglayan Scatters a Gabled Village Hotel Along the Kaş Coastline
The Radisson Blu Hotel in Kaş, Turkey, reimagines Mediterranean vernacular as a clustered hillside retreat of stone, stucco, and timber.


Hotels on the Turkish Mediterranean coast tend to oscillate between two modes: the anonymous concrete slab and the nostalgia-drenched boutique pastiche. The Radisson Blu Hotel in Kaş, designed by Öznur Çaglayan Architectural Design Studio, refuses both. Instead, it breaks the program into a constellation of gabled volumes that step down the hillside like an organic settlement, each building scaled closer to a house than a resort wing. The result is a hotel that reads less as a single institution and more as a small coastal neighborhood, threaded together by courtyards, pergolas, and planted thresholds.
What makes this project genuinely interesting is the discipline behind the picturesque. The clustered massing is not decorative; it is a direct response to the steep topography and the desire to give every room a relationship with the landscape. Stone base walls anchor the buildings to the terrain while white stucco and timber shutters lighten the upper volumes, producing a tectonic gradient that echoes the local building tradition without quoting it literally. The material palette is tight: rough-cut stone, lime render, exposed timber framing, reed ceilings, and terrazzo. Each element does double duty as structure and finish, keeping the interiors free of the overwrought layering that plagues most hospitality design.
A Village, Not a Block
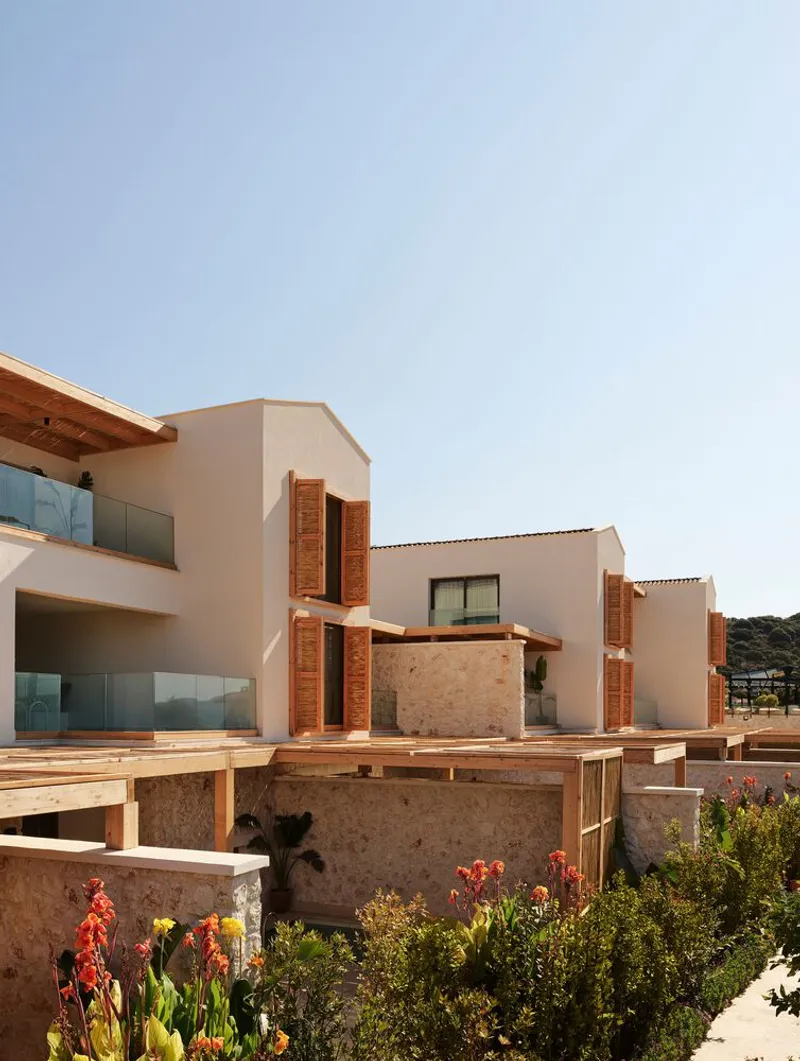
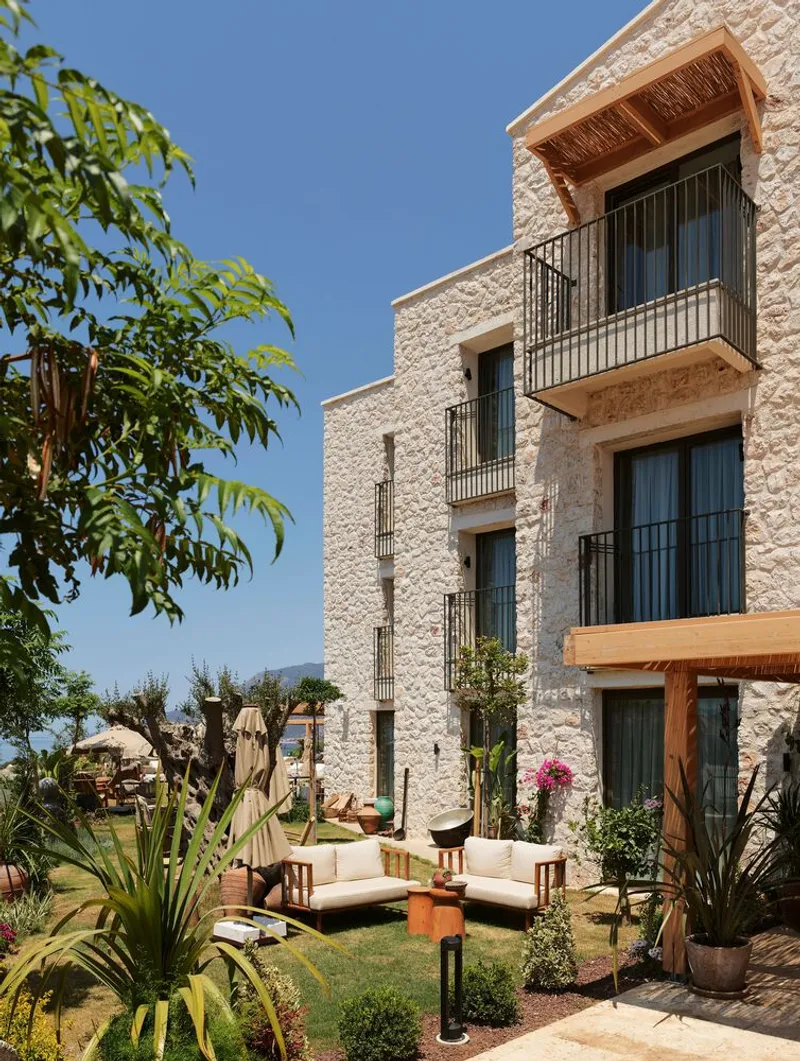

The decision to fragment the hotel into multiple gabled volumes is the project's most consequential move. Rather than consolidating rooms behind a single long facade, Çaglayan distributes them across five or more distinct blocks, each with its own roofline and orientation. Flowering coastal plantings fill the gaps between buildings, softening the edges and creating microclimates that feel genuinely inhabited. The textured stone cladding at ground level gives way to white render above, and timber louvered shutters provide both solar control and a rhythmic pattern that changes as guests open and close them throughout the day.
The recessed balconies carved into the upper floors are a smart detail. They avoid the cluttered look of projecting balconies that plagues resort architecture and instead create deep shadow pockets that articulate the facade without additional material. From a distance, the ensemble resembles the hillside villages of the Lycian coast, but the proportions and openings are clearly contemporary.
The Pool Terraces as Connective Tissue

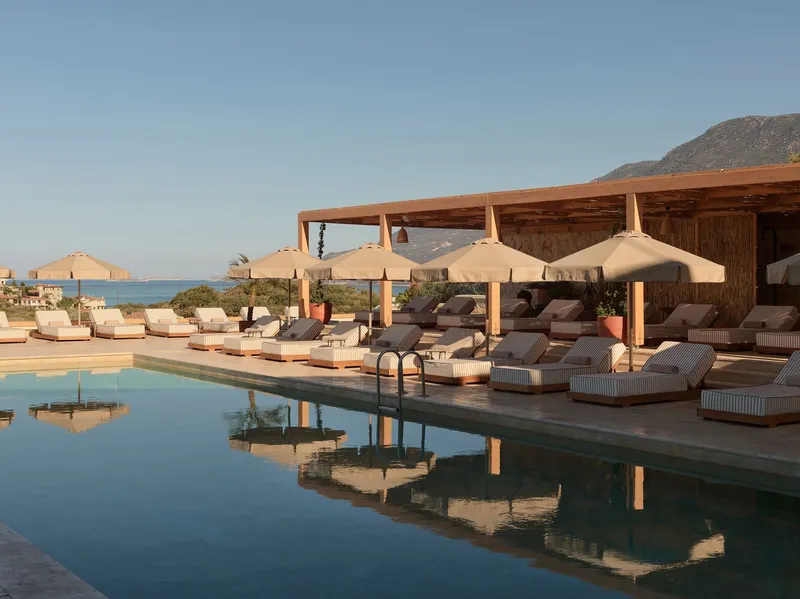

The pool decks and terraces function as the social infrastructure of the hotel, stitching together the dispersed volumes. Timber-frame shade structures with reed or canvas overhead create a gradient of exposure: full sun at the water's edge, dappled light under the pergolas, deep shade beneath the thatched umbrellas. The palette of materials here, slatted timber, woven reed, and striped canvas, borrows from the tradition of Mediterranean fishing shelters without becoming kitschy.
The dusk and golden-hour views reveal how carefully the terraces are oriented. They face west toward the open sea, framing the Aegean horizon at the precise moment guests are most likely to be using them. Glass balustrades keep sightlines uninterrupted while providing a necessary safety edge. It is simple, considered hospitality planning.
Shade and Shadow as Design Tools
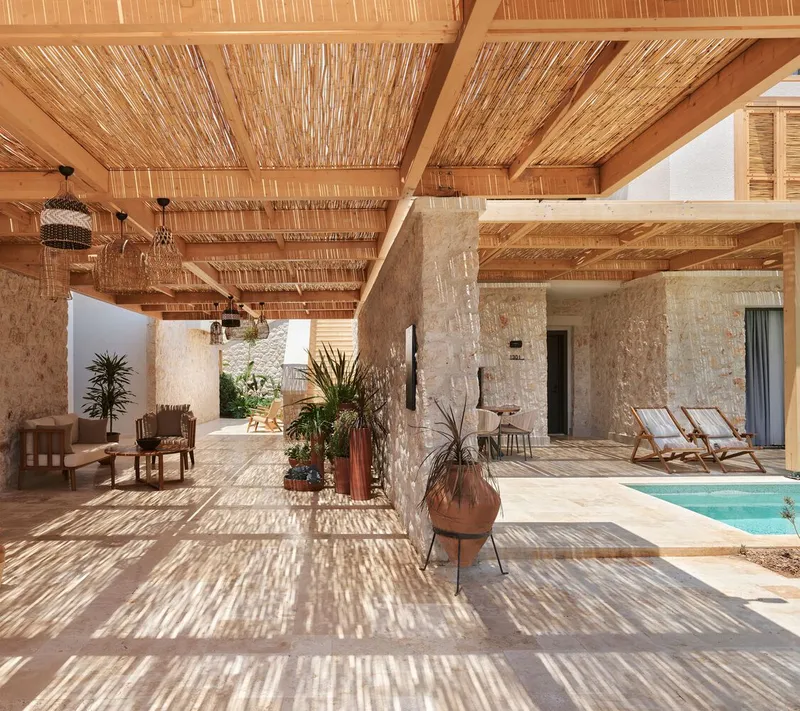


In a climate where the summer sun is relentless, shade is not ornament; it is program. Çaglayan treats the pergola as a primary architectural element, using exposed timber beams and reed mats to cast dappled, striped shadows across stone floors, pool decks, and terrace walls. The covered terrace with its beam-and-reed ceiling produces a quality of light that shifts throughout the day, making the space feel alive rather than static.
The private plunge pool units take this further. A reed-and-timber pergola wraps around a small pool and daybed, creating an outdoor room that is simultaneously open to the coastal panorama and shielded from overhead sun. The white stucco wall behind acts as a reflector, bouncing soft light back under the canopy. These are not luxury add-ons; they are spatial responses to place.
Interiors: Restraint Pays Off

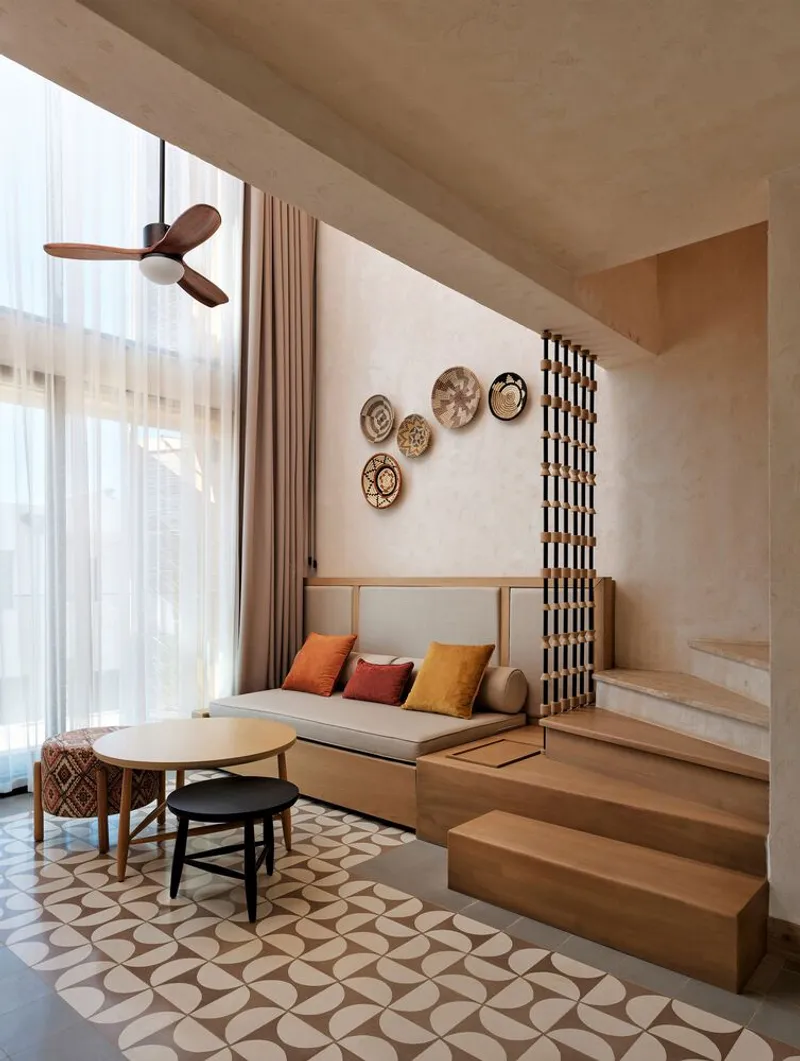
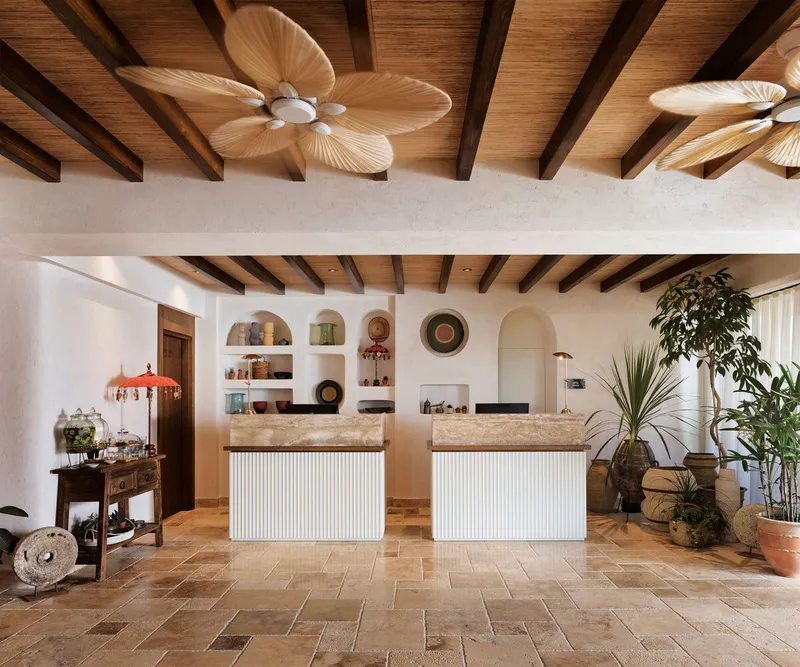
The lobby and public areas sustain the same material logic as the exterior. Exposed timber beams span the open-plan space, terrazzo flooring provides a cool, continuous ground plane, and the furniture is kept low to avoid competing with the structural expression overhead. The reception desks, with their fluted plaster bases and palm-blade ceiling fans, manage to feel both polished and unpretentious.
The sunken lounge is perhaps the most spatially ambitious interior moment. Timber steps descend into a conversation pit lined with geometric floor tile, all beneath a concrete coffered ceiling that drops the scale and creates an intimate room within the larger volume. The coffering is a bold choice: it introduces a heavier, more monumental register that plays well against the lightness of the timber and reed elsewhere.
Guest Rooms and Dining
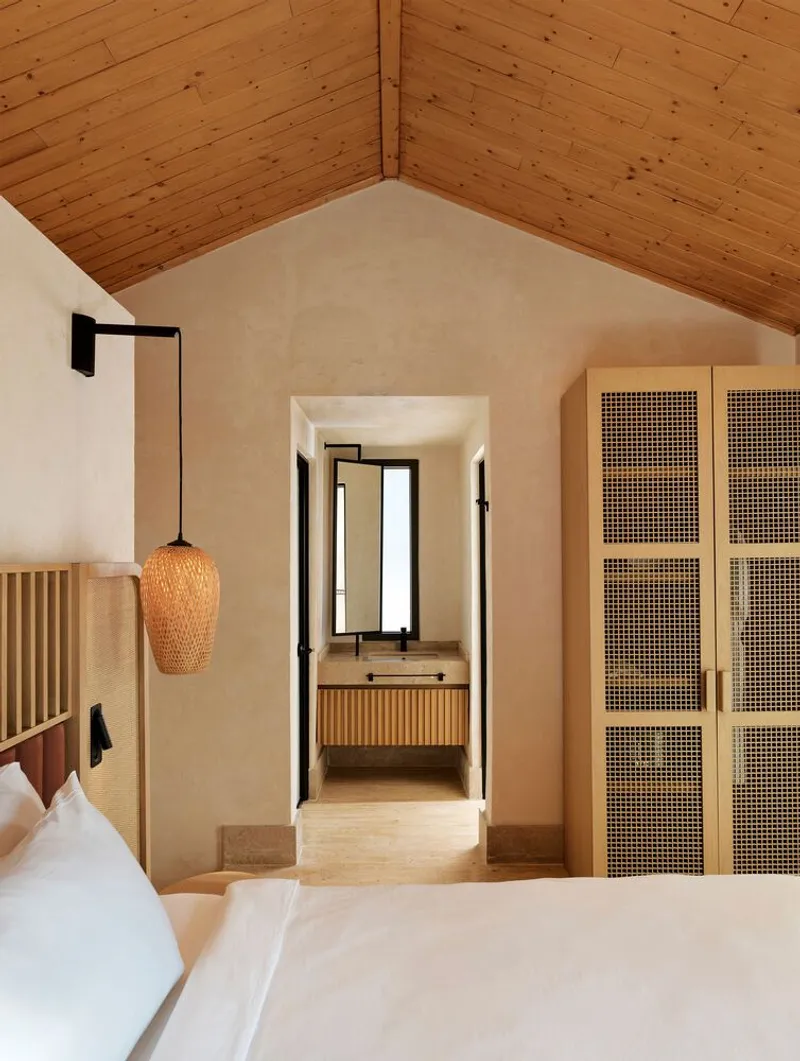
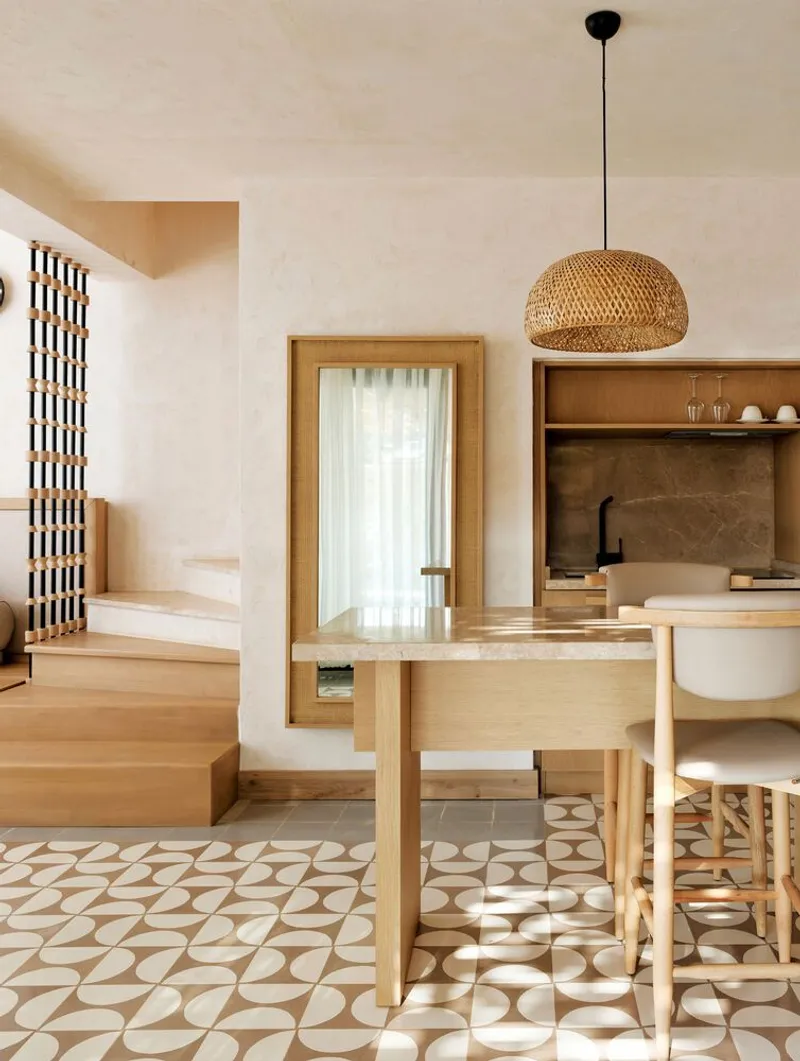
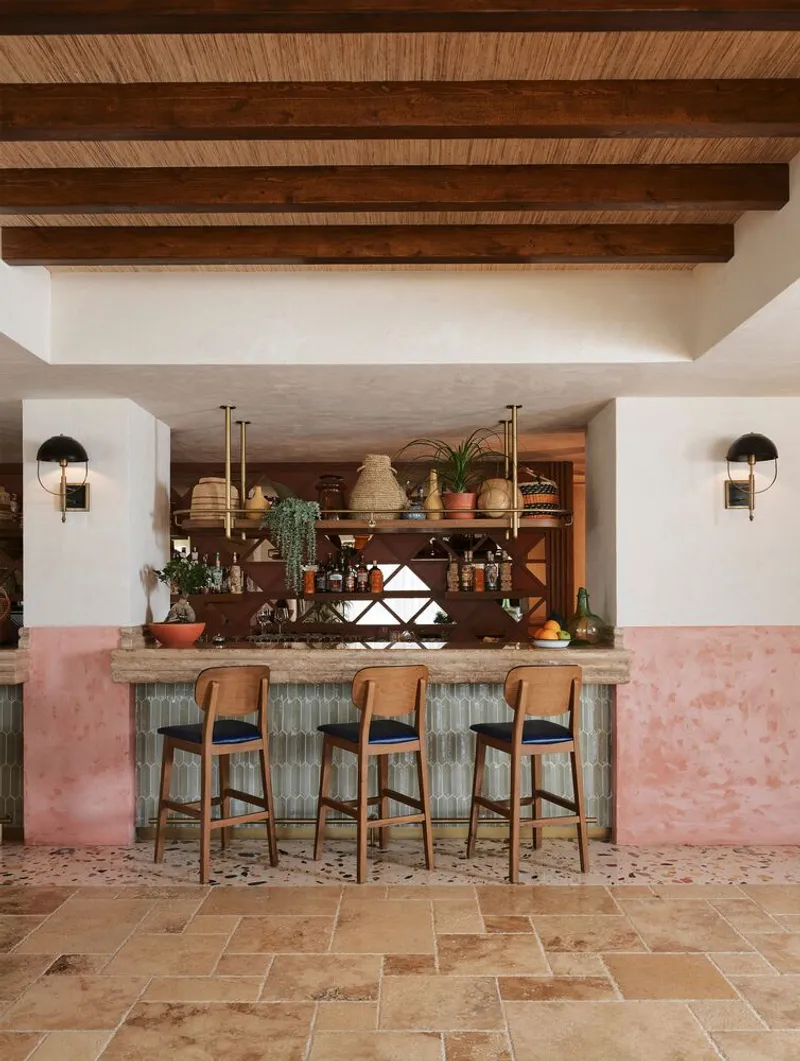
The guest rooms lean hard into the arched doorway and timber-slat ceiling as their signature gestures. Looking through the arch from bedroom to bathroom, you get a compressed, almost monastic sense of enclosure that contrasts sharply with the open terraces outside. The ceiling slats, running continuously overhead, unify the two zones and provide acoustic dampening without resorting to drywall.
The dining and kitchen-bar spaces follow a similar restraint. Patterned floor tile defines the dining nook, while a woven pendant light provides a single warm focal point above a stone-topped table. The kitchen bar, with its pink plaster base and trio of timber stools, is compact and direct. Nothing here demands attention; the materials do the work.
Private Terraces and Rooftop Rooms
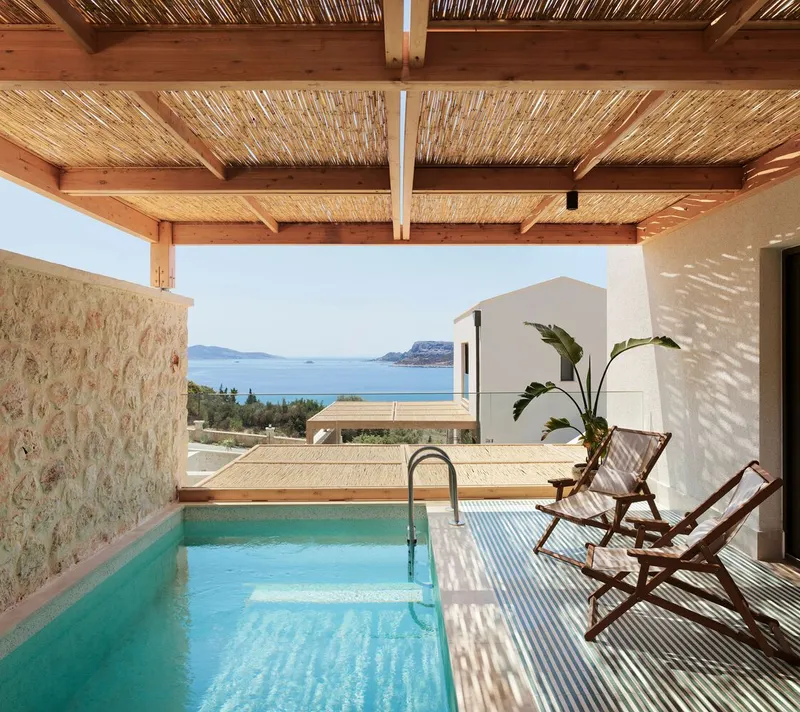
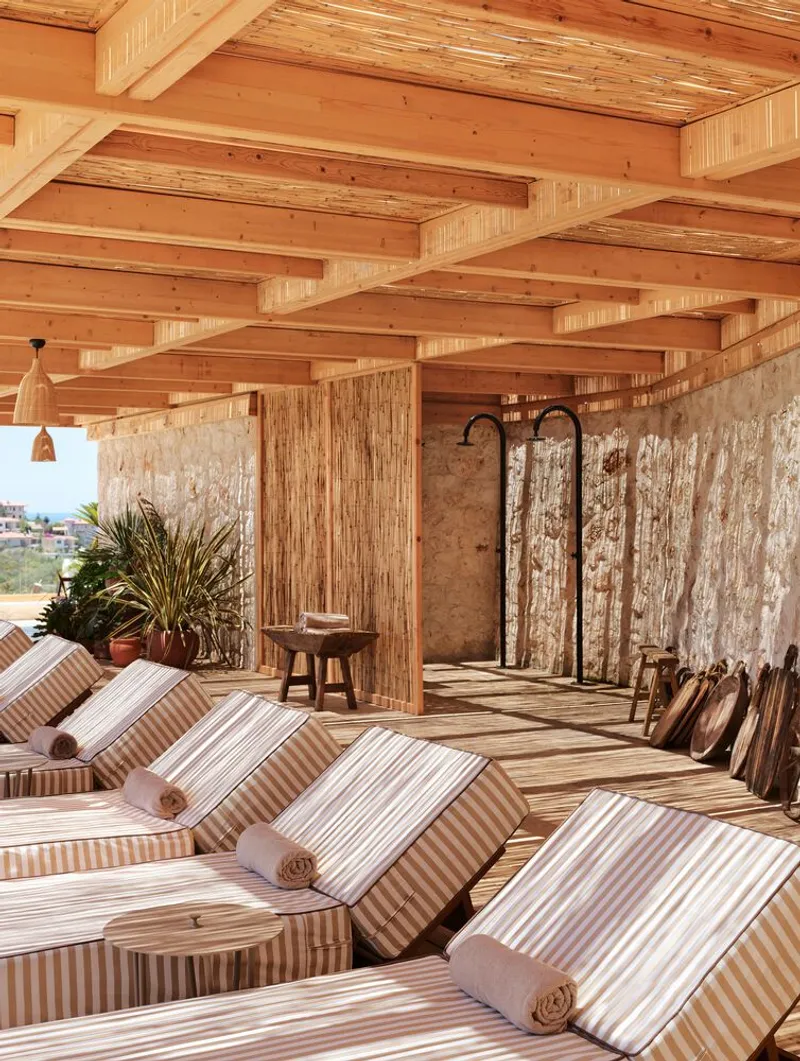
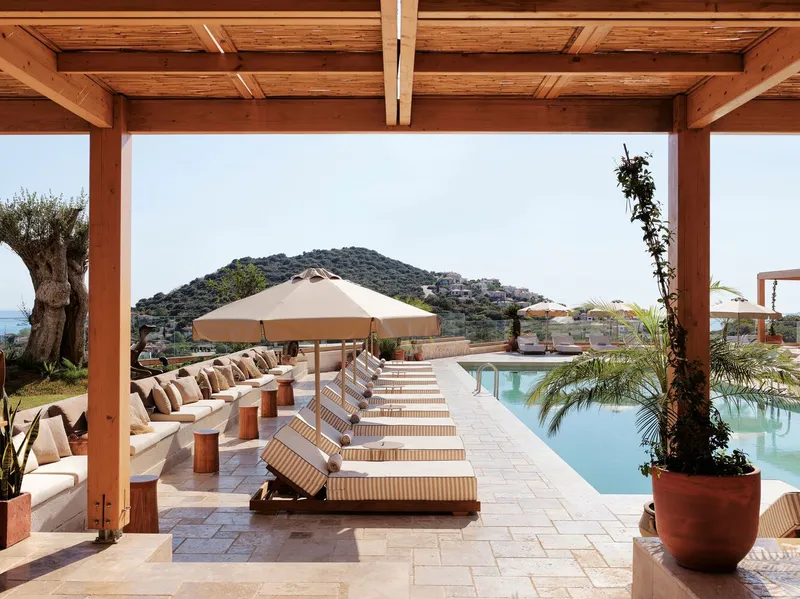
The private plunge pools and rooftop lounges reveal how the hotel accommodates different scales of sociability. A guest can retreat to their own stone-walled terrace with a small pool and near-complete privacy, or ascend to a shared rooftop where weathered stone screens create semi-enclosed zones. The rooftop ceiling, again exposed timber beams, maintains the material consistency that keeps the project from feeling disjointed as it moves between public, semi-public, and private territories.
Looking out from the upper terraces across the striped loungers and planted pots toward the distant hillside, you understand the planning logic. Every level offers a slightly different vantage of the same landscape: sea, hillside, sky. The repetition is deliberate; it gives the hotel a coherence of experience that holds even as the architecture fragments into its many volumes.
Plans and Drawings
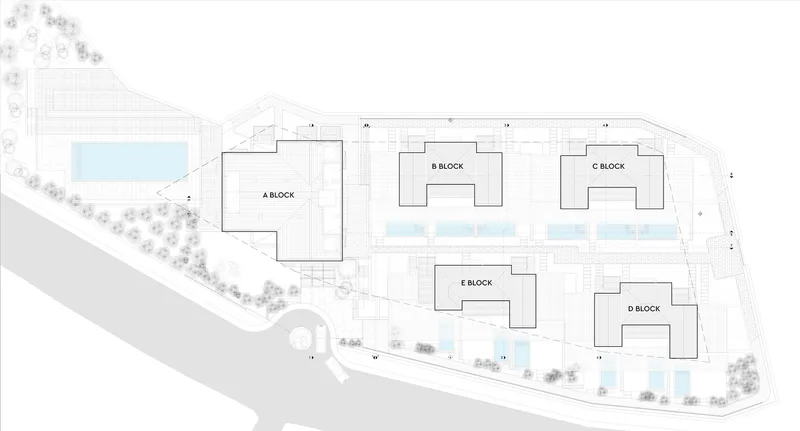
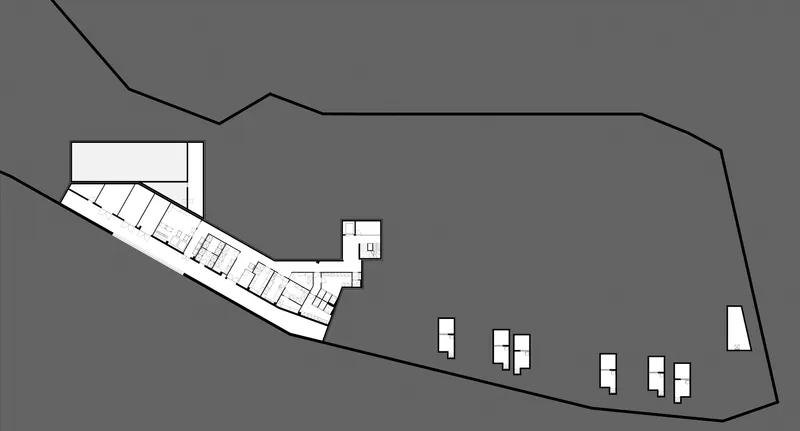
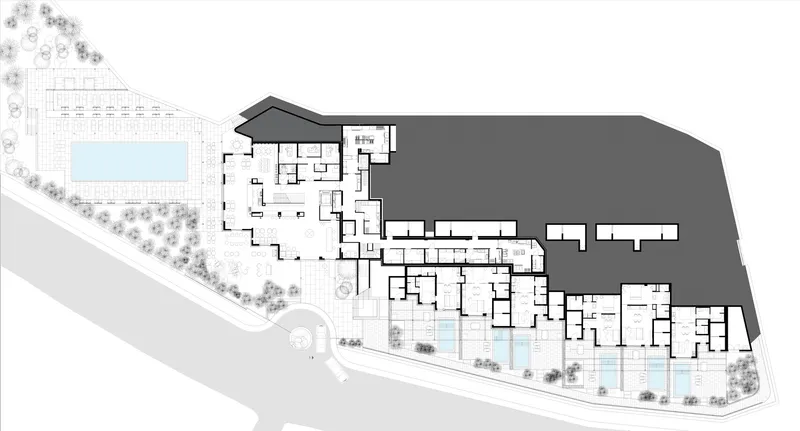

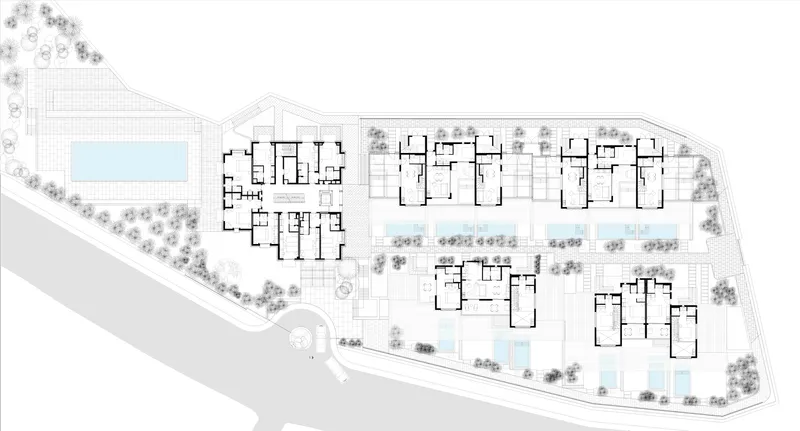

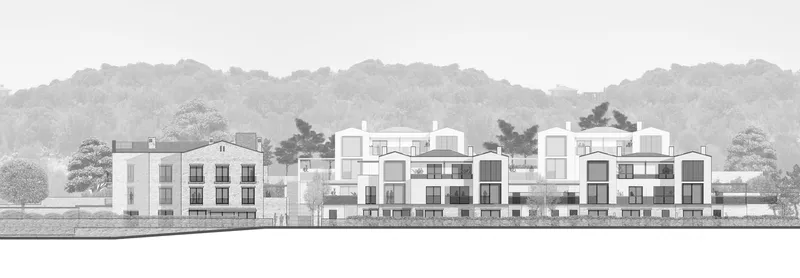




The site plans confirm what the photographs suggest: the buildings are organized around shared courtyards and pools, with perimeter tree plantings providing a landscape buffer on all sides. The arrangement is neither gridded nor random; blocks are rotated and offset to create sheltered outdoor rooms between them. The ground floor plan reveals generous terracing at the site edge, absorbing the grade change and turning what could have been retaining walls into usable exterior space.
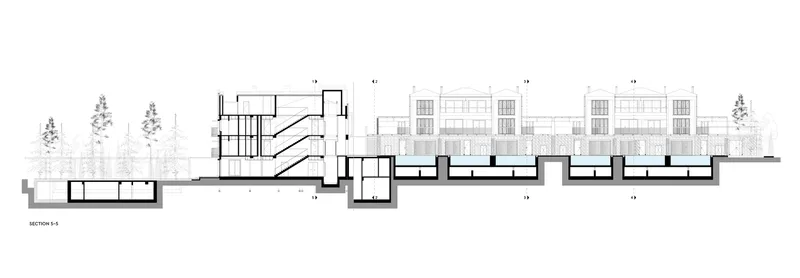
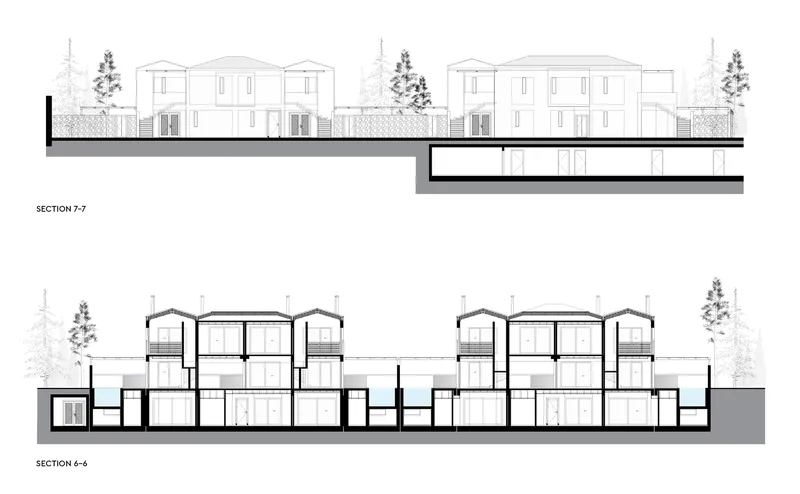
The sections are the most revealing drawings. They show how the staggered volumes descend the slope, each shifted half a level from its neighbor, with bridges and covered passages linking them at intermediate landings. Interior room heights vary: some spaces sit beneath peaked gable roofs, others under arched structures, and the variation produces a richness of spatial experience that would be impossible in a conventional flat-floor hotel plan. The elevations document the fenestration strategy in detail, showing how window sizes and shutter configurations respond to orientation, with larger openings facing the sea and smaller, more protected ones on the uphill facades.
Why This Project Matters
The Radisson Blu Hotel in Kaş matters because it demonstrates that a chain hotel can be genuinely site-specific without descending into themed decoration. Çaglayan's fragmented massing is not a stylistic choice but a topographic one, and the material palette of stone, stucco, timber, and reed is drawn from the local construction economy rather than an imported aesthetic. The shade structures are not Instagram props; they are calibrated responses to solar geometry. The restraint of the interiors proves that hospitality design does not need to be maximalist to feel generous.
More broadly, the project offers a model for coastal Mediterranean development that prioritizes landscape integration over object-building. By scattering its program across multiple small volumes, the hotel reduces its visual mass, preserves sightlines through the site, and creates the kind of porous, walkable ground plane that monolithic resorts obliterate. If the Turkish Riviera is going to absorb more tourism infrastructure, and it will, this is a far more intelligent way to do it.
Radisson Blu Hotel Kaş by Öznur Çaglayan Architectural Design Studio, Kaş, Antalya, Turkey. Photography by İbrahim Özbunar.
About the Studio
Share Your Own Work on uni.xyz
If projects like this are the kind of work you want to make, uni.xyz is a place to publish your own, find collaborators, and enter design competitions.




Popular Articles
Popular articles from the community


AL-JANNAH: Sustainable Architecture and Permaculture for Afghan Widows
AL-JANNAH uses sustainable architecture and permaculture to create resilient oasis of housing, learning, work and renewal for Afghan widows.

Conexión: Biophilic Design Reimagines High-Rise Living in Hong Kong
Conexión reimagines high-rise living in Hong Kong through biophilic design, green facades, shared spaces, daylight, water and nature within.

EW PARK: Sustainable Architecture Reimagines the Future of Urban Parking
EW PARK reimagines city parking as a modular wooden tower combining automation, solar energy, electric mobility, and adaptable urban design.

Co-Life: Senior Housing Design That Reconnects Older Adults With the City
Co-Life reimagines senior housing design through healing gardens, shared streets, workshops, and a sustainable community across generations.


Similar Reads
You might also enjoy these articles


Hodi-Mandai Geram
Project Function: Preservation and revitalization of the Intangible heritage and socio-spatial identity of the Hodi by Housing, Cultural Memory Center, Sacred Grove, landscape, local tourism economy


Olio Towers: A Mid-Rise for Performers That Fuses Housing, Rehearsal, and Stage
Located blocks from Houston's Theater District, this modular tower stacks living units around a central performance atrium.

Oasis: Modular Green Housing Carved into Dhaka's Urban Fabric
A shortlisted Plugin Housing entry reclaims unauthorized settlements in Dhaka with stepped concrete volumes, green roofs, and ventilation-driven design.

Black Hole: A Floating Megastructure for the Post-Physical Era
Emiliano Mazzarotto envisions a spherical, self-scaling arena where e-sports, digital hotels, and holographic stadiums replace traditional public space.


Explore Architecture Competitions
Discover active competitions in this discipline



Challenge to reimagine the Iron Throne


Photograph architecture without architects


Illustrate the lost glory of Angkor Wat - Render Challenge


Design challenge to reuse E-waste
Comments (0)
Please login or sign up to add comments
No comments yet. Be the first to comment!