
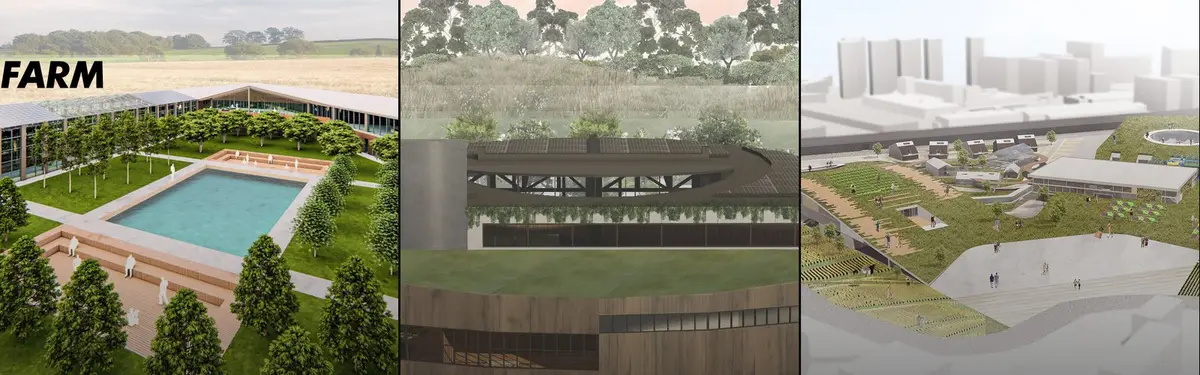


Modular Farm
Modular and adaptable agricultural systems that integrate farming infrastructure with residential and commercial spaces.
Modular farms represent a contemporary approach to food production that emphasizes flexibility, scalability, and integration with urban and rural environments. These systems combine agricultural functionality with architectural design, allowing farming operations to adapt to different contexts and constraints.
The community explores modular farming through diverse typologies including vertical gardens, pavilion-based structures, integrated farm-house hybrids, and repurposed industrial spaces. Projects range from timber-constructed agricultural facilities to stacked growing systems and urban farms that embed greenery into existing architectural frameworks.


Popular projects
View all 60 projects


Latest journals
View all 57 journals

Dietsch Vilaça and Hauptstadt-Studio.Berlin Insert a Modular Pavilion into an Industrial Courtyard
A lightweight dining and gathering pavilion animates an igus factory courtyard in Cologne with yellow steel and striped canopies.
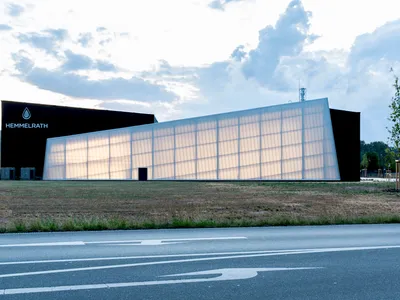
ALAS Alarcon Linde Architects Builds a Paint Factory from Timber in Rural Germany
A modular CLT headquarters for Hemmelrath Technologies in Erlenbach am Main treats industrial architecture as a design-to-disassemble proposition.
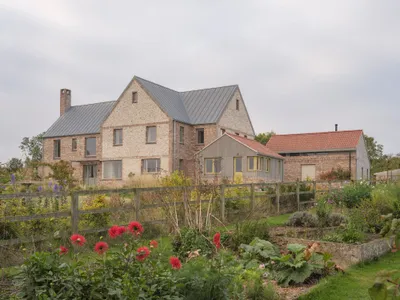
Ashworth Parkes Architects Build a Contemporary Farmhouse That Feels Like It Has Always Been There
A cluster of gabled volumes in brick, flint, and timber replaces a derelict 1940s dwelling on a former market garden in North Hertfordshire.
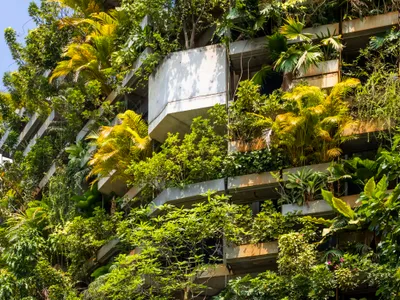
VTN Architects Wraps Their Own Ho Chi Minh City Studio in a Vertical Tropical Forest
A six-story office in Vietnam's Thu Duc district uses modular planters and passive cooling to achieve a 190 percent green ratio.


