


Mourning Spaces
Architecture and design that addresses grief, remembrance, loss, and spaces dedicated to mourning and memorialization.




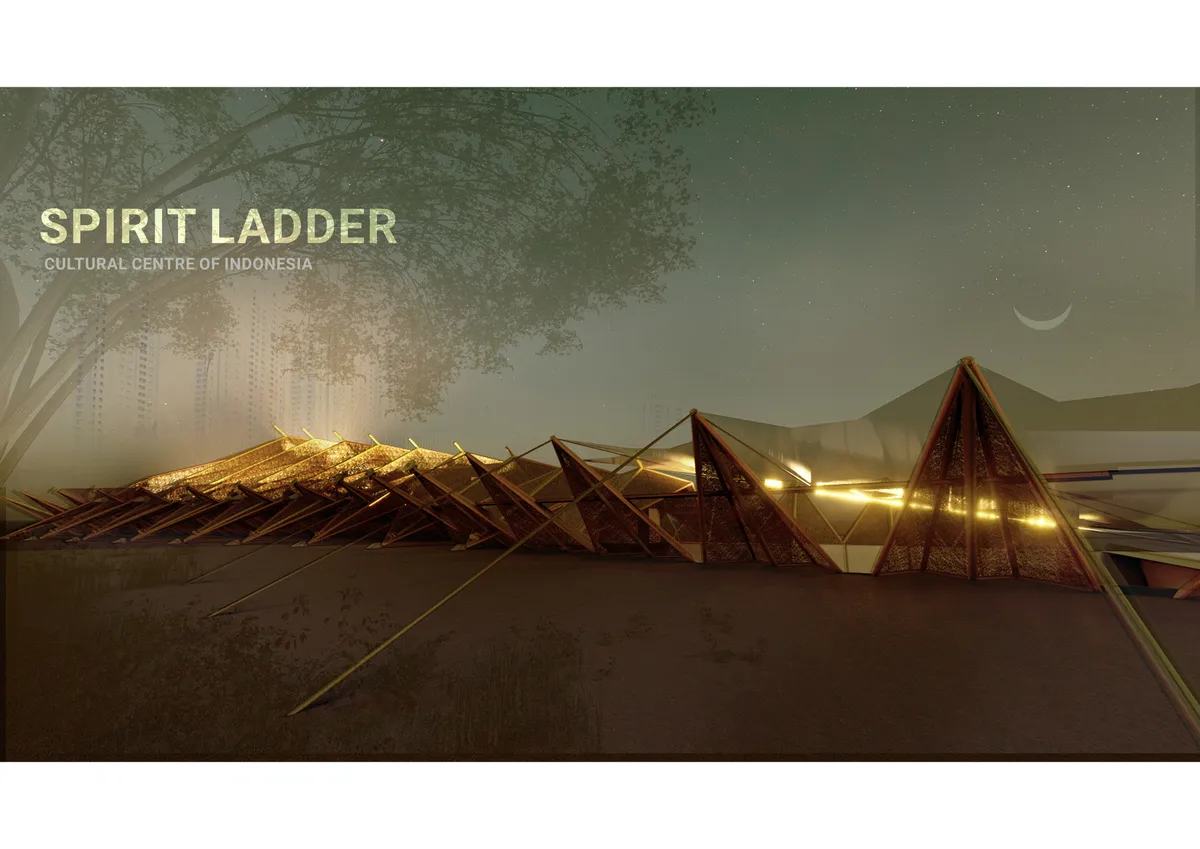
Spirit Ladder
As vernacular architecture is shaped by climatic conditions, the resulting forms often assume a mythical role. Exploring structures from houses to simple altars, the concept of a spirit ladder has been derived. Can the rules established for the movement of supernatural beings also be applied in a modern facility, and what role can they play?

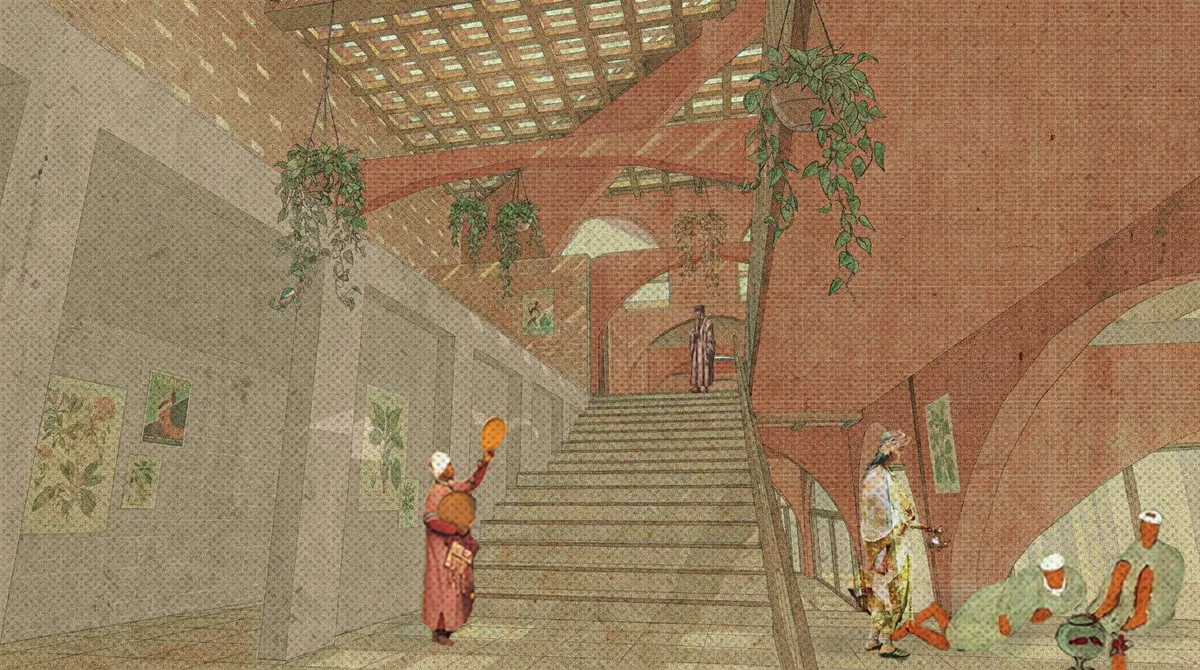
Through the Layers of Memory & Scent
A cooking school and sensory gardens in Tangier, Morocco, exploring heritage as a living practice through scent, food, and memory. The project translates olfactory research into Tangier's cultural life into architecture rooted in community, atmosphere, and spatial storytelling.



New Memory: A Color-Coded Medina Where Senior Living Becomes a Way of Remembering
Meryem's Editor's Choice entry for Co-Life turns color, shaded courtyards and Medina streets into a wayfinding system for older residents in Temara.


Thresholds of Publicness: Rethinking Interstitial Spaces in Mumbai
Thresholds steps, plinths, verandahs are where public and private quietly meet. This research studies these in-between spaces as the living social fabric of Indian cities. As boundaries harden and land gets privatized, these porous edges are disappearing, taking everyday connection with them. Through observation and mapping, the study reads thresholds not as leftover space, but as sites of pause, exchange, and belonging. It argues that even a step or a strip of shade can hold a city together


RE[VIV]AL-Architecture in the Realm of Death and Liberation
Architecture of Moksha explores how architecture can engage with death not as an end, but as a profound human journey. Situated within the sacred context of Varanasi, this dissertation investigates the intersection of ritual, memory, grief, and spirituality, proposing an architectural framework that restores dignity, compassion, and meaning to end-of-life spaces. Through research and design, the work reimagines the cremation landscape as a place of healing, reflection, and transcendence.
![RE[VIV]AL-Architecture in the Realm of Death and Liberation](https://img.uni.xyz/eyJidWNrZXQiOiJ1bmktdXNlciIsImtleSI6InRhL3RhbnVzaDA3ZmlsZXN0YW51c2gwNzIwMjYtMDYtMDFUMTMtNTUtMzMtNzk1NTYzLmpwZyIsImVkaXRzIjp7InJlc2l6ZSI6eyJ3aWR0aCI6NjR9LCJqcGVnIjp7InF1YWxpdHkiOjEwfSwid2VicCI6eyJxdWFsaXR5IjoxMH0sImZsYXR0ZW4iOmZhbHNlLCJub3JtYWxpc2UiOmZhbHNlfX0=)

Architecture as a practice of re-grounding and restoring the sensitivity of place
This dissertation counters how globalization and ocularcentrism erode spatial identity, proposing architecture as a memory-bearing palimpsest. The framework is applied to Krakow's Krowodrza district (Poland), where a historic river landscape, once shaping a green gardening area, is now a dense city centre. By revealing 'traces of (in)presence', the work revitalizes this eclipsed heritage, advocating an "architecture of re-grounding."


the architectural memoir of memory
Memory is not static; it evolves, fades, transforms, and survives through people, rituals, and places. Within the Parsi community, the Tower of Silence at Doongerwadi has long existed as a sacred landscape carrying generations of funerary traditions, collective remembrance, and cultural identity. However, changing urban conditions, declining engagement with ritual spaces, and the gradual disconnect between community and sacred landscapes have led to the fading of these memories and spatial pract





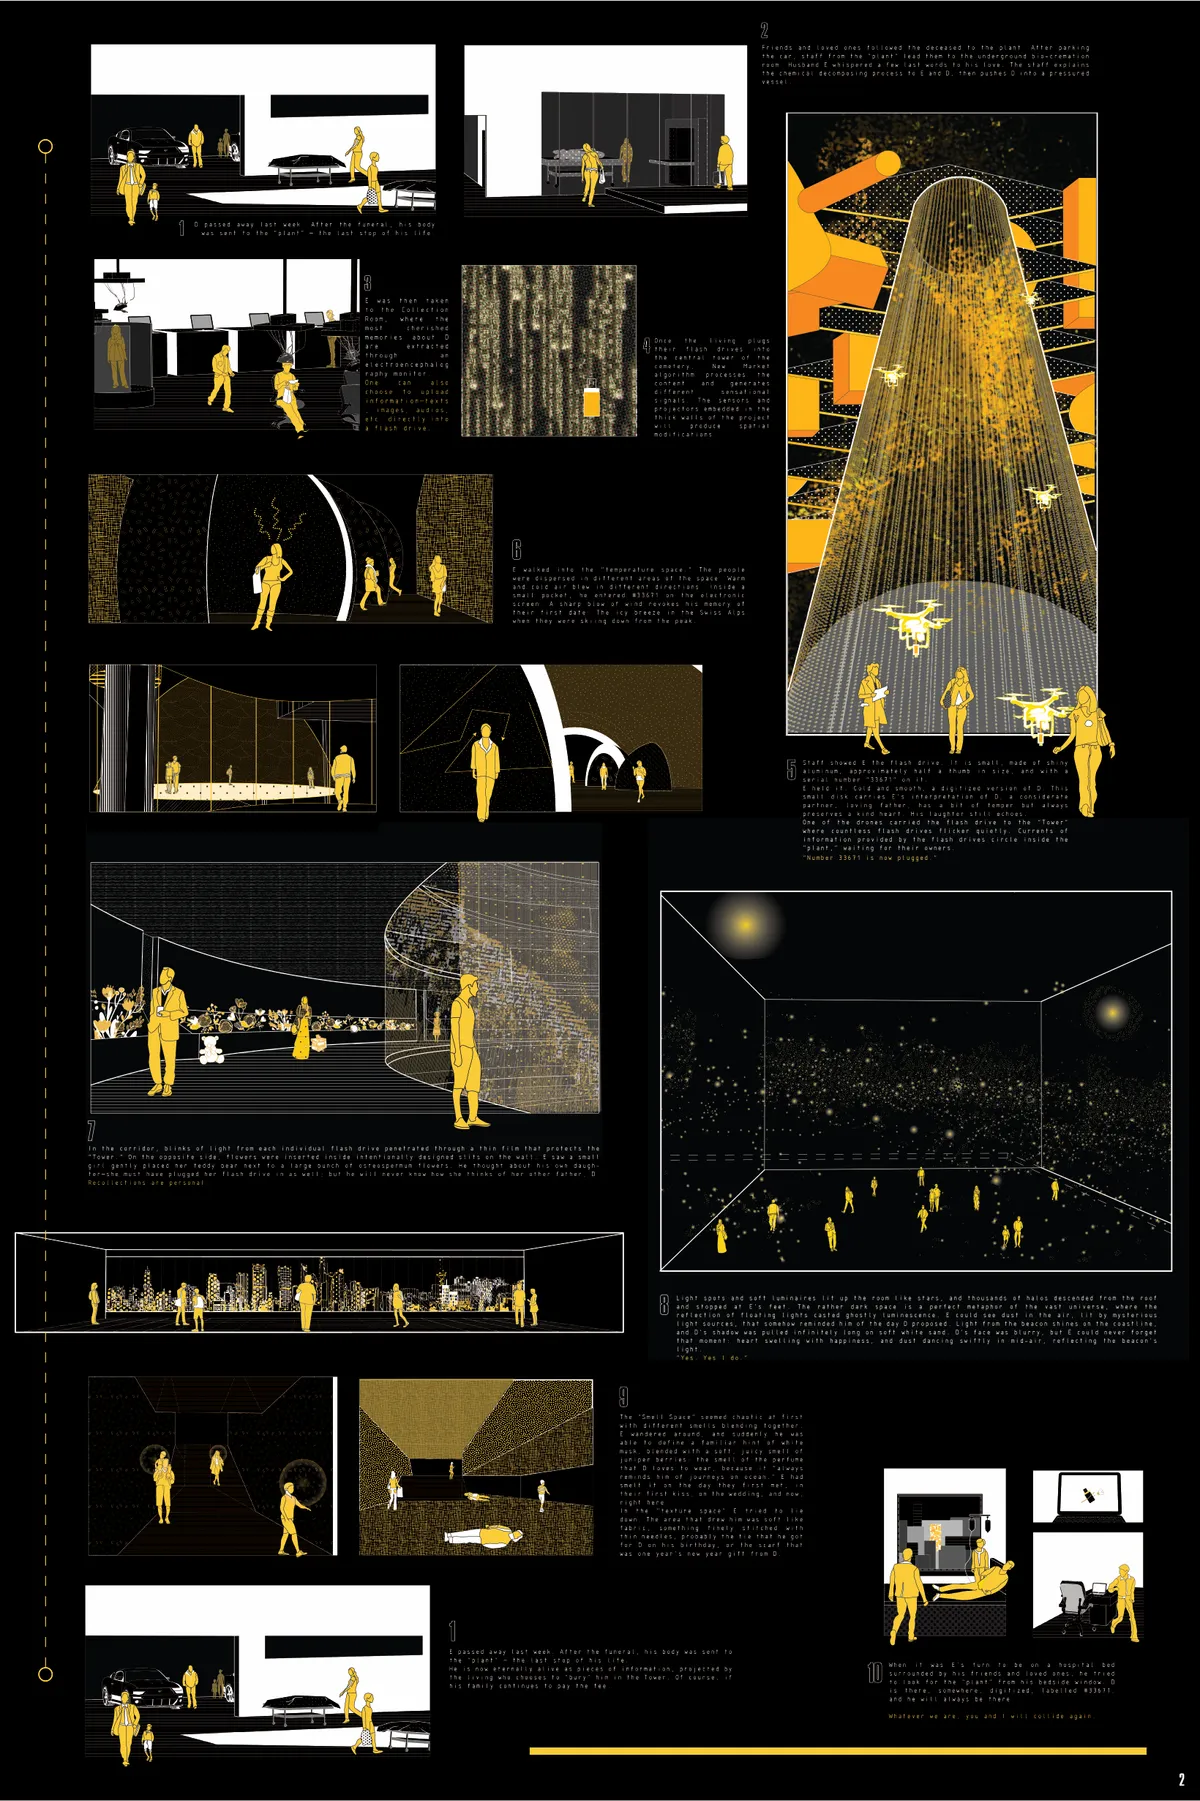

Parting in matter,Reunion in spirit
We believe that death is a parting in the material world, while a memorial ceremony is a reunion in the spiritual world. People recall their lives with the dead, talk about their present lives, and create a reunion with the dead. People humbly put the ashes into a clear spring, where the current leads people through separation and flows into a waterfall into
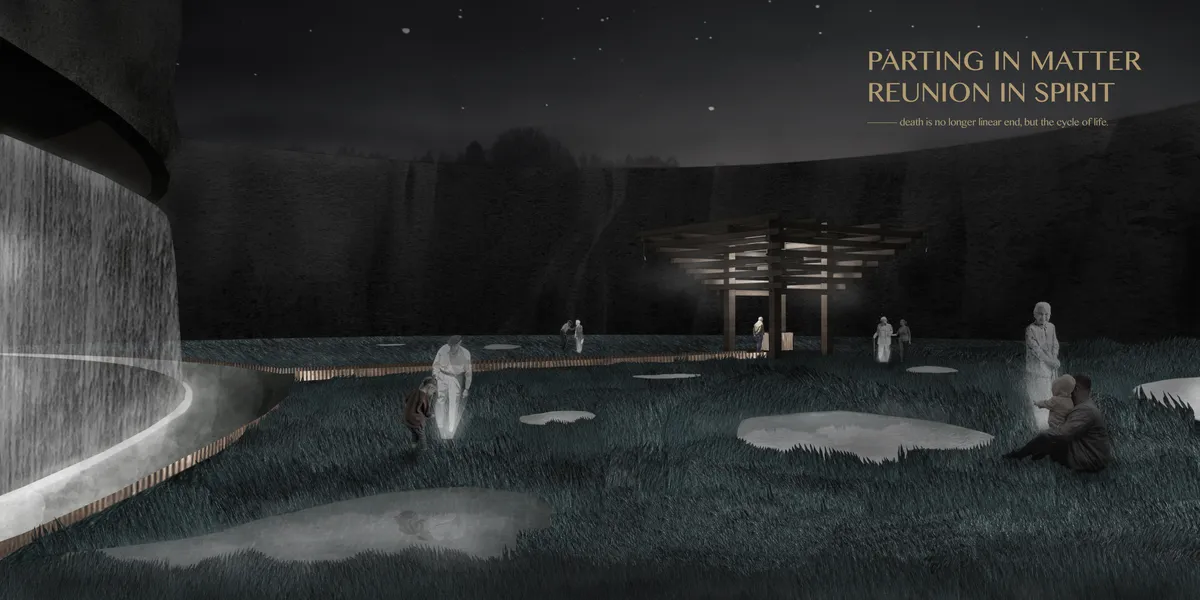

This is a great project; such a tremendous idea; just probably the center area can be more specific in terms of the design, but good project in general.

Baoyi Huang Landscape Architecture Portfolio
This portfolio explores how landscape design can create meaningful connections between people, nature and place. Through ecological restoration, urban transformation and inclusive public spaces, the projects investigate how landscapes can support resilient environments and enrich everyday experiences.


John Sasser Architecture Portfolio
This portfolio showcases a selection of academic projects completed throughout my first three years at Mississippi State University's School of Architecture. The work reflects the development of my architectural thinking through a wide range of representational methods, including hand drawing, digital modeling, technical documentation, and photorealistic visualization. These projects demonstrate a commitment to thoughtful design and the continual refinement of conceptual and technical skills.


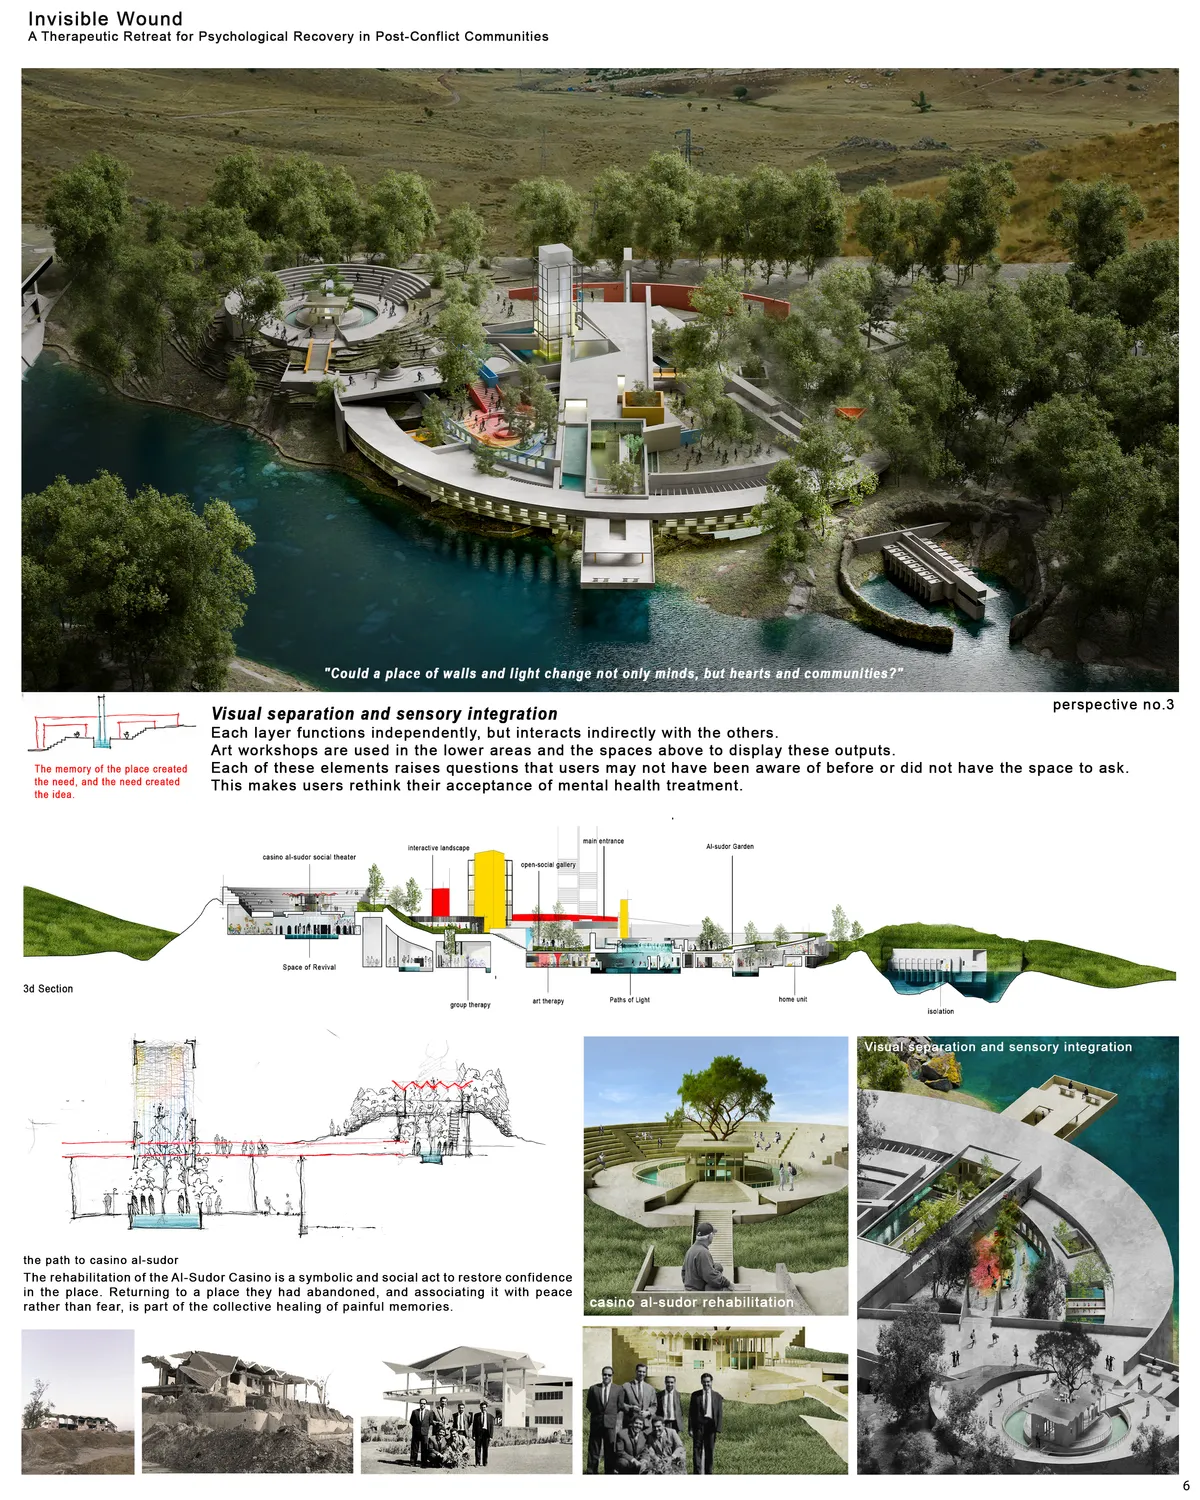


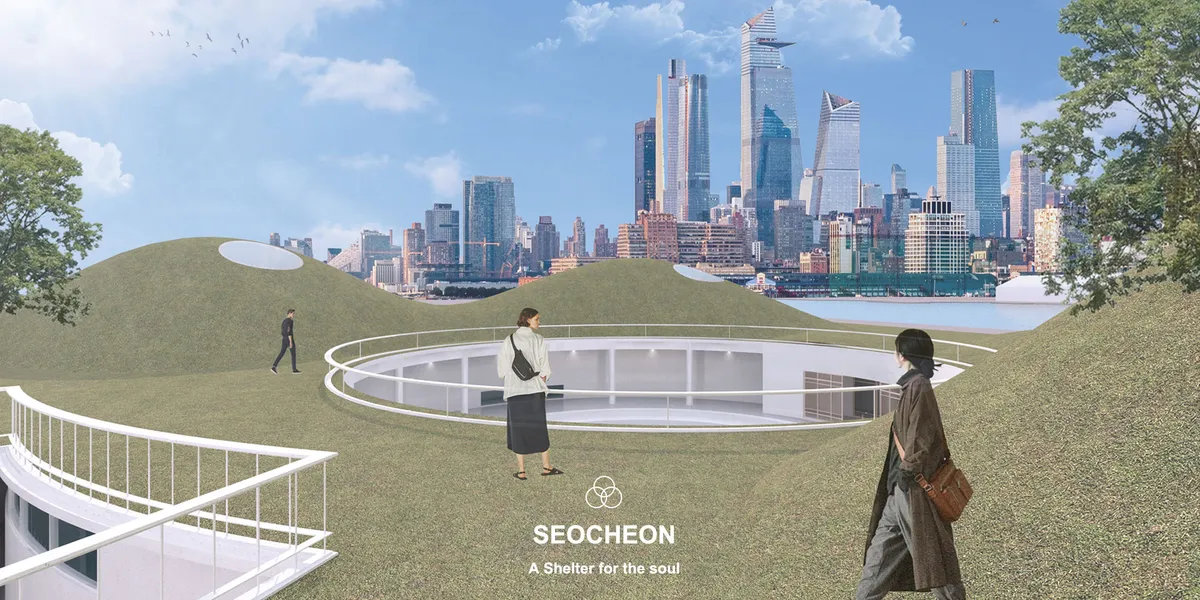
Echoes of Memory: Rethinking Remembrance
Echoes of Memory: Rethinking Remembrance explores how architecture can transform remembrance into a lived experience of reflection and healing. The research investigates how space, light, material, and atmosphere shape collective memory after trauma.


Optimizing Transitional Spaces
This study examines how transitional spaces in Bur Dubai’s Meena Bazaar drive urban vibrancy and social dynamics. Using mental mapping, behavioral tracking, and mass void analysis, the research evaluates how spatial organization and thermal comfort impact usability in dense environments. It demonstrates that optimizing accessibility and climate comfort transforms these overlooked connectors from mere pathways into vital cultural hubs.


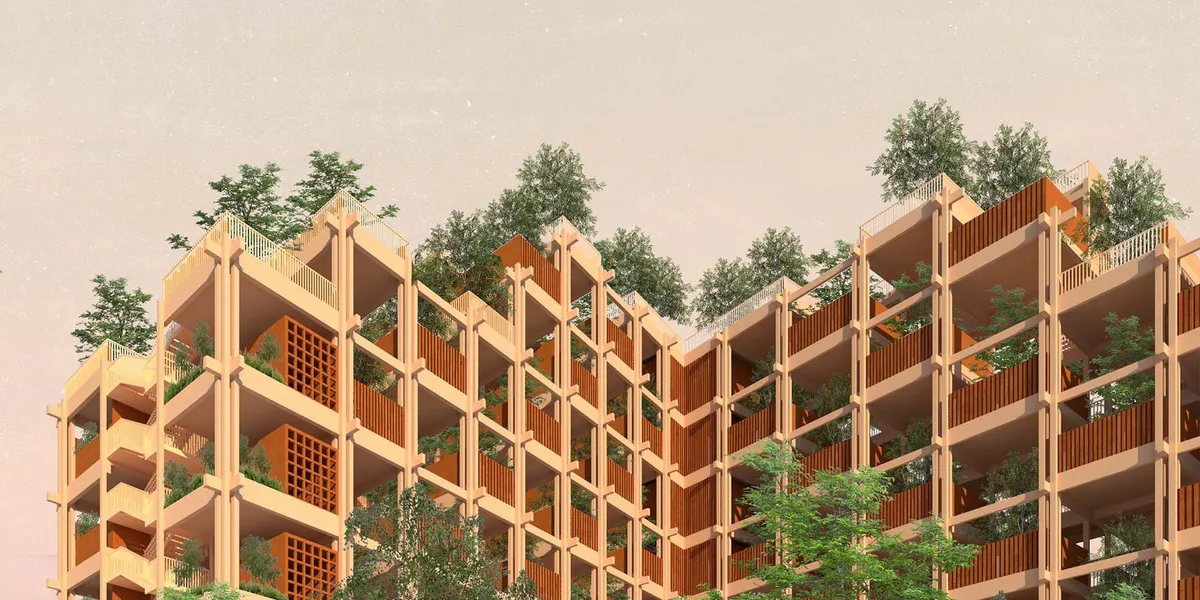

THE SUBTRACTED HORIZON
The Subtracted Horizon is an underground pavilion in the Swiss Alps that powerfully symbolizes the loss of peace and freedom caused by war. Hidden beneath a pristine alpine meadow, the pavilion is rendered almost invisible from the surface. As visitors descend into a stark, raw trench carved into the earth, they leave behind the open and endless alpine horizon. The architecture uses pure subtraction, removing the landscape to create a profound spatial experience





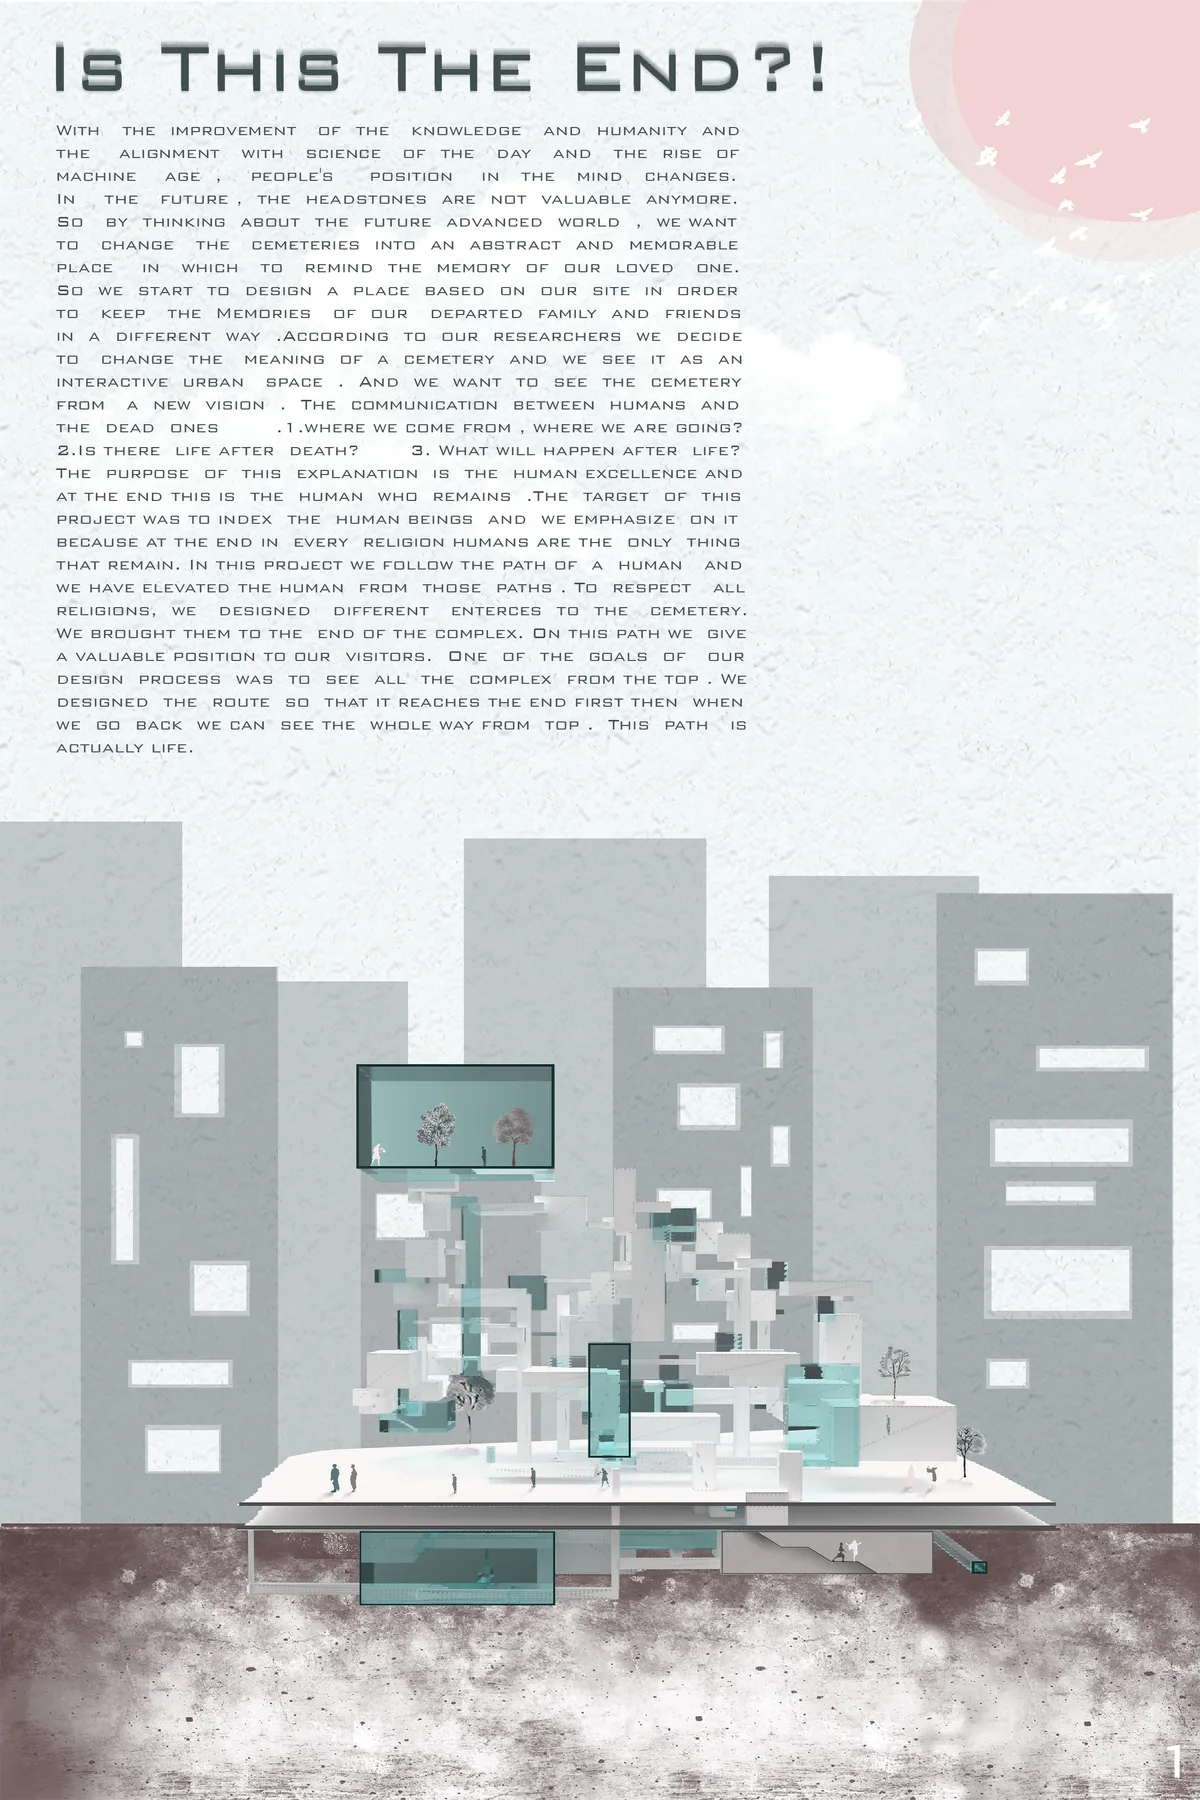
Is This The End?
Humans always see cemeteries as a soulless and unbearable place . So they just go there to see their departed family or friends. But we can change this meaning of a cemetery to a plaza by changing a dead place to a dynamic and lively one.

WooooOOoow Perfect👌🏼👍🏼

great... good luck

Movaffaq bashi eshqe deli


😍
The in depth study of urban spaces and delicateness towards public is very promising and very nice.