
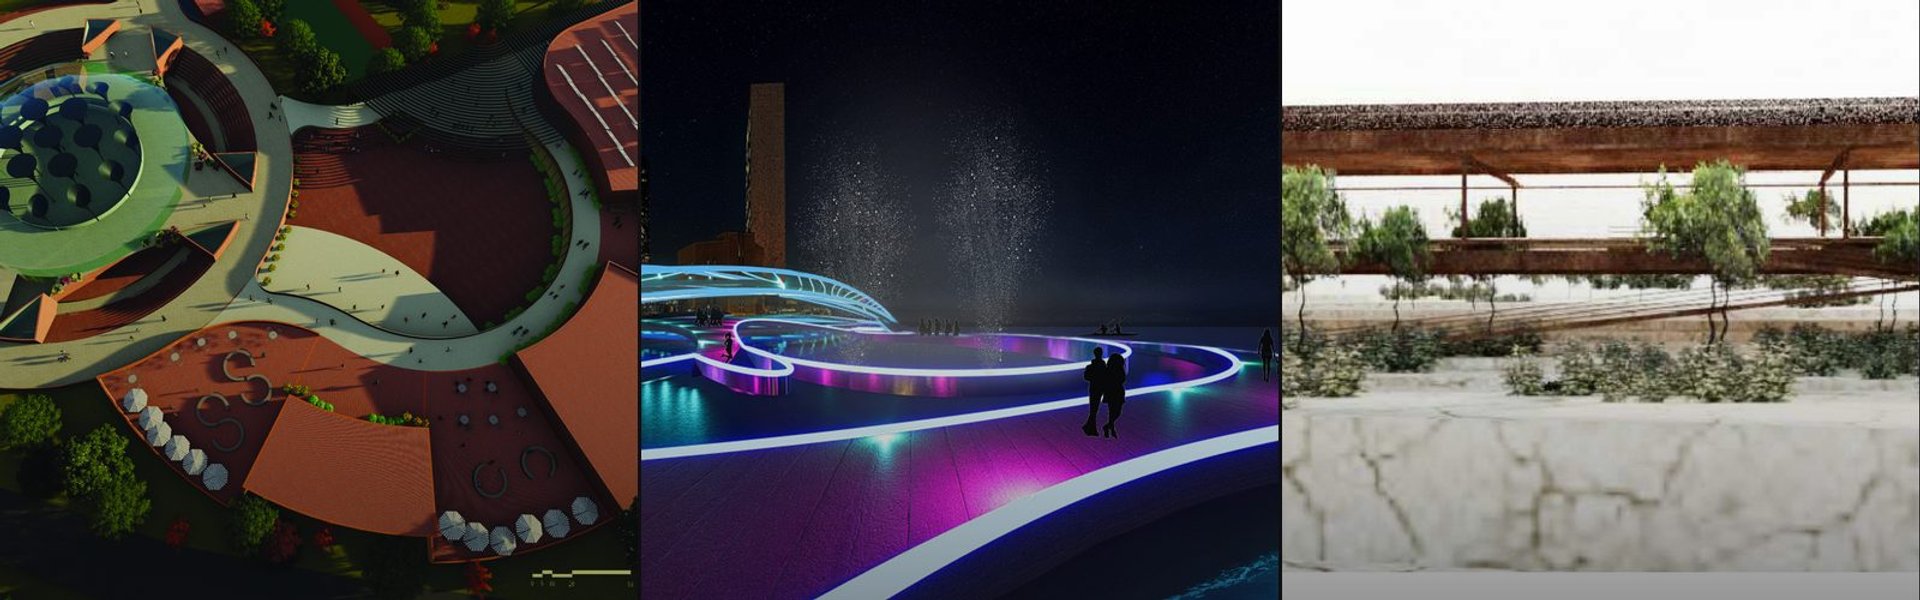

Moving Walkway
Architectural and urban design approaches to pedestrian movement, circulation systems, and connective spaces.




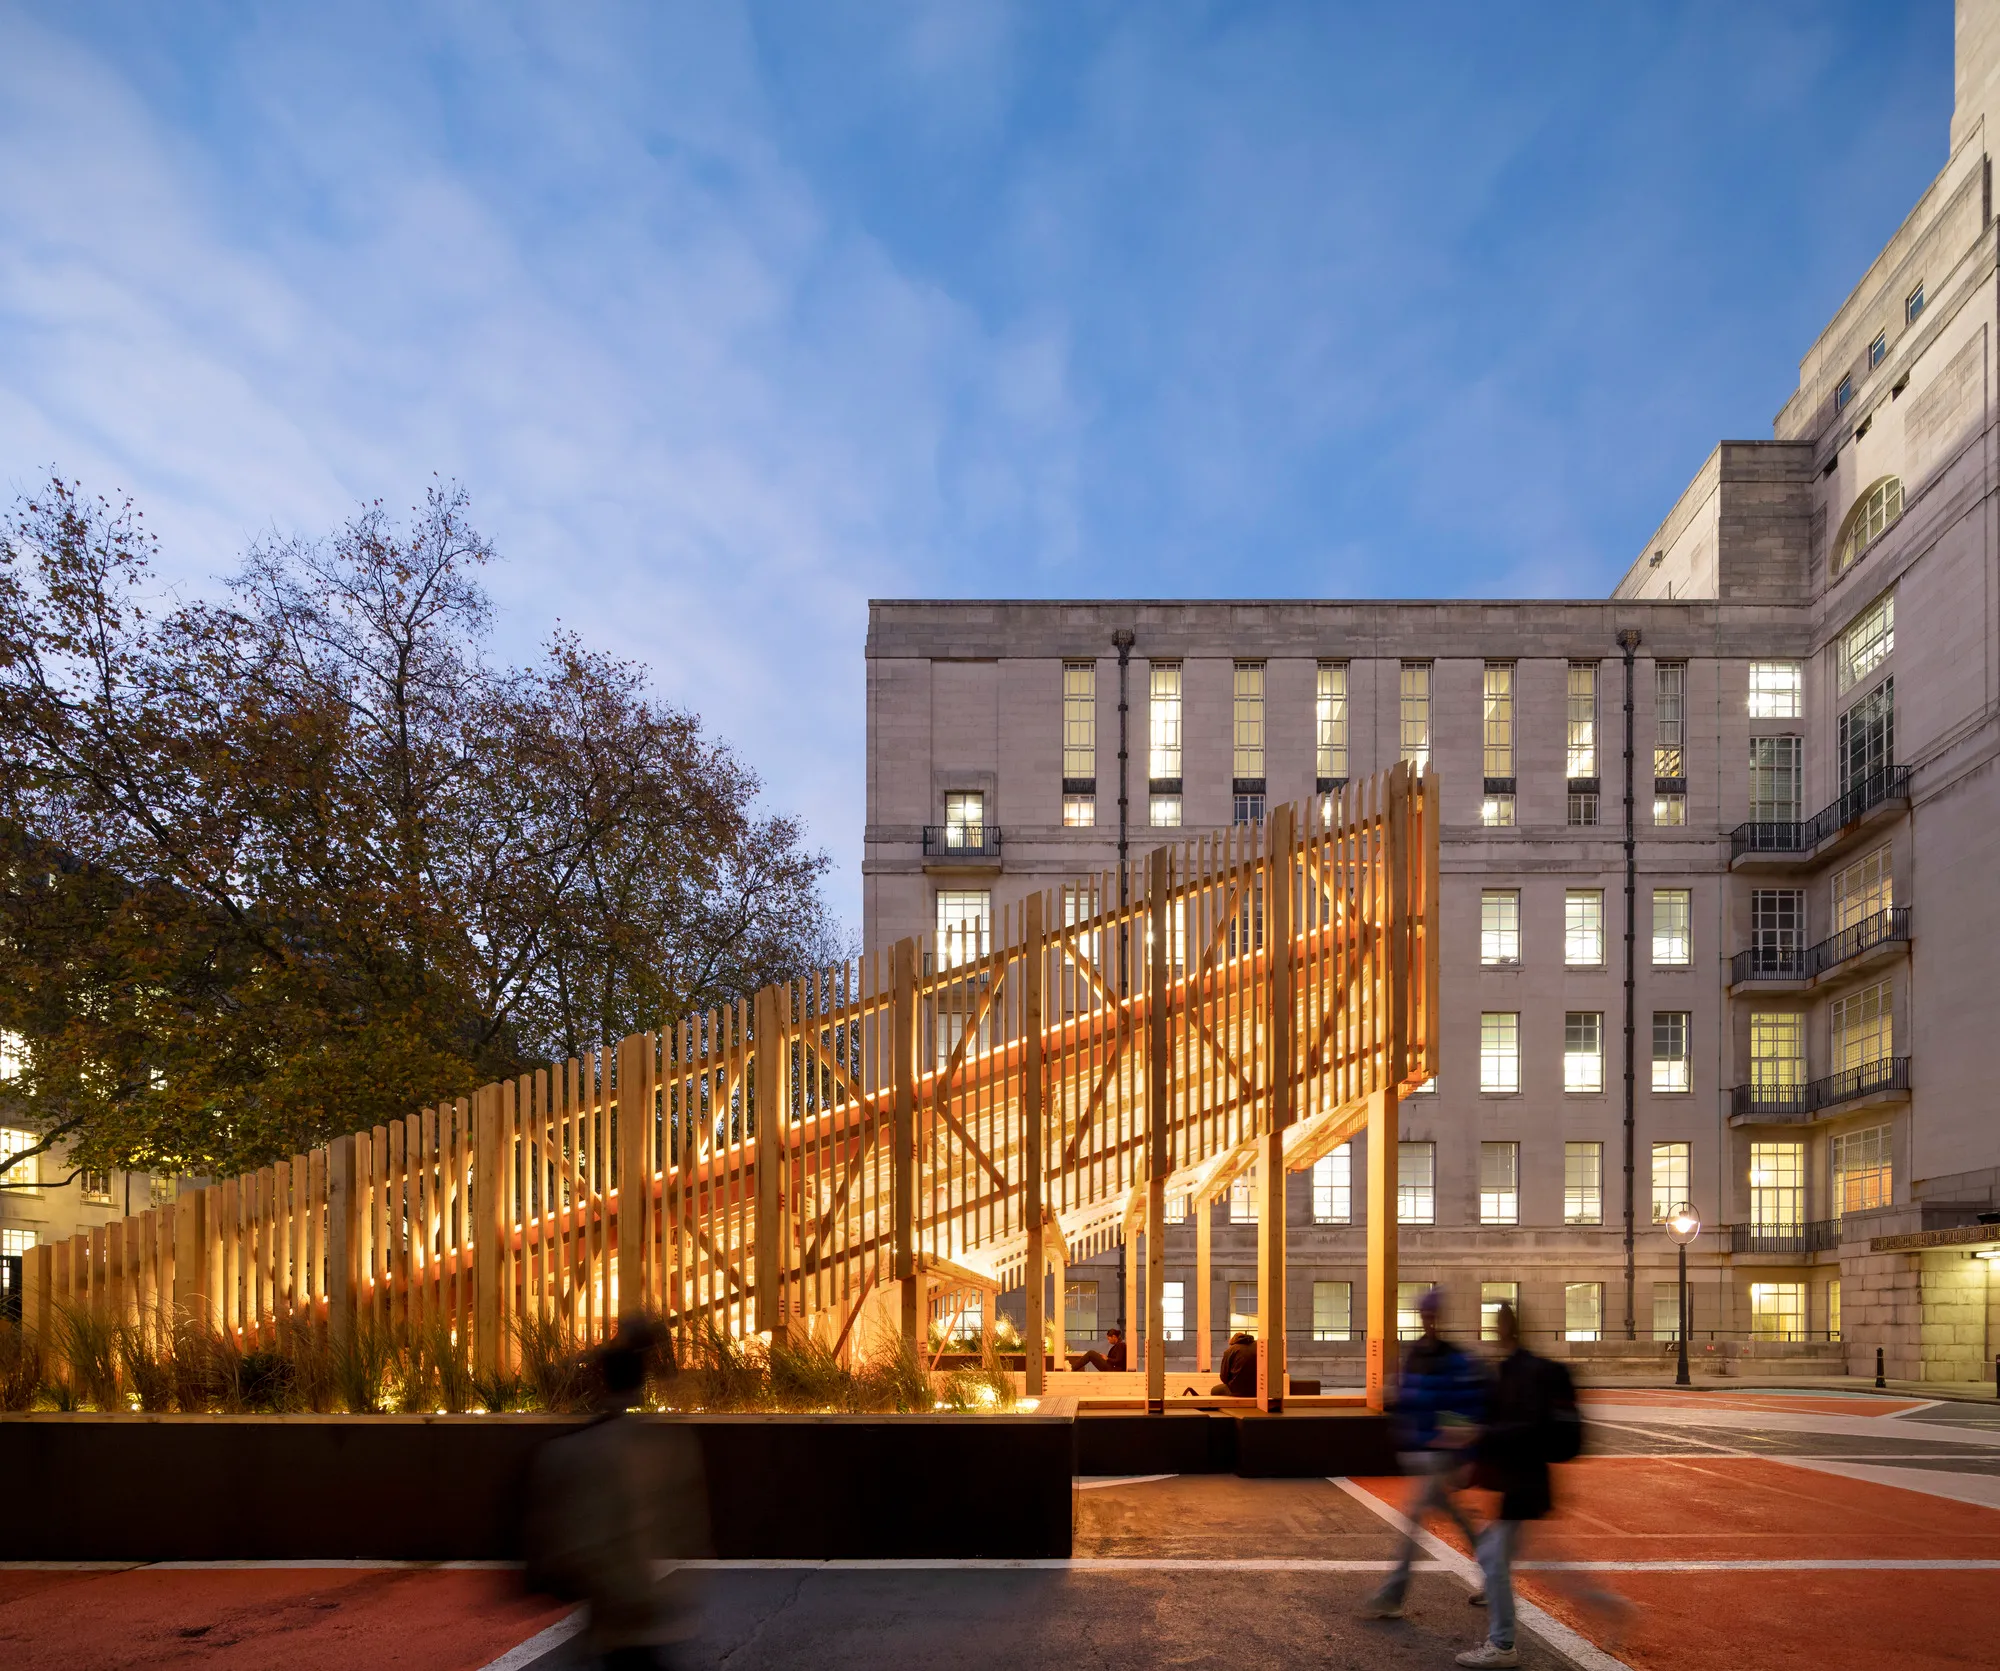
BDP Transforms a Barren London Car Park into a Glowing Timber Staircase to Nowhere and Everywhere
A demountable orange pavilion reclaims a windswept Senate House forecourt as a gathering place for University of London students.


MOTION
This project explores well being through movement. A continuous loop guides users through shifting spatial conditions, connecting public and introspective spaces. By integrating the urban ground and elevating parts of the path, movement becomes a tool for mental clarity and spatial experience.



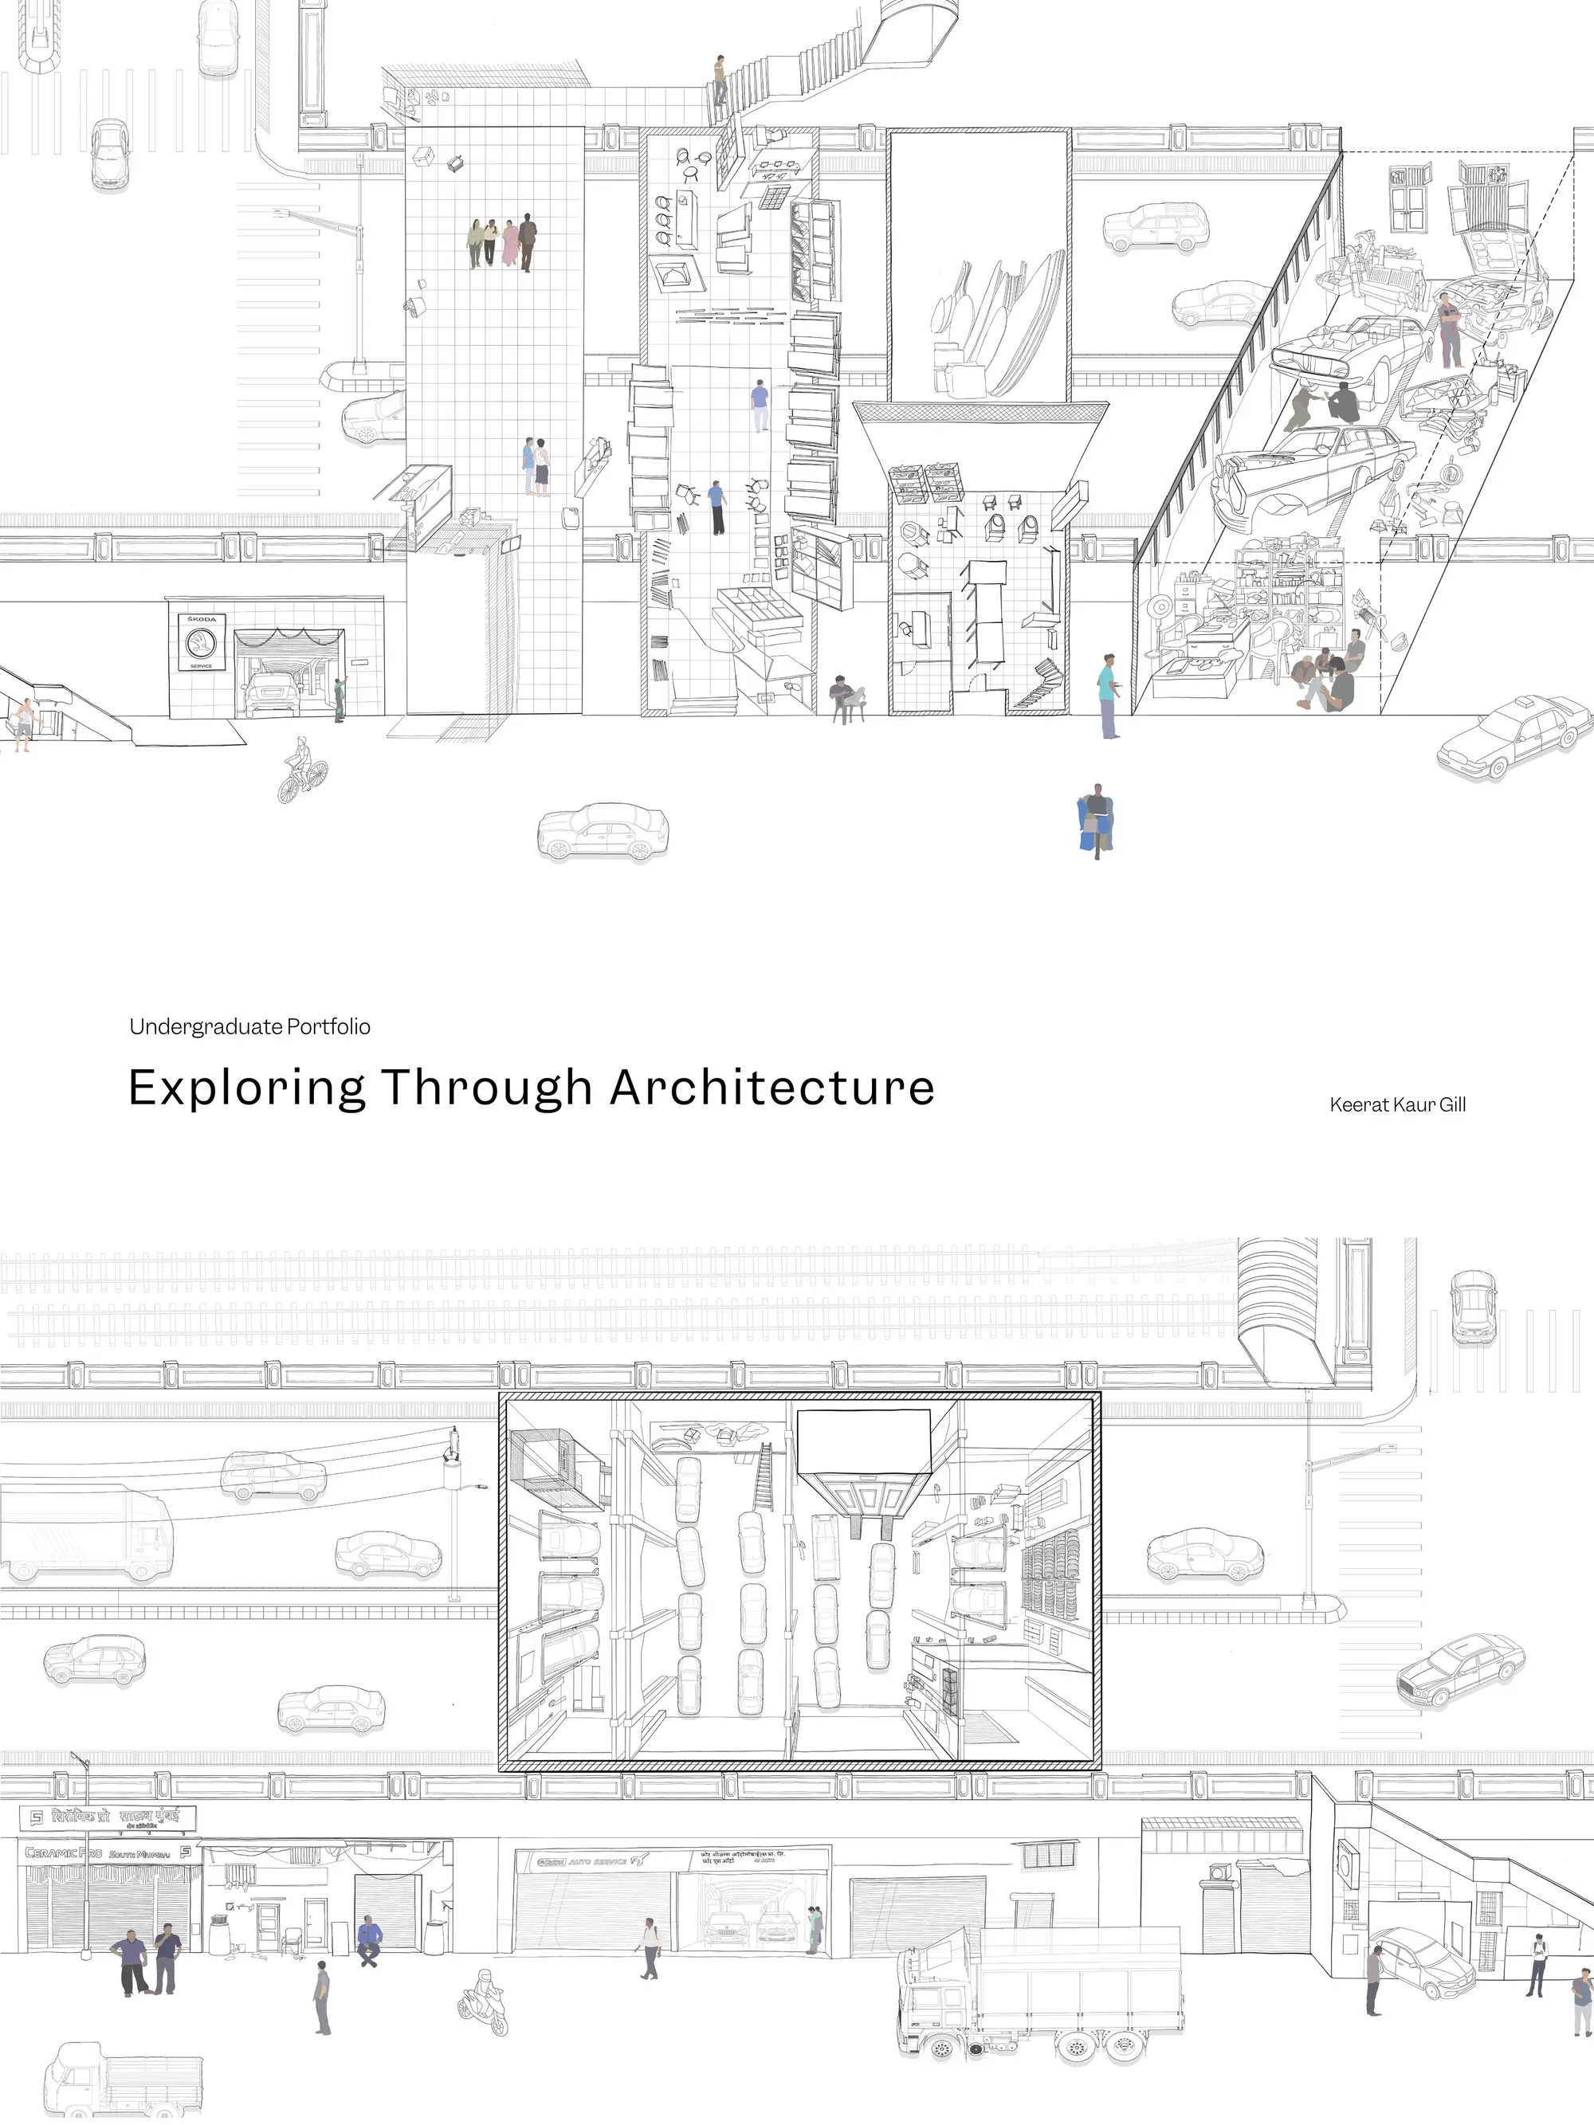
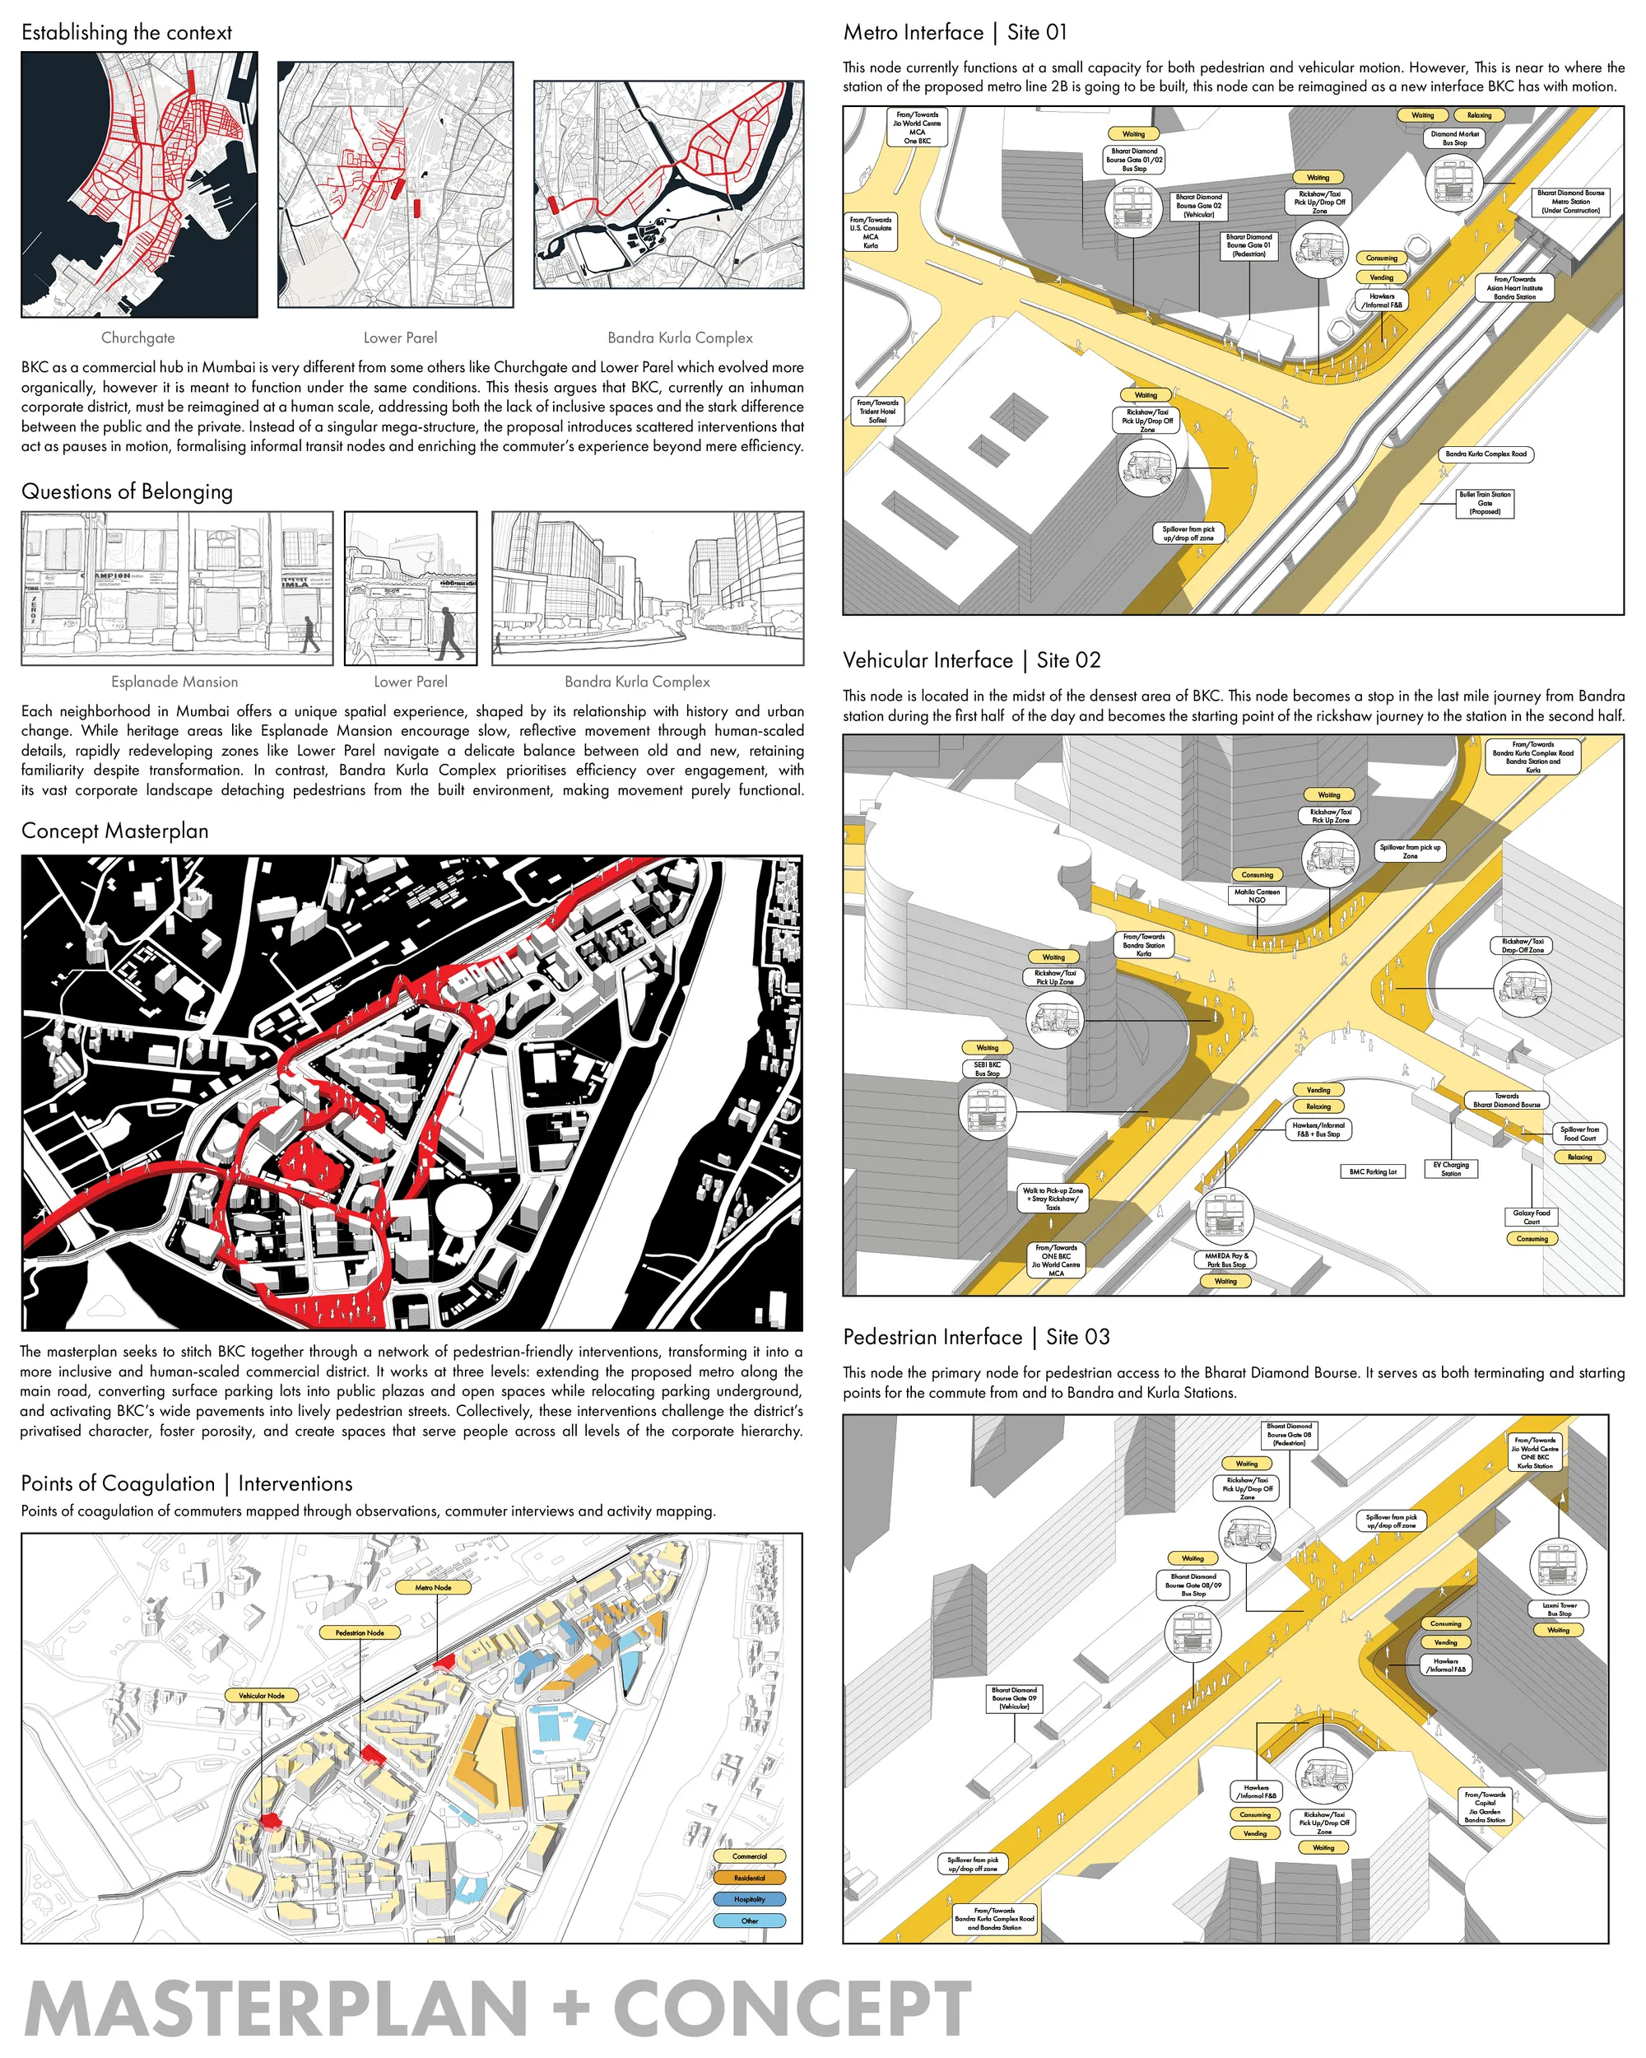
Encounters with the City:Transit Beyond Efficiency
This thesis critiques BKC as an inhuman corporate enclave privileging cars over people. It proposes a masterplan with three buildings that weave everyday city programs into BKC, reclaiming ground for pedestrians, adding amenities, and reintroducing human scale to create an inclusive civic district.

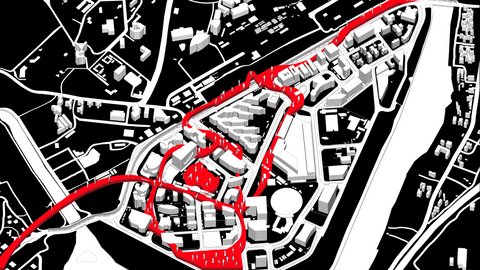
Transitional Linkage: Pedestrian-Oriented Transit Architecture Bridging Urban Mobility
A people-first transit-oriented development architecture that transforms invisible pedestrian paths into a central urban connector.


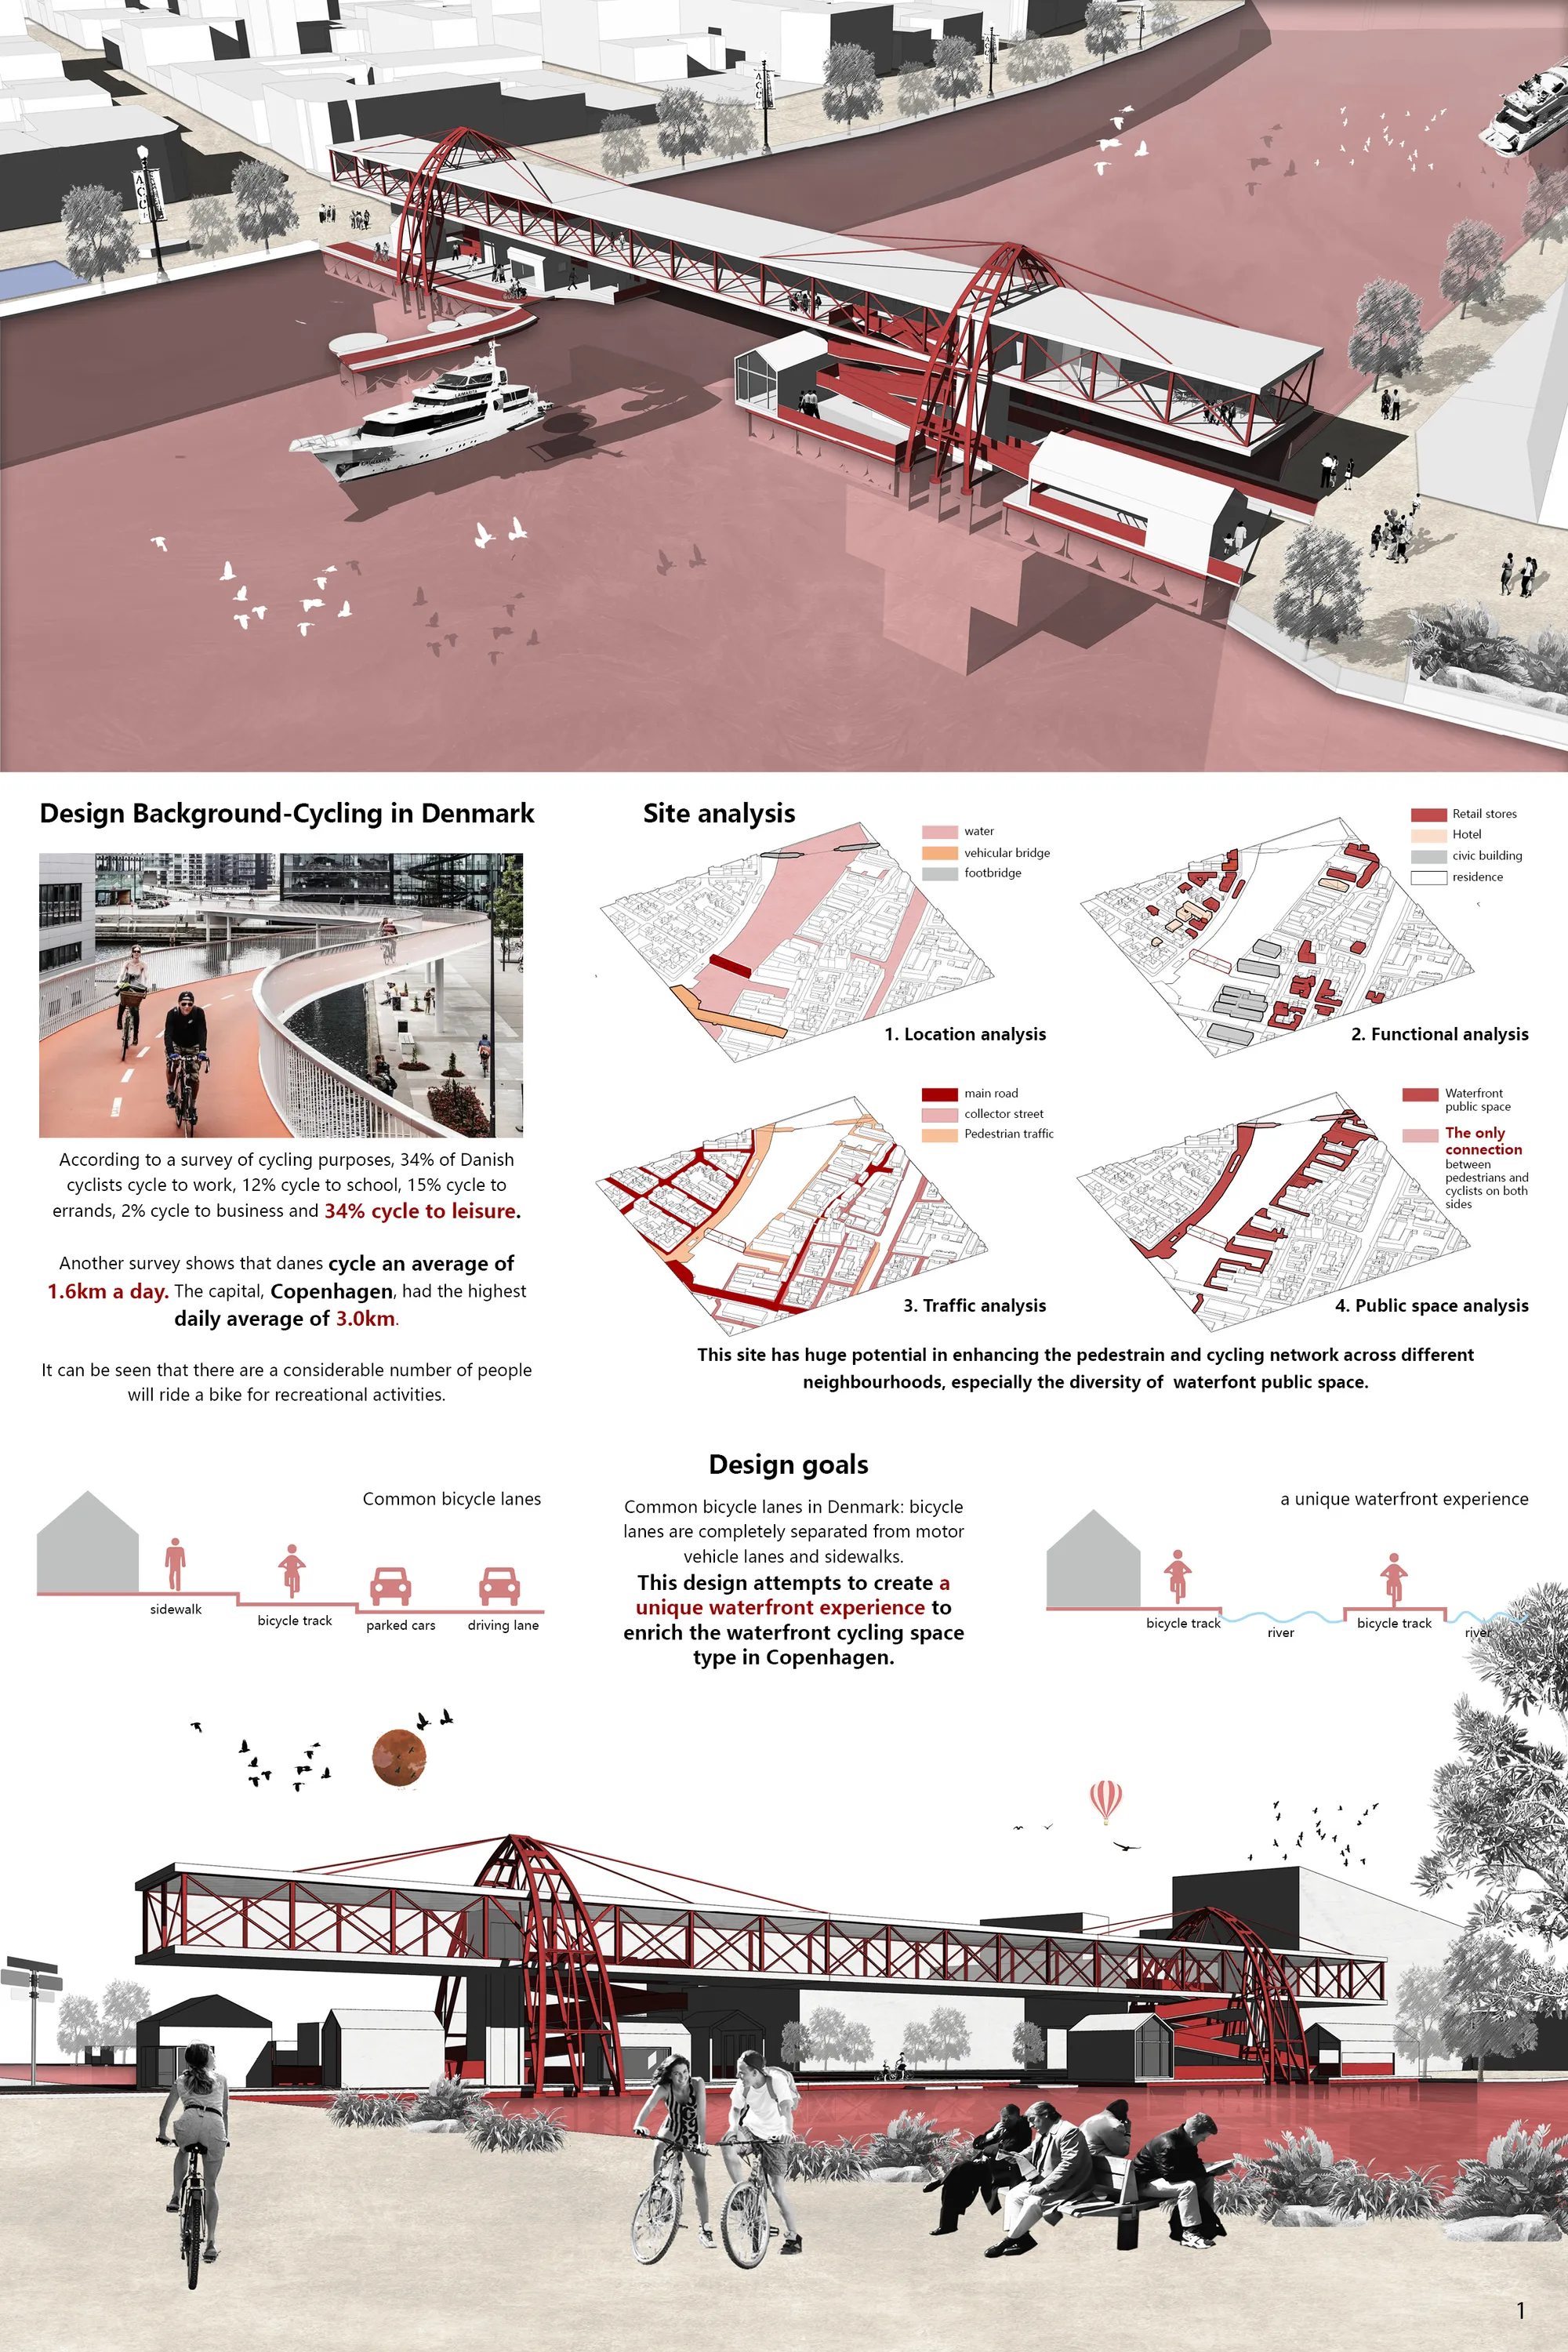
The City Link
This proposal is trying to creating a unique waterfront cycling and walking experience. The bottom part is designed to extreme water-enjoyable-space with floating landscape. While the upper part is a skywalk with many recreational function, as well as a ViewPoint with unique scene, of whi

The study of functional and constructive detail is good, although the architectural result is not very innovative.




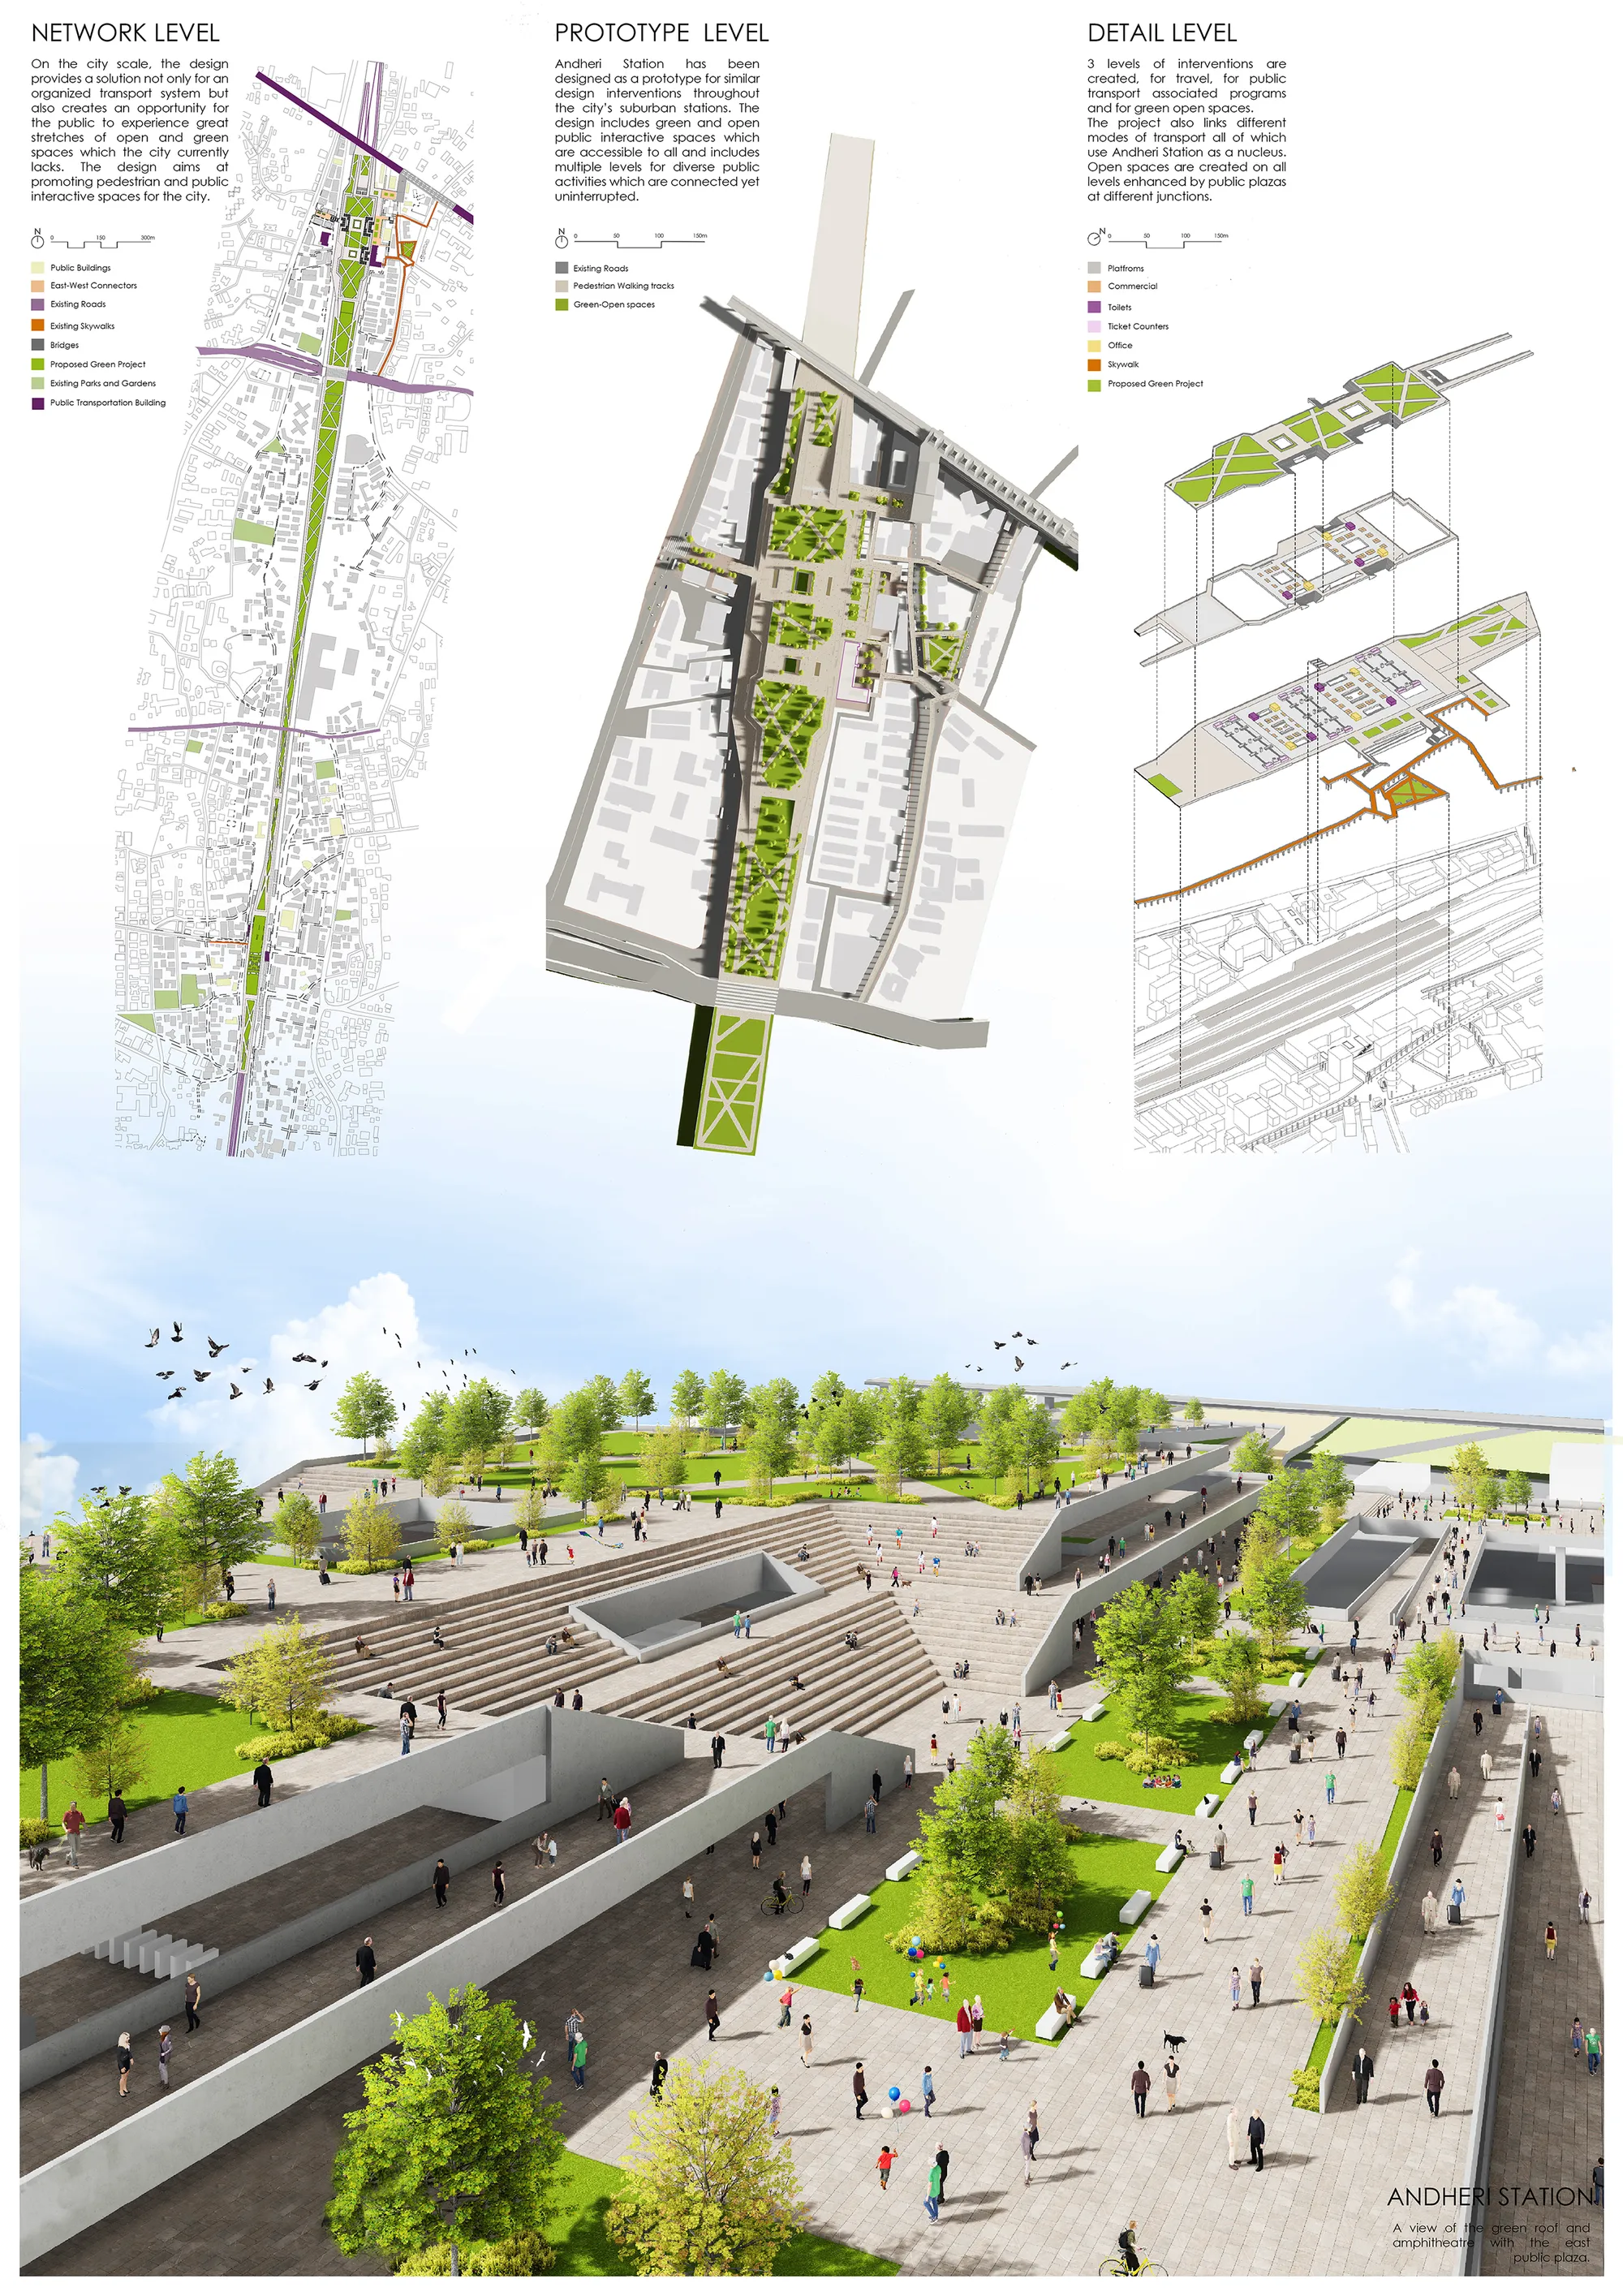
The Green Link
The development of an urban park above railway lines creates accessible and usable green public spaces providing an enhanced experience for daily commuters & casual visitors. The design suggests a renewed system of transport, allowing one to walk, cycle & use the train, generating a balance between private & public modes reducing congestion and overcrowding.

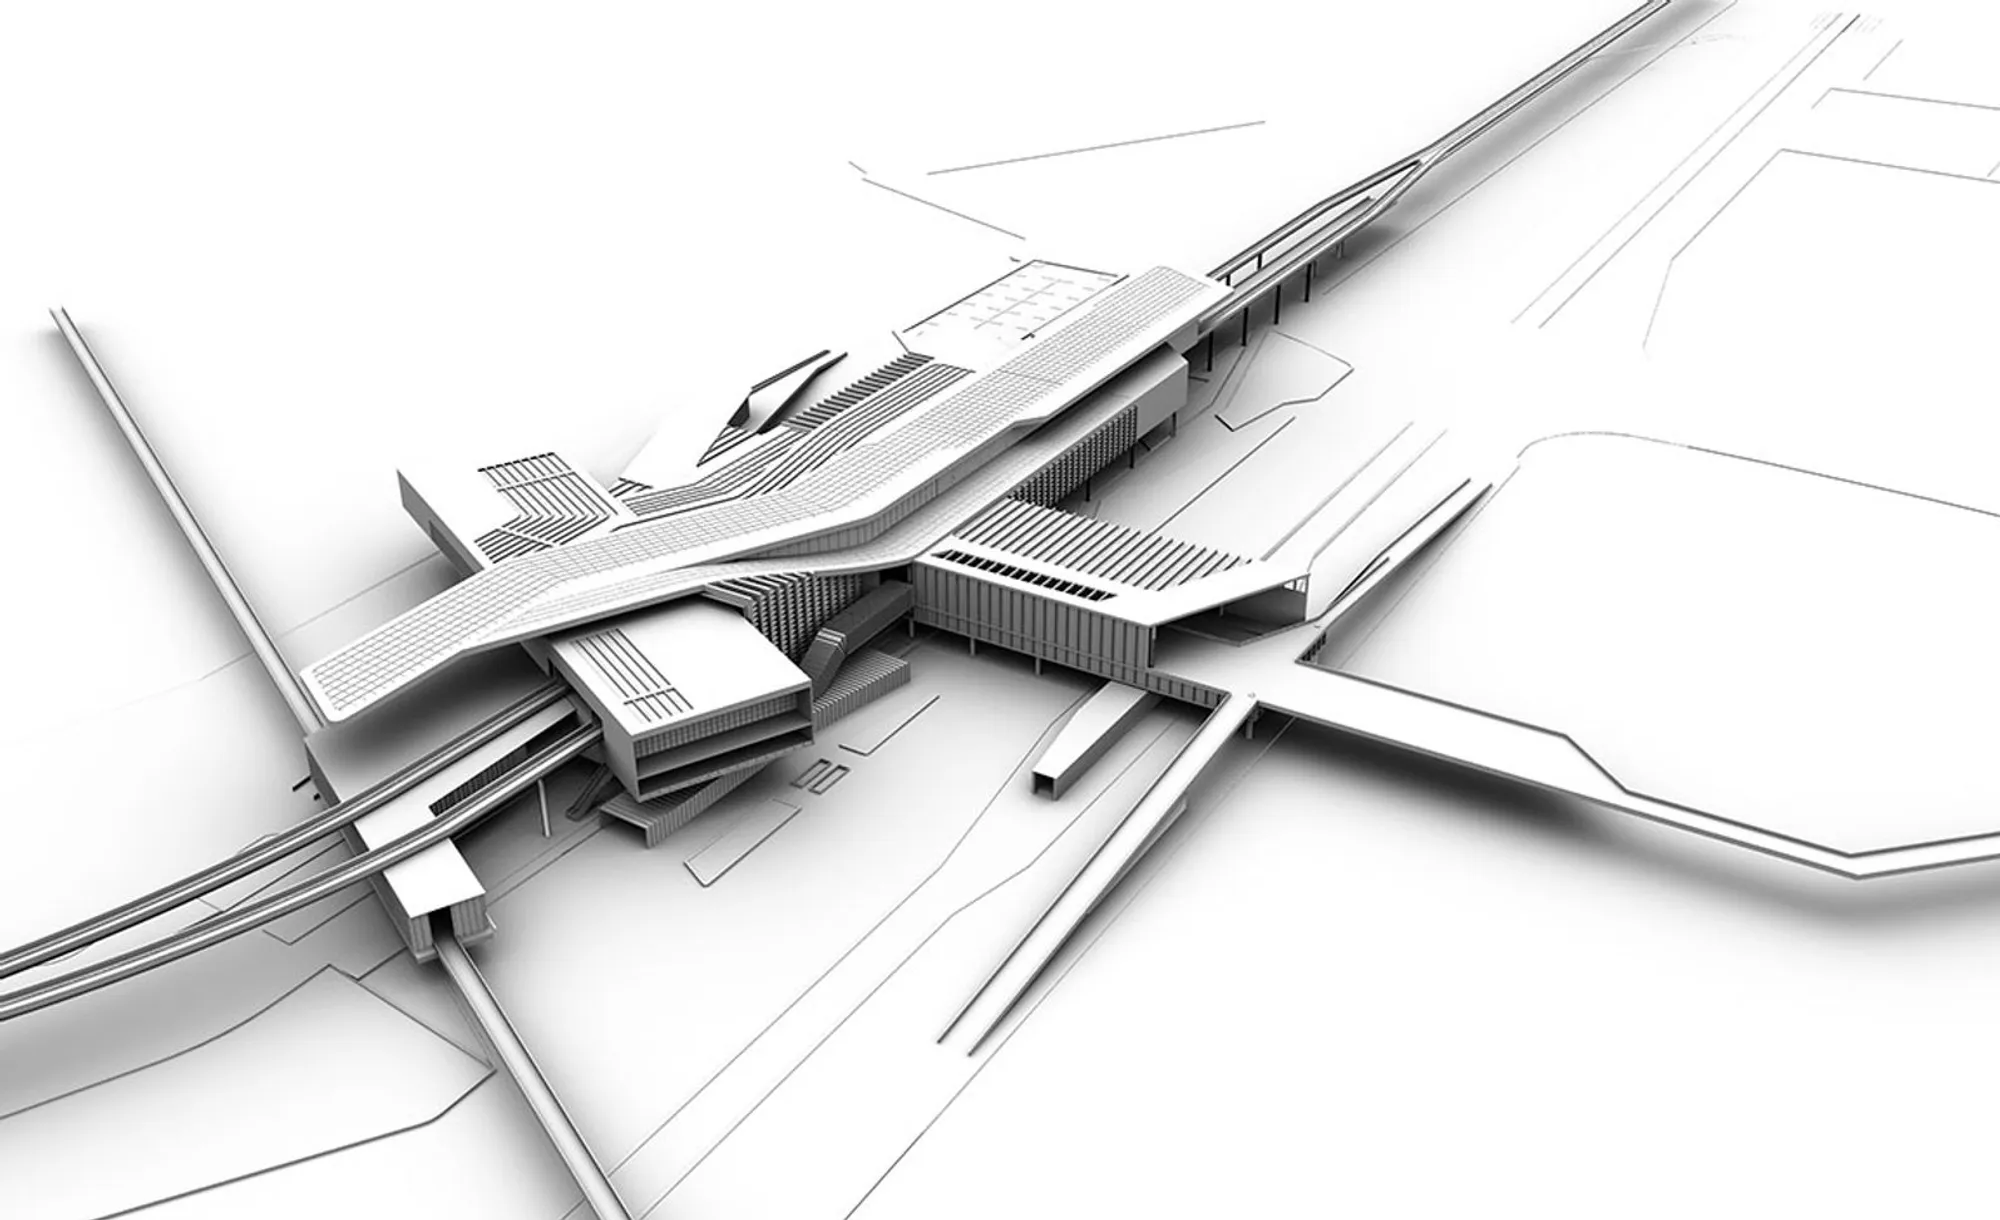
Transitional Linkage
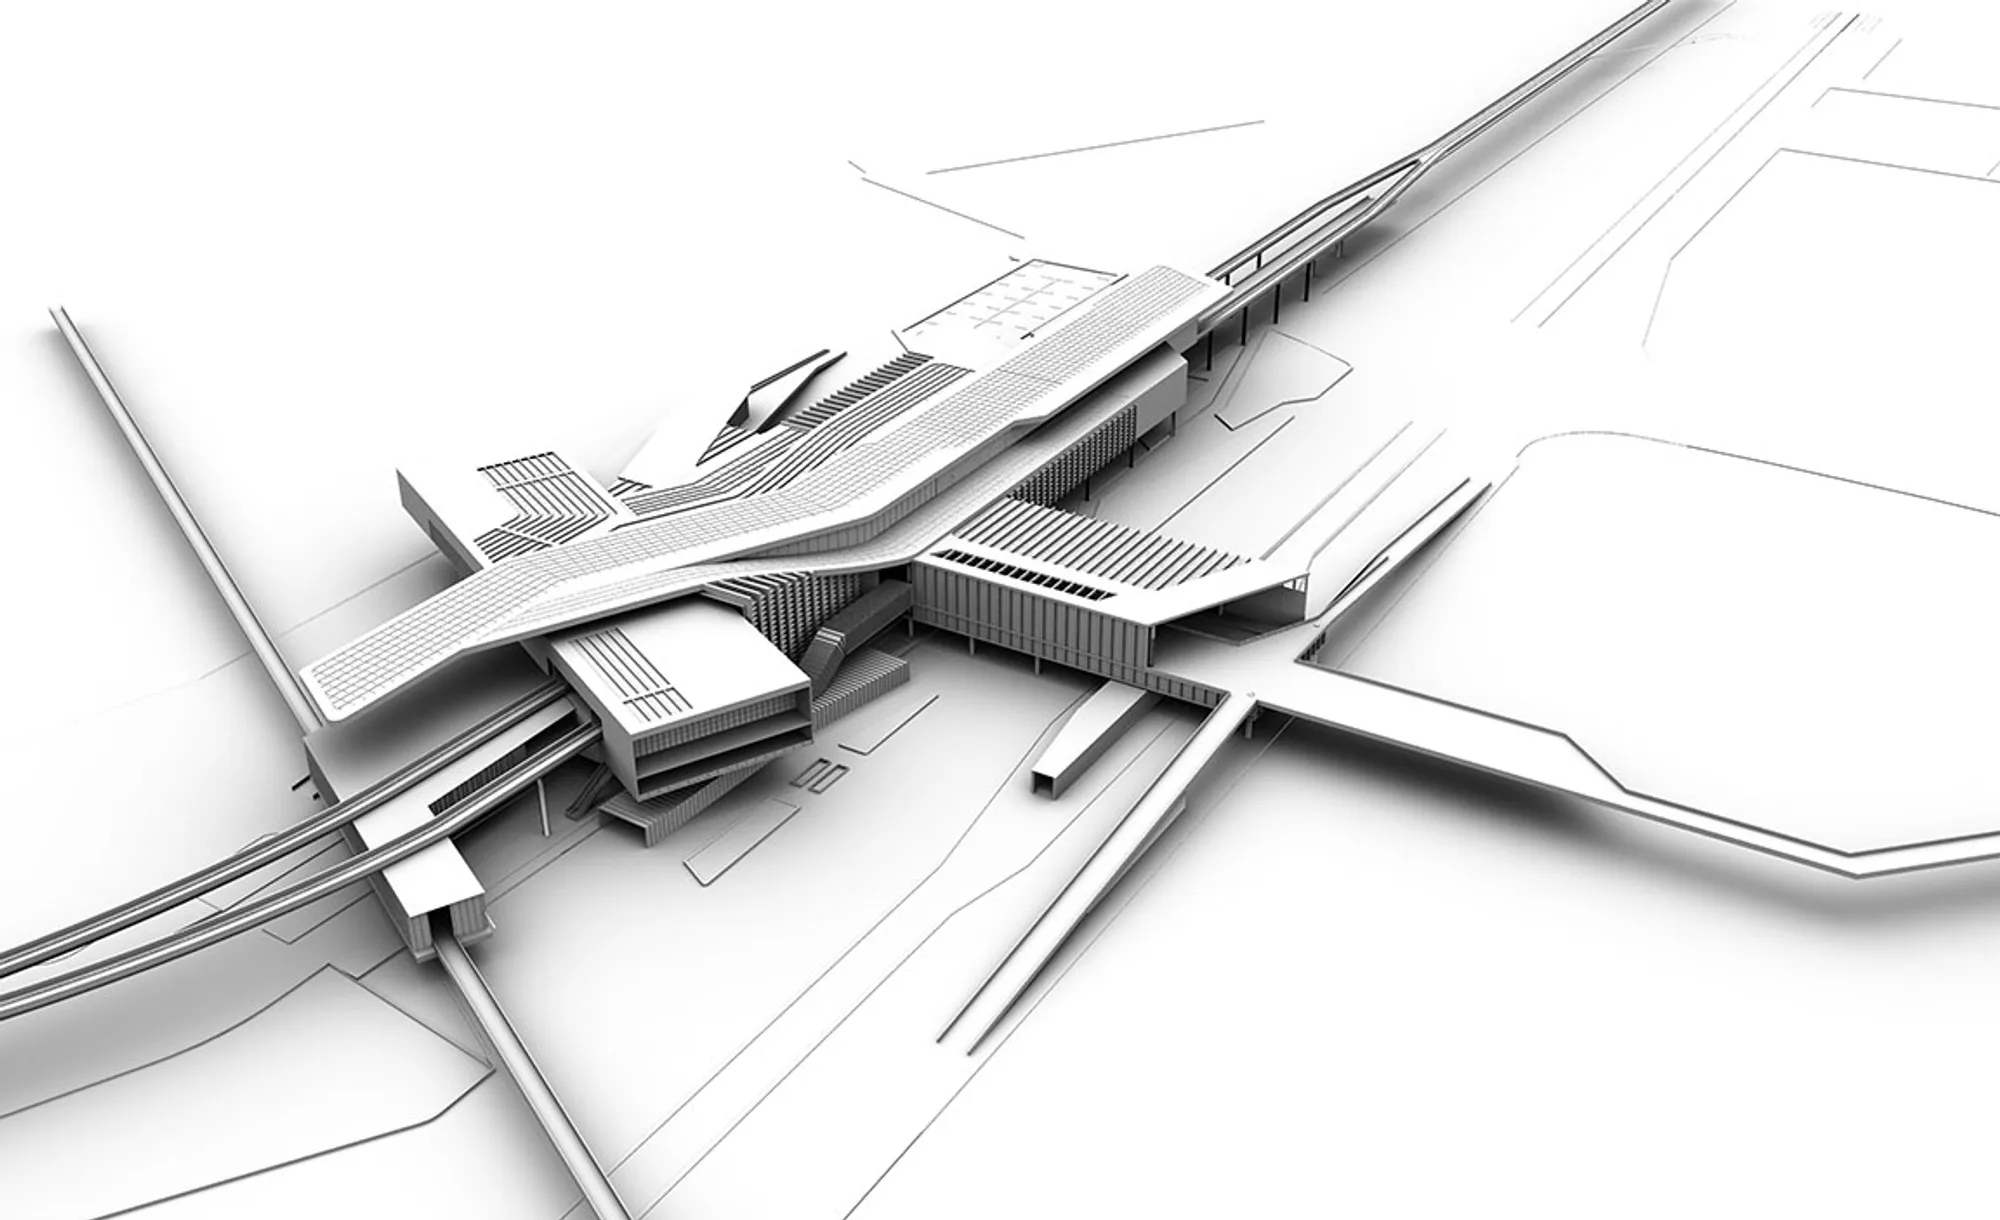
Concept of this project came from the site. Studying the site it was found that there is an invisible path going through the rail line and crossing the highway. That path was created because of peoples need. So I try to formalize that path in my project for the ease of movement of local pedestrian. Those paths become my concept of central space of my project


Le passage
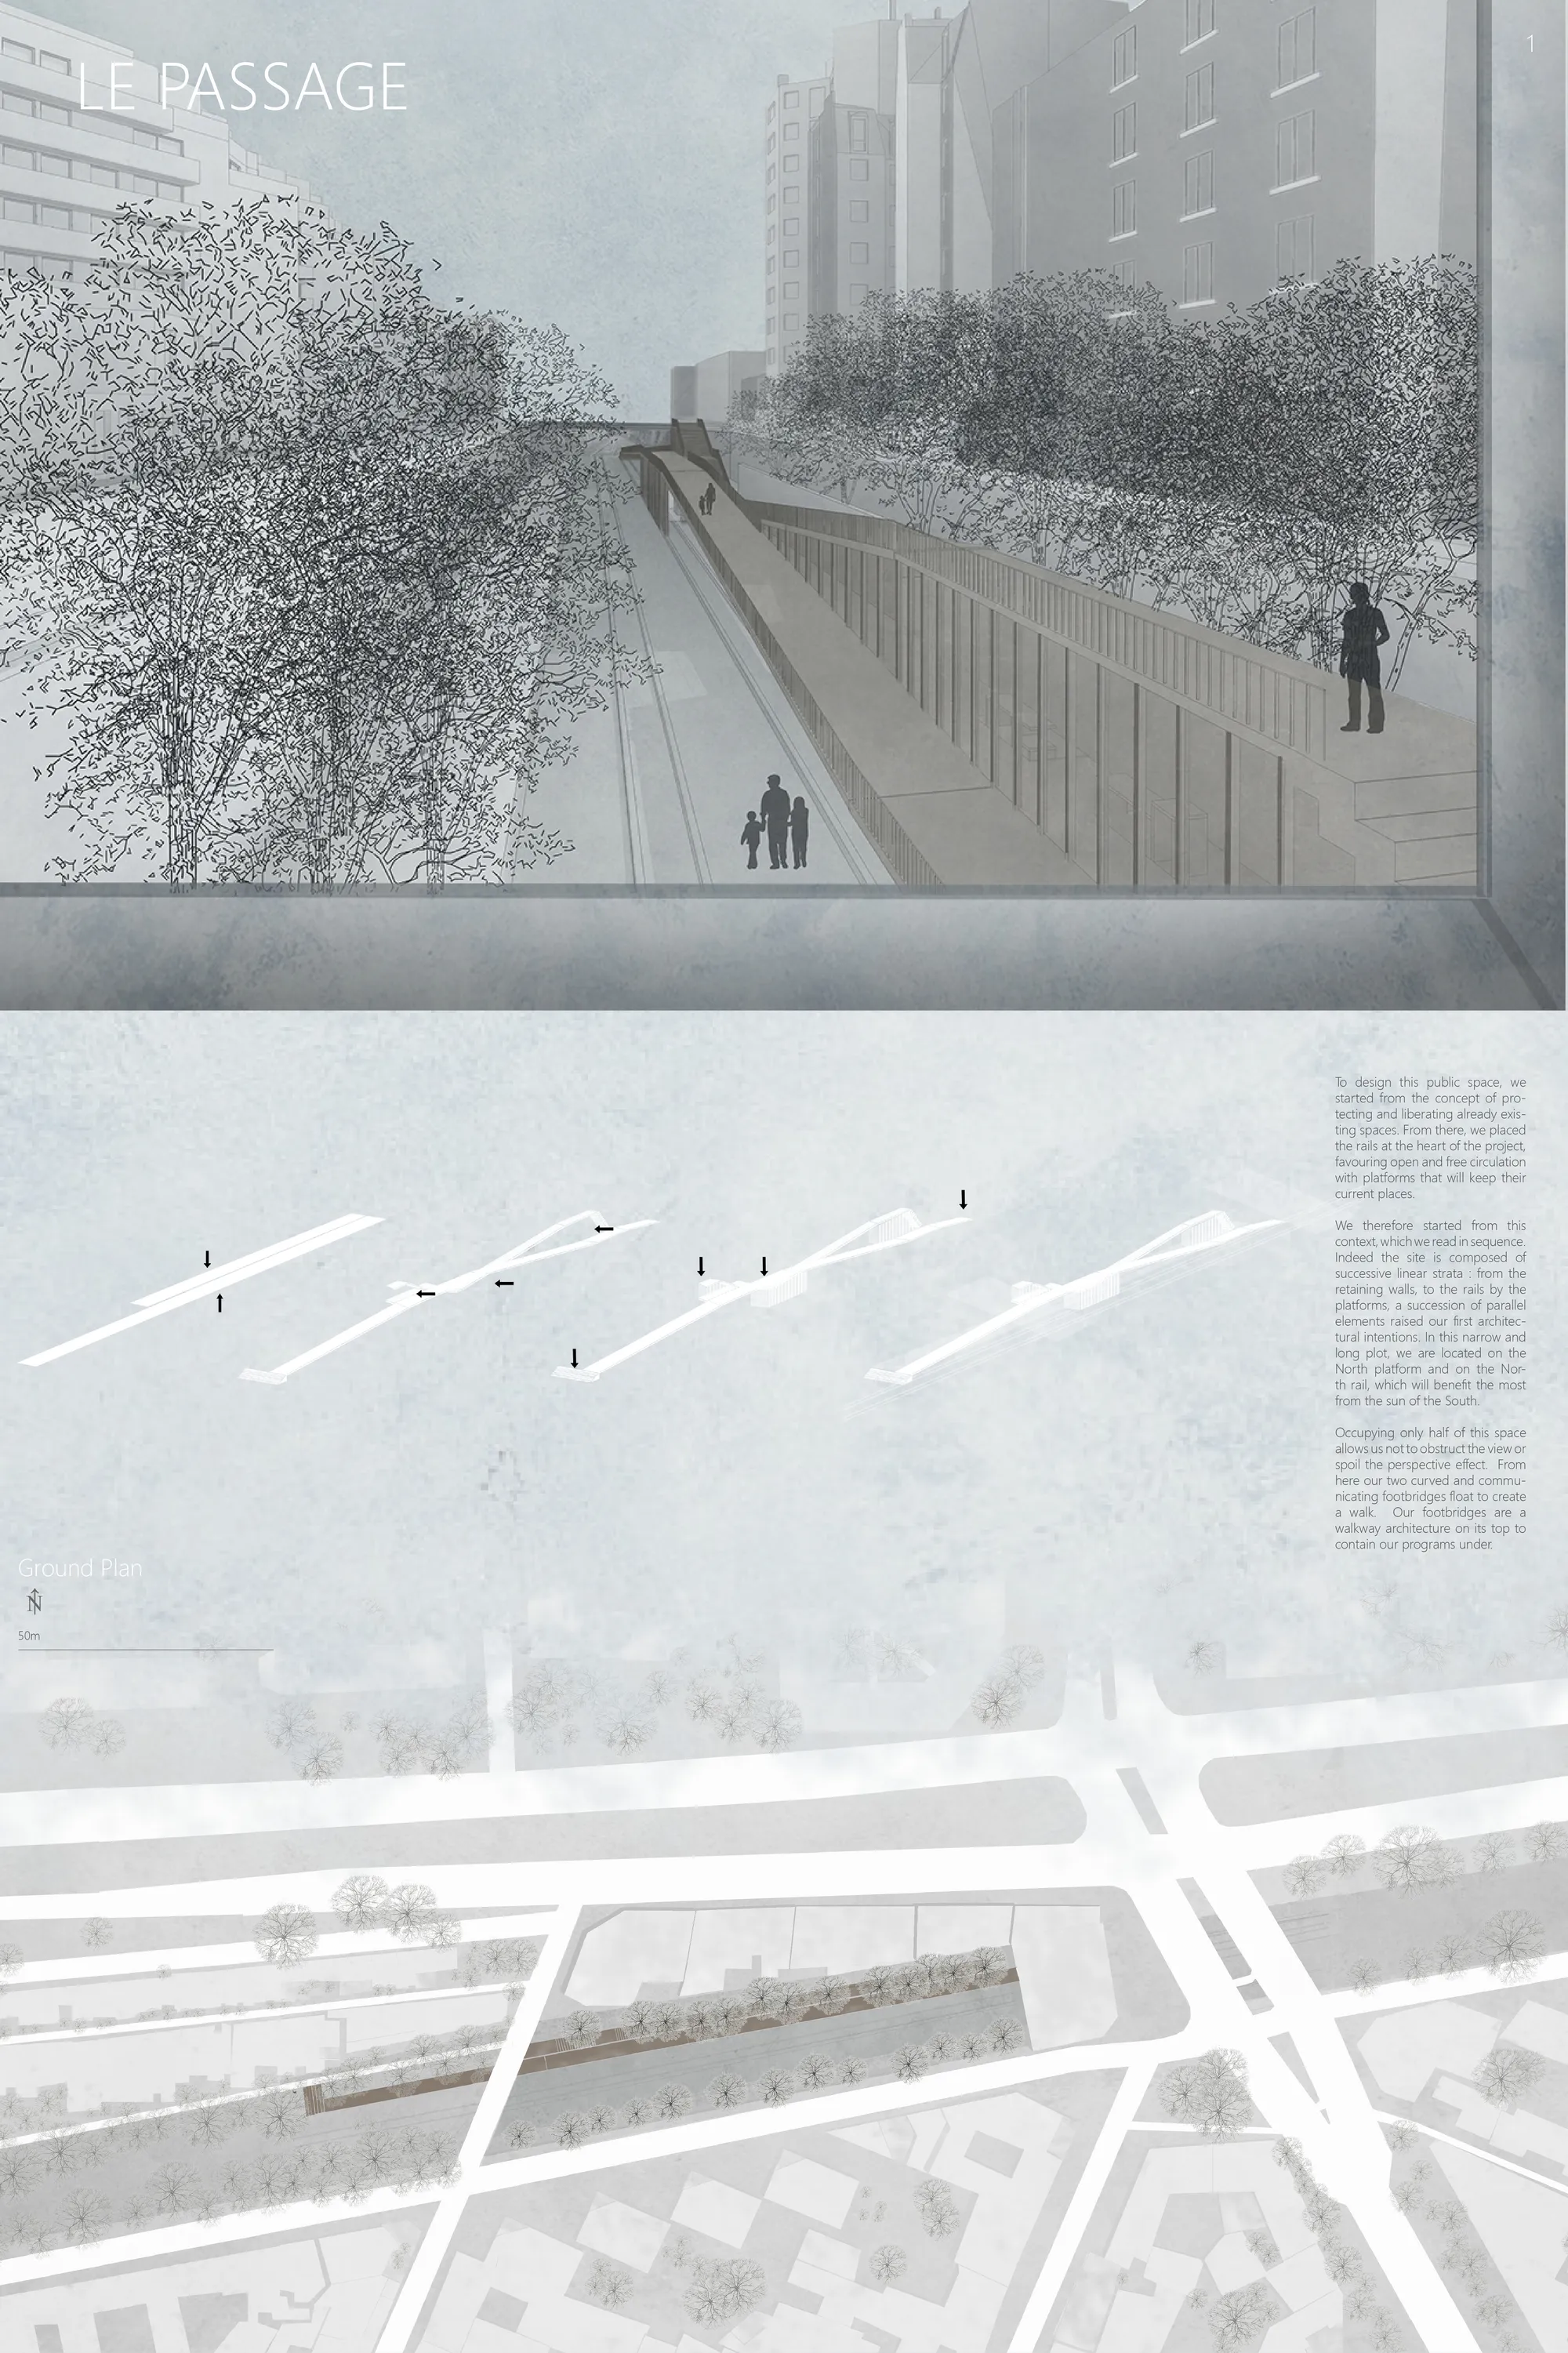
Urban and architectural redevelopement project of the old railsroads of La petite

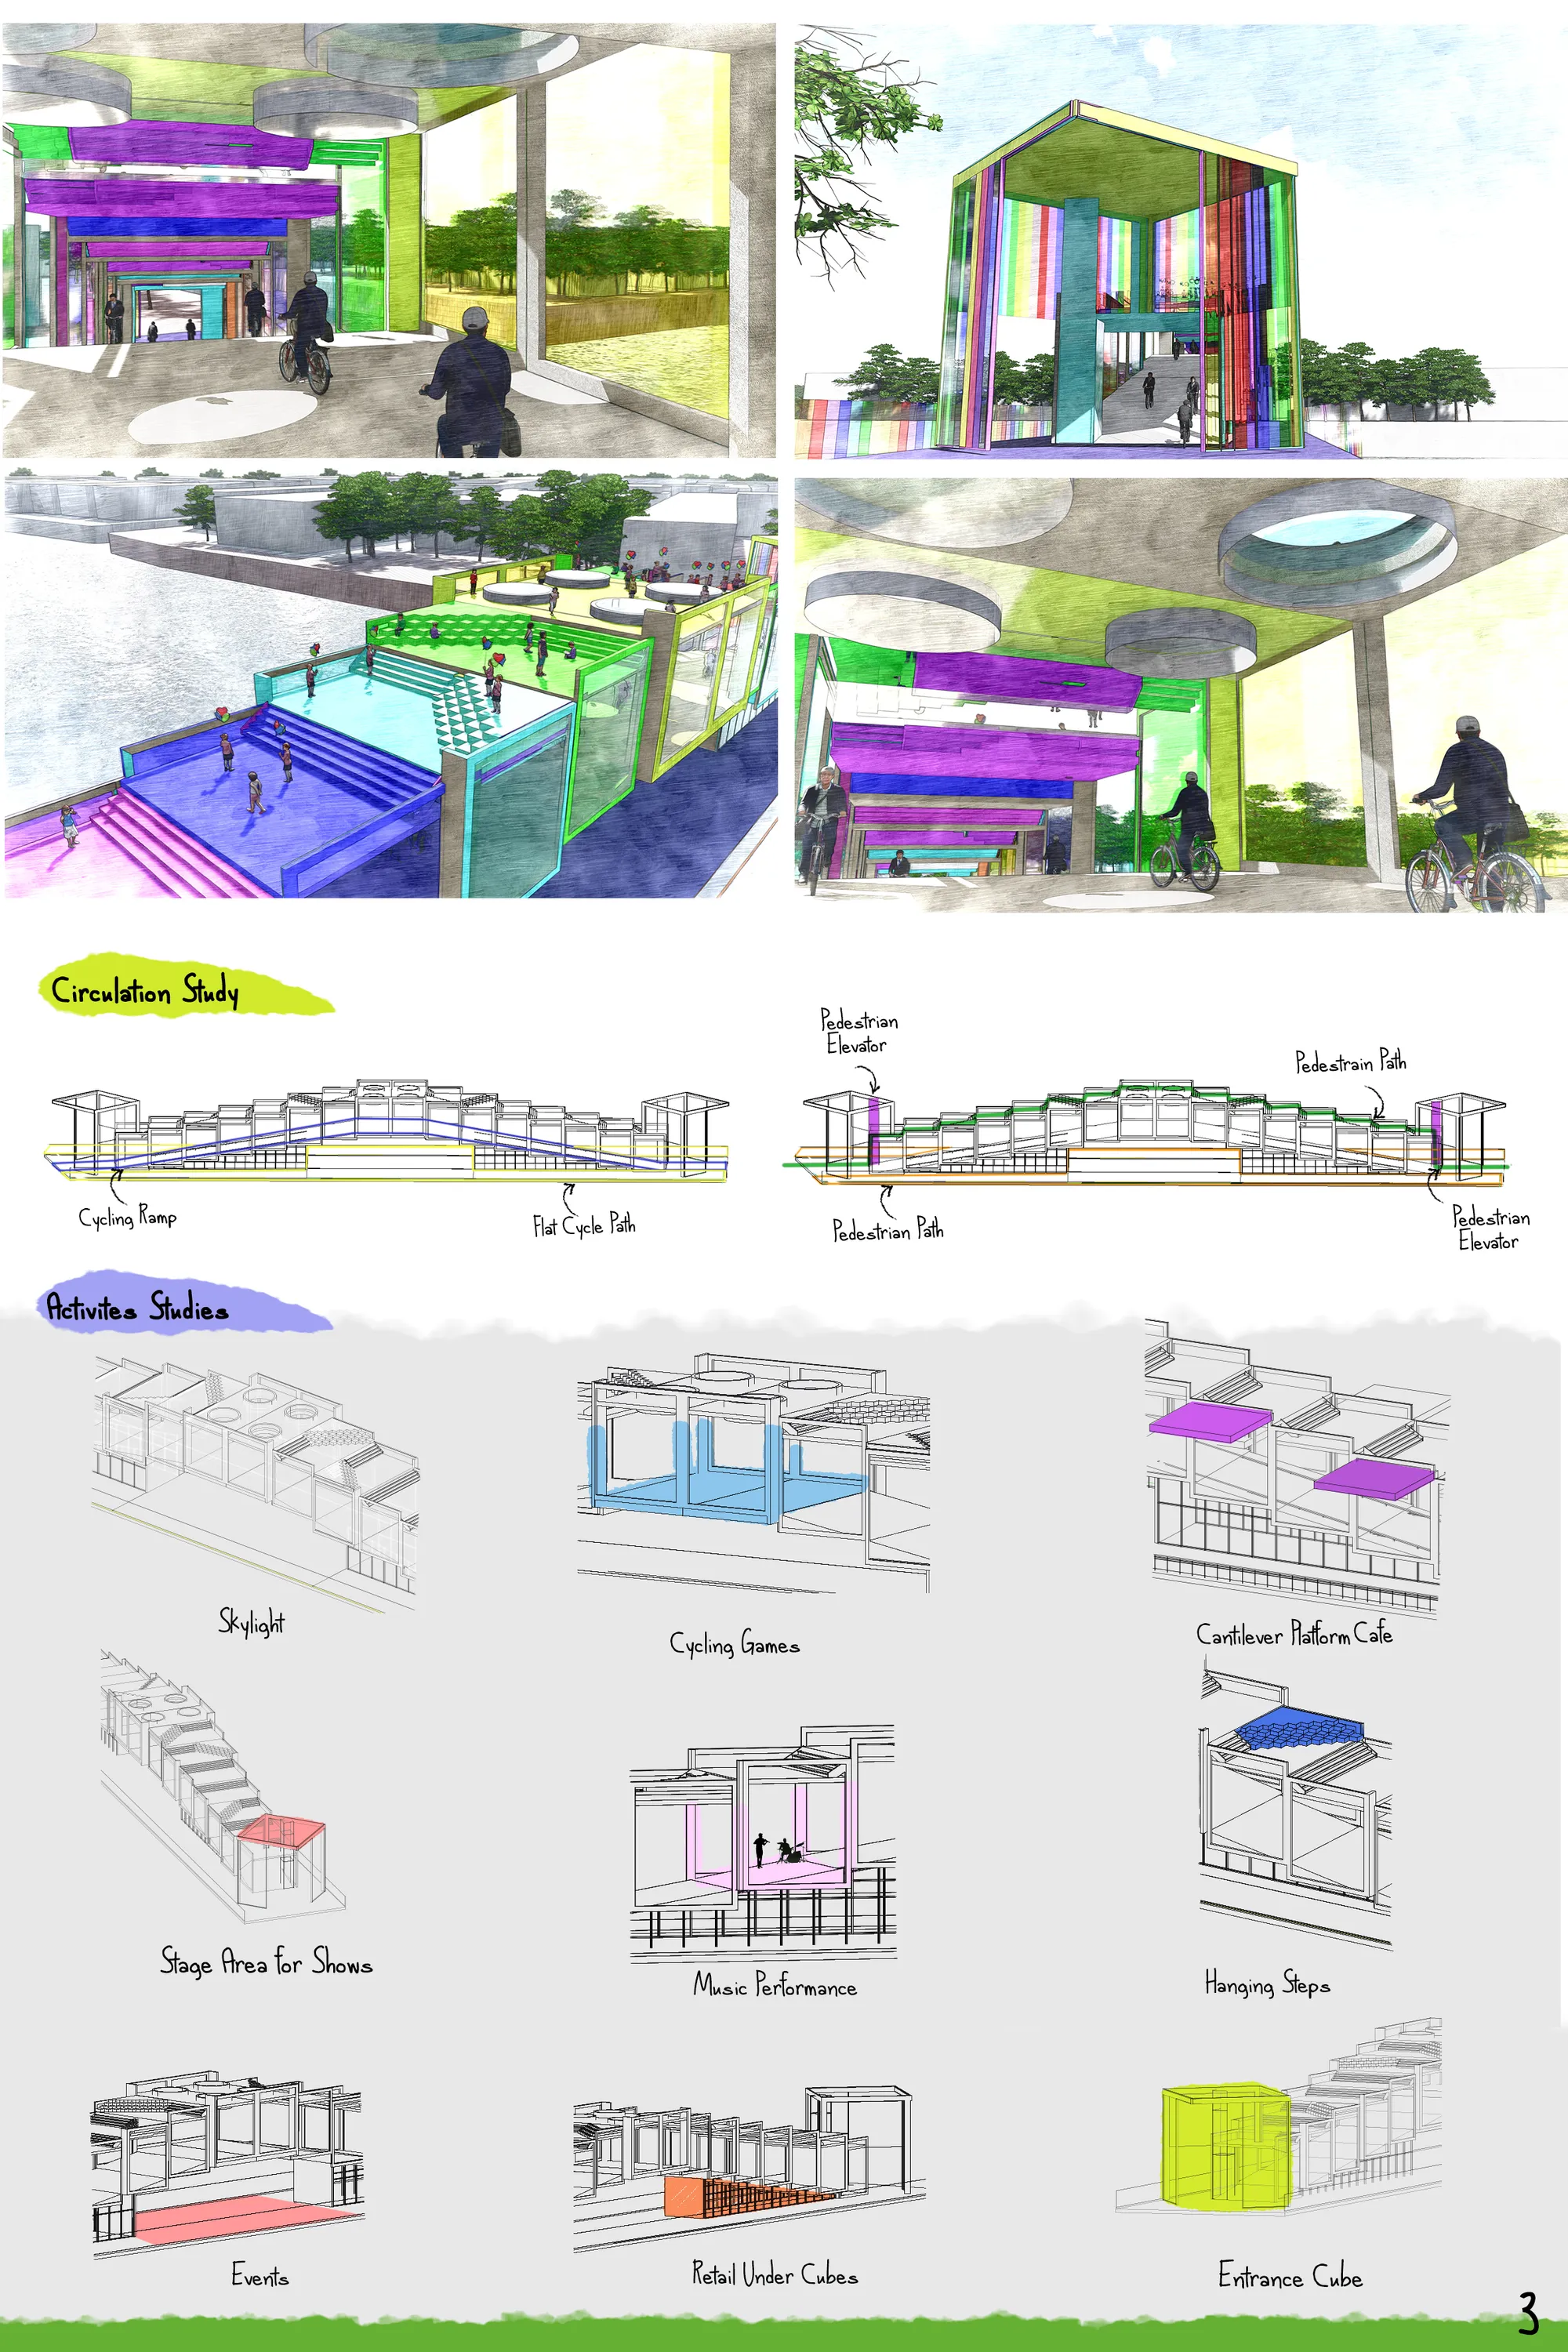
It understands that one of the problems of this project is to solve the relation between the level of te city and of the rails.

Simple idea executed well. Ramping is inclusive.

Commercial Bridge - An urban connect
The project intends to solve the issue of dispersion of the two commercial hubs of Bangalore by proposing a bridge as an active connection,becoming an extension of the commercial centers at its end to form a single commercial hub, also promoting pedestrian activity. A prototype for activity bridge is created- a solution for scarcity of vacant land in future.


THE SILA : CONNECTING THE CITY
THIS PROJECTS CONNECTS ALL THE MODES OF COMMUTE FOR THE BETTERMENT OF PEOPLE IN 2030.THE INCREASING POPULATION OF MUMBAI IS THE MAJOR PROBLEM, TO FACE IT WE CAN DESIGN AN APPROACH TO OVERCOME A BASIC NEED FOR COMMUTE.THE DESIGN INCLUDES THE CURRENT NETWORK WITH MODIFICATION AND FEW OF THE FUTURE PROJECTS THAT WILL TAKE PLACE IN THE NEAR FUTURE.






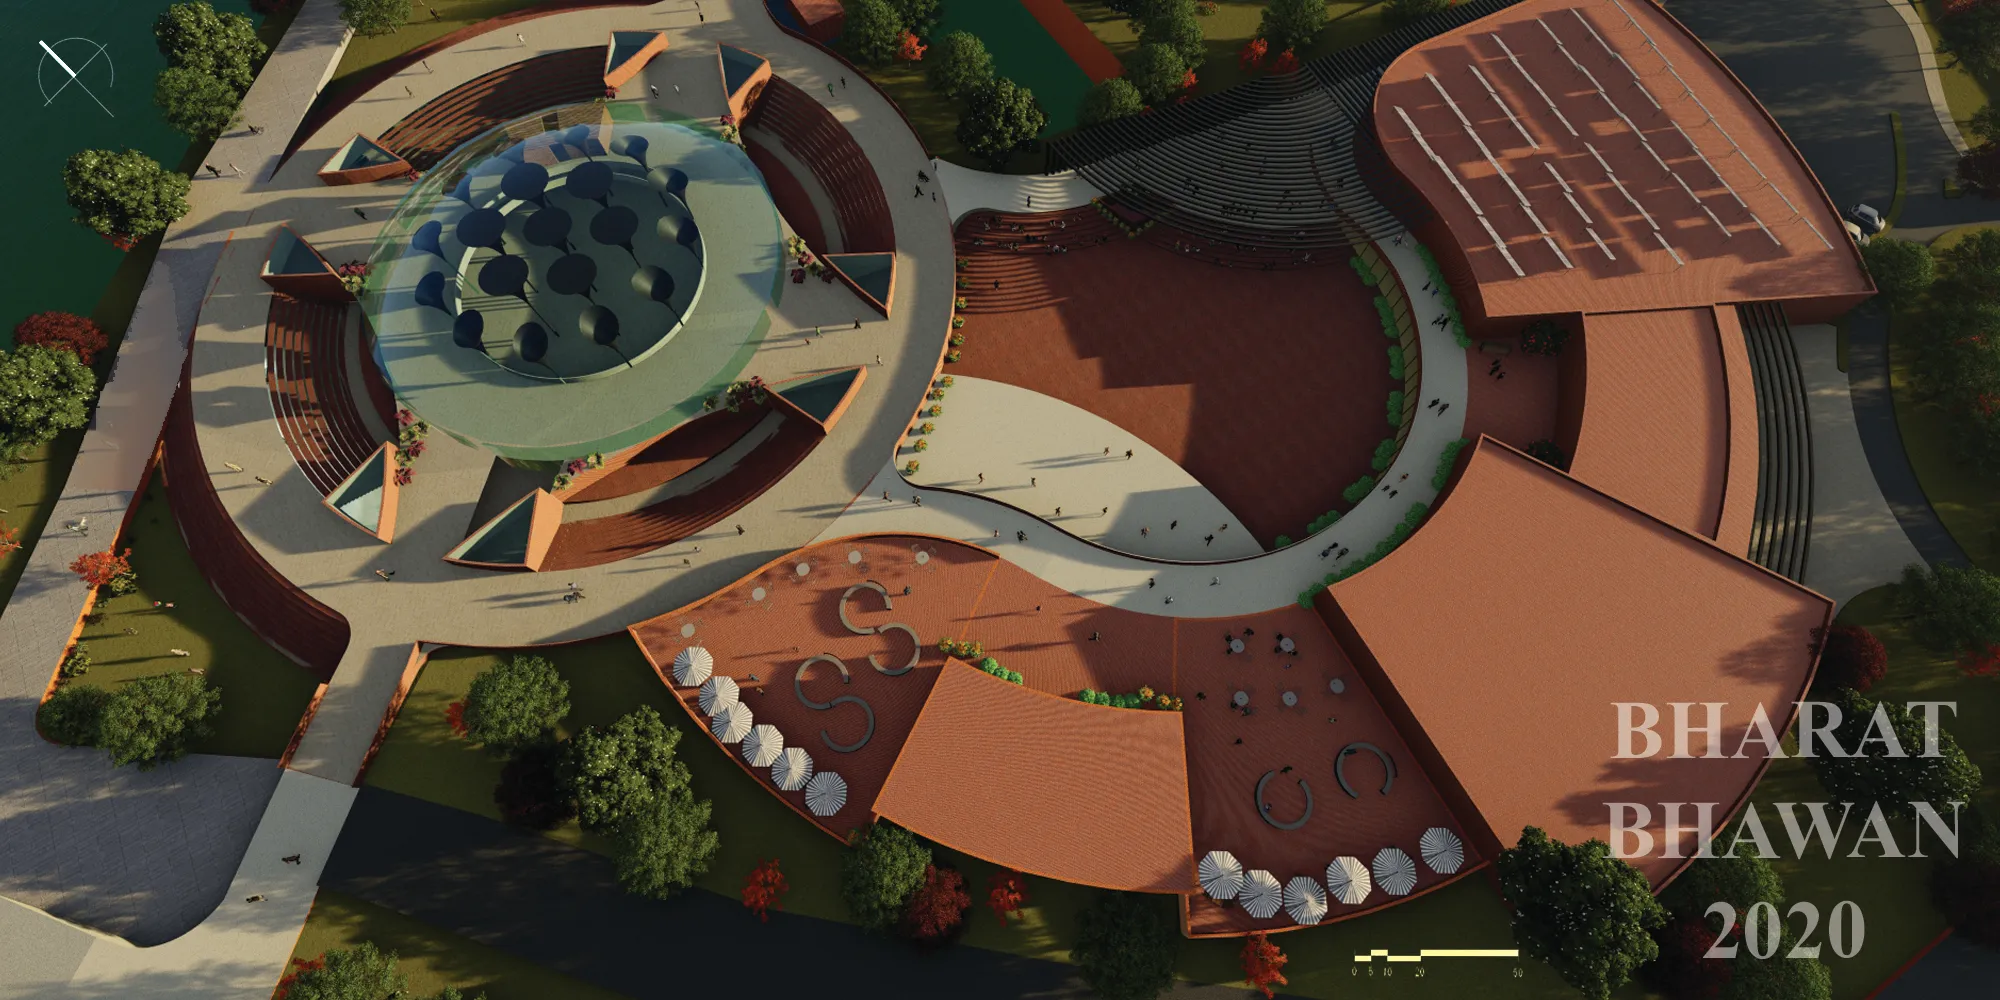
BHARAT BHAWAN
The proposal for new age Bharat Bhawan is a medium to connect today?s generation to its long-lost cultural heritage. It is a reflection and amalgamation of the art, architecture and culture of the city over a period of time.


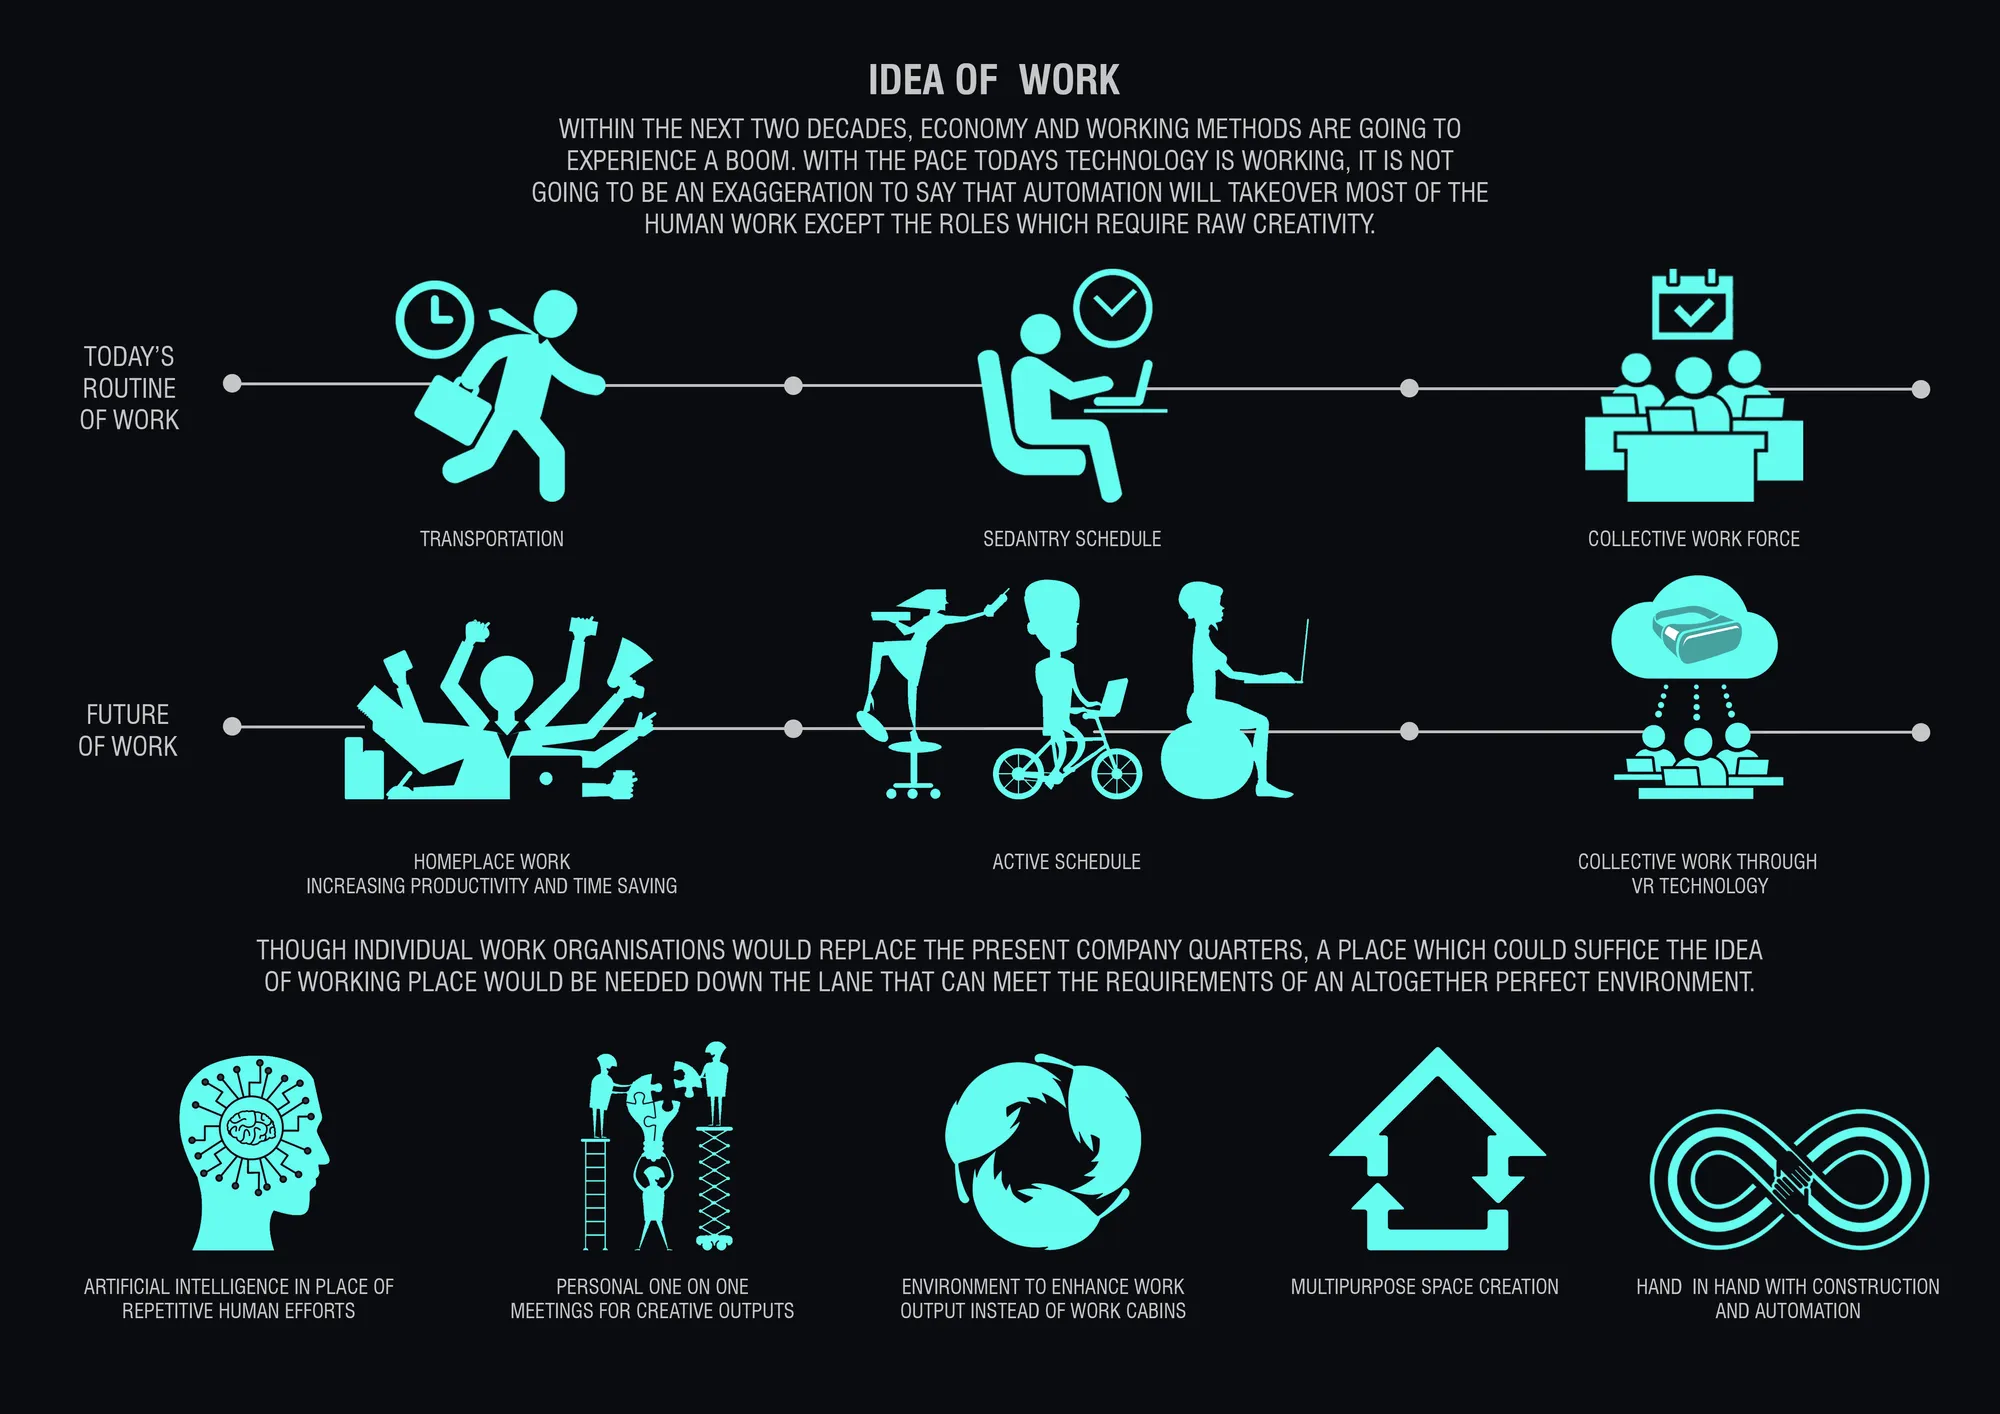
Bridging Work
Office and workspaces need not be a space surrounded by four walls nor does it have to be a place acclaimed by an authority. Workspaces in the coming decades would be simply the right environment to enhance your skills and a place used by working individuals striving to achieve a goal.



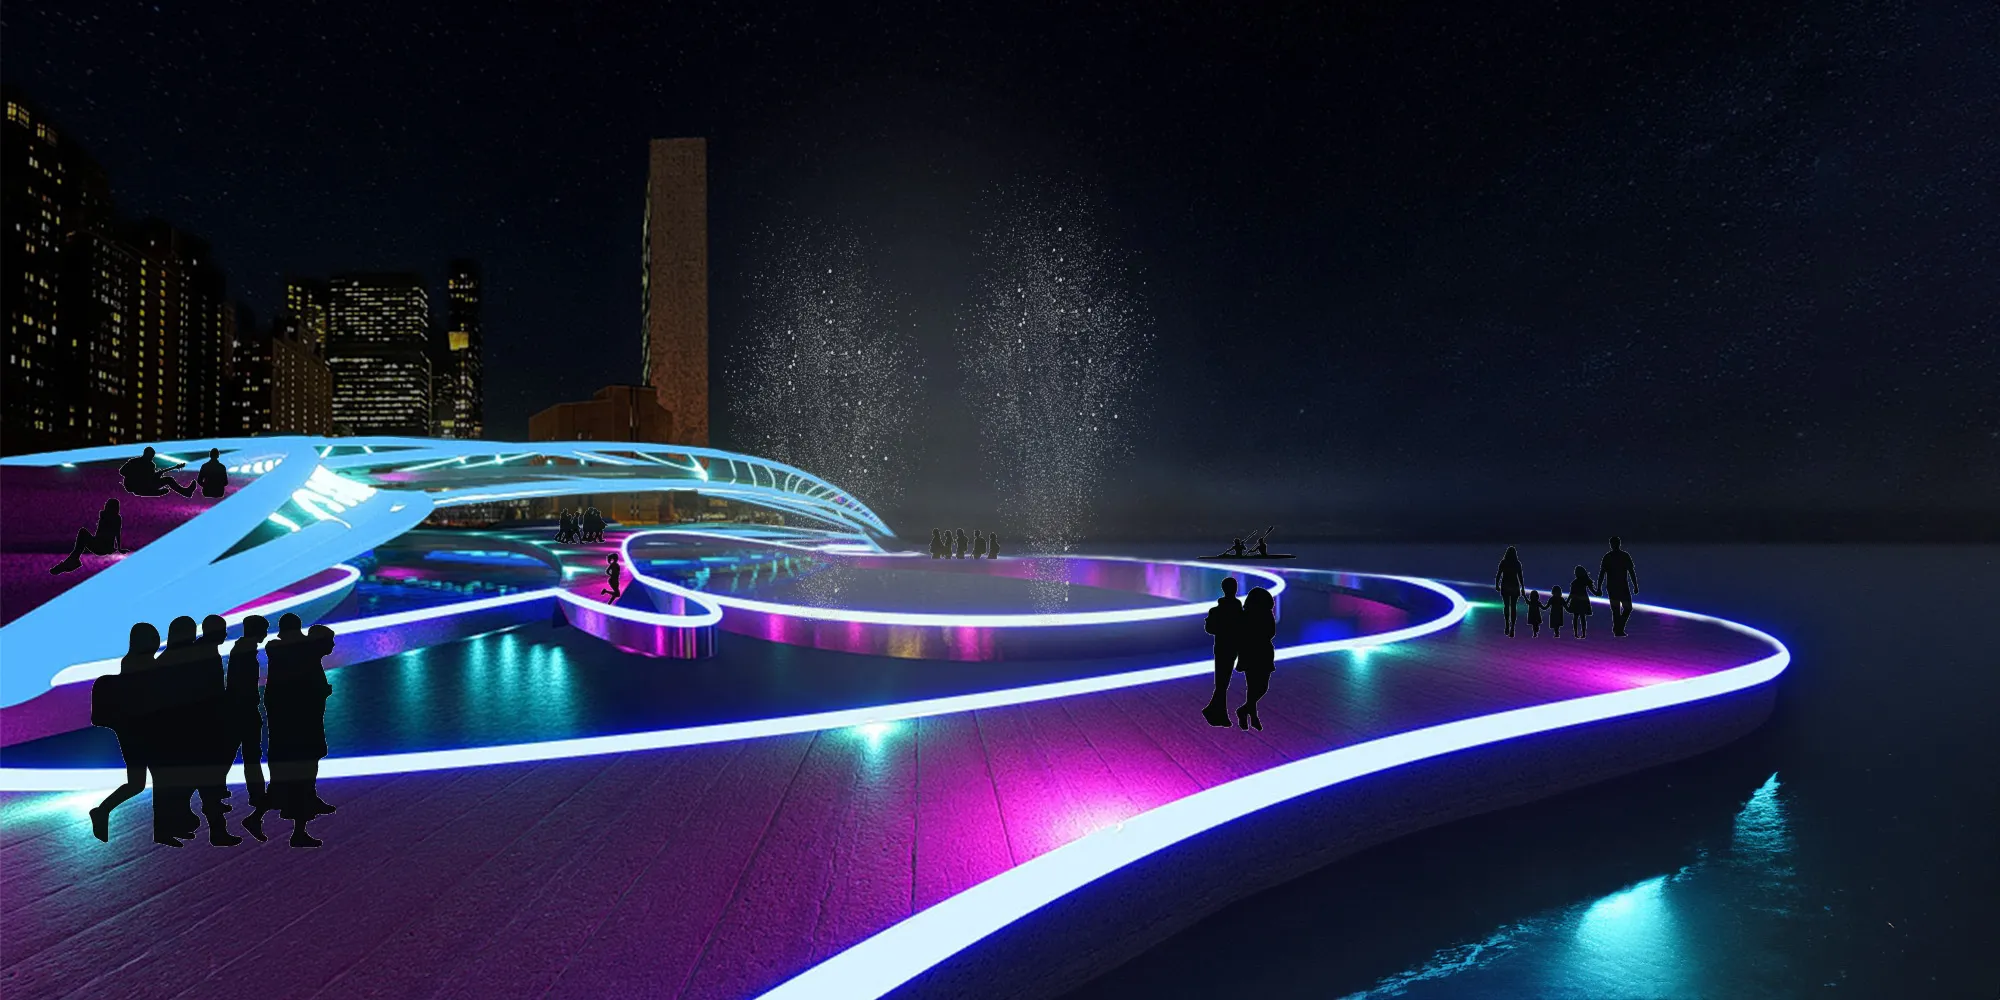
Lightwell District
"The Lightwell District" reimagines urban spaces by prioritizing community connection through innovative lighting design.


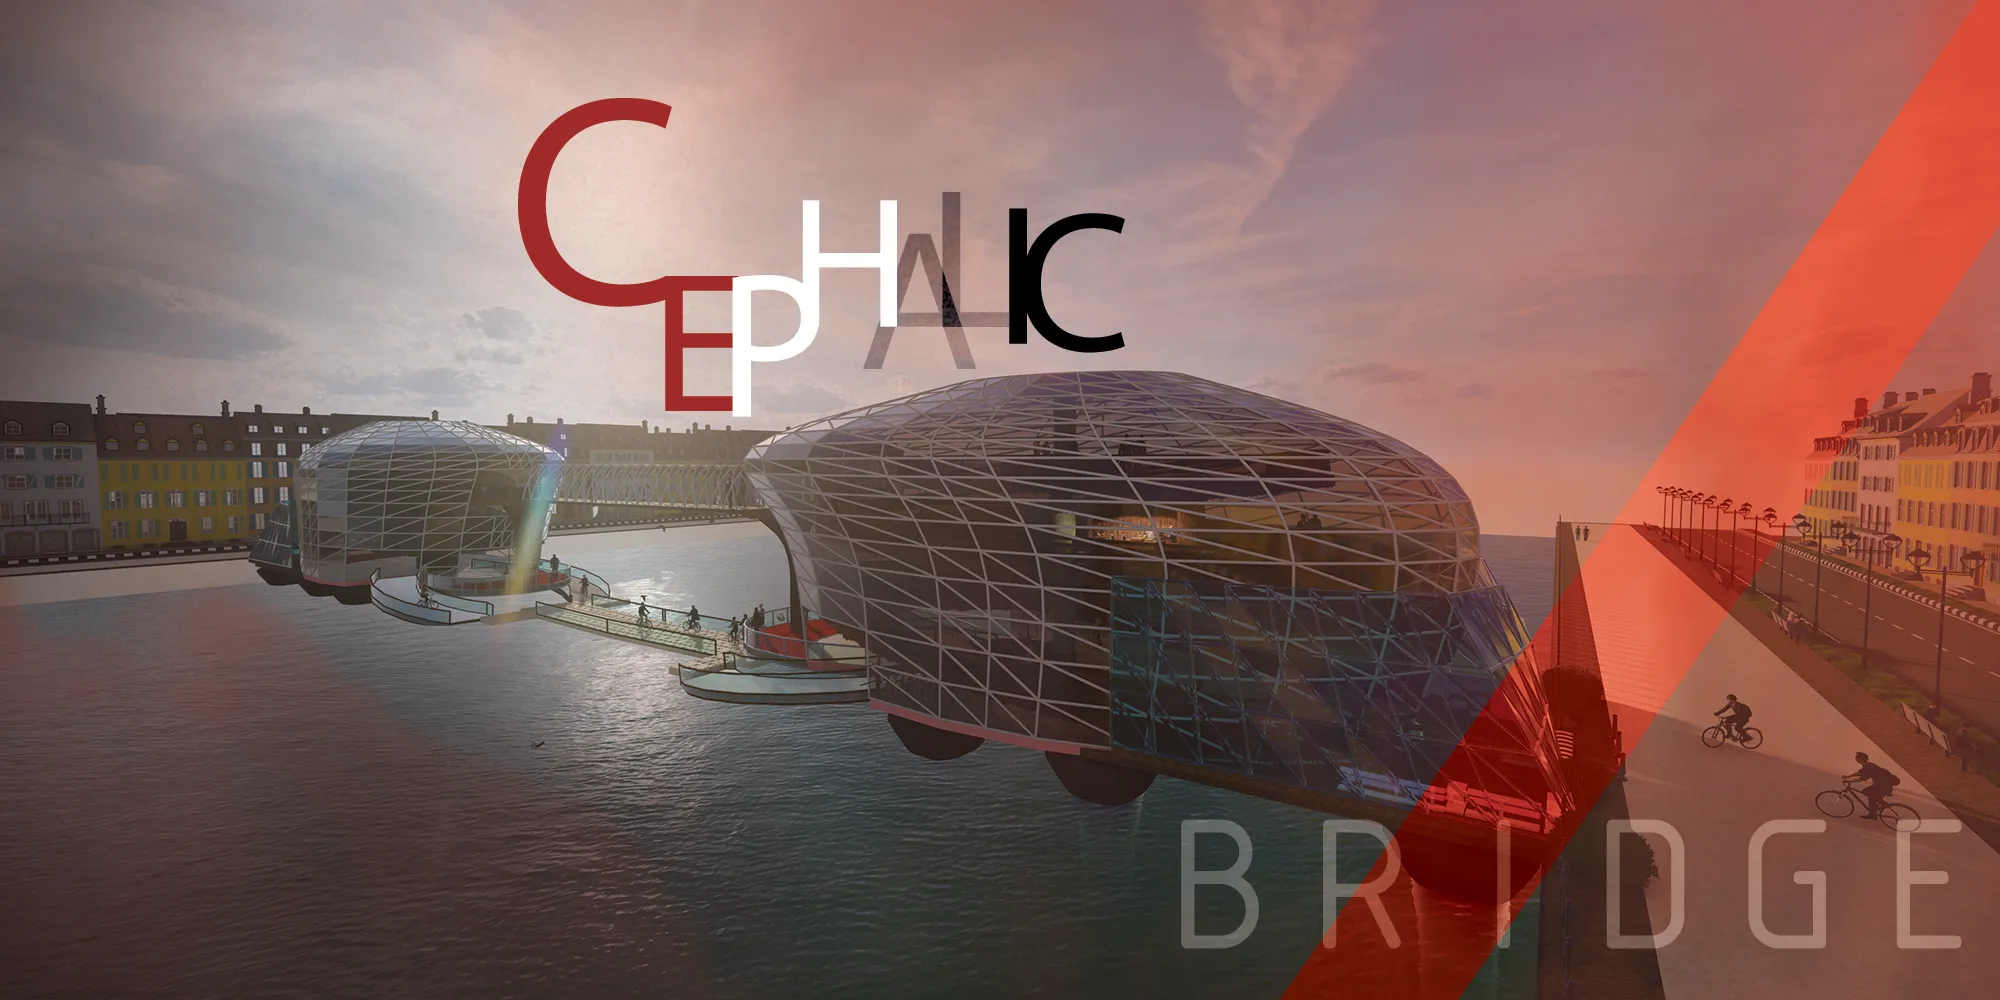
Cephalic Bridge

I can see your great efforts, which will definitely lead you to success. You should be proud of yourself and so we are. Well done. Smita Ramesh Jobanputra.

Good work👌
Good Job

Walkway to Memory: Heritage Architecture as Healing in War-Torn Aleppo
A multilevel museum pathway beside the Aleppo Citadel transforms ruins of the Serail complex into a civic journey through loss and renewal.





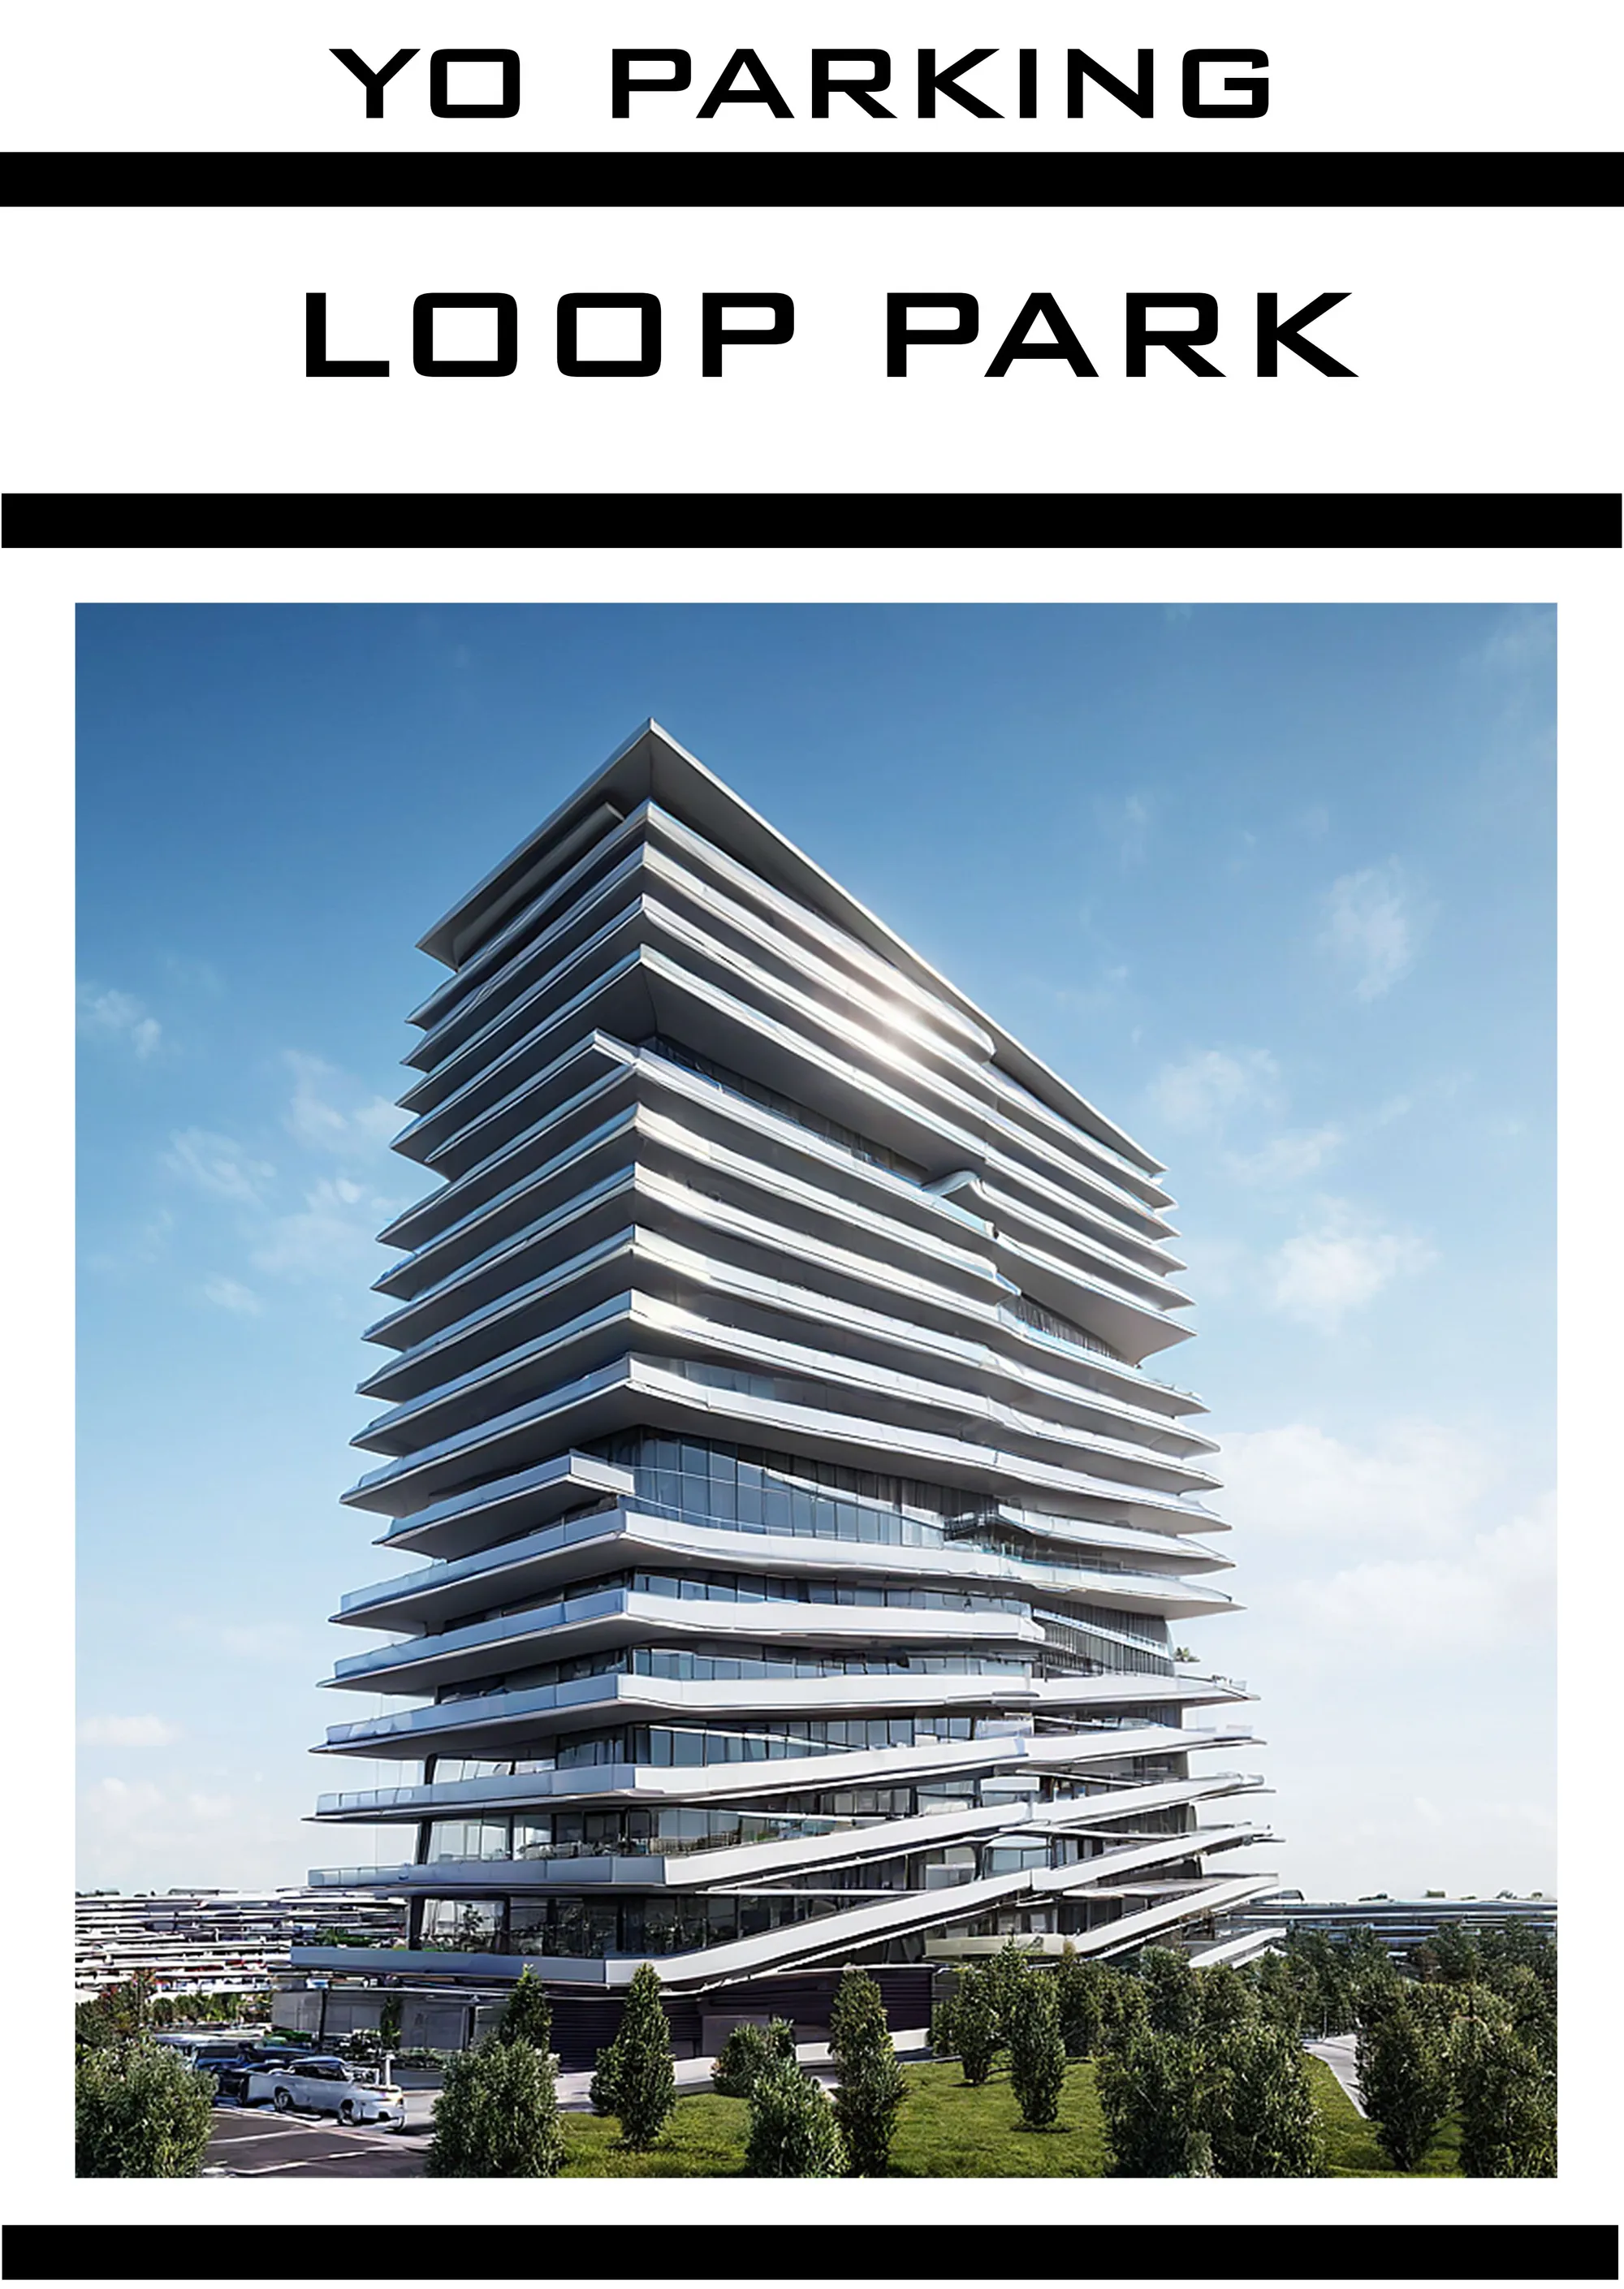
loop park project
A 300-vehicle capacity parking lot design is requested for the project area located in the Syracuse district of New York, USA. The project area is 2583.29 m2 and the ground cover of the area is 40%. The maximum height can be 120 meters. The base area of the structure is 1033.00 m2. There are 4 human, 2 vehicle elevators, 2 male, 2 female, 2 disabled toilets on each floor. The thin and long structure of the project area created difficulties in ramp solutions. In order to solve this problem, ramps were extended along the two long facades of the structure. Access to two floors can be provided with one of these ramps. The parking lot consists of 2 basements, ground floor, and 19 floors. Although the number of vehicles on the floors varies, there are an average of 16 vehicles. Vehicle maintenance, washing and storage are available at -7.80 level. -3.80 level is reserved for van-style vehicles. There are social activity areas at +24.30 and +48.80 levels. There is a cafe restaurant at +69.80 roof level. Social areas on the intermediate floors were blocking the ramp circulation, my ramps providing access to two floors made this problem easier to solve. One arm of the ramps is cut off because it will not provide access to the floors where there are activities. The ramp starting from the floor below the activity area provides access to the two upper floors and eliminates the problem. Ramps create a beautiful effect on the facade of the building.



Amazing work