
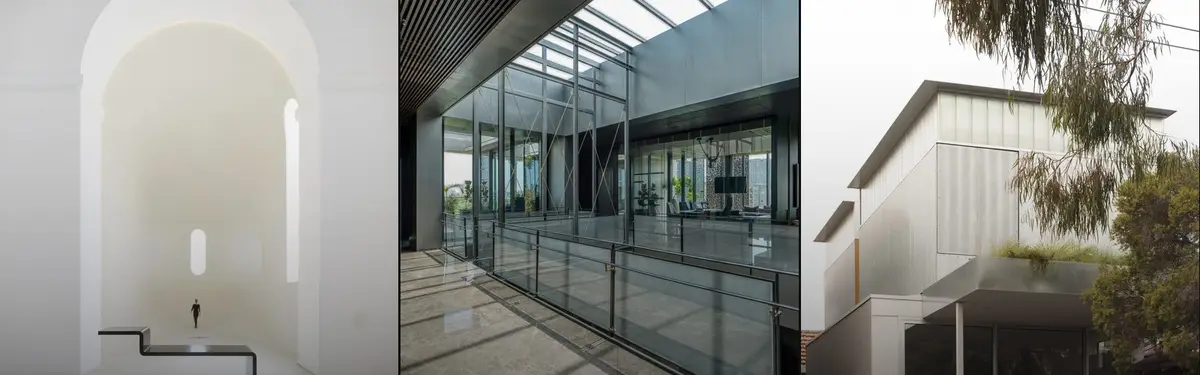

Natural Light
How architects and designers harness daylight, views, and solar orientation to shape interior spaces and building form.
Natural light is a fundamental design tool that influences spatial experience, material perception, and occupant wellbeing. Designers work with orientation, fenestration, and materiality to control how daylight moves through buildings across different times of day and seasons.
The community explores natural light through adaptive reuse of heritage structures, contemporary interventions that maximize daylight in constrained urban sites, and material strategies like perforated screens and glazing systems that mediate between interior and exterior light conditions.


Popular projects
View all 1 project


Latest journals
View all 23 journals
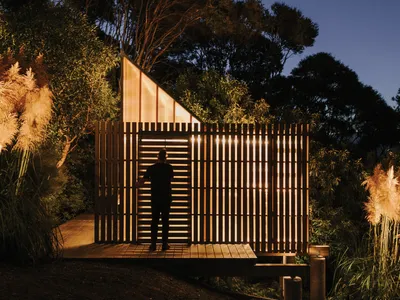
Fabric Builds a 10-Square-Meter Glowing Shed by Hand in New Zealand's Kānuka Belt
A translucent polycarbonate and timber pavilion in Akaroa doubles as workspace, bathroom, and beacon among the native bush.
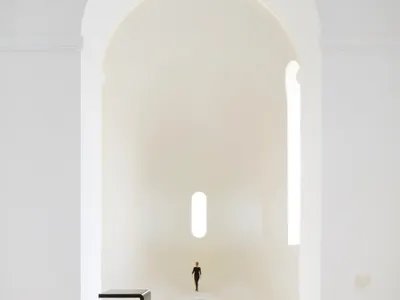
Brückner & Brückner Architekten Strip a 17th-Century Capuchin Church Back to Luminous Essence
In Neumarkt in der Oberpfalz, clay plaster and reed-mat vaults turn a monastery relic into a vessel of quiet, democratic light.

MODO Designs Wraps an Ahmedabad Corporate Tower in Perforated Terracotta and Rope-Braced Glass
A six-storey office building in Ahmedabad consolidates scattered workplaces around a skylit atrium threaded with brass cables and dappled light.
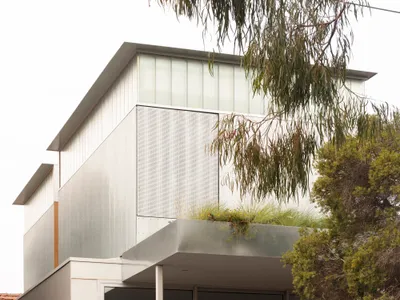
Office MI-JI Lifts Bedrooms and a Garden Above a Saint Kilda East Bungalow
A steel-framed upper pavilion clad in corrugated metal floats two bedrooms, a bathroom, and a rooftop garden over an existing Melbourne house.


