
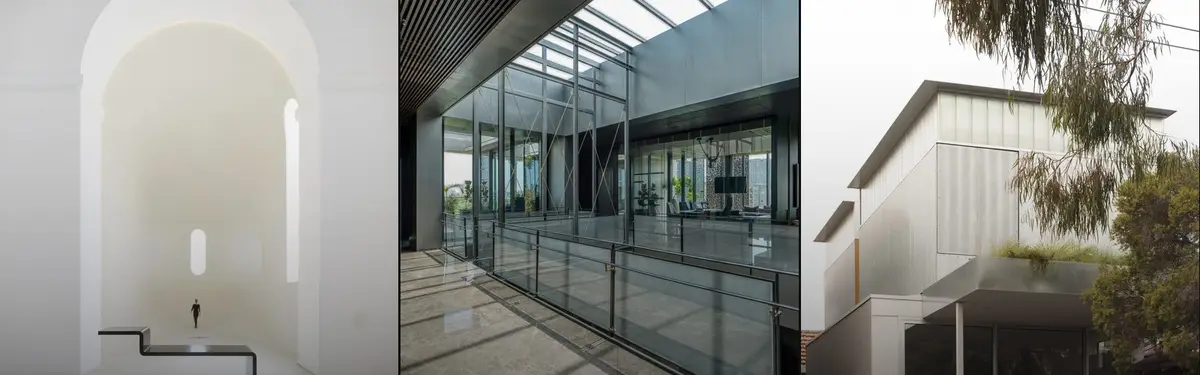

Natural Light
How architects and designers harness daylight, views, and solar orientation to shape interior spaces and building form.


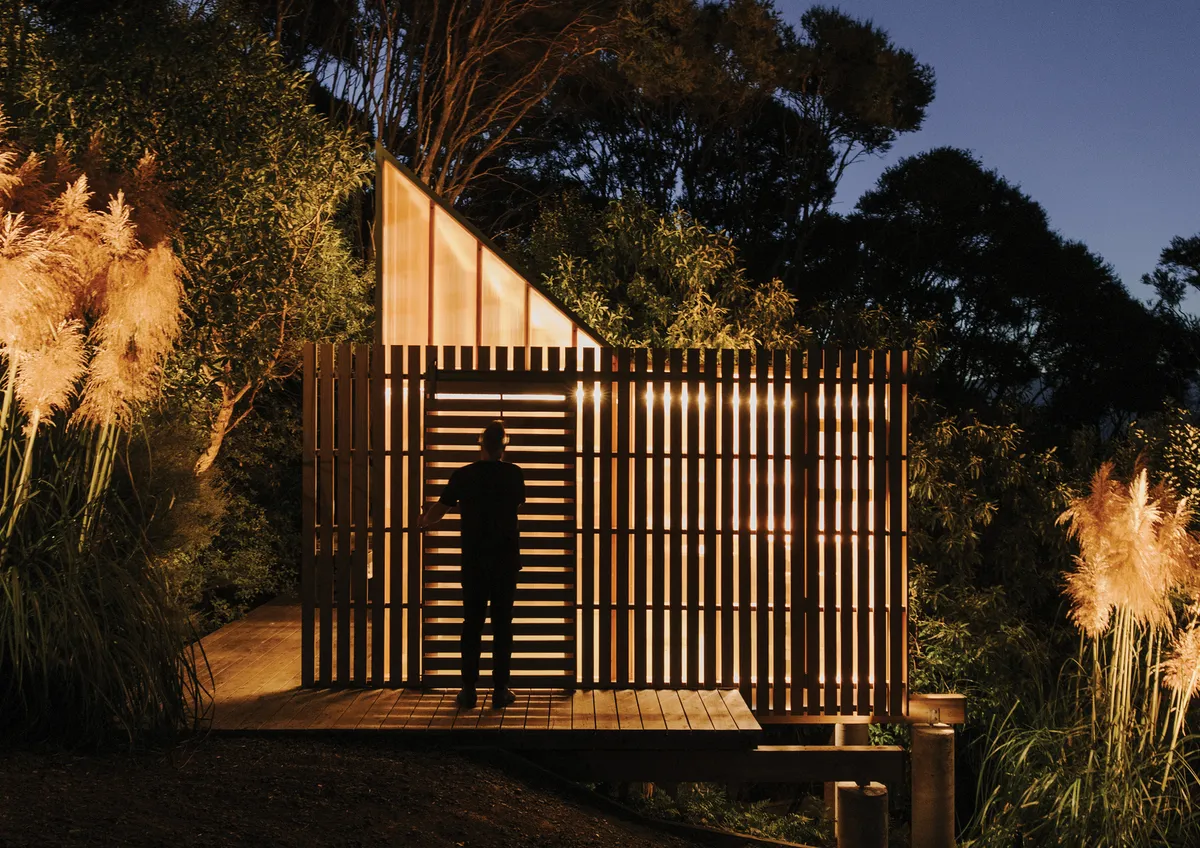
Fabric Builds a 10-Square-Meter Glowing Shed by Hand in New Zealand's Kānuka Belt
A translucent polycarbonate and timber pavilion in Akaroa doubles as workspace, bathroom, and beacon among the native bush.

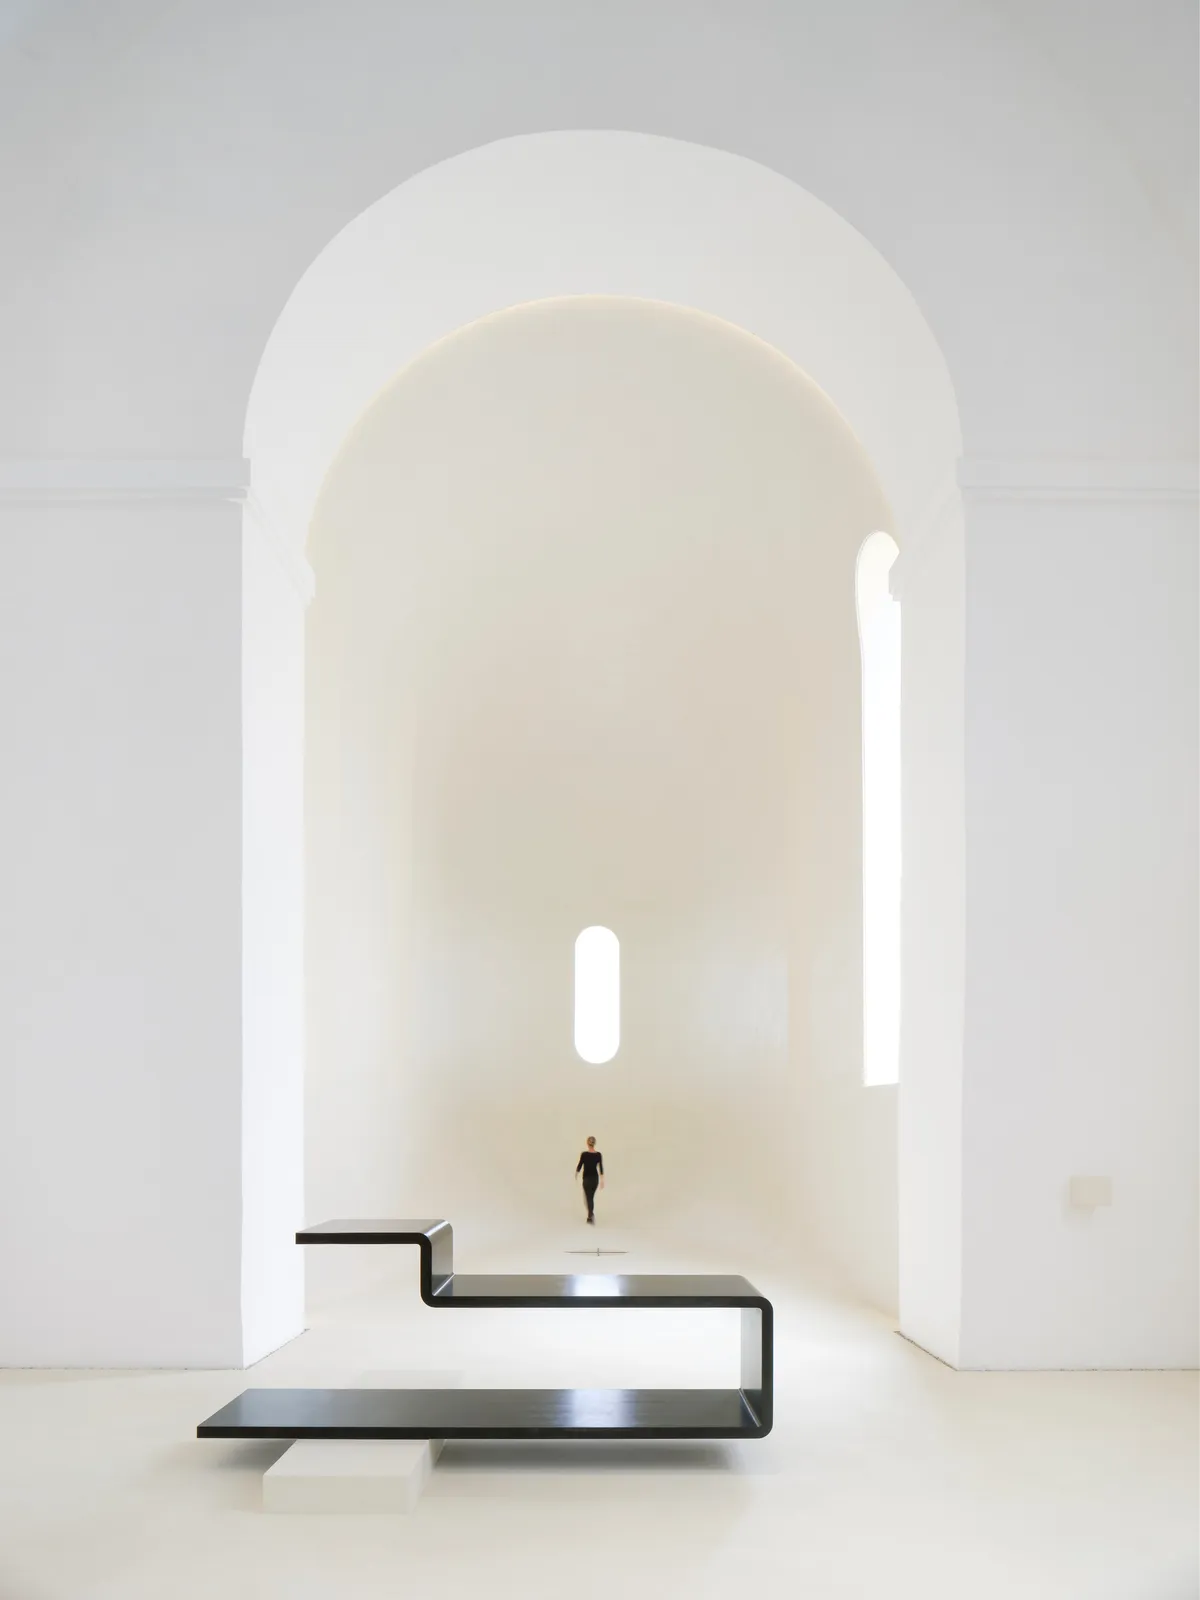
Brückner & Brückner Architekten Strip a 17th-Century Capuchin Church Back to Luminous Essence
In Neumarkt in der Oberpfalz, clay plaster and reed-mat vaults turn a monastery relic into a vessel of quiet, democratic light.



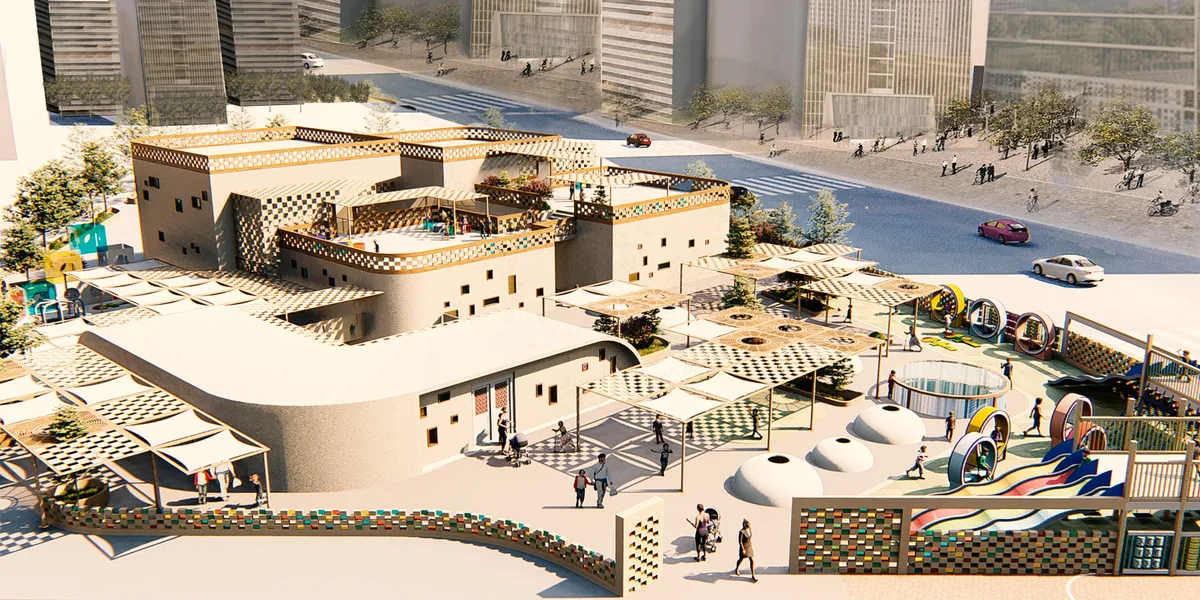
Kid's Heaven Daycare
Our chosen location is in Yazd, Iran, which has a hot and arid climate, so the architectural design needed to reflect the extreme conditions of the location. The conditions include high temperature difference between day and night, as well as extreme temperature differences between summer and winter. The area is also prone to draught.
MODO Designs Wraps an Ahmedabad Corporate Tower in Perforated Terracotta and Rope-Braced Glass
A six-storey office building in Ahmedabad consolidates scattered workplaces around a skylit atrium threaded with brass cables and dappled light.

Office MI-JI Lifts Bedrooms and a Garden Above a Saint Kilda East Bungalow
A steel-framed upper pavilion clad in corrugated metal floats two bedrooms, a bathroom, and a rooftop garden over an existing Melbourne house.


Tying Up the Nature: A Biophilic Sanctuary for Oslo's Low-Light Winters
A runner-up Solarium entry uses adjustable louvers, a central garden house, and continuous ramp circulation to fuse wellness with Nordic daylight.


Eureka, HHO, and Keio Architecture Wrap a Saitama Office in Timber, Light, and Community
A two-story wooden office on a sloping residential site in Saitama turns daylighting science into an act of neighborliness.

larob. studio für architektur Builds an Office That Doubles as a Classic Car Showroom in Nürtingen
A sculptural concrete volume near Stuttgart merges open workspaces with a private automobile collection along curved, ramped interiors.


Lightwell District Design Process
Sketches and technical drawings of various design ideas during the ideation and design process.


We can study darkness by using light. All our studies about light are to stay less in the dark. Unaware that it is darkness that gives meaning to light.
More needing more light, we need functional light. Engineered lights for the future. Unique for a space, a place and a person.

Innovative Home Renovation in Norwich: The Cast Corbel House Transformation
Explore Cast Corbel House in Norwich, showcasing Grafted's innovative renovation blending craftsmanship with modern design in a Victorian home.

Discover Elegance in Urban Design: Market Mews House by Ampuero Yutronic
The Market Mews House, designed by Ampuero Yutronic, combines historical inspiration with modern luxury in London, offering sophisticated urban living.

Urban Home Renovation in Buenos Aires: Redefining Living Spaces at Boris House
This article explores the innovative renovation of Boris House in Buenos Aires, blending traditional architecture with modern design by Dodds Estudio.

Exploring Modern Architectural Design Through House ES by Titus Bernhard Architekten
This article explores House ES by Titus Bernhard Architekten, showcasing modern architectural design, sustainability, and integration with the natural environment.

Experience Living Amidst Nature: The Design Philosophy Behind the House of Concrete Walls
"Discover the architectural masterpiece of the House of Concrete Walls, where modern design meets natural serenity in Vadodara, India."

Modern Indoor Outdoor Living Architecture
This article explores the House of Grid by beef architekti, highlighting its innovative blend of indoor and outdoor living spaces.

Reimagining the Country House: The Capivari House Extension by VAGA
Exploring VAGA's Capivari House Extension, blending contemporary design with traditional elements in Campos do Jordão, Brazil.

Modern Stone House Design: A Harmony of Tradition and Innovation in Tvaladi
Exploring a modern stone house in Tvaladi that blends traditional materials with contemporary design aesthetics.

Sustainable Architecture in Madrid: A Deep Dive into Silos 8 House by Mariano Molina Iniesta
Exploring Silos 8 House by Mariano Molina Iniesta, a compact yet richly textured sustainable home in Madrid.


Consistent intelligent and holistic - very good!!
Well done
ok it is very good design .