
Modern Stone House Design: A Harmony of Tradition and Innovation in Tvaladi
Exploring a modern stone house in Tvaladi that blends traditional materials with contemporary design aesthetics.


Embracing the Old with the New
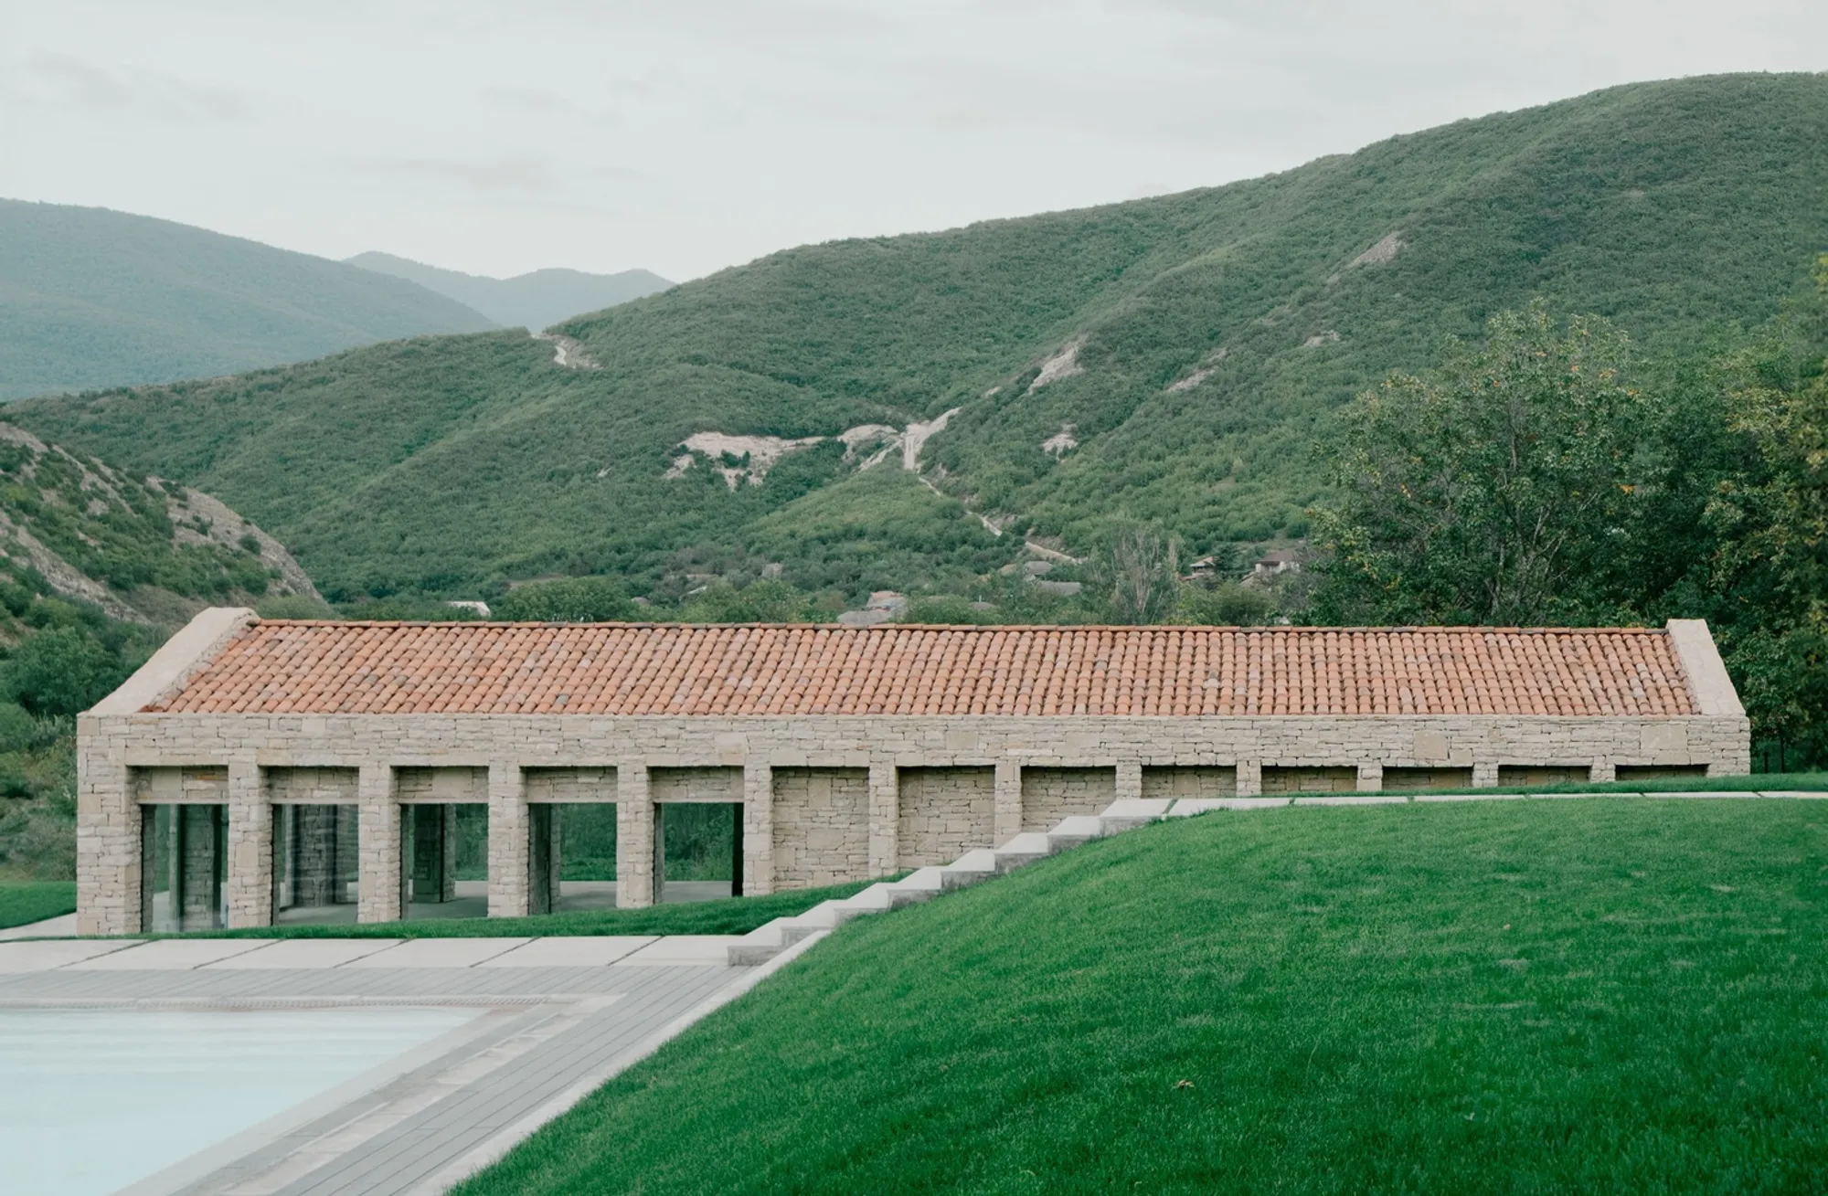
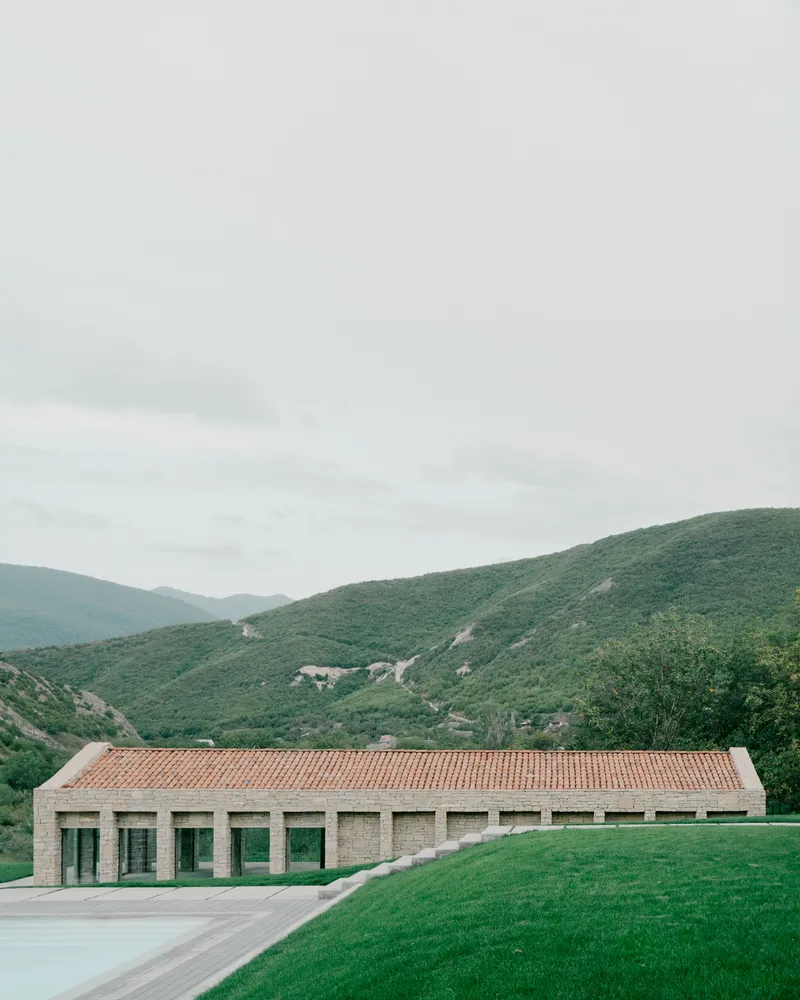
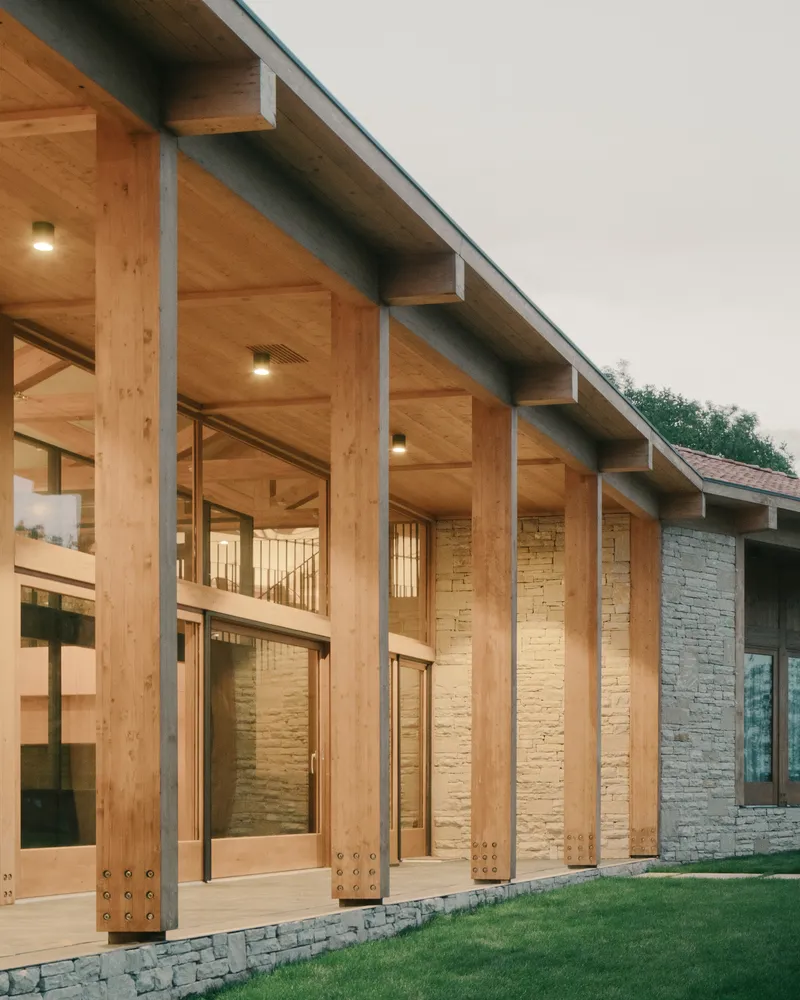
Nestled in the picturesque Georgian village of Tvaladi, the Private House designed by NS Studio emerges as a quintessential example of modern stone house design. This architectural masterpiece harmoniously blends traditional materials with contemporary architectural forms, creating a living space that respects its historical context while pushing the boundaries of modern design.
Architectural Synthesis: Stone and Wood
The Essence of Modern Stone House Design
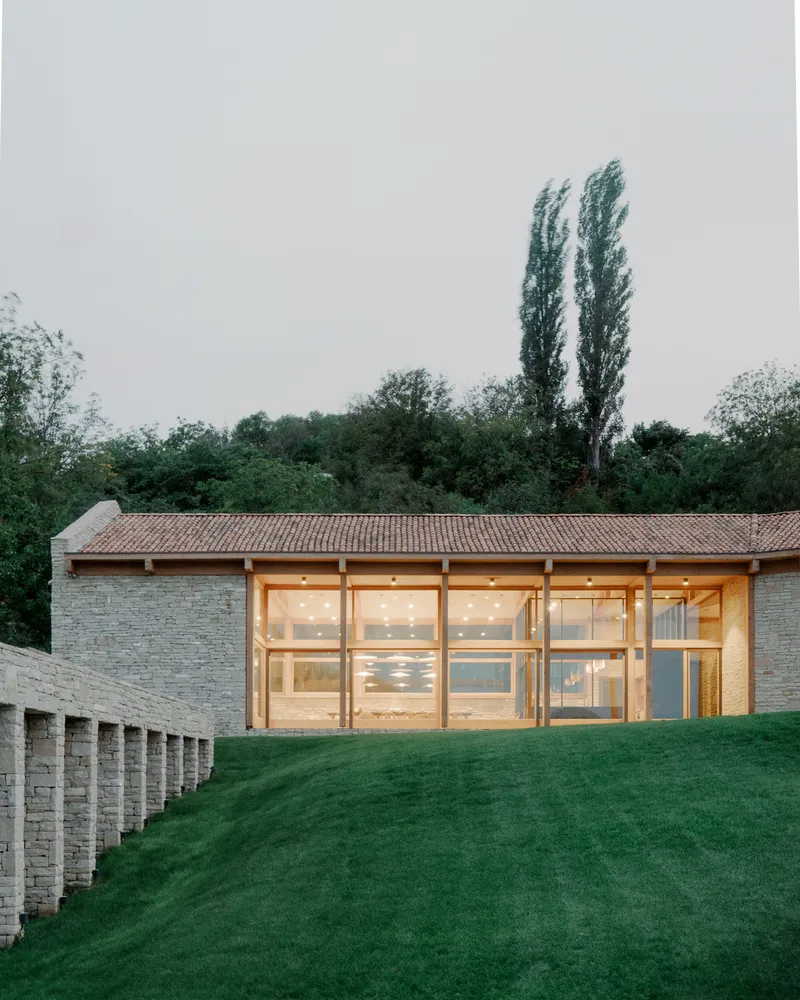
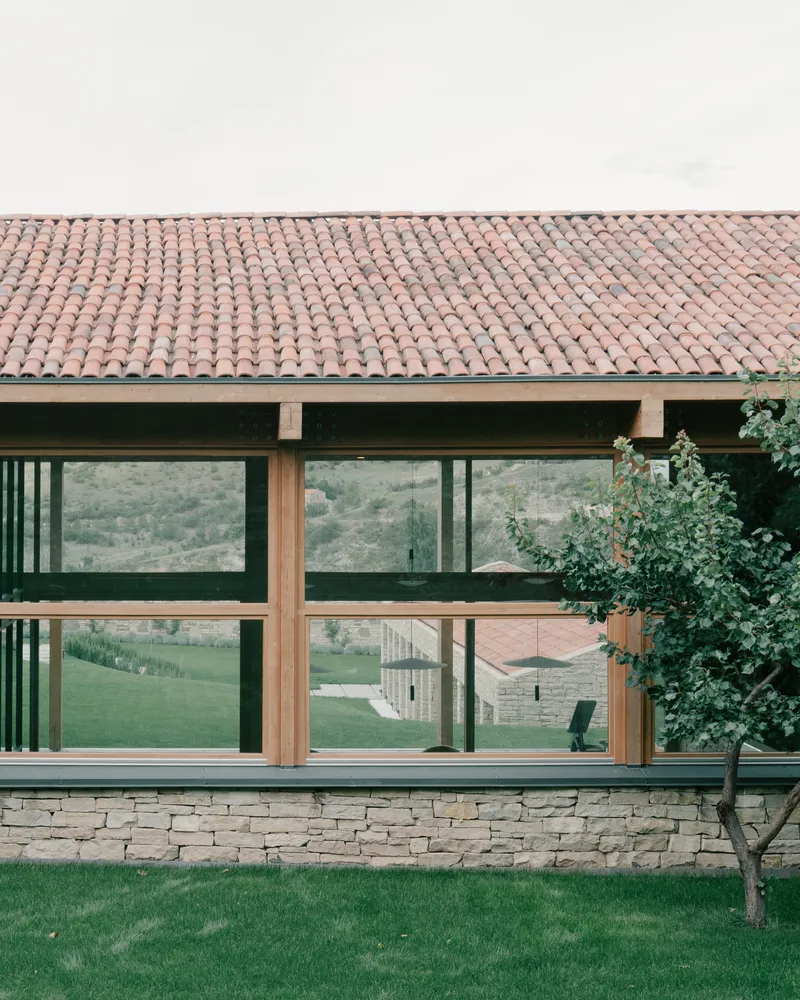
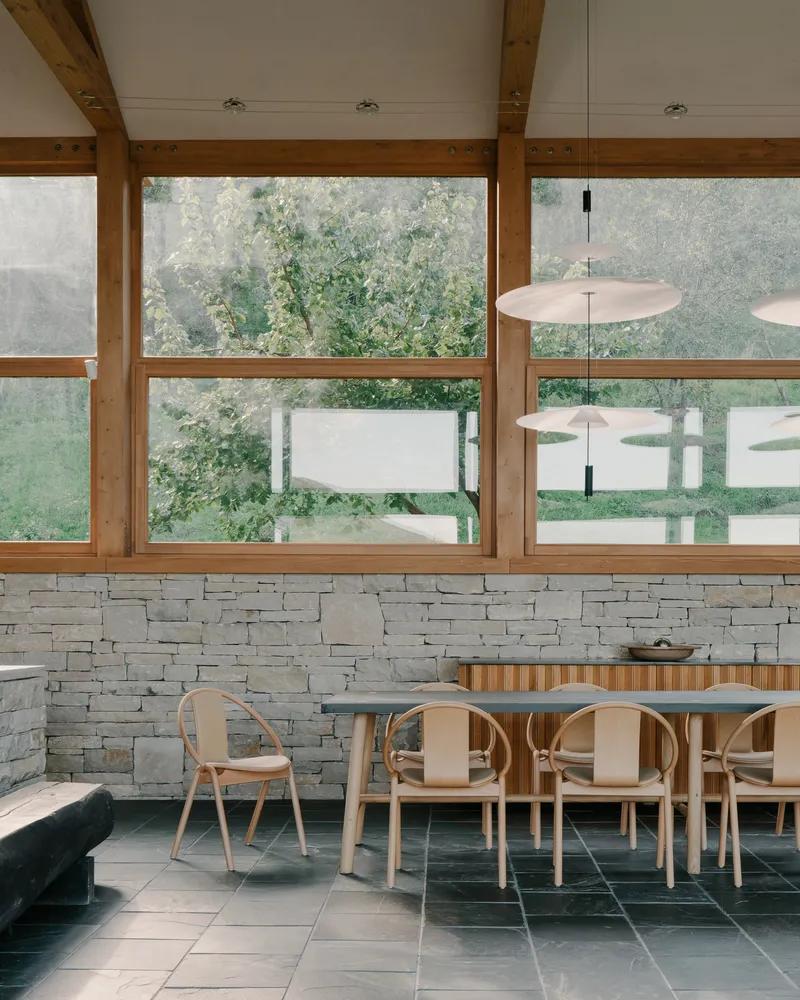
The essence of modern stone house design is beautifully captured through the use of old stone façades combined with modern wood constructions. This design philosophy is not merely aesthetic but deeply rooted in a desire to create spaces that resonate with their natural surroundings and historical backdrop.
Spatial Configuration and Materiality
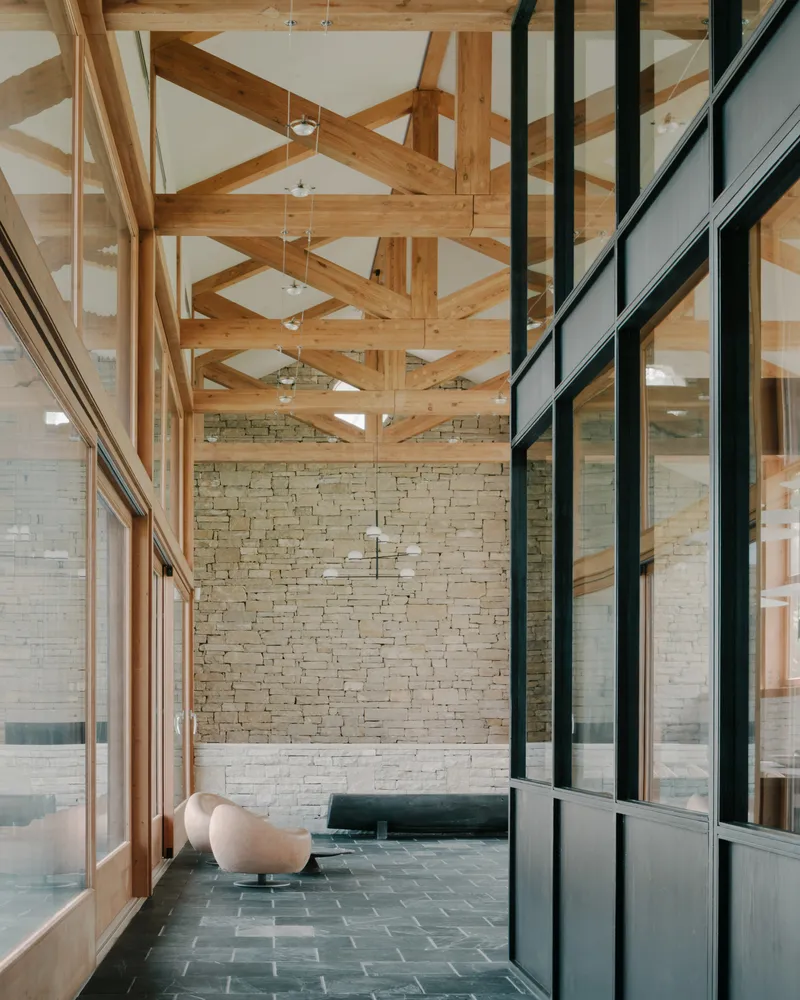
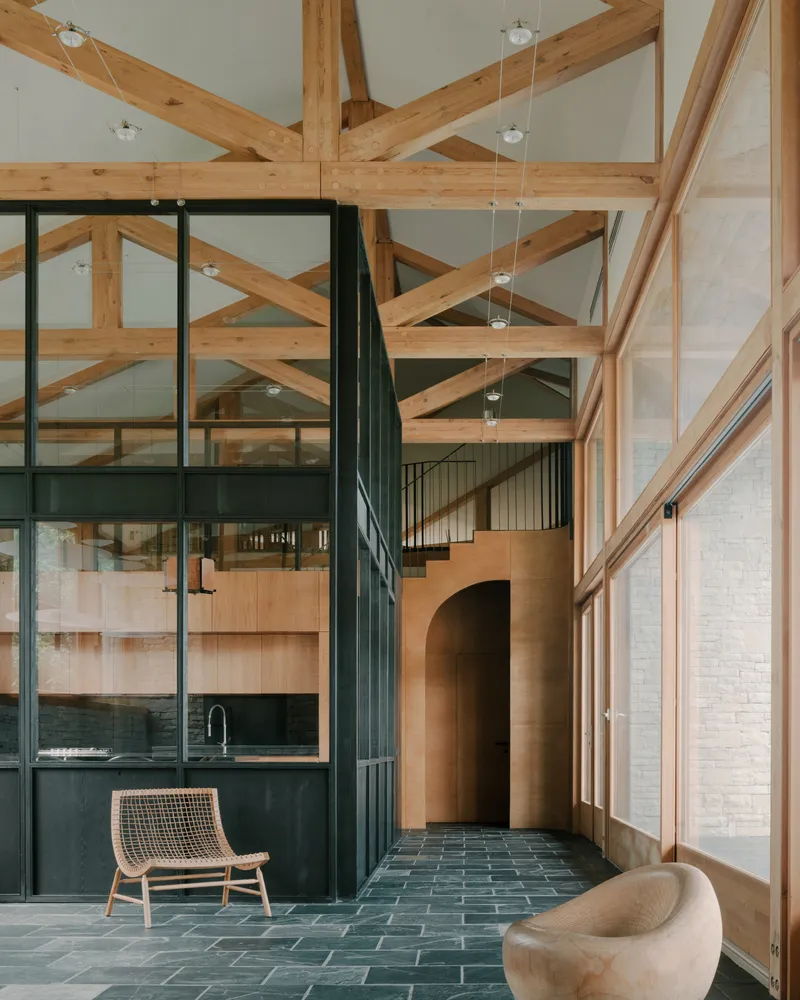
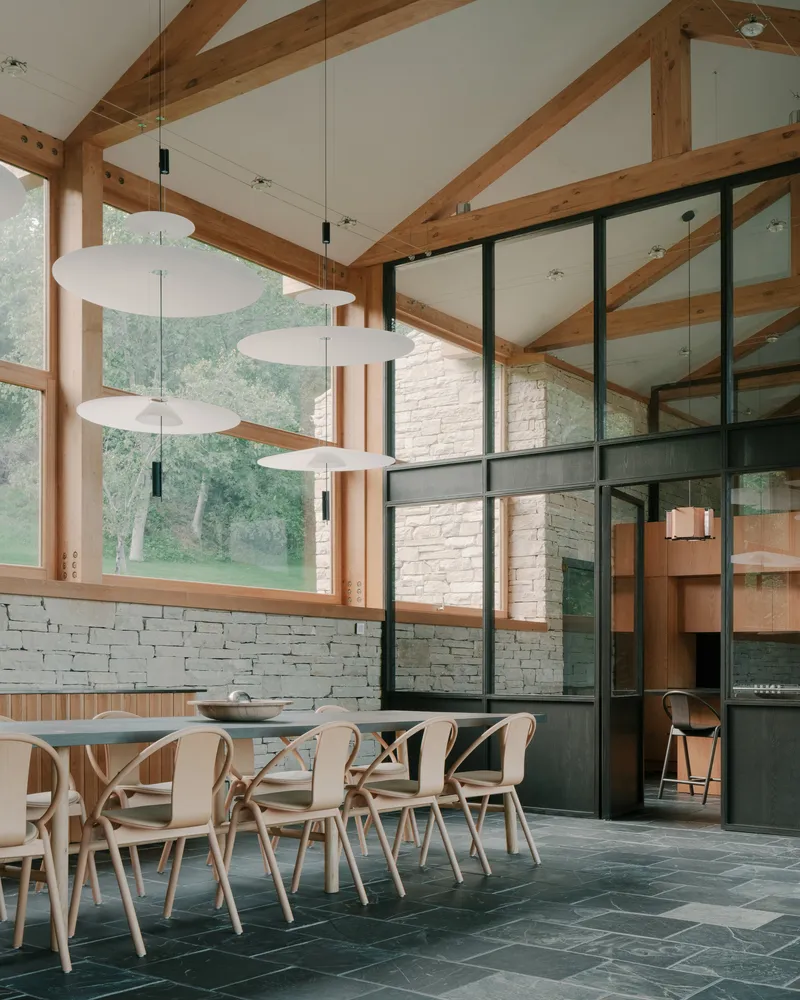
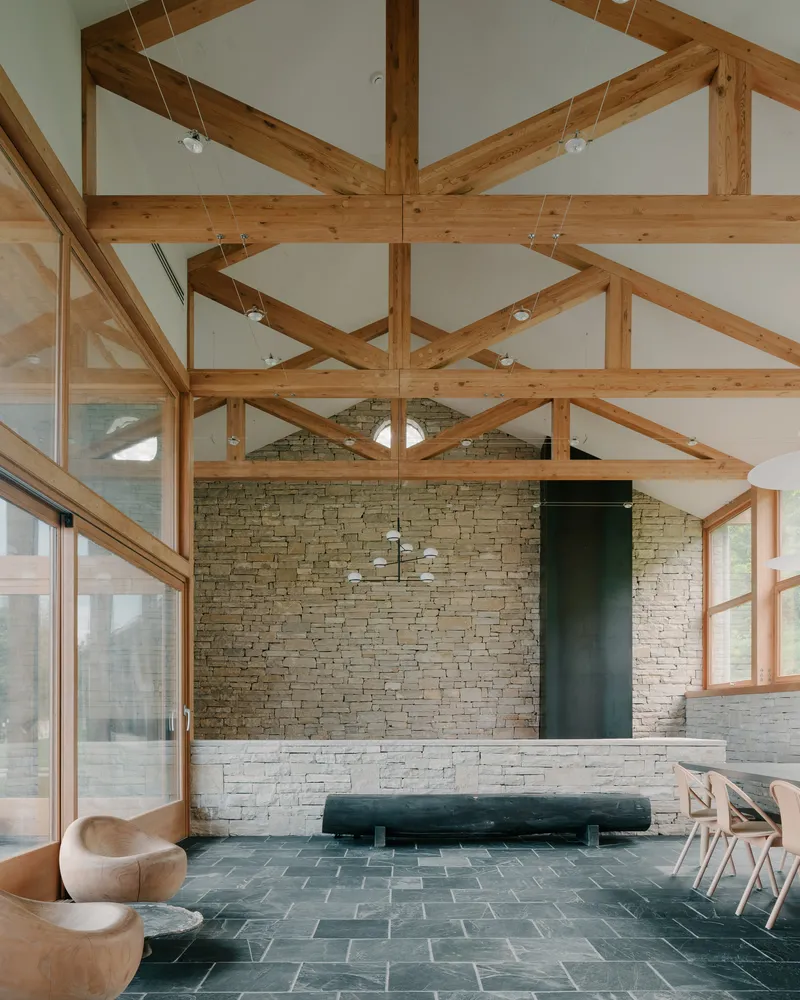
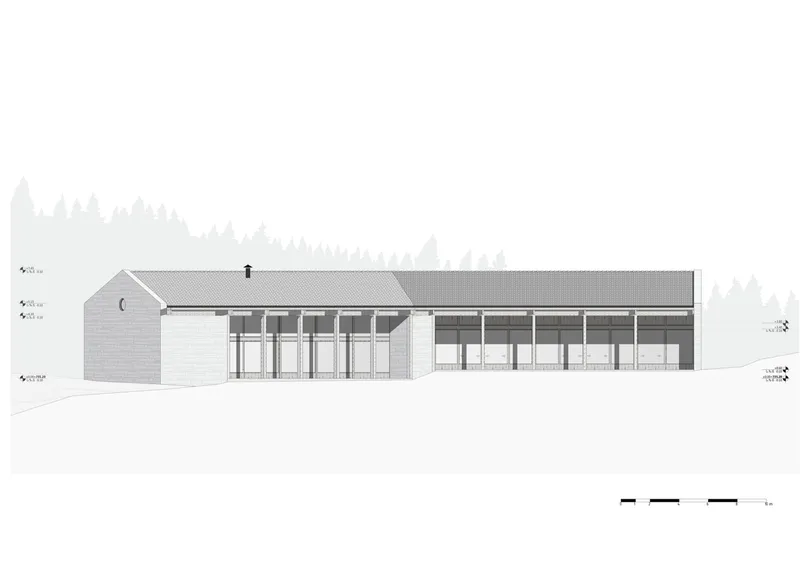
The house's one-storey volume is a testament to the thoughtful integration of materials and space. Stone and wood are not just building materials but pivotal elements that define the interior's character and the architectural narrative. The use of large format apertures in the façade exemplifies the innovative approach to bringing the outside in, allowing nature to become an integral part of the interior living space.
Interior Design: A Symbiosis of Elements
Rough and Subtle: A Balance Within
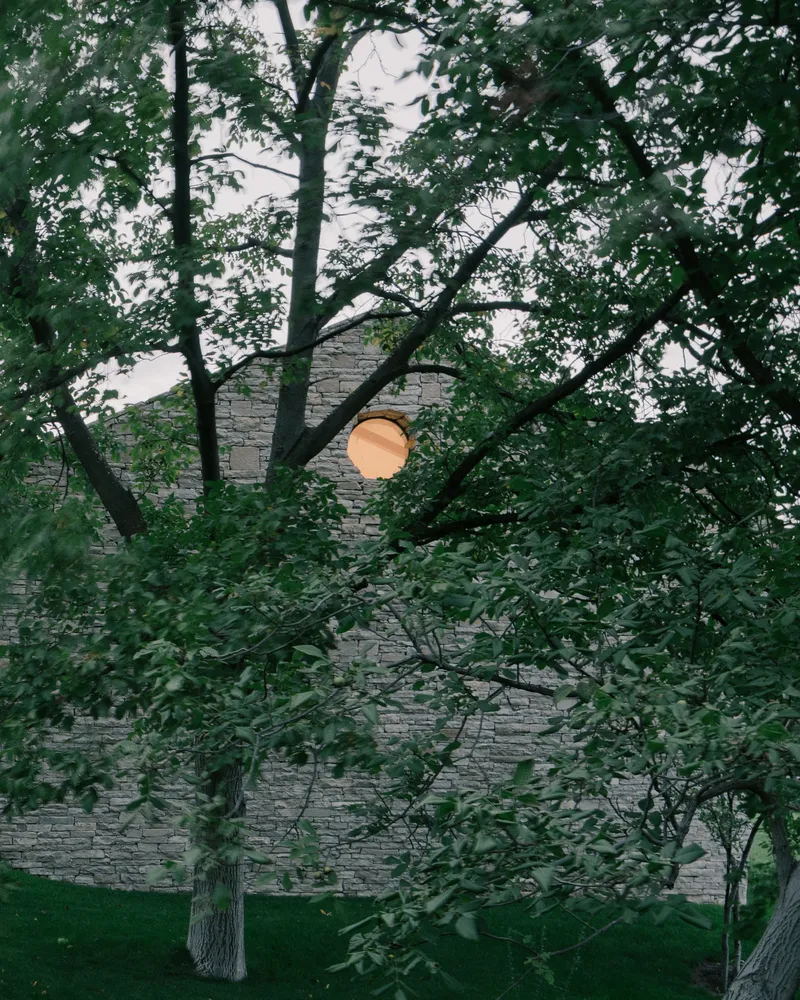
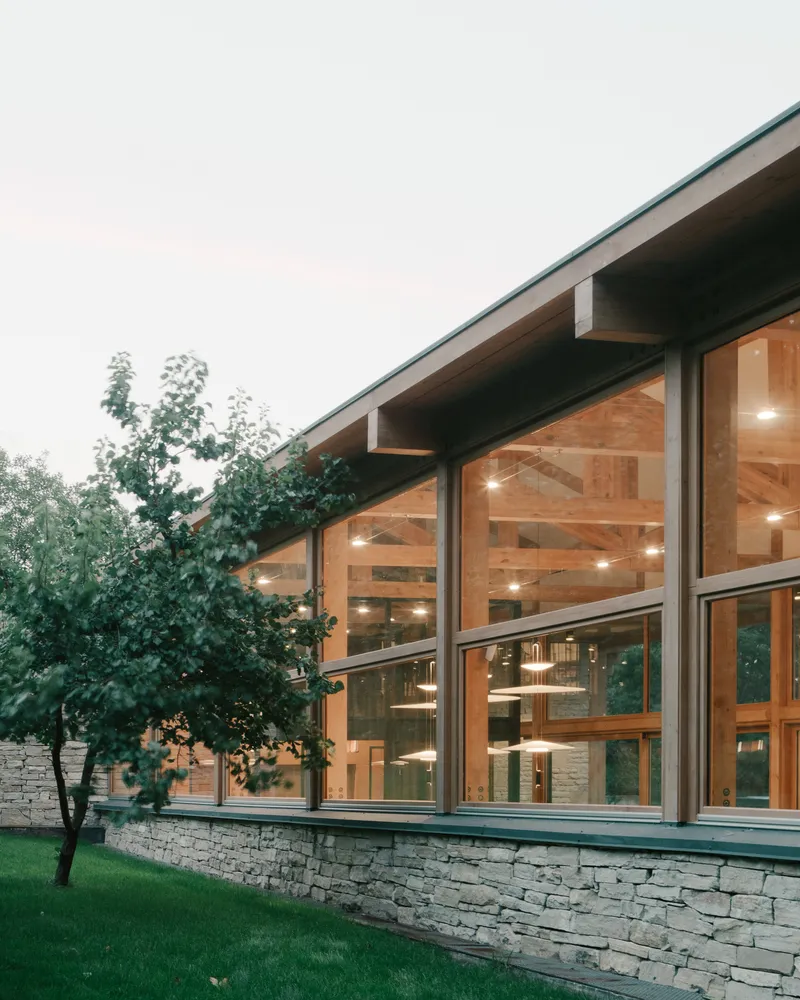
The interior of the house is a study in the balance between rough and subtle elements. This juxtaposition is not accidental but a deliberate attempt to create a living space that feels grounded yet refined. The presence of a cellar, architecturally aligned with the house, further emphasizes the cohesive visual and spatial composition of the property.
Light and Space: Crafting the Living Experience
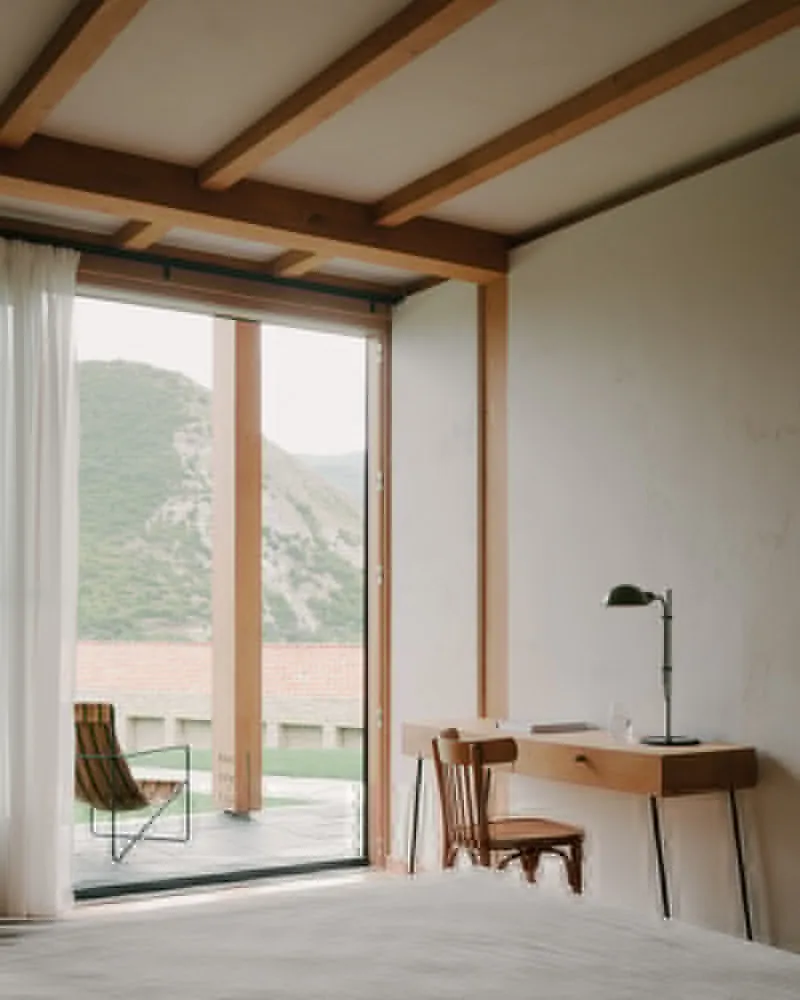
The design's success lies in its ability to craft a living experience that feels both expansive and intimate. The strategic placement of windows and the thoughtful orientation of living spaces ensure that light and nature are always central to the inhabitants' daily lives.
The Future of Stone in Modern Architecture
The Private House in Tvaladi by NS Studio stands as a beacon of modern stone house design, demonstrating that traditional materials like stone can be reinterpreted in innovative ways to meet contemporary architectural demands. This project not only respects its historical and natural context but also provides a blueprint for future explorations in the realm of modern architecture.
Embracing the synthesis of old and new, the Private House in Tvaladi is more than just a residence; it's a statement on the enduring relevance of stone in modern architecture, offering inspiration for architects and homeowners alike who seek to blend tradition with innovation in their projects.
All photographs are work of Grigory Sokolinsky




Popular Articles
Popular articles from the community


The Earth Pod: 3D Printed Homes for Resilient Refugee Communities
The Earth Pod reimagines refugee housing through 3D printed homes made from clay, combining resilience, self-sufficiency, and rapid shelter.

The Musturak Paradise: Senior Living Architecture for a Connected Future in Temara, Morocco
The Musturak Paradise reimagines senior living architecture in Temara via private homes, social spaces, culture, community, and shared care.

Hill & Cross Opera: Sculptural Opera House Architecture Shaped by Tallinn’s Landscape and Identity
Hill & Cross Opera reimagines opera house architecture in Tallinn through its sculptural hill, civic plaza, glass wave and a luminous cross.

Play: Fragments of Their World
Familiar architecture becomes modular playground design, creating safe spaces where displaced children can learn, connect, imagine and play.


Similar Reads
You might also enjoy these articles


FAMM Arquitectura Organizes Ten Villas Around Courtyards and Jungle in Nosara, Costa Rica
El Molino pairs two elongated volumes with deep overhangs and timber louvers to build a compact coastal community five minutes from the beach.

Oscar Niemeyer's Ibirapuera Park Pavilions Define São Paulo's Cultural Identity in Concrete and Curve
A constellation of modernist volumes set within São Paulo's most important urban park, conceived for the city's 400th anniversary in 1954.

How Henri Picq's 1889 Paris Pavilion Traveled 11,000 Kilometers to Become Santiago's Artequín Museum
A prefabricated iron and glass pavilion built for the Paris Universal Exposition found a second life as a children's art museum in Chile.

Sanjay Puri Architects Wraps a Jaipur Office Tower in Capsule-Shaped Green Buffers
A nine-level climate-responsive workplace near Jaipur Airport uses stacked planter terraces and aluminium screens to fight 40°C heat.


Explore Local Stone Competitions
Discover active competitions in this discipline


Challenge to design mud housing for contemporary communities


Challenge to reimagine the Iron Throne


Photograph architecture without architects


Illustrate the lost glory of Angkor Wat - Render Challenge
Comments (0)
Please login or sign up to add comments
No comments yet. Be the first to comment!