
Urban Home Renovation in Buenos Aires: Redefining Living Spaces at Boris House
This article explores the innovative renovation of Boris House in Buenos Aires, blending traditional architecture with modern design by Dodds Estudio.


In bustling city environments like Buenos Aires, the transformation of residential spaces reflects broader urban living trends. The renovation of Boris House by Dodds Estudio exemplifies how architects are rethinking traditional urban homes to meet contemporary needs and aesthetic preferences.
Overview of Boris House Project
Historical Context and Architectural Significance
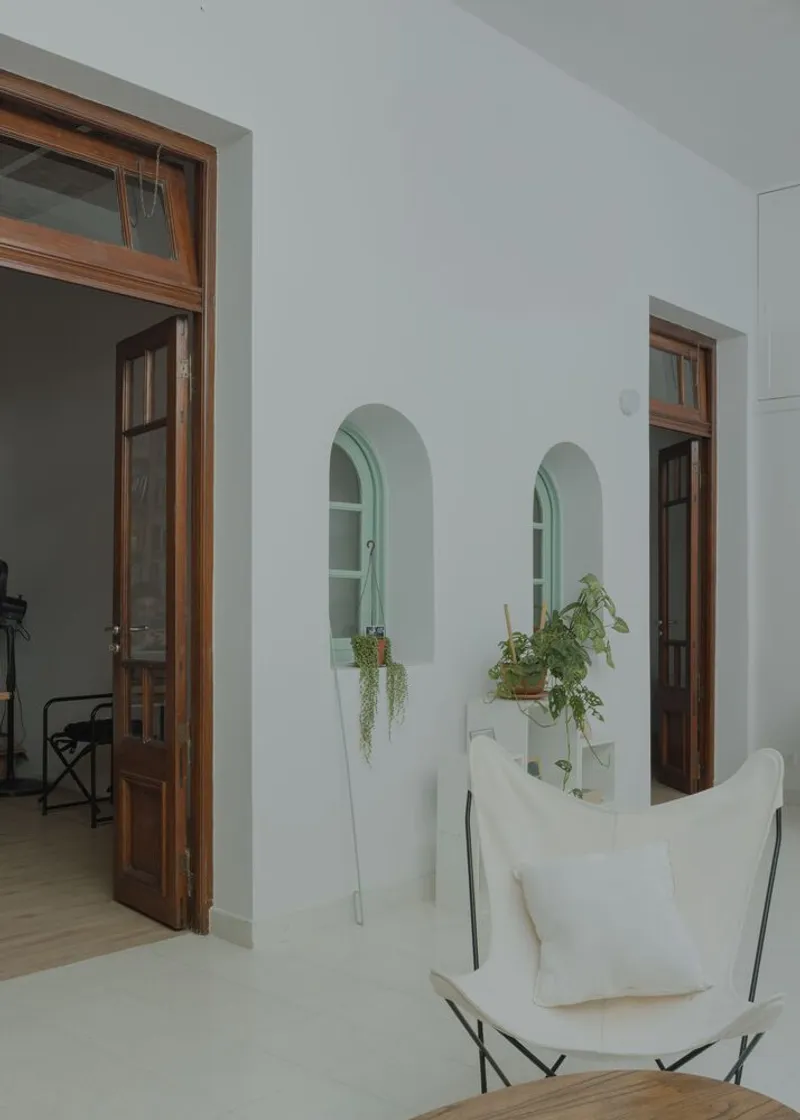
Boris House is located in a classic residential area of Buenos Aires, known for its distinctive housing units sharing the same land with shared access and internal patios. This typical layout offers unique challenges and opportunities for architects aiming to modernize while retaining the essence of the original structures.
Goals and Vision for the Renovation
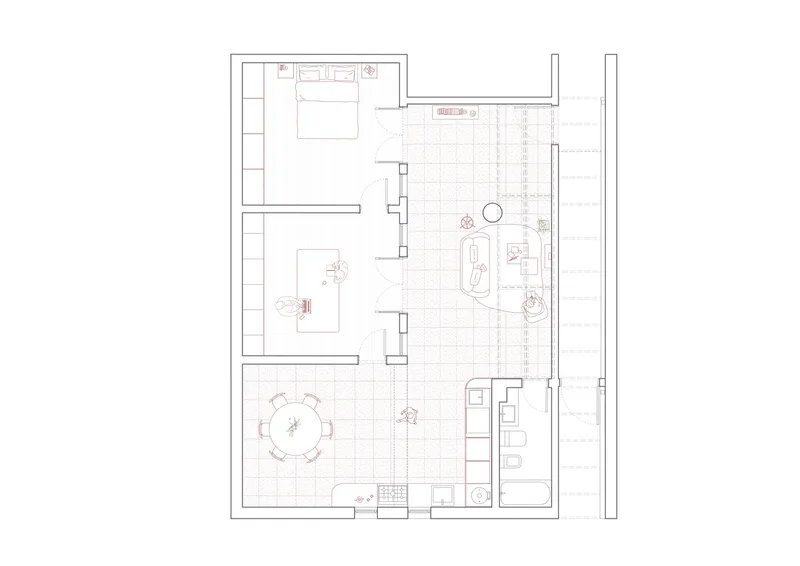
The primary goal for Boris House was to create a more versatile and open living environment that integrates social areas with natural elements like light and air, enhancing the quality of urban living through thoughtful architectural redesign.
Key Architectural Innovations at Boris House
Structural Redesign and Integration
Removing Barriers
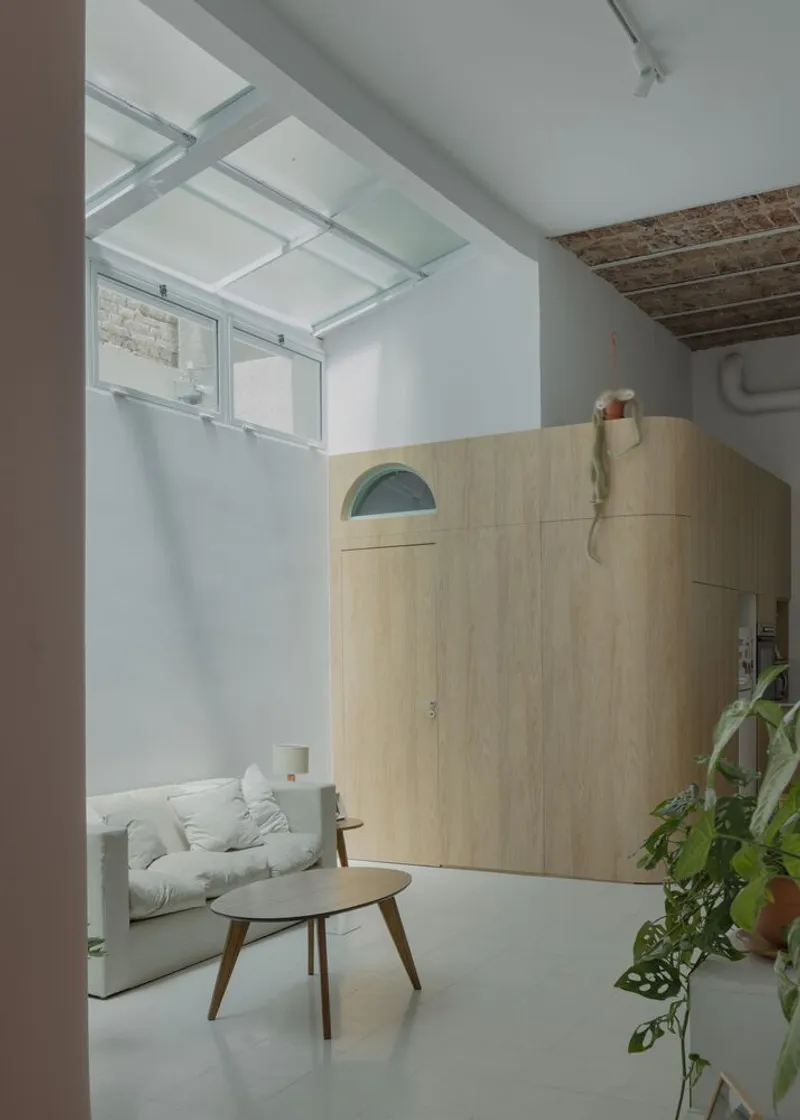
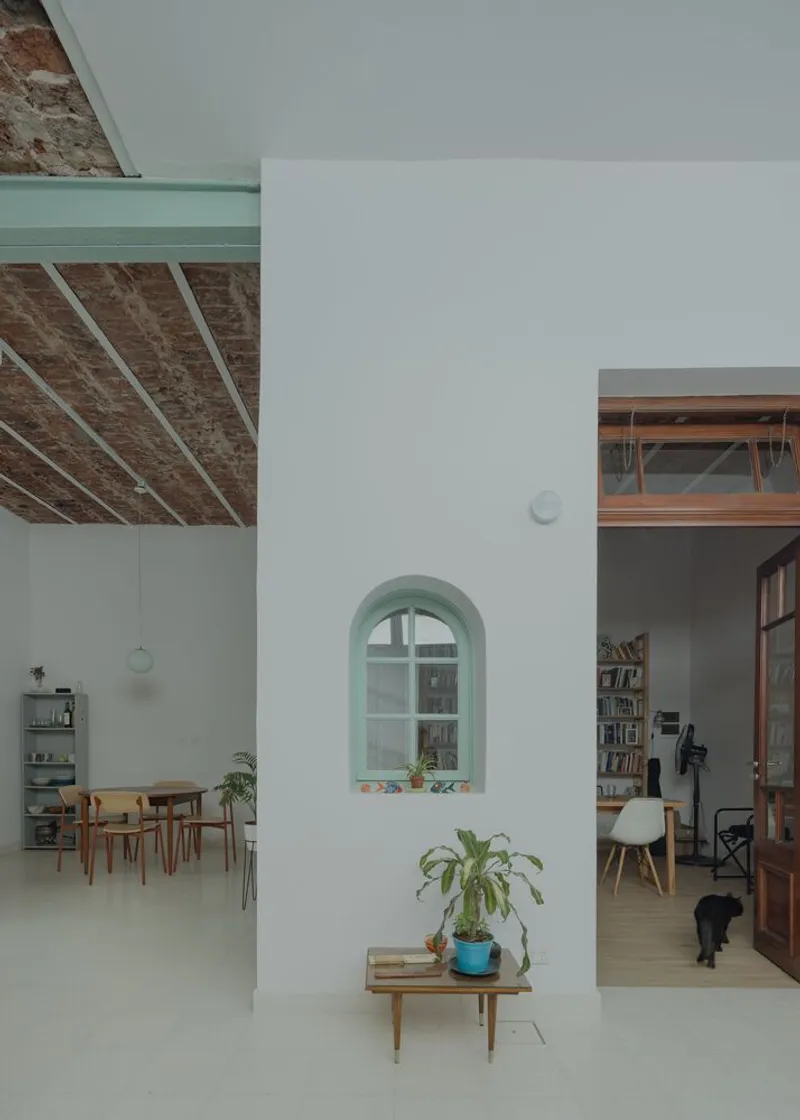
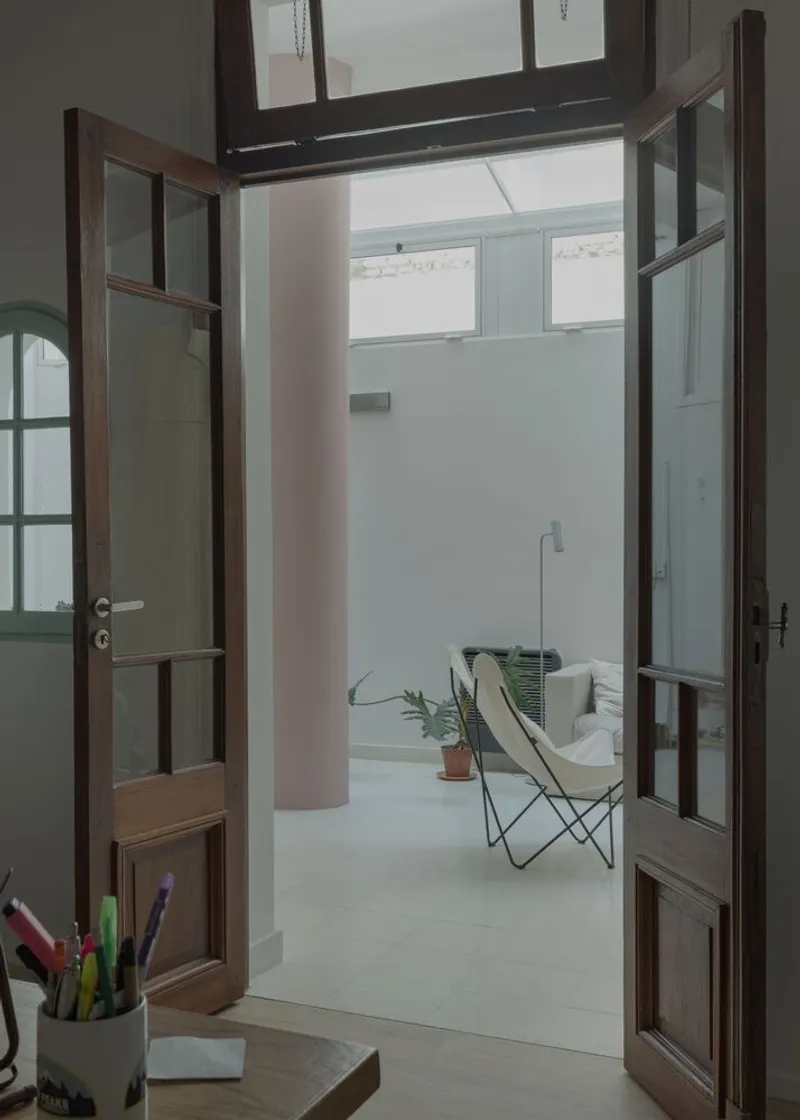
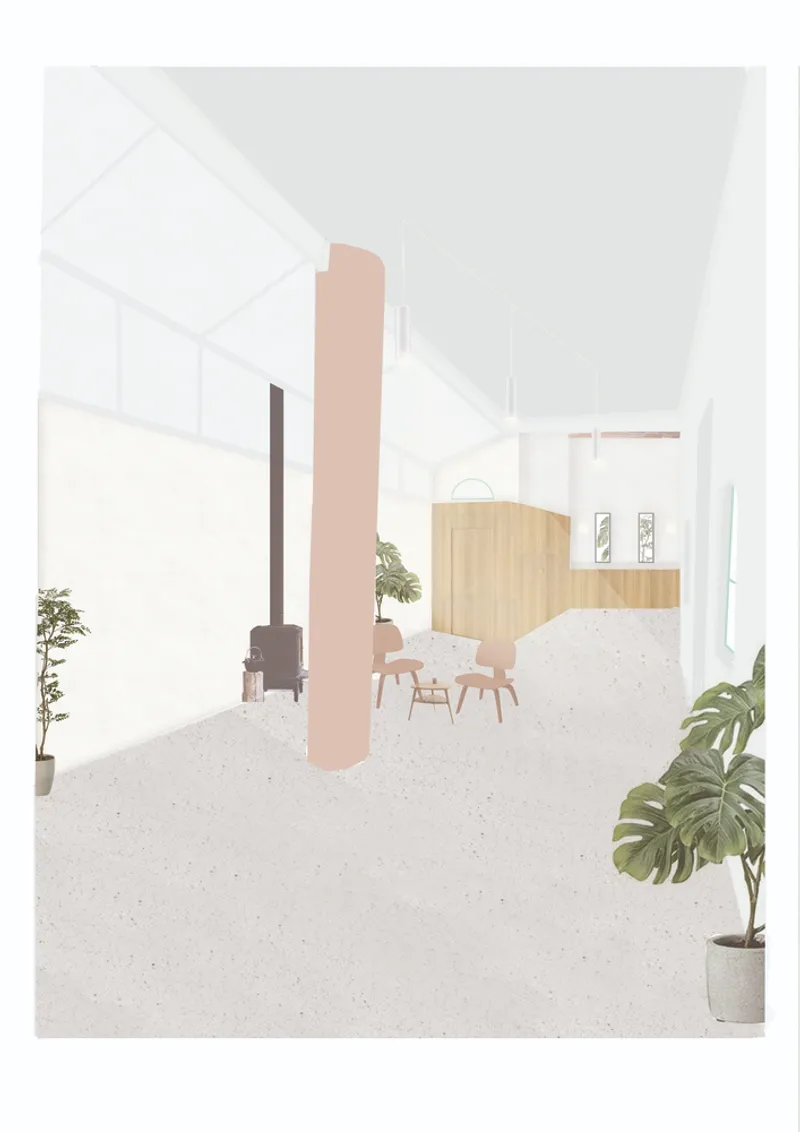
The renovation began with the demolition of walls separating the social areas from the central patio, which was a critical move to transform the space into a cohesive environment. This allowed for a seamless flow between indoor and outdoor areas, blurring the lines of traditional compartmentalization.
New Structural Supports
To accommodate the open layout, new structural elements were introduced to redistribute loads that the removed walls previously supported. This structural innovation ensured the building's integrity while allowing for a more open spatial configuration.
Material and Design Choices
Custom Wooden Structures
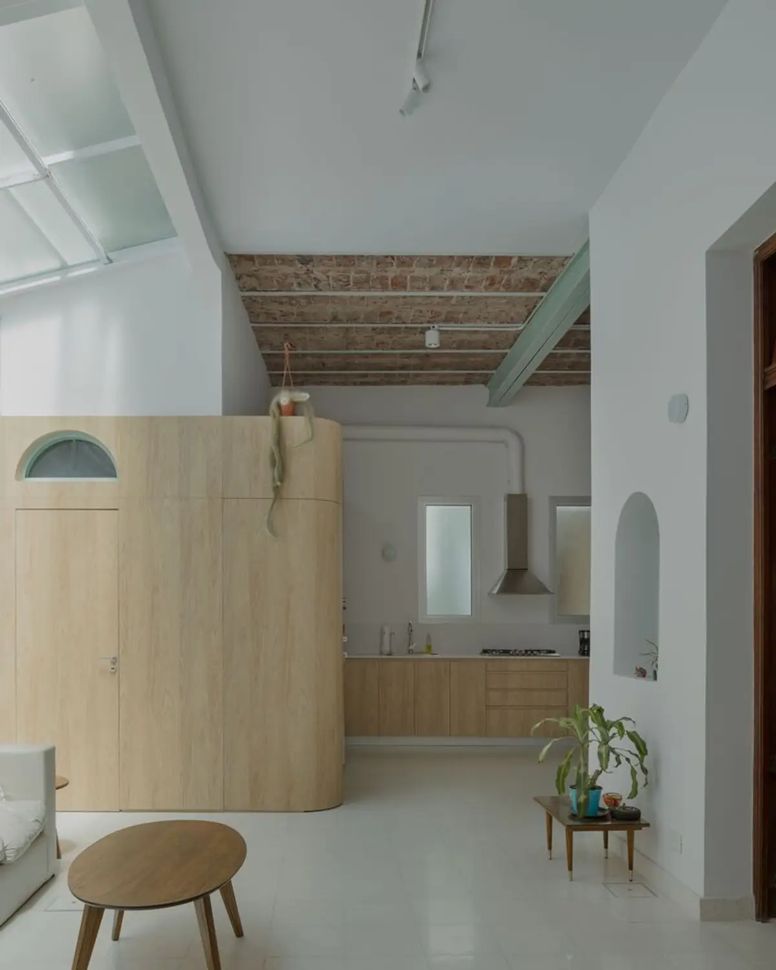
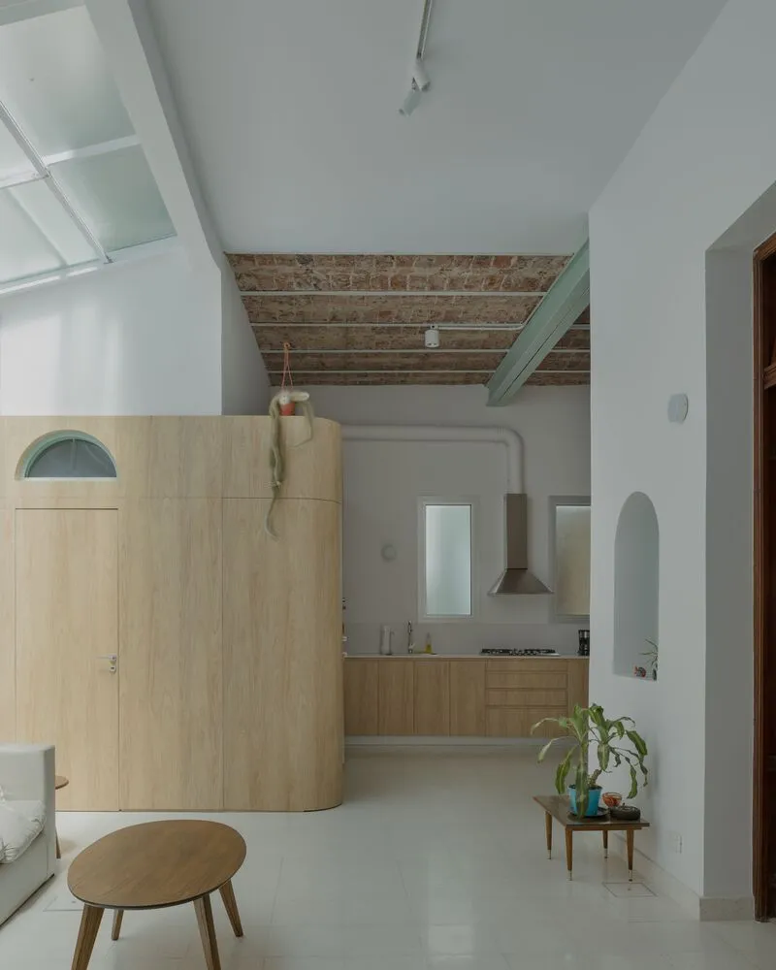
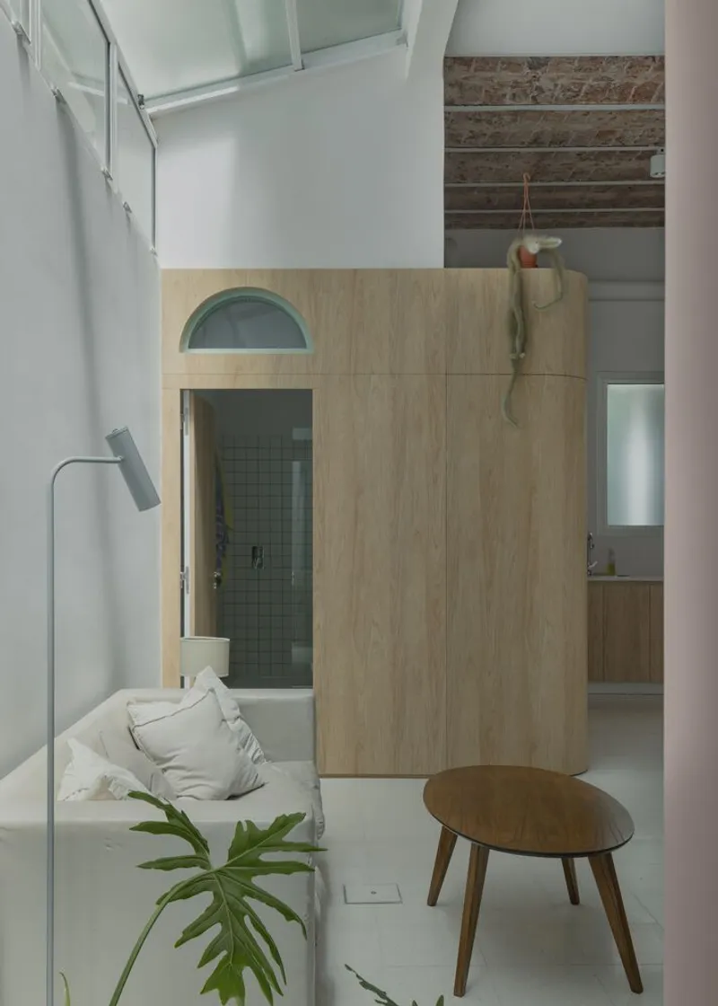
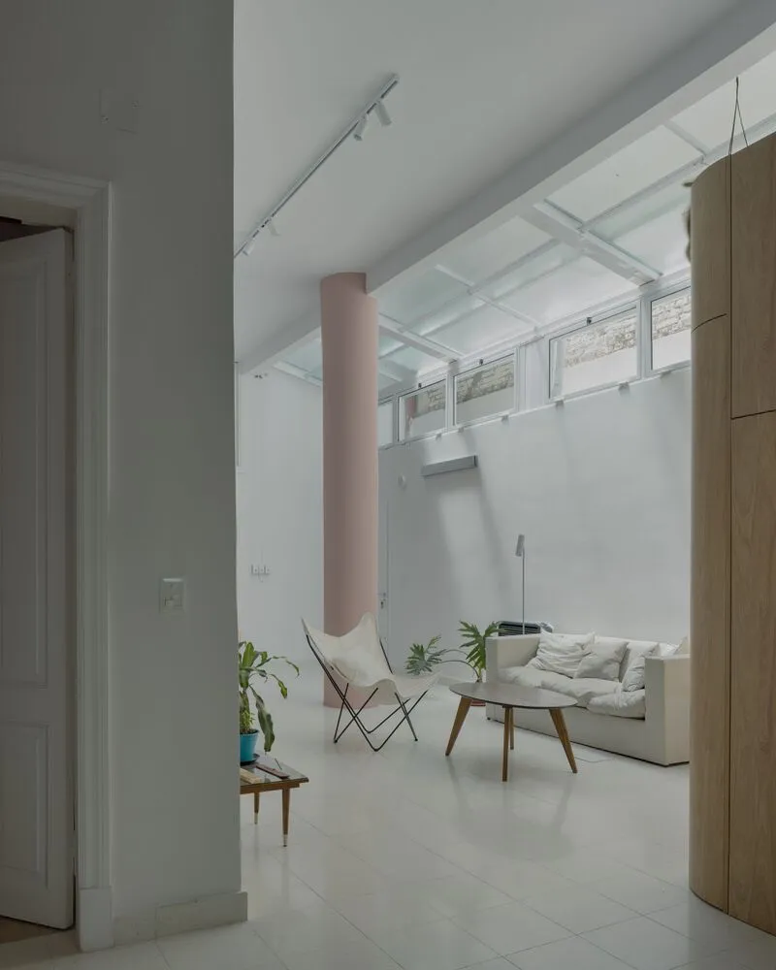
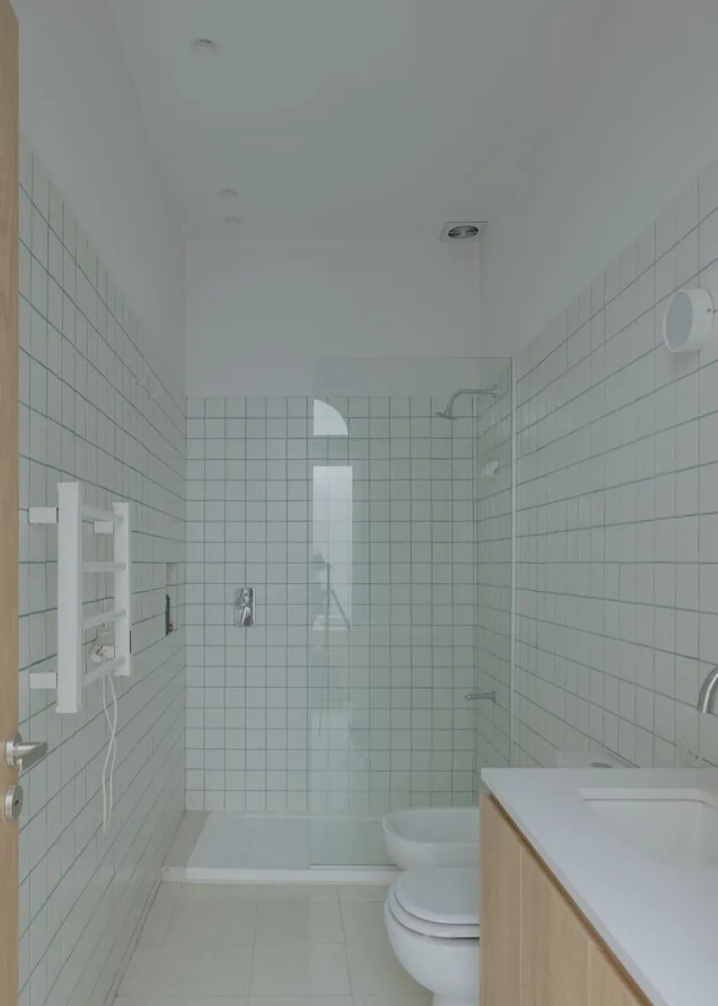
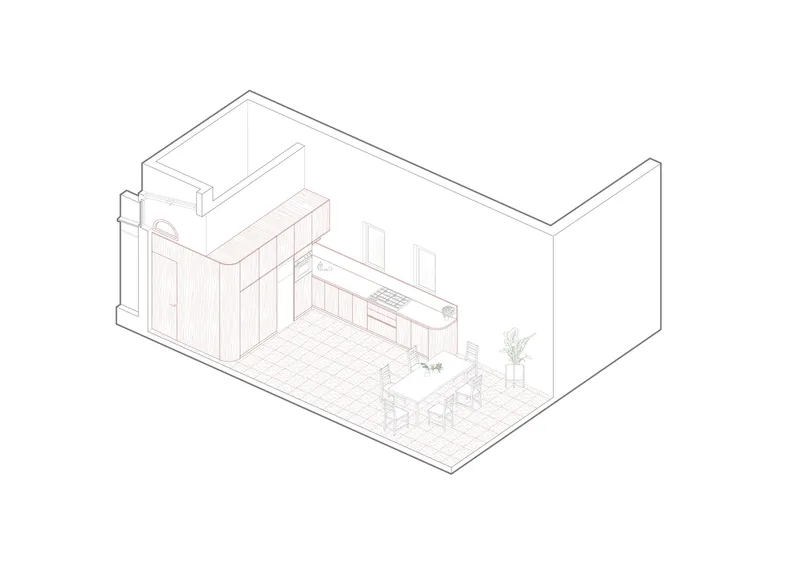
A standout feature in the renovation is the custom-designed curved wooden structure that delineates service areas from social spaces. This not only adds a functional separation but also introduces warmth and architectural character to the interiors.
Natural Light Maximization
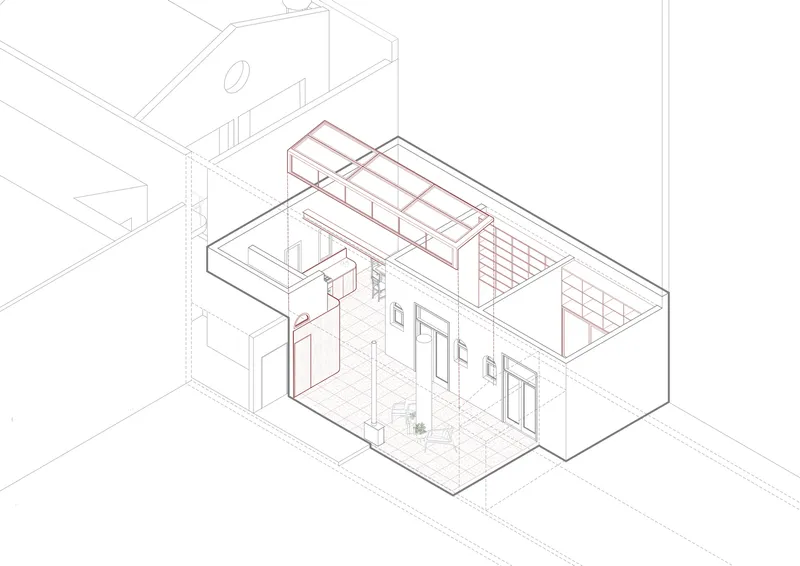
The replacement of the old patio roof with an aluminum and frosted glass structure, equipped with a tensioning system to open upwards, revolutionizes the lighting and ventilation of the space. This design choice is particularly effective in urban settings where light is often limited by surrounding structures.
Enhancing Interior Spaces with Color and Material
Choice of Materials
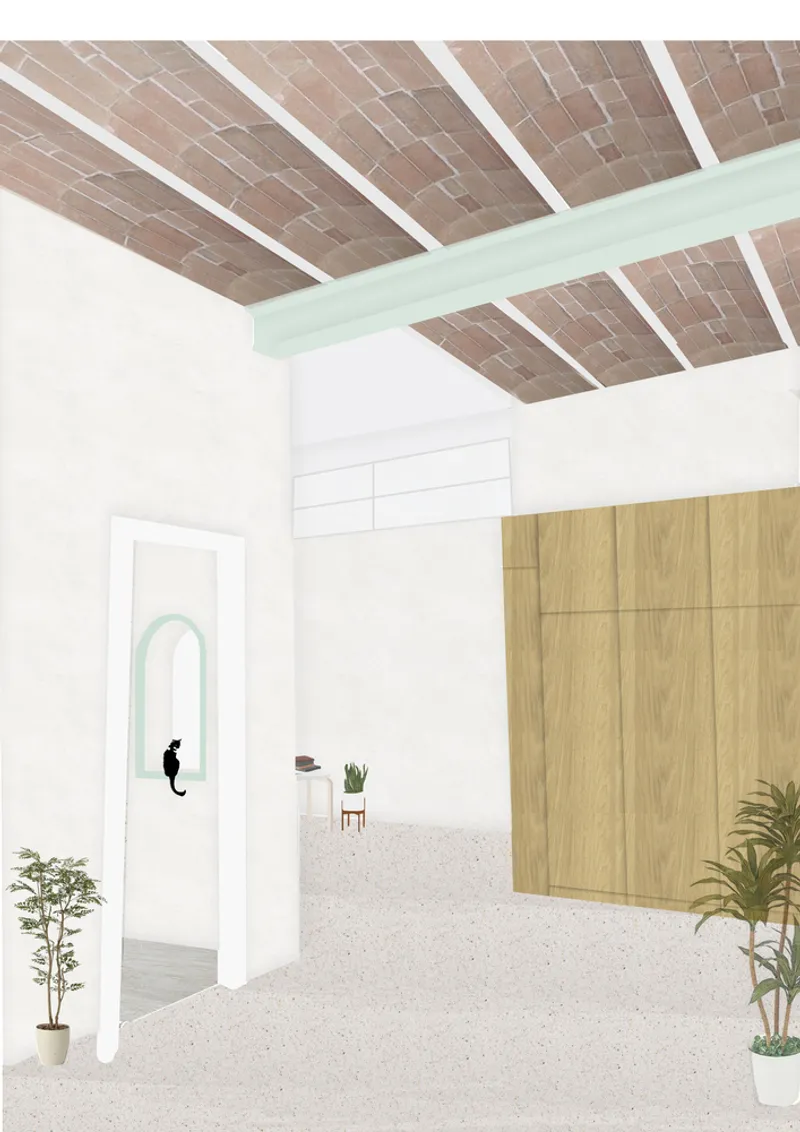
The selection of light granite flooring throughout the social areas and warm wood tones in the kitchen and private spaces enhances the visual and tactile experience, making the house feel more spacious and cohesive.
Color Palette
The use of light and luminous colors helps to highlight elements of the house's historical architecture, such as the restored wooden openings and brick vaulted ceilings, creating a dialogue between the old and the new.
Impact and Significance of Urban Home Renovation
Boris House stands as a beacon of how urban home renovation in Buenos Aires can preserve historical integrity while adapting to modern living standards. By redefining the use of space and integrating natural elements, Dodds Estudio has created a model that could inspire future renovations in urban landscapes around the world.
All photographs are work of Federico Cairoli


Popular Articles
Popular articles from the community


The Musturak Paradise: Senior Living Architecture for a Connected Future in Temara, Morocco
The Musturak Paradise reimagines senior living architecture in Temara via private homes, social spaces, culture, community, and shared care.

Co-life: Sustainable Architecture for Age-Friendly Community Living
Co-life reimagines sustainable architecture for seniors through courtyards, rammed earth, shared gardens, and spaces designed for belonging.

Little Red Riding Hood: Architectural Design as a Journey Through Fear, Light, and Storytelling
Little Red Riding Hood reimagines the fairy tale through architectural design shaped by fear, light, scale, memory, uncertainty, and choice.

Lunar Spiral: Space Architecture Shaped by the Mathematics of the Universe
Lunar Spiral reimagines space architecture through Fibonacci geometry, lunar regolith, levitating habitats, and self-sustaining Moon living.

Similar Reads
You might also enjoy these articles


FAMM Arquitectura Organizes Ten Villas Around Courtyards and Jungle in Nosara, Costa Rica
El Molino pairs two elongated volumes with deep overhangs and timber louvers to build a compact coastal community five minutes from the beach.

Oscar Niemeyer's Ibirapuera Park Pavilions Define São Paulo's Cultural Identity in Concrete and Curve
A constellation of modernist volumes set within São Paulo's most important urban park, conceived for the city's 400th anniversary in 1954.

Sanjay Puri Architects Wraps a Jaipur Office Tower in Capsule-Shaped Green Buffers
A nine-level climate-responsive workplace near Jaipur Airport uses stacked planter terraces and aluminium screens to fight 40°C heat.

RHO Converts a Berlin Spree-Side Industrial Courtyard into Enkime's 1,000 m² Agency Headquarters
A social media agency's new home in Charlottenburg trades glossy branding for concrete waffle ceilings, glazed tile, and sheer curtains.

Explore Architecture Competitions
Discover active competitions in this discipline

Challenge to reimagine the Iron Throne

Photograph architecture without architects

Illustrate the lost glory of Angkor Wat - Render Challenge

Design challenge to reuse E-waste
Comments (0)
Please login or sign up to add comments
No comments yet. Be the first to comment!