
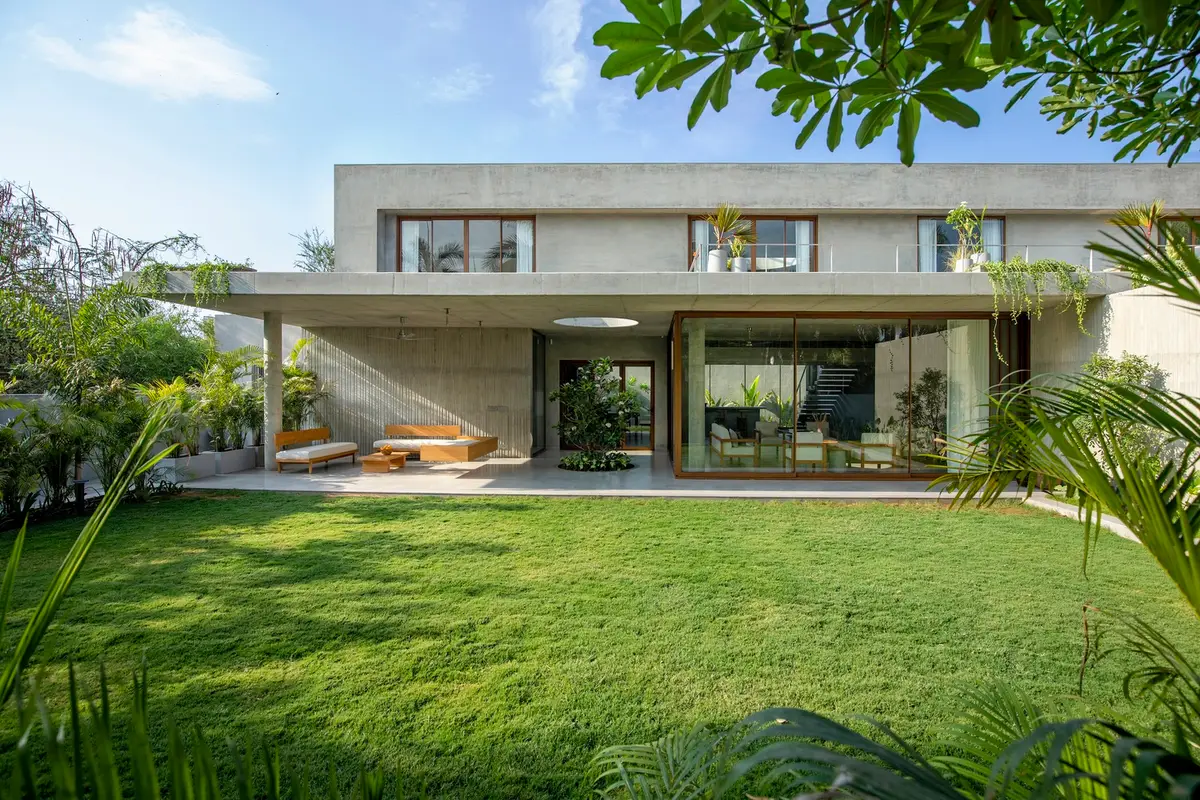
Experience Living Amidst Nature: The Design Philosophy Behind the House of Concrete Walls
"Discover the architectural masterpiece of the House of Concrete Walls, where modern design meets natural serenity in Vadodara, India."


In the bustling urban landscape of Vadodara, India, TRAANSPACE architects have redefined the concept of a weekend retreat with the House of Concrete Walls. This architectural marvel seamlessly blends modern design elements with the tranquility of nature, offering residents a serene living experience unlike any other.
Conceptualizing a Retreat
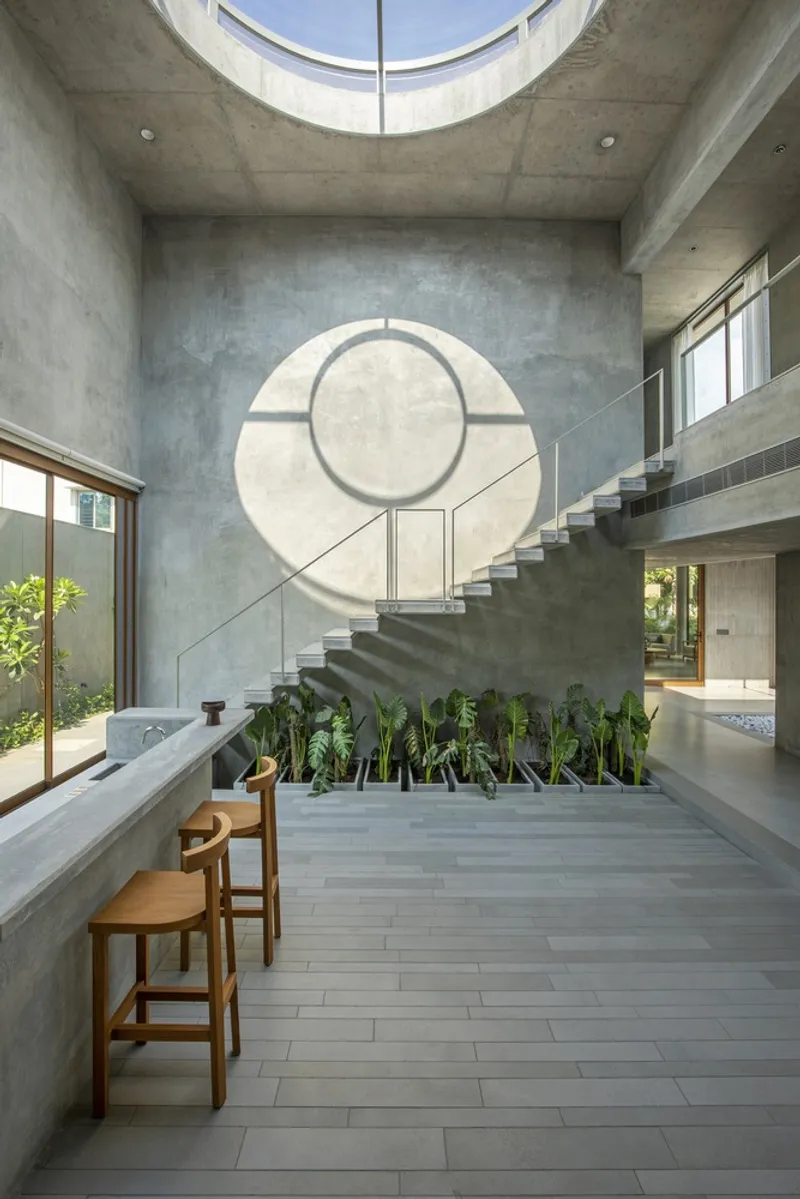
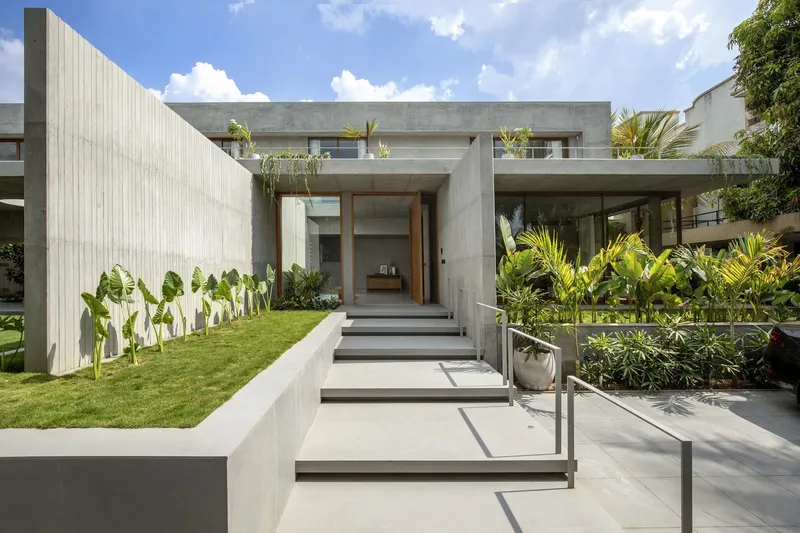
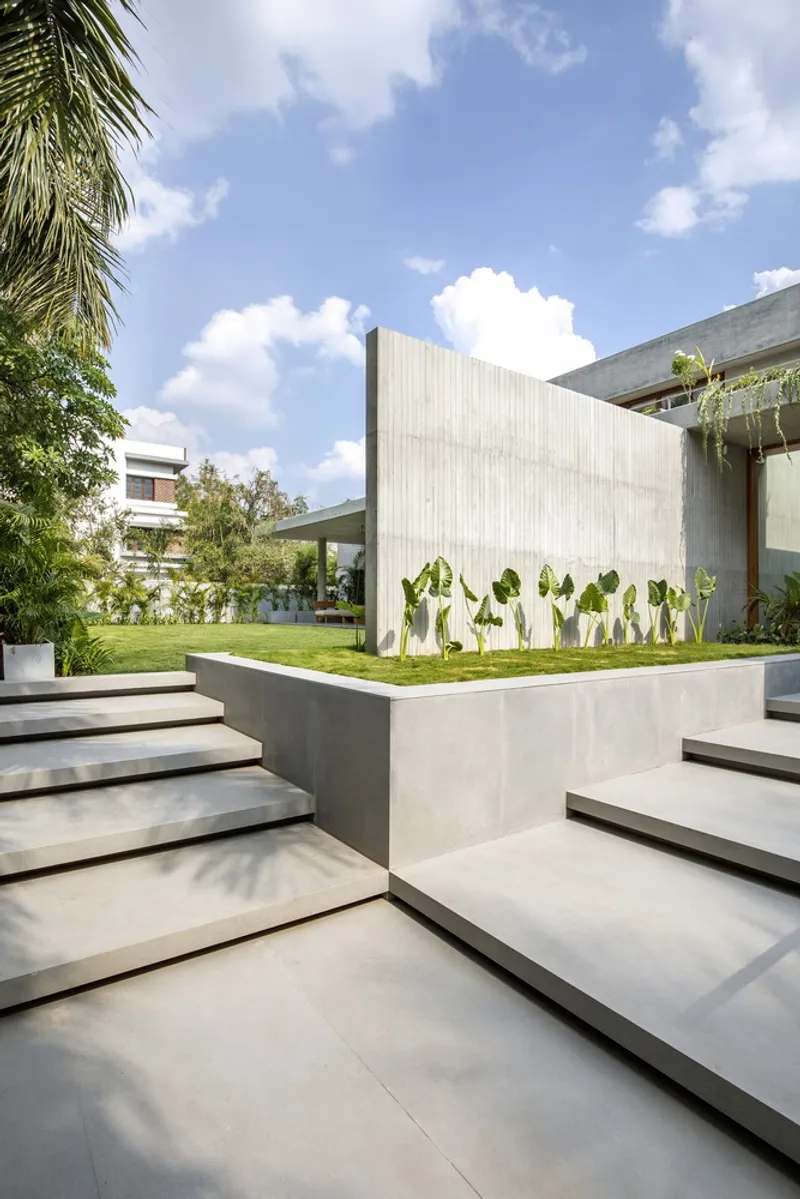
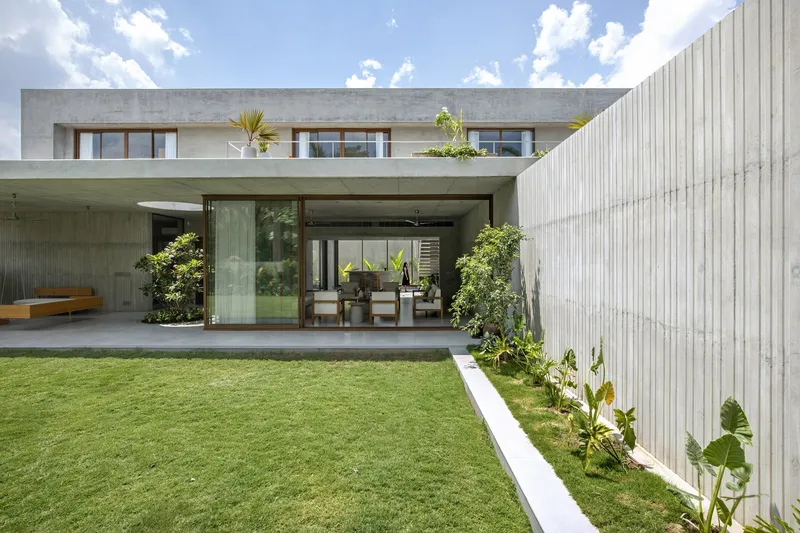
The House of Concrete Walls is not just a residence; it's a sanctuary designed to foster a deep connection with the natural environment. Situated within a gated community, the design ethos revolves around creating spaces that transcend the boundaries between indoor and outdoor living.
Architectural Innovation
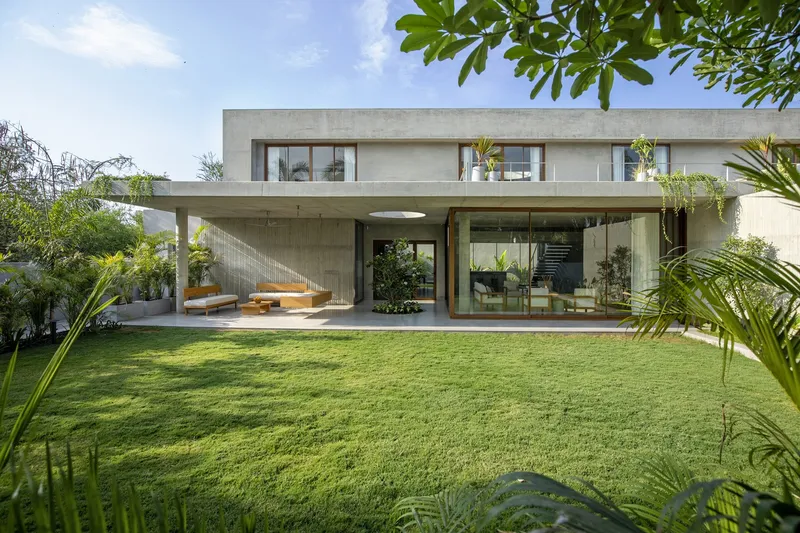
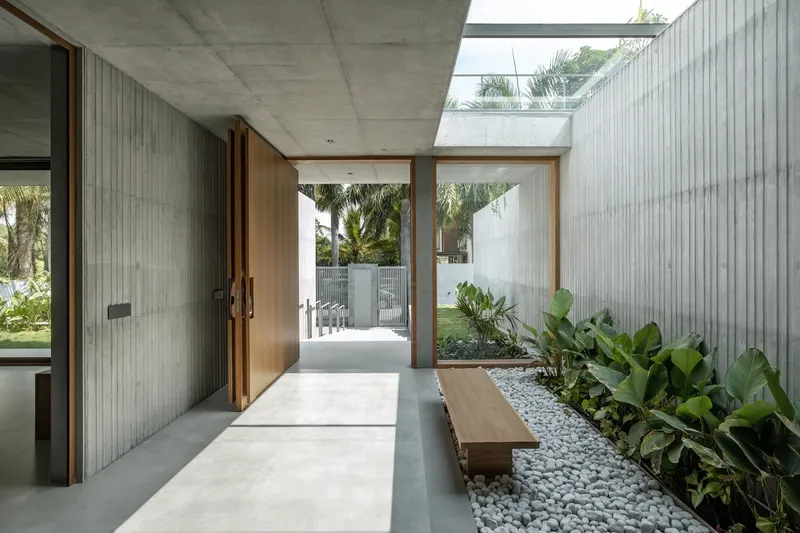
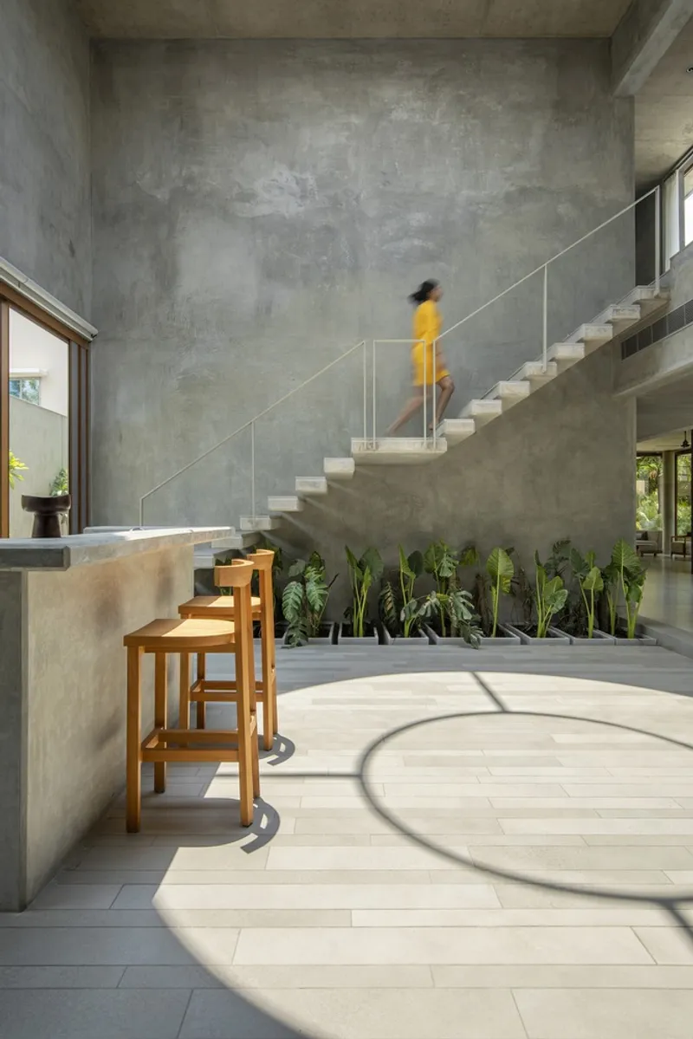
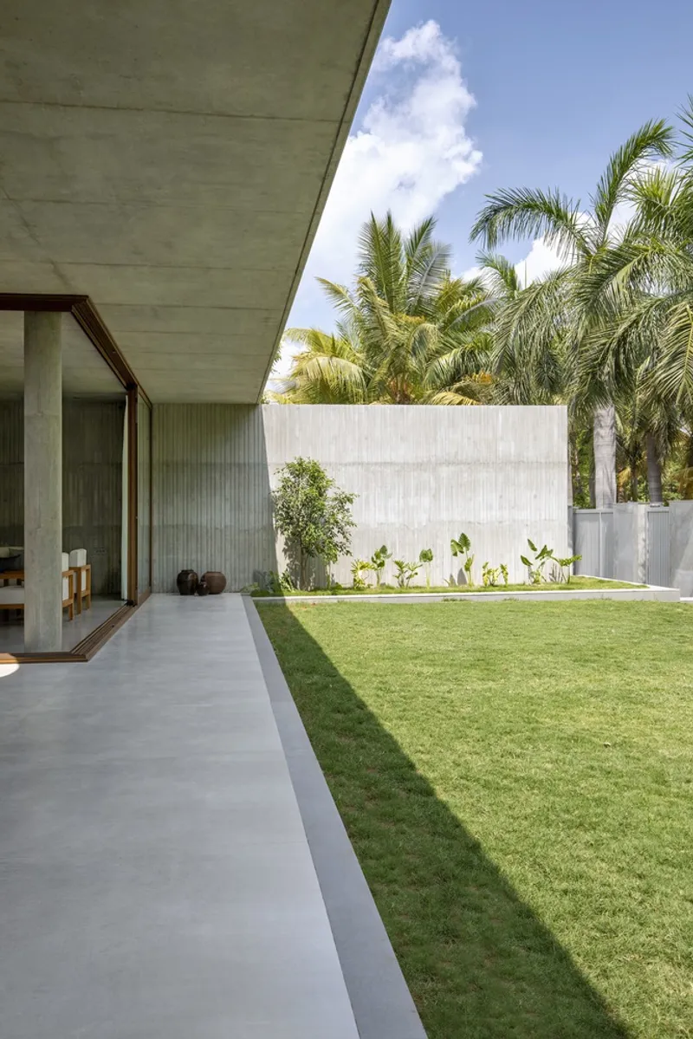
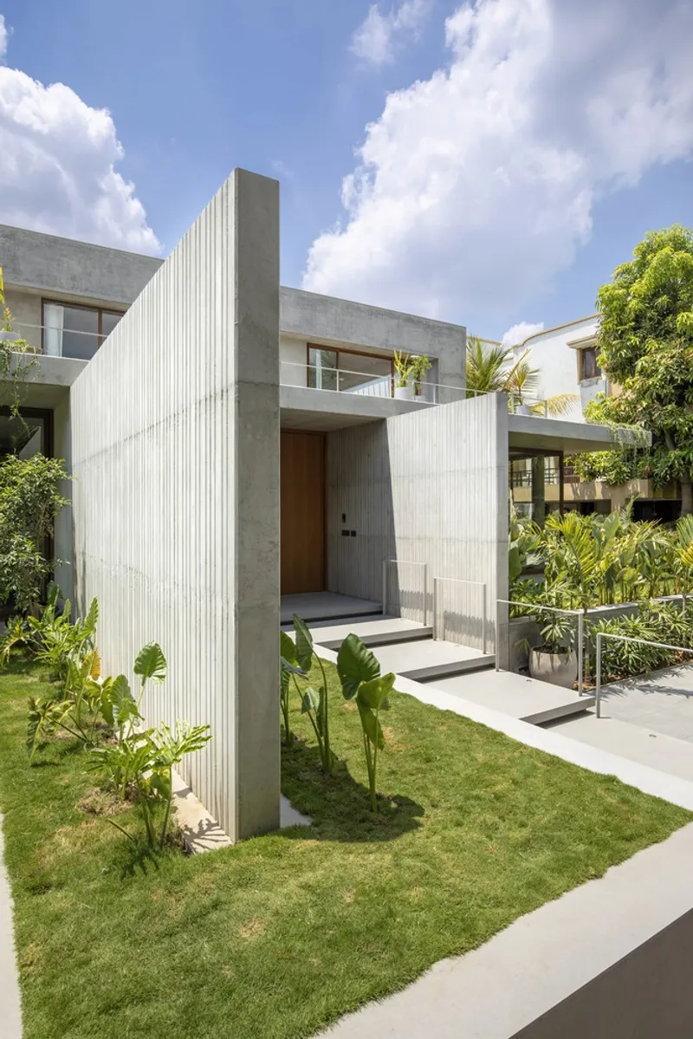
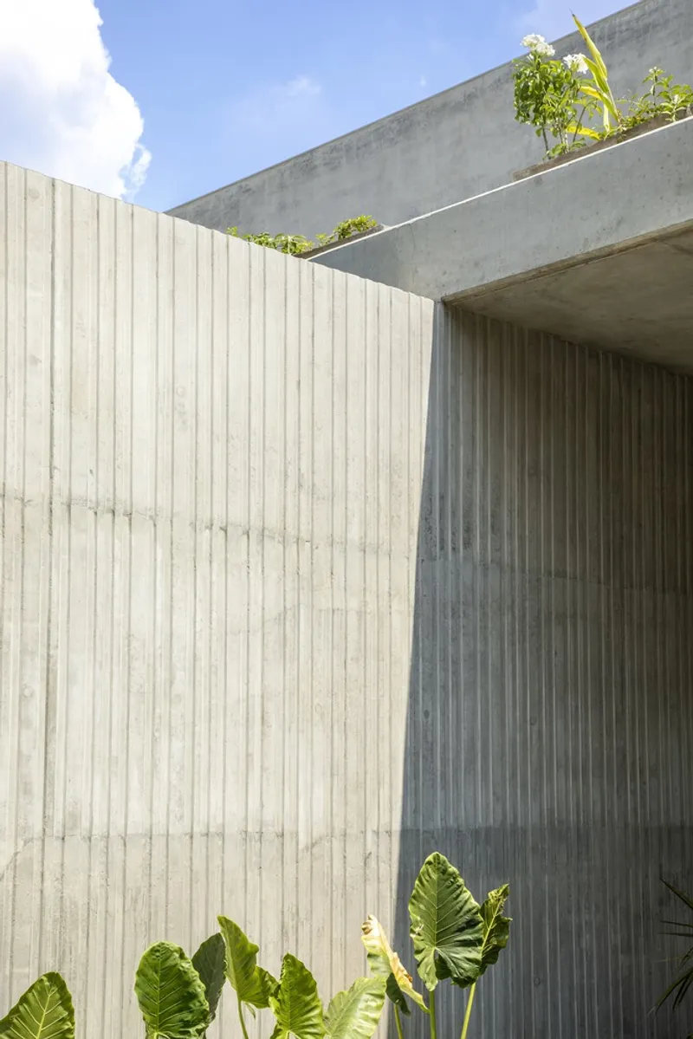
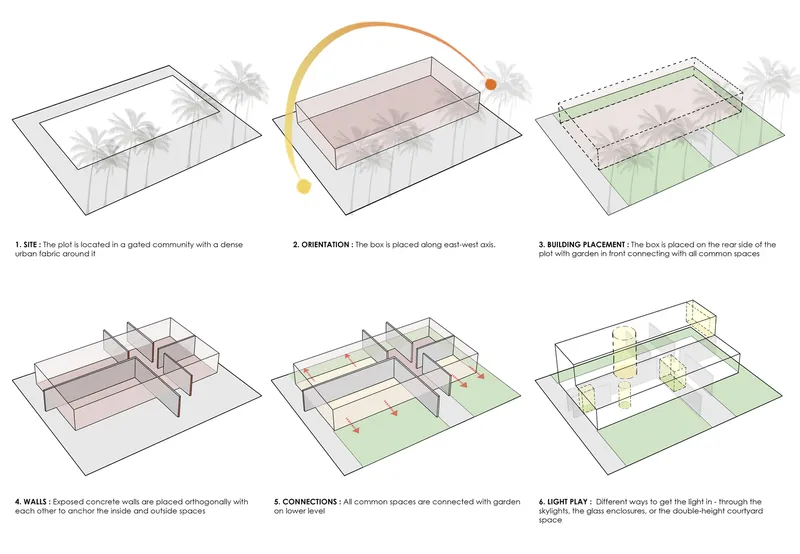
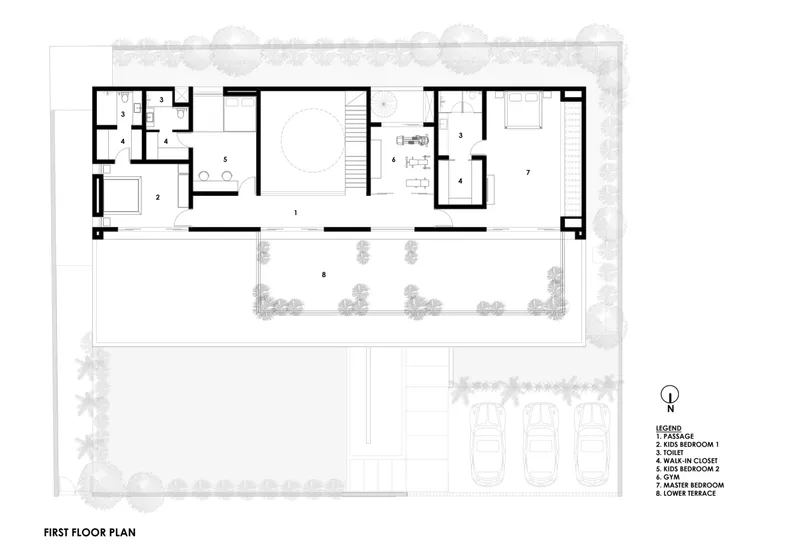
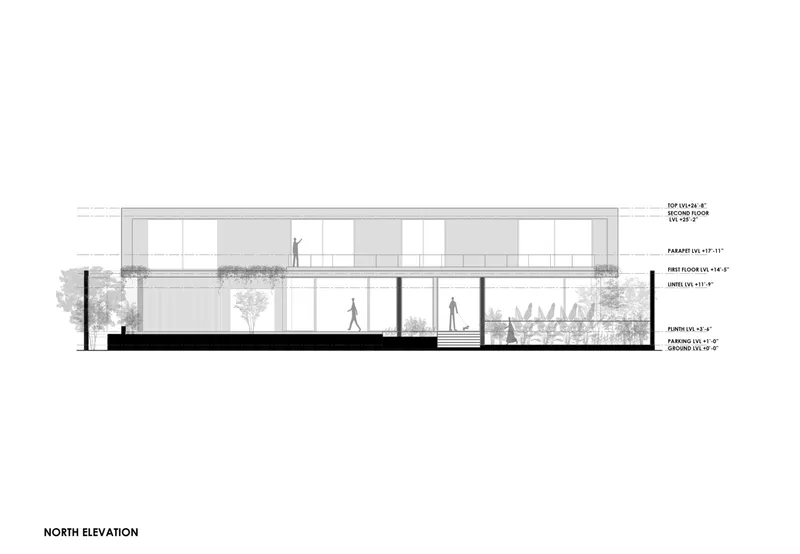
At the heart of the design lies the ingenious use of exposed concrete walls. These walls, strategically positioned orthogonally, not only define the spatial layout of the house but also establish a strong visual connection with the surrounding landscape. The rippling effect on the surface adds a touch of softness to the otherwise solid structure, creating a harmonious blend of strength and elegance.
Spatial Organization
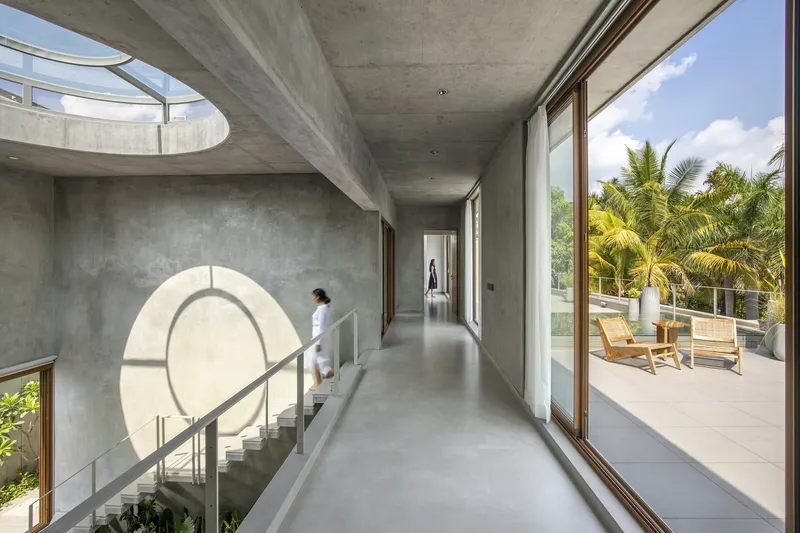
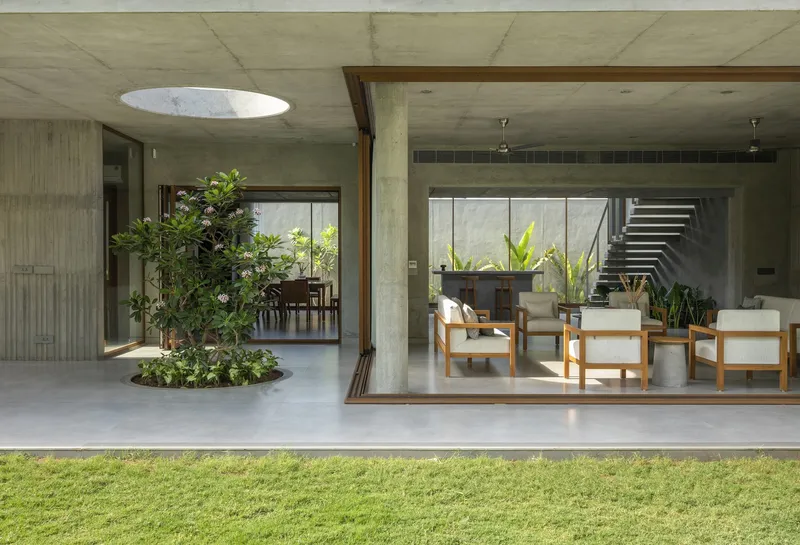
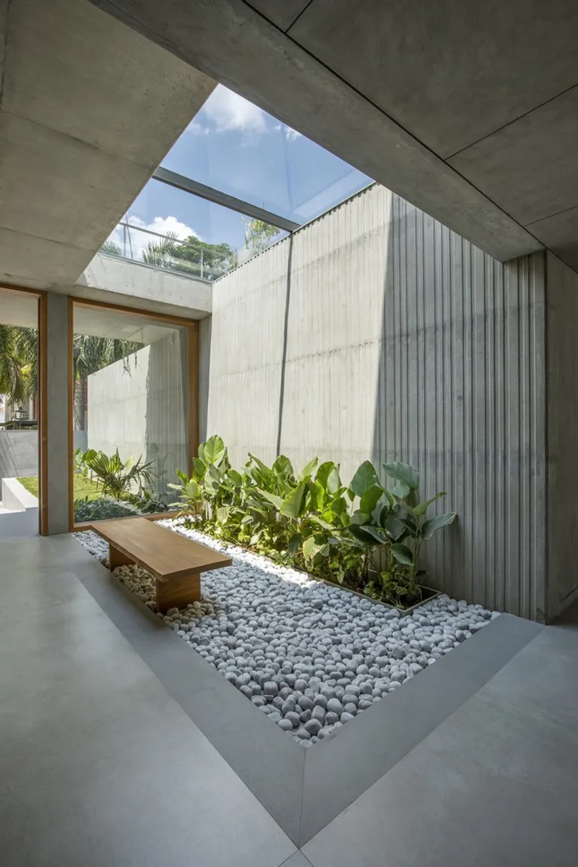
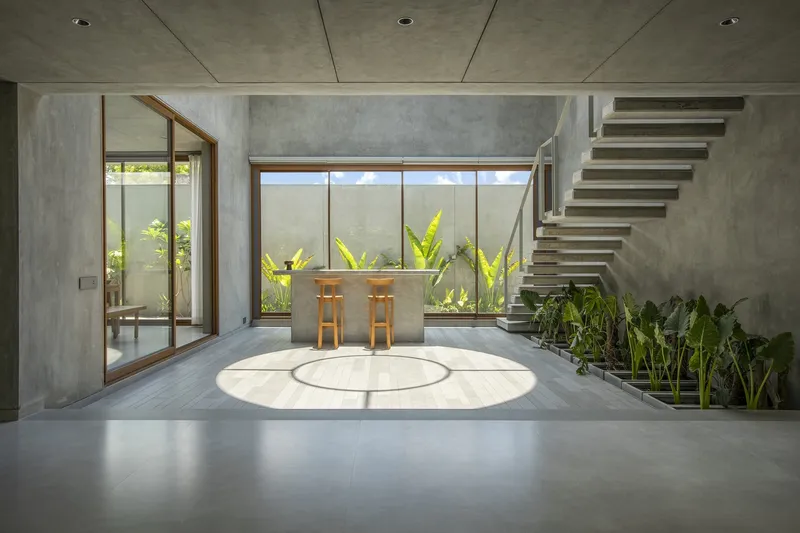
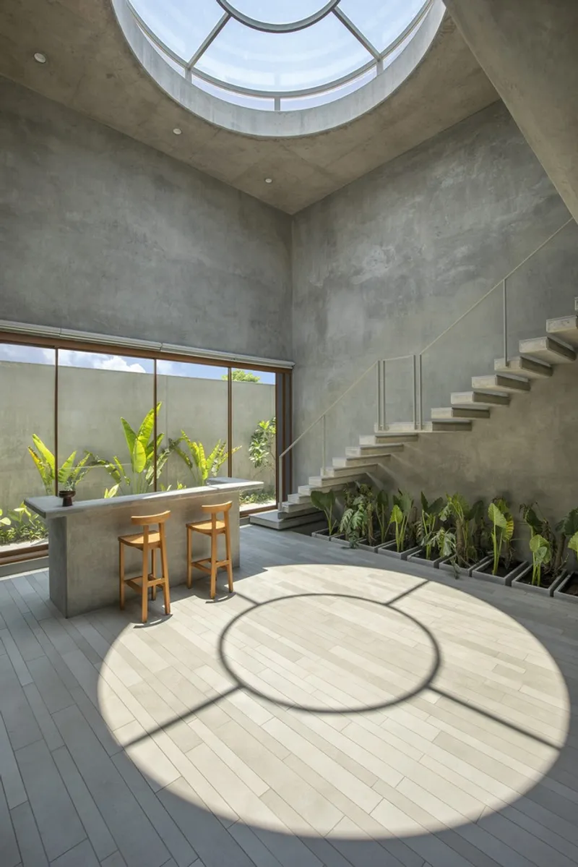
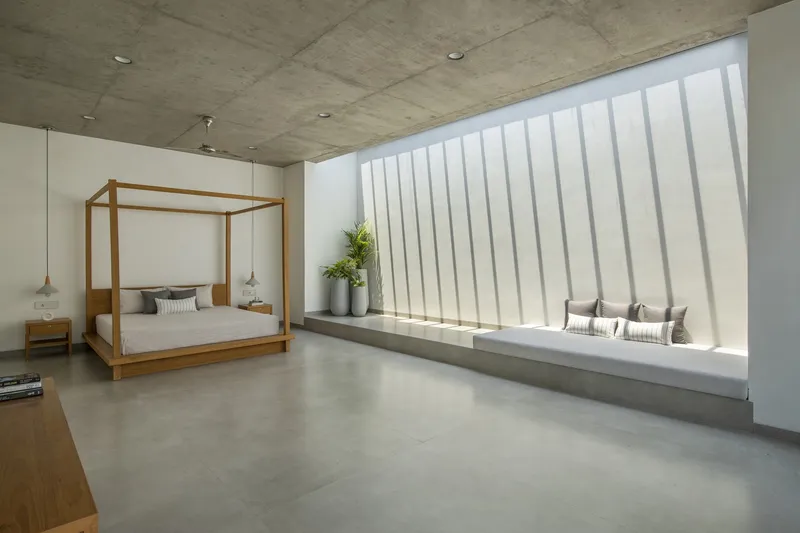
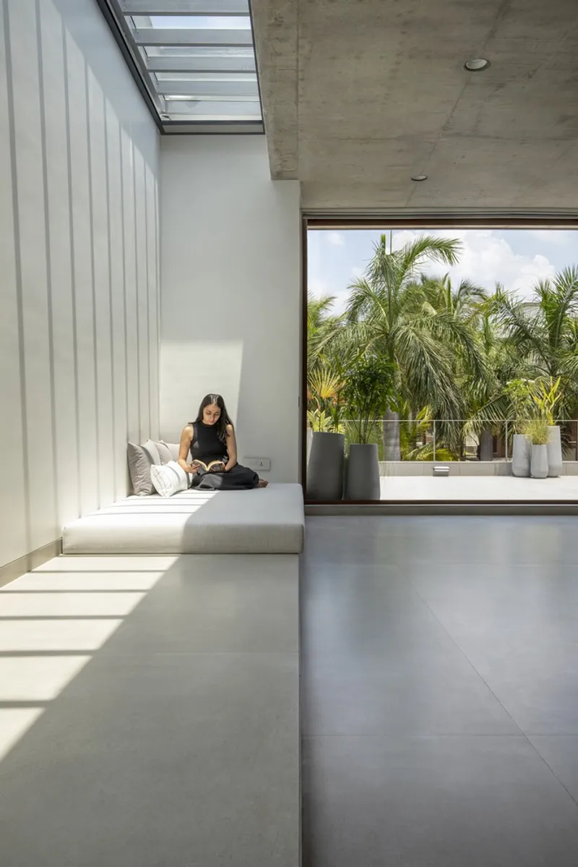
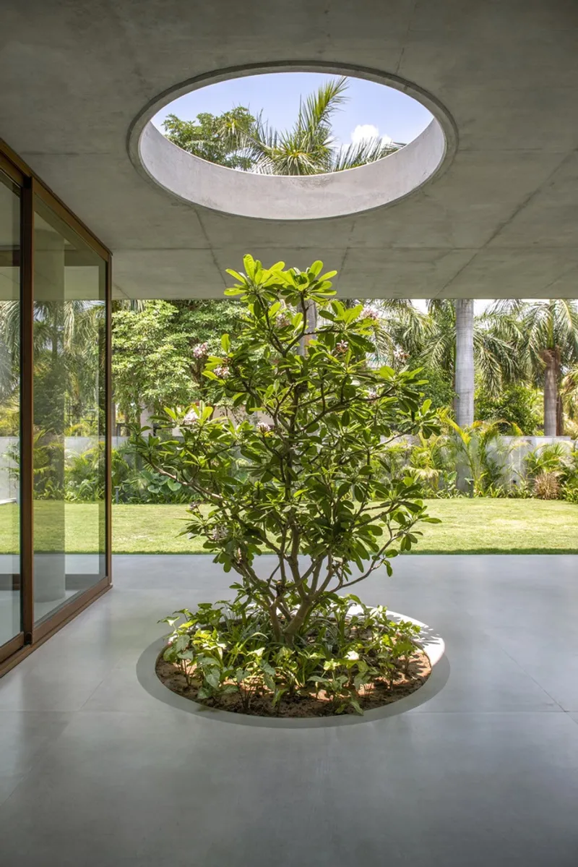
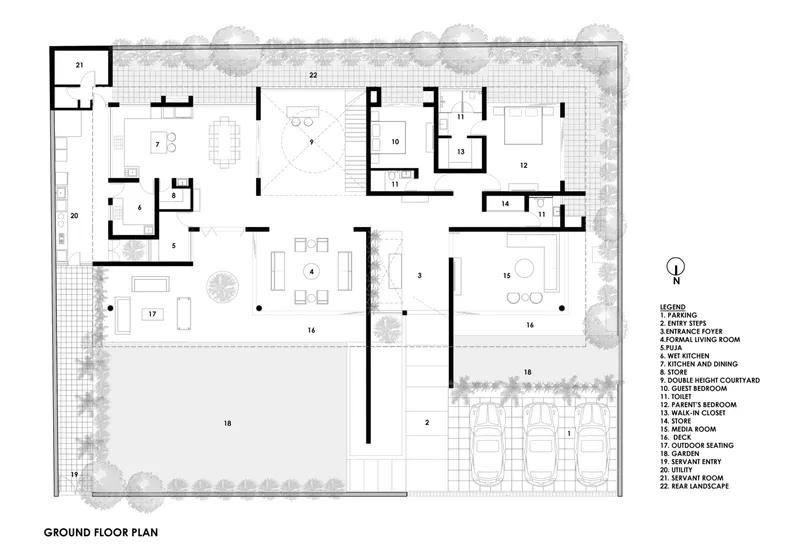
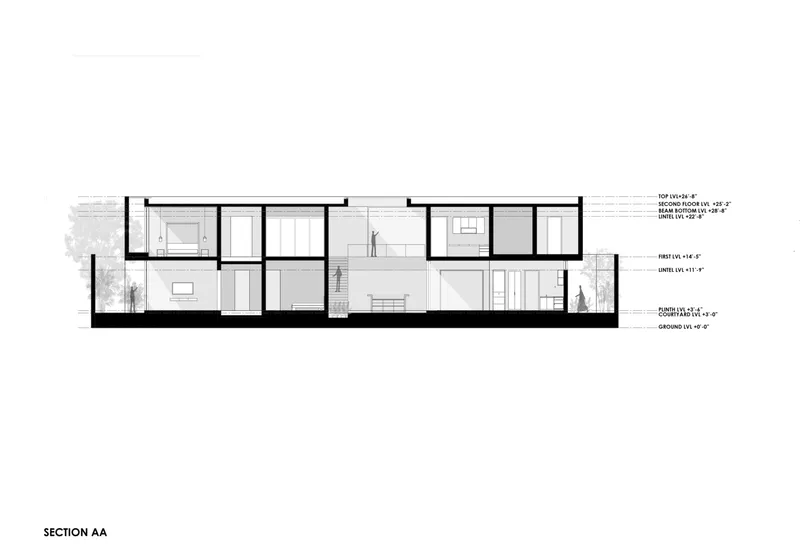
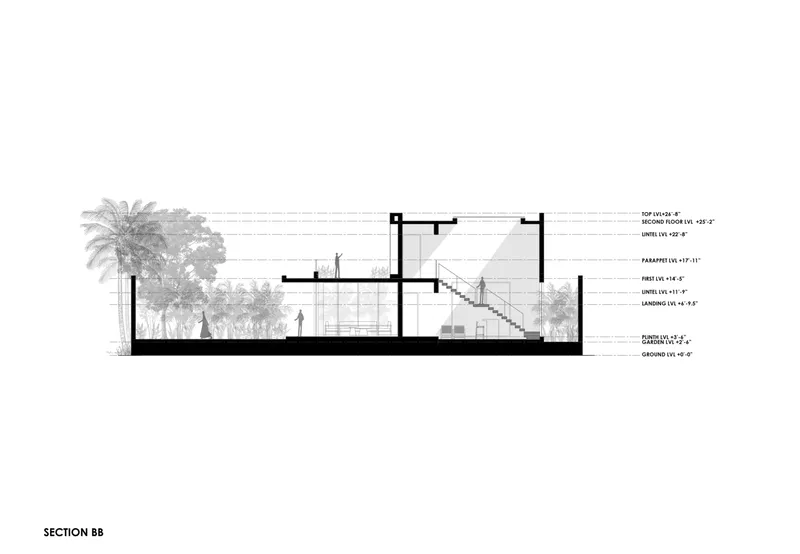
The architectural layout of the House of Concrete Walls is meticulously planned to optimize natural light and ventilation. Large glass openings and skylights flood the interiors with daylight, while strategically placed courtyards and decks seamlessly integrate indoor and outdoor spaces. The result is a fluid living environment that exudes warmth and openness.
Light as a Design Element
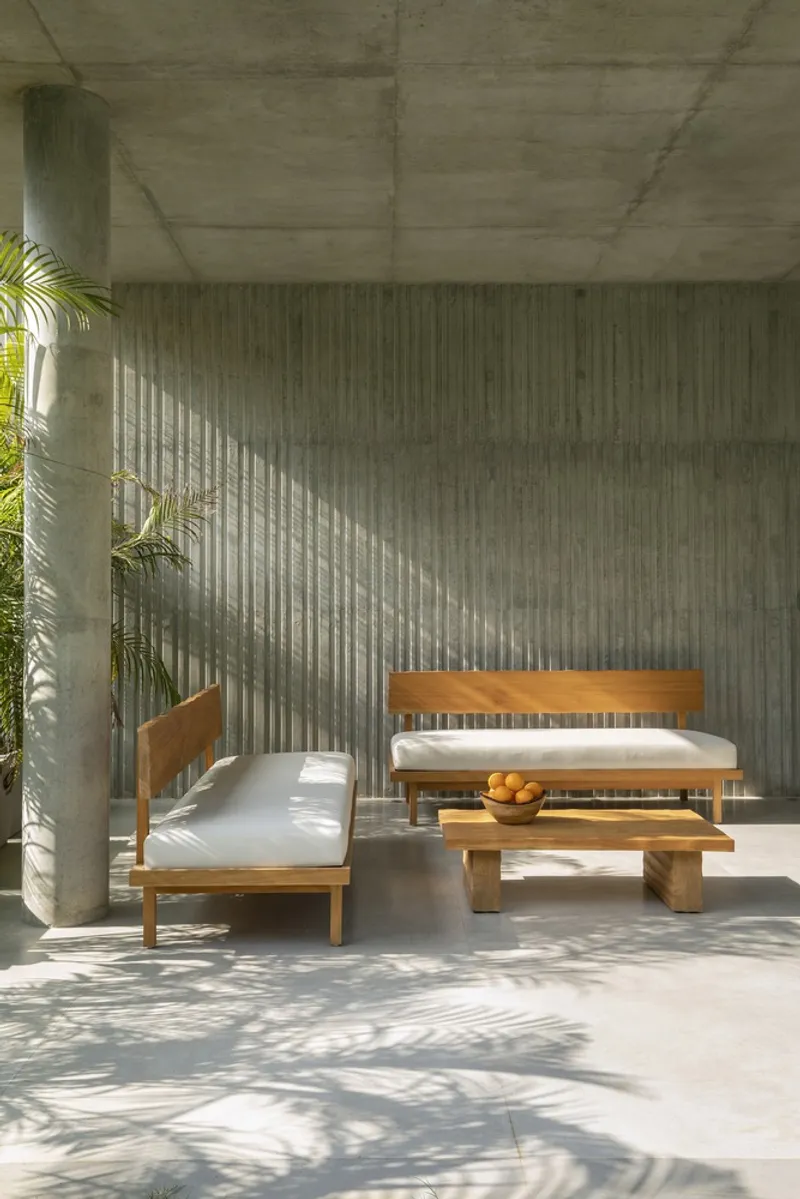
Light plays a pivotal role in shaping the ambiance of the house. Through innovative design features such as skylights, glass enclosures, and double-height courtyards, natural light permeates every corner, transforming the interiors throughout the day. The interplay of light and shadow accentuates the beauty of the exposed concrete walls, creating a captivating visual experience.
Material Palette and Furniture
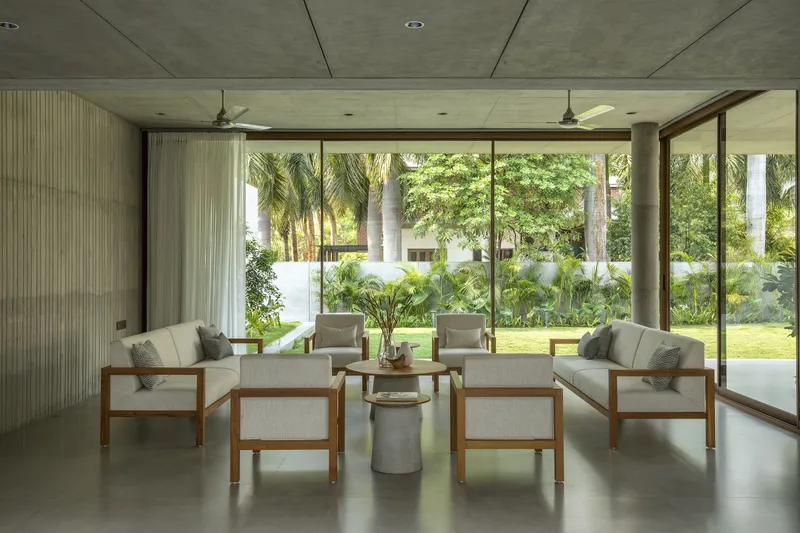
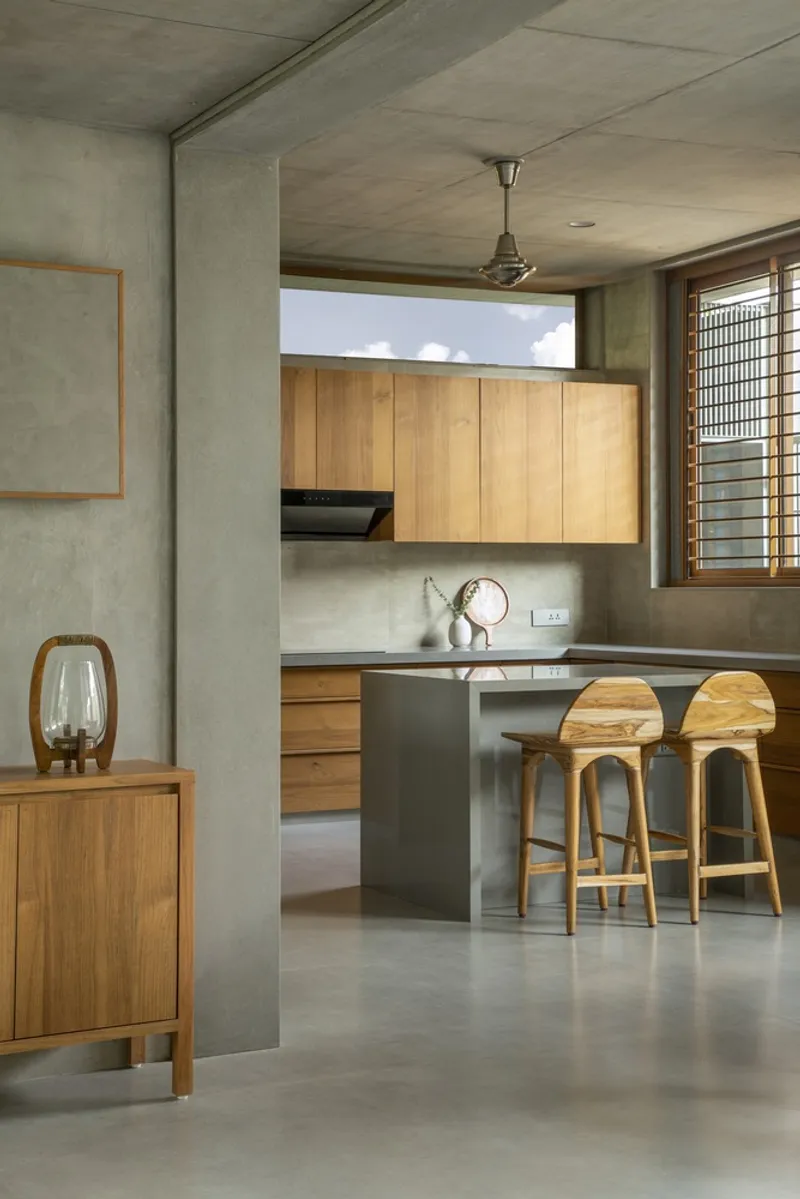
The interior aesthetic of the House of Concrete Walls is characterized by a neutral grey palette, accentuated by minimalist furniture pieces crafted from concrete and wood. This intentional choice of materials adds a sense of warmth and sophistication to the space, enhancing the overall living experience.
A Retreat Like No Other
With its thoughtful design and seamless integration with nature, the House of Concrete Walls offers residents a sanctuary where they can unwind and reconnect with the essence of life. It's not just a house; it's a testament to architectural innovation and the timeless beauty of simplicity.
All photographs are work of Tejas Shah Photography


Popular Articles
Popular articles from the community


The Amber Palace Opera: A Geological Fiction Surfaces on Tallinn's Baltic Waterfront
Pierre Brillard reimagines a Baltic legend as a public landscape, opera house, and waterfront promenade rooted in Tallinn's coastal identity.

Singing Woman: An Opera House That Performs Before the Curtain Rises
Ovidiu Cristian Pavel's conceptual opera house translates Estonia's choral identity into a sculpted waterfront landmark facing the Baltic Sea.


FCC Arquitectura Expands a Portuguese Granite House with a Board-Marked Concrete Wing
In Portugal, JV House pairs a cleaned-up whitewashed and granite dwelling with a timber-shuttered concrete extension, courtyards and a garden pool.

LT2A and OPEN Architectes Thread a Brick and Glass High School Through a Wooded Belgian Campus
In Braine-l'Alleud, a 3,000 m² wing for Collège Cardinal Mercier pairs pale brick with a glazed colonnade, deferring to a small chapel and a dense wood.

Similar Reads
You might also enjoy these articles


Hodi-Mandai Geram
Project Function: Preservation and revitalization of the Intangible heritage and socio-spatial identity of the Hodi by Housing, Cultural Memory Center, Sacred Grove, landscape, local tourism economy


Olio Towers: A Mid-Rise for Performers That Fuses Housing, Rehearsal, and Stage
Located blocks from Houston's Theater District, this modular tower stacks living units around a central performance atrium.

Oasis: Modular Green Housing Carved into Dhaka's Urban Fabric
A shortlisted Plugin Housing entry reclaims unauthorized settlements in Dhaka with stepped concrete volumes, green roofs, and ventilation-driven design.

Black Hole: A Floating Megastructure for the Post-Physical Era
Emiliano Mazzarotto envisions a spherical, self-scaling arena where e-sports, digital hotels, and holographic stadiums replace traditional public space.

Explore Architecture Competitions
Discover active competitions in this discipline

Challenge to reimagine the Iron Throne

Photograph architecture without architects

Illustrate the lost glory of Angkor Wat - Render Challenge

Design challenge to reuse E-waste
Comments (0)
Please login or sign up to add comments
No comments yet. Be the first to comment!