



Office Building
Commercial and institutional buildings designed for office work, from corporate towers to converted industrial spaces.
An office building is a building designed mainly for administrative and professional work: desks, meeting rooms and the support spaces around them, stacked over one or many floors. It may house a single organisation, as a headquarters does, or be let floor by floor to many tenants. Its design turns on four things: daylight, structure, building services and how easily the floors can change as the work inside them changes.
What is an office building?
The word office first meant a duty or a position, and only later the room where that duty was done. An office building holds many such rooms: its main purpose is paperwork, screen work, meetings and decisions, rather than making, selling or storing goods.
Architects usually describe an office building through its parts. There is the floor plate, the open area of each storey where people work. There is the core, the stack of lifts, stairs, toilets and service risers. There is the structure, normally a frame of columns and slabs. And there is the envelope, the facade that admits light and air and keeps out weather and noise. The interior fit-out changes every few years; the base building must outlast many fit-outs, which is why its proportions matter so much.
Office buildings belong to the wider family of commercial buildings. The layout of rooms and furniture inside them is the subject of workplace design. This article is about the building itself.
Types of office buildings
Office buildings are usually sorted by form, by ownership and by market quality.
- High-rise towers. Tall buildings on expensive central land, built around a core of lifts. The type is close kin to the skyscraper, which began as an office building.
- Low-rise and mid-rise blocks. Buildings of a few storeys, common in height-limited centres, towns and suburbs, often lit by courtyards and atria.
- Business parks and campuses. Groups of buildings set in landscape, usually outside the centre, with shared amenities.
- Headquarters. Built for one organisation and often meant to express its identity.
- Speculative or multi-tenant buildings versus owner-occupied ones. A speculative building is put up by a developer before tenants are known, so it favours flexible, neutral floors. An owner-occupier can tailor the building to its own way of working.
- Coworking buildings. Workspace sold by the desk, room or month, with shared lounges and meeting rooms.
- Mixed-use buildings. Offices stacked with housing, shops, hotels or public uses in one building or block.
In property markets, buildings are also graded. BOMA International's building class definitions group office buildings into Class A, B and C. Class A buildings are the most prestigious, with above-average rents, high-quality finishes and state-of-the-art systems. Class B buildings compete for a wide range of users at average rents. Class C buildings offer functional space at below-average rents. BOMA calls these grades a subjective rating built from rent, finishes, systems, amenities, location and market perception.

A short history of office buildings
Purpose-built offices are older than the skyscraper. In Florence, Giorgio Vasari began the Uffizi in 1560 for Cosimo I de' Medici to bring the city's committees, agencies and guilds under one roof, hence its name, which means "offices".
The modern office building came out of the American city in the late nineteenth century, when steel frames and passenger lifts let commercial buildings rise far above the old masonry limits. Chicago architect Louis Sullivan set out an aesthetic for the new type in his 1896 essay The Tall Office Building Artistically Considered.
"Form ever follows function. This is the law."
Louis Sullivan, The Tall Office Building Artistically Considered (1896)
Sullivan's protégé Frank Lloyd Wright then turned the office inward. His Larkin Administration Building in Buffalo, completed in 1906 for the Larkin Soap Company, arranged its offices around a central light court and included central air conditioning and built-in furniture. It was demolished in 1950. Wright developed the idea further at the Johnson Wax Administration Building in Racine, Wisconsin, a workroom lit from above, which the Frank Lloyd Wright Foundation describes as a forest of slender concrete columns with glass tubing filtering diffuse light between their round tops.

After the Second World War the glass tower became the corporate standard. Mies van der Rohe's Seagram Building (1958) wrapped modular office floors in a glass curtain wall with bronze mullions and set the tower back behind a granite plaza, a move that helped shape New York's 1961 zoning rules. In Germany, the Quickborner team founded by Wolfgang and Eberhard Schnelle in 1958 proposed Bürolandschaft, or office landscape: open floors with desks grouped by work paths, screens and plants instead of corridors and closed rooms. Systems furniture and the cubicle followed it. In 1972 Herman Hertzberger's Centraal Beheer offices in Apeldoorn broke the floor into repeated small units around interior streets, a landmark of Dutch structuralism. The latest shift came with the pandemic, which made hybrid work mainstream.

Office building design and planning
A handful of decisions shape almost every office scheme.
Floor plate depth and daylight
The distance from the facade to the core decides how much of each floor gets usable daylight and views. Shallow plates are bright and easy to ventilate naturally. Deep plates suit large teams but push desks far from windows, so designers add atria, light courts and courtyards, as Wright did at Larkin and Johnson Wax.
"A truer glimpse of the shape of things to come."
Core placement
A central core leaves an even ring of desk space and suits towers. Side or split cores free a large, continuous floor. Core position also fixes how a floor can be split between tenants, since each needs access to lifts, stairs and toilets.
Structural grid and planning module
Column spacing, slab type and facade module are set together so that partitions meet the facade at regular intervals. Longer spans mean fewer columns and freer floors. In the Patrimonium Headquarters in Lagoa da Prata, Brazil, Gustavo Penna Arquiteto e Associados used prestressing tendons through the concrete frame so that the 1,884 m² building needs only six visible pillars, with free spans of up to 9 metres.

Floor-to-floor height and services
Floor-to-floor height must hold the slab, the ceiling void or raised floor for air, power and data, and a comfortable clear height. Raised access floors let layouts change without new ceiling work, and generous heights make a building easier to adapt later.
Open plan, cellular and activity-based layouts
Cellular offices give each person or team a closed room. Open plans, descended from Bürolandschaft, favour contact at the cost of noise. Activity-based layouts let people move between focus rooms, team tables and lounges by task. A flexible building supports all three.
Wellbeing and the envelope
Daylight, fresh air, quiet and access to outdoor space now sit near the top of most briefs. At MIZAL in Düsseldorf, Eller + Eller use an 11-storey block along a busy road as a shield, so that the lower buildings behind it can open onto courtyards, atria and roof meadows. The campus holds roughly 2,500 workplaces and carries what the UNI Editorial journal reports as the largest closed-cavity facade in Germany.

How office buildings are constructed
Most office buildings are framed in reinforced concrete, steel or both, with timber increasingly used for lower schemes. The core usually goes up first and braces the building against wind and earthquakes. Floors are added around it, then the envelope, often a curtain wall of glass and metal hung from the slab edges rather than carrying load itself. Services, ceilings and floors follow, and the tenant fit-out comes last.
Office buildings on uni.xyz
The uni.xyz archive holds two kinds of office work: competition entries that test what a workplace could become, and built headquarters and civic offices studied in UNI Editorial journals. Together they show the type at every scale, from a small courtyard headquarters to a campus for thousands. The Patrimonium and MIZAL examples in the planning section above come from the same journal series.
CODE, by Anastasia Khech, Anastasia Kalmykova and Alexandra Stepanova, is a runner-up in the Co-design Milan 2020 competition. It proposes a large coworking platform in the centre of Milan that combines desks with sport and relaxation areas, a food court, an educational area and conference rooms, all open around the clock. It reads as a coworking building that behaves like a small town centre, where the desk is only one of several reasons to come in.

The Ramp, by Paria Ashrafi and Begum Eski, won the People's Choice Award in the Child's Perspective competition. It imagines a public office whose ramp draws people in from the street, turning a workplace into a social space.
"Its unique design encourages social interaction while allowing personal space."
Paria Ashrafi and Begum Eski, project statement for The Ramp
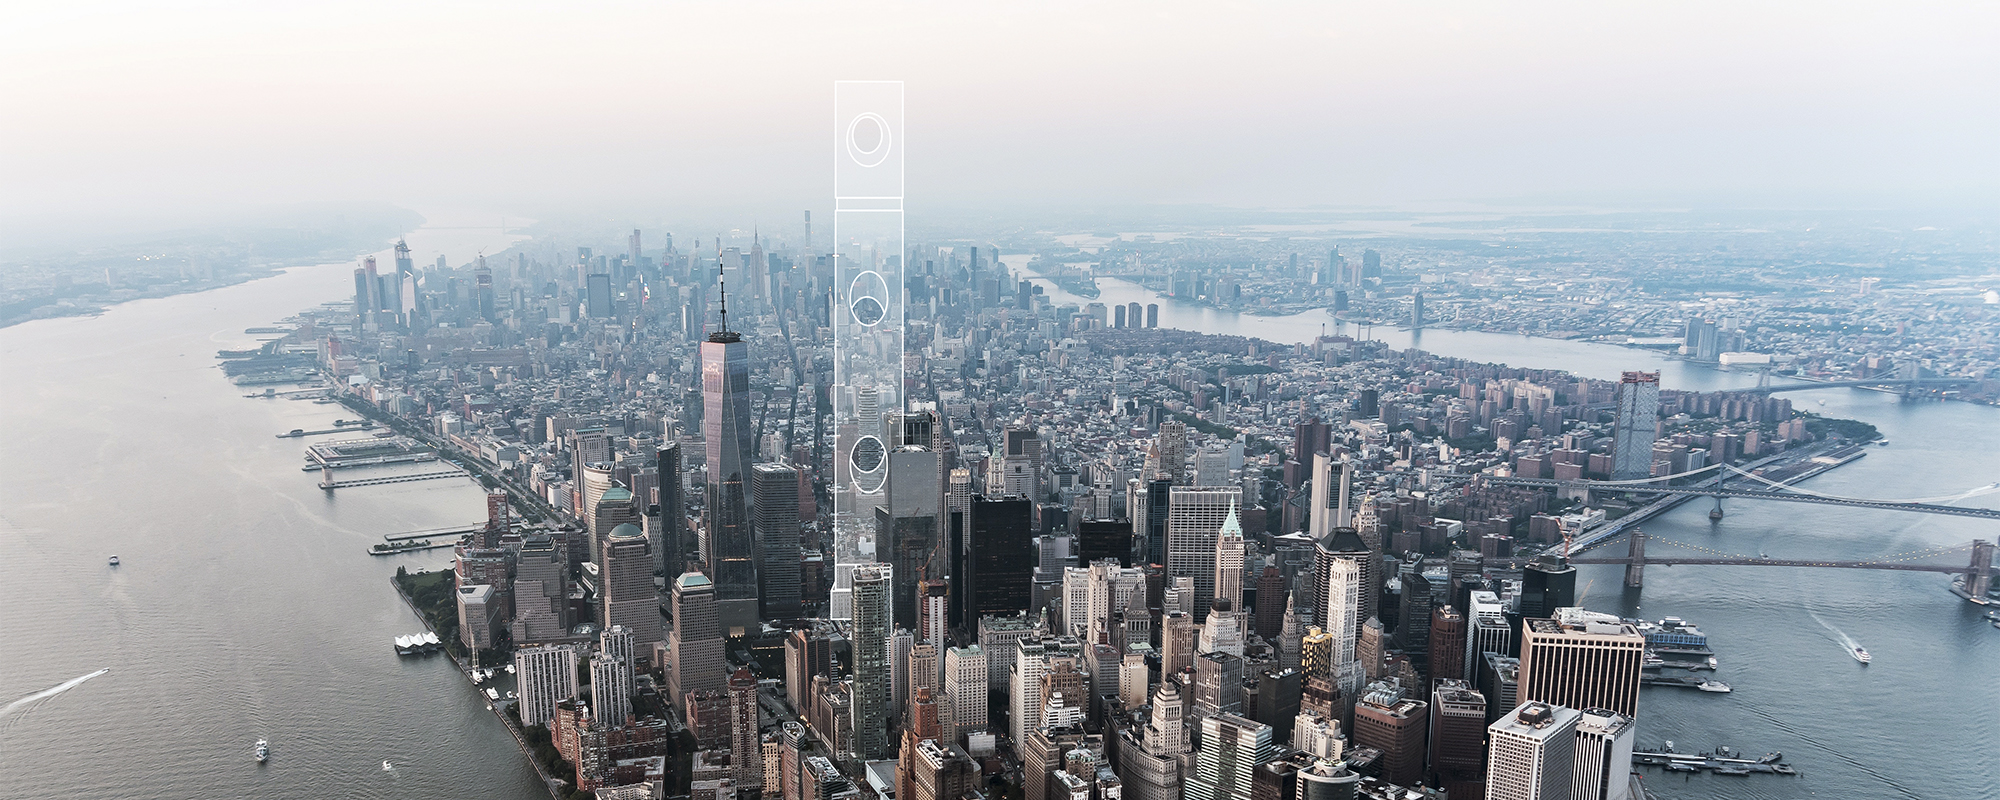
Federal Office Tower, by Amanda Suriz, Arthur Chrysostomo, Luka Bader and Poulpe Studio, was entered in the Hybrid Futures '19 - Work x Fly competition. The team set its tower in an already consolidated western city and argues that "re-architecture" of what exists is the answer to where new towers can go.
Among built work, the UNI Editorial study of the Shanghai Midea Global Innovation Park shows the campus pushed to its limit. Atelier Ma_BIAD, led by Ma Long, lifts roughly 398,000 m² of research and office space into a square ring 240 metres on each side, carried on cores with a steel, cable-stayed structure. The ground beneath is given to parks, a running track, sunken courts and a forest plaza for a workforce planned at about 15,000. The journal's point is that long spans can hand a campus's ground floor back to the city.
The journal on Dresden's Stadtforum shows a civic office building. Tchoban Voss Architekten and Barcode Architects won the design competition to gather the city's scattered administrative offices into one building of about 35,000 square metres on Ferdinandplatz, with office floors organised around two green courtyards, one raised as a semi-public terrace.
At the other end of the scale, Studio Krubka's headquarters for Novolife on the western edge of Bangkok is an 890 m² concrete building arranged around a courtyard garden under a butterfly roof. The journal reads it as a semi-outdoor workplace that treats the tropical climate as something to work with rather than seal out, with offices, meeting rooms and corridors all arranged so staff pass the garden through the day.
Challenges and future directions
Hybrid work changed the arithmetic of the office. A report by the Office of the New York City Comptroller says the pandemic accelerated remote work by the equivalent of 40 years of pre-pandemic growth, and that recent recovery in New York has been concentrated in the highest-quality buildings while vacancy elsewhere remained elevated. Owners of older stock face a choice between upgrading, converting or demolishing.
Converting offices to homes sounds simple and rarely is. Homes need windows in living rooms and bedrooms, plumbing in every unit and a shallower plan than most offices have. The Comptroller's analysis screened out buildings where the distance from window to core exceeds 60 feet. Centraal Beheer shows how slow such projects can be: MVRDV's founding partner Winy Maas wrote in 2023 that the building had stood vacant for ten years and that its conversion into 650 to 800 homes was on hold after the client's bankruptcy.
Reuse also cuts the carbon locked in new structure, which is why office renovation is gaining ground. The UNI Editorial journal on 206 Rue La Fayette in Paris follows DATA architectes and THINK TANK as they keep eight existing buildings and join them into one office and commercial address around a cobbled courtyard. The lesson for new offices is to design for a second life: generous heights, shallow plates and a structure that could carry homes.
Office buildings for students and designers
Office buildings make strong thesis subjects because every decision is measurable: depth, grid, core, height and envelope. Promising angles include a headquarters that opens its ground floor to the public, a speculative tower designed for later conversion to housing, a timber office for a mid-sized city, or a retrofit of a vacant 1970s block. Study the precedents above in section, not just in plan, and look for live briefs among the architecture competitions on uni.xyz.

For a thesis model, see Workspace 2070 by Asif Zeshan, which received Editor's Choice in the UnIATA '21 competition with a speculative look at the workplace of the future.
Frequently asked questions
What is an office building?
An office building is a building or space where people work at administrative and professional tasks, organised around desks, meeting rooms and support spaces. It can be a single company's headquarters or a multi-tenant building let floor by floor.
What is the role of the office building?
It gives an organisation a place to work, meet and decide together. Today it must also attract people who could work from home, so shared space, amenities and location matter as much as desks.
How is an office building constructed?
Most use a concrete or steel frame around a stiff core of lifts and stairs, with a curtain wall or other facade fixed to the slab edges and services and fit-out added last.
What are Class A, B and C office buildings?
They are market grades defined by BOMA International. Class A buildings are the most prestigious with above-average rents, Class B buildings offer average rents and adequate systems, and Class C buildings provide functional space below average rents.
What makes good office building design?
Good design keeps desks near daylight, places the core so floors divide easily, uses a regular structural grid, allows height for services and supports open, enclosed and activity-based layouts.
References and further reading
- Uffizi, Wikipedia
- Form follows function, Wikipedia
- Larkin Administration Building, Wikipedia
- S.C. Johnson Administrative Complex, Frank Lloyd Wright Foundation
- Seagram Building, Wikipedia
- Office landscape, Wikipedia
- Building Class Definitions, BOMA International
- Office-to-Residential Conversions in NYC: Economics and Fiscal Estimates, Office of the New York City Comptroller
- Herman Hertzberger's Centraal Beheer building in Apeldoorn deserves a new life, MVRDV





Popular projects
View all 72 projects













Latest journals
View all 721 journals

The Layercake: An Amsterdam Building Stacked From the Habits of Plantage and Oost
A raised volume frees the ground for an urban cave, then stacks gallery, lecture hall, workspace and a green roof facing a canal and a windmill.


Gustavo Penna Wraps an Accounting Firm's Corner Headquarters in Lagoa da Prata with 12 Kilometers of Brise-Soleil
In Lagoa da Prata, Minas Gerais, a prestressed concrete office tower sheds most of its columns and filters daylight through a continuous slatted skin.

Studio Krubka Folds a Butterfly Roof over a Courtyard Garden for a Thai Herbal Medicine Headquarters
In Bang Khae Nuea, on Bangkok's edge, a board-formed concrete office wraps a mossy rock garden and turns wellbeing into a daily walk.

Gets Architects Stacks a Home, Offices and a Warehouse into One Headquarters in South Jakarta
In Tebet, South Jakarta, CMM (H)Office layers a penthouse, workspace and storage under timber fins, planted terraces and a third-floor lap pool.


