

Ooze Architects
COMArchitecture and design practice exploring spatial fluidity, material experimentation, and landscape integration.




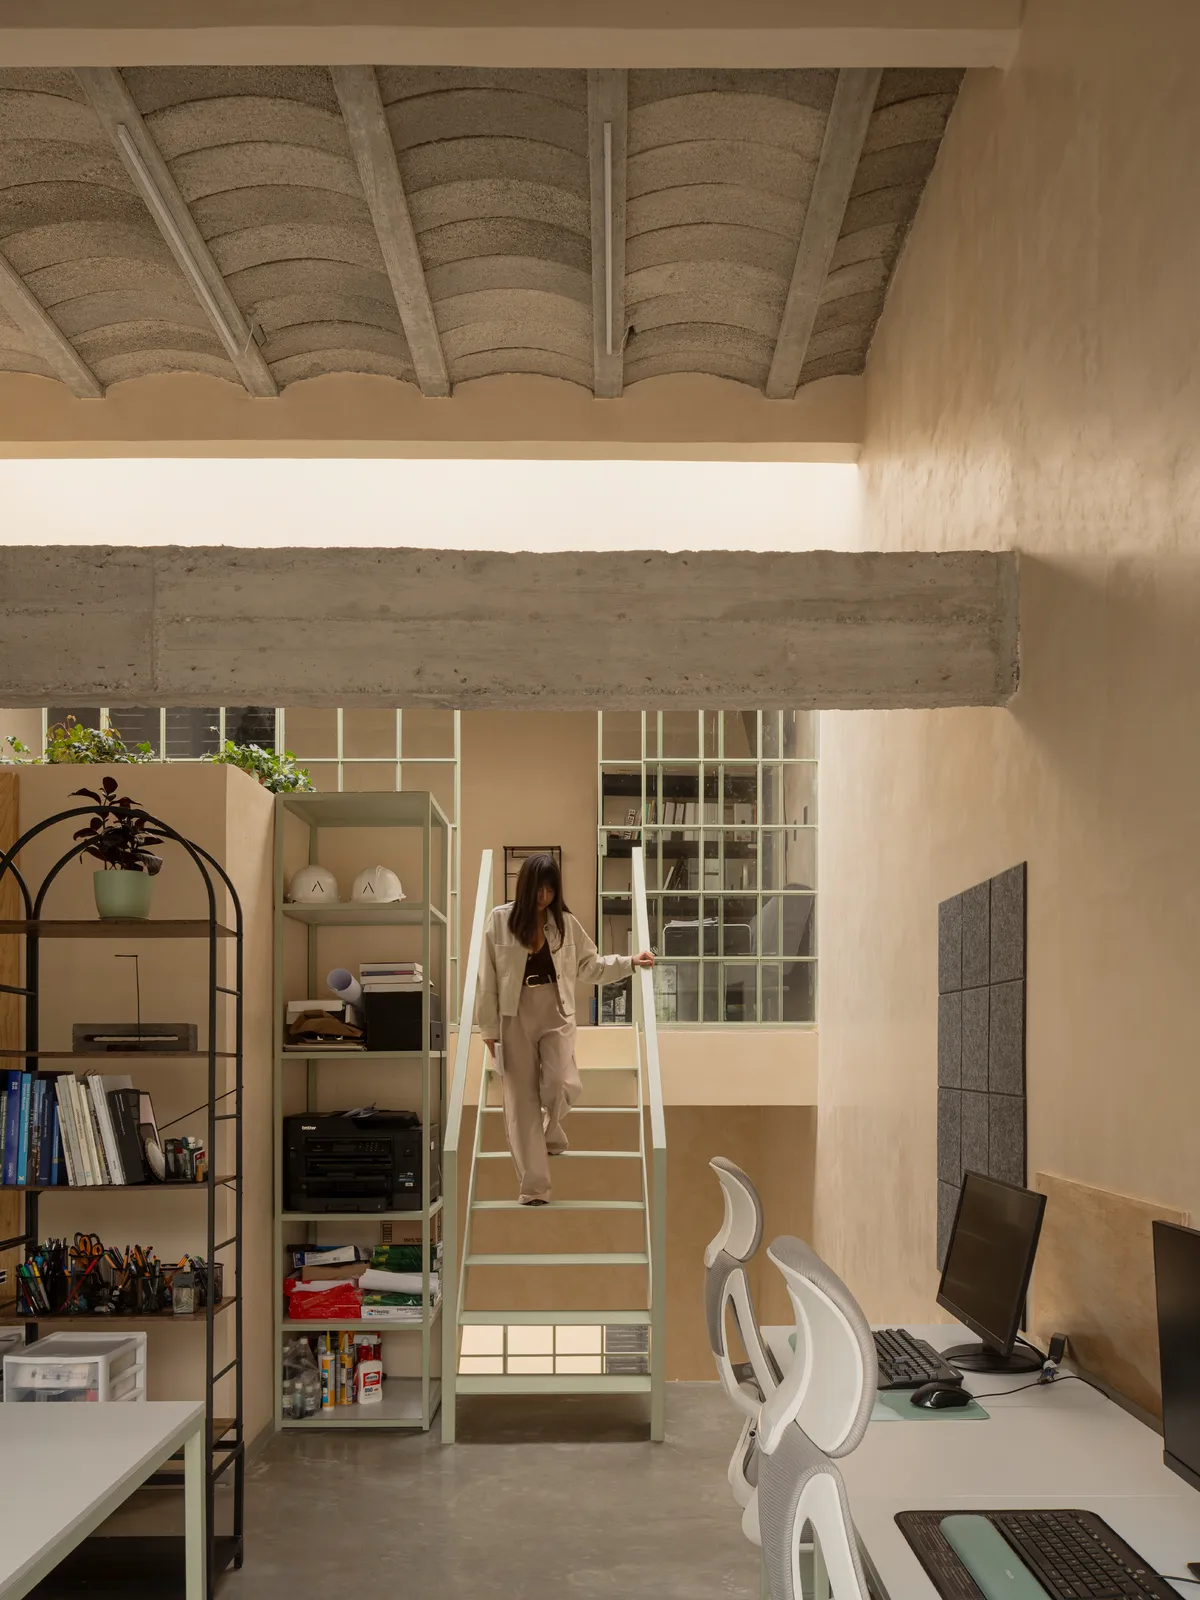
WIDOARQUITECTOS Carves a Monumental Studio from a Five-Meter-Wide Lot in Cuernavaca
A 150-square-meter office building on a narrow 5-by-15-meter plot uses vaulted ceilings, courtyards, and raw materials to project quiet strength.




ADAPTATIVE ARCHITECTURE
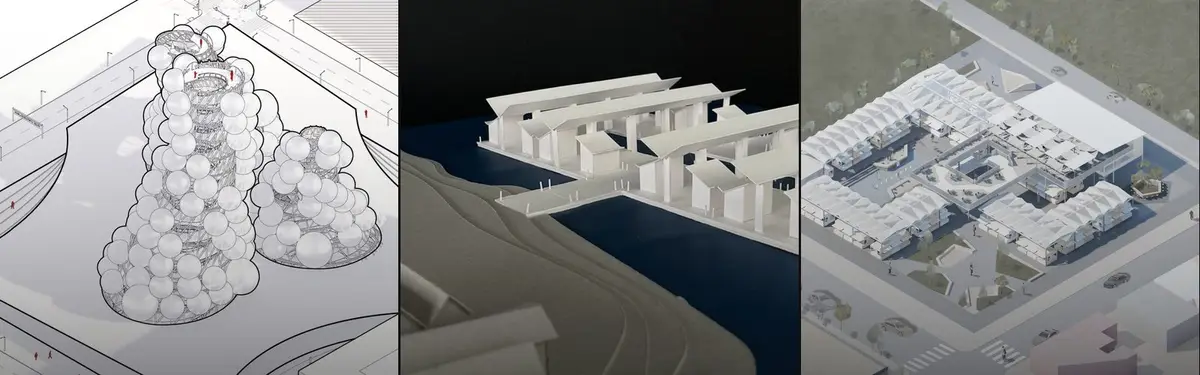
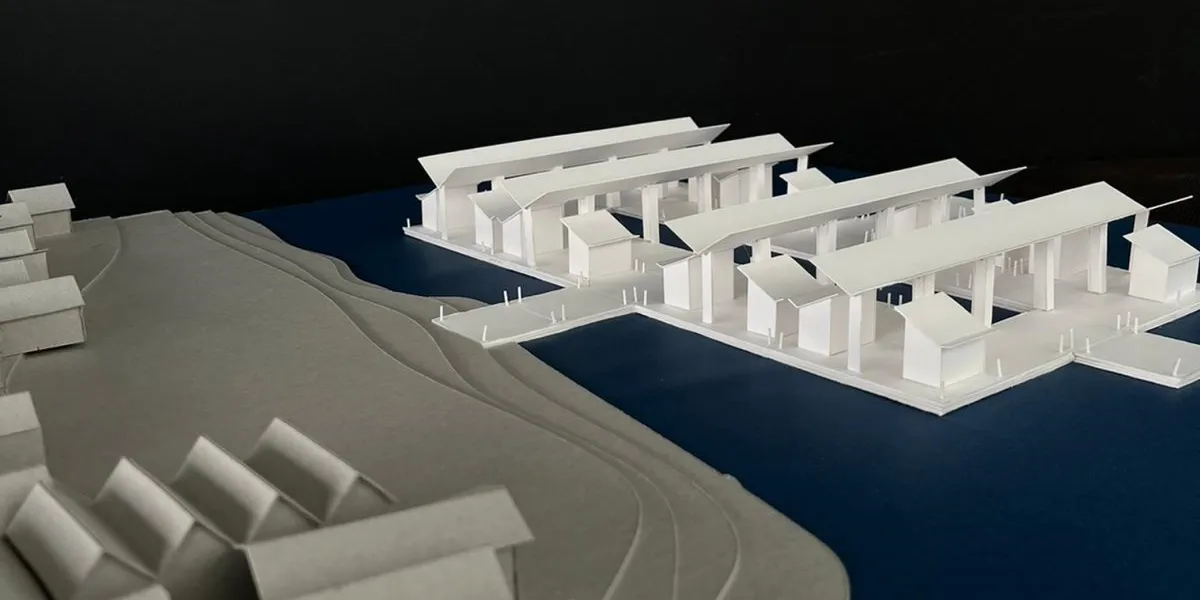
Bangladesh, vulnerable to climate change, faces severe impacts from sea level rise and extreme weather, causing mass migrations to Dhaka and overcrowded slums like Korail. A proposed solution is a market as a public space for community resilience, using adaptive, modular design and modern technologies to transform water from a vulnerability into a resource.



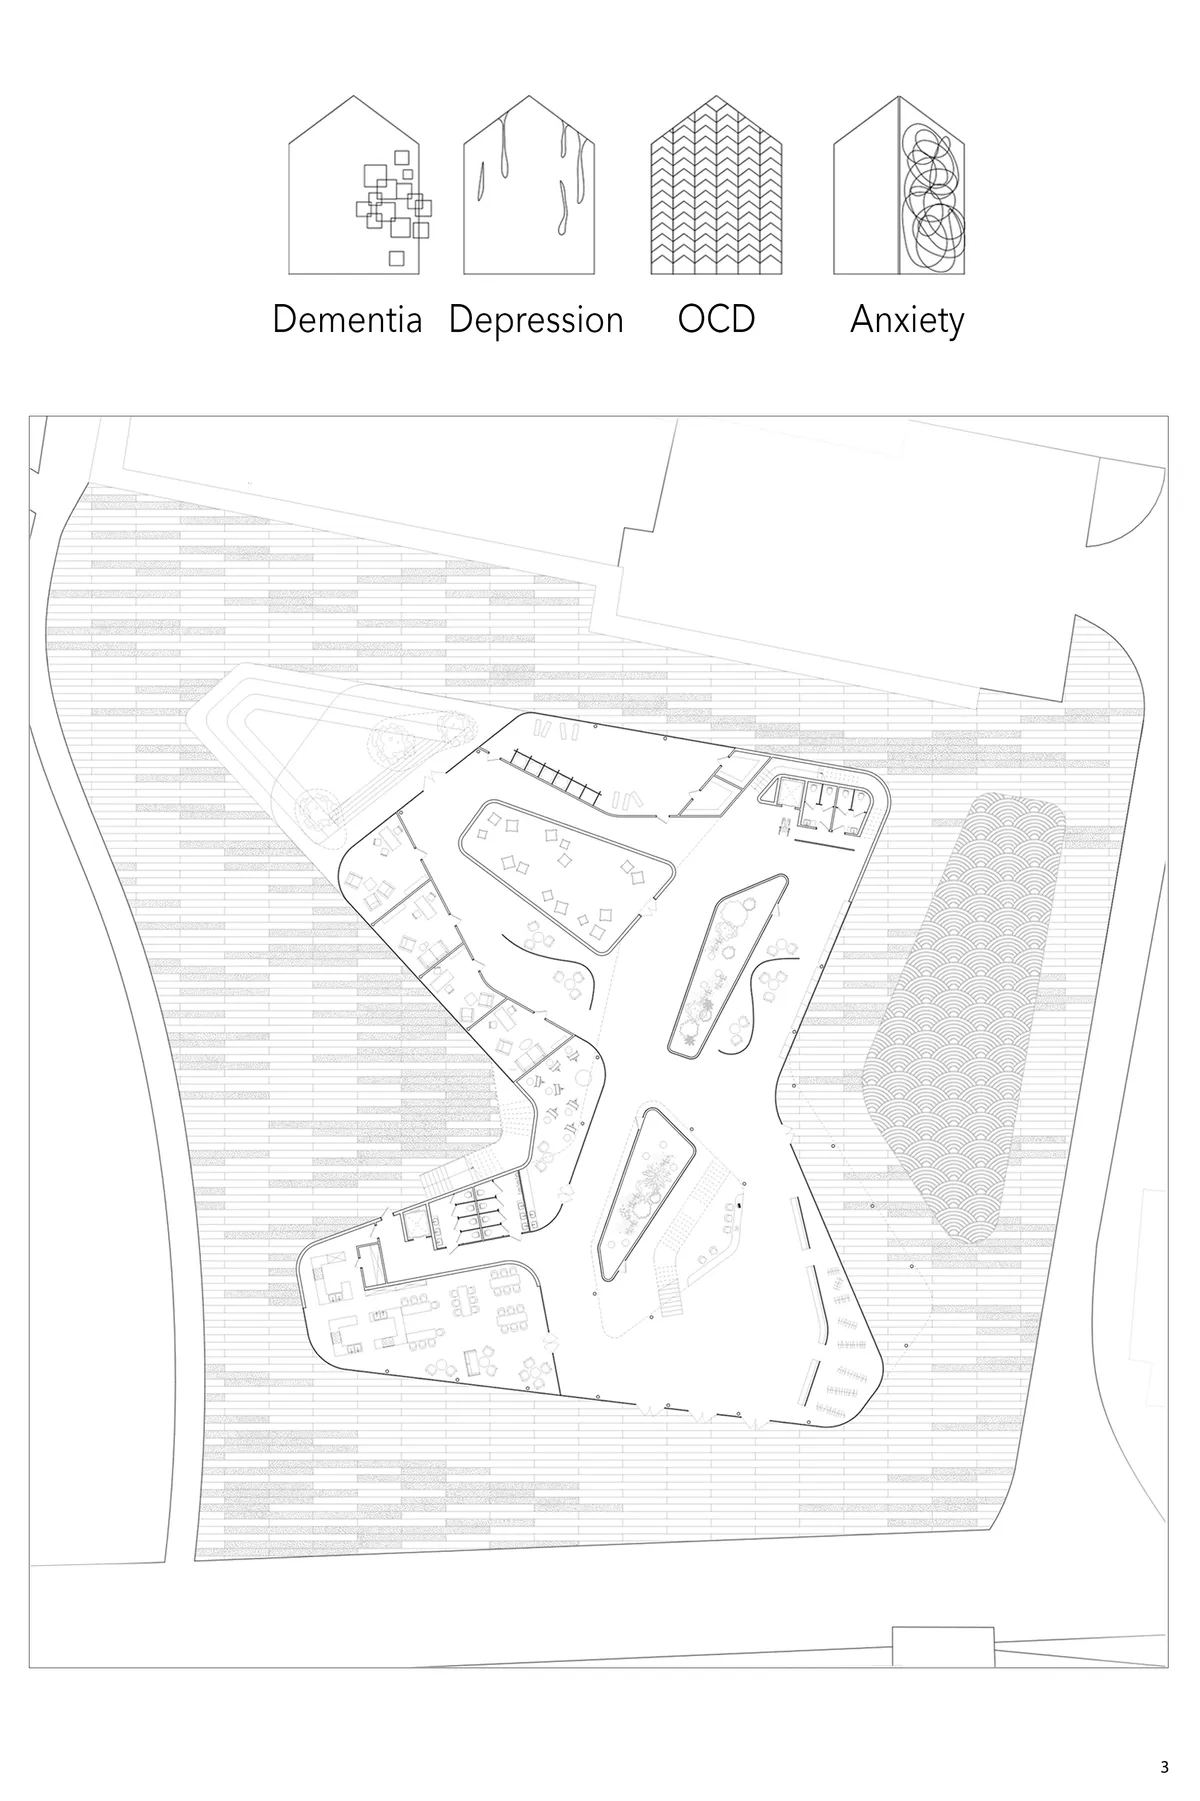



Ayo
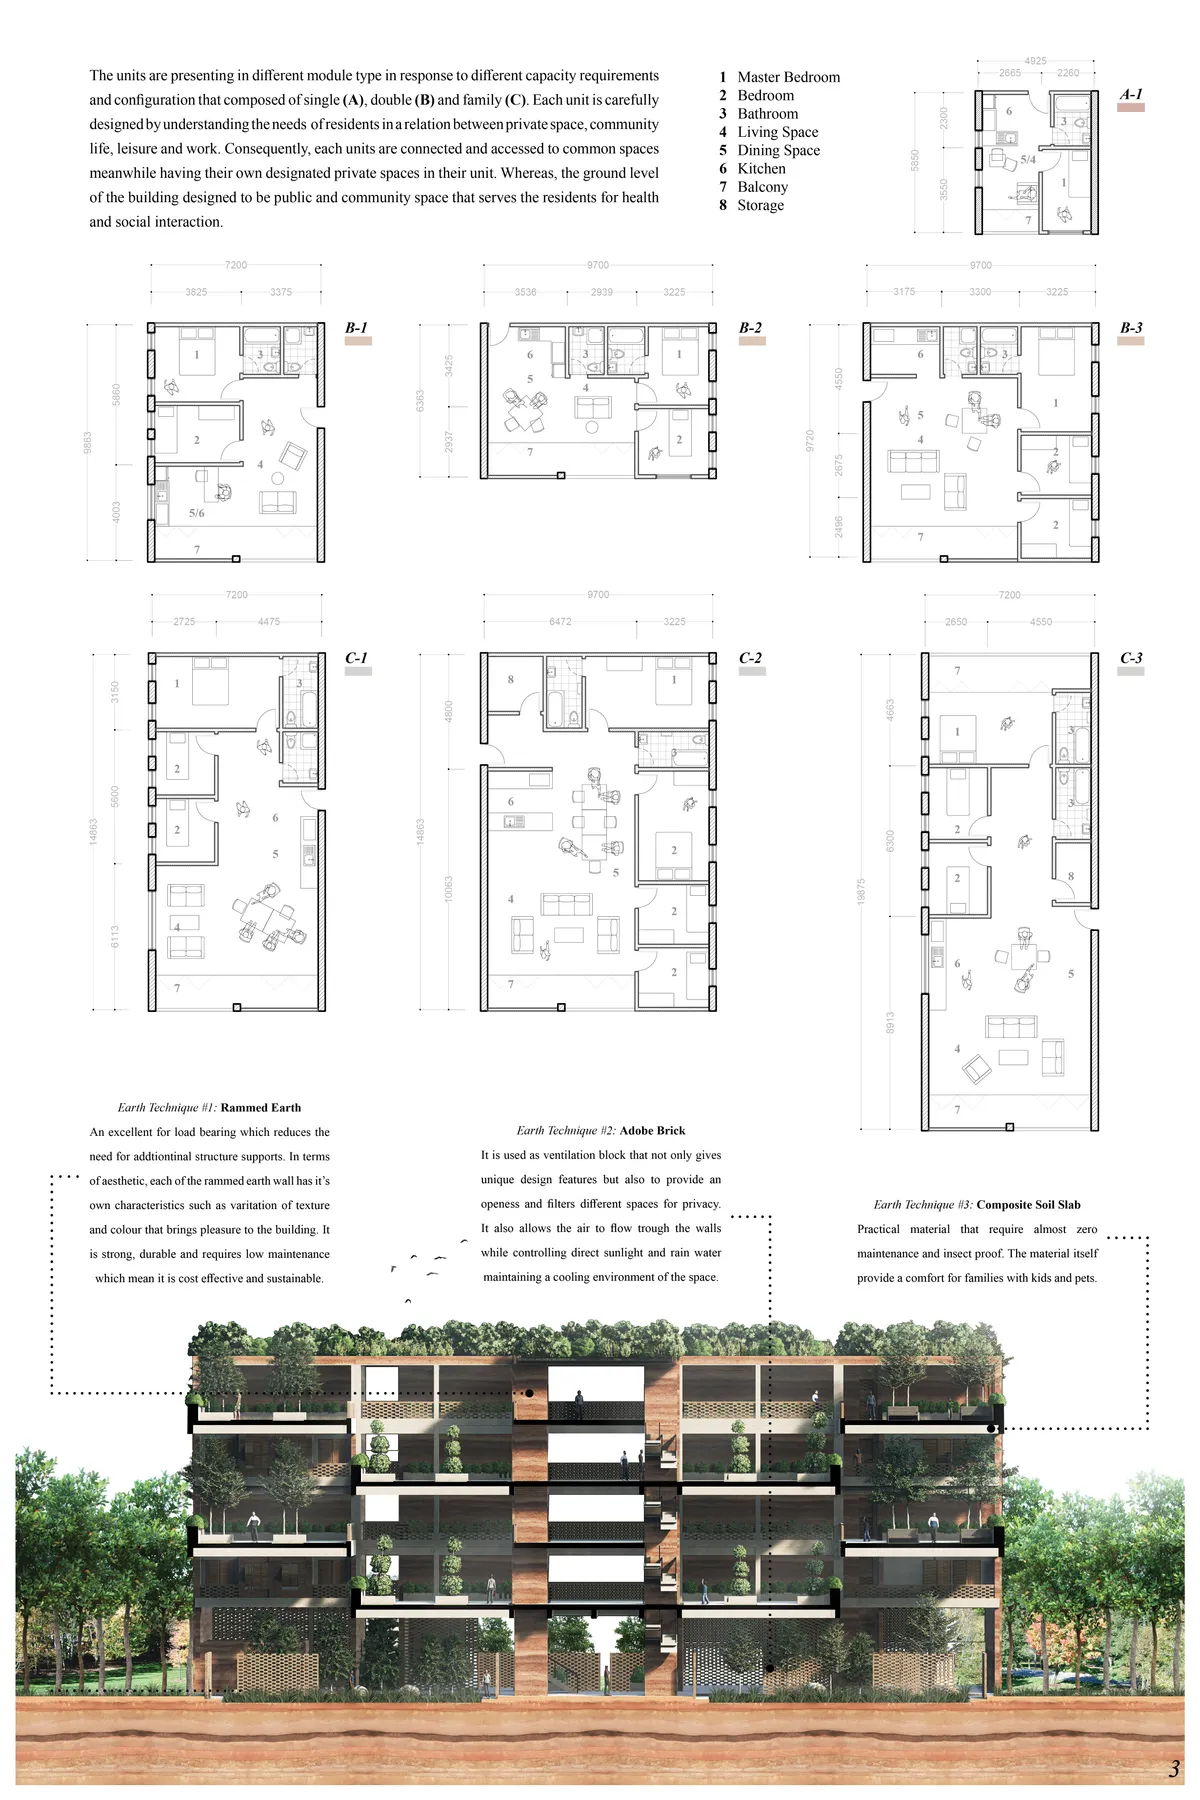

interesting to have the common spaces in the last floor. Plans of the apartments need to be improved.

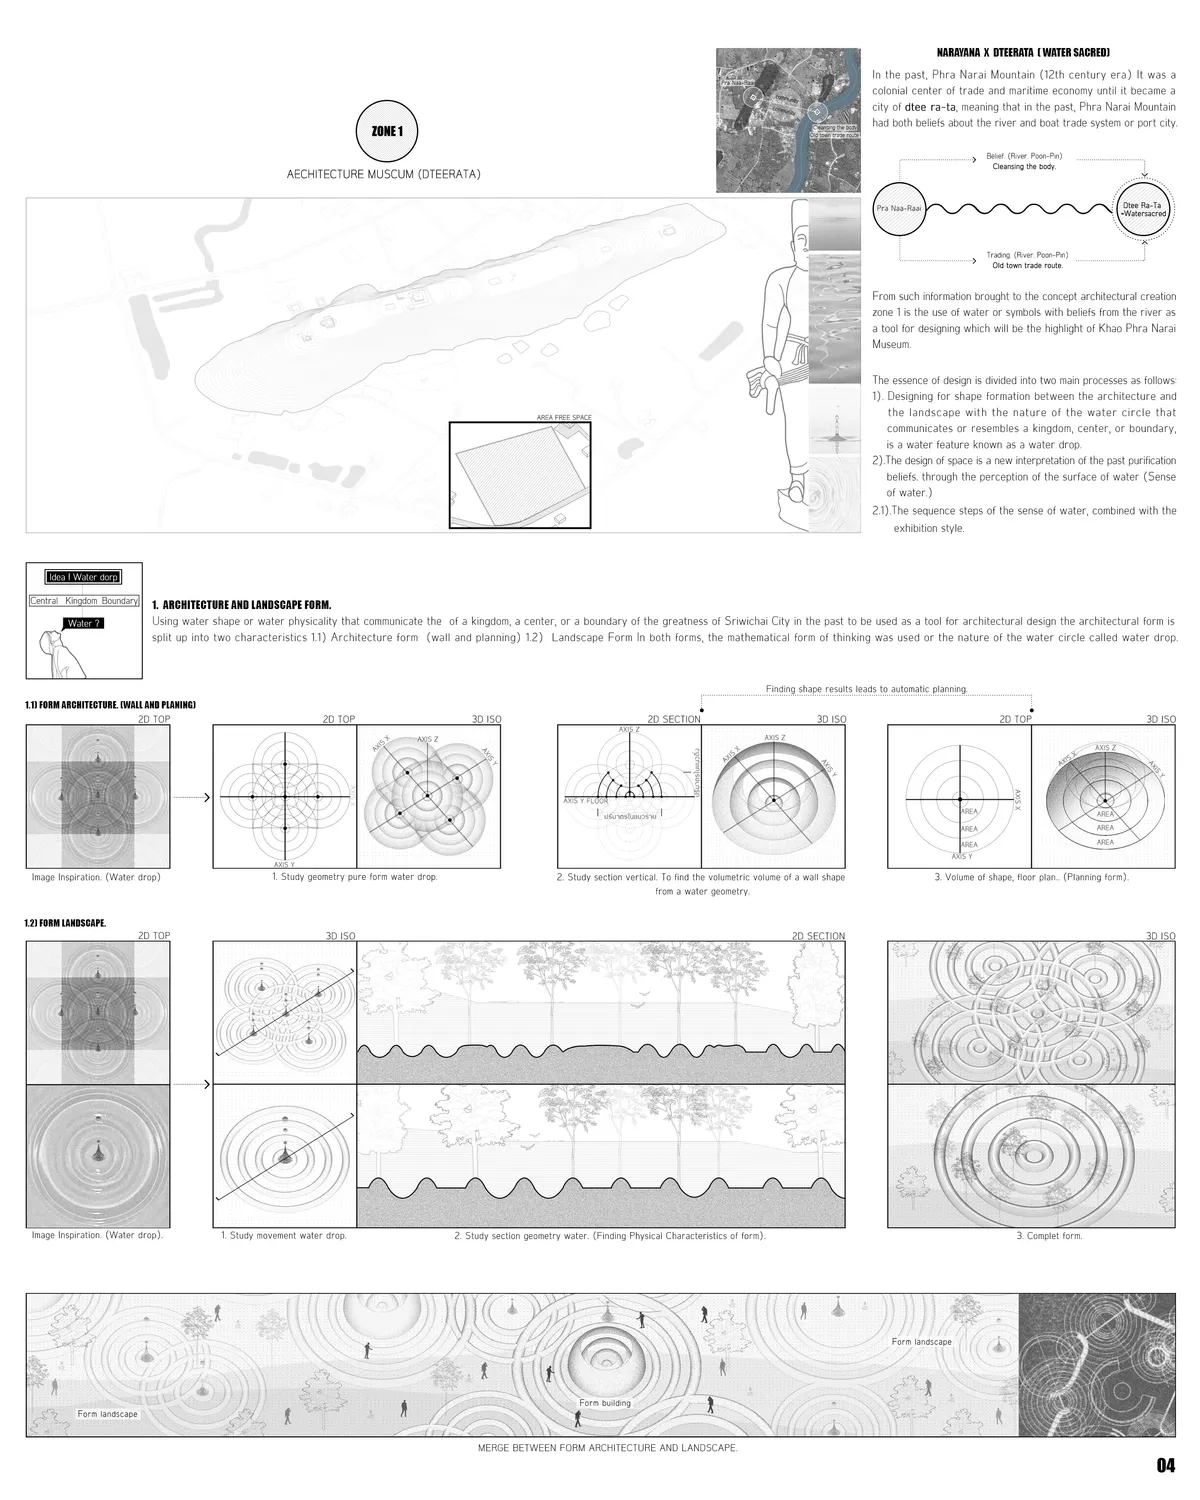
ARCHITECTURE FOR ARCHAEOLOGICAL SITE EXCAVATIONS
This thesis focuses on building an architecture that intervenes during archaeological excavations to mitigate the issue of lengthy excavation times that are not beneficial to the public. In addition, the architecture will act to protect the ancient ruins up to No.21 that are affected by the environment that occurs within the area.

OSAP: The Oasis Souk for Agricultural Products
This graduation project is the last stage of the comprehensive design program that is studied in the year of graduation at the Faculty of Fine arts Architecture Department, Alexandria University. This year Topic was the Egyptian deserts included main Egyptian oases (Siwa - Elfarafra ? El Bahariya)

Sornells 21: A Shared Studio That Earns Its Rawness
Paloma Bau Studio and T.O.T Studio carve a collaborative workspace from a Ruzafa storefront, layering tile, copper, and honest infrastructure.




The O2 Pod
The "O2" or "Air" POD is the result of an exploration into alternative materials and forms for cost effective housing in the future. Our solution to expensive and heavy building techniques was to approach the problem from another angle, developing a light pre-fab pod that can be mass produced at a low cost out of an inflatable membrane.
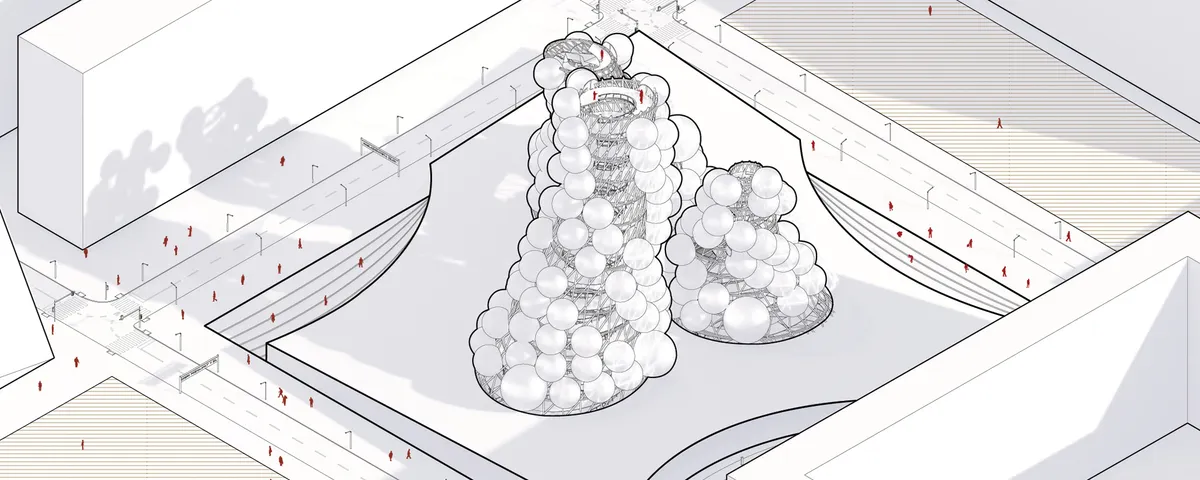



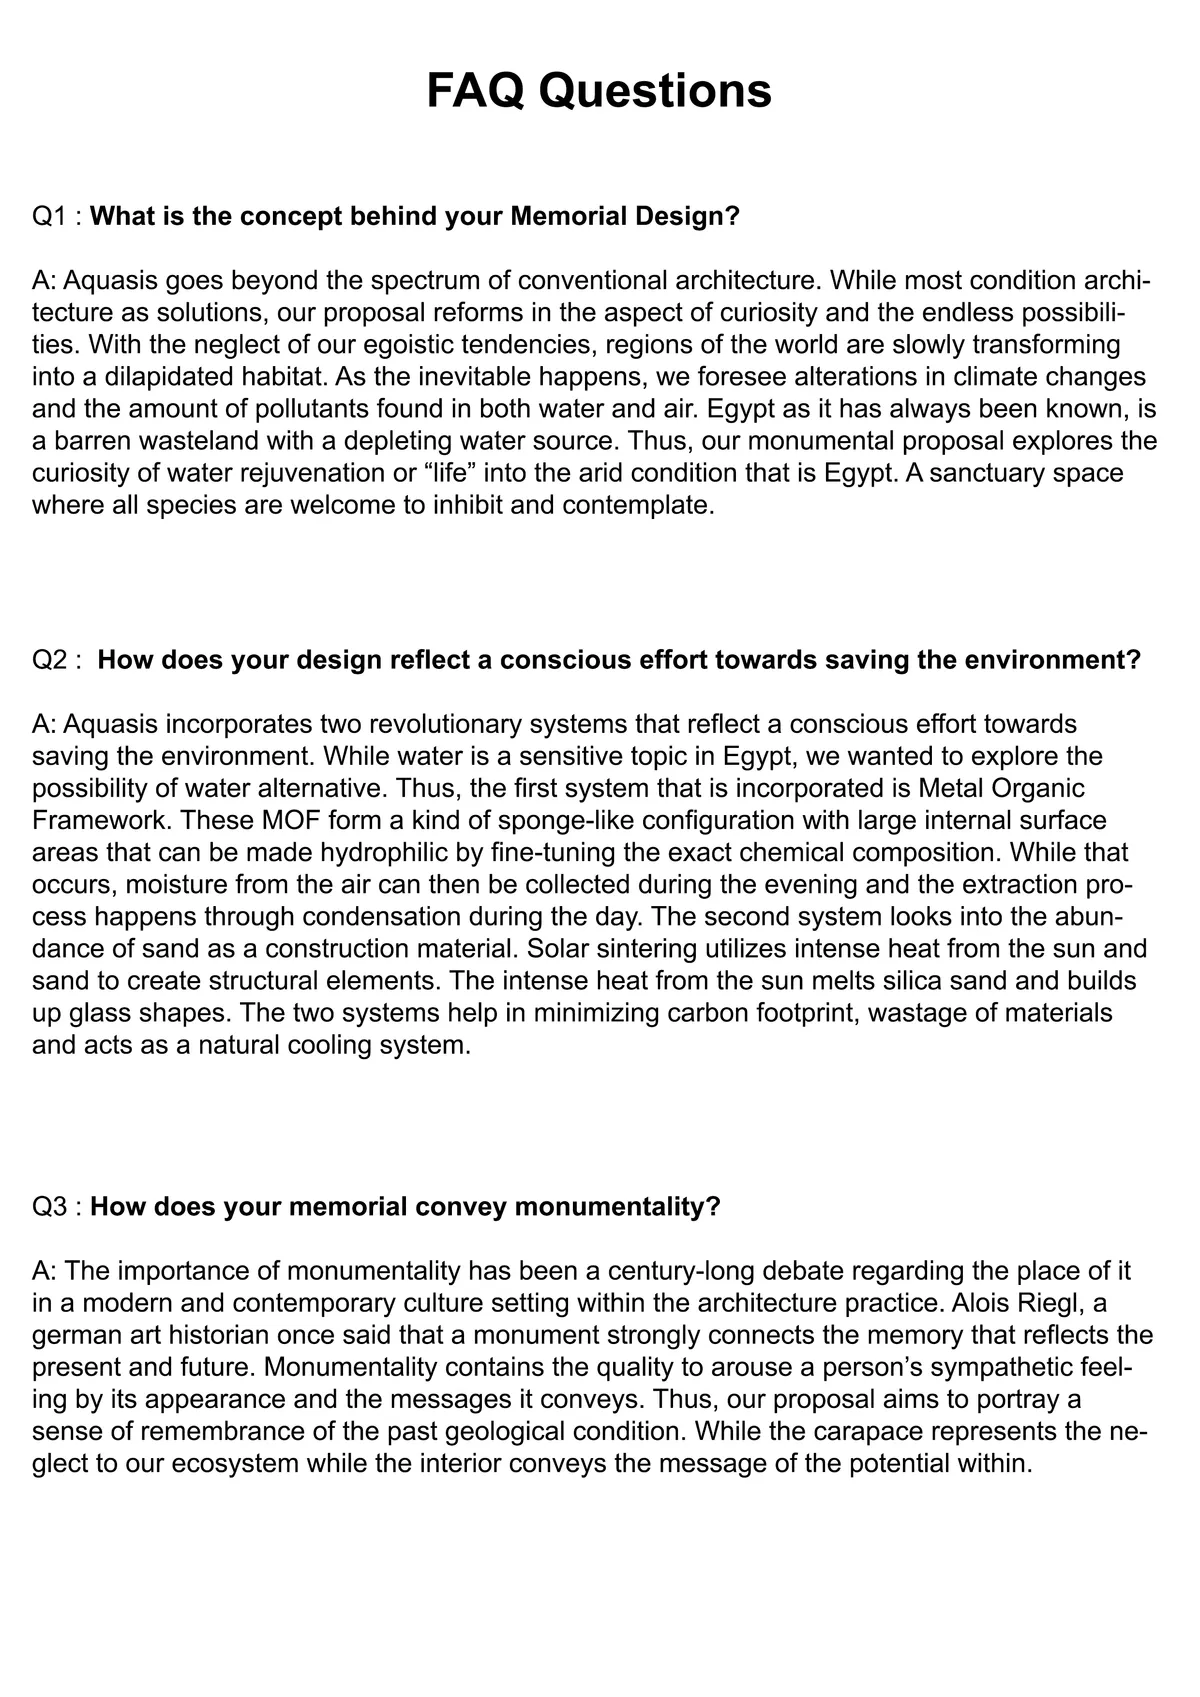
AQUASIS
A Pavilion of Water Rejuvenation

I agree!!
please allow me to open this link.i just want to know the idea

Doble Soga House: A Contemporary Brick Residence Rooted in Landscape in Quito, Ecuador
Brick house in Quito integrating nature, flexible living spaces, exposed materials, and rooftop terrace, creating warm contemporary architecture for modern family life.

Oasis Studio in Ahmedabad: A Landscape-Integrated Architecture Workspace by Studio Saransh
Oasis Studio in Ahmedabad by Studio Saransh features courtyard-focused office blocks, landscaped walkways, and nature-integrated workspaces fostering collaboration, creativity, and calm.


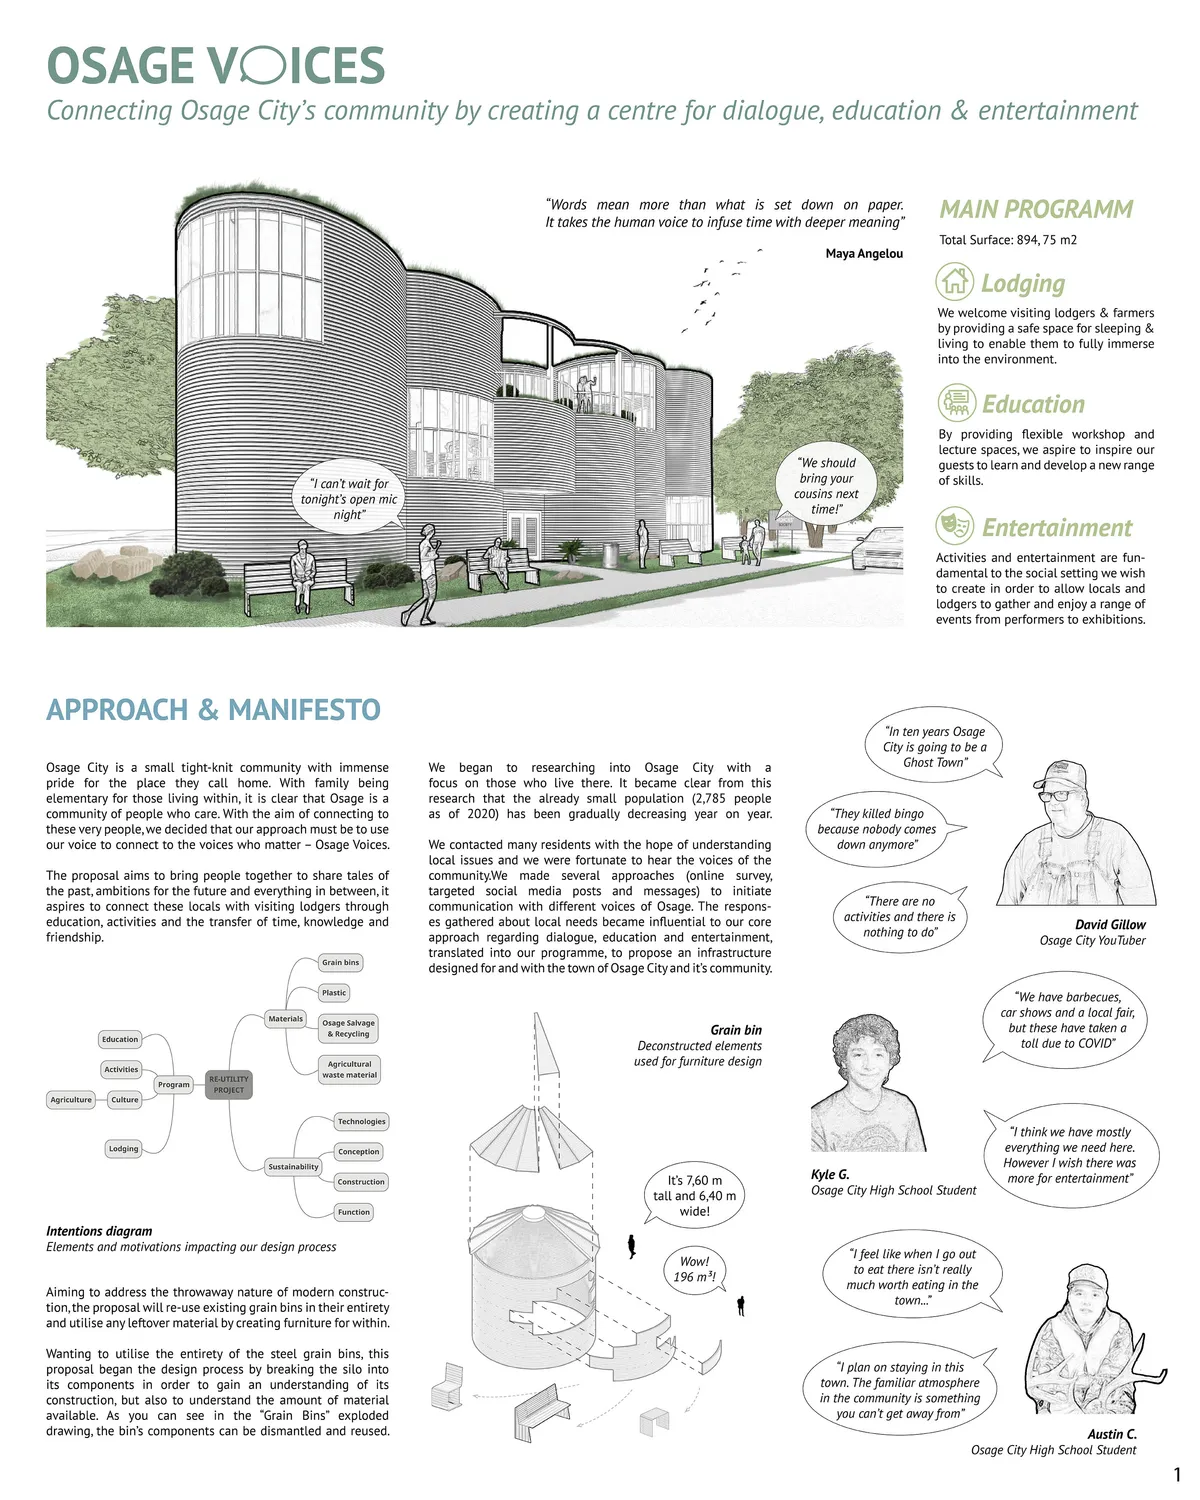
Osage V
Incredible!

I love it!
Very well Designed community center! It beautifully demonstrates open space modern feel, serving purpose to blend in the farmland. I loved idea of using recycled wheat/straws as insulation. Good Luck!!


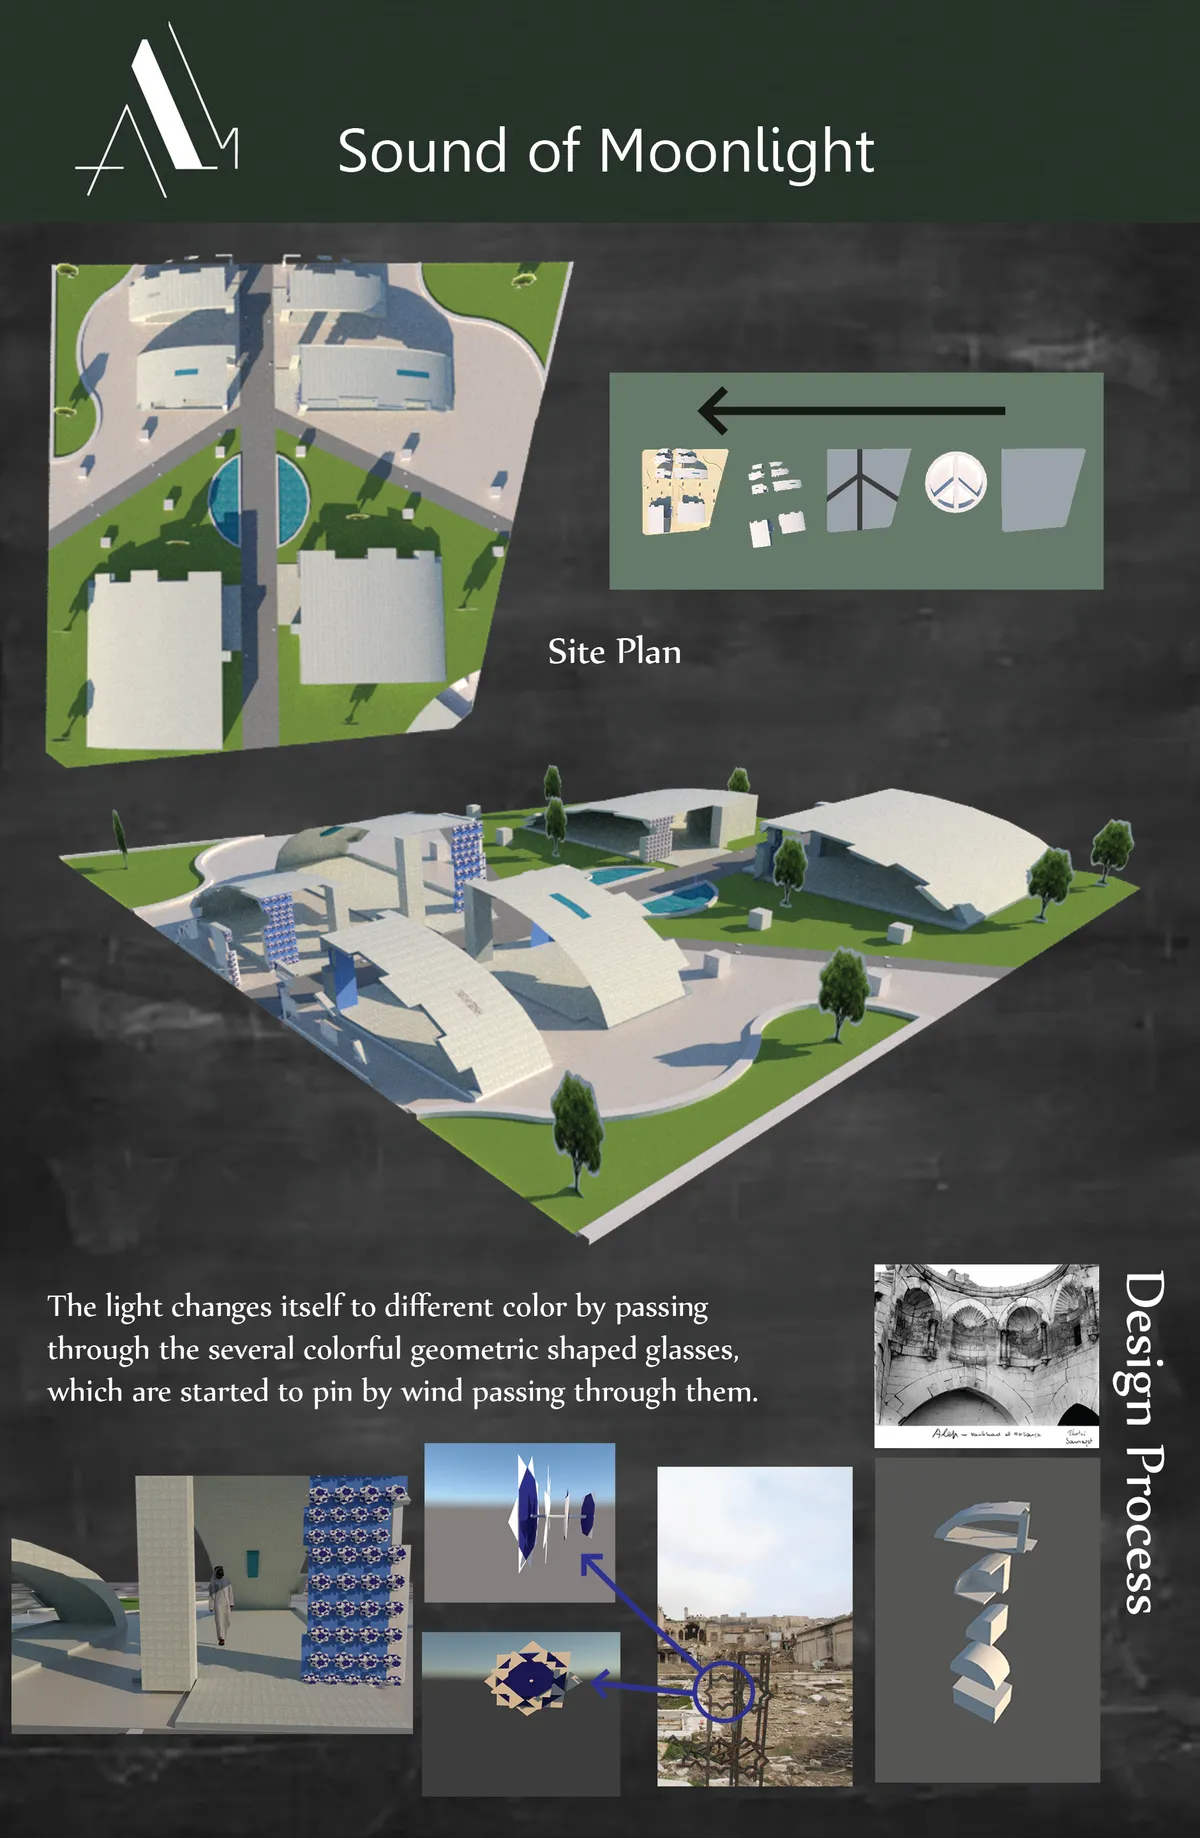
Sound of Moonlight
In this design, we are trying to represent hope from the psychological point of view & our aim is to keep peoples memory alive. in psychology Music &Green Environment including Water sound are used as a remedy. Green Environment with the minimum cost is considered & the music is played by peoples participation.They get a chance to socialize & regain hope

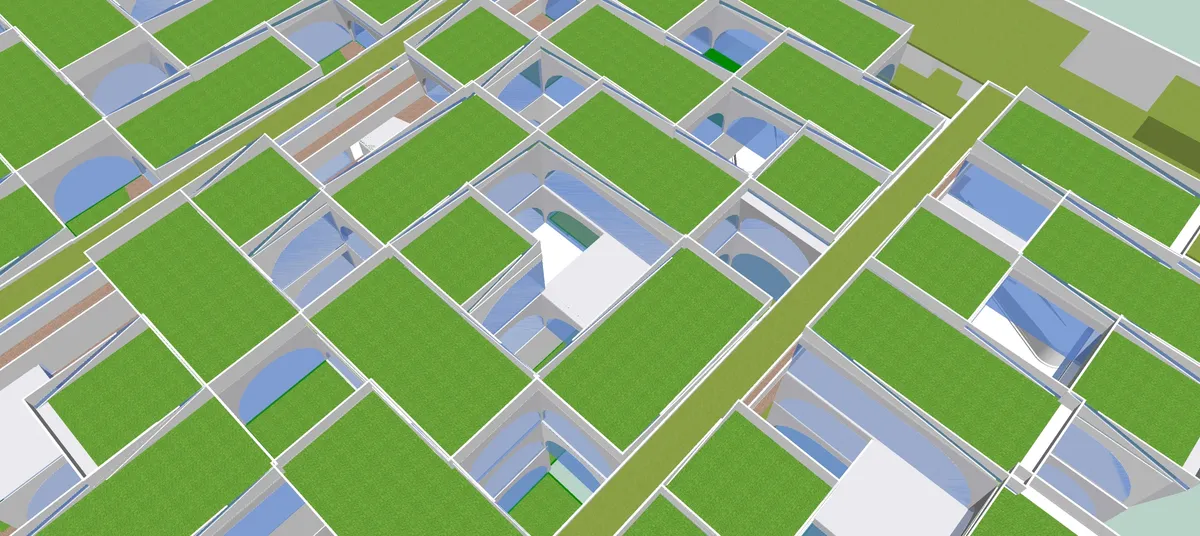


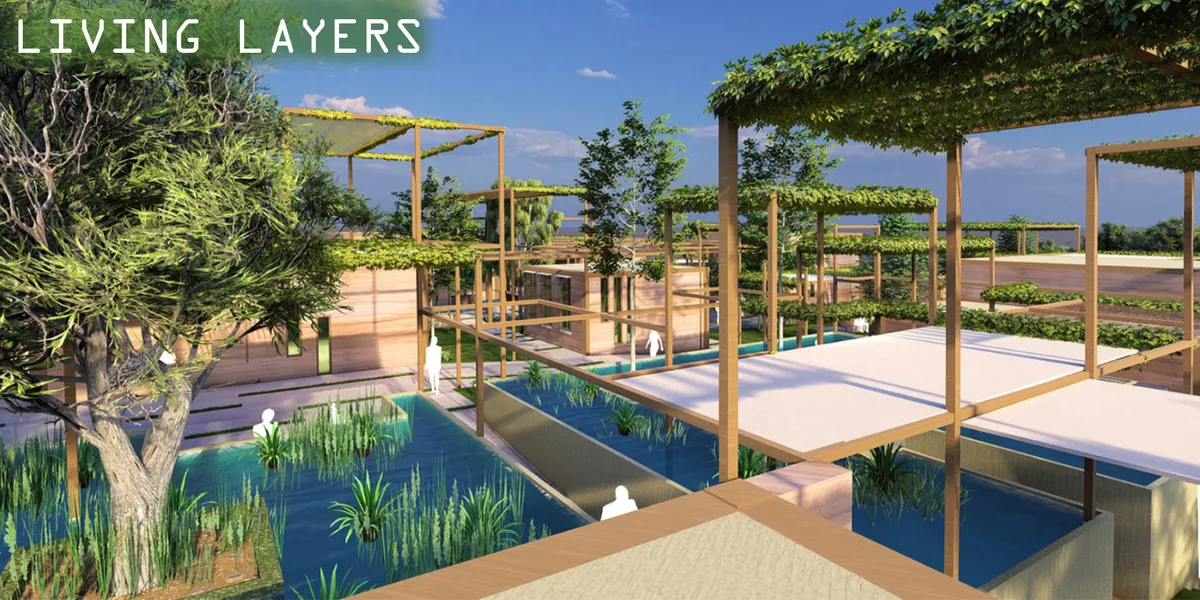
LIVING LAYERS
This project, in which layers are kept alive; It reinvigorates the architecture and culture of Marrakech with a contemporary twist, with the positioning of the elements and the materials used. The water elements accompanying the user's movement, the green texture, the structures and the wooden cover create an oasis and offer a pleasant experience to the user
INSIDE OUT
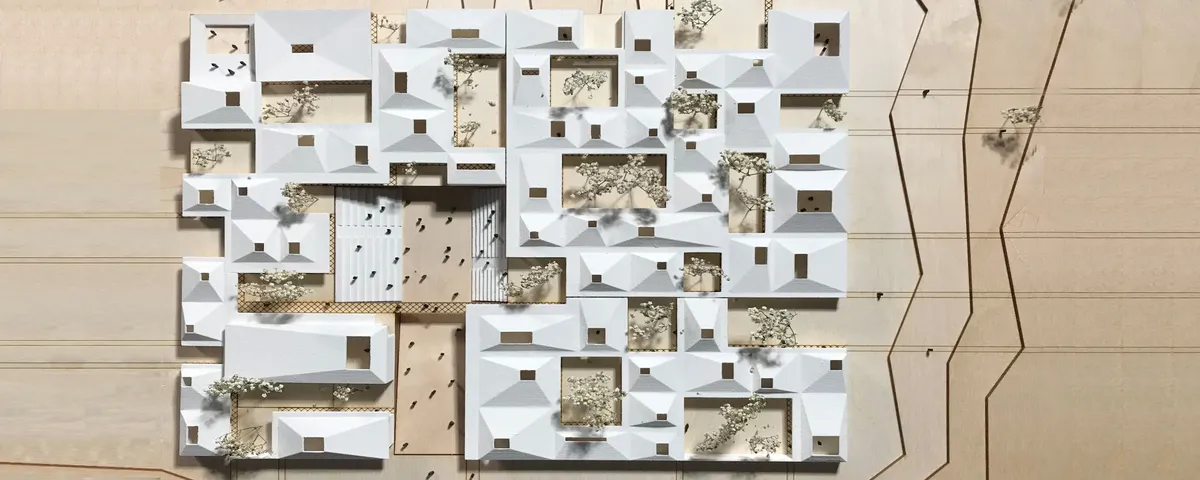
The project INSIDE OUT expresses itself by a will to go back the essence, the well-being of the user and the conservation of our priceless environment. The school of design of the future is a school where practice advocate theory, where students are free to choose according to their needs and desires; where one goes by interest, not by obligation.
OASIS
A refuge amidst the storm. A pause from the terrors of life. Oasis is that sanctuary in the desert where the soul is replenished. This proposal aims at celebrating life while acknowledging the inevitable. An Ode to The Circle of Life From days to seasons, happiness to the blues, nature revolves around this conceptual circle. Trees bloom and breathe life an
A very Interesting and unique project. Love the flow of design!! Very well presented!

Good work Sindhu and team.
A new look for a hospice. I like it! Good job both of you.

Al Rozana
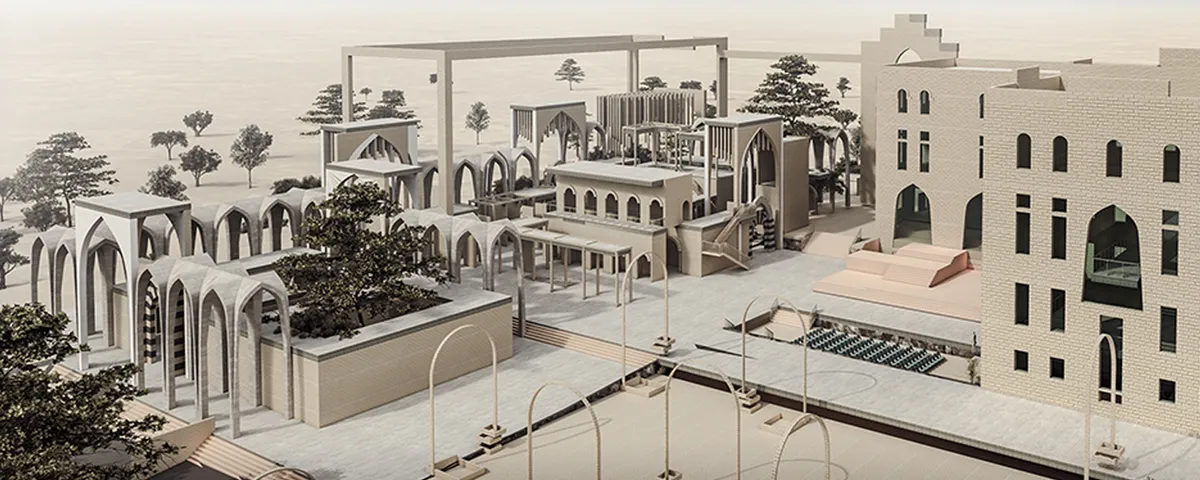
A campus fostering community regrowth designed on the bases of legacy and community involvement.

Queren

it is a breathtaking design. i just want to go that place and listen to my heart. ıt is more than a design it s like a poem on the architecture. Meraviglioso 👌
I love it great work!

I want to be a kid again


Wow this looks so beautiful and artistic! I love how the windows make it look so open and spacious! Great work!
I would love to live in this house in the future! Maybe eco materials and sustainability could have been touched on. Will people live in such a large home in the future?
Damn osm🔥🔥🔥