


Open Plan Living
Open plan living in residential design: combining kitchen, dining and living areas into continuous shared space across housing types and climates.
Open plan living removes or minimises fixed walls between the principal rooms of a home, so that cooking, eating and living share one continuous volume. Designers working in this area weigh sightlines, daylight depth, acoustic separation and the furniture or level changes used to define zones without enclosing them.
Member work under this topic spans apartments, family houses and conceptual villas, from a compact 89 square metre flat to a three-storey house organised around a skylit timber void. Contributions also address climate-responsive planning, as in a Vietnamese house design, and the ways open layouts shape family routines.
Top contributors


Popular projects
View all 2 projects


Latest journals
View all 10 journals
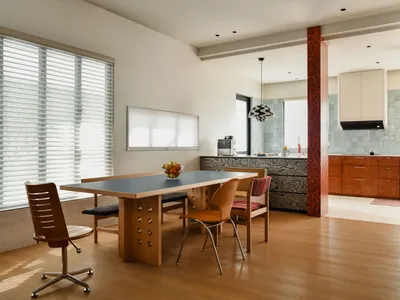
16 Crimson Unfold Apartment: Mid Century Modern Apartment Design by Wuuu Studio
Mid century modern Malaysian apartment by Wuuu Studio reimagines compact living with bold color, open plan, crafted material warmth throughout.

PR House by Plus Idea Studio: A Vietnamese Climate-Responsive House Design for Sustainable Family Living
A climate-responsive Vietnamese home by Plus Idea Studio blending raw materials, passive design, and flexible spaces for sustainable family living.

OHArchitecture Rethinks Family Living in an 89-Square-Meter Apartment Facing a Japanese Park
A renovation in Otsu City dissolves the boundaries between private rooms to create one continuous shared space overlooking Chausuyama Park.
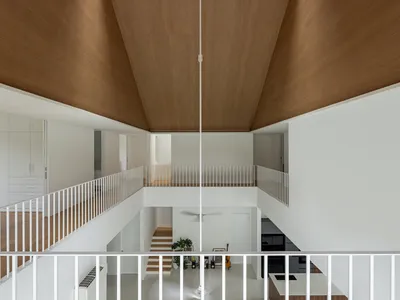
Fabian Tan Architect Builds a Three-Story Family House Around a Skylit Timber Void in Kuala Lumpur
Lapatoo House in Taman Tun Dr Ismail uses a central atrium, cantilevered overhangs, and deep eaves to connect family life with tropical landscape.


