


Opera House
Architectural design of opera houses and performance venues, from waterfront structures to cultural centers.
An opera house is a theatre built for staged opera: a building that joins an auditorium tuned for unamplified voices to an orchestra pit, a deep stage with a fly tower above it, and a large backstage of workshops, rehearsal rooms and storage. Its foyers and staircases have always been public rooms in their own right, and the most recent opera houses extend that public life onto squares, waterfronts and even walkable roofs.
What is an opera house?
The basic definition is functional. The Wikipedia entry on the opera house describes a theatre building used for opera that usually includes a stage, an orchestra pit, audience seating, backstage facilities for costumes and sets, and offices. Some are built for opera alone; others sit inside larger performing arts centres, and the name is often used as a mark of prestige for any big venue.
What sets the type apart from other halls is the combination of three demands in one building. A concert hall puts the orchestra on the platform and needs a long, rich reverberation. A drama theatre needs clear speech and a flexible stage. Opera needs both: an orchestra in a pit between audience and stage, singers who must be heard over it without amplification, and scenery that can change between acts. The result is a building with a tall stage tower, a large hidden service zone, and a relatively compact auditorium wrapped in generous public space.
For the acoustics and seating geometry of performance halls in general, see auditorium design. For the wider family of museums, libraries and arts centres, see cultural architecture. This article stays with the building type that has to carry a whole production behind the curtain.
A short history of the opera house
Opera began in early seventeenth-century Italy, and the Teatro San Cassiano in Venice, inaugurated in 1637, is generally named as the first public opera house. The Italian model that followed was the horseshoe of stacked boxes. La Scala in Milan, designed by Giuseppe Piermarini and opened in 1778, arranged its seats in six tiers of boxes with a gallery, the loggione, above. The boxes were sold to pay for the building. In Venice, a 1789 competition for La Fenice was won by Gianantonio Selva with a horseshoe auditorium of identical tiered boxes. The house burned again in 1836 and in 1996, and was rebuilt both times.

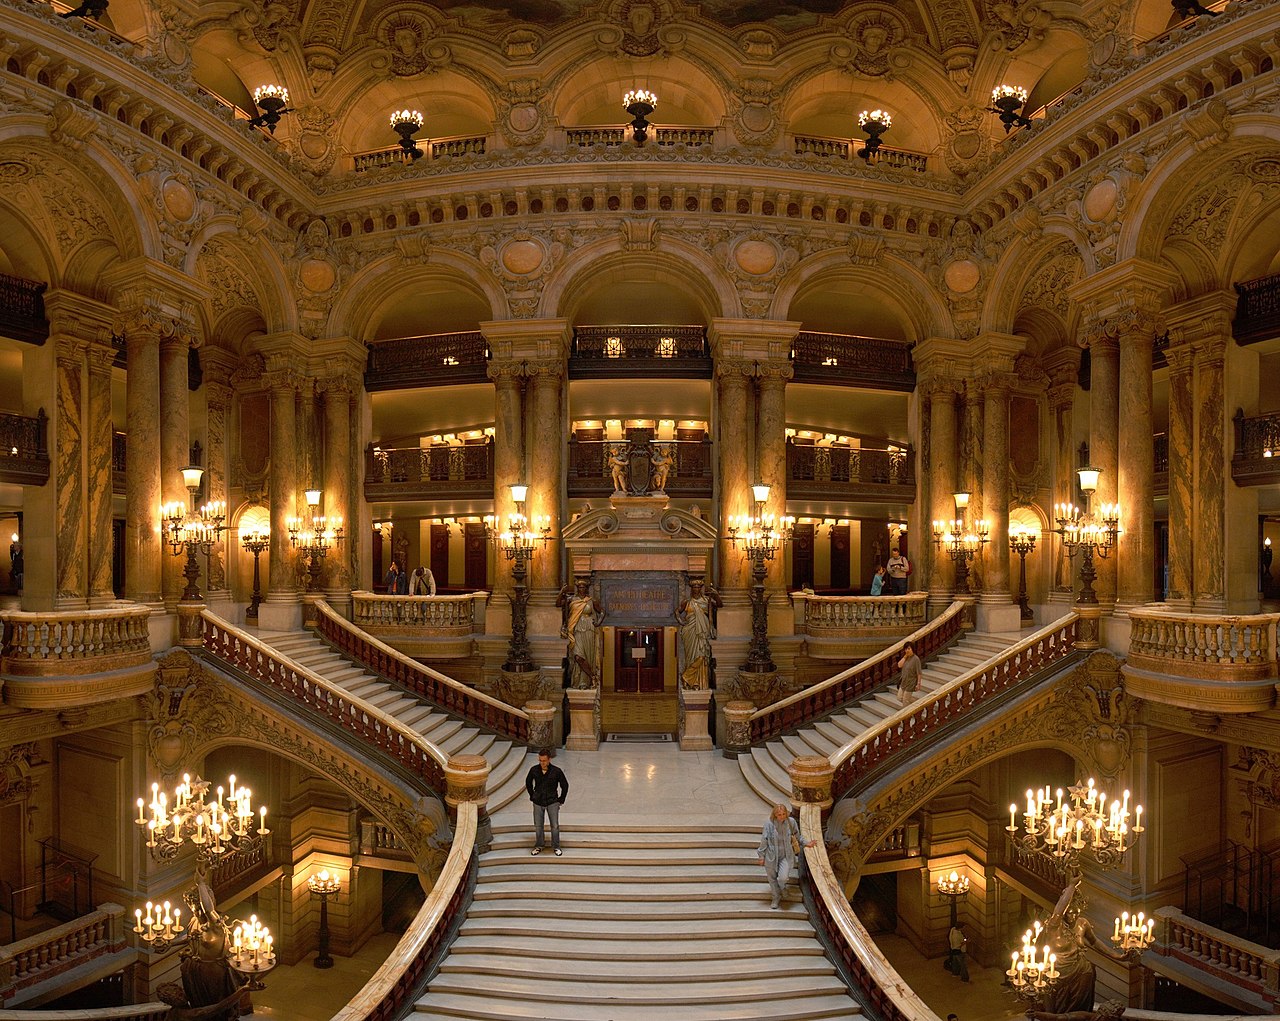
The nineteenth century turned the opera house into a civic monument. A two-stage design contest announced at the end of 1860 produced the Palais Garnier in Paris; Charles Garnier's scheme was chosen in May 1861 and the building opened in 1875. One juror, Alphonse de Gisors, is reported to have praised the way the plan fell into three distinct parts: public spaces, auditorium and stage. The public part is famous above all for its grand marble staircase, which divides into two flights leading to the Grand Foyer.
Richard Wagner rejected the horseshoe. His Festspielhaus in Bayreuth, opened in 1876, places the audience in a single steep wedge with boxes only along the back wall, and sinks the orchestra under a hood so that it is invisible. The Bayreuth Festival still describes the amphitheatre plan as giving nearly every seat a perfect view, with a dark wooden hall and hidden orchestra shaping its sound.

In the twentieth century the opera house became a city's emblem. Jørn Utzon won the 1957 competition for the Sydney Opera House, and the shells took years of work before he found that they could all be cut from the surface of a sphere, a story told in the Sydney Opera House's account of the spherical solution.
"It is important that such a large, white sculpture in the harbour setting catches and mirrors the sky with all its varied lights dawn to dusk, day to day, throughout the year."
More recent landmarks turned the building outwards. The Oslo Opera House by Snøhetta, chosen from 350 competition entries and opened in 2008, has a roof that slopes down to ground level so that anyone can walk up it. The Guangzhou Opera House by Zaha Hadid, chosen in a 2002 competition and opened in 2010, is conceived as two rocks washed by the Pearl River.
Key principles of opera house design
The house: horseshoe or fan
The auditorium, or house, is shaped by two old models. The horseshoe of tiers brings many people close to the stage and lets the audience see itself; the fan or wedge, as at Bayreuth, gives more seats a straight view. Many modern halls combine them: Oslo's main auditorium is a horseshoe, finished in oak.

Stage, side stages and the pit
Opera changes scenery fast, so the stage is the largest room in the building. A typical plan puts a main stage behind the proscenium, side stages to left and right where whole sets wait on wagons, and a rear stage or backstage behind. In front of the stage, the orchestra pit is usually a lowered area that keeps the musicians mostly out of sight; the orchestra pit often sits on a lift so it can rise to extend the stage or add seats.

The fly tower
Above the stage rises the fly tower, the tallest part of most opera houses. A fly system of ropes, pulleys and counterweights lifts curtains, lights and scenery out of view into the loft above. At the Palais Garnier the fly tower rises 56 metres above the ground. Designers either hide this box or make it the building's landmark.

Acoustics for voice and orchestra
The ideal reverberation time depends on what is performed: rooms for speech need a shorter decay so words stay clear, while music benefits from more. Opera has to serve both voice and orchestra in the same room. Bayreuth's wooden interior has a reverberation time of 1.55 seconds, and its covered pit rebalances orchestra and singers. Shape, volume, materials and the depth of the pit are all acoustic decisions.
Foyers as public rooms
Garnier gave his public spaces as much weight as the auditorium, with a staircase and Grand Foyer that are destinations in themselves. Contemporary opera houses keep that idea but open the doors wider: cafés, exhibitions and free performances in foyers that stay open when no show is on.
Opera houses on uni.xyz
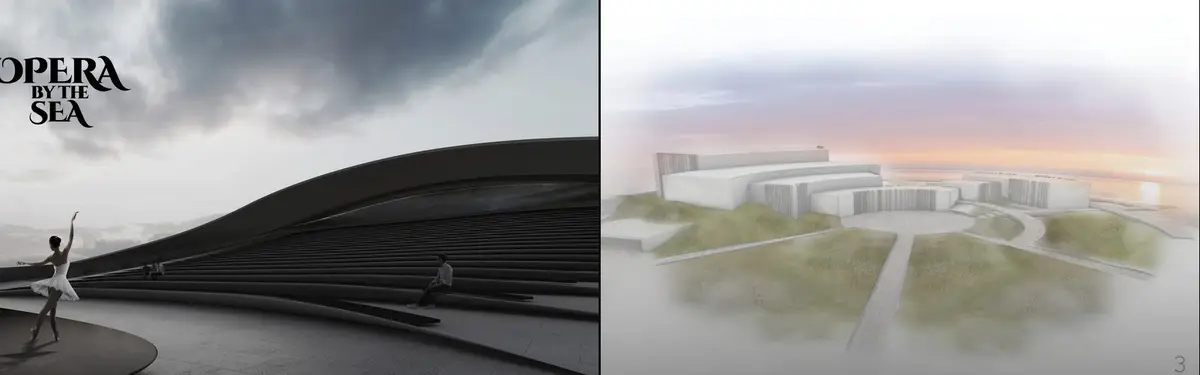
Most of the opera house work on uni.xyz comes from the Opera by the Sea competition, which asked for a new opera house on Tallinn's waterfront in Estonia. All of these are unbuilt proposals, and together they read as a catalogue of answers to one brief.
The most liked project in this topic is Opera by the sea by Emiliya Marinova, which received a People's Choice Award. The journal Opera by the Sea: A Rotating Auditorium on Tallinn's Baltic Waterfront reads it as a lobed landform between Linnahall and the port, where the roof becomes a promenade, the foyer becomes a public square and a rotating auditorium avoids a single fixed configuration.

OPERA BY THE SEA ESTONIA by Action Liu, a winning entry in the Opera by the sea competition, treats the building as a continuous coastal roof. Its long sectional perspective labels a roof walk, a grand stair, a semi-indoor music corridor lined with workshops, dressing rooms for performers and a back-of-stage support area.

Post Estonia by Alvin Huang and Byron Cai, an Honorable Mention, presents itself as a reaction to Estonia's current architectural climate and to the changing idea of what an opera house is.
"Entitled “Post Estonia”, the project is an experimental answer to the questions of “what had been established?” and “what will come next?”"
Alvin Huang and Byron Cai, project statement for Post Estonia, Opera by the sea competition
Several journals look closely at the parts of the type covered above. Linna Diamond, by Sönke Naehr with the IAD Institute for Architectural Design at TU Braunschweig and an Editor's Choice entry, lifts a faceted steel frame over Linnahall and makes the backstage visible from the street. Sound Waves by Guenter Barczik and HMGB Architects, shortlisted in the competition, removes the back wall of the stage so that the Baltic becomes the set. Seaside Opera by Jaakko Kaarala tilts the whole roof into a public terrace above two auditoriums of roughly 2,000 and 700 seats. Tallinn's Pearl by Martin Thüring, which received an Institutional Excellence Award, nests the main auditorium inside a cluster of shell volumes. A different brief appears in OPERA TRUCK--Endless Possibilities by Yizhuo Chen, a winning entry in the Opera Truck competition, which proposes a mobile pop-up space to bring art closer to the public.
Challenges and future directions
An opera house is one of the most expensive buildings a city can commission, and the history is full of overruns. Sydney's foundations were not in the original budget because the geology of Bennelong Point had not been surveyed accurately. The stage machinery, the fly tower and the backstage take a large share of the volume and the cost, yet the audience never sees them.
The answer of the last two decades has been to give the building back to people who never buy a ticket. Oslo made its roof a public plaza and its lobby open to all.
"Like the roof plaza, the lobby of the Oslo Opera House is keyless; visitors have been free to roam its spaces at all hours since the building opened in 2008."
Snøhetta, Norwegian National Opera and Ballet project description

Snøhetta also notes that windows at street level let passers-by see into the scenery workshops. Making production visible, sharing foyers with daytime uses, and reusing older venues rather than replacing them are directions that several of the Tallinn entries on uni.xyz explore.
Opera house design for students and designers
An opera house is a demanding thesis because it forces you to solve a large back-of-house plan, a precise auditorium and a civic exterior at once. Good angles include the fly tower as landmark or as something to hide, a foyer that works all day, the reuse of an existing hall, or a small touring venue. Study the stage plan before the form: draw the main stage, side stages, pit and get-in route first.
Browse open briefs on the uni.xyz competitions page, read how juries work under architecture competitions, and compare shoreline sites in waterfront design.
Frequently asked questions
What is the difference between an opera house and a concert hall?
A concert hall puts the orchestra on an open platform and is tuned for music alone. An opera house adds an orchestra pit, a proscenium stage with side stages and a fly tower for scenery, and an auditorium tuned so that singers' words remain clear over the orchestra.
Why are many opera houses horseshoe-shaped?
The horseshoe of tiered boxes, used at La Scala and La Fenice, brings a large audience close to the stage in a compact volume. Wagner's Bayreuth replaced it with a single fan-shaped wedge so that nearly every seat looks straight at the stage.
What is a fly tower?
It is the tall space above the stage where a fly system of ropes, pulleys and counterweights hoists curtains, lights and scenery out of the audience's view.
Who designed the Sydney Opera House?
The Danish architect Jørn Utzon, whose design won the international competition in 1957. The building opened in 1973.
Can you walk on the roof of the Oslo Opera House?
Yes. The roof slopes down to ground level and forms a public plaza that people can walk up for views over Oslo.
References and further reading
- Opera house, Wikipedia
- La Scala, Wikipedia
- La Fenice, Wikipedia
- Palais Garnier, Wikipedia
- Bayreuth Festspielhaus, Wikipedia
- Festspielhaus, Bayreuther Festspiele
- The spherical solution, Sydney Opera House
- Oslo Opera House, Wikipedia
- Norwegian National Opera and Ballet, Snøhetta
- Guangzhou Opera House, Wikipedia
- Orchestra pit, Wikipedia
- Fly system, Wikipedia
- Reverberation, Wikipedia


Popular projects
View all 47 projects


Latest journals
View all 36 journals

Opera by the Sea: A Timber Sound Wave That Completes Itself in the Water Below
Nina Niavro's opera house for Estonia raises backlit timber ribs into a waveform, then lets the sea's reflection finish the drawing.

Opera by the sea: A Tallinn Opera House That Turns Its Roof Into a Public Keyboard
Black volumes over pale stone on Tallinn's waterfront, with a walkable roof that climbs toward the bay and treats the building as public ground.
SEATHECITY Opera: Where a Square Meets a Circle on Tallinn's Waterfront
Veronika Ruppert's shortlisted opera house uses two geometric figures to negotiate the threshold between city grid and Baltic horizon.
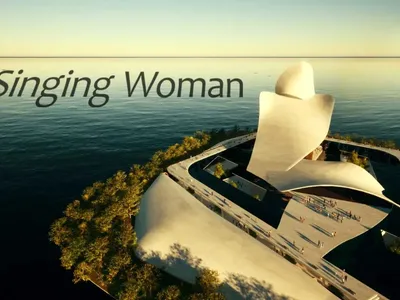
Singing Woman: An Opera House That Performs Before the Curtain Rises
Ovidiu Cristian Pavel's conceptual opera house translates Estonia's choral identity into a sculpted waterfront landmark facing the Baltic Sea.


