
Tallinn's Pearl: A Shell-Shaped Opera House Rising from the Baltic Harbor
Martin Thüring's competition entry distributes an opera house across five interconnected organic volumes on Tallinn's waterfront.


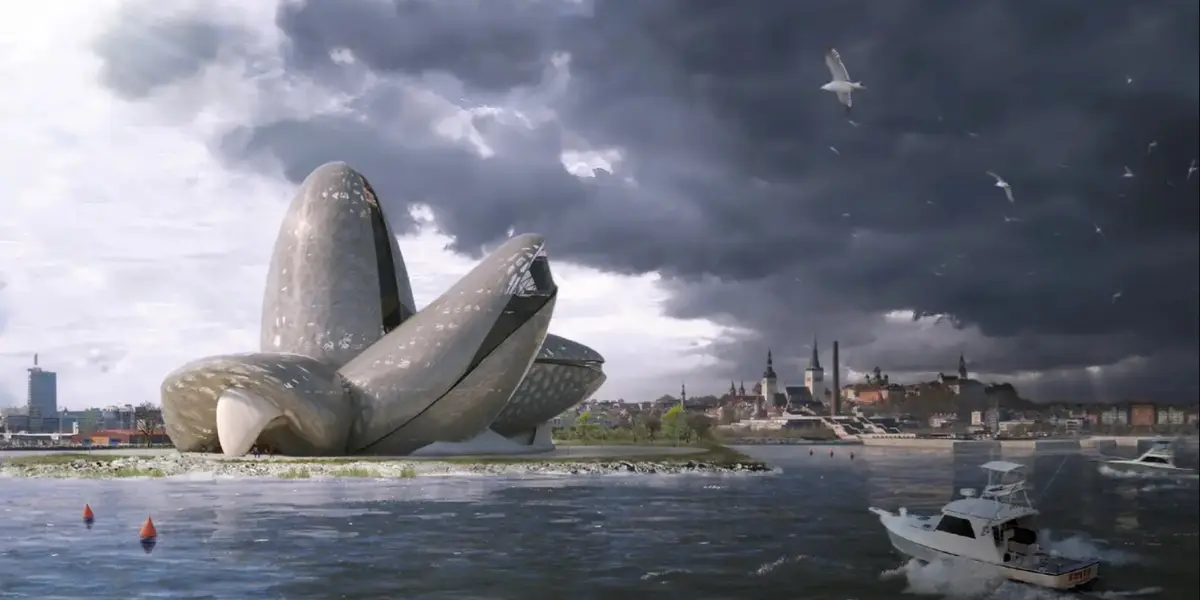
What if an opera house didn't look like an opera house at all, but like something the sea left behind? Tallinn's Pearl takes the oldest coastal metaphor available, a shell protecting a pearl, and turns it into an organizational strategy for a full cultural complex on the Baltic waterfront. Several bulbous shell volumes rise from the harbor landscape, each housing a different slice of program, while the main auditorium sits nested inside like the precious object the shells exist to protect. The result is a building that reads as a geological formation from a distance and reveals its internal complexity only as visitors move through it.
Designed by Martin Thüring, the project was recognized with an Institutional Excellence Award in the Opera by the Sea competition. The brief called for a new opera house on Tallinn's harbor, adjacent to the existing Linnahall, a sprawling Soviet-era concert venue that stretches horizontally across the ground. Rather than echoing Linnahall's mass, Thüring's proposal establishes deliberate contrast: where the older building spreads, the new one rises through a collection of curved forms that create a distinctive vertical silhouette against the Gulf of Finland.
Five Shells on a Peninsula
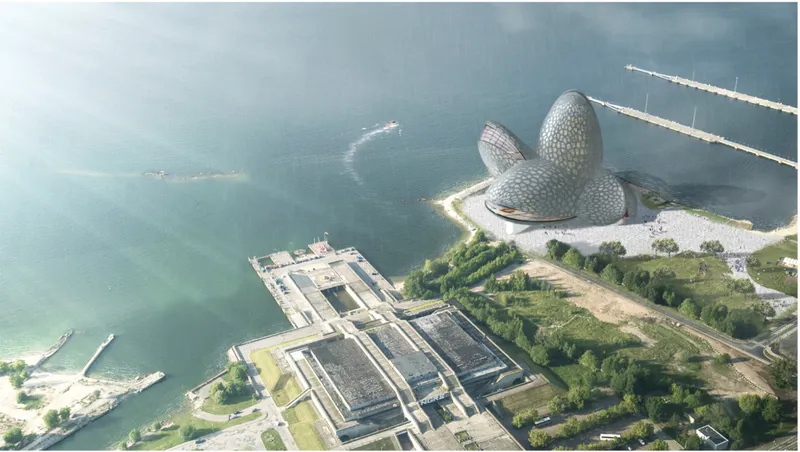
The aerial view makes the organizational logic immediately legible. Three major domed volumes sit on the waterfront peninsula, their bulbous profiles creating an organic composition that reads less like a single building and more like a cluster of forms that have grown from the shoreline. The neighboring Linnahall is visible as a long rectangular mass to one side, making the formal contrast between the two structures unmistakable. Where Linnahall is planar and earthbound, Tallinn's Pearl pushes upward and outward, concentrating its visual weight in the vertical dimension.
The building program is distributed across these interconnected shell forms rather than consolidated inside a single envelope. Individual shells accommodate entrance and public circulation areas, performance spaces, an upper foyer, multifunctional zones, and a vertical hotel tower. This distribution gives each part of the complex its own spatial identity while allowing the whole composition to function as a continuous architectural experience. The surrounding waterfront, pedestrian routes, harbor infrastructure, and views across the Baltic are all treated as extensions of the building itself.
Ribbon Surfaces Define the Performance Hall
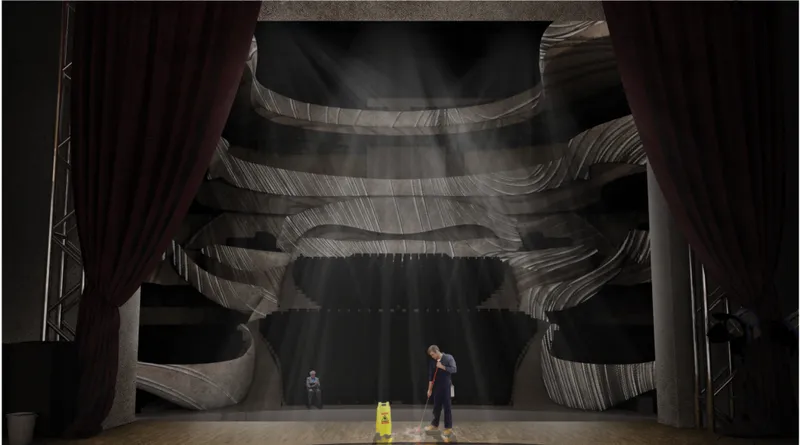
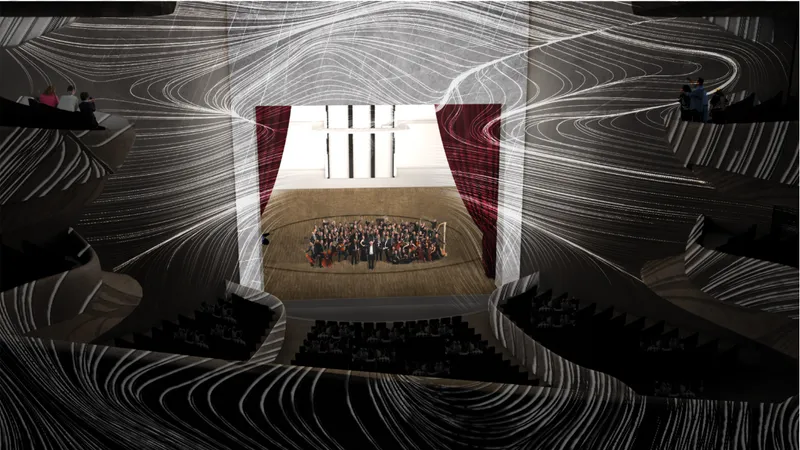
Inside the main auditorium, the shell metaphor translates into layered ribbon-like surfaces that wrap the ceiling and walls. The interior rendering shows these bands flowing continuously over the stage and seating areas, creating an enveloping spatial quality that blurs the boundary between architectural surface and acoustic treatment. Two figures stand on stage beneath this canopy of curved strips, dwarfed by the scale of the room. The second view, taken from the auditorium seating, reveals how these striped surfaces extend overhead in sweeping arcs while an orchestra occupies the stage below.
The effect is of a space shaped by fluid geometry rather than conventional rectilinear planes. The ribbons appear to peel away from the structure in places, introducing depth and shadow into the ceiling plane. This strategy does double duty: it creates a visually dynamic interior that reinforces the organic language of the exterior shells while almost certainly serving acoustic purposes, breaking up sound reflections across multiple angled surfaces rather than bouncing them off flat panels.
A Multi-Story Atrium Carved Between Curved Walls
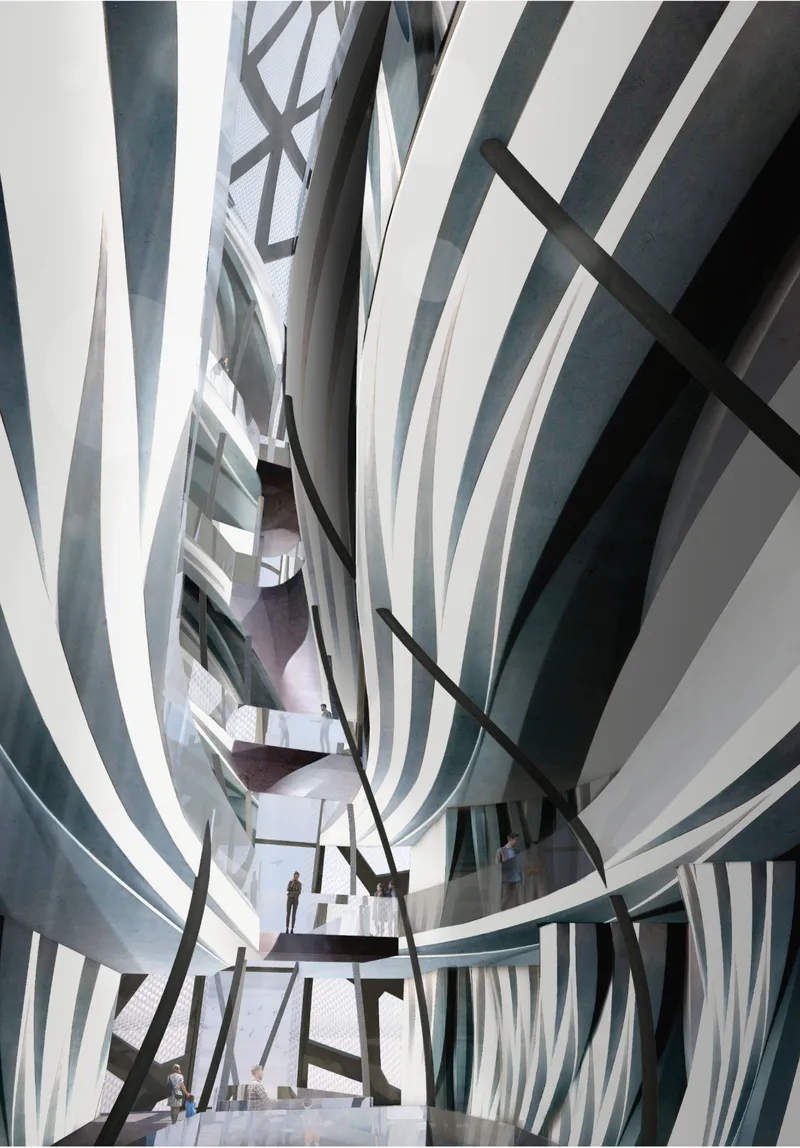
The physical model reveals what the glossy renderings cannot: the raw structural ambition of the interior. Looking up through a multi-story atrium, curving white walls define a vertical void crossed by diagonal black structural members. These elements suggest a hybrid structural system where the shell forms carry loads through their curvature while internal bracing manages lateral forces and supports the bridges, balconies, and circulation routes that thread through the building. The architecture rarely presents visitors with conventional corridors; instead, movement through the building follows the curving logic of the shells themselves.
The atrium space illustrates the project's ambition to remain active even when no performance is taking place. Public foyers, exhibition spaces, restaurants, offices, rehearsal rooms, and observation areas are all distributed through these interconnected volumes. The building is conceived less as a performance venue with supporting spaces and more as a public destination that happens to contain an opera hall at its core.
Sectional Logic: How the Shells Contain Their Programs
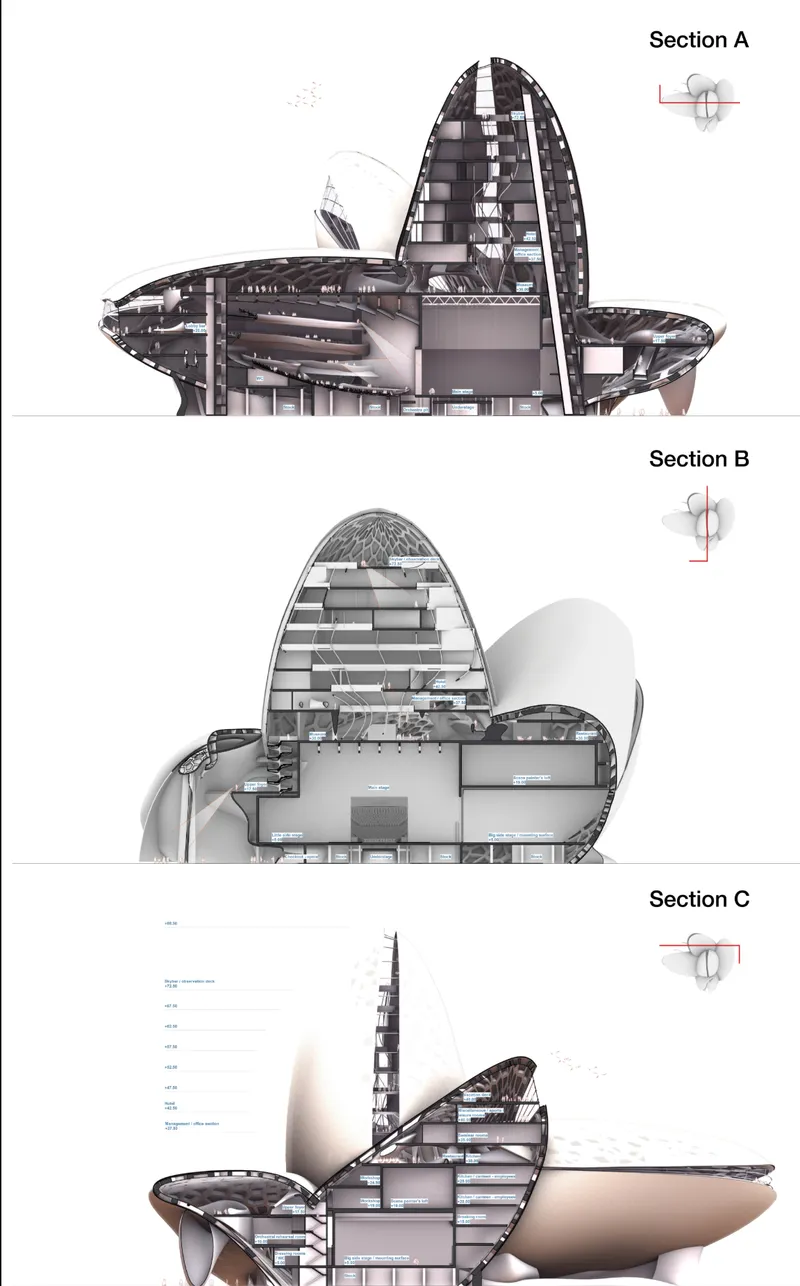
Three sectional drawings cut through the lobed volumes to expose their interior spatial arrangements and structural systems. Each section reveals a different relationship between the outer shell envelope and the program it contains. The auditorium sits within one volume as a self-contained acoustic vessel, while adjacent shells house stacked floors of secondary programs connected by the continuous circulation system visible in the model. The sections also clarify the vertical ambition of the project: taller elements create elevated viewpoints across the Gulf of Finland and toward Tallinn's old city, transforming the building into both a cultural destination and an observation point, not unlike the lighthouse the designers reference as a conceptual precedent.
The structural diagrams embedded in these drawings hint at the engineering challenge of building curved enclosures at this scale. The shells are not simple domes; they feature compound curves and varying thicknesses that respond to the different spatial demands of each program area. The drawings make a convincing case that the formal language is not arbitrary but emerges from the intersection of structural logic, programmatic distribution, and the coastal metaphor that drives the entire project.
Why This Project Matters
Tallinn's Pearl demonstrates that a competition entry can be simultaneously metaphorical and operationally rigorous. The seashell concept could easily have remained a surface gesture, applied as cladding to a conventional building. Instead, Thüring uses it as a genuine organizational principle: the shell forms determine the distribution of program, the character of interior space, the structural system, and the building's relationship to its waterfront context. The result is a proposal where concept and architecture are inseparable.
The project also raises a productive question about how cultural buildings participate in urban life. By distributing hotels, restaurants, observation platforms, and exhibition spaces across its shell volumes, Tallinn's Pearl resists the tendency to treat opera houses as monofunctional temples that go dark between performances. The building is designed to draw people throughout the day, making it a genuine piece of waterfront infrastructure rather than a cultural monument that activates only at curtain call. For a harbor city seeking a new landmark, that sustained public presence may matter more than any single performance.
View the Full Project
About the Designers
Designer: Martin Thüring
Enter a Design Competition on uni.xyz
uni.xyz runs architecture and design competitions year-round that reward proposals with spatial conviction and real site intelligence.
Project credits: Opera by the Sea by Martin Thüring Opera by the Sea (uni.xyz).


Popular Articles
Popular articles from the community

SCENTLAND: An Animal Shelter Designed Through the Nose of a Dog
Winner of Strays 2020, this proposal uses scent mapping to generate circulation, form, and program for a sensory-driven shelter.
Opera by the Sea: Curved Volumes and Coastal Geometry on Tallinn's Waterfront
A wave-inspired cultural landmark beside Linnahall fuses a 2,000-seat concert hall, library, museum, and public terraces into one flowing composition.

Conexión: Biophilic Design Reimagines High-Rise Living in Hong Kong
Conexión reimagines high-rise living in Hong Kong through biophilic design, green facades, shared spaces, daylight, water and nature within.

Little Red Riding Hood: Architectural Design as a Journey Through Fear, Light, and Storytelling
Little Red Riding Hood reimagines the fairy tale through architectural design shaped by fear, light, scale, memory, uncertainty, and choice.

Similar Reads
You might also enjoy these articles


Eco Chapel: A Green Architecture Pavilion Designed in Symbiosis with the Forest
Eco Chapel uses green architecture to weave prayer, learning and reuse into a forest pavilion shaped by modular hexagonal canopies for life.

Kaffeebühnen: Coffee Shop Architecture Designed as a Civic Stage Between Vienna’s City and Park
Kaffeebühnen turns coffee shop architecture into a civic stage, linking Vienna’s park edge, urban life, warm timber yards, and coffee craft.

Healing Façade: Sustainable Architecture for Reforestation, Community, and Sacred Ecology in Ethiopia
Healing Façade reimagines sustainable architecture as a living wall that restores soil, catches water and renews Ethiopia's forest churches.


Urban Forest: A Vertical Ecosystem for 5,000 Workers in Singapore's Changi Business Park
Radially stacked pods and layered green decks turn a 7-acre plot into 47 acres of ecological workspace projected for 2040.

Explore Seaside Architecture Competitions
Discover active competitions in this discipline

Challenge to reimagine the Iron Throne

Photograph architecture without architects

Illustrate the lost glory of Angkor Wat - Render Challenge

Design challenge to reuse E-waste
Comments (0)
Please login or sign up to add comments
No comments yet. Be the first to comment!